
Address
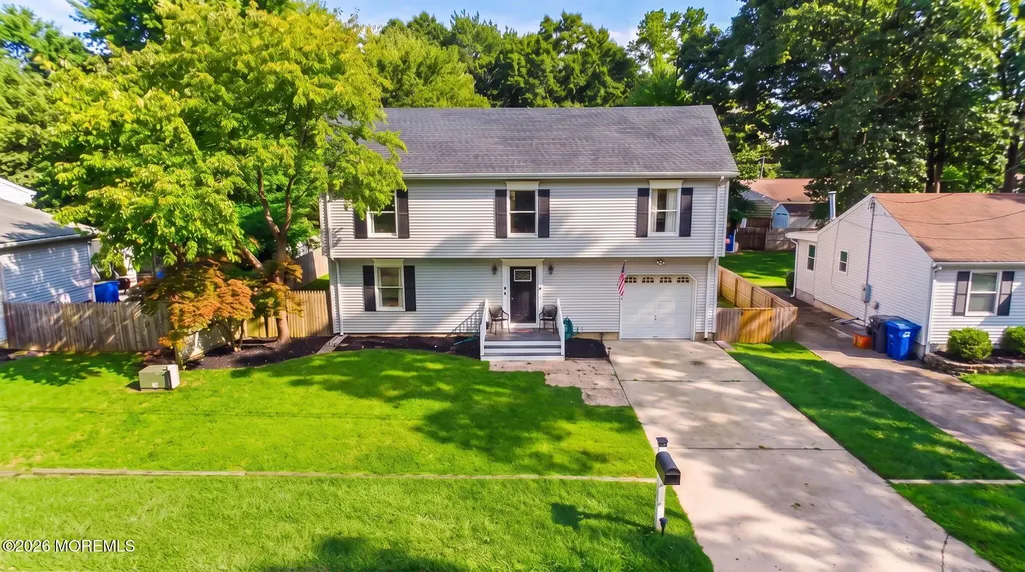
53 Cumberland Drive, Brick, NJ
Price
$ 675,000
Property Attributes
- ID#22627993
- TypeSingle Family
- Listing Status Active
- CountyOCEAN
- CityBrick
- AreaBrick
- NeighborhoodBaywood
- Zip08723
- StyleCustom,Colonial
- Year Built1987
- Taxes$ 8161
- Price$ 675,000
- Bedrooms4
- Full Bathrooms2
- Half Bathrooms1
- Sqr Footage1917
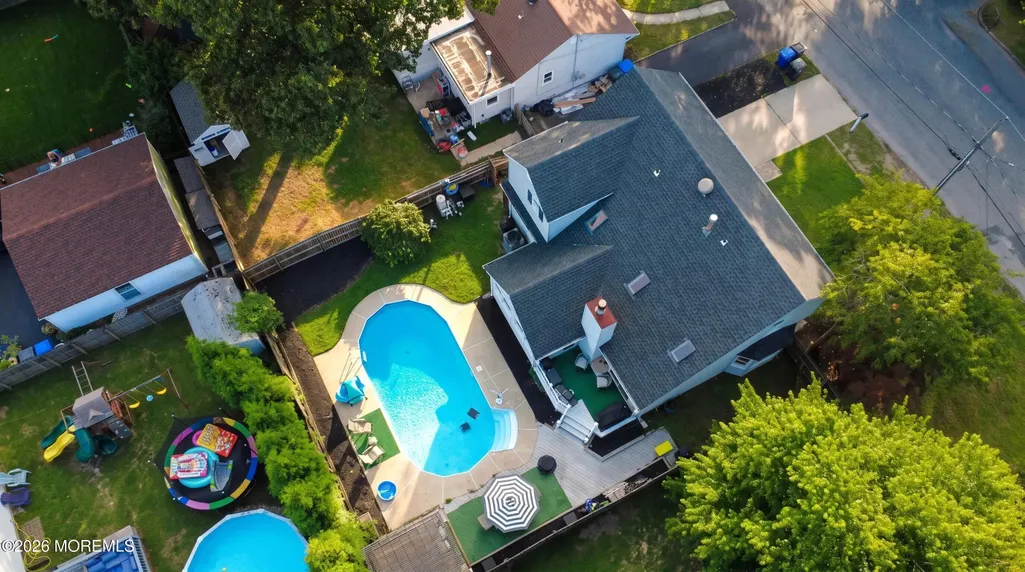
- Lot Size0.13 Acres
Data Source:
Monmouth Ocean Regional REALTORS® (MOMLS)
Property Description
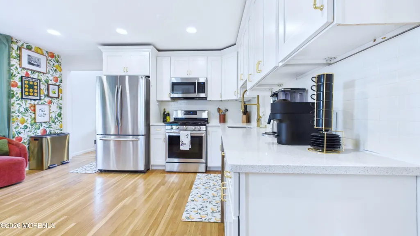
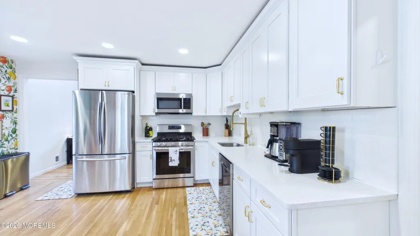
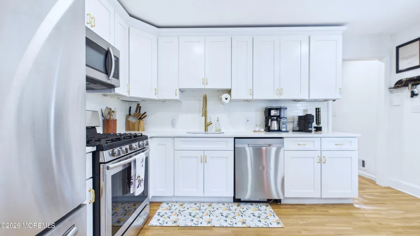
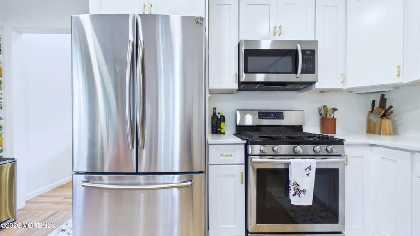
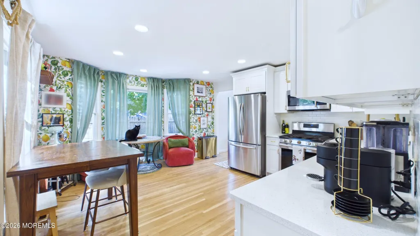
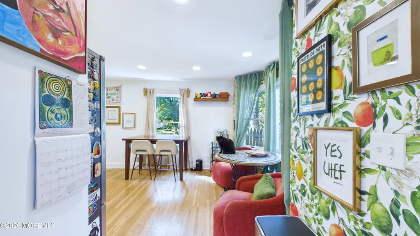
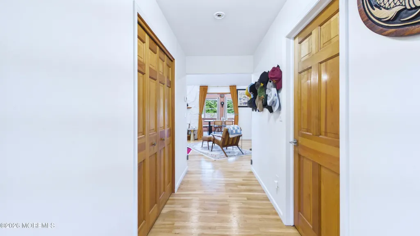
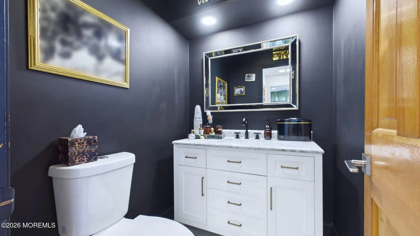
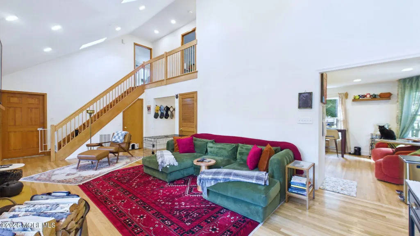
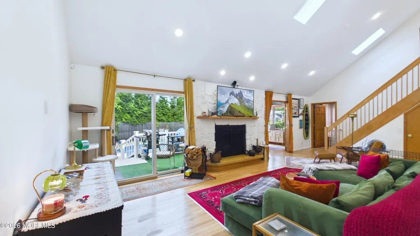
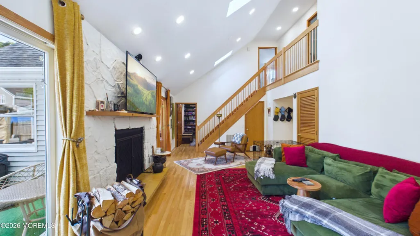
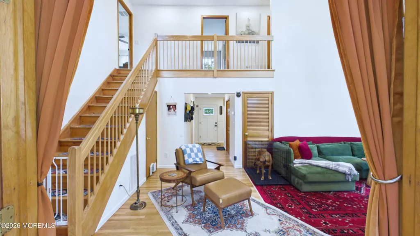
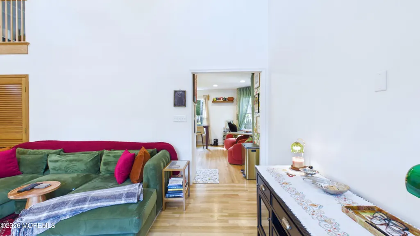
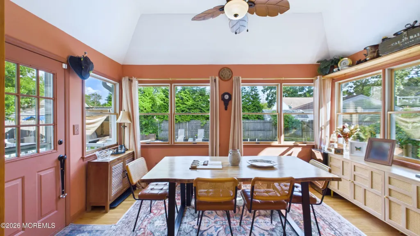
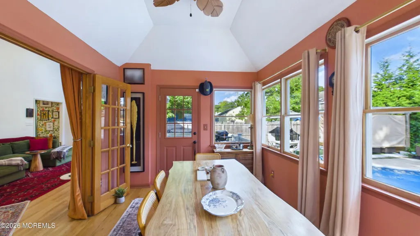
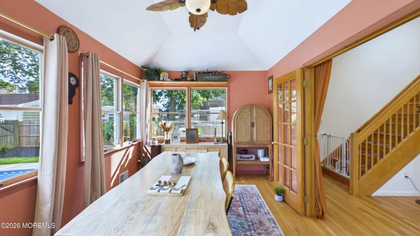
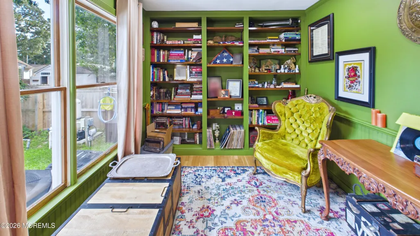
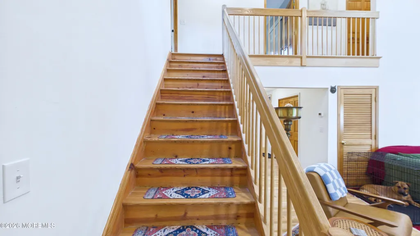
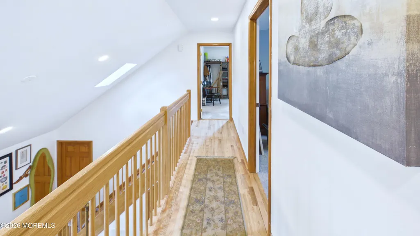
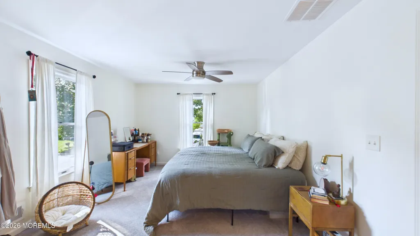
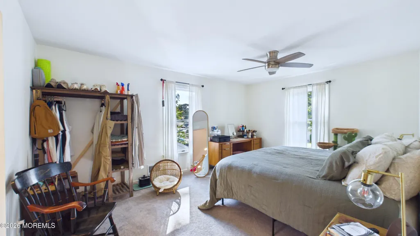
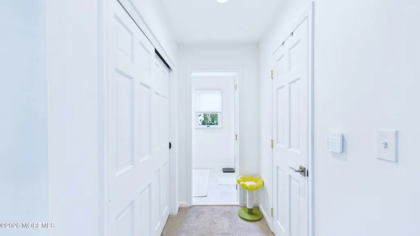
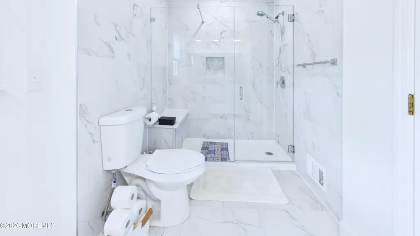
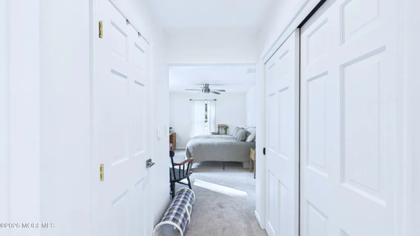
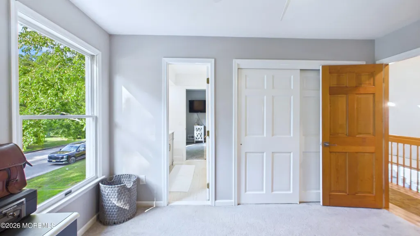
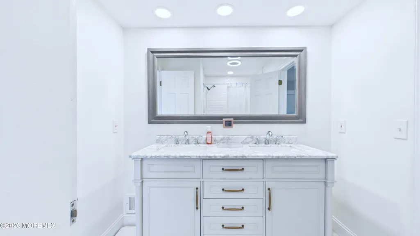
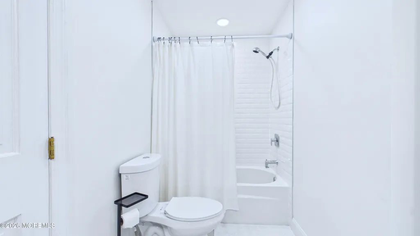
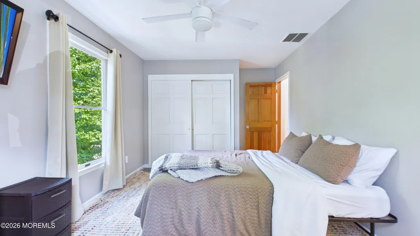
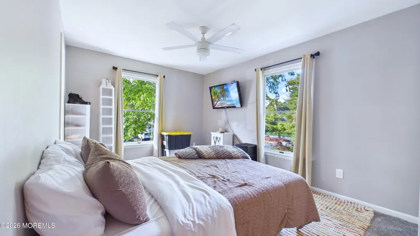
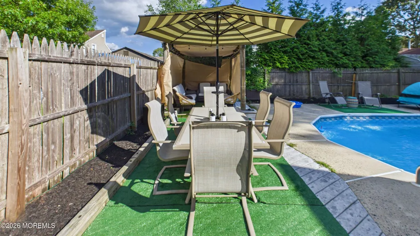
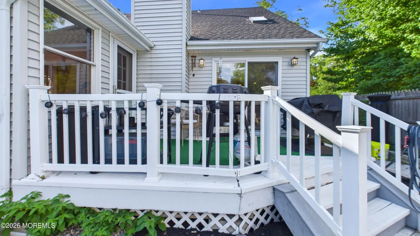
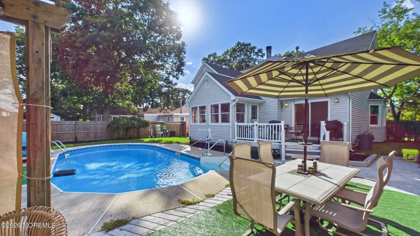
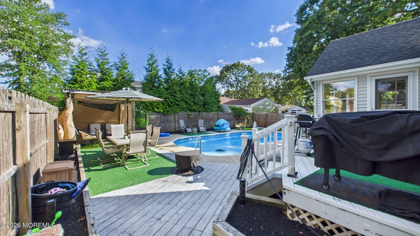
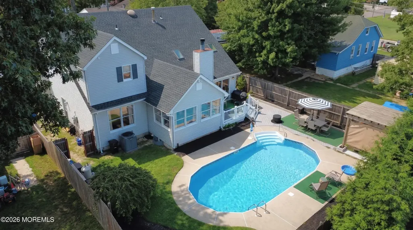
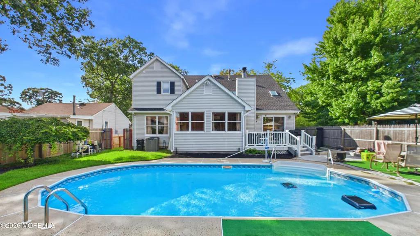
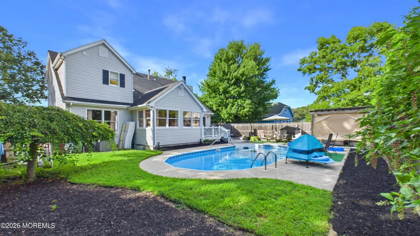
Imagine pulling into the driveway at 53 Cumberland Drive, where the gentle coastal breeze of the Baywood section greets you. This isn't just a house; it's the backdrop for your next chapter.From the moment you step through the front door, the home feels alive with light. Sunlight cascades into the living room, where the cathedral ceilings soar above, drawing your gaze upward. On crisp autumn evenings, the wood-burning fireplace becomes the soul of the home—the perfect spot to curl up with a book or gather friends for conversation as the fire crackles nearby.The main level flows with an easy, inviting rhythm. You'll find yourself lingering in the crisp, white updated kitchen, perhaps pouring a morning coffee before heading into the formal dining room or the quiet fourth bedroom currently a library, but easily transformed into a cozy home office or guest room.Upstairs, the primary suite is your private sanctuary. It's where the day fades away, featuring a generous walk-in closet and an ensuite bath designed for calm, with dual sinks and a spacious, modern shower that turns your daily routine into a spa-like retreat. Two more bedrooms complete the second floor.But the true magic happens when you step outside. Your backyard is more than a lawn—it is a private, country-club-style escape. Whether you're hosting sun-drenched summer parties or taking a midnight dip in the saltwater pool, this space was built for memories. Located just moments from the bay, this home offers more than just an address in a desirable neighborhood; it offers a lifestyle of comfort, elegance, and the quiet joy of coastal living. 53 Cumberland Drive is waiting for you. Are you ready to come home?
| Elementary School | Middle School | High School |
|---|---|---|
| Osbornville Elementary School | Lake Riviera Middle School | Brick Twp. High School |
| Price History | |
|---|---|
| 9/5/2026 | Listed $675,000 |
General Features
| Sewer | Public Sewer |
|---|---|
| Heating | Forced Air,2 Zoned Heat |
| Cooling | Central Air,2 Zoned AC |
| Roof | Shingle |
| Garage Spaces | 1.0 |
| Patio/Porch Features | Deck,Patio |
| Architectural Style | Custom,Colonial |
| Pool Features | Fenced,In Ground,Pool Equipment,Vinyl |
| Exclusions | personal items |
| Year Built | 1987 |
| Stories Count | 2 |
| Topography | Level |
| Property Subtype | Single Family Residence |
| Tax Year | 2025 |
| County | Ocean |
| New Construction | No |
| Property Type | Residential |
| HOA | No |
| Attached Garage | Yes |
| Subdivision Name | Baywood |
| Garage Y/N | Yes |
| Other Structures | Shed(s) |
| Total Rooms | 10 |
| Full Baths | 2 |
| Status | Active |
| Directions | Baywood to Cumberland |
| High School | Brick Twp. |
| City | Brick |
| Senior Community Y/N | No |
| Zoning Description | Residential |
| MLS Area | Baywood |
| Lot Size Units | Acres |
| Lot Size Square Feet | 5662.8 |
| Carport Y/N | No |
| Elementary School | Osbornville |
| Property Attached Y/N | No |
| Land Lease Y/N | No |
| Tax Annual Amount | 8161.0 |
| Home Warranty Y/N | No |
| Middle/Junior High School | Lake Riviera |
| Lease Renewal Y/N | No |
| MLS Area Minor | Brick (BRK) |
| Additional Parcels Y/N | No |
| Lease Considered Y/N | No |
| Rent Control Y/N | No |
| Standard Status | Active |
| Tax Assessed Value | 300700 |
| MobileHomeRemainsYN | No |
| Utilities@Core.Permissions | None |
| Water Body Access Y/N | None |
Interior Features
| Interior Amenities | Attic - Pull Down Stairs,Built-in Features,Ceilings - 9Ft+ 1st Flr,Recessed Lighting |
|---|---|
| Basement | Crawl Space,None |
| Flooring | Carpet,Tile,Wood |
| Total Fireplaces | 1 |
| Basement (Y/N) | No |
| Air Conditioning Y/N | Yes |
| Heating Y/N | Yes |
| Window Features | Bay/Bow Window,Skylight(s) |
| Fireplace Y/N | Yes |
| Half Baths | 1 |
| Total Bedrooms | 4 |
| Main Level Bathrooms | 1 |
| Total Baths | 3 |
| Heating-Forced Air | True |
Exterior Features
| Exterior Amenities | Swimming |
|---|---|
| Fencing | Fence |
| Parking Features | Storage Above,Paved,Driveway,On Street |
| Water Source | Public |
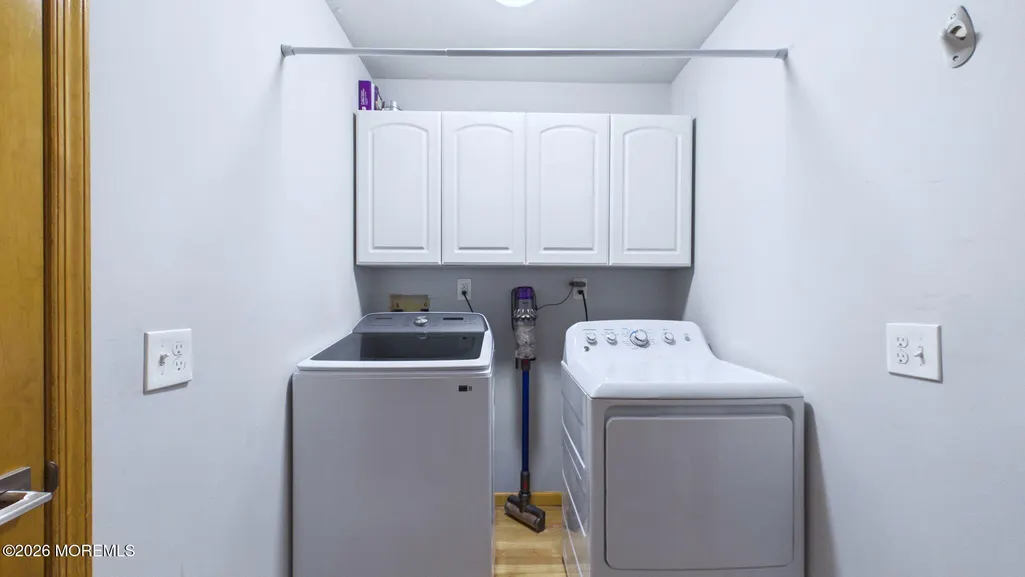
| Inclusions | Washer,Blinds/Shades,Ceiling Fan(s),Dishwasher,Dryer,Light Fixtures,Microwave,Refrigerator,Screens,Gas Cooking |
| Lot Size Area | 0.13 |
| Spa | No |
| Building Area Total | 1917.0 |
| Lot Dimensions | 60 x 100 |
| Lot Size Acres | 0.13 |
| Waterfront Y/N | No |
| Door Features | Sliding Doors |
| Crops Included Y/N | No |
| Horse Y/N | No |
| Irrigation Water Rights Y/N | No |
Amenities
- Foreclosure
- Views
- Short Sale
- New Construction
- Adult 55+
- Lease To Own
- No HOA Fees
- Furnished
- Primary On Main
- Air Conditioning
- Seller Finance
- Green
- Fixer Upper
- Horse
- Golf
- Fireplace
- Deck
- Garage
- Basement
- Pool
Property vs Single Family Average in 08723
Price
Taxes
Year Built
Visits

 The data relating to real estate for sale on this website comes in part from the IDX Program of Garden State Multiple Listing Service, L.L.C. and A.W. Van Winkle & Co. Real estate listings held by other brokerage firms are marked as IDX listing. Information deemed reliable but not guaranteed. Copyright © 2026 Garden State Multiple Listing Service, L.L.C. All rights reserved. This information is being provided for Consumer's personal, non-commercial use and may not be used for any purpose other
 The data relating to real estate for sale on this web-site comes in part from the Internet Listing Display database of the ALL JERSEY MULTIPLE LISTING SYSTEM, INC. Real estate listings held by brokerage firms other than this site-owner are marked with the ILD logo. The ALL JERSEY MULTIPLE LISTING SYSTEM, INC. does not warrant the accuracy, quality, reliability, suitability, completeness, usefulness or effectiveness of any information provided.
The information being provided is for consumers' personal,
The data relating to real estate for sale on this web-site comes in part from the Internet Listing Display database of the ALL JERSEY MULTIPLE LISTING SYSTEM, INC. Real estate listings held by brokerage firms other than this site-owner are marked with the ILD logo. The ALL JERSEY MULTIPLE LISTING SYSTEM, INC. does not warrant the accuracy, quality, reliability, suitability, completeness, usefulness or effectiveness of any information provided.
The information being provided is for consumers' personal,
 The data relating to real estate for sale or rent on this web site comes in part from the IDX program of the Hudson County MLS. Real estate listings held by brokerage firms other than A.W. Van Winkle & Co are marked with the HCIDX mark and the information about them includes the name of the listing broker. The information provided by this website is for the personal, non-commercial use of consumers and may not be used for any purpose other than to identify prospective properties consumers may be
 All information is believed to be accurate but is not guaranteed. Protected by Copyright© 2026 and is owned either by the Monmouth County Association of REALTORS; or by the developers of the software, Kunversion, LLC. All rights reserved. Each office independently owned and operated.
The New Jersey Real Estate Commission requires every licensed broker or salesperson with whom you list your property to give you a copy of this notice. The purpose is to help you comply with the New Jersey Law
All information is believed to be accurate but is not guaranteed. Protected by Copyright© 2026 and is owned either by the Monmouth County Association of REALTORS; or by the developers of the software, Kunversion, LLC. All rights reserved. Each office independently owned and operated.
The New Jersey Real Estate Commission requires every licensed broker or salesperson with whom you list your property to give you a copy of this notice. The purpose is to help you comply with the New Jersey Law
 The data relating to real estate for sale on this web site comes from the participating brokers of the South Jersey Shore MLS. Any use of search facilities of data on the site, other than a consumer looking to purchase real estate, is prohibited. Information displayed on this web site is Deemed Reliable But Not Guaranteed. This data is updated daily.
 The data relating to the real estate for sale on this web site comes in part from the Internet Data Exchange Program of the NJMLS. Real estate listings held by brokerage firms other than A.W. Van Winkle & Co are marked with the Internet Data Exchange logo and information about them includes the name of the listing brokers. Some properties listed with the participating brokers do not appear on this website at the request of the seller. Listings of brokers that do not participate in Internet Data Exchange do not appear on this website. All information deemed reliable but not guaranteed.
Last date updated: September 22, 2026 11:25 AM UTC Source: New Jersey Multiple Listing Service, Inc. "© 2026 New Jersey Multiple Listing Service, Inc. All rights reserved."
The data relating to the real estate for sale on this web site comes in part from the Internet Data Exchange Program of the NJMLS. Real estate listings held by brokerage firms other than A.W. Van Winkle & Co are marked with the Internet Data Exchange logo and information about them includes the name of the listing brokers. Some properties listed with the participating brokers do not appear on this website at the request of the seller. Listings of brokers that do not participate in Internet Data Exchange do not appear on this website. All information deemed reliable but not guaranteed.
Last date updated: September 22, 2026 11:25 AM UTC Source: New Jersey Multiple Listing Service, Inc. "© 2026 New Jersey Multiple Listing Service, Inc. All rights reserved."
 © BRIGHT, All Rights Reserved
