


Address
3 Nice Pl, Hopatcong Boro, NJ
Price
$ 559,000
Property Attributes
- ID#4027221
- TypeSingle Family
- Listing Status Active
- CountySUSSEX
- CityHopatcong Boro
- AreaHopatcong Boro
- Zip07843
- StyleBi-Level
- Year Built1970
- Taxes$ 9985
- Price$ 559,000
- Bedrooms4
- Full Bathrooms3
- Half Bathrooms0
- Sqr Footage2176
- Lot Size0.2 Acres
Data Source:
Garden State MLS (GSMLS)
Property Description
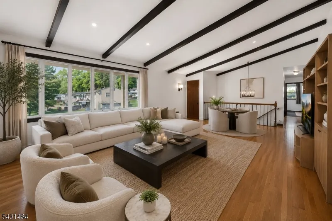
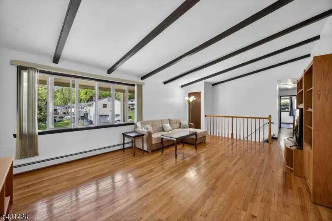
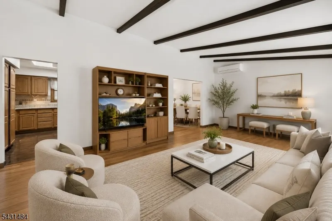
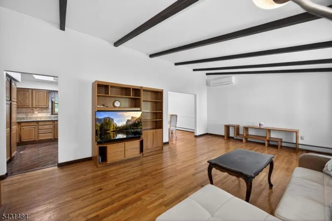
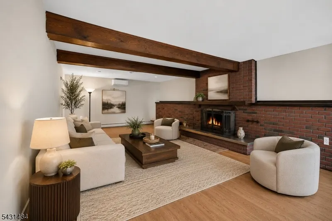
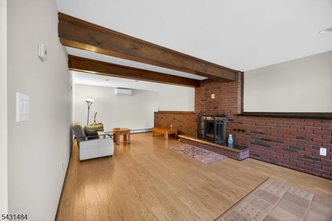
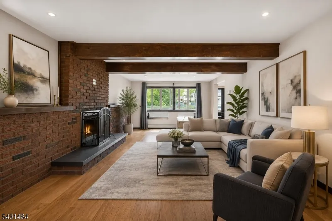
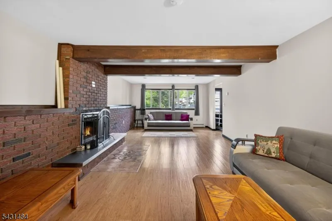
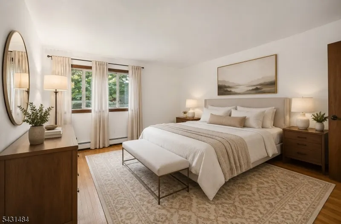
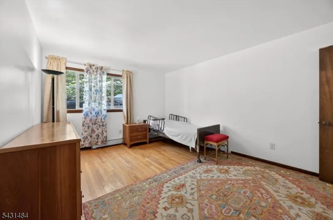
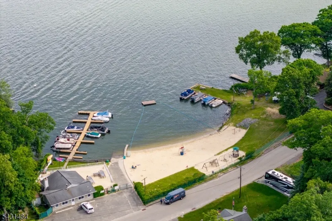
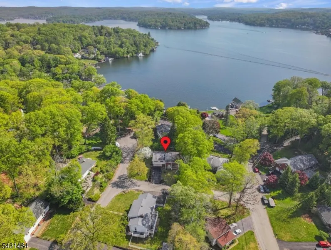
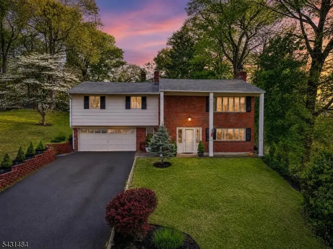
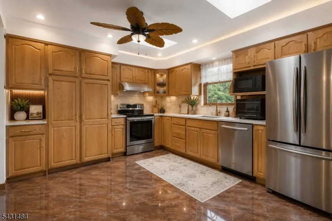
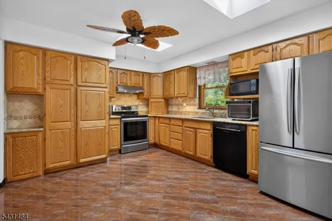
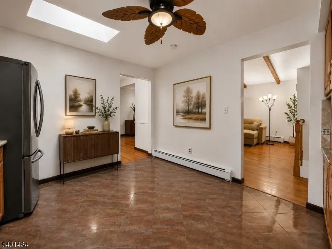
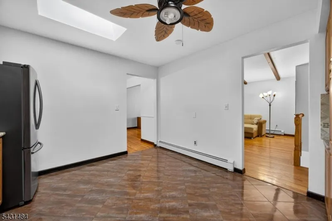
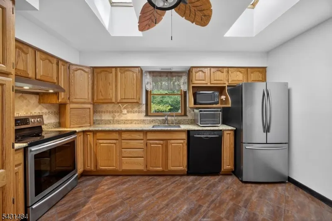
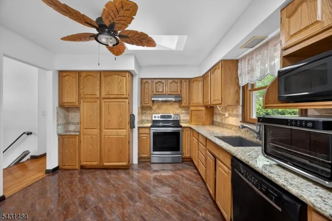
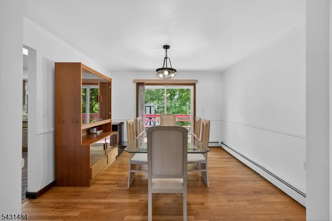
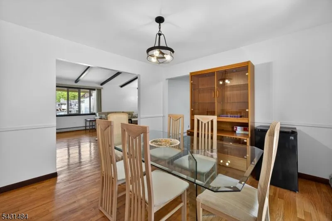
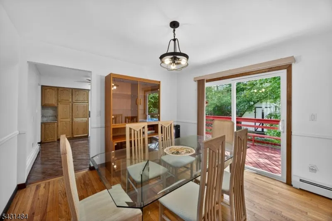
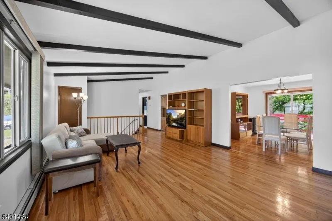
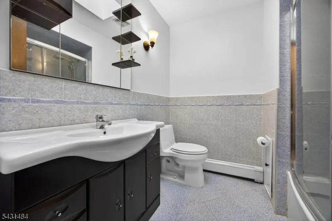
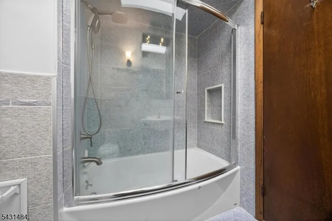
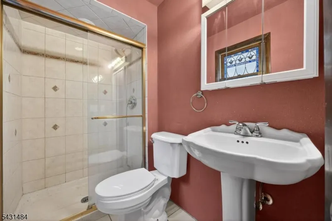
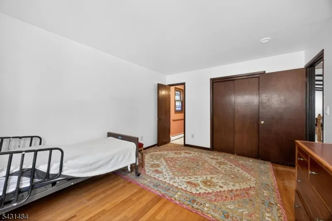
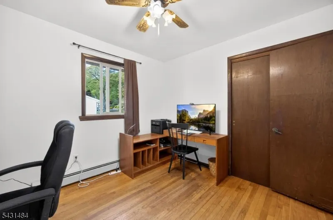
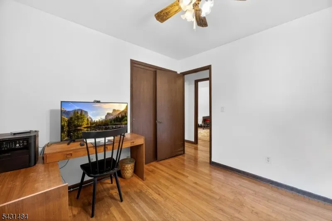
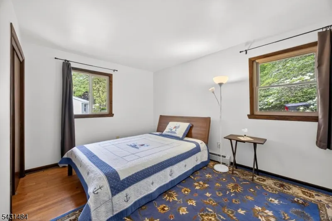
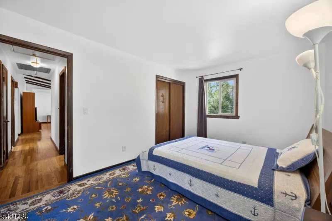
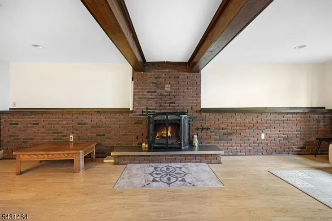
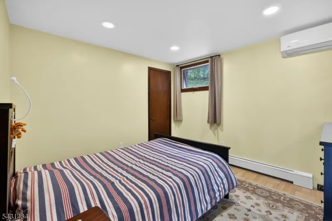
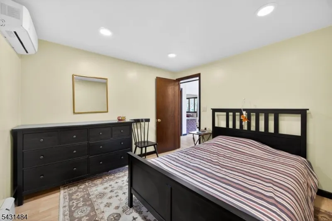
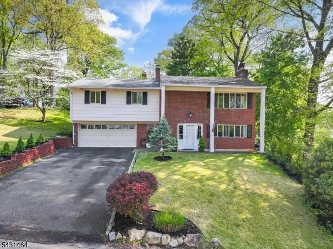
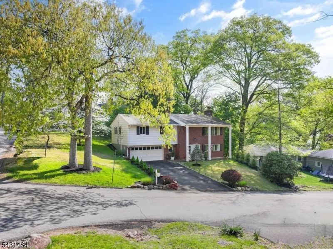
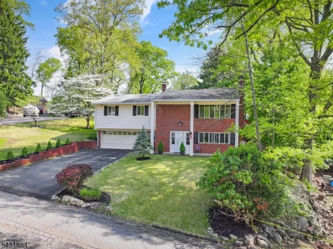
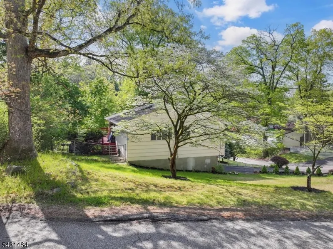
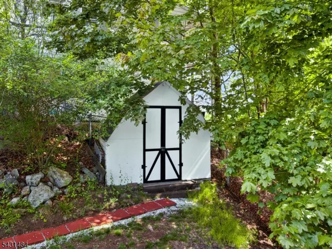
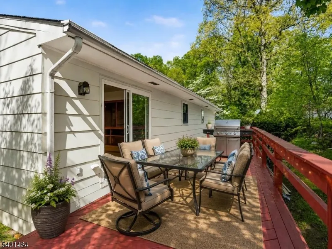
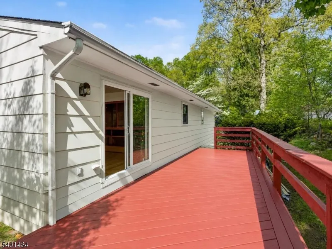
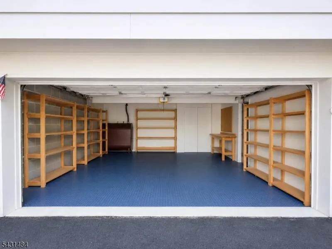
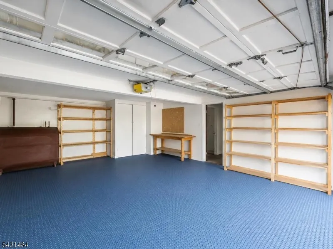
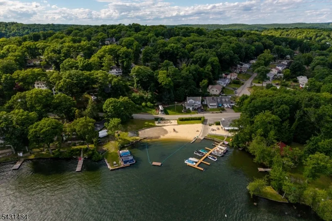
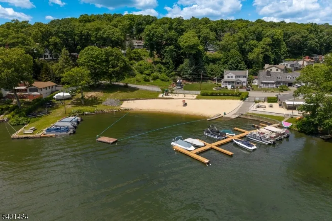
Welcome to the desirable Elba Point section of Hopatcong, where everyday living meets a year-round lake lifestyle with a community beach club and marina minutes away. Set on approximately .20 acres, this spacious 4-bedroom, 3-bath bi-level offers approximately 2,176 square feet designed for both comfort and flexibility. High ceilings, beam accents, skylights, and a wood-burning fireplace create warmth and character throughout the home, while the versatile layout offers ideal space for guest accomodations, flexible lower-level living or today's work-from-home needs. The home also features an eat-in kitchen, formal dining room, ductless split A/C, public water, a 2-car attached garage with inside entrance, deck, workshop area, storage shed, and generator hookup.Located in the Elba Point lake community near the Elba Point Beach Club and marina area, residents have the opportunity to enjoy optional membership access to beach, boating, swimming, and community activities. Lake Hopatcong New Jersey's largest lake is known for its vibrant boating lifestyle, offering opportunities for power boating, pontoon cruising, jet skiing, kayaking, fishing, and waterfront dining. Spend weekends exploring lakeside restaurants, marinas, and scenic coves, all while enjoying the convenience of nearby shopping, commuter routes, and Hopatcong State Park. This home offers the perfect blend of space, lifestyle, and year-round recreation in one of the area's most sought-after lake communities.
| Elementary School | Middle School | High School |
|---|---|---|
| Tulsa Trl Elementary School | Hopatcong Middle School | Hopatcong High School |
| Price History | |
|---|---|
| 5/13/2026 | Listed $595,000 |
| 8/2/2026 | 7$559,000 |
General Features
| Sewer | Septic |
|---|---|
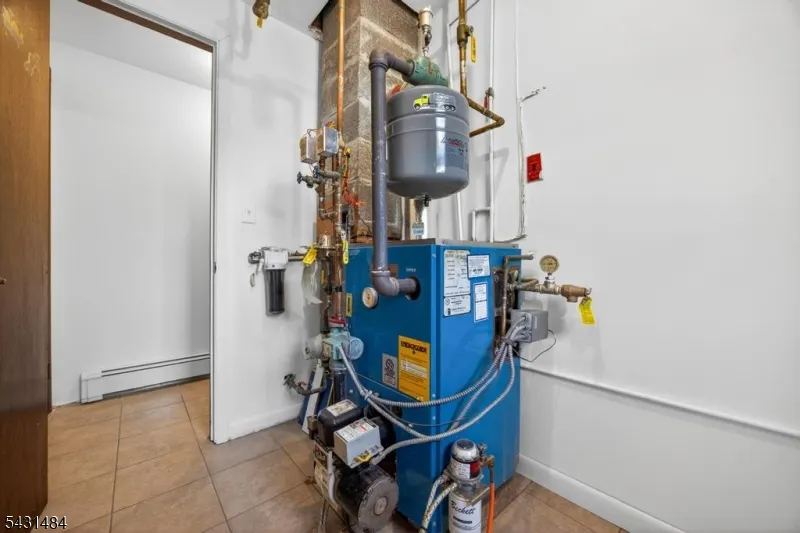
| Heating | 1 Unit,Baseboard - Hotwater |
| Cooling | 3 Units,Ductless Split AC |
| Utilities | Electric |
| Possession | POT |
| Roof | Asphalt Shingle |
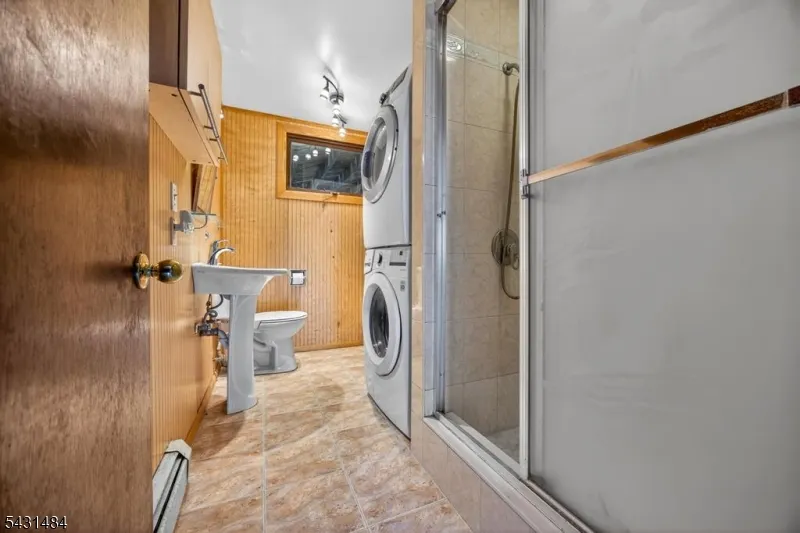
| Appliances | Carbon Monoxide Detector,Dishwasher,Dryer,Generator-Hookup,Microwave Oven,Range/Oven-Electric,Refrigerator,Stackable Washer/Dryer,Washer,Water Filter |
| Zoning | Res |
| Garage Spaces | 2 |
| Architectural Style | Bi-Level |
| Pets Allowed | Yes |
| Year Built | 1970 |
| Garage | Attached,DoorOpnr,InEntrnc |
| Township | Hopatcong Boro |
| Easement | Unknown |
| Tax Year | 2025 |
| Services | Garbage Included |
| Ownership | Fee Simple |
| Accessibility | Yes |
| County | Sussex |
| Association Amenities | Boats - Gas Powered Allowed |
| Possible Use | Home-Office |
| Total Rooms | 10 |
| Full Baths | 3 |
| Status | Active |
| Directions | River Styx to Elba Ave to Nice Pl |
| High School | HOPATCONG |
| Open Parking Spaces | 4 |
| Elementary School | TULSA TRL |
| Tax Annual Amount | 9985 |
| Home Warranty Y/N | No |
| Middle/Junior High School | HOPATCONG |
| Drive | 2 Car Width,Blacktop |
| Standard Status | Active |
| Tax Assessed Value | 451000 |
| Town # | 2812 |
| Tax Lot | 1 |
| Primary Style | Bi-Level |
| Sub Property Type | Single Family |
| Community Living | No |
| Farm Assessment | No |
Interior Features
| Interior Amenities | CeilBeam,CODetect,CeilHigh,Skylight,SmokeDet,StallShw,TubShowr |
|---|---|
| Flooring | Tile,Wood |
| Total Fireplaces | 1 |
| Fireplace Features | Family Room,Wood Burning |
| Master Bath Features | Stall Shower |
| Other Room 1 Level | First |
| Kitchen Level | Second |
| Living Room Level | Second |
| Other Room 4 Level | First |
| Dining Room Level | Second |
| Other Room 2 Level | First |
| Other Room 3 Level | Second |
| Family Room Level | First |
| In-Law Suite | No |
| Fuel Type | Electric,Oil Tank Above Ground - Inside,Wood |
| Total Bedrooms | 4 |
| RoomOther4Description | Utility Room |
| RoomOther3Description | Bathroom |
| RoomOther2Description | Bathroom |
| RoomOther1Description | Vestibul |
| Kitchen Features | Eat-In Kitchen |
| RoomDiningFeatures | Formal Dining Room |
| RoomBed4Level | First |
| RoomBed3Level | Second |
| RoomBed2Level | Second |
| RoomBed1Level | Second |
| RoomBed1Features | Full Bath |
| Level 2 Rooms | 3Bedroom,BathMain,BathOthr,DiningRm,Kitchen,LivingRm,OutEntrn |
| Level 1 Rooms | 1Bedroom,BathMain,Vestibul,FamilyRm,GarEnter,OutEntrn,Utility |
Exterior Features
| Exterior Amenities | Curbs,Deck,Metal Fence,Storage Shed,Storm Door(s),Storm Window(s),Thermal Windows/Doors,Workshop |
|---|---|
| Pool | No |
| Water Source | Public Water |
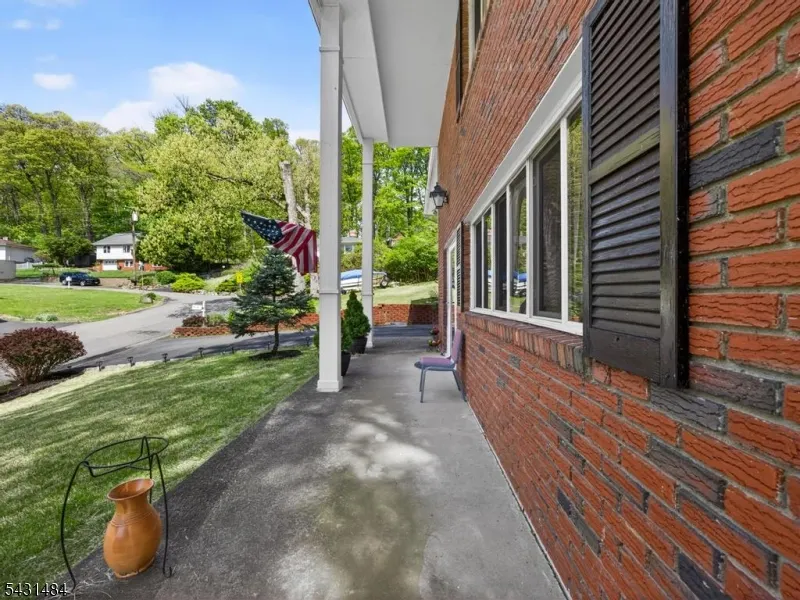
| Exterior Description | Brick,Vinyl Siding |
| Lot Dimensions | .20 |
| Lot Size Acres | 0.20 |
Amenities
- Foreclosure
- Views
- Short Sale
- New Construction
- Adult 55+
- Lease To Own
- No HOA Fees
- Furnished
- Primary On Main
- Air Conditioning
- Seller Finance
- Green
- Fixer Upper
- Horse
- Golf
- Fireplace
- Deck
- Garage
- Basement
- Pool
Property vs Single Family Average in 07843
Price
Taxes
Year Built
Visits

 The data relating to real estate for sale on this website comes in part from the IDX Program of Garden State Multiple Listing Service, L.L.C. and A.W. Van Winkle & Co. Real estate listings held by other brokerage firms are marked as IDX listing. Information deemed reliable but not guaranteed. Copyright © 2026 Garden State Multiple Listing Service, L.L.C. All rights reserved. This information is being provided for Consumer's personal, non-commercial use and may not be used for any purpose other
 The data relating to real estate for sale on this web-site comes in part from the Internet Listing Display database of the ALL JERSEY MULTIPLE LISTING SYSTEM, INC. Real estate listings held by brokerage firms other than this site-owner are marked with the ILD logo. The ALL JERSEY MULTIPLE LISTING SYSTEM, INC. does not warrant the accuracy, quality, reliability, suitability, completeness, usefulness or effectiveness of any information provided.
The information being provided is for consumers' personal,
The data relating to real estate for sale on this web-site comes in part from the Internet Listing Display database of the ALL JERSEY MULTIPLE LISTING SYSTEM, INC. Real estate listings held by brokerage firms other than this site-owner are marked with the ILD logo. The ALL JERSEY MULTIPLE LISTING SYSTEM, INC. does not warrant the accuracy, quality, reliability, suitability, completeness, usefulness or effectiveness of any information provided.
The information being provided is for consumers' personal,
 The data relating to real estate for sale or rent on this web site comes in part from the IDX program of the Hudson County MLS. Real estate listings held by brokerage firms other than A.W. Van Winkle & Co are marked with the HCIDX mark and the information about them includes the name of the listing broker. The information provided by this website is for the personal, non-commercial use of consumers and may not be used for any purpose other than to identify prospective properties consumers may be
 All information is believed to be accurate but is not guaranteed. Protected by Copyright© 2026 and is owned either by the Monmouth County Association of REALTORS; or by the developers of the software, Kunversion, LLC. All rights reserved. Each office independently owned and operated.
The New Jersey Real Estate Commission requires every licensed broker or salesperson with whom you list your property to give you a copy of this notice. The purpose is to help you comply with the New Jersey Law
All information is believed to be accurate but is not guaranteed. Protected by Copyright© 2026 and is owned either by the Monmouth County Association of REALTORS; or by the developers of the software, Kunversion, LLC. All rights reserved. Each office independently owned and operated.
The New Jersey Real Estate Commission requires every licensed broker or salesperson with whom you list your property to give you a copy of this notice. The purpose is to help you comply with the New Jersey Law
 The data relating to real estate for sale on this web site comes from the participating brokers of the South Jersey Shore MLS. Any use of search facilities of data on the site, other than a consumer looking to purchase real estate, is prohibited. Information displayed on this web site is Deemed Reliable But Not Guaranteed. This data is updated daily.
 The data relating to the real estate for sale on this web site comes in part from the Internet Data Exchange Program of the NJMLS. Real estate listings held by brokerage firms other than A.W. Van Winkle & Co are marked with the Internet Data Exchange logo and information about them includes the name of the listing brokers. Some properties listed with the participating brokers do not appear on this website at the request of the seller. Listings of brokers that do not participate in Internet Data Exchange do not appear on this website. All information deemed reliable but not guaranteed.
Last date updated: September 23, 2026 11:49 AM UTC Source: New Jersey Multiple Listing Service, Inc. "© 2026 New Jersey Multiple Listing Service, Inc. All rights reserved."
The data relating to the real estate for sale on this web site comes in part from the Internet Data Exchange Program of the NJMLS. Real estate listings held by brokerage firms other than A.W. Van Winkle & Co are marked with the Internet Data Exchange logo and information about them includes the name of the listing brokers. Some properties listed with the participating brokers do not appear on this website at the request of the seller. Listings of brokers that do not participate in Internet Data Exchange do not appear on this website. All information deemed reliable but not guaranteed.
Last date updated: September 23, 2026 11:49 AM UTC Source: New Jersey Multiple Listing Service, Inc. "© 2026 New Jersey Multiple Listing Service, Inc. All rights reserved."
 © BRIGHT, All Rights Reserved
