
Address
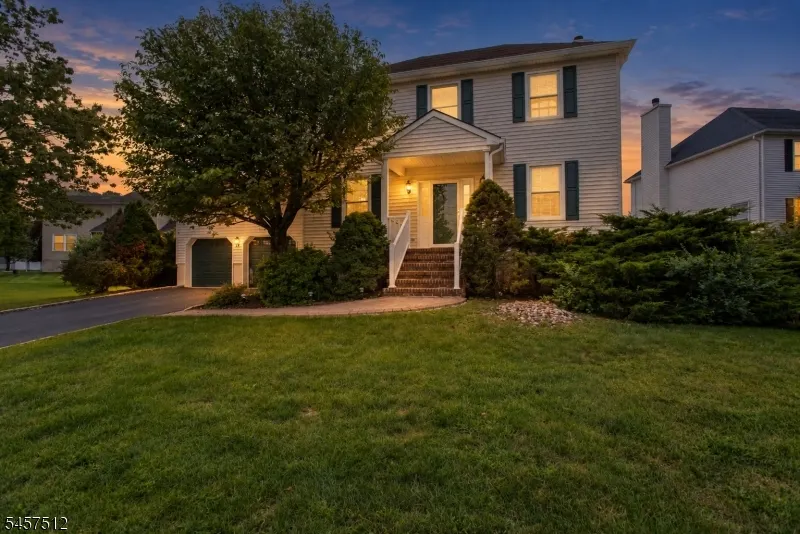
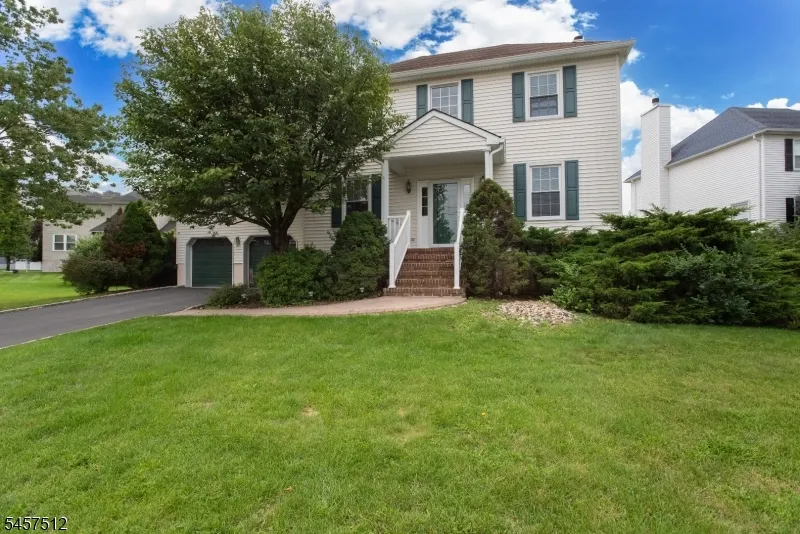
97 Fisher Dr, Hillsborough Twp., NJ
Price
$ 795,000
Property Attributes
- ID#4050322
- TypeSingle Family
- Listing Status Active
- CountySOMERSET
- CityHillsborough Twp.
- AreaHillsborough Twp.
- NeighborhoodCrestmont
- Zip08844
- StyleColonial
- Year Built1996
- Taxes$ 16192
- Price$ 795,000
- Bedrooms4
- Full Bathrooms2
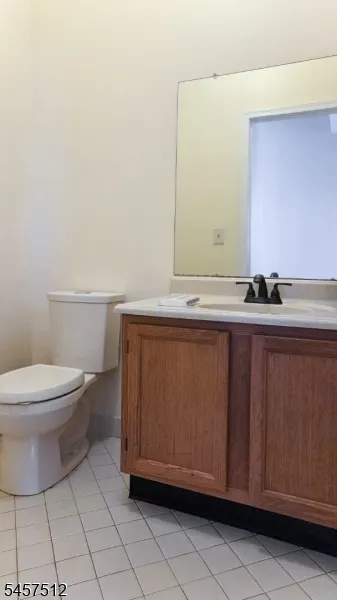
- Half Bathrooms1
- Lot Size0.26 Acres
Data Source:
Garden State MLS (GSMLS)
Property Description
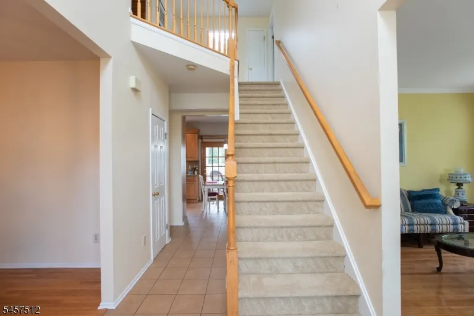
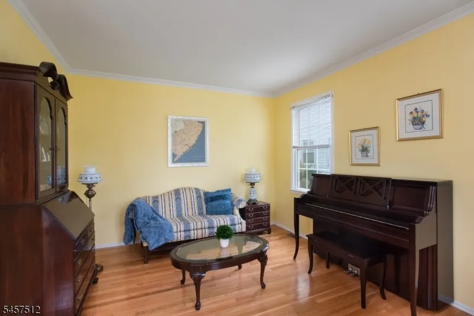
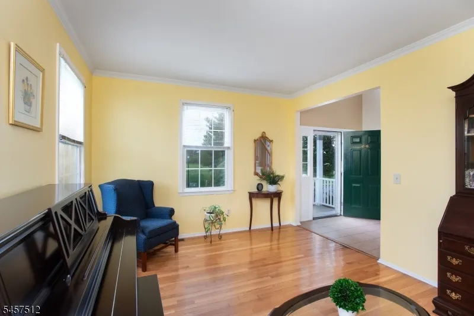
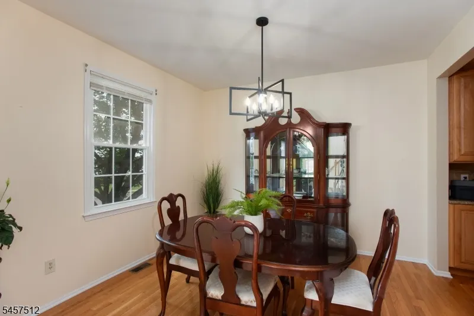
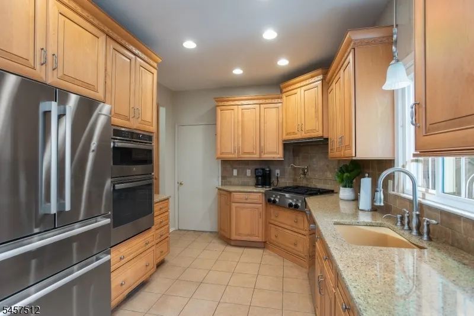
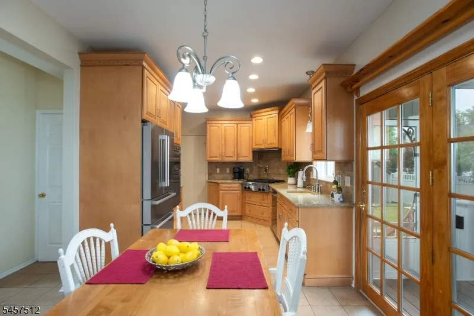
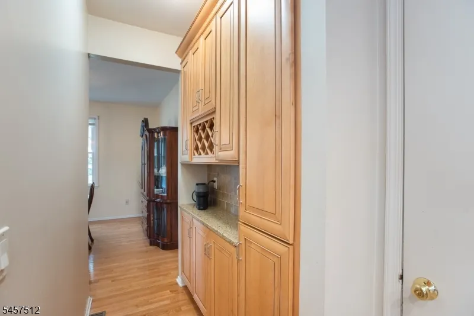
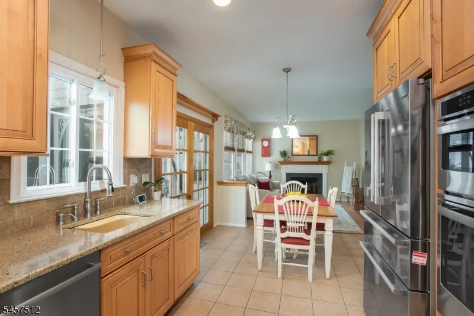
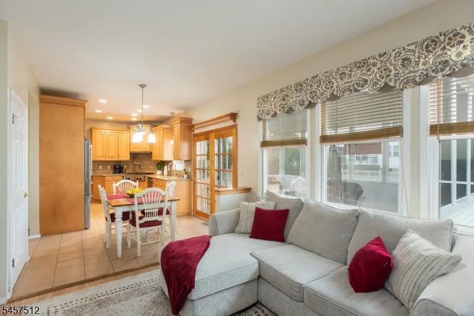
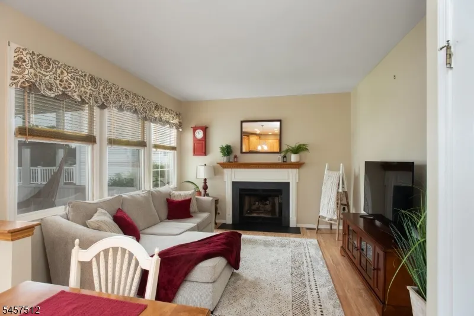
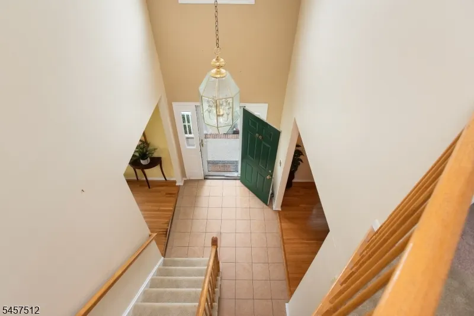
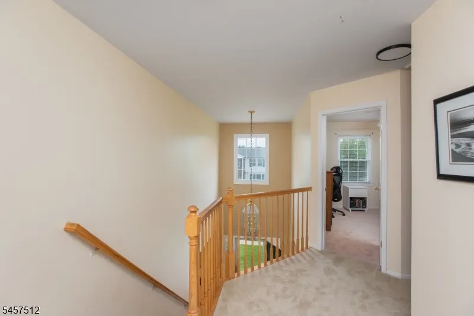
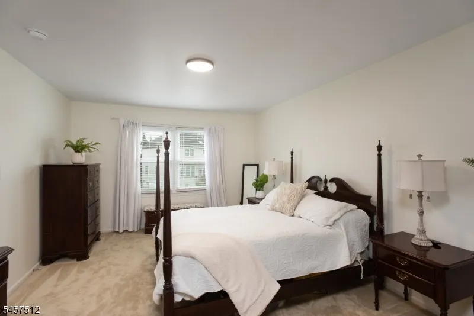
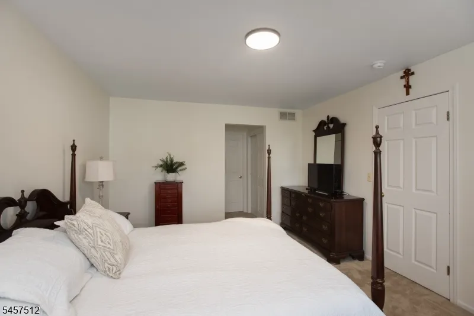
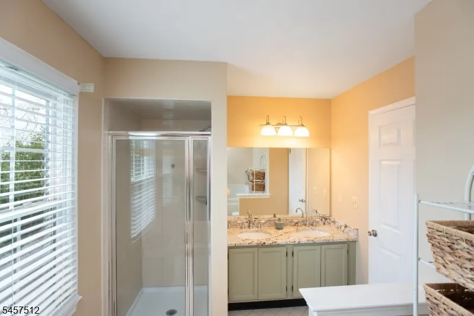
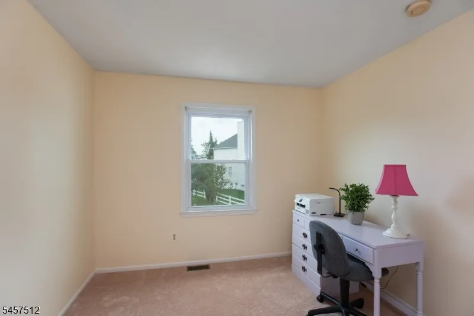
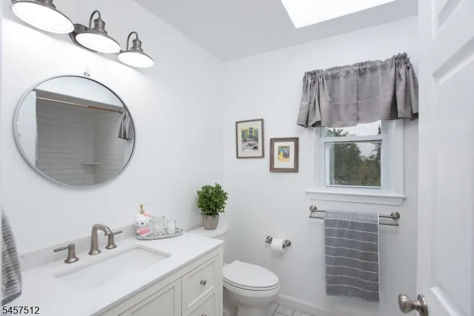
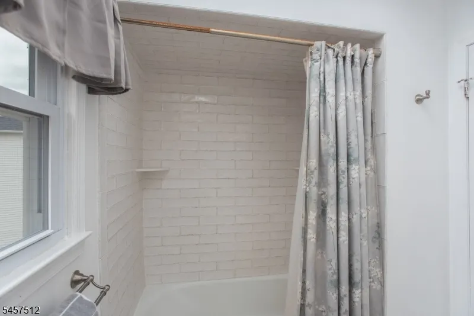
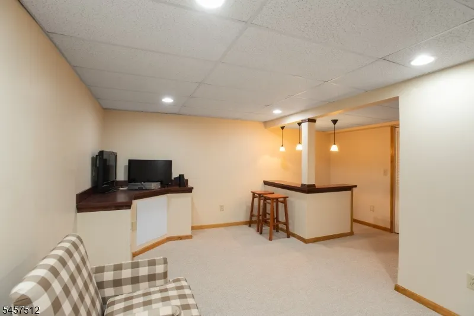
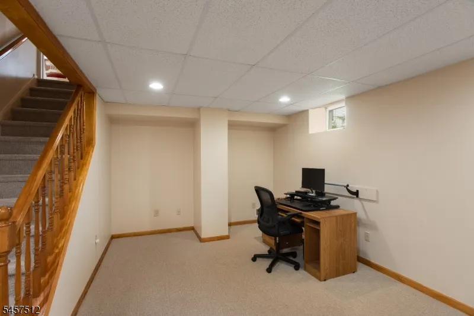
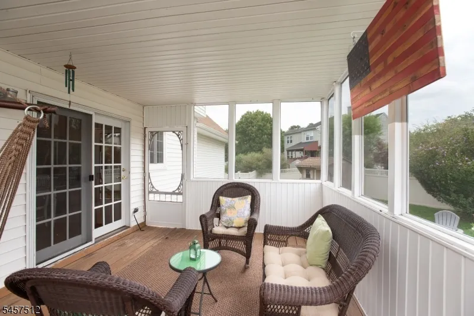
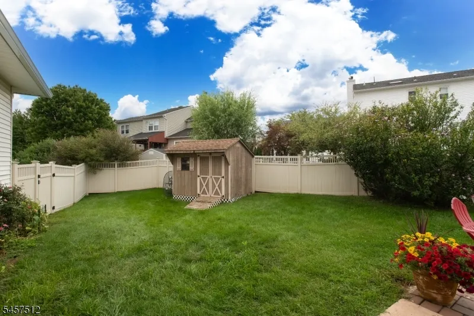
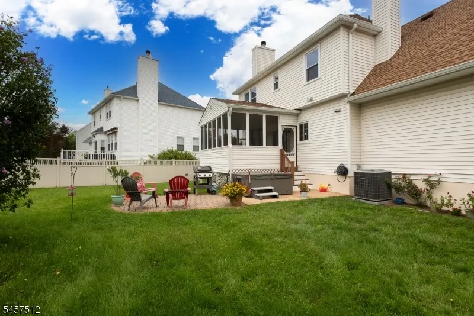
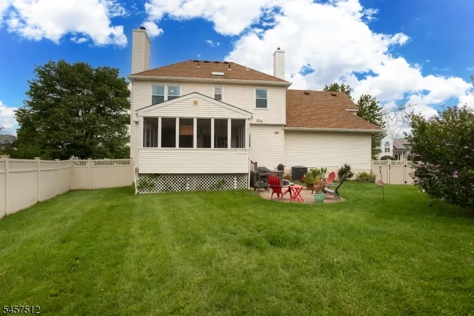
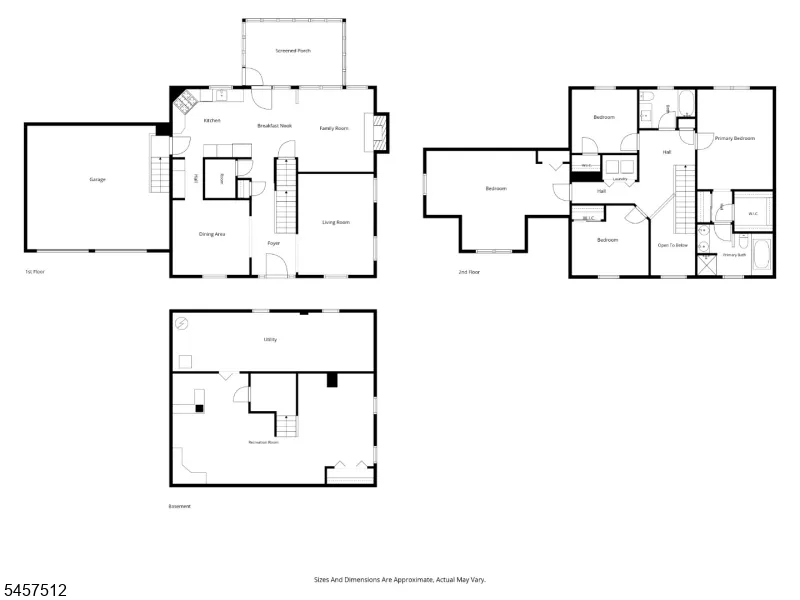
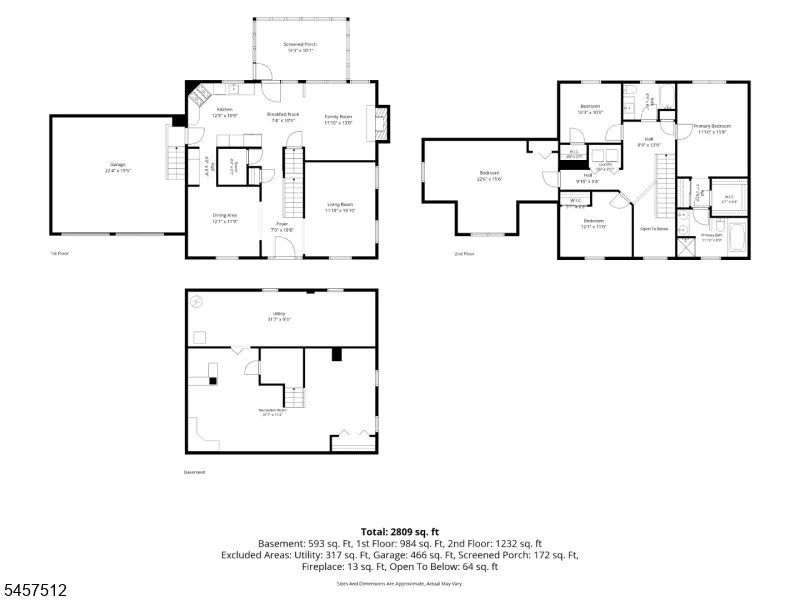
Welcome to this 4-bedroom Colonial, ideally situated on a cul-de-sac in the desirable Crestmont development and within Hillsborough's award-winning Blue Ribbon school district. The heart of the home is the Fleetwood-renovated kitchen featuring quartz countertops, stainless steel appliances, a wall oven, pot-filler faucet, and a properly vented range hood. The adjoining family room features a gas fireplace, creating a warm and inviting gathering space. Just off the kitchen, the screened-in porch is perfect for relaxing or outdoor dining. The private backyard is enclosed by vinyl fencing and features a hot tub and storage shed. Additional highlights include a renovated second-floor main bathroom and a finished basement offering flexible space for a recreation room, home office, gym, or media room. New carpeting has been installed on the staircase, upstairs hallway, three bedrooms, and in the finished basement. Major improvements include the roof in 2016, along with HVAC and water heater replacements in 2022. Located just 15 minutes from the Somerville Train Station and 25 minutes from the New Brunswick Train Station, with convenient access to schools, shopping, restaurants, public transportation, the library, parks, and other local amenities.
| Middle School | High School |
|---|---|
| Hillsboro Middle School | Hillsboro High School |
| Price History | |
|---|---|
| 9/3/2026 | Listed $820,000 |
| 9/17/2026 | 4$795,000 |
General Features
| Sewer | Public Sewer |
|---|---|
| Heating | 1 Unit,Forced Hot Air |
| Cooling | 1 Unit,Central Air |
| Utilities | All Underground,Electric |
| Possession | Negotiable |
| Roof | Asphalt Shingle |
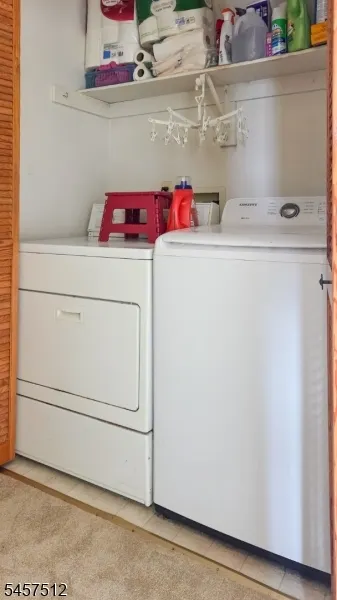
| Appliances | Carbon Monoxide Detector,Dishwasher,Hot Tub,Kitchen Exhaust Fan,Microwave Oven,Range/Oven-Gas,Refrigerator,Sump Pump,Wall Oven(s) - Electric,Washer |
| Water Heater | Gas |
| Garage Spaces | 2 |
| Architectural Style | Colonial |
| Year Built | 1996 |
| Garage | Attached,InEntrnc |
| Township | Hillsborough Twp. |
| Easement | Yes |
| Tax Year | 2025 |
| Services | Cable TV Available,Garbage Extra Charge |
| Ownership | Fee Simple |
| Accessibility | No |
| County | Somerset |
| Subdivision Name | Crestmont |
| Total Rooms | 9 |
| Full Baths | 2 |
| Status | Active |
| Directions | Route 206 to Triangle Road,Right on Crestmont and first right on Fisher. Take all the way down to cul-de-sac |
| High School | HILLSBORO |
| Open Parking Spaces | 4 |
| Tax Annual Amount | 16192 |
| Home Warranty Y/N | No |
| Middle/Junior High School | HILLSBORO |
| Drive | 2 Car Width,Blacktop |
| Standard Status | Active |
| Tax Assessed Value | 753700 |
| Town # | 2710 |
| Tax Lot | 138 |
| Primary Style | Colonial |
| Sub Property Type | Single Family |
| Community Living | No |
| Farm Assessment | No |
Interior Features
| Interior Amenities | Blinds,CODetect,CeilHigh,HotTub,Skylight,SmokeDet,StallShw,StallTub,TubShowr,WlkInCls |
|---|---|
| Basement | Finished-Partially |
| Flooring | Carpeting,Tile,Vinyl-Linoleum,Wood |
| Total Fireplaces | 1 |
| Fireplace Features | Family Room,Gas Fireplace |
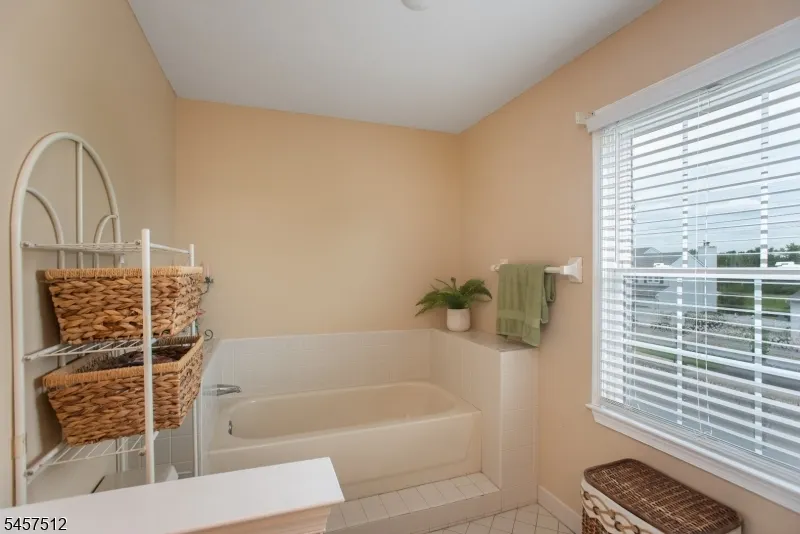
| Master Bath Features | Soaking Tub,Stall Shower |
| Kitchen Level | First |
| Living Room Level | First |
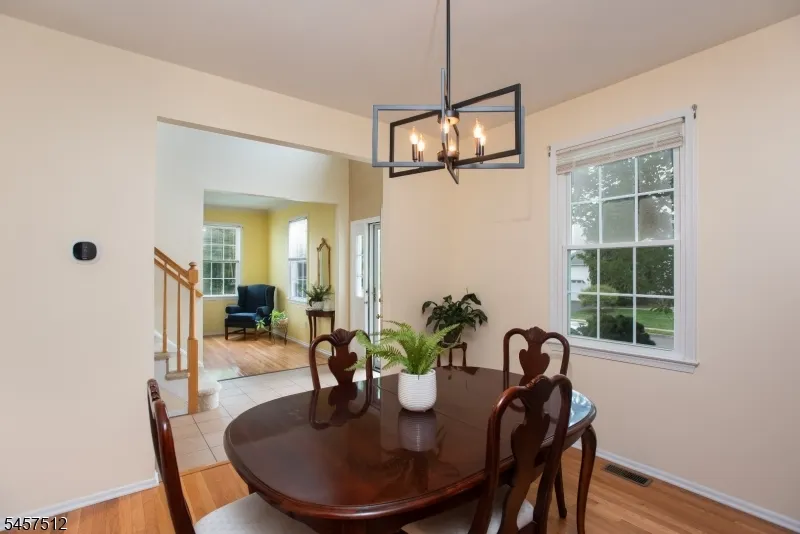
| Dining Room Level | First |
| Family Room Level | First |
| In-Law Suite | No |
| Fuel Type | Gas-Natural |
| Half Baths | 1 |
| Total Bedrooms | 4 |
| Kitchen Dimensions | 18x9 |
| RoomLivingDimensions | 16x12 |
| Kitchen Features | Eat-In Kitchen |
| RoomFamilyDimensions | 12x12 |
| RoomDiningFeatures | Formal Dining Room |
| RoomDiningDimensions | 11x11 |
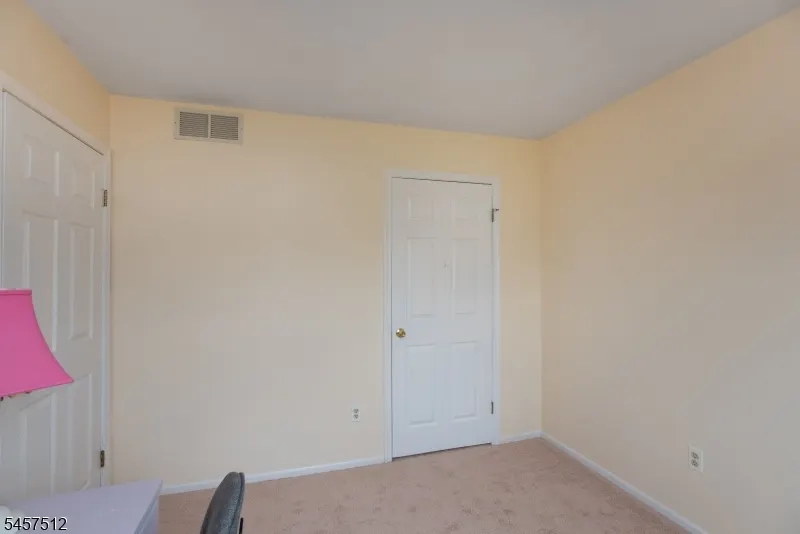
| RoomBed4Level | Second |
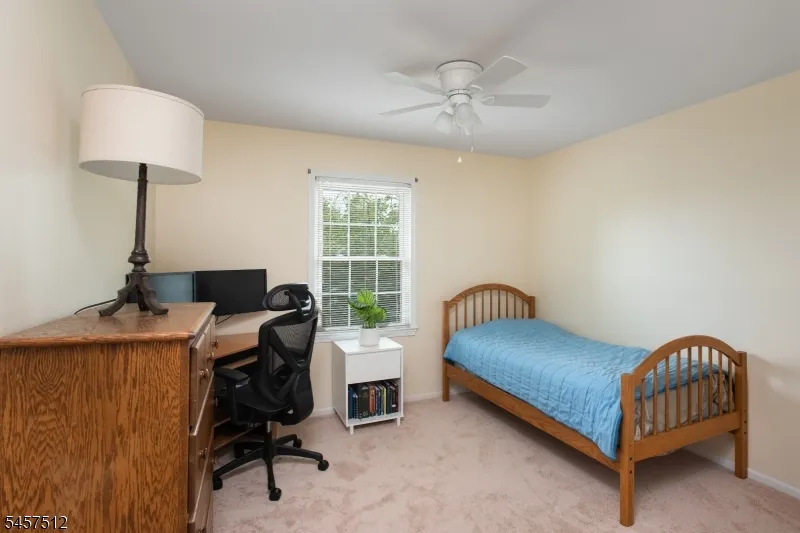
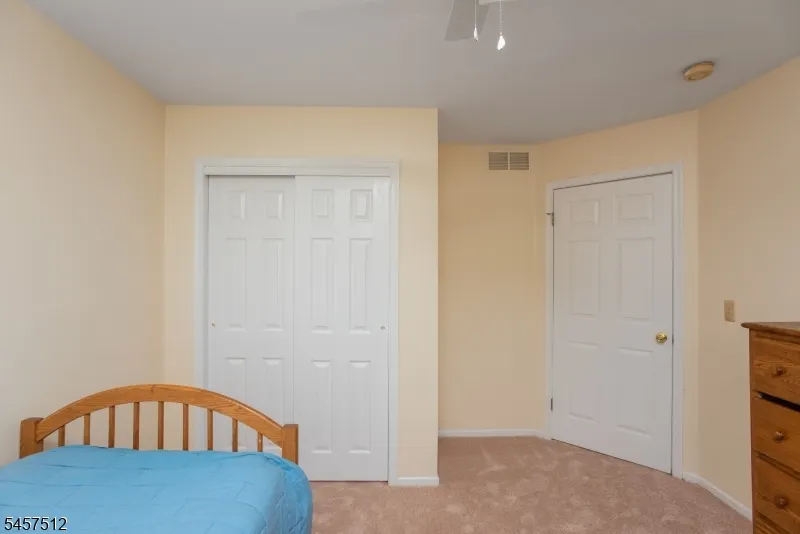
| RoomBed4Dimensions | 10x9 |
| RoomBed3Level | Second |
| RoomBed3Dimensions | 12x11 |
| RoomBed2Level | Second |
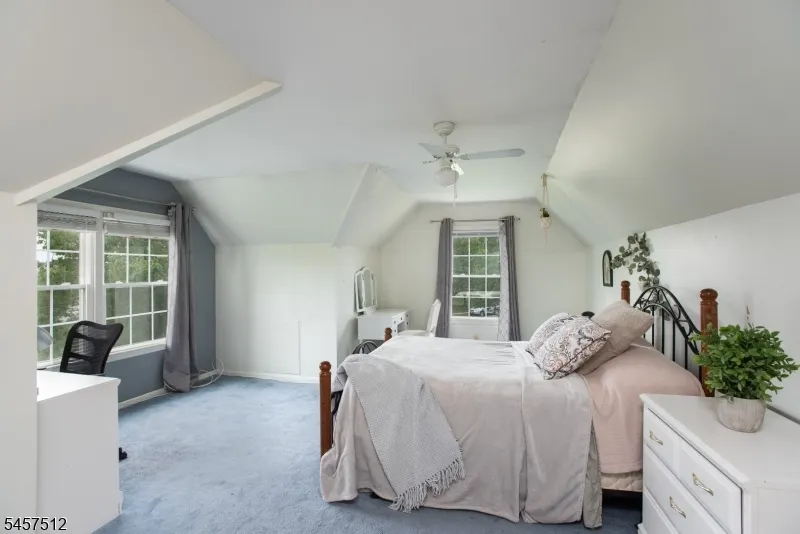
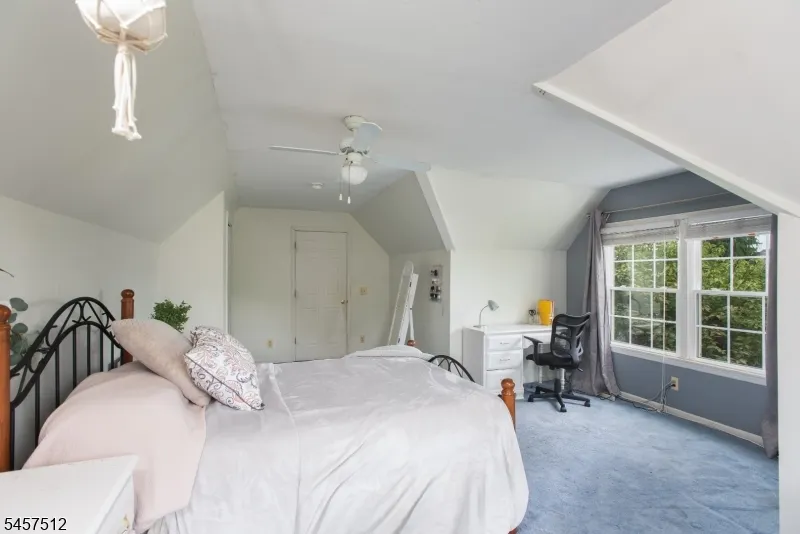
| RoomBed2Dimensions | 22x15 |
| RoomBed1Level | Second |
| RoomBed1Features | Walk-In Closet |
| RoomBed1Dimensions | 16x12 |
| Level 3 Rooms | Attic |
| Level 2 Rooms | 4 Or More Bedrooms,Bath Main,Bath(s) Other |
| Level 1 Rooms | DiningRm,FamilyRm,Foyer,GarEnter,Kitchen,LivingRm,PowderRm |
| Ground Level Rooms | GarEnter |
Exterior Features
| Water Source | Public Water |
|---|---|
| Exterior Description | Vinyl Siding |
| Lot Dimensions | 0.2616 |
| Lot Size Acres | 0.26 |
Amenities
- Foreclosure
- Views
- Short Sale
- New Construction
- Adult 55+
- Lease To Own
- No HOA Fees
- Furnished
- Primary On Main
- Air Conditioning
- Seller Finance
- Green
- Fixer Upper
- Horse
- Golf
- Fireplace
- Deck
- Garage
- Basement
- Pool
Property vs Single Family Average in 08844
Price
Taxes
Year Built
Visits

 The data relating to real estate for sale on this website comes in part from the IDX Program of Garden State Multiple Listing Service, L.L.C. and A.W. Van Winkle & Co. Real estate listings held by other brokerage firms are marked as IDX listing. Information deemed reliable but not guaranteed. Copyright © 2026 Garden State Multiple Listing Service, L.L.C. All rights reserved. This information is being provided for Consumer's personal, non-commercial use and may not be used for any purpose other
 The data relating to real estate for sale on this web-site comes in part from the Internet Listing Display database of the ALL JERSEY MULTIPLE LISTING SYSTEM, INC. Real estate listings held by brokerage firms other than this site-owner are marked with the ILD logo. The ALL JERSEY MULTIPLE LISTING SYSTEM, INC. does not warrant the accuracy, quality, reliability, suitability, completeness, usefulness or effectiveness of any information provided.
The information being provided is for consumers' personal,
The data relating to real estate for sale on this web-site comes in part from the Internet Listing Display database of the ALL JERSEY MULTIPLE LISTING SYSTEM, INC. Real estate listings held by brokerage firms other than this site-owner are marked with the ILD logo. The ALL JERSEY MULTIPLE LISTING SYSTEM, INC. does not warrant the accuracy, quality, reliability, suitability, completeness, usefulness or effectiveness of any information provided.
The information being provided is for consumers' personal,
 The data relating to real estate for sale or rent on this web site comes in part from the IDX program of the Hudson County MLS. Real estate listings held by brokerage firms other than A.W. Van Winkle & Co are marked with the HCIDX mark and the information about them includes the name of the listing broker. The information provided by this website is for the personal, non-commercial use of consumers and may not be used for any purpose other than to identify prospective properties consumers may be
 All information is believed to be accurate but is not guaranteed. Protected by Copyright© 2026 and is owned either by the Monmouth County Association of REALTORS; or by the developers of the software, Kunversion, LLC. All rights reserved. Each office independently owned and operated.
The New Jersey Real Estate Commission requires every licensed broker or salesperson with whom you list your property to give you a copy of this notice. The purpose is to help you comply with the New Jersey Law
All information is believed to be accurate but is not guaranteed. Protected by Copyright© 2026 and is owned either by the Monmouth County Association of REALTORS; or by the developers of the software, Kunversion, LLC. All rights reserved. Each office independently owned and operated.
The New Jersey Real Estate Commission requires every licensed broker or salesperson with whom you list your property to give you a copy of this notice. The purpose is to help you comply with the New Jersey Law
 The data relating to real estate for sale on this web site comes from the participating brokers of the South Jersey Shore MLS. Any use of search facilities of data on the site, other than a consumer looking to purchase real estate, is prohibited. Information displayed on this web site is Deemed Reliable But Not Guaranteed. This data is updated daily.
 The data relating to the real estate for sale on this web site comes in part from the Internet Data Exchange Program of the NJMLS. Real estate listings held by brokerage firms other than A.W. Van Winkle & Co are marked with the Internet Data Exchange logo and information about them includes the name of the listing brokers. Some properties listed with the participating brokers do not appear on this website at the request of the seller. Listings of brokers that do not participate in Internet Data Exchange do not appear on this website. All information deemed reliable but not guaranteed.
Last date updated: September 23, 2026 11:49 AM UTC Source: New Jersey Multiple Listing Service, Inc. "© 2026 New Jersey Multiple Listing Service, Inc. All rights reserved."
The data relating to the real estate for sale on this web site comes in part from the Internet Data Exchange Program of the NJMLS. Real estate listings held by brokerage firms other than A.W. Van Winkle & Co are marked with the Internet Data Exchange logo and information about them includes the name of the listing brokers. Some properties listed with the participating brokers do not appear on this website at the request of the seller. Listings of brokers that do not participate in Internet Data Exchange do not appear on this website. All information deemed reliable but not guaranteed.
Last date updated: September 23, 2026 11:49 AM UTC Source: New Jersey Multiple Listing Service, Inc. "© 2026 New Jersey Multiple Listing Service, Inc. All rights reserved."
 © BRIGHT, All Rights Reserved
