




Address
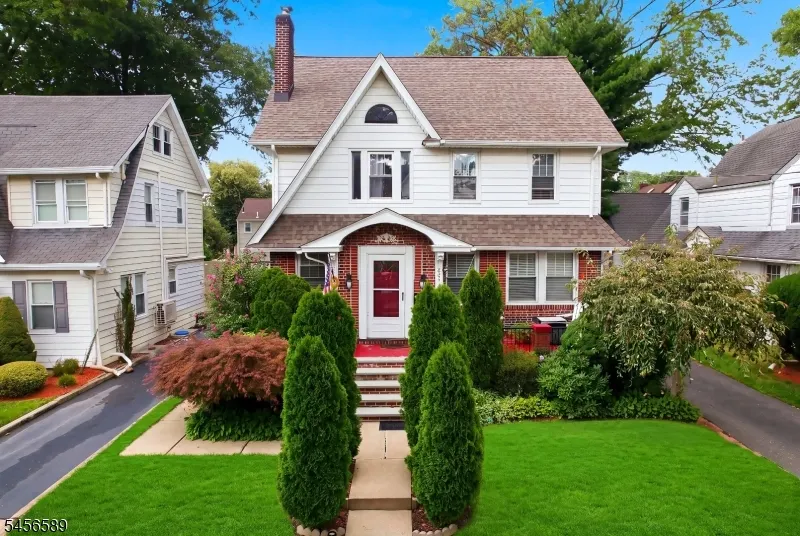
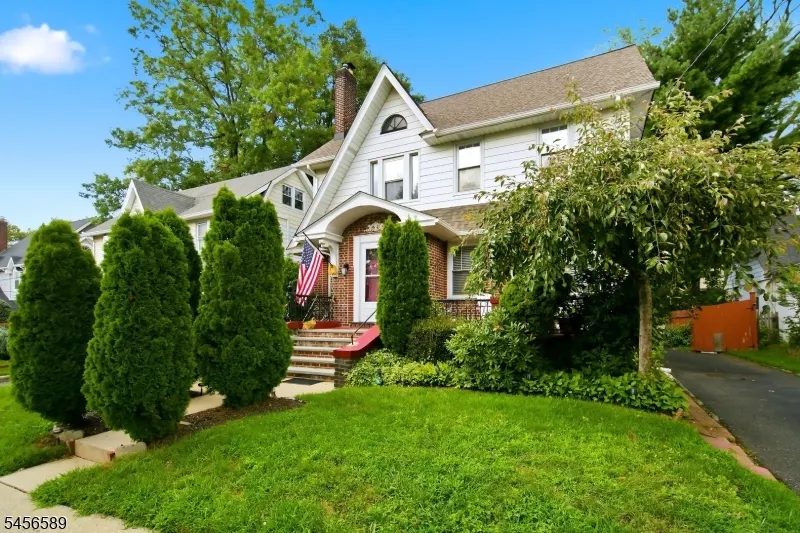
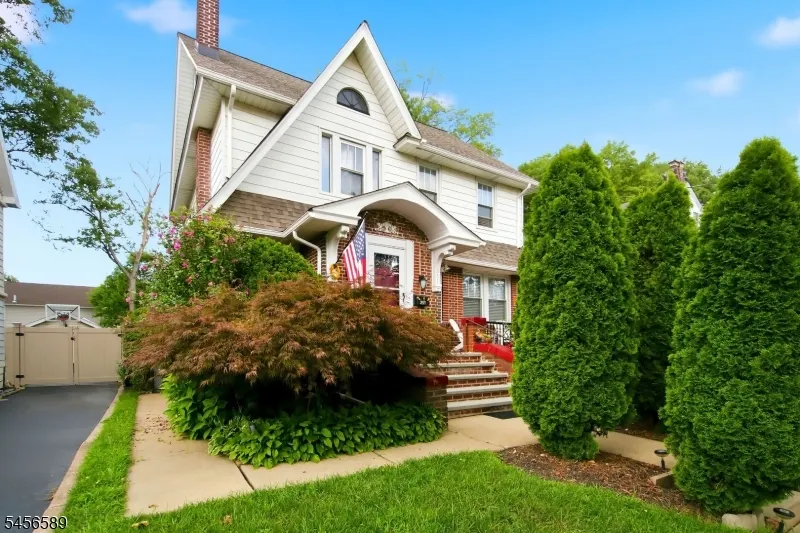
351 Griggs Ave, Teaneck Twp., NJ
Price
$ 825,000
Property Attributes
- ID#4052409
- TypeSingle Family
- Listing Status Active
- CountyBERGEN
- CityTeaneck Twp.
- AreaTeaneck Twp.
- NeighborhoodManor
- Zip07666
- StyleTudor, A-Frame
- Year Built1937
- Taxes$ 14389
- Price$ 825,000
- Bedrooms4
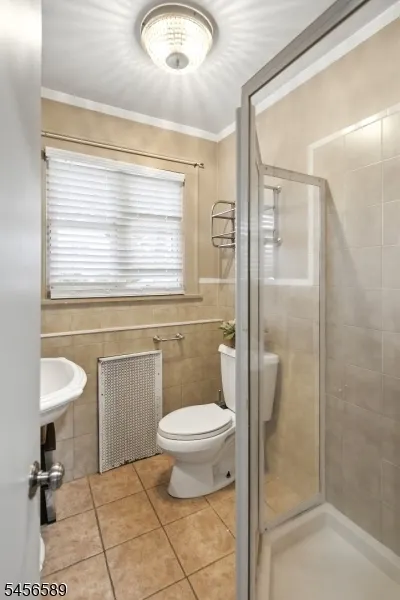
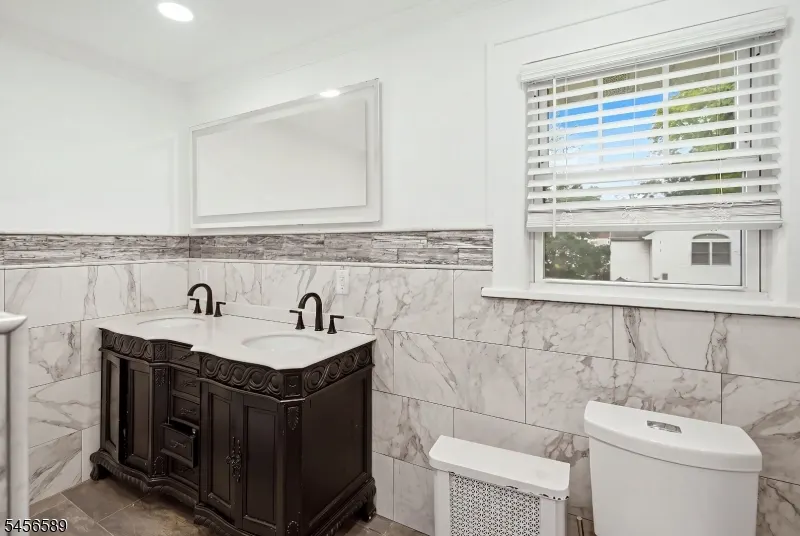
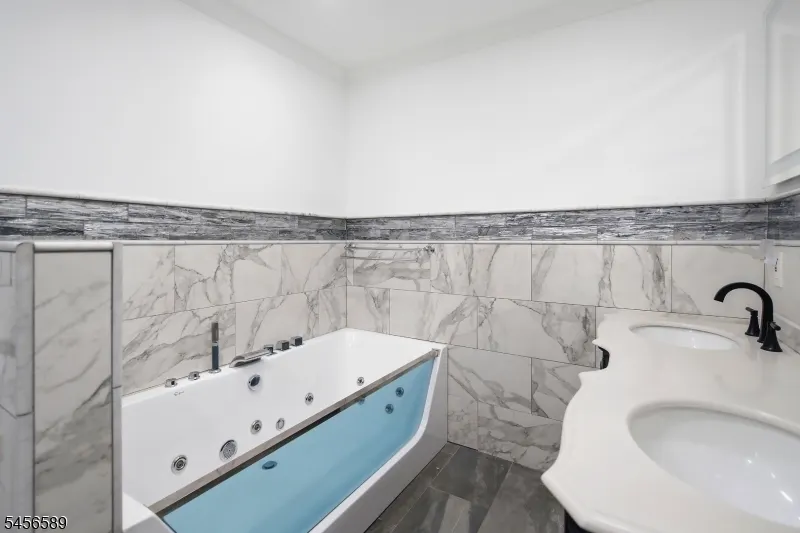
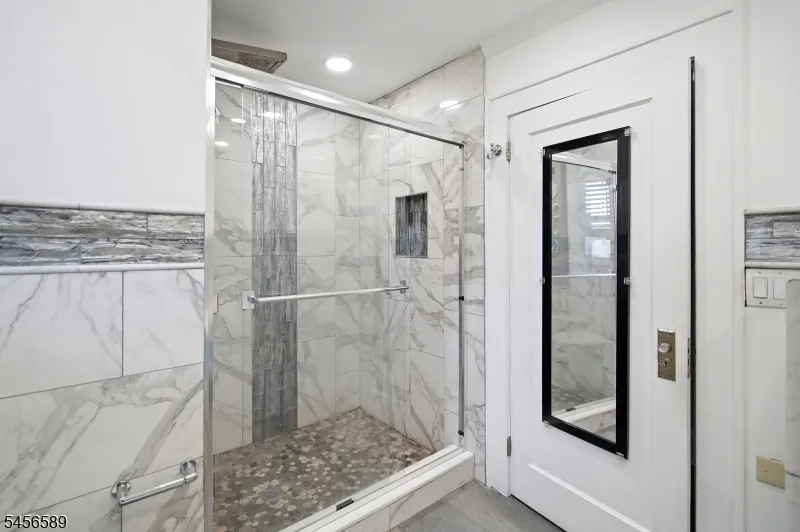
- Full Bathrooms4
- Half Bathrooms0
- Sqr Footage2700
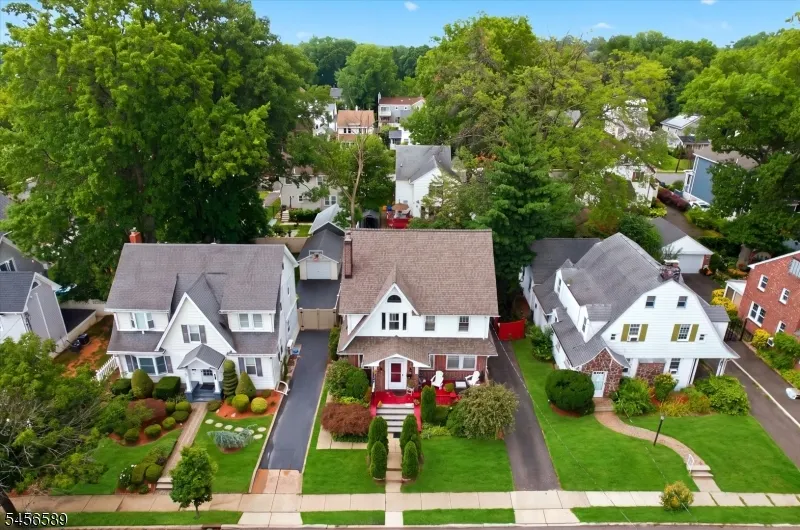
- Lot Size0.13 Acres
Data Source:
Garden State MLS (GSMLS)
Property Description
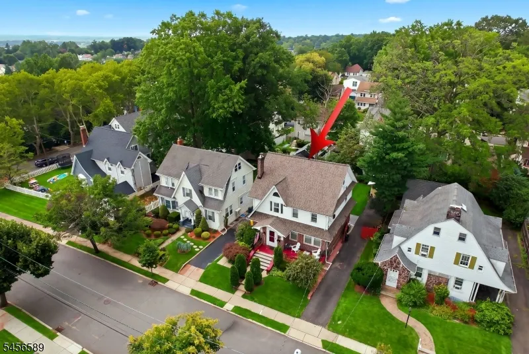
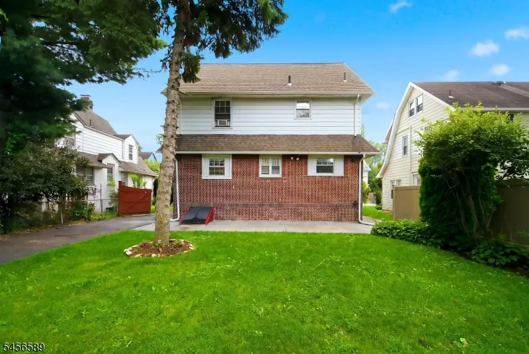
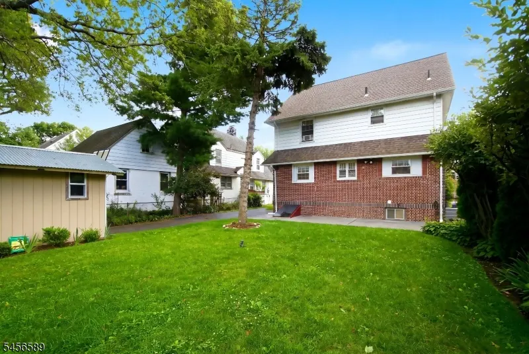
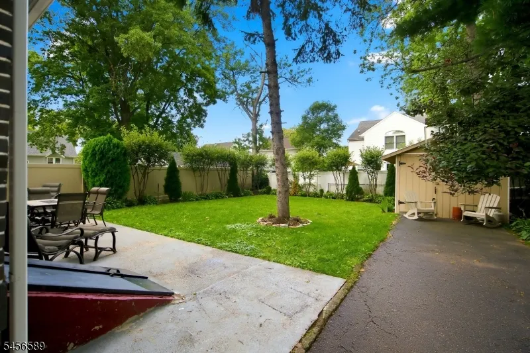
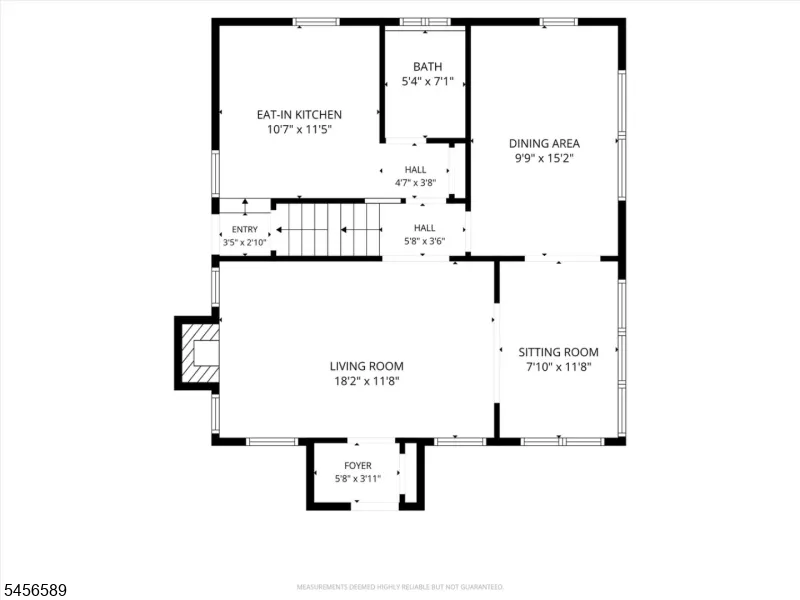
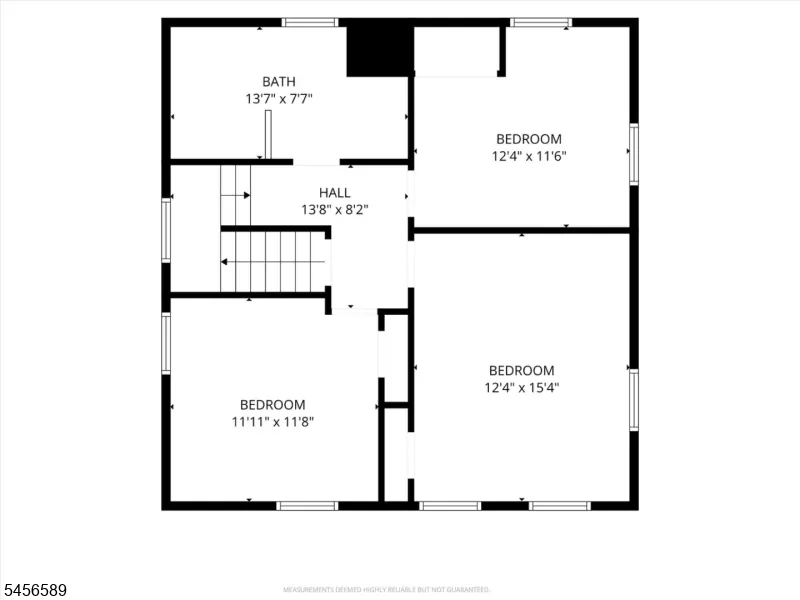
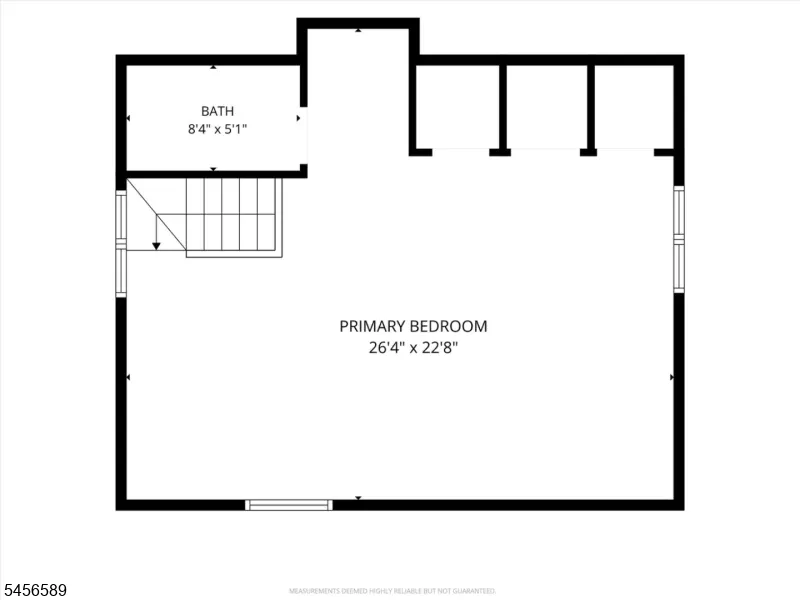
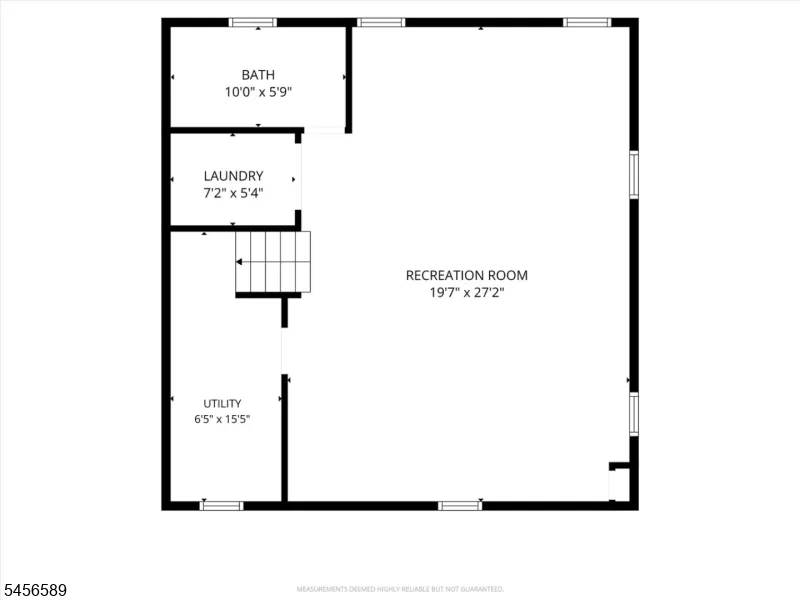
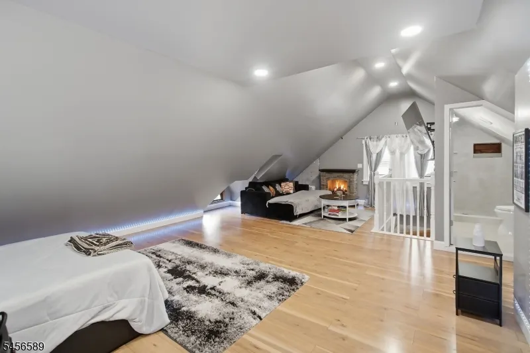
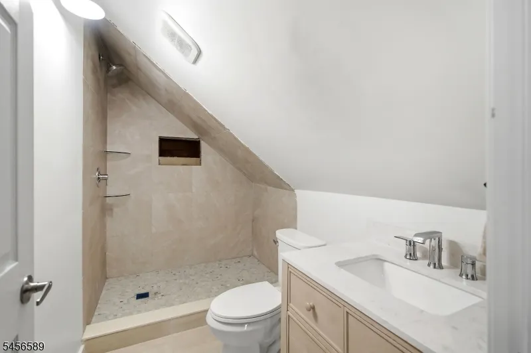
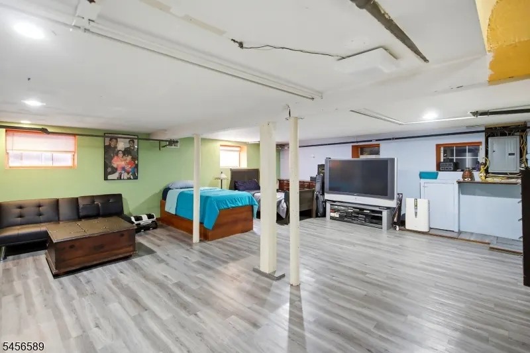
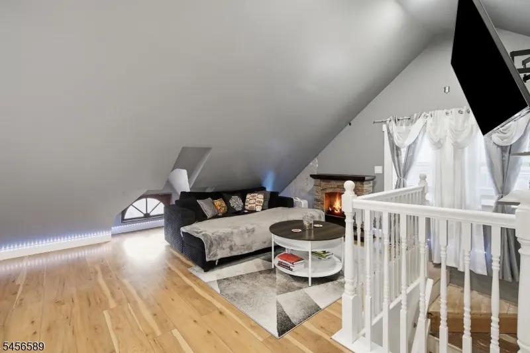
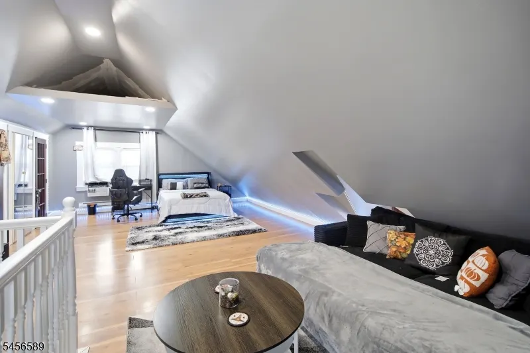
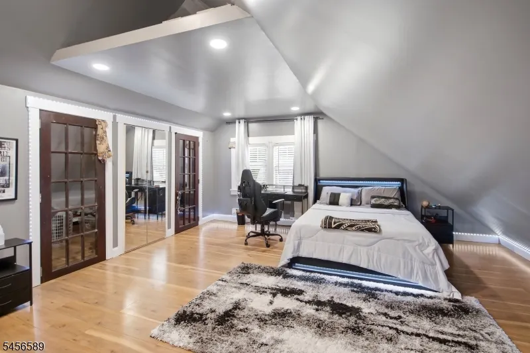
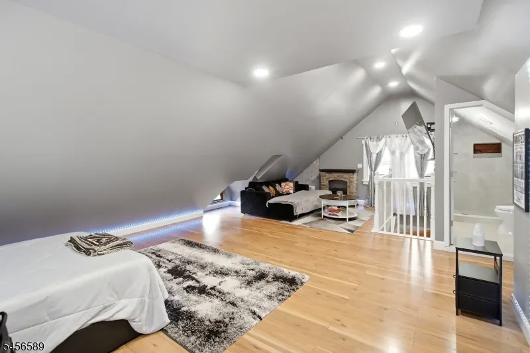
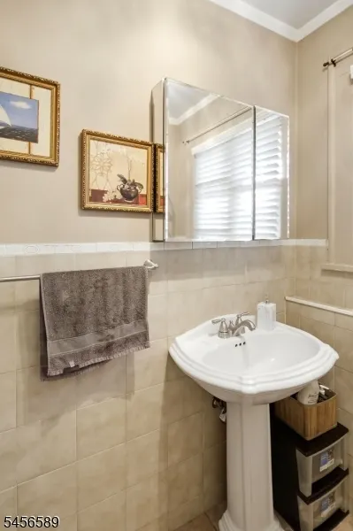
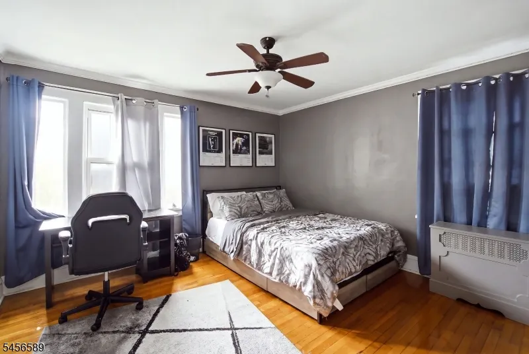
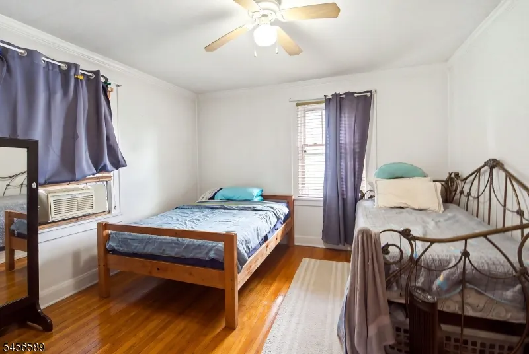
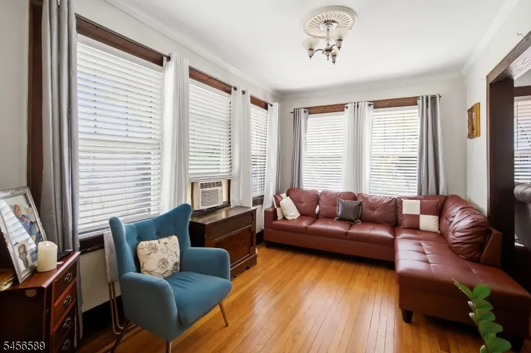
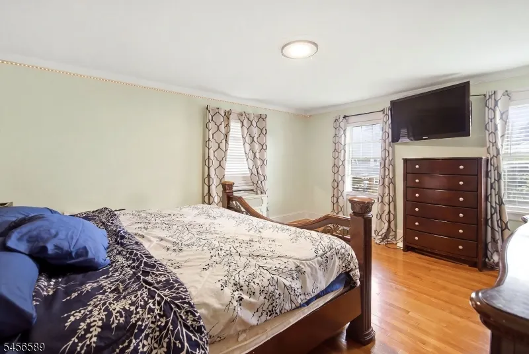
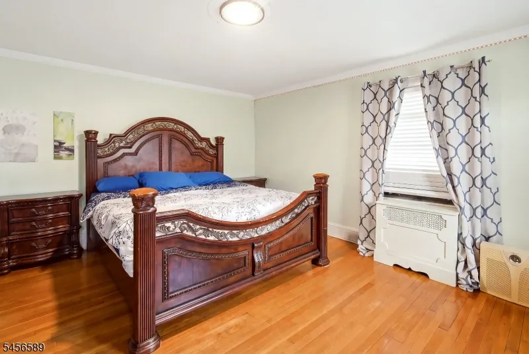
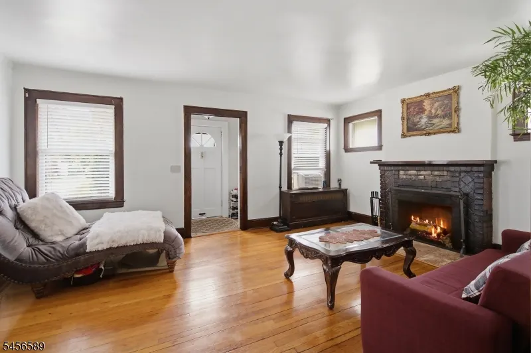
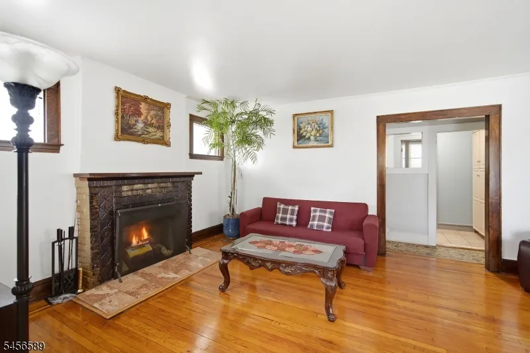
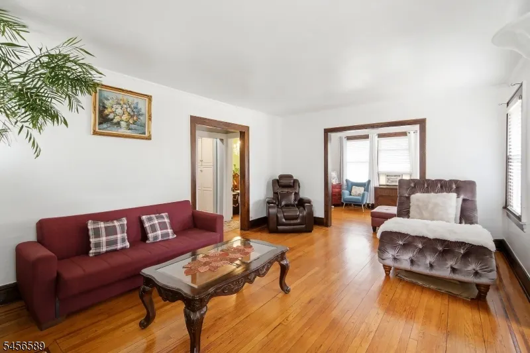
Stop scrolling this one is different! Welcome to 351 Griggs Avenue, a classic Teaneck Colonial where timeless character meets the space and flexibility today's buyers are looking for. Built in 1937, this impressive 4-bedroom, 4-bath home offers beautiful hardwood floors, generous living spaces, a traditional fireplace and a layout designed for modern living. Four bedrooms provide exceptional versatility, while four full bathrooms offer convenience throughout the home. Multiple levels create distinct spaces for work, recreation and relaxation, including a third-floor primary suite that offers added privacy. The finished basement provides valuable additional living space and endless possibilities. Outside, the 5,500-square-foot lot offers a private setting while keeping you close to everything Teaneck has to offer. Shopping, dining, parks, schools, transportation and major highways are all within easy reach. Some homes simply have more presence than others. This is one of them. 351 Griggs Avenue isn't just another house on the market; it may be the one you've been waiting for.
| Elementary School | Middle School | High School |
|---|---|---|
| Lowell Elementary School | Jefferson Middle School | Teaneck High School |
| Price History | |
|---|---|
| 9/13/2026 | Listed $825,000 |
General Features
| Sewer | Public Sewer |
|---|---|
| Heating | 1 Unit,Radiators - Steam |
| Cooling | Window A/C(s) |
| Utilities | Gas In Street,Gas-Natural |
| Possession | 0-30 Days |
| Roof | Asphalt Shingle |
| Appliances | Carbon Monoxide Detector,Dishwasher,Dryer,Microwave Oven,Range/Oven-Gas,Refrigerator,Sump Pump,Washer |
| Water Heater | Gas |
| Zoning | R1 |
| Architectural Style | Tudor,A-Frame |
| Exclusions | Sellers personal belongings |
| Pets Allowed | Yes |
| Year Built | 1937 |
| Garage | None |
| Township | Teaneck Twp. |
| Easement | No |
| Tax Year | 2025 |
| Services | Cable TV Available,Fiber Optic Available |
| Ownership | Fee Simple |
| Accessibility | No |
| County | Bergen |
| Building # | 351 |
| Subdivision Name | Manor |
| Possible Use | Home-Office |
| Total Rooms | 13 |
| Full Baths | 4 |
| Status | Active |
| Directions | Take Exit 70A for Teaneck. Turn right onto Teaneck Rd,then left onto Griggs Ave. |
| High School | TEANECK |
| Open Parking Spaces | 4 |
| Elementary School | LOWELL |
| Tax Annual Amount | 14389 |
| Home Warranty Y/N | No |
| Middle/Junior High School | JEFFERSON |
| Drive | 1 Car Width,Additional Parking |
| Standard Status | Active |
| Tax Assessed Value | 627800 |
| Town # | 1160 |
| Tax Lot | 24 |
| Primary Style | Tudor |
| Sub Property Type | Single Family |
| Community Living | No |
| Farm Assessment | No |
Interior Features
| Interior Amenities | CeilHigh,JacuzTyp,Shades,StallShw,StallTub,TubShowr,WlkInCls |
|---|---|
| Basement | Bilco-Style Door,Finished,Full,Walkout |
| Flooring | Stone,Vinyl-Linoleum,Wood |
| Total Fireplaces | 1 |
| Fireplace Features | Wood Burning |
| Other Room 1 Level | Basement |
| Kitchen Level | First |
| Living Room Level | First |
| Other Room 4 Level | Basement |
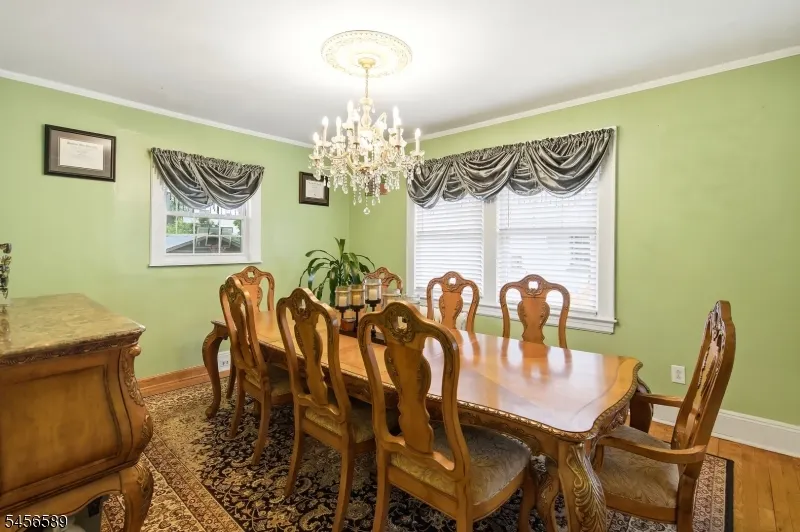
| Dining Room Level | First |
| Other Room 2 Level | Basement |
| Other Room 3 Level | Basement |
| Family Room Level | First |
| In-Law Suite | No |
| Fuel Type | Gas-Natural |
| Total Bedrooms | 4 |
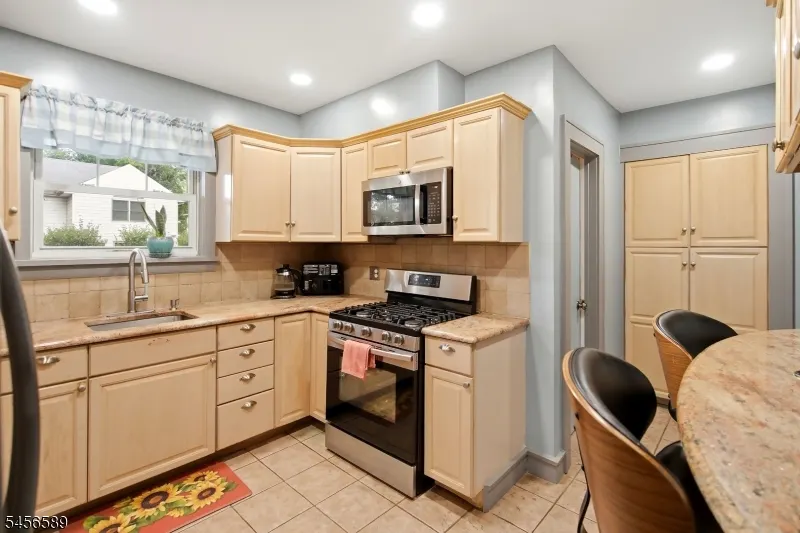
| Kitchen Dimensions | 11x10 |
| RoomOther4Dimensions | 10x6 |
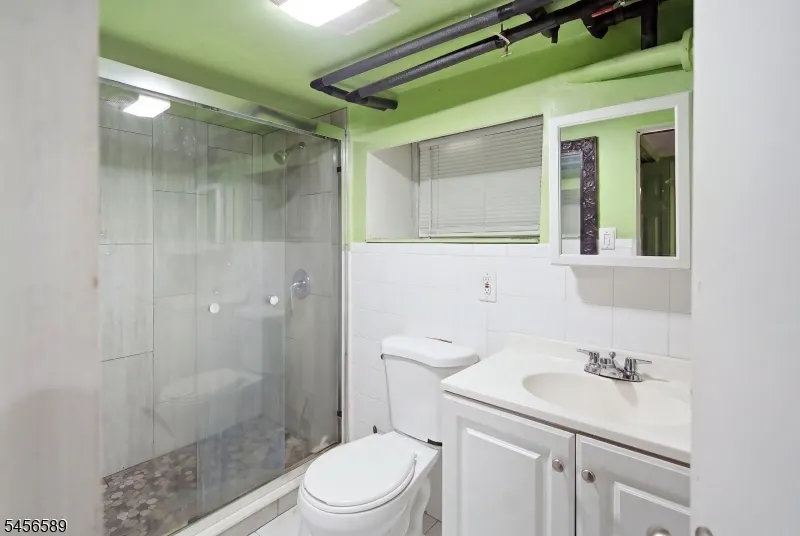
| RoomOther4Description | Toilet |
| RoomOther3Dimensions | 6x15 |
| RoomOther3Description | Utility Room |
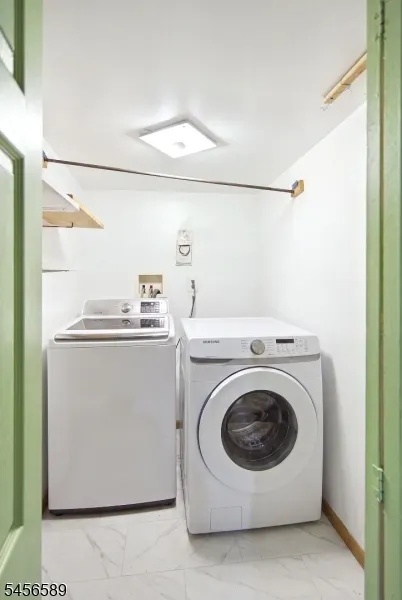
| RoomOther2Dimensions | 7x5 |
| RoomOther2Description | Laundry Room |
| RoomOther1Dimensions | 26x22 |
| RoomOther1Description | Rec Room |
| RoomLivingDimensions | 18x11 |
| Kitchen Features | Eat-In Kitchen,Separate Dining Area |
| RoomFamilyDimensions | 11x7 |
| RoomDiningFeatures | Formal Dining Room |
| RoomDiningDimensions | 9x15 |
| RoomBed4Level | Third |
| RoomBed4Dimensions | 26x22 |
| RoomBed3Level | Second |
| RoomBed3Dimensions | 11x11 |
| RoomBed2Level | Second |
| RoomBed2Dimensions | 15x12 |
| RoomBed1Level | Second |
| RoomBed1Dimensions | 12x11 |
| Level 3 Rooms | 1 Bedroom,Bath(s) Other |
| Level 2 Rooms | 3 Bedrooms,Bath(s) Other |
| Level 1 Rooms | BathOthr,DiningRm,Vestibul,FamilyRm,Kitchen,LivDinRm,Sunroom |
Exterior Features
| Exterior Amenities | Curbs,Metal Fence,Patio,Privacy Fence,Sidewalk,Storage Shed |
|---|---|
| Pool | No |
| Lot Features | Level Lot |
| Water Source | Public Water |
| Exterior Description | Aluminum Siding,Brick,Vinyl Siding |
| Lot Dimensions | 50X110 |
| Lot Size Acres | 0.13 |
Amenities
- Foreclosure
- Views
- Short Sale
- New Construction
- Adult 55+
- Lease To Own
- No HOA Fees
- Furnished
- Primary On Main
- Air Conditioning
- Seller Finance
- Green
- Fixer Upper
- Horse
- Golf
- Fireplace
- Deck
- Garage
- Basement
- Pool
Property vs Single Family Average in 07666
Price
Taxes
Year Built


 The data relating to real estate for sale on this website comes in part from the IDX Program of Garden State Multiple Listing Service, L.L.C. and A.W. Van Winkle & Co. Real estate listings held by other brokerage firms are marked as IDX listing. Information deemed reliable but not guaranteed. Copyright © 2026 Garden State Multiple Listing Service, L.L.C. All rights reserved. This information is being provided for Consumer's personal, non-commercial use and may not be used for any purpose other
 The data relating to real estate for sale or rent on this web site comes in part from the IDX program of the Hudson County MLS. Real estate listings held by brokerage firms other than A.W. Van Winkle & Co are marked with the HCIDX mark and the information about them includes the name of the listing broker. The information provided by this website is for the personal, non-commercial use of consumers and may not be used for any purpose other than to identify prospective properties consumers may be
 All information is believed to be accurate but is not guaranteed. Protected by Copyright© 2026 and is owned either by the Monmouth County Association of REALTORS; or by the developers of the software, Kunversion, LLC. All rights reserved. Each office independently owned and operated.
The New Jersey Real Estate Commission requires every licensed broker or salesperson with whom you list your property to give you a copy of this notice. The purpose is to help you comply with the New Jersey Law
All information is believed to be accurate but is not guaranteed. Protected by Copyright© 2026 and is owned either by the Monmouth County Association of REALTORS; or by the developers of the software, Kunversion, LLC. All rights reserved. Each office independently owned and operated.
The New Jersey Real Estate Commission requires every licensed broker or salesperson with whom you list your property to give you a copy of this notice. The purpose is to help you comply with the New Jersey Law
 The data relating to real estate for sale on this web site comes from the participating brokers of the South Jersey Shore MLS. Any use of search facilities of data on the site, other than a consumer looking to purchase real estate, is prohibited. Information displayed on this web site is Deemed Reliable But Not Guaranteed. This data is updated daily.
 The data relating to the real estate for sale on this web site comes in part from the Internet Data Exchange Program of the NJMLS. Real estate listings held by brokerage firms other than A.W. Van Winkle & Co are marked with the Internet Data Exchange logo and information about them includes the name of the listing brokers. Some properties listed with the participating brokers do not appear on this website at the request of the seller. Listings of brokers that do not participate in Internet Data Exchange do not appear on this website. All information deemed reliable but not guaranteed.
Last date updated: September 21, 2026 2:15 PM UTC Source: New Jersey Multiple Listing Service, Inc. "© 2026 New Jersey Multiple Listing Service, Inc. All rights reserved."
The data relating to the real estate for sale on this web site comes in part from the Internet Data Exchange Program of the NJMLS. Real estate listings held by brokerage firms other than A.W. Van Winkle & Co are marked with the Internet Data Exchange logo and information about them includes the name of the listing brokers. Some properties listed with the participating brokers do not appear on this website at the request of the seller. Listings of brokers that do not participate in Internet Data Exchange do not appear on this website. All information deemed reliable but not guaranteed.
Last date updated: September 21, 2026 2:15 PM UTC Source: New Jersey Multiple Listing Service, Inc. "© 2026 New Jersey Multiple Listing Service, Inc. All rights reserved."
 © BRIGHT, All Rights Reserved
