




Address
47 Mountainwood Ct, Totowa Boro, NJ
Price
$ 1,299,000
Property Attributes
- ID#4052675
- TypeSingle Family
- Listing Status Active
- CountyPASSAIC
- CityTotowa Boro
- AreaTotowa Boro
- NeighborhoodArlington Estates
- Zip07512
- StyleContemporary
- Year Built2002
- Taxes$ 27864
- Price$ 1,299,000
- Bedrooms4
- Full Bathrooms2
- Half Bathrooms1
- Sqr Footage4157
- Lot Size1.75 Acres
Data Source:
Garden State MLS (GSMLS)
Property Description
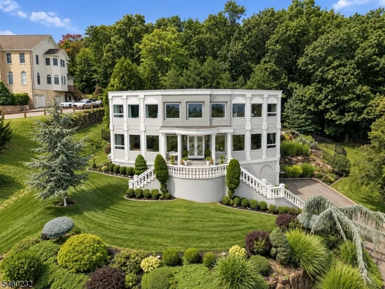
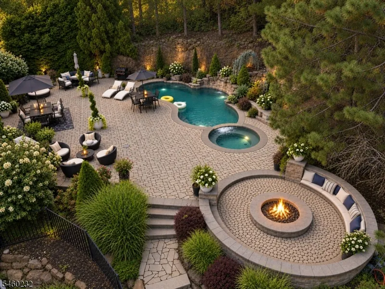
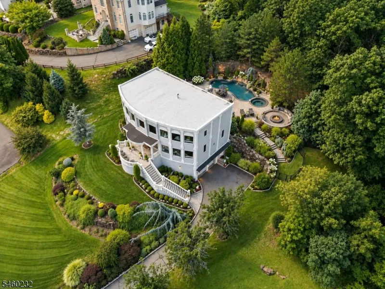
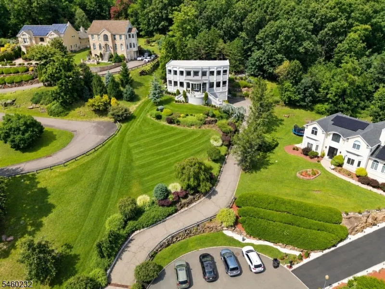
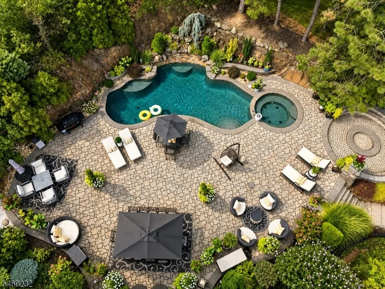
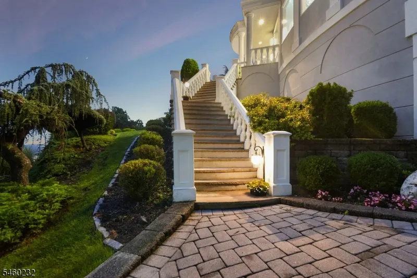
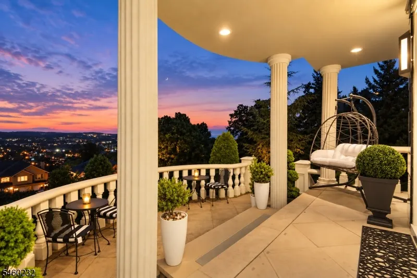
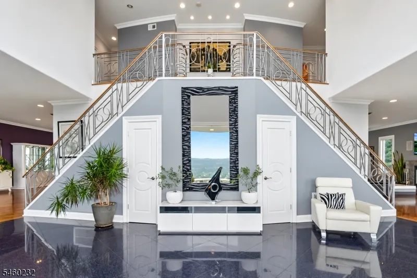
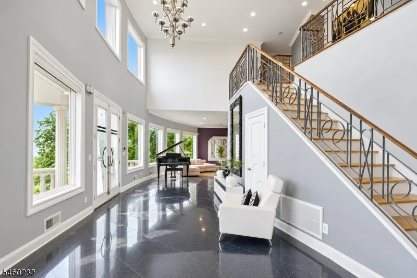
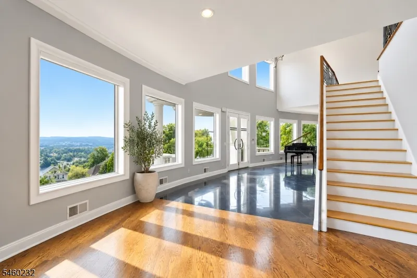
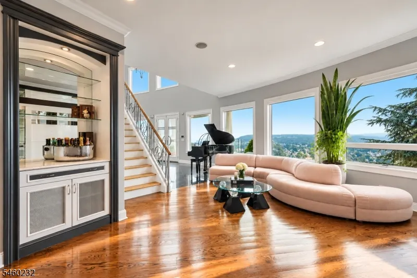
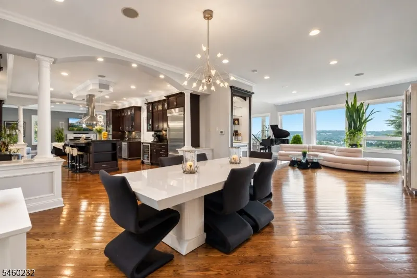
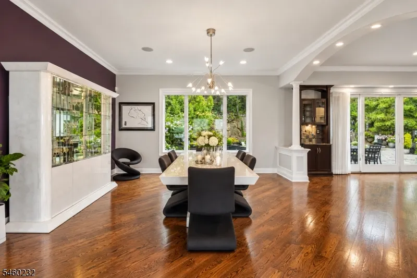
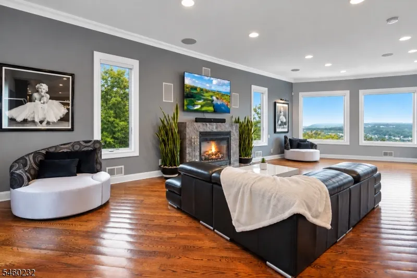
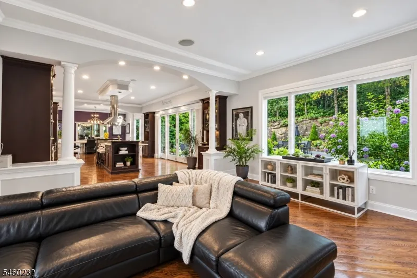
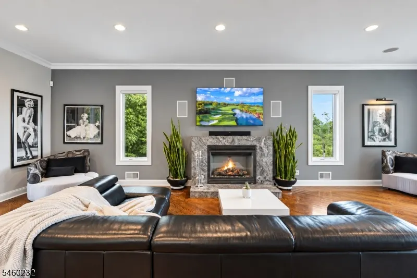
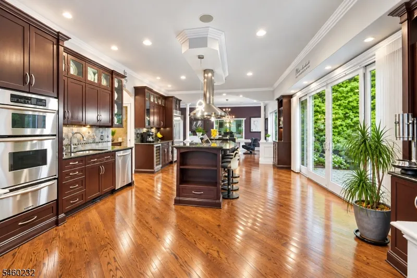
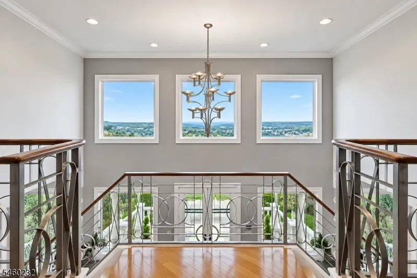
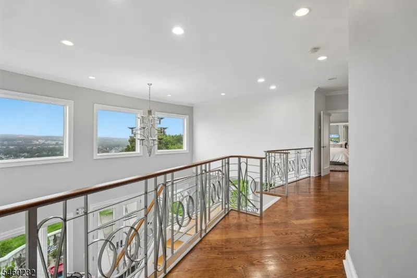
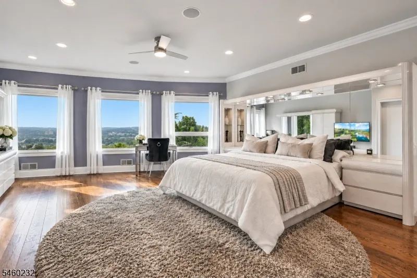
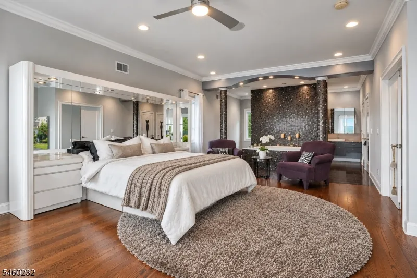
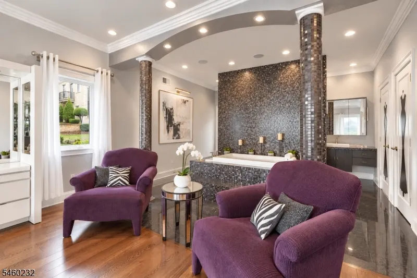
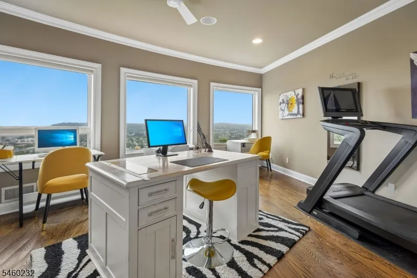
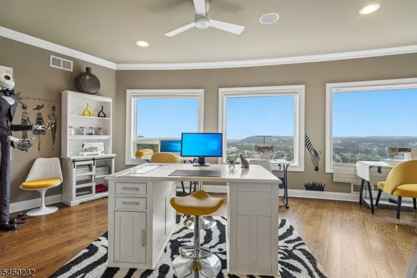
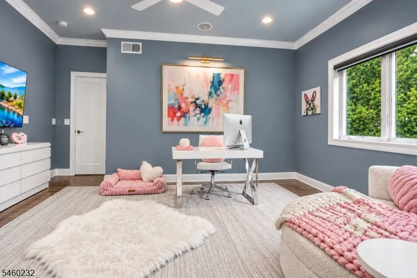
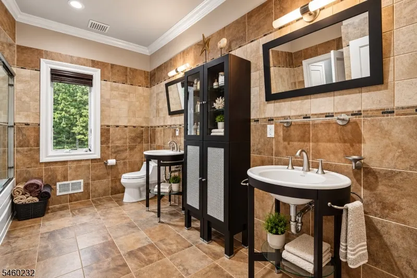
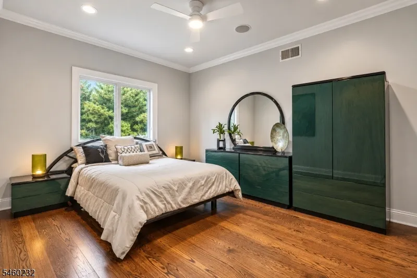
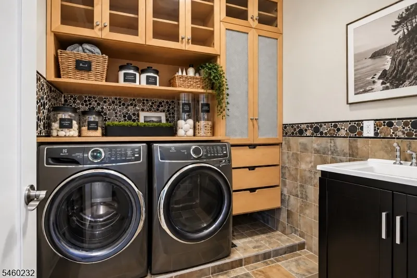
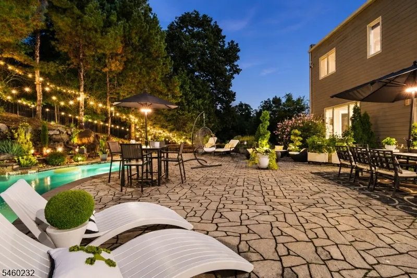
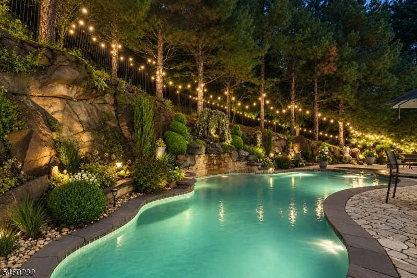
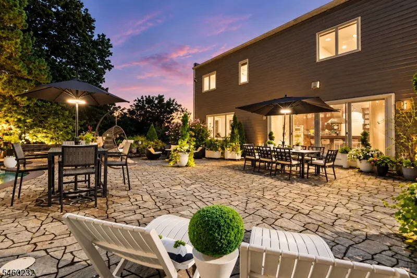
One-of-a-kind custom residence set on an exceptionally rare 1.75-acre, beautifully landscaped in coveted Arlington Estates. Designed around light and its remarkable setting, oversized windows across the front of the home frame breathtaking valley and skyline views and give the interiors an extraordinary sense of openness. The main level unfolds in a distinctive, flowing layout with formal living and dining rooms, relaxed gathering space with gas fireplace and custom kitchen featuring extensive cabinetry, wet bar, wine refrigerator, double wall ovens, gas range and oversized pantry. The kitchen opens directly to the backyard for effortless indoor-outdoor entertaining. Upstairs, the primary suite captures magnificent views and features two walk-in closets, a spa-inspired bath with soaking tub, separate shower, bidet and Italian-inspired mosaic detailing. Three additional bedrooms each offer walk-in closets, including one en-suite access, while a second-floor laundry room adds exceptional convenience. Custom blinds, built-in display and storage cabinetry and whole-home stereo hookup are found throughout. Outside, a fenced pool oasis is surrounded by dramatic rock details, expansive entertaining areas and gas/water lines ready for a future outdoor kitchen. Driveway access leads to the basement, oversized garage and adjacent storage room. Singular in scale and setting, this is a rare convergence architecture, privacy and extraordinary views.
| Price History | |
|---|---|
| 9/15/2026 | Listed $1,299,000 |
General Features
| Sewer | Public Sewer |
|---|---|
| Heating | 1 Unit,Forced Hot Air |
| Cooling | 1 Unit,Central Air |
| Utilities | All Underground |
| Possession | upon closing |
| Roof | Flat |
| Appliances | Carbon Monoxide Detector,Central Vacuum,Cooktop - Gas,Disposal,Kitchen Exhaust Fan,Refrigerator,Wall Oven(s) - Gas |
| HOA Fee | 100 |
| Garage Spaces | 2 |
| Association Fee Includes | Snow Removal |
| Architectural Style | Contemporary |
| Pool Features | Gunite,In-Ground Pool |
| Exclusions | Washer/Dryer and all personal items. |
| Pets Allowed | Yes |
| Year Built | 2002 |
| Garage | Attached,GarUnder,InEntrnc,Oversize |
| Township | Totowa Boro |
| Easement | Unknown |
| Tax Year | 2025 |
| Ownership | Fee Simple |
| Assoc Fee Paid Per | Annually |
| County | Passaic |
| Subdivision Name | Arlington Estates |
| Total Rooms | 8 |
| Full Baths | 2 |
| Status | Active |
| Directions | Off Hamilton Trail |
| Tax Annual Amount | 27864 |
| Drive | Driveway-Exclusive |
| Standard Status | Active |
| Tax Assessed Value | 949700 |
| Town # | 2512 |
| Tax Lot | 22 |
| Primary Style | Contemporary |
| Sub Property Type | Single Family |
| Community Living | Yes |
Interior Features
| Interior Amenities | Blinds,Carbon Monoxide Detector,High Ceilings,Smoke Detector,Stereo System |
|---|---|
| Basement | Finished-Partially,Full,Walkout |
| Flooring | Wood |
| Total Fireplaces | 1 |
| Fireplace Features | Family Room,Gas Fireplace |
| Master Bath Features | Bidet,Soaking Tub,Stall Shower |
| Other Room 1 Level | Second |
| Kitchen Level | First |
| Living Room Level | First |
| Other Room 4 Level | First |
| Dining Room Level | First |
| Den Level | First |
| Other Room 2 Level | Second |
| Other Room 3 Level | First |
| Family Room Level | First |
| In-Law Suite | No |
| Fuel Type | Gas-Natural |
| Half Baths | 1 |
| Total Bedrooms | 4 |
| RoomOther4Description | Foyer |
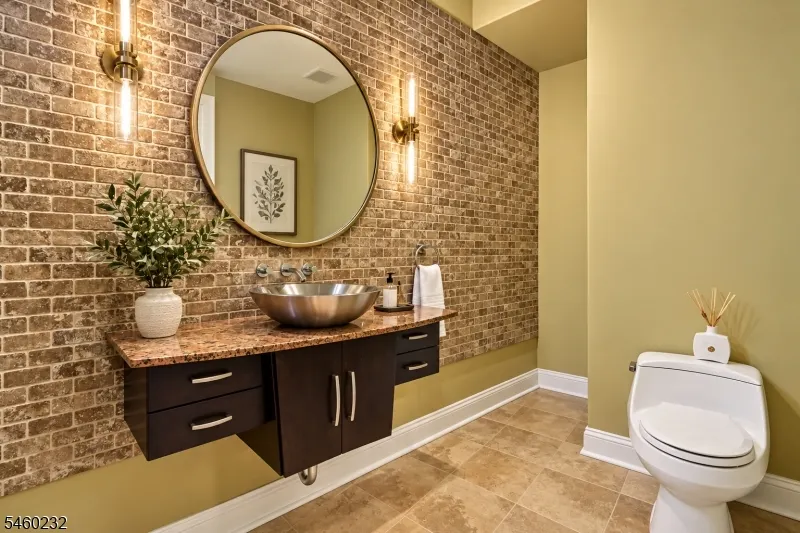
| RoomOther3Description | PowderRm |
| RoomOther2Description | Bathroom |
| RoomOther1Description | Laundry Room |
| Kitchen Features | Center Island,Eat-In Kitchen,Pantry,Separate Dining Area |
| RoomDiningFeatures | Formal Dining Room |
| RoomBed4Level | Second |
| RoomBed3Level | Second |
| RoomBed2Level | Second |
| RoomBed1Level | Second |
| RoomBed1Features | Full Bath,Walk-In Closet |
| Level 2 Rooms | 4 Or More Bedrooms,Bath Main,Bath(s) Other,Laundry Room |
| Level 1 Rooms | DiningRm,Foyer,GreatRm,Kitchen,LivingRm,Pantry,PowderRm,SittngRm |
Exterior Features
| Exterior Amenities | HotTub,MetalFnc,OutDrKit,FencPriv,Sprinklr |
|---|---|
| Pool | Yes |
| Lot Features | Cul-De-Sac,Mountain View,Skyline View |
| Water Source | Public Water |
| Exterior Description | Stone,Stucco,Vinyl Siding |
| Lot Dimensions | 76401 SQ FT |
| Lot Size Acres | 1.75 |
Amenities
- Foreclosure
- Views
- Short Sale
- New Construction
- Adult 55+
- Lease To Own
- No HOA Fees
- Furnished
- Primary On Main
- Air Conditioning
- Seller Finance
- Green
- Fixer Upper
- Horse
- Golf
- Fireplace
- Deck
- Garage
- Basement
- Pool
Property vs Single Family Average in 07512
Price
Taxes
Year Built

 The data relating to real estate for sale on this website comes in part from the IDX Program of Garden State Multiple Listing Service, L.L.C. and A.W. Van Winkle & Co. Real estate listings held by other brokerage firms are marked as IDX listing. Information deemed reliable but not guaranteed. Copyright © 2026 Garden State Multiple Listing Service, L.L.C. All rights reserved. This information is being provided for Consumer's personal, non-commercial use and may not be used for any purpose other
 The data relating to real estate for sale on this web-site comes in part from the Internet Listing Display database of the ALL JERSEY MULTIPLE LISTING SYSTEM, INC. Real estate listings held by brokerage firms other than this site-owner are marked with the ILD logo. The ALL JERSEY MULTIPLE LISTING SYSTEM, INC. does not warrant the accuracy, quality, reliability, suitability, completeness, usefulness or effectiveness of any information provided.
The information being provided is for consumers' personal,
The data relating to real estate for sale on this web-site comes in part from the Internet Listing Display database of the ALL JERSEY MULTIPLE LISTING SYSTEM, INC. Real estate listings held by brokerage firms other than this site-owner are marked with the ILD logo. The ALL JERSEY MULTIPLE LISTING SYSTEM, INC. does not warrant the accuracy, quality, reliability, suitability, completeness, usefulness or effectiveness of any information provided.
The information being provided is for consumers' personal,
 The data relating to real estate for sale or rent on this web site comes in part from the IDX program of the Hudson County MLS. Real estate listings held by brokerage firms other than A.W. Van Winkle & Co are marked with the HCIDX mark and the information about them includes the name of the listing broker. The information provided by this website is for the personal, non-commercial use of consumers and may not be used for any purpose other than to identify prospective properties consumers may be
 All information is believed to be accurate but is not guaranteed. Protected by Copyright© 2026 and is owned either by the Monmouth County Association of REALTORS; or by the developers of the software, Kunversion, LLC. All rights reserved. Each office independently owned and operated.
The New Jersey Real Estate Commission requires every licensed broker or salesperson with whom you list your property to give you a copy of this notice. The purpose is to help you comply with the New Jersey Law
All information is believed to be accurate but is not guaranteed. Protected by Copyright© 2026 and is owned either by the Monmouth County Association of REALTORS; or by the developers of the software, Kunversion, LLC. All rights reserved. Each office independently owned and operated.
The New Jersey Real Estate Commission requires every licensed broker or salesperson with whom you list your property to give you a copy of this notice. The purpose is to help you comply with the New Jersey Law
 The data relating to real estate for sale on this web site comes from the participating brokers of the South Jersey Shore MLS. Any use of search facilities of data on the site, other than a consumer looking to purchase real estate, is prohibited. Information displayed on this web site is Deemed Reliable But Not Guaranteed. This data is updated daily.
 The data relating to the real estate for sale on this web site comes in part from the Internet Data Exchange Program of the NJMLS. Real estate listings held by brokerage firms other than A.W. Van Winkle & Co are marked with the Internet Data Exchange logo and information about them includes the name of the listing brokers. Some properties listed with the participating brokers do not appear on this website at the request of the seller. Listings of brokers that do not participate in Internet Data Exchange do not appear on this website. All information deemed reliable but not guaranteed.
Last date updated: September 22, 2026 11:25 AM UTC Source: New Jersey Multiple Listing Service, Inc. "© 2026 New Jersey Multiple Listing Service, Inc. All rights reserved."
The data relating to the real estate for sale on this web site comes in part from the Internet Data Exchange Program of the NJMLS. Real estate listings held by brokerage firms other than A.W. Van Winkle & Co are marked with the Internet Data Exchange logo and information about them includes the name of the listing brokers. Some properties listed with the participating brokers do not appear on this website at the request of the seller. Listings of brokers that do not participate in Internet Data Exchange do not appear on this website. All information deemed reliable but not guaranteed.
Last date updated: September 22, 2026 11:25 AM UTC Source: New Jersey Multiple Listing Service, Inc. "© 2026 New Jersey Multiple Listing Service, Inc. All rights reserved."
 © BRIGHT, All Rights Reserved
