
Address
7 Cauline Court, Newark, DE
Price
$ 475,000
Property Attributes
- ID#DENC2107932
- TypeSingle Family
- Listing Status ACTIVE
- CountyNEW CASTLE
- CityNewark
- AreaNewark-Glasgow
- NeighborhoodHenderson Heights
- Zip19711
- StyleColonial
- Year Built1969
- Taxes$ 5431
- Price$ 475,000
- Bedrooms4
- Full Bathrooms2
- Half Bathrooms2
- Sqr Footage2275
- Lot Size0.2 Acres
Data Source:
Bright MLS
Property Description
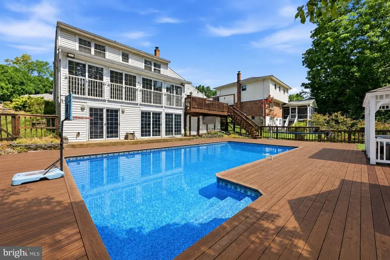
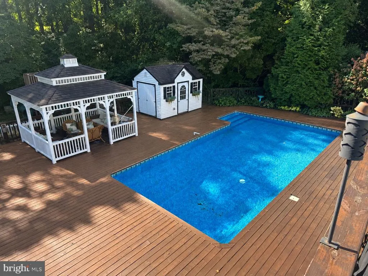
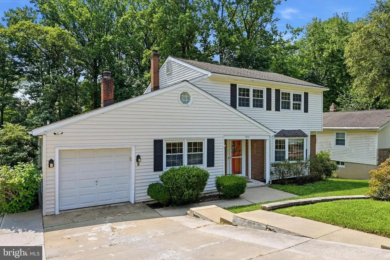
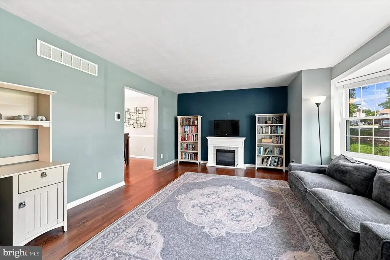
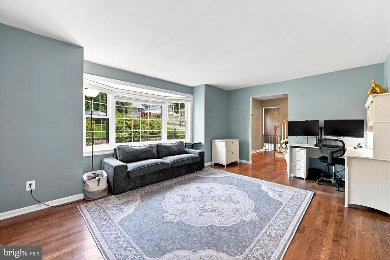
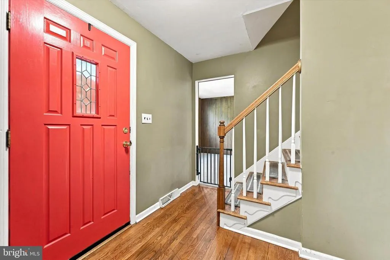
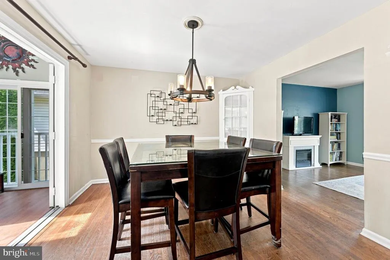
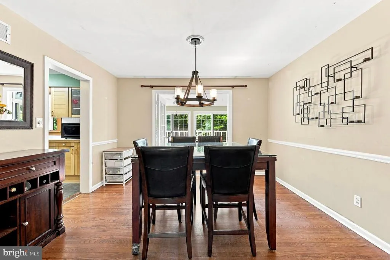
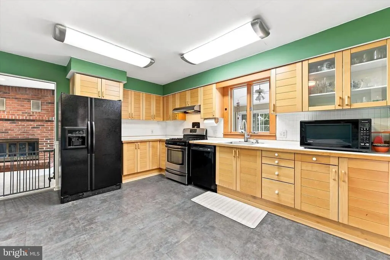
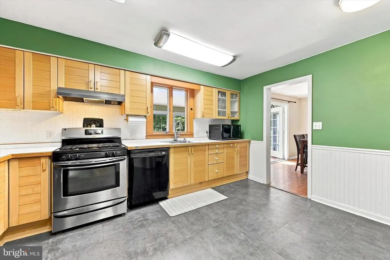
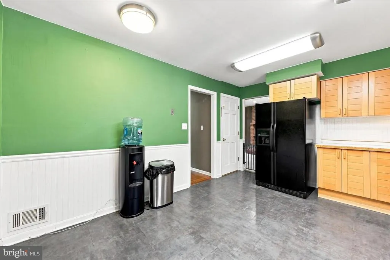
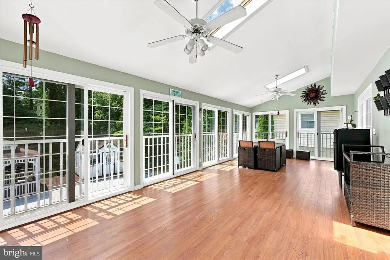
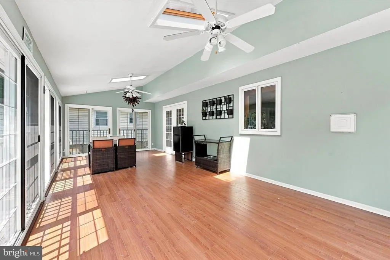
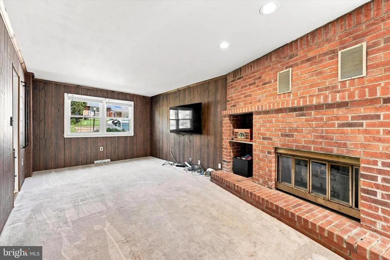
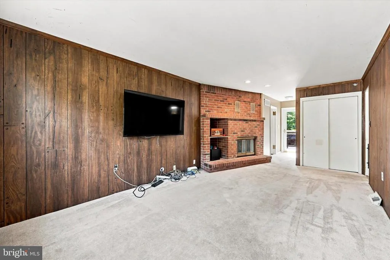
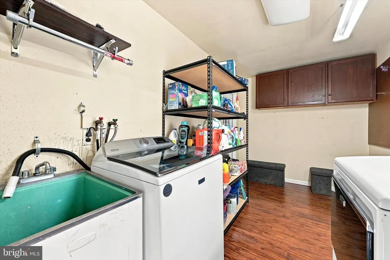
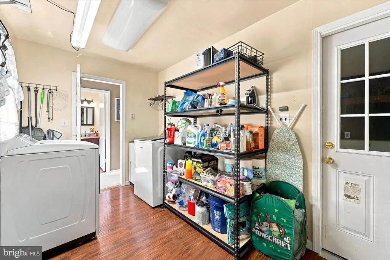
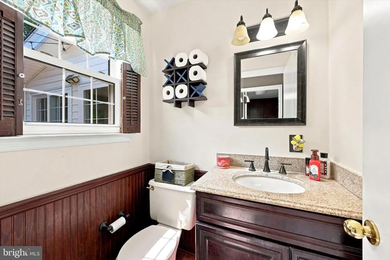
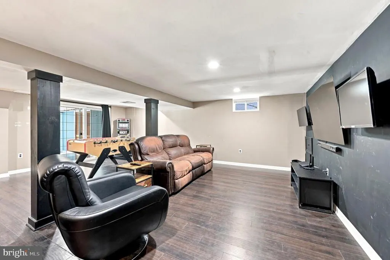
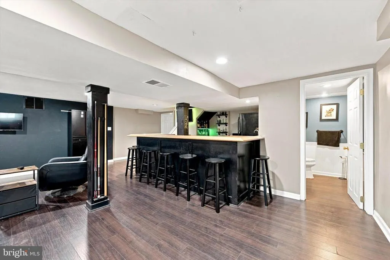
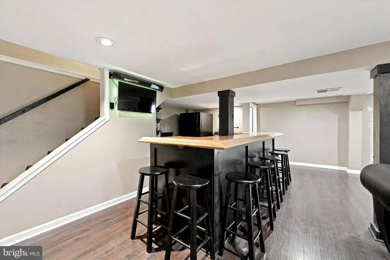
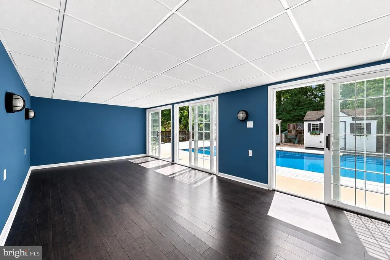
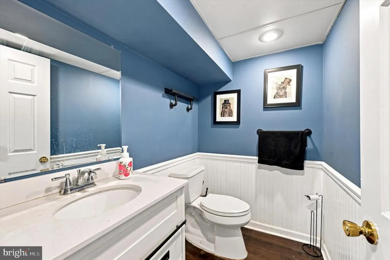
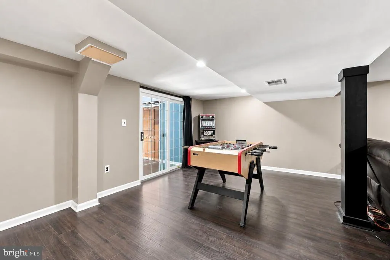
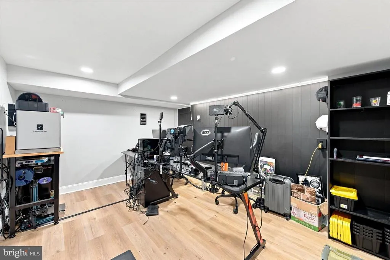
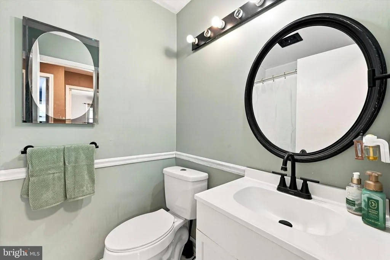
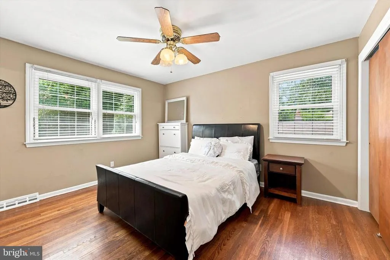
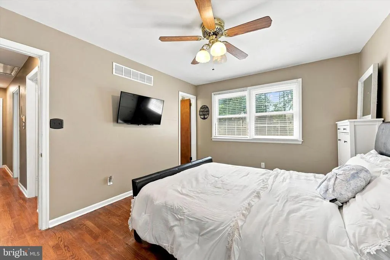
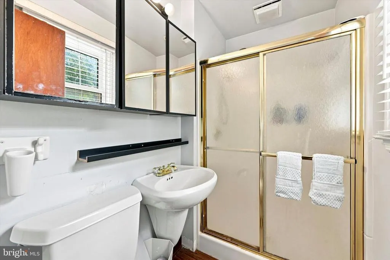
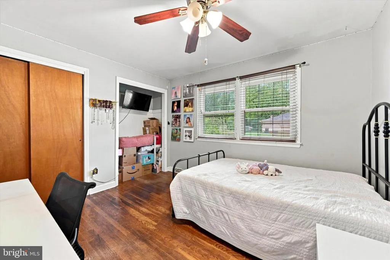
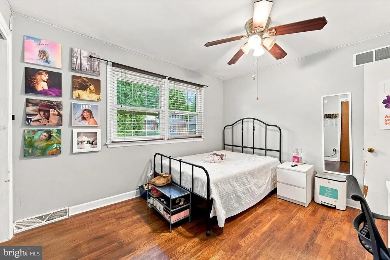
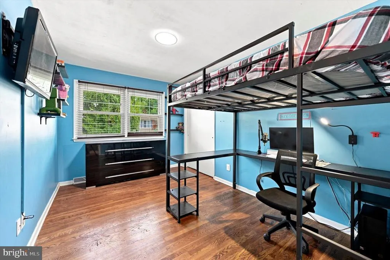
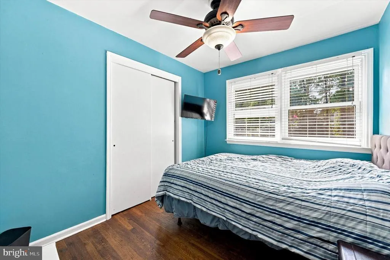
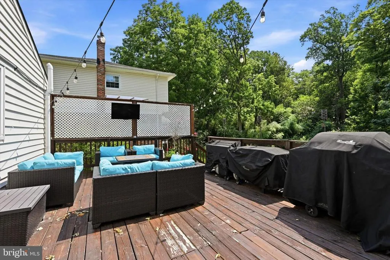
Incredible value - $5,000 credit and 1 year home warranty for the buyer! Welcome to 7 Cauline Court, where timeless charm, generous living space, and an exceptional Pike Creek location come together to create the perfect place to call home. Tucked away on a quiet cul-de-sac, this beautifully maintained four-bedroom, two full bath, and two half bath colonial offers the privacy and peaceful surroundings today's buyers are searching for while remaining just minutes from everything that makes life convenient. Whether you're commuting via I-95, enjoying the shops and restaurants along Kirkwood Highway, or spending the day exploring the scenic trails of White Clay Creek State Park, you'll love the balance of tranquility and accessibility this location provides. From the moment you arrive, you'll appreciate the welcoming curb appeal and the sense of home that continues throughout every room. Inside, expansive living spaces provide the flexibility to gather, entertain friends, or simply enjoy a quiet evening at home. The spacious living room, formal dining room with custom built-in curio cabinet, and inviting family room centered around a brick gas fireplace create warm, comfortable spaces for everyday living and memorable holiday celebrations alike. The eat-in kitchen flows effortlessly into one of the home's most impressive featuresa spectacular three-season sunroom with a soaring cathedral ceiling and walls of windows that fill the space with natural light while offering beautiful views of the sparkling pool and private backyard. Step outside and discover your own backyard retreat. Imagine summer afternoons relaxing around the in-ground pool, weekend barbecues on the expansive two-tier deck, evenings under the gazebo, or simply enjoying the peaceful setting that makes this property feel like a private escape. Whether hosting large gatherings or unwinding after a long day, the outdoor living spaces are designed to be enjoyed throughout the seasons. Upstairs, the spacious primary suite offers a private retreat complete with an en-suite bath, while three additional bedrooms and an updated hall bath provide comfortable accommodations for family and guests. The additional room could be used as a 5th bedroom, an office, guest room or storage space. The finished lower level adds even more versatility with an expansive recreation room, built-in bar with kegerator tap, additional powder room, and a separate pool room with direct access to the backyardcreating the perfect space for game days, movie nights, hobbies, or entertaining. Thoughtful features including hardwood flooring, a convenient laundry and mudroom, abundant storage, and an attached garage further enhance the home's appeal. Combining generous living space, classic design, outstanding indoor and outdoor entertaining areas, and one of Pike Creek's most desirable locations, 7 Cauline Court offers more than just a houseit offers the opportunity to enjoy the lifestyle you've been waiting for. This is the kind of home where memories are made, neighbors become lifelong friends, and every season has something special to offer.
| Elementary School | Middle School | High School |
|---|---|---|
| Wilson Elementary School | Shue-Medill Middle School | Newark High School |
| Price History | |
|---|---|
| 7/29/2026 | Listed $500,000 |
| 8/12/2026 | 3$485,000 |
| 9/8/2026 | 3$475,000 |
General Features
| Living Area | 2275 |
|---|---|
| Sewer | Public Sewer |
| Heating | Forced Air |
| Cooling | Central A/C |
| Possession | Negotiable |
| Zoning | NC6.5 |
| Garage Spaces | 1.00 |
| Architectural Style | Colonial |
| Pool Features | In Ground,Vinyl |
| Construction Materials | Brick,Vinyl Siding,Aluminum Siding |
| School District | CHRISTINA |
| Year Built | 1969 |
| Levels | 2 |
| Tax Year | 2025 |
| Ownership | Fee Simple |
| Cool Fuel | Electric |
| Accessibility | None |
| County | NEW CASTLE |
| New Construction | No |
| Property Type | Residential |
| HOA | No |
| Subdivision Name | HENDERSON HEIGHTS |
| Garage Y/N | Yes |
| Water Access Y/N | No |
| Other Structures | Above Grade,Below Grade |
| Full Baths | 2 |
| Status | ACTIVE |
| Directions | Rte 2 to Pike Creek Rd; continue onto Old Coach Rd; Right onto Henderson Hill Rd then right onto Cauline. House will be on the right |
| City | NEWARK |
| Disclosures | Lead Based Paint - Federal,Prop Disclosure,Radon |
| Senior Community Y/N | No |
| MLS Area | Newark/Glasgow (30905) |
| Lot Size Units | Square Feet |
| Lot Size Square Feet | 8712.00 |
| Tax Assessed Value | 540800.0 |
| Tax Annual Amount | 5431.0 |
| Property Condition | Very Good,Good |
| Structure Type | Detached |
| Condo/Coop Association fee Y/N | No |
| Bathrooms Count Main Level | 1.00 |
| Price Per Sq Ft Total AG | 208.79 |
| Acceptable Financing | Cash,Conventional,FHA,VA |
| Vacation Rental Y/N | No |
| Total SQFT | 2275 |
| Standard Status | Active |
| Year Built Source | Assessor |
| Legal Subdivision | HENDERSON HEIGHTS |
| Tax Lot | 057 |
Interior Features
| Heating Fuel | Natural Gas |
|---|---|
| Basement | Fully Finished |
| Hot Water | Natural Gas |
| Basement (Y/N) | Yes |
| Heating Y/N | Yes |
| Fireplace Y/N | No |
| Above Grade Finished Area | 2275 |
| Half Baths | 2 |
| Central Air Y/N | Yes |
| Total Bedrooms | 4 |
| Below Grade Finished Area Unit Type | Square Feet |
| LivingAreaSource | Assessor |
| Below Grade Unfin Area Units | Square Feet |
| Below Grade Unfin SQFT Source | Assessor |
| Below Grade Finished Area Source | Assessor |
| Bedrooms Count All Upper Levels | 4 |
| Bedrooms Count Upper Level 1 | 4 |
| Bathrooms Half Main Level | 1 |
| Bathrooms Half Lower Level 1 | 1 |
| Bathrooms Half All Lower Levels | 1 |
| Bathrooms Full Upper Level 1 | 2 |
| Bathrooms Full All Upper Levels | 2 |
| Bathrooms Count Upper Level 1 | 2.00 |
| Bathrooms Count Lower Level 1 | 1.00 |
| Bathrooms Count All Upper Levels | 2 |
| Bathrooms Count All Lower Levels | 1 |
| Above Grade Finished Area Source | Assessor |
| Above Grade Finished Area Unit Type | Square Feet |
| Total Baths | 4 |
Exterior Features
| Pool | Yes - Personal |
|---|---|
| Water Source | Public |
| Total Parking Spaces | 1 |
| Garage Features | Garage - Front Entry |
| Type of Parking | Attached Garage |
| Foundation Details | Block |
| Water View Y/N | No |
| Lot Dimensions | 70.00 x 125.00 |
| Lot Size Acres | 0.20 |
| Lot Size Source | Assessor |
| Waterfront Y/N | No |
| Land Assessed Value | 72300.00 |
| Navigable Water Y/N | No |
| Water Oriented Y/N | No |
| # of Attached Garage Spaces | 1 |
| LotDimensionsSource | Assessor |
Amenities
- Foreclosure
- Views
- Short Sale
- New Construction
- Adult 55+
- Lease To Own
- No HOA Fees
- Furnished
- Primary On Main
- Air Conditioning
- Seller Finance
- Green
- Fixer Upper
- Horse
- Golf
- Fireplace
- Deck
- Garage
- Basement
- Pool
Property vs Single Family Average in 19711
Price
Taxes
Year Built
Visits

 The data relating to real estate for sale on this website comes in part from the IDX Program of Garden State Multiple Listing Service, L.L.C. and A.W. Van Winkle & Co. Real estate listings held by other brokerage firms are marked as IDX listing. Information deemed reliable but not guaranteed. Copyright © 2026 Garden State Multiple Listing Service, L.L.C. All rights reserved. This information is being provided for Consumer's personal, non-commercial use and may not be used for any purpose other
 The data relating to real estate for sale on this web-site comes in part from the Internet Listing Display database of the ALL JERSEY MULTIPLE LISTING SYSTEM, INC. Real estate listings held by brokerage firms other than this site-owner are marked with the ILD logo. The ALL JERSEY MULTIPLE LISTING SYSTEM, INC. does not warrant the accuracy, quality, reliability, suitability, completeness, usefulness or effectiveness of any information provided.
The information being provided is for consumers' personal,
The data relating to real estate for sale on this web-site comes in part from the Internet Listing Display database of the ALL JERSEY MULTIPLE LISTING SYSTEM, INC. Real estate listings held by brokerage firms other than this site-owner are marked with the ILD logo. The ALL JERSEY MULTIPLE LISTING SYSTEM, INC. does not warrant the accuracy, quality, reliability, suitability, completeness, usefulness or effectiveness of any information provided.
The information being provided is for consumers' personal,
 The data relating to real estate for sale or rent on this web site comes in part from the IDX program of the Hudson County MLS. Real estate listings held by brokerage firms other than A.W. Van Winkle & Co are marked with the HCIDX mark and the information about them includes the name of the listing broker. The information provided by this website is for the personal, non-commercial use of consumers and may not be used for any purpose other than to identify prospective properties consumers may be
 All information is believed to be accurate but is not guaranteed. Protected by Copyright© 2026 and is owned either by the Monmouth County Association of REALTORS; or by the developers of the software, Kunversion, LLC. All rights reserved. Each office independently owned and operated.
The New Jersey Real Estate Commission requires every licensed broker or salesperson with whom you list your property to give you a copy of this notice. The purpose is to help you comply with the New Jersey Law
All information is believed to be accurate but is not guaranteed. Protected by Copyright© 2026 and is owned either by the Monmouth County Association of REALTORS; or by the developers of the software, Kunversion, LLC. All rights reserved. Each office independently owned and operated.
The New Jersey Real Estate Commission requires every licensed broker or salesperson with whom you list your property to give you a copy of this notice. The purpose is to help you comply with the New Jersey Law
 The data relating to real estate for sale on this web site comes from the participating brokers of the South Jersey Shore MLS. Any use of search facilities of data on the site, other than a consumer looking to purchase real estate, is prohibited. Information displayed on this web site is Deemed Reliable But Not Guaranteed. This data is updated daily.
 The data relating to the real estate for sale on this web site comes in part from the Internet Data Exchange Program of the NJMLS. Real estate listings held by brokerage firms other than A.W. Van Winkle & Co are marked with the Internet Data Exchange logo and information about them includes the name of the listing brokers. Some properties listed with the participating brokers do not appear on this website at the request of the seller. Listings of brokers that do not participate in Internet Data Exchange do not appear on this website. All information deemed reliable but not guaranteed.
Last date updated: September 23, 2026 11:49 AM UTC Source: New Jersey Multiple Listing Service, Inc. "© 2026 New Jersey Multiple Listing Service, Inc. All rights reserved."
The data relating to the real estate for sale on this web site comes in part from the Internet Data Exchange Program of the NJMLS. Real estate listings held by brokerage firms other than A.W. Van Winkle & Co are marked with the Internet Data Exchange logo and information about them includes the name of the listing brokers. Some properties listed with the participating brokers do not appear on this website at the request of the seller. Listings of brokers that do not participate in Internet Data Exchange do not appear on this website. All information deemed reliable but not guaranteed.
Last date updated: September 23, 2026 11:49 AM UTC Source: New Jersey Multiple Listing Service, Inc. "© 2026 New Jersey Multiple Listing Service, Inc. All rights reserved."
 © BRIGHT, All Rights Reserved
