
Address
748 Tracy Circle, Townsend, DE
Price
$ 590,000
Property Attributes
- ID#DENC2109454
- TypeSingle Family
- Listing Status ACTIVE
- CountyNEW CASTLE
- CityTownsend
- AreaSouth Of The Canal
- NeighborhoodTownsend Village
- Zip19734
- StyleColonial
- Year Built2007
- Taxes$ 5780
- Price$ 590,000
- Bedrooms4
- Full Bathrooms2
- Half Bathrooms1
- Sqr Footage3175
- Lot Size0.51 Acres
Data Source:
Bright MLS
Property Description
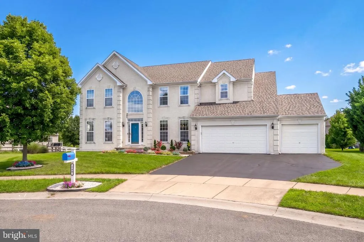
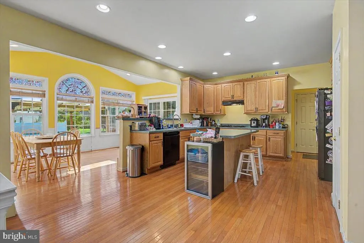
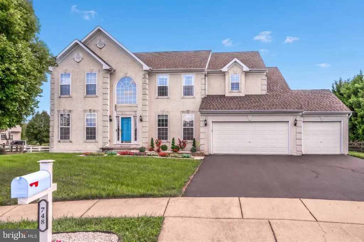
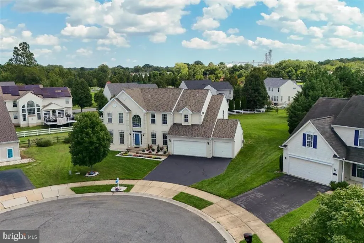
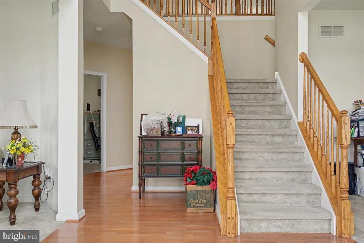
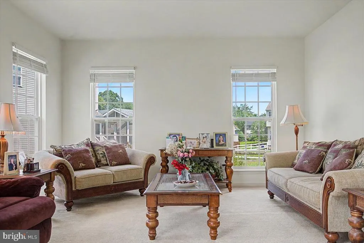
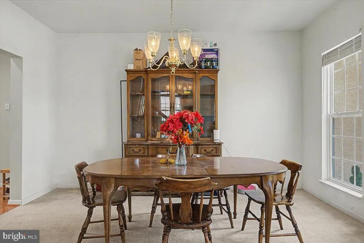
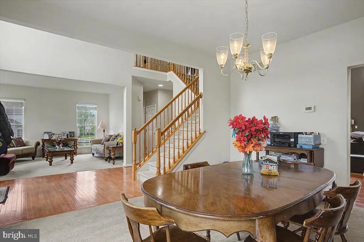
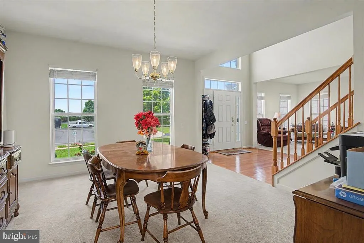
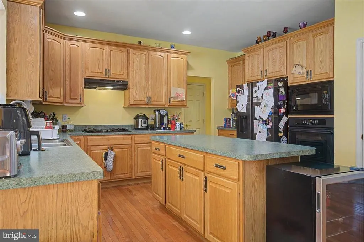
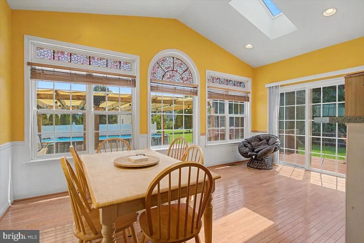
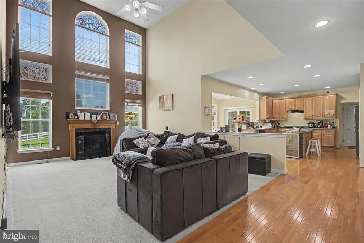
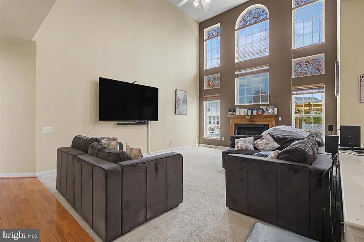
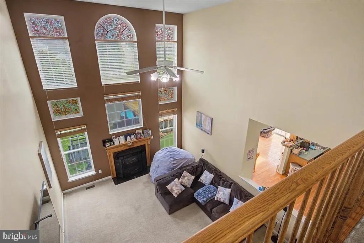
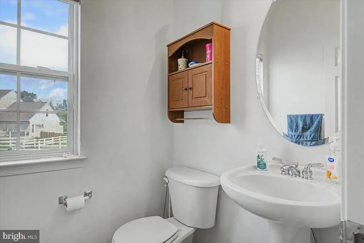
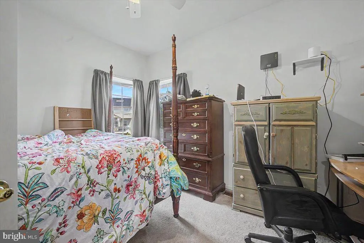
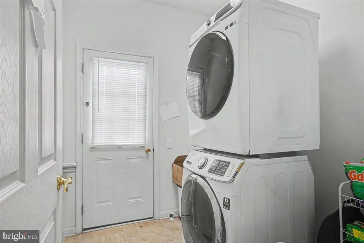
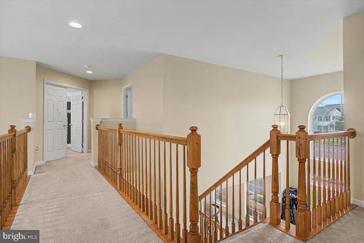
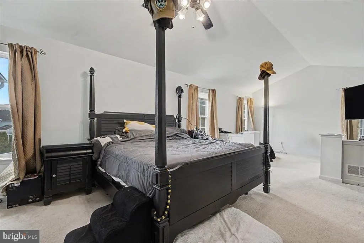
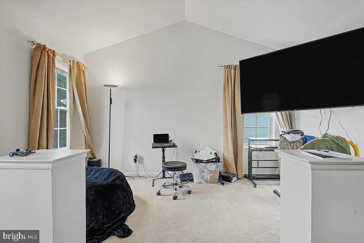
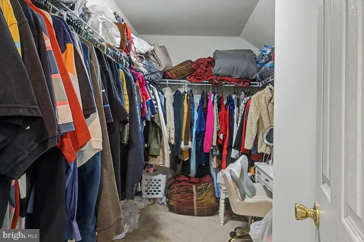
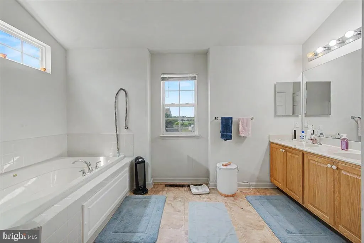
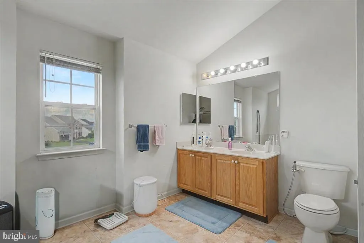
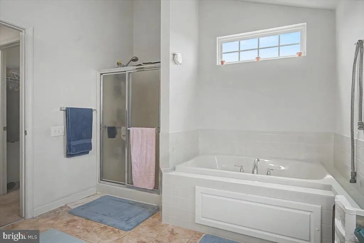
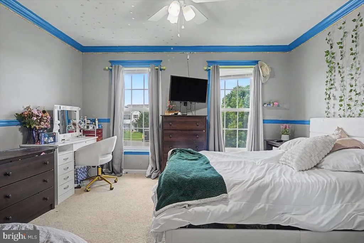
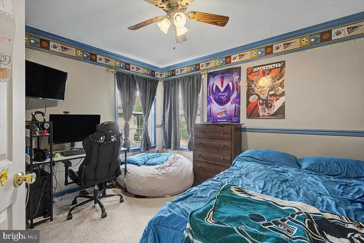
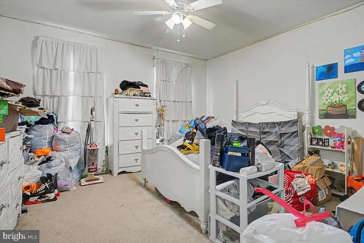
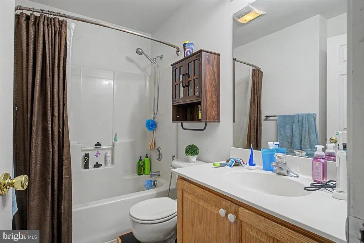
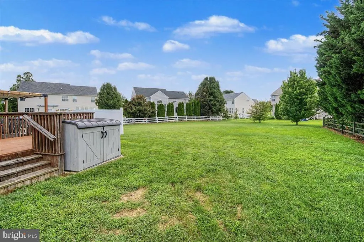
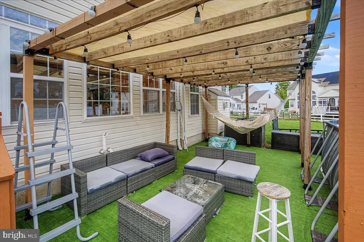
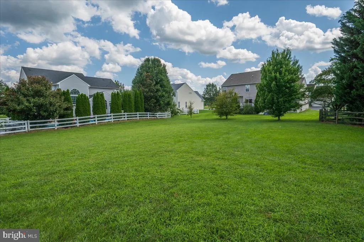
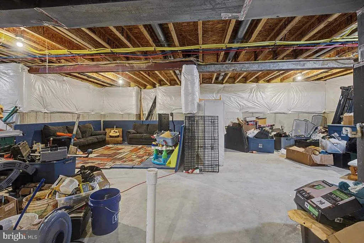
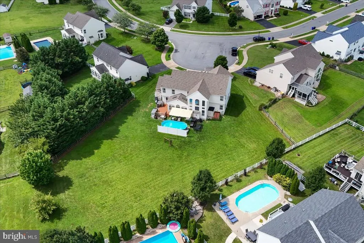
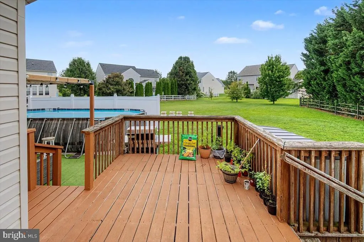
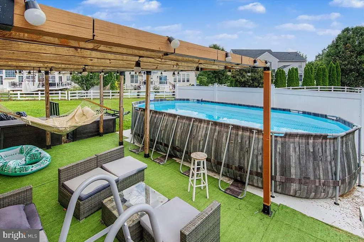
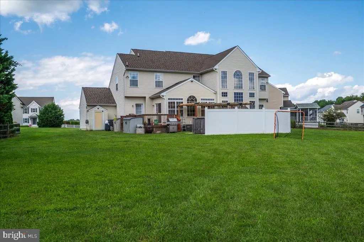
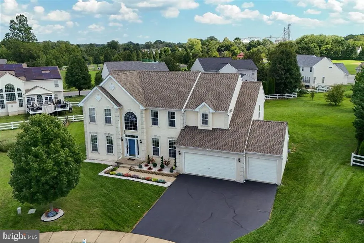
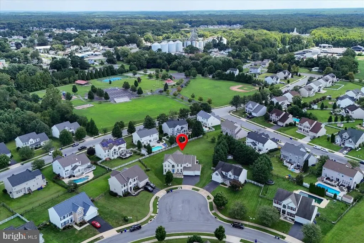
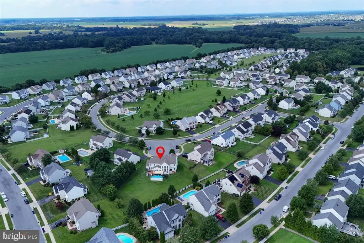
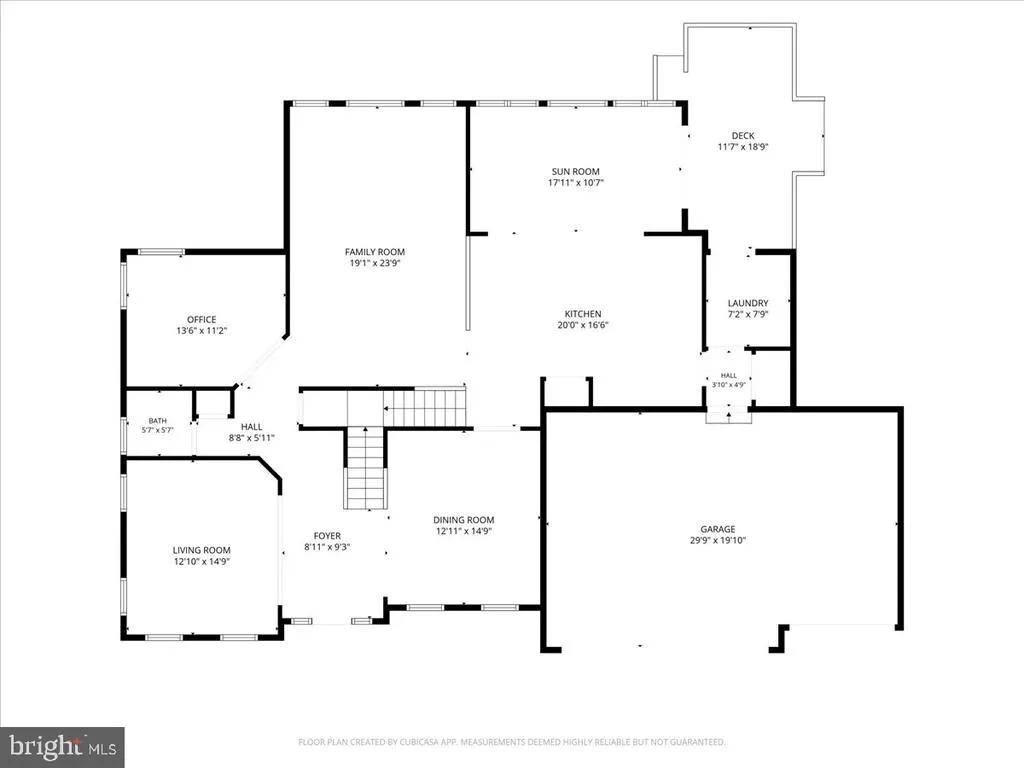
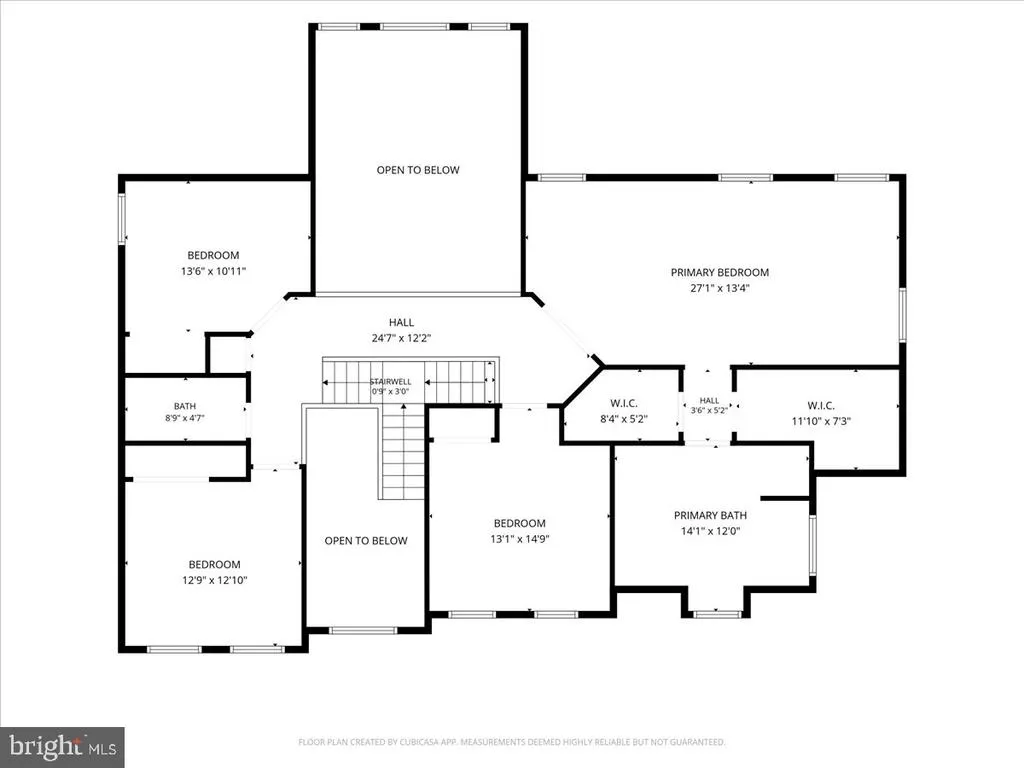
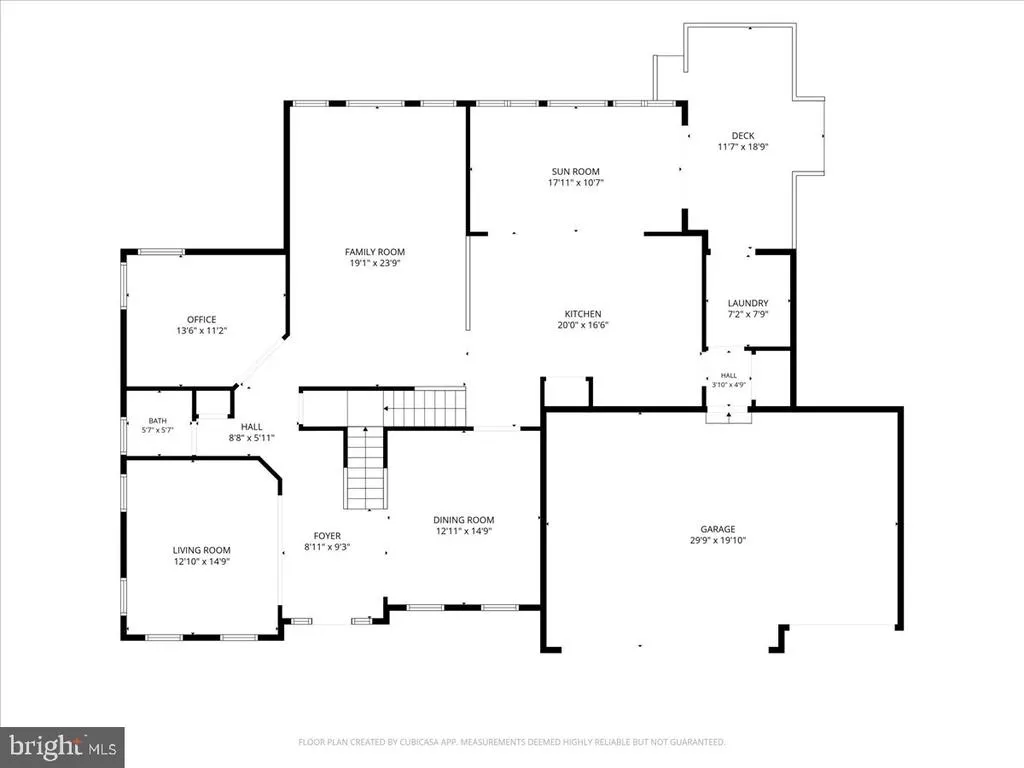
You found it! A spacious Townsend home in a convenient location, versatile floorplan and many unique features. At the Apex of Tracy Circle on one of the larger premium homesites in desirable Townsend Village sits 748 Tracy Circle, a spacious 4 bedroom, 2.5-bath home with a main-level flex room. The property makes an impressive first first look with professionally designed, low-maintenance landscaping, attractive hardscaping, a generous driveway with parking for approximately five vehicles, and a rare 3-car garage. Inside, solid oak hardwood flooring extends from the foyer toward the main living areas, while abundant windows fill the home with natural light. Formal living and dining rooms flank the foyer. At the rear of the home, the dramatic family room features a vaulted ceiling, two levels of windows, and a gas fireplace, creating an inviting gathering space for everyday living and entertaining. The open kitchen offers exceptional workspace and storage with 42-inch oak cabinetry, a large center island with cabinets and drawers, dual-bowl stainless-steel sink, and generous pantry storage. Appliances include a Samsung side-by-side refrigerator plus GE Profile appliances including a 5-burner gas cooktop, built-in microwave, wall oven, and warming drawer. The kitchen opens to a large breakfast room, with a convenient laundry room nearby. Also on the main level is a flexible bonus room that could serve as a study, den, home office, hobby or guest room, or potentially a fifth bedroom depending on your needs. A roomy powder room completes the level. The 3-car garage is an uncommon feature in the community, with separate two-car and single-car doors, automatic openers, high ceilings, LED lighting, and extra room for storage and projects. Upstairs, the spacious primary suite includes a separate sitting area, two exceptionally large walk-in closets, and an en suite bath with double vanity, soaking tub, and separate tiled shower. Three additional bedrooms offer generous proportions, good natural light, and ceiling fans with lights. A full hall bath with tub/shower completes the upper level. The basement extends beneath nearly the entire footprint of the home and offers exciting possibilities for future finished space. High ceilings, an open layout, Bilco-style walkout, and an existing bathroom rough-in provide an excellent starting point for recreation, entertainment, fitness, hobby, or additional living space, subject to applicable permits and approvals. Outside, the expansive premium homesite provides exceptional room to entertain, garden, play, or simply enjoy the extra space. A deck and concrete patio create multiple outdoor living areas overlooking the generous backyard. Townsend Village offers an attractive, walkable neighborhood setting with a variety of quality-built Handler homes and a neighborhood park. Located in the Appoquinimink School District, the community provides convenient access to Middletown, Odessa, Townsend, Smyrna, Route 1, and US-301. Nearby amenities include Townsend Municipal Park and Blackbird Creek Reserve, while extensive shopping, grocery, dining, and services in Middletown include Target, Walmart, ALDI, Lidl, Middletown Crossing, the Dutch Country Farmers Market, and numerous restaurants and shops.
| Elementary School | Middle School | High School |
|---|---|---|
| Townsend Elementary School | Everett Meredith Middle School | Odessa High School |
| Price History | |
|---|---|
| 8/21/2026 | Listed $560,000 |
General Features
| Living Area | 3175 |
|---|---|
| Sewer | Public Sewer |
| Heating | Central |
| Cooling | Central A/C |
| Utilities | Cable TV Available,Electric Available,Natural Gas Available,Phone Available,Sewer Available,Water Available |
| Possession | Negotiable,31-60 Days CD,61-90 Days CD |
| Roof | Architectural Shingle |
| Appliances | Dishwasher,Disposal,Cooktop,Dryer,Microwave,Oven - Wall,Range Hood,Refrigerator,Washer,Icemaker,Built-In Microwave |
| Zoning | 25R1A |
| HOA Fee | 300.00 |
| Garage Spaces | 3.00 |
| Association Fee Includes | Common Area Maintenance |
| Patio/Porch Features | Deck(s),Patio(s) |
| Architectural Style | Colonial |
| Construction Materials | Stucco,Vinyl Siding |
| School District | APPOQUINIMINK |
| Exclusions | See Inclusions/Exclusions List |
| Year Built | 2007 |
| Electric | 200+ Amp Service,Circuit Breakers,120/240V |
| View | Garden/Lawn,Street,Trees/Woods |
| Levels | 2 |
| Tax Year | 2025 |
| Ownership | Fee Simple |
| Cool Fuel | Electric |
| Accessibility | None |
| Assoc Fee Paid Per | Annually |
| County | NEW CASTLE |
| New Construction | No |
| Property Type | Residential |
| HOA | Yes |
| Subdivision Name | TOWNSEND VILLAGE |
| Facing Direction | Northwest |
| Garage Y/N | Yes |
| Water Access Y/N | No |
| Other Structures | Above Grade,Below Grade |
| Total Rooms | 14 |
| Full Baths | 2 |
| Status | ACTIVE |
| Directions | Via I-95 route,to route 1S right to Pine Tree Rd. Right to Edgar Rd. Left to Jamie Ln. left to Tracy Cir. House on the Left |
| City | TOWNSEND |
| Disclosures | Prop Disclosure,Radon,Lead Based Paint - Federal |
| Association Name | TOWNSEND VILLAGE MAINTENANCE CORP |
| Senior Community Y/N | No |
| MLS Area | South Of The Canal (30907) |
| Lot Size Units | Square Feet |
| Lot Size Square Feet | 22216.00 |
| Tax Assessed Value | 657400.0 |
| Tax Annual Amount | 5780.0 |
| Home Warranty Y/N | No |
| Property Condition | Good,Average |
| Structure Type | Detached |
| Condo/Coop Association fee Y/N | No |
| Bathrooms Count Main Level | 1.00 |
| Price Per Sq Ft Total AG | 185.83 |
| Acceptable Financing | Cash,Conventional,FHA,VA |
| Historic Y/N | No |
| Lease Considered Y/N | No |
| Vacation Rental Y/N | No |
| Virtual Tour | https://www.zillow.com/view-imx/b7d333b0-2db6-436f-a004-baaa7ff8e1e5?setAttribution=mls&wl=true&initialViewType=pano&utm_source=dashboard |
| Total SQFT | 3175 |
| Builder Name | Handler |
| Standard Status | Active |
| Year Built Source | Assessor |
| Legal Subdivision | TOWNSEND VILLAGE |
| Tax Lot | 104 |
Interior Features
| Interior Amenities | Bathroom - Tub Shower,Bathroom - Walk-In Shower,Carpet,Ceiling Fan(s),Built-Ins,Breakfast Area,Dining Area,Kitchen - Eat-In,Kitchen - Island,Primary Bath(s),Recessed Lighting,Skylight(s),Walk-in Clos |
|---|---|
| Heating Fuel | Electric |
| Basement | Full,Drainage System,Interior Access,Outside Entrance,Poured Concrete,Sump Pump,Walkout Stairs,Rough Bath Plumb,Space For Rooms |
| Flooring | Hardwood,Carpet |
| Total Fireplaces | 1 |
| Fireplace Features | Gas/Propane |
| Hot Water | Natural Gas |
| Basement (Y/N) | Yes |
| Heating Y/N | Yes |
| Window Features | Double Pane,Energy Efficient,Screens,Vinyl Clad |
| Fireplace Y/N | Yes |
| Above Grade Finished Area | 3175 |
| Half Baths | 1 |
| Central Air Y/N | Yes |
| Total Bedrooms | 4 |
| Room Type | Living Room,Dining Room,Primary Bedroom,Bedroom 2,Bedroom 3,Bedroom 4,Kitchen,Family Room,Foyer,Sun/Florida Room,Laundry,Office,Primary Bathroom,Full Bath |
| Below Grade Finished Area Unit Type | Square Feet |
| LivingAreaSource | Assessor |
| Laundry Type | Main Floor |
| Below Grade Unfin Area Units | Square Feet |
| Below Grade Unfin SQFT Source | Assessor |
| Below Grade Finished Area Source | Assessor |
| Bedrooms Count All Upper Levels | 4 |
| Bedrooms Count Upper Level 1 | 4 |
| Bathrooms Half Main Level | 1 |
| Bathrooms Full Upper Level 1 | 2 |
| Bathrooms Full All Upper Levels | 2 |
| Bathrooms Count Upper Level 1 | 2.00 |
| Bathrooms Count All Upper Levels | 2 |
| Above Grade Finished Area Source | Assessor |
| Above Grade Finished Area Unit Type | Square Feet |
| Total Baths | 3 |
Exterior Features
| Exterior Amenities | Play Area,Sidewalks,Street Lights |
|---|---|
| Pool | No Pool |
| Parking Features | Asphalt Driveway,Paved Parking |
| Water Source | Public |
| Inclusions | See Inclusions/Exclusions List |
| Total Parking Spaces | 7 |
| Garage Features | Inside Access,Oversized,Garage Door Opener |
| Type of Parking | Attached Garage,Off Street |
| Foundation Details | Concrete Perimeter |
| Water View Y/N | No |
| Lot Dimensions | 0.00 x 0.00 |
| Lot Size Acres | 0.51 |
| Lot Size Source | Assessor |
| Waterfront Y/N | No |
| Land Assessed Value | 119300.00 |
| Navigable Water Y/N | No |
| Water Oriented Y/N | No |
| # of Attached Garage Spaces | 3 |
| LotDimensionsSource | Assessor |
| Off Street - # of Spaces | 4 |
Room Details
| Room | Dimensions | Level | Flooring | Details |
|---|---|---|---|---|
| Bedroom 2 | Upper 1 | Flooring - Carpet,Ceiling Fan(s),Lighting - Ceiling | ||
| Bedroom 3 | Upper 1 | Flooring - Carpet,Ceiling Fan(s),Lighting - Ceiling | ||
| Bedroom 4 | Upper 1 | Flooring - Carpet,Ceiling Fan(s),Lighting - Ceiling | ||
| Dining Room | Main | Flooring - Carpet,Lighting - Ceiling | ||
| Family Room | Main | Flooring - Carpet | ||
| Foyer | Main | |||
| Full Bath | Upper 1 | Bathroom - Tub Shower,Lighting - LED,Flooring - Vinyl | ||
| Kitchen | Main | Flooring - HardWood,Lighting - Recessed,Double Sink,Island,Built-Ins,Kitchen - Eat-in,Kitchen - Gas Cooking | ||
| Laundry | Main | Flooring - Vinyl | ||
| Living Room | Main | Flooring - Carpet,Ceiling Fan(s),Lighting - Ceiling,Fireplace - Gas | ||
| Office | Main | Flooring - Carpet,Ceiling Fan(s),Lighting - Ceiling | ||
| Primary Bathroom | Upper 1 | Double Sink,Bathroom - Walk-In Shower,Lighting - LED,Flooring - Vinyl,Bathroom - Soaking Tub | ||
| Primary Bedroom | Upper 1 | Flooring - Carpet,Ceiling Fan(s),Lighting - Ceiling,Walk-In Closet(s) | ||
| Sun/Florida Room | Main | Flooring - HardWood,Balcony Access,Cathedral/Vaulted Ceiling,Lighting - Recessed,Skylight(s),Window Treatments |
Amenities
- Foreclosure
- Views
- Short Sale
- New Construction
- Adult 55+
- Lease To Own
- No HOA Fees
- Furnished
- Primary On Main
- Air Conditioning
- Seller Finance
- Green
- Fixer Upper
- Horse
- Golf
- Fireplace
- Deck
- Garage
- Basement
- Pool
Property vs Single Family Average in 19734
Price
Taxes
Year Built
Visits

 The data relating to real estate for sale on this website comes in part from the IDX Program of Garden State Multiple Listing Service, L.L.C. and A.W. Van Winkle & Co. Real estate listings held by other brokerage firms are marked as IDX listing. Information deemed reliable but not guaranteed. Copyright © 2026 Garden State Multiple Listing Service, L.L.C. All rights reserved. This information is being provided for Consumer's personal, non-commercial use and may not be used for any purpose other
 The data relating to real estate for sale on this web-site comes in part from the Internet Listing Display database of the ALL JERSEY MULTIPLE LISTING SYSTEM, INC. Real estate listings held by brokerage firms other than this site-owner are marked with the ILD logo. The ALL JERSEY MULTIPLE LISTING SYSTEM, INC. does not warrant the accuracy, quality, reliability, suitability, completeness, usefulness or effectiveness of any information provided.
The information being provided is for consumers' personal,
The data relating to real estate for sale on this web-site comes in part from the Internet Listing Display database of the ALL JERSEY MULTIPLE LISTING SYSTEM, INC. Real estate listings held by brokerage firms other than this site-owner are marked with the ILD logo. The ALL JERSEY MULTIPLE LISTING SYSTEM, INC. does not warrant the accuracy, quality, reliability, suitability, completeness, usefulness or effectiveness of any information provided.
The information being provided is for consumers' personal,
 The data relating to real estate for sale or rent on this web site comes in part from the IDX program of the Hudson County MLS. Real estate listings held by brokerage firms other than A.W. Van Winkle & Co are marked with the HCIDX mark and the information about them includes the name of the listing broker. The information provided by this website is for the personal, non-commercial use of consumers and may not be used for any purpose other than to identify prospective properties consumers may be
 All information is believed to be accurate but is not guaranteed. Protected by Copyright© 2026 and is owned either by the Monmouth County Association of REALTORS; or by the developers of the software, Kunversion, LLC. All rights reserved. Each office independently owned and operated.
The New Jersey Real Estate Commission requires every licensed broker or salesperson with whom you list your property to give you a copy of this notice. The purpose is to help you comply with the New Jersey Law
All information is believed to be accurate but is not guaranteed. Protected by Copyright© 2026 and is owned either by the Monmouth County Association of REALTORS; or by the developers of the software, Kunversion, LLC. All rights reserved. Each office independently owned and operated.
The New Jersey Real Estate Commission requires every licensed broker or salesperson with whom you list your property to give you a copy of this notice. The purpose is to help you comply with the New Jersey Law
 The data relating to real estate for sale on this web site comes from the participating brokers of the South Jersey Shore MLS. Any use of search facilities of data on the site, other than a consumer looking to purchase real estate, is prohibited. Information displayed on this web site is Deemed Reliable But Not Guaranteed. This data is updated daily.
 The data relating to the real estate for sale on this web site comes in part from the Internet Data Exchange Program of the NJMLS. Real estate listings held by brokerage firms other than A.W. Van Winkle & Co are marked with the Internet Data Exchange logo and information about them includes the name of the listing brokers. Some properties listed with the participating brokers do not appear on this website at the request of the seller. Listings of brokers that do not participate in Internet Data Exchange do not appear on this website. All information deemed reliable but not guaranteed.
Last date updated: September 22, 2026 11:25 AM UTC Source: New Jersey Multiple Listing Service, Inc. "© 2026 New Jersey Multiple Listing Service, Inc. All rights reserved."
The data relating to the real estate for sale on this web site comes in part from the Internet Data Exchange Program of the NJMLS. Real estate listings held by brokerage firms other than A.W. Van Winkle & Co are marked with the Internet Data Exchange logo and information about them includes the name of the listing brokers. Some properties listed with the participating brokers do not appear on this website at the request of the seller. Listings of brokers that do not participate in Internet Data Exchange do not appear on this website. All information deemed reliable but not guaranteed.
Last date updated: September 22, 2026 11:25 AM UTC Source: New Jersey Multiple Listing Service, Inc. "© 2026 New Jersey Multiple Listing Service, Inc. All rights reserved."
 © BRIGHT, All Rights Reserved
