
Just Listed





Address
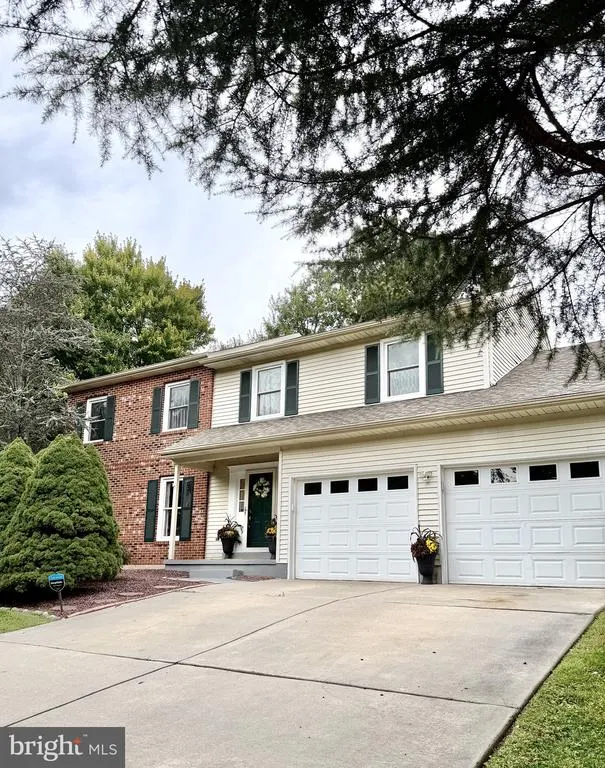
15 Blue Fox Court, Newark, DE
Price
$ 549,900
Property Attributes
- ID#DENC2111810
- TypeSingle Family
- Listing Status ACTIVE
- CountyNEW CASTLE
- CityNewark
- AreaNewark-Glasgow
- NeighborhoodFox Fire
- Zip19711
- StyleColonial
- Year Built1989
- Taxes$ 5586
- Price$ 549,900
- Bedrooms4
- Full Bathrooms2
- Half Bathrooms1
- Sqr Footage3470
- Lot Size0.28 Acres
Data Source:
Bright MLS
Property Description
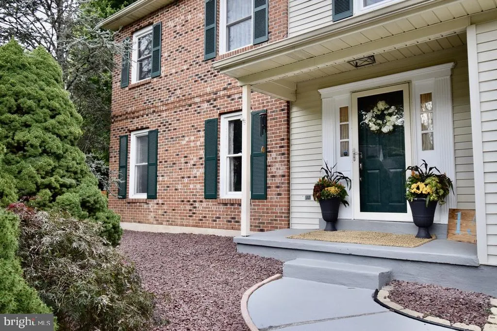
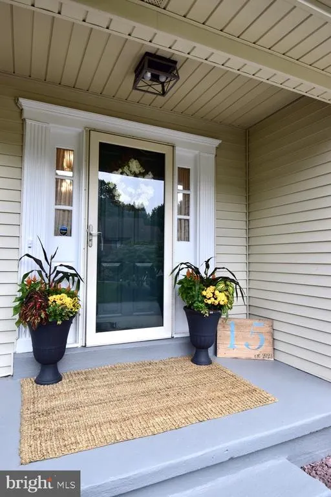
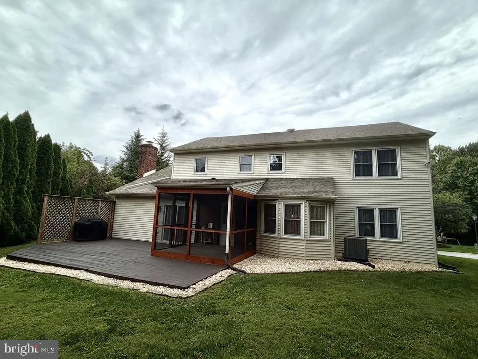
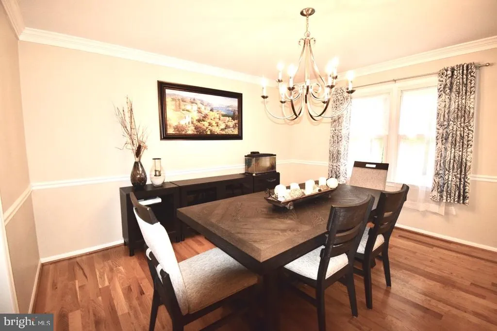
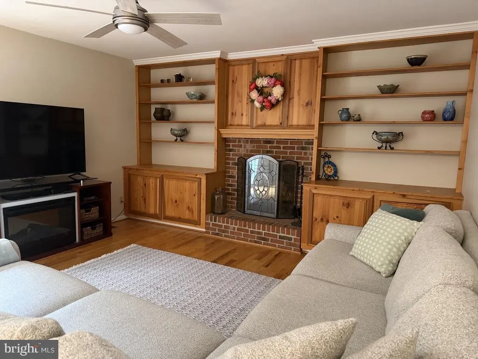
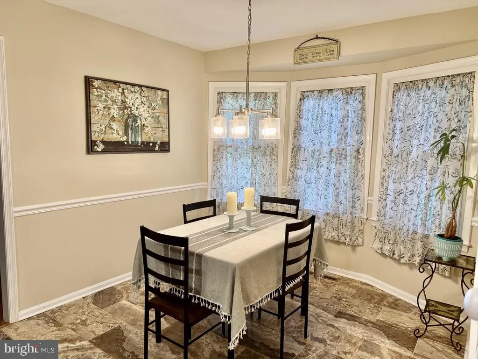
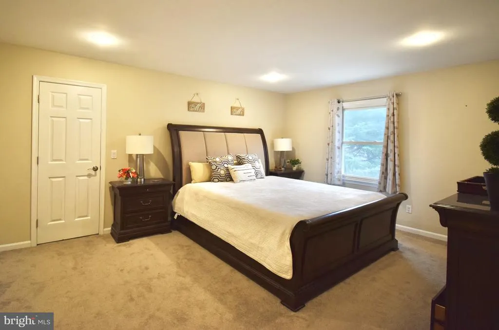
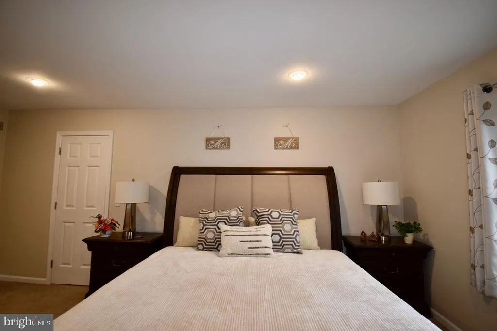
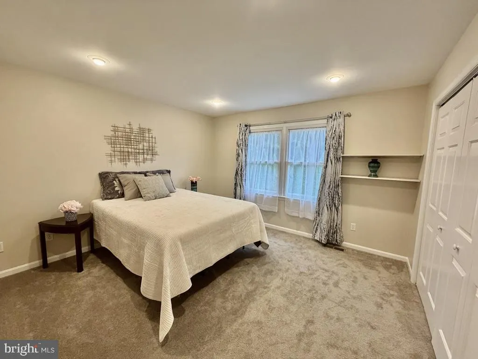
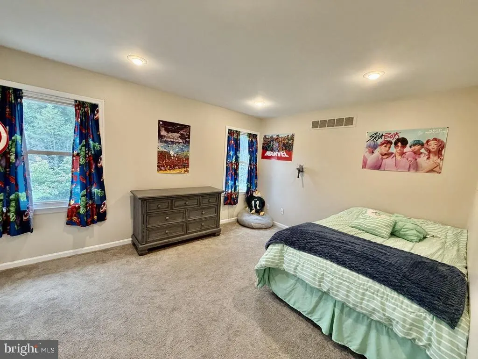
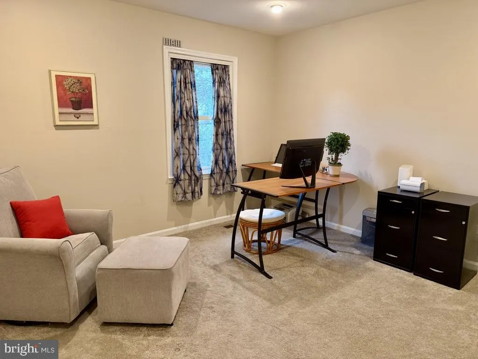
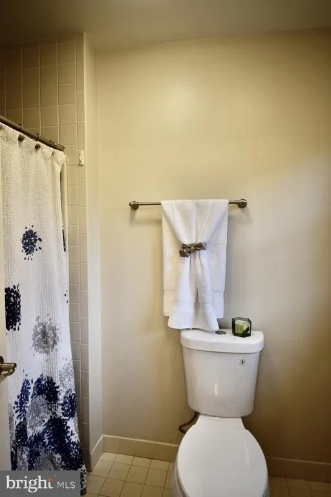
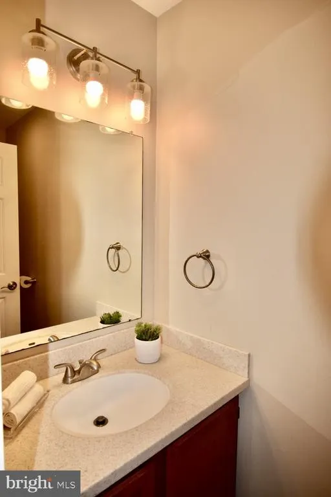
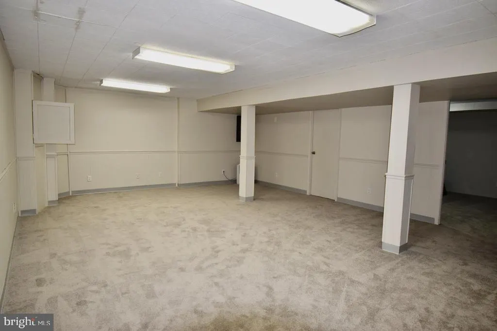
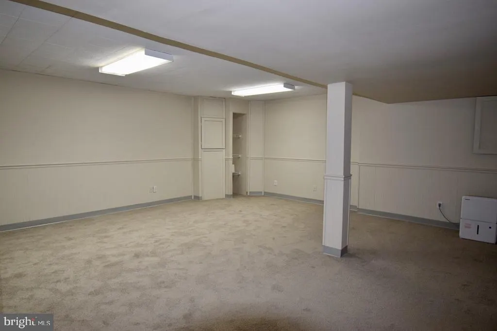
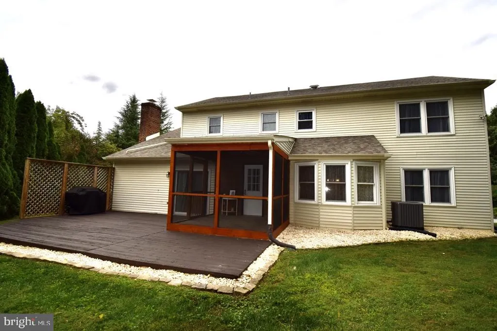
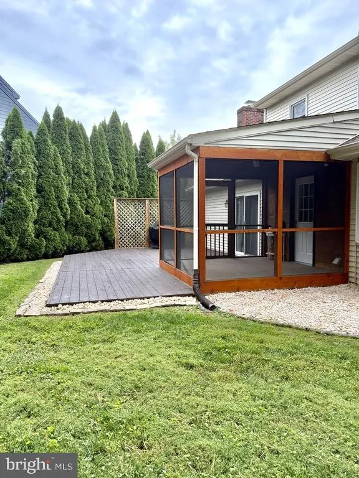
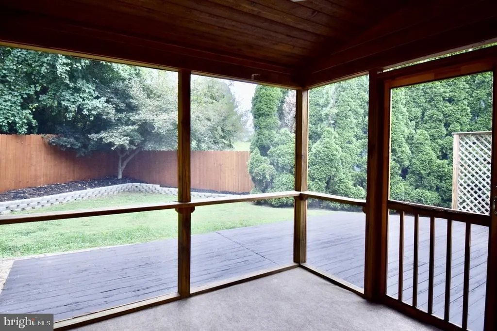
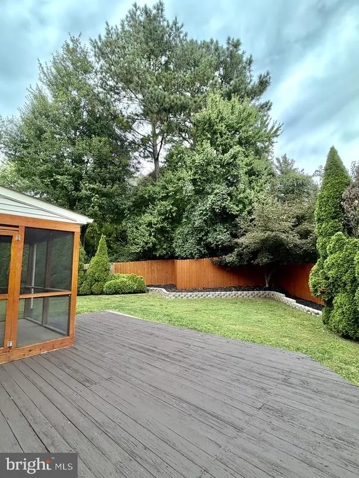
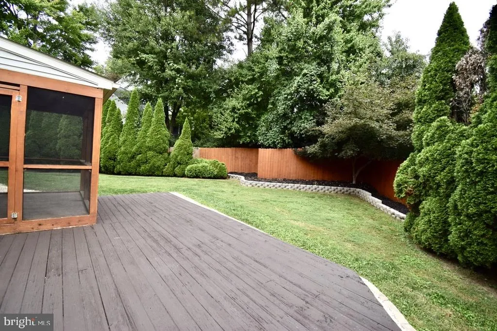
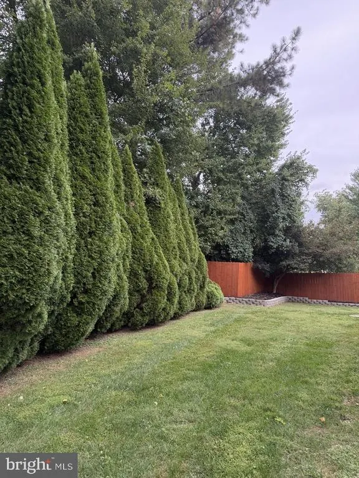
Welcome to this charming Colonial-style home located in Pike Creek on a cul-de-sac entry. From the moment you pull up this property invites you with boasts of beautiful landscaping and curb appeal on a private .28 acres on a private backyard. The house offers 4 spacious bedrooms and 2.1 bathrooms. Step inside and experience the seamless blend of classic design and modern amenities. The home provides a comfortable atmosphere with its new efficient central heating and AC ensuring a pleasant climate year-round and an additional wood-burning fireplace for cozy winter nights. On the main level, enjoy a versatile living space with a flow that is perfect for entertaining and family gatherings. The outdoor features are a true highlight, offering multiple options for relaxation and enjoyment. Step out onto the screened-in porch for a tranquil retreat, perfect for enjoying the seasons overlooking the fenced manicured backyard. The deck and patio areas provide excellent spaces for hosting summer barbecues or simply unwinding after a long day. The finished rooms in basement offer such a versatile space for game room, office or hobby room. All this with its prime location close to major shops and Kirkwood highway, makes this home offers both a convenience and a serene residential setting. Don't miss your chance to own this wonderful property that combines space, style, and comfort in one delightful package. Schedule your tour today!
| Elementary School | Middle School | High School |
|---|---|---|
| Wilson Elementary School | Shue-Medill Middle School | Newark High School |
| Price History | |
|---|---|
| 9/23/2026 | Listed $549,900 |
General Features
| Living Area | 3470 |
|---|---|
| Sewer | Public Sewer |
| Heating | 90% Forced Air |
| Cooling | Central A/C |
| Possession | Negotiable |
| Zoning | NCPUD |
| HOA Fee | 300.00 |
| Garage Spaces | 2.00 |
| Patio/Porch Features | Deck(s),Patio(s),Enclosed,Screened |
| Architectural Style | Colonial |
| Construction Materials | Vinyl Siding |
| School District | CHRISTINA |
| Exclusions | Personal Property |
| Year Built | 1989 |
| Levels | 3 |
| Tax Year | 2026 |
| Ownership | Fee Simple |
| Cool Fuel | Electric |
| Building Name | NONE AVAILABLE |
| Accessibility | Level Entry - Main |
| Assoc Fee Paid Per | Annually |
| County | NEW CASTLE |
| New Construction | No |
| Property Type | Residential |
| HOA | Yes |
| Subdivision Name | FOX FIRE |
| Garage Y/N | Yes |
| Water Access Y/N | No |
| Other Structures | Above Grade,Below Grade |
| Full Baths | 2 |
| Status | ACTIVE |
| Directions | Off of Paper-Mill Road. |
| City | NEWARK |
| Disclosures | Agent has Financial Interest,Agent Related to Owner |
| Association Name | ASPEN PROPERTY MANAGEMENT |
| Senior Community Y/N | No |
| MLS Area | Newark/Glasgow (30905) |
| Lot Size Units | Square Feet |
| Lot Size Square Feet | 12197.00 |
| Tax Assessed Value | 540600.0 |
| Land Lease Y/N | No |
| Tax Annual Amount | 5586.0 |
| Structure Type | Detached |
| Condo/Coop Association fee Y/N | No |
| Bathrooms Count Main Level | 1.00 |
| Price Per Sq Ft Total AG | 219.96 |
| Acceptable Financing | Cash,Conventional |
| Vacation Rental Y/N | No |
| Virtual Tour | https://vt-idx.psre.com/HK32491 |
| Total SQFT | 3470 |
| Living Area Units | Square Feet |
| Standard Status | Active |
| Year Built Source | Estimated |
Interior Features
| Heating Fuel | Electric |
|---|---|
| Basement | Combination,Crawl Space,Fully Finished,Sump Pump |
| Hot Water | Electric |
| Basement (Y/N) | Yes |
| Heating Y/N | Yes |
| Above Grade Finished Area | 2500 |
| Half Baths | 1 |
| Central Air Y/N | Yes |
| Total Bedrooms | 4 |
| Below Grade Finished Area | 970 |
| Room Type | Living Room,Dining Room,Bedroom 2,Bedroom 3,Bedroom 4,Kitchen,Family Room,Basement,Bedroom 1,Office,Bathroom 1,Bathroom 2,Half Bath,Screened Porch |
| Below Grade Finished Area Unit Type | Square Feet |
| LivingAreaSource | Estimated |
| Below Grade Finished Area Source | Estimated |
| Bedrooms Count All Upper Levels | 4 |
| Bedrooms Count Upper Level 1 | 4 |
| Bathrooms Half Main Level | 1 |
| Bathrooms Full Upper Level 1 | 2 |
| Bathrooms Full All Upper Levels | 2 |
| Bathrooms Count Upper Level 1 | 2.00 |
| Bathrooms Count All Upper Levels | 2 |
| Above Grade Finished Area Source | Estimated |
| Above Grade Finished Area Unit Type | Square Feet |
| Total Baths | 3 |
Exterior Features
| Pool | No Pool |
|---|---|
| Water Source | Public |
| Inclusions | Washer/Dryer,Refrigerator |
| Total Parking Spaces | 2 |
| Garage Features | Garage - Front Entry,Garage Door Opener |
| Type of Parking | Attached Garage |
| Foundation Details | Block |
| Water View Y/N | No |
| Lot Size Acres | 0.28 |
| Lot Size Source | Estimated |
| Waterfront Y/N | No |
| Navigable Water Y/N | No |
| Water Oriented Y/N | No |
| # of Attached Garage Spaces | 2 |
Room Details
| Room | Dimensions | Level | Flooring | Details |
|---|---|---|---|---|
| Basement | 24 X 18 | Lower 1 | Basement - Finished | |
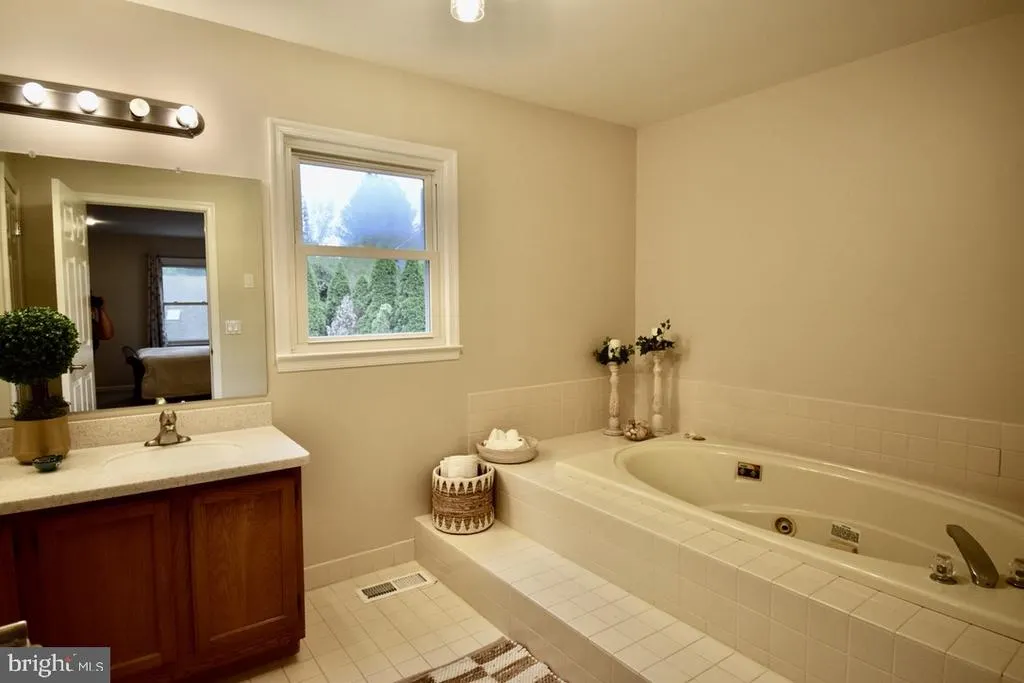
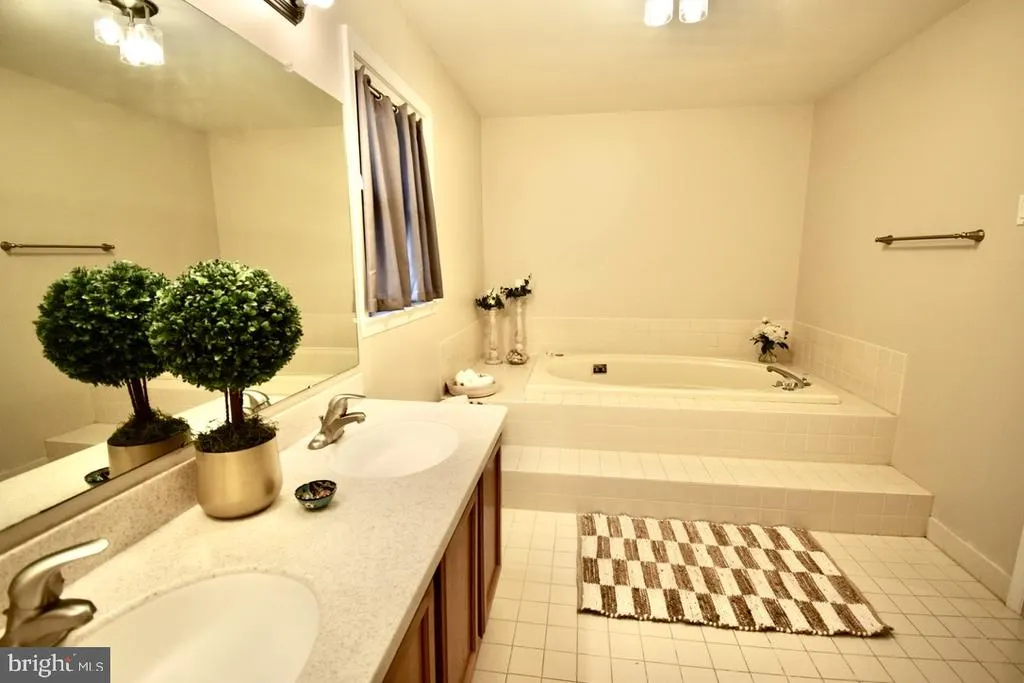
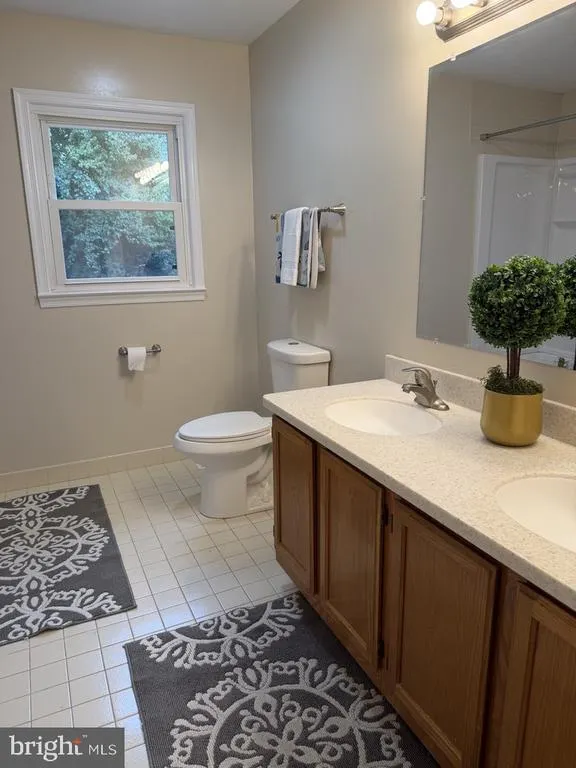
| Bathroom 1 | Upper 1 | Double Sink,Bathroom - Soaking Tub | ||
| Bathroom 2 | Upper 1 | Double Sink | ||
| Bedroom 1 | 18 X 13 | Upper 1 | Attached Bathroom,Flooring - Carpet,Walk-In Closet(s) | |
| Bedroom 2 | 13 X 12 | Upper 1 | Flooring - Carpet | |
| Bedroom 3 | 13 X 12 | Upper 1 | Flooring - Carpet | |
| Bedroom 4 | 13 X 11 | Upper 1 | Flooring - Carpet | |
| Dining Room | 19 X 19 | Main | Flooring - HardWood | |
| Family Room | 19 X 13 | Main | Built-Ins,Fireplace - Wood Burning,Flooring - HardWood | |
| Half Bath | Main | |||
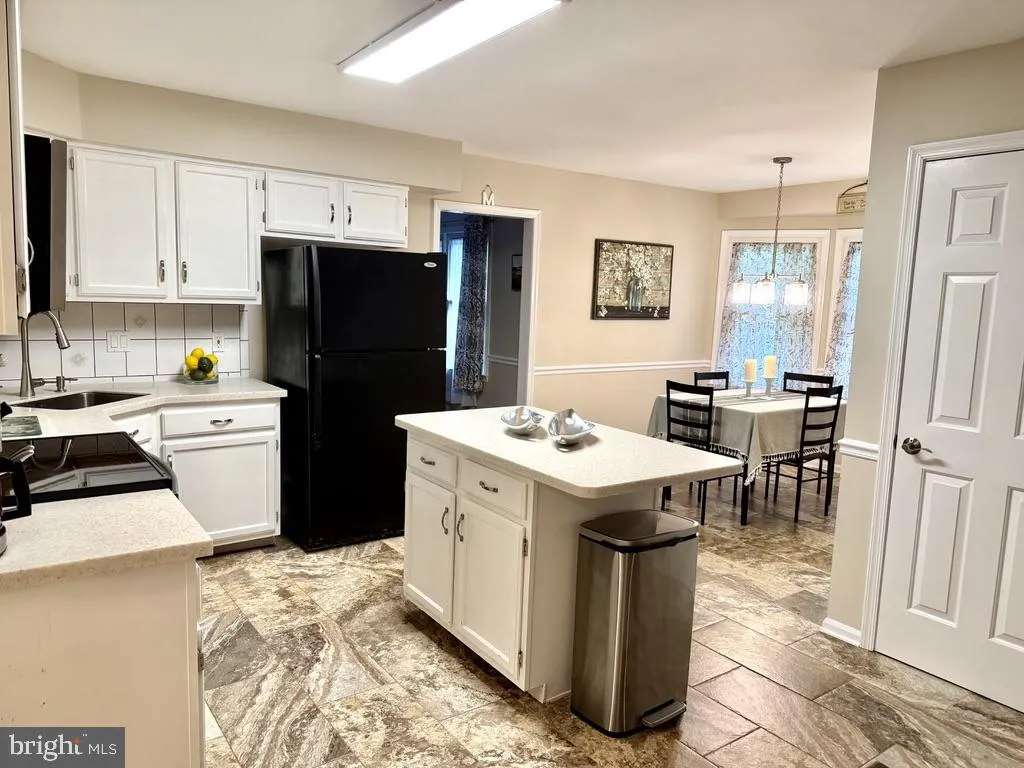
| Kitchen | 13 X 13 | Main | Flooring - Ceramic Tile,Island,Kitchen - Eat-in,Kitchen - Electric Cooking,Pantry | |
| Living Room | 18 X 15 | Main | Flooring - HardWood | |
| Office | 17 X 12 | Lower 1 | Flooring - Carpet | |
| Screened Porch | 10 X 10 | Main |
Amenities
- Foreclosure
- Views
- Short Sale
- New Construction
- Adult 55+
- Lease To Own
- No HOA Fees
- Furnished
- Primary On Main
- Air Conditioning
- Seller Finance
- Green
- Fixer Upper
- Horse
- Golf
- Fireplace
- Deck
- Garage
- Basement
- Pool
Property vs Single Family Average in 19711
Price
Taxes
Year Built

 The data relating to real estate for sale on this website comes in part from the IDX Program of Garden State Multiple Listing Service, L.L.C. and A.W. Van Winkle & Co. Real estate listings held by other brokerage firms are marked as IDX listing. Information deemed reliable but not guaranteed. Copyright © 2026 Garden State Multiple Listing Service, L.L.C. All rights reserved. This information is being provided for Consumer's personal, non-commercial use and may not be used for any purpose other
 The data relating to real estate for sale on this web-site comes in part from the Internet Listing Display database of the ALL JERSEY MULTIPLE LISTING SYSTEM, INC. Real estate listings held by brokerage firms other than this site-owner are marked with the ILD logo. The ALL JERSEY MULTIPLE LISTING SYSTEM, INC. does not warrant the accuracy, quality, reliability, suitability, completeness, usefulness or effectiveness of any information provided.
The information being provided is for consumers' personal,
The data relating to real estate for sale on this web-site comes in part from the Internet Listing Display database of the ALL JERSEY MULTIPLE LISTING SYSTEM, INC. Real estate listings held by brokerage firms other than this site-owner are marked with the ILD logo. The ALL JERSEY MULTIPLE LISTING SYSTEM, INC. does not warrant the accuracy, quality, reliability, suitability, completeness, usefulness or effectiveness of any information provided.
The information being provided is for consumers' personal,
 The data relating to real estate for sale or rent on this web site comes in part from the IDX program of the Hudson County MLS. Real estate listings held by brokerage firms other than A.W. Van Winkle & Co are marked with the HCIDX mark and the information about them includes the name of the listing broker. The information provided by this website is for the personal, non-commercial use of consumers and may not be used for any purpose other than to identify prospective properties consumers may be
 All information is believed to be accurate but is not guaranteed. Protected by Copyright© 2026 and is owned either by the Monmouth County Association of REALTORS; or by the developers of the software, Kunversion, LLC. All rights reserved. Each office independently owned and operated.
The New Jersey Real Estate Commission requires every licensed broker or salesperson with whom you list your property to give you a copy of this notice. The purpose is to help you comply with the New Jersey Law
All information is believed to be accurate but is not guaranteed. Protected by Copyright© 2026 and is owned either by the Monmouth County Association of REALTORS; or by the developers of the software, Kunversion, LLC. All rights reserved. Each office independently owned and operated.
The New Jersey Real Estate Commission requires every licensed broker or salesperson with whom you list your property to give you a copy of this notice. The purpose is to help you comply with the New Jersey Law
 The data relating to the real estate for sale on this web site comes in part from the Internet Data Exchange Program of the NJMLS. Real estate listings held by brokerage firms other than A.W. Van Winkle & Co are marked with the Internet Data Exchange logo and information about them includes the name of the listing brokers. Some properties listed with the participating brokers do not appear on this website at the request of the seller. Listings of brokers that do not participate in Internet Data Exchange do not appear on this website. All information deemed reliable but not guaranteed.
Last date updated: September 23, 2026 8:48 PM UTC Source: New Jersey Multiple Listing Service, Inc. "© 2026 New Jersey Multiple Listing Service, Inc. All rights reserved."
The data relating to the real estate for sale on this web site comes in part from the Internet Data Exchange Program of the NJMLS. Real estate listings held by brokerage firms other than A.W. Van Winkle & Co are marked with the Internet Data Exchange logo and information about them includes the name of the listing brokers. Some properties listed with the participating brokers do not appear on this website at the request of the seller. Listings of brokers that do not participate in Internet Data Exchange do not appear on this website. All information deemed reliable but not guaranteed.
Last date updated: September 23, 2026 8:48 PM UTC Source: New Jersey Multiple Listing Service, Inc. "© 2026 New Jersey Multiple Listing Service, Inc. All rights reserved."
 © BRIGHT, All Rights Reserved
