
Address
216 Grey Plover Court, Lewes, DE
Price
$ 2,499,000
Property Attributes
- ID#DESU2114718
- TypeSingle Family
- Listing Status ACTIVE
- CountySUSSEX
- CityLewes
- AreaLewes Rehoboth Hundred
- NeighborhoodAnglers Nest
- Zip19958
- StyleCoastal,Contemporary
- Year Built2020
- Taxes$ 4235
- Price$ 2,499,000
- Bedrooms6
- Full Bathrooms4
- Half Bathrooms1
- Sqr Footage3709
- Lot Size0.11 Acres
Data Source:
Bright MLS
Property Description
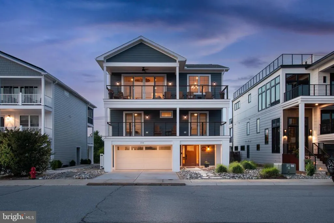
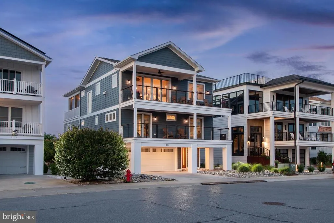
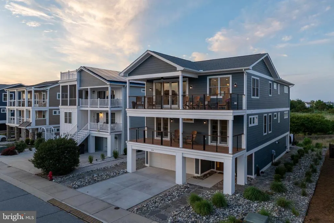
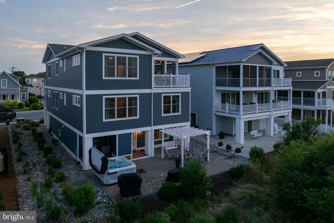
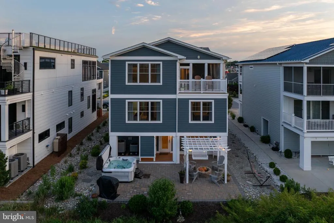
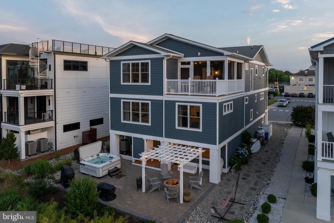
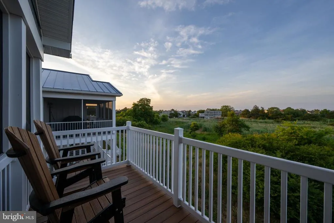
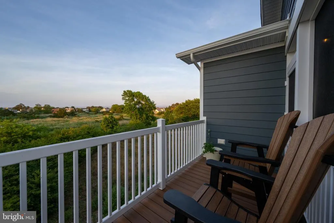
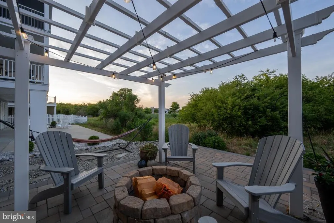
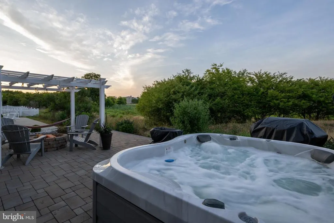
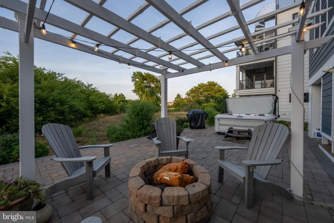
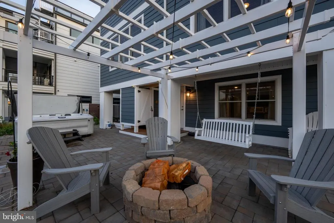
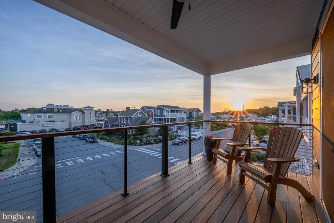
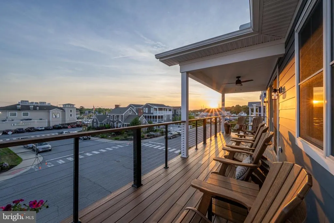
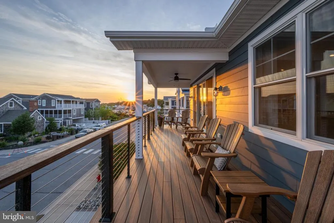
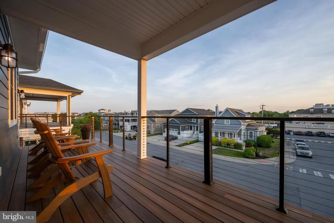
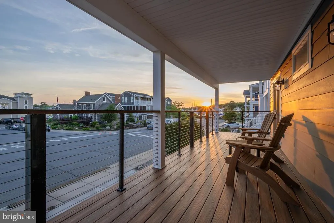
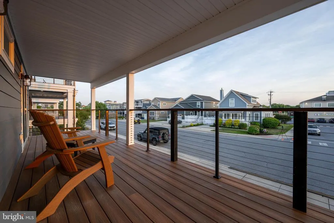
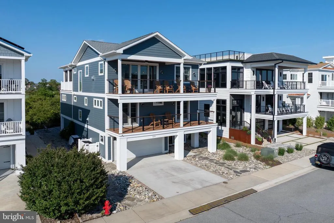
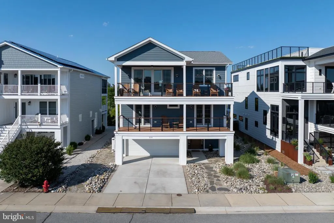
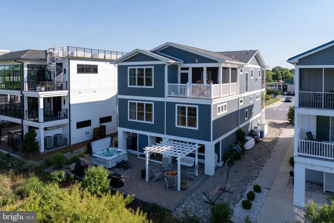
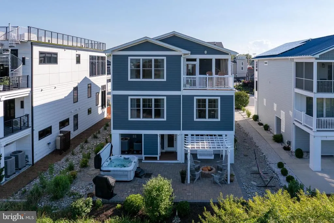
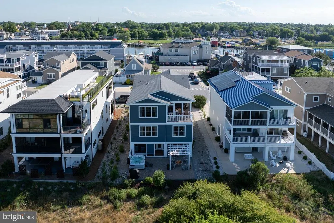
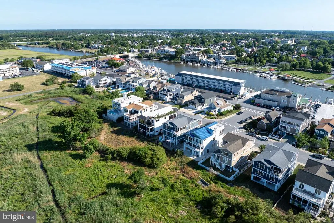
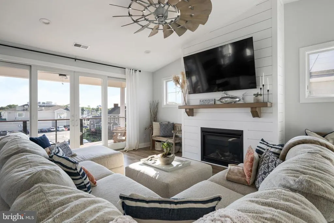
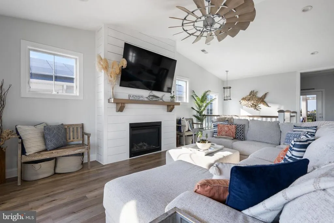
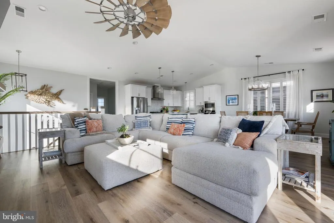
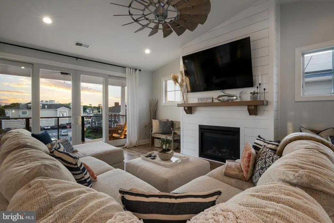
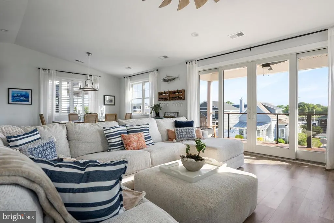
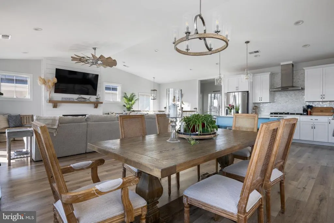
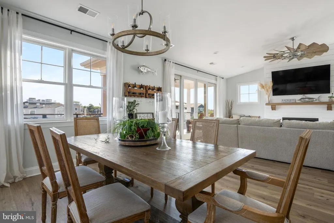
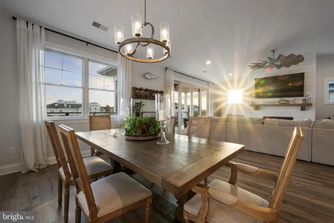
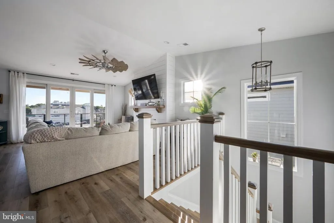
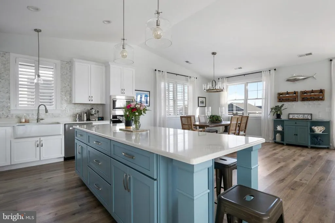
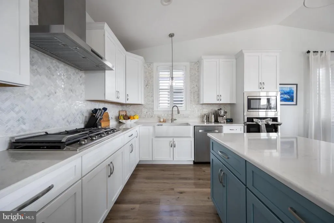
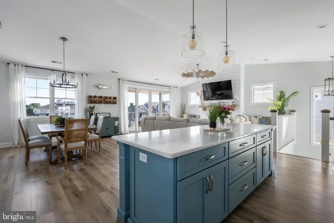
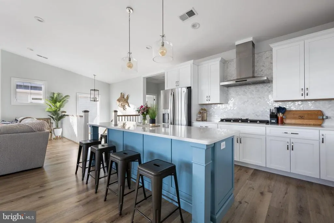
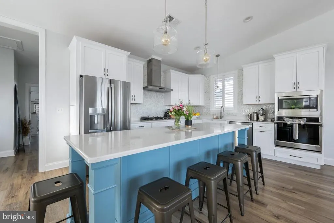
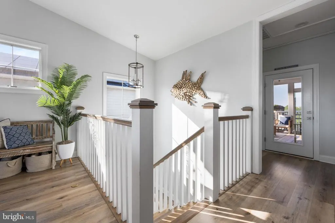
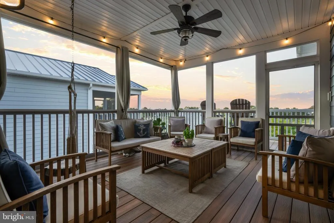
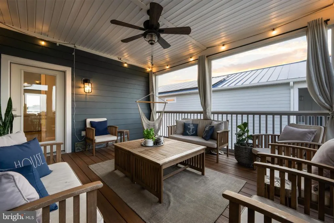
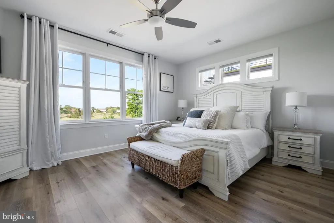
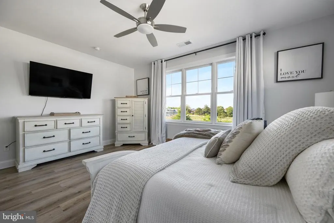
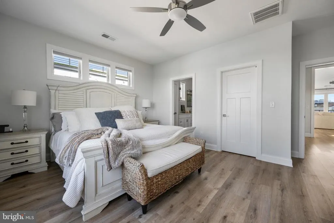
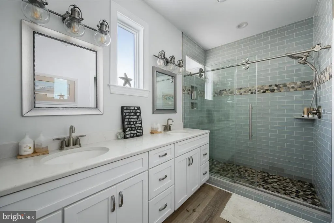
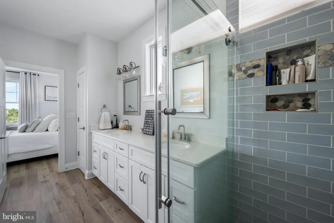
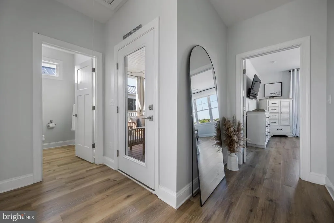
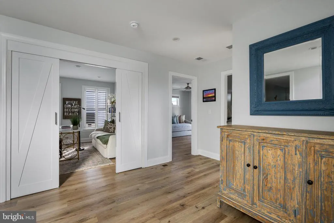
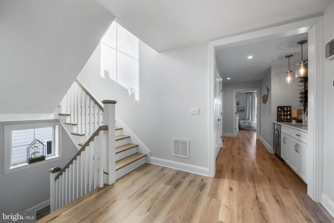
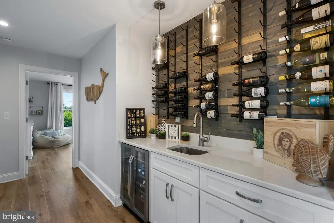
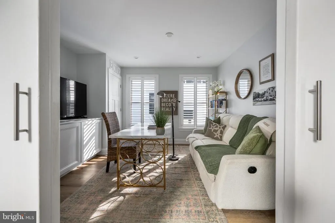
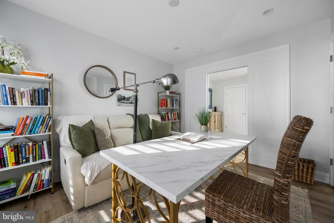
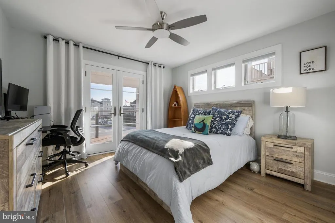
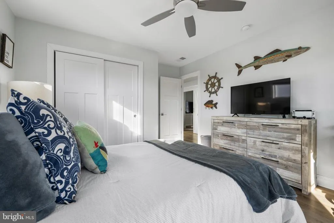
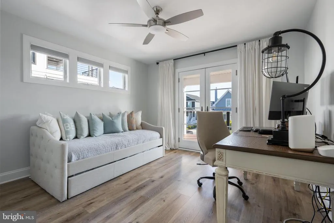
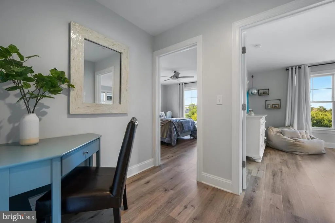
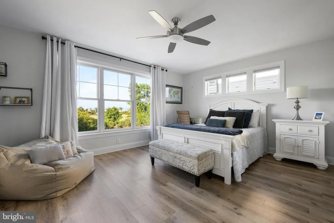
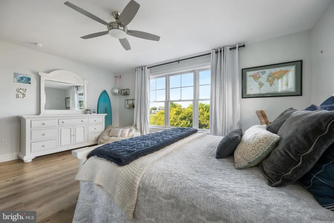
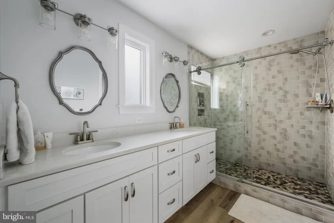
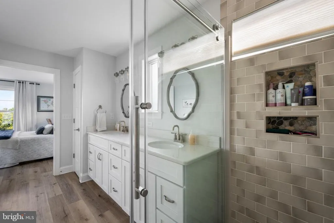
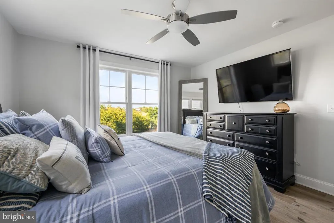
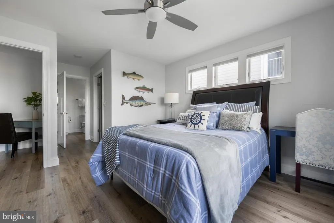
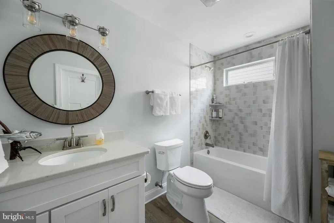
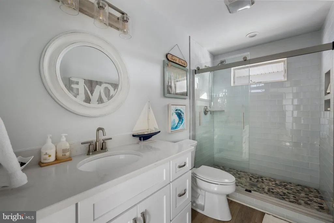
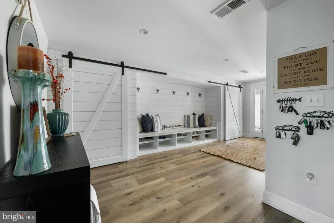
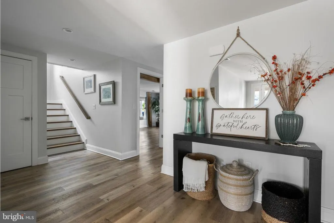
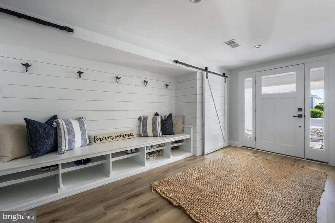
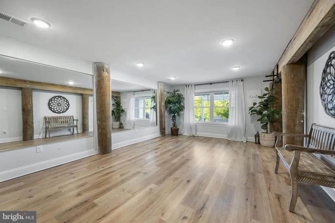
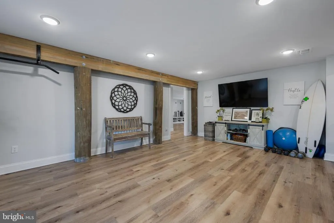
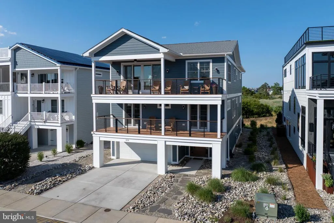
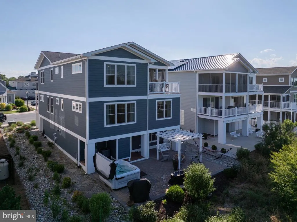
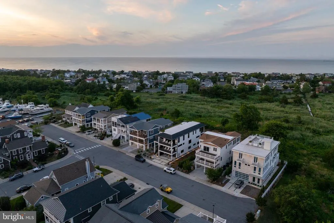
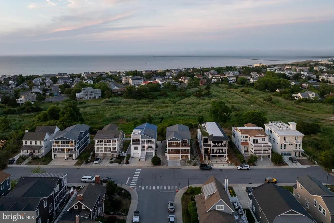
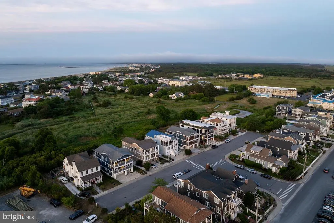
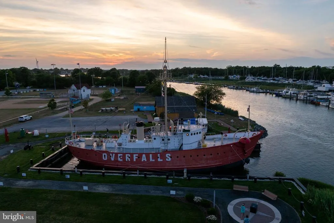
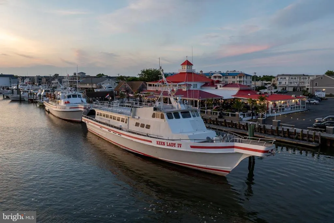
THE ULTIMATE COASTAL SANCTUARY! Welcome to a true masterpiece of modern seaside architecture in Anglers Nest! This meticulously designed 6-bedroom home offers an unparalleled lifestyle where panoramic vistas of the canal, salt marshes, and bay serve as your daily backdrop. The heart of the residence is the breathtaking top-floor great room, featuring soaring vaulted ceilings, luxury vinyl plank flooring, and a floor-to-ceiling shiplap fireplace. The gourmet chefs kitchen is a showstopper, anchored by a massive quartz island and equipped with premium stainless steel appliances, and custom backsplash. Seamless indoor-outdoor living is achieved through expansive sliding glass doors that open to a large, covered balcony, perfect for watching the boats return to the harbor. The thoughtful layout provides ample space for family and guests, highlighted by multiple primary-style suites with spa-inspired bathrooms. Additional amenities include a mid-level office, wet bar with beverage fridge, multiple balconies, screen porch, patio, outdoor shower, hot tub, first floor flex room, and a soft, airy coastal palette throughout. Perfectly positioned just steps from the tranquil Bay Beach and seconds from the docks of the Lewes Rehoboth Canal, and historic downtown Lewes, this home represents a rare opportunity to own a front-row seat to the best of the Delaware coast.
| Price History | |
|---|---|
| 6/29/2026 | Listed $2,750,000 |
| 7/27/2026 | 4$2,650,000 |
| 8/24/2026 | 6$2,499,000 |
General Features
| Living Area | 3709 |
|---|---|
| Sewer | Public Sewer |
| Heating | Forced Air,Heat Pump(s),Zoned |
| Cooling | Central A/C,Zoned |
| Possession | Settlement |
| Roof | Architectural Shingle |
| Appliances | Cooktop,Dishwasher,Disposal,Dryer,Exhaust Fan,Microwave,Oven - Wall,Range Hood,Refrigerator,Stainless Steel Appliances,Washer,Water Heater - Tankless |
| Zoning | TN |
| HOA Fee | 1000.00 |
| Garage Spaces | 2.00 |
| Association Fee Includes | Common Area Maintenance,Snow Removal |
| Patio/Porch Features | Patio(s),Deck(s),Balcony,Screened |
| Architectural Style | Coastal,Contemporary |
| Construction Materials | Stick Built,HardiPlank Type |
| School District | CAPE HENLOPEN |
| Year Built | 2020 |
| View | Garden/Lawn,Panoramic,Scenic Vista,Canal |
| Levels | 3 |
| Tax Year | 2025 |
| Ownership | Fee Simple |
| Cool Fuel | Electric |
| Building Name | NONE AVAILABLE |
| Accessibility | None |
| Assoc Fee Paid Per | Annually |
| County | SUSSEX |
| New Construction | No |
| Property Type | Residential |
| HOA | Yes |
| Subdivision Name | ANGLERS NEST |
| Garage Y/N | Yes |
| Water Access Y/N | No |
| Other Structures | Above Grade,Below Grade |
| Full Baths | 4 |
| Status | ACTIVE |
| Directions | Enter Angler's Nest,home straight ahead on Grey Plover Ct |
| City | LEWES |
| Senior Community Y/N | No |
| MLS Area | Lewes Rehoboth Hundred (31009) |
| Lot Size Units | Square Feet |
| Lot Size Square Feet | 4792.00 |
| Tax Annual Amount | 4235.0 |
| Structure Type | Detached |
| Condo/Coop Association fee Y/N | No |
| Price Per Sq Ft Total AG | 673.77 |
| Acceptable Financing | Cash,Conventional |
| Vacation Rental Y/N | No |
| Total SQFT | 3709 |
| Sussex DE Quadrants | East of Rt 1 |
| Standard Status | Active |
| Year Built Source | Assessor |
| Legal Subdivision | Anglers Nest |
Interior Features
| Interior Amenities | Ceiling Fan(s),Combination Kitchen/Living,Combination Kitchen/Dining,Kitchen - Gourmet,Kitchen - Island,Primary Bath(s),Recessed Lighting,Upgraded Countertops,Window Treatments,Wet/Dry Bar |
|---|---|
| Heating Fuel | Electric,Propane - Leased |
| Flooring | Luxury Vinyl Plank |
| Total Fireplaces | 1 |
| Fireplace Features | Gas/Propane |
| Hot Water | Propane,Tankless |
| Basement (Y/N) | No |
| Heating Y/N | Yes |
| Window Features | Screens,Storm |
| Fireplace Y/N | Yes |
| Above Grade Finished Area | 3709 |
| Half Baths | 1 |
| Central Air Y/N | Yes |
| Total Bedrooms | 6 |
| Room Type | Living Room,Dining Room,Primary Bedroom,Bedroom 3,Bedroom 4,Bedroom 5,Kitchen,Foyer,Laundry,Office,Storage Room,Bathroom 2,Bathroom 3,Bonus Room,Primary Bathroom,Full Bath,Half Bath,Screened Porch |
| Below Grade Finished Area Unit Type | Square Feet |
| LivingAreaSource | Estimated |
| Below Grade Unfin Area Units | Square Feet |
| Below Grade Unfin SQFT Source | Assessor |
| Below Grade Finished Area Source | Assessor |
| Bedrooms Count All Upper Levels | 6 |
| Bedrooms Count Upper Level 1 | 5 |
| Bedrooms Count Upper Level 2 | 1 |
| Bathrooms Half Upper Level 2 | 1 |
| Bathrooms Half All Upper Levels | 1 |
| Bathrooms Full Upper Level 2 | 1 |
| Bathrooms Full Upper Level 1 | 3 |
| Bathrooms Full All Upper Levels | 4 |
| Bathrooms Count Upper Level 2 | 2.00 |
| Bathrooms Count Upper Level 1 | 3.00 |
| Bathrooms Count All Upper Levels | 5 |
| Above Grade Finished Area Source | Estimated |
| Above Grade Finished Area Unit Type | Square Feet |
| Total Baths | 5 |
Exterior Features
| Exterior Amenities | Extensive Hardscape,Outside Shower,Hot Tub |
|---|---|
| Pool | No Pool |
| Lot Features | Landscaping |
| Water Source | Public |
| Total Parking Spaces | 4 |
| Garage Features | Garage Door Opener,Garage - Front Entry |
| Type of Parking | Driveway,Attached Garage |
| Land Use Code | 1 1 |
| Foundation Details | Pilings |
| Water View Y/N | Yes |
| Lot Dimensions | 50.00 x 100.00 |
| Lot Size Acres | 0.11 |
| Lot Size Source | Assessor |
| Waterfront Y/N | No |
| Door Features | Storm |
| Navigable Water Y/N | No |
| Water Oriented Y/N | No |
| # of Attached Garage Spaces | 2 |
| LotDimensionsSource | Assessor |
Room Details
| Room | Dimensions | Level | Flooring | Details |
|---|---|---|---|---|
| Bathroom 2 | Upper 1 | Flooring - Luxury Vinyl Plank,Double Sink,Walk-In Closet(s) | ||
| Bathroom 2 | Upper 1 | Attached Bathroom,Walk-In Closet(s),Ceiling Fan(s),Flooring - Luxury Vinyl Plank | ||
| Bathroom 3 | Upper 1 | Flooring - Luxury Vinyl Plank | ||
| Bedroom 3 | Upper 1 | Flooring - Luxury Vinyl Tile,Ceiling Fan(s),Walk-In Closet(s),Attached Bathroom | ||
| Bedroom 4 | Upper 1 | Flooring - Luxury Vinyl Plank,Ceiling Fan(s),Balcony Access | ||
| Bedroom 5 | Upper 1 | Flooring - Luxury Vinyl Plank,Ceiling Fan(s),Balcony Access | ||
| Bonus Room | Main | Flooring - Luxury Vinyl Plank | ||
| Dining Room | Upper 2 | Flooring - Luxury Vinyl Plank | ||
| Foyer | Main | Flooring - Luxury Vinyl Plank | ||
| Full Bath | Upper 1 | Flooring - Luxury Vinyl Plank | ||
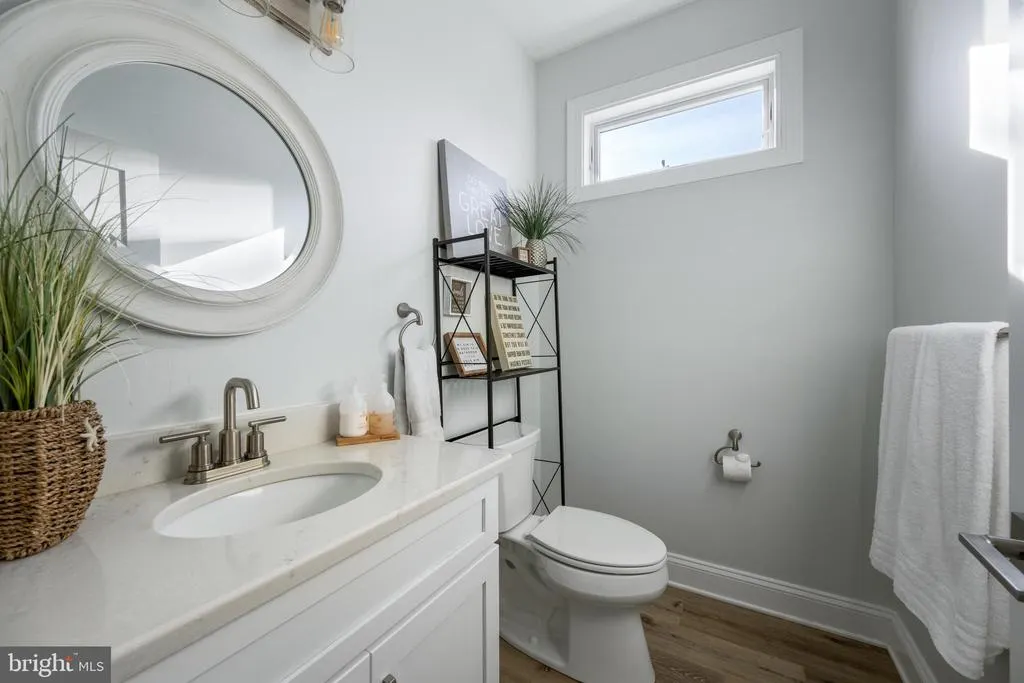
| Half Bath | Upper 2 | Flooring - Luxury Vinyl Plank | ||
| Kitchen | Upper 2 | Flooring - Luxury Vinyl Tile,Breakfast Bar,Island,Countertop(s) - Quartz,Kitchen - Gas Cooking | ||
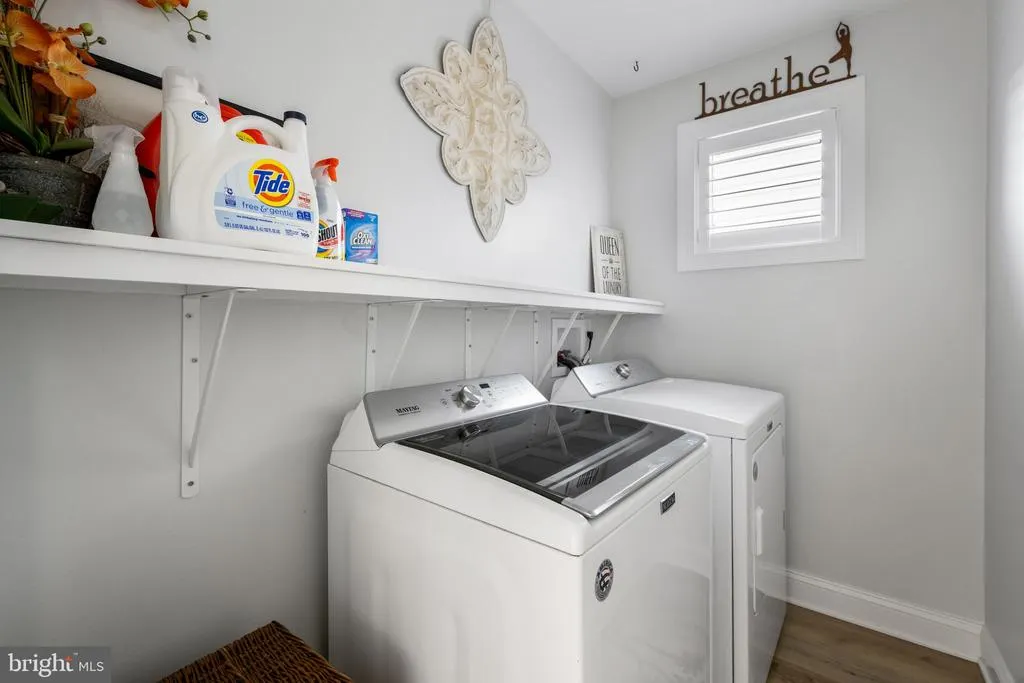
| Laundry | Upper 1 | Flooring - Luxury Vinyl Plank | ||
| Living Room | Upper 2 | Flooring - Luxury Vinyl Plank,Ceiling Fan(s),Balcony Access,Fireplace - Gas | ||
| Office | Upper 1 | Flooring - Luxury Vinyl Plank | ||
| Primary Bathroom | Upper 2 | Flooring - Luxury Vinyl Plank,Double Sink,Bathroom - Walk-In Shower | ||
| Primary Bedroom | Upper 2 | Flooring - Luxury Vinyl Plank,Walk-In Closet(s),Bathroom - Jetted Tub,Ceiling Fan(s) | ||
| Screened Porch | Upper 2 | Ceiling Fan(s),Balcony Access | ||
| Storage Room | Main |
Amenities
- Foreclosure
- Views
- Short Sale
- New Construction
- Adult 55+
- Lease To Own
- No HOA Fees
- Furnished
- Primary On Main
- Air Conditioning
- Seller Finance
- Green
- Fixer Upper
- Horse
- Golf
- Fireplace
- Deck
- Garage
- Basement
- Pool
Property vs Single Family Average in 19958
Price
Taxes
Year Built
Visits

 The data relating to real estate for sale on this website comes in part from the IDX Program of Garden State Multiple Listing Service, L.L.C. and A.W. Van Winkle & Co. Real estate listings held by other brokerage firms are marked as IDX listing. Information deemed reliable but not guaranteed. Copyright © 2026 Garden State Multiple Listing Service, L.L.C. All rights reserved. This information is being provided for Consumer's personal, non-commercial use and may not be used for any purpose other
 The data relating to real estate for sale on this web-site comes in part from the Internet Listing Display database of the ALL JERSEY MULTIPLE LISTING SYSTEM, INC. Real estate listings held by brokerage firms other than this site-owner are marked with the ILD logo. The ALL JERSEY MULTIPLE LISTING SYSTEM, INC. does not warrant the accuracy, quality, reliability, suitability, completeness, usefulness or effectiveness of any information provided.
The information being provided is for consumers' personal,
The data relating to real estate for sale on this web-site comes in part from the Internet Listing Display database of the ALL JERSEY MULTIPLE LISTING SYSTEM, INC. Real estate listings held by brokerage firms other than this site-owner are marked with the ILD logo. The ALL JERSEY MULTIPLE LISTING SYSTEM, INC. does not warrant the accuracy, quality, reliability, suitability, completeness, usefulness or effectiveness of any information provided.
The information being provided is for consumers' personal,
 The data relating to real estate for sale or rent on this web site comes in part from the IDX program of the Hudson County MLS. Real estate listings held by brokerage firms other than A.W. Van Winkle & Co are marked with the HCIDX mark and the information about them includes the name of the listing broker. The information provided by this website is for the personal, non-commercial use of consumers and may not be used for any purpose other than to identify prospective properties consumers may be
 All information is believed to be accurate but is not guaranteed. Protected by Copyright© 2026 and is owned either by the Monmouth County Association of REALTORS; or by the developers of the software, Kunversion, LLC. All rights reserved. Each office independently owned and operated.
The New Jersey Real Estate Commission requires every licensed broker or salesperson with whom you list your property to give you a copy of this notice. The purpose is to help you comply with the New Jersey Law
All information is believed to be accurate but is not guaranteed. Protected by Copyright© 2026 and is owned either by the Monmouth County Association of REALTORS; or by the developers of the software, Kunversion, LLC. All rights reserved. Each office independently owned and operated.
The New Jersey Real Estate Commission requires every licensed broker or salesperson with whom you list your property to give you a copy of this notice. The purpose is to help you comply with the New Jersey Law
 The data relating to real estate for sale on this web site comes from the participating brokers of the South Jersey Shore MLS. Any use of search facilities of data on the site, other than a consumer looking to purchase real estate, is prohibited. Information displayed on this web site is Deemed Reliable But Not Guaranteed. This data is updated daily.
 The data relating to the real estate for sale on this web site comes in part from the Internet Data Exchange Program of the NJMLS. Real estate listings held by brokerage firms other than A.W. Van Winkle & Co are marked with the Internet Data Exchange logo and information about them includes the name of the listing brokers. Some properties listed with the participating brokers do not appear on this website at the request of the seller. Listings of brokers that do not participate in Internet Data Exchange do not appear on this website. All information deemed reliable but not guaranteed.
Last date updated: September 23, 2026 11:49 AM UTC Source: New Jersey Multiple Listing Service, Inc. "© 2026 New Jersey Multiple Listing Service, Inc. All rights reserved."
The data relating to the real estate for sale on this web site comes in part from the Internet Data Exchange Program of the NJMLS. Real estate listings held by brokerage firms other than A.W. Van Winkle & Co are marked with the Internet Data Exchange logo and information about them includes the name of the listing brokers. Some properties listed with the participating brokers do not appear on this website at the request of the seller. Listings of brokers that do not participate in Internet Data Exchange do not appear on this website. All information deemed reliable but not guaranteed.
Last date updated: September 23, 2026 11:49 AM UTC Source: New Jersey Multiple Listing Service, Inc. "© 2026 New Jersey Multiple Listing Service, Inc. All rights reserved."
 © BRIGHT, All Rights Reserved
