

Address
7845 June Drive, Pasadena, MD
Price
$ 1,300,000
Property Attributes
- ID#MDAA2156168
- TypeSingle Family
- Listing Status ACTIVE
- CountyANNE ARUNDEL
- CityPasadena
- NeighborhoodRiviera Isle
- Zip21122
- StyleRanch/Rambler,Craftsman
- Year Built1955
- Taxes$ 6072
- Price$ 1,300,000
- Bedrooms6
- Full Bathrooms5
- Half Bathrooms0
- Sqr Footage3705
- Lot Size1.11 Acres
Data Source:
Bright MLS
Property Description
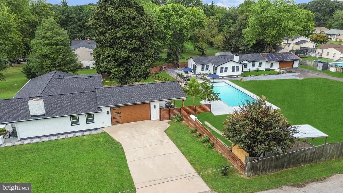
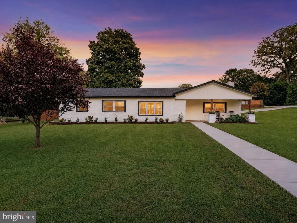
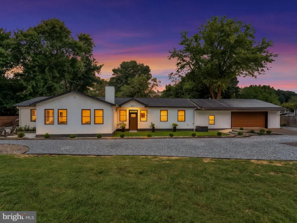
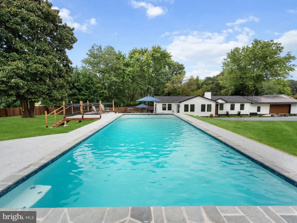
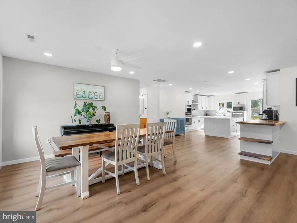
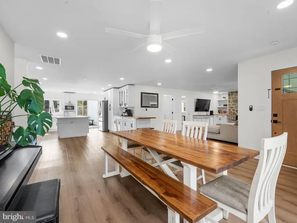
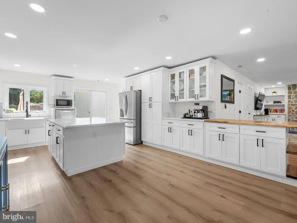
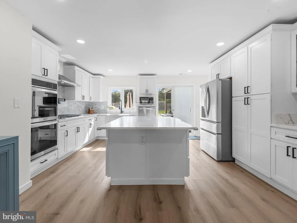
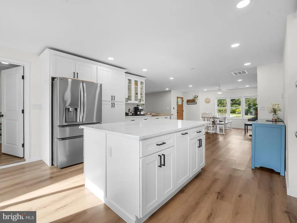
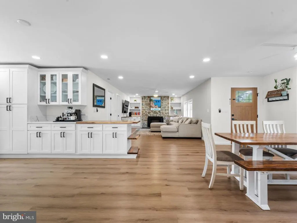
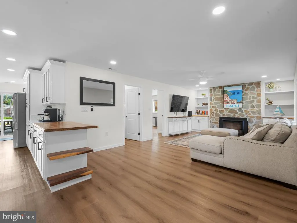
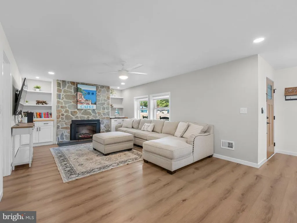
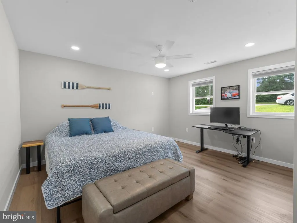
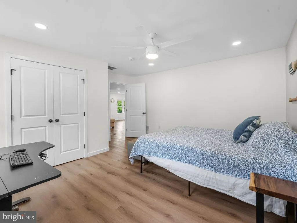
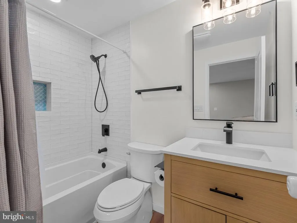
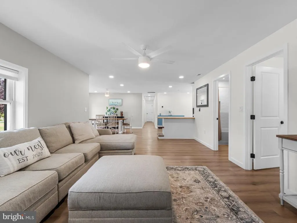
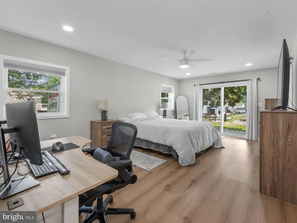
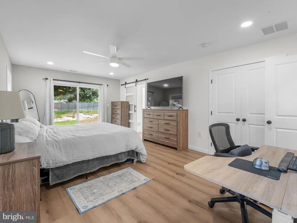
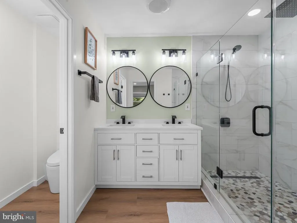
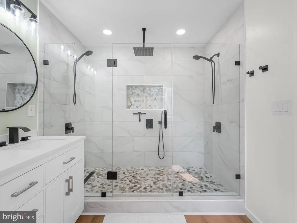
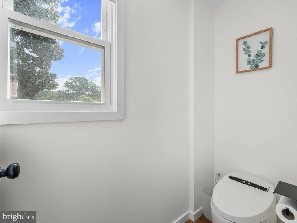
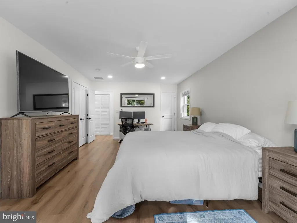
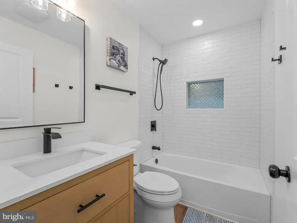
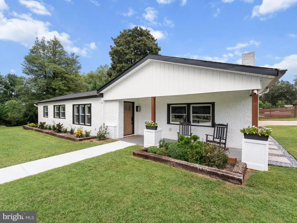
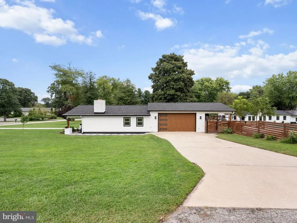
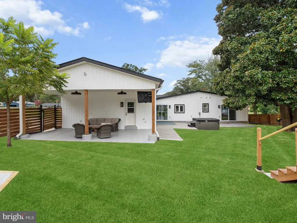
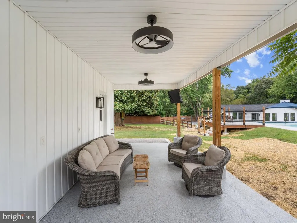
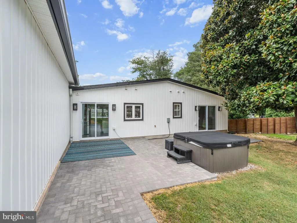
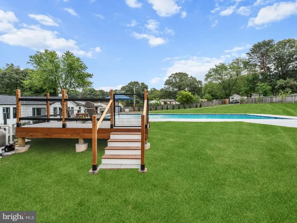
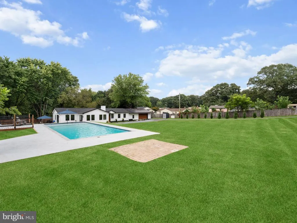
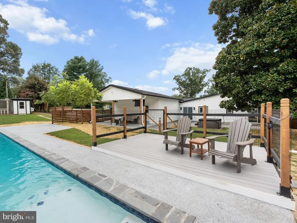
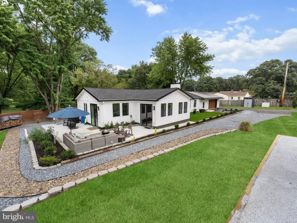
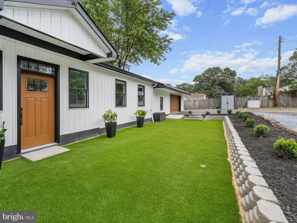
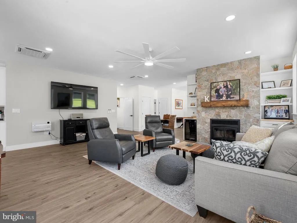
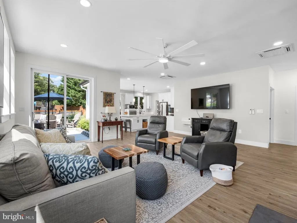
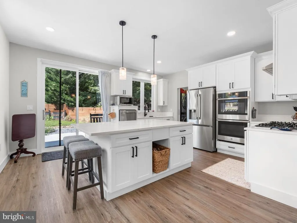
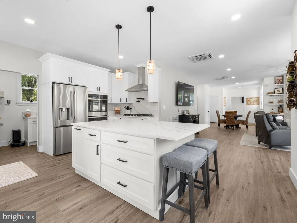
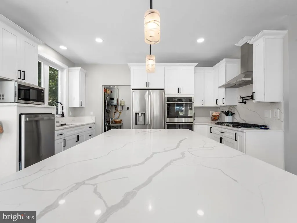
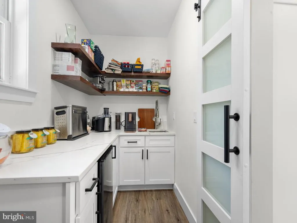
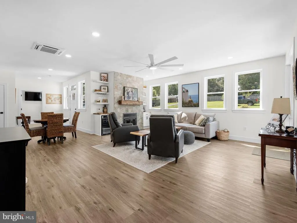
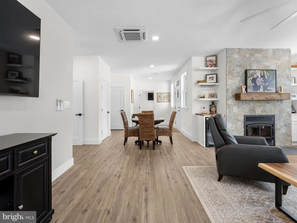
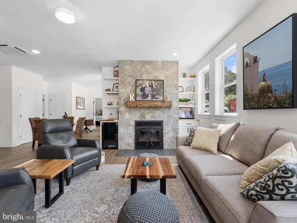
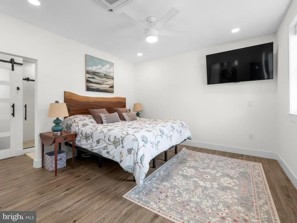
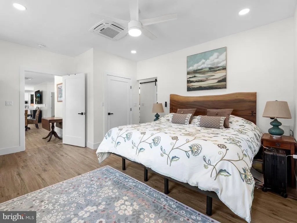
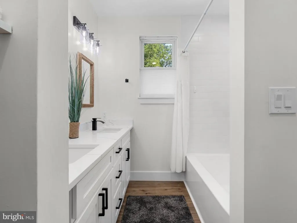
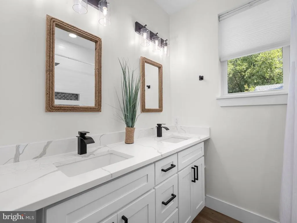
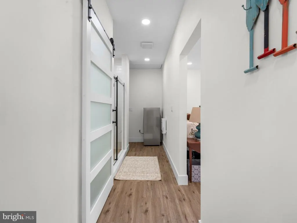
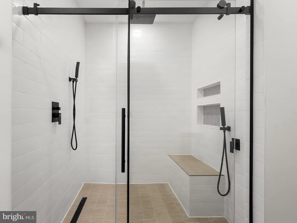
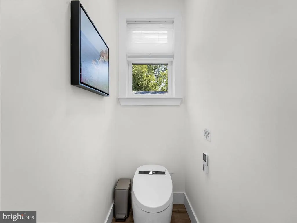
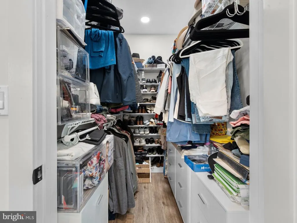
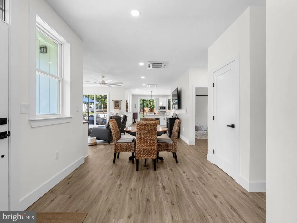
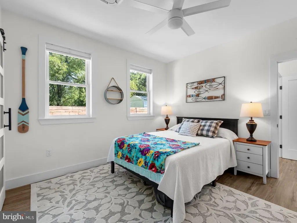
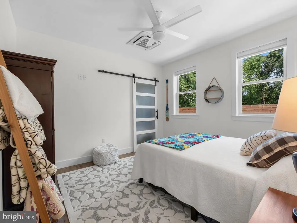
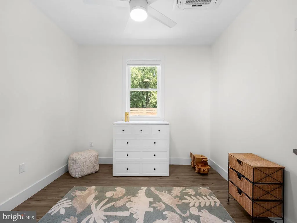
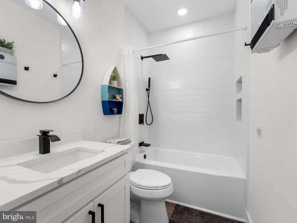
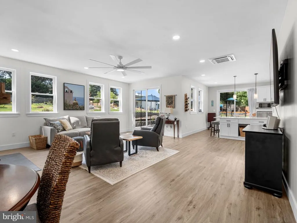
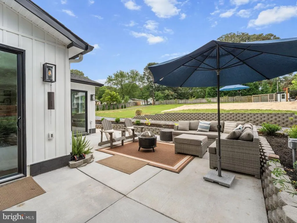
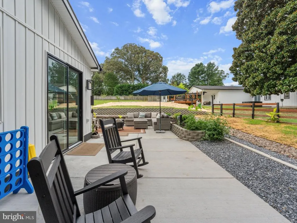
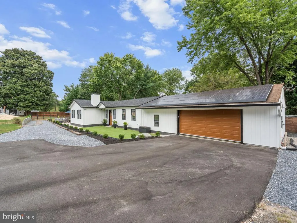
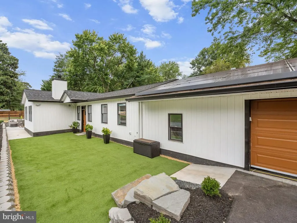
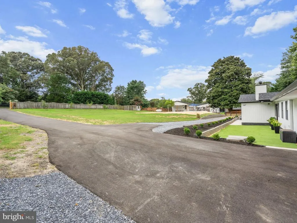
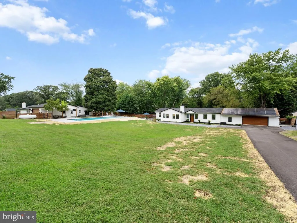
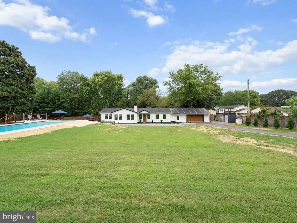
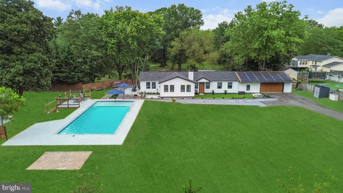
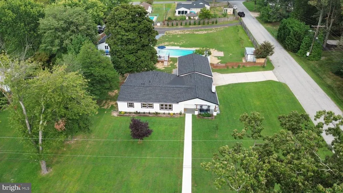
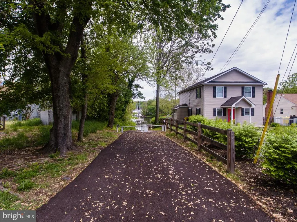
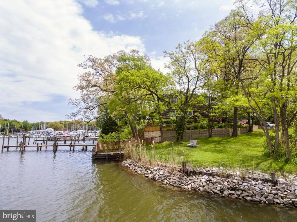
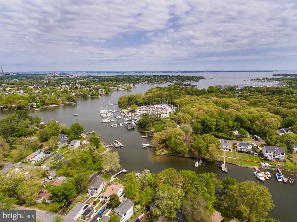
Welcome to 7845 June Drivea truly once-in-a-lifetime property nestled right in the heart of Pasadena. Imagine a space where multiple generations can live together, share memories, and gather for summer barbecues, all while maintaining their own luxurious, fully independent spaces. This isn't just a home; it is an exclusive, fully fenced private compound that flawlessly blends connection with privacy. The Primary Residence: The main residence features four spacious bedrooms and three full bathrooms, and has been completely renovated from top to bottom. The kitchen, bathrooms and primary suite have been masterfully reimagined with high-end finishes for modern living. Outside, you have plenty of spaces to unwind: sip your morning coffee on the covered front porch, host dinners on the large covered rear patio, or slip into your personal saltwater hot tub. The home also includes an attached two-car garage and, most importantly, direct access out your back door to your private resort-style oasis. The Shared Centerpiece: Situated perfectly between the two homes is the stunning in-ground pool that brings everyone together. Completely overhauled in 2026, the pool features brand-new equipment, new plaster, fresh coping, and new epoxy. It even boasts a custom shallow tanning shelf so you can stay cool in the water while catching some sun. The 10/10 Guest House: Just on the other side of the pool is what makes this property so incredibly special: a 1,536 sqft guest house. We all know that secondary homes can often feel like an afterthought, lacking the amenities and finishes they truly deserve. Not here. The guest house at 7845 June Drive is an absolute 10/10. Offering two bedrooms, two full bathrooms and a den, this home greets you with tall ceilings and a gorgeous open floor plan. The reimagined kitchen and bathrooms are equally as new and beautiful as the primary residence. Every detail in the guest house was designed for luxury and comfort. Youll love the dedicated walk-in pantry with plenty of space for a custom coffee bar, a beautiful tile fireplace with a wood stove insert, and a built-in mini-fridge for easy entertaining. The oversized en-suite bathroom is heaven, boasting a rare double-shower setup. The guest house also features its own oversized two-car garage, private outdoor patio spaces, and a private gated entrance for the driveway. The guest house also features owned solar panels that are ready to be connected by the new owner. Other features include tankless water heaters, propane cooking, dual-fuel heating, plumbing rough-ins for an outdoor shower, dedicated circuit for future car charging, ghost gate, raised dishwashers, and even Christmas light electric outlets up near the roofline. The Community: As the cherry on top, this spectacular estate includes access to a community boat ramp to help you take full advantage of the local Pasadena waterways. Properties that offer this level of quality, privacy, and true multi-generational living rarely hit the market. Don't miss your chance to bring the whole family together at 7845 June Drive!
| Elementary School | Middle School | High School |
|---|---|---|
| Jacobsville Elementary School | Chesapeake Bay Middle School | Chesapeake High School |
| Price History | |
|---|---|
| 9/14/2026 | Listed $1,300,000 |
General Features
| Living Area | 3705 |
|---|---|
| Sewer | Public Sewer |
| Heating | Central |
| Cooling | Central A/C,Multi Units |
| Possession | Negotiable |
| Roof | Architectural Shingle |
| Appliances | Cooktop,Dishwasher,Dryer,Exhaust Fan,Instant Hot Water,Microwave,Oven - Double,Oven - Wall,Range Hood,Refrigerator,Washer,Water Heater - Tankless,Stainless Steel Appliances |
| Zoning | R2 |
| Garage Spaces | 4.00 |
| Patio/Porch Features | Deck(s),Patio(s),Porch(es) |
| Architectural Style | Ranch/Rambler,Craftsman |
| Pool Features | In Ground |
| Construction Materials | Vinyl Siding |
| School District | ANNE ARUNDEL COUNTY PUBLIC SCHOOLS |
| Exclusions | Main house: cameras |
| Year Built | 1955 |
| Electric | 200+ Amp Service |
| Levels | 1 |
| Tax Year | 2026 |
| Ownership | Fee Simple |
| Cool Fuel | Electric |
| Accessibility | None |
| County | ANNE ARUNDEL |
| New Construction | No |
| Property Type | Residential |
| Association Amenities | Beach,Boat Ramp,Club House |
| HOA | No |
| Subdivision Name | RIVIERA ISLE |
| Garage Y/N | Yes |
| Water Access Y/N | No |
| Other Structures | Above Grade,Below Grade |
| Transportation | Airport less than 10 miles |
| Total Rooms | 21 |
| Full Baths | 5 |
| Status | ACTIVE |
| Directions | Edwin Raynor Blvd to Fort Smallwood Rd,L on June Way,house will be on L. |
| City | PASADENA |
| Body of Water | Rock Creek |
| Senior Community Y/N | No |
| Lot Size Units | Square Feet |
| Lot Size Square Feet | 48530.00 |
| Tax Assessed Value | 545833.0 |
| Tax Annual Amount | 6072.0 |
| Home Warranty Y/N | No |
| Property Condition | Very Good |
| Structure Type | Detached |
| Condo/Coop Association fee Y/N | No |
| Bathrooms Full Main Level | 5 |
| Bathrooms Count Main Level | 5.00 |
| Price Per Sq Ft Total AG | 350.88 |
| Acceptable Financing | Cash,Conventional,FHA,VA |
| Historic Y/N | No |
| Lease Considered Y/N | No |
| Vacation Rental Y/N | No |
| Total SQFT | 3705 |
| Standard Status | Active |
| Year Built Source | Assessor |
| Legal Subdivision | RIVIERA ISLE |
| Tax Lot | 19 |
Interior Features
| Interior Amenities | Ceiling Fan(s),Dining Area,Entry Level Bedroom,Kitchen - Table Space,2nd Kitchen,Bathroom - Stall Shower,Bathroom - Tub Shower,Bathroom - Walk-In Shower,Breakfast Area,Butlers Pantry,Built-Ins,Combin |
|---|---|
| Heating Fuel | Electric |
| Flooring | Luxury Vinyl Plank |
| Total Fireplaces | 2 |
| Fireplace Features | Electric,Wood,Insert |
| Hot Water | Tankless,Propane |
| Basement (Y/N) | No |
| Heating Y/N | Yes |
| Window Features | Vinyl Clad |
| Fireplace Y/N | Yes |
| Above Grade Finished Area | 3705 |
| Central Air Y/N | Yes |
| Total Bedrooms | 6 |
| Main Level Bedrooms | 6 |
| Below Grade Finished Area Unit Type | Square Feet |
| LivingAreaSource | Estimated |
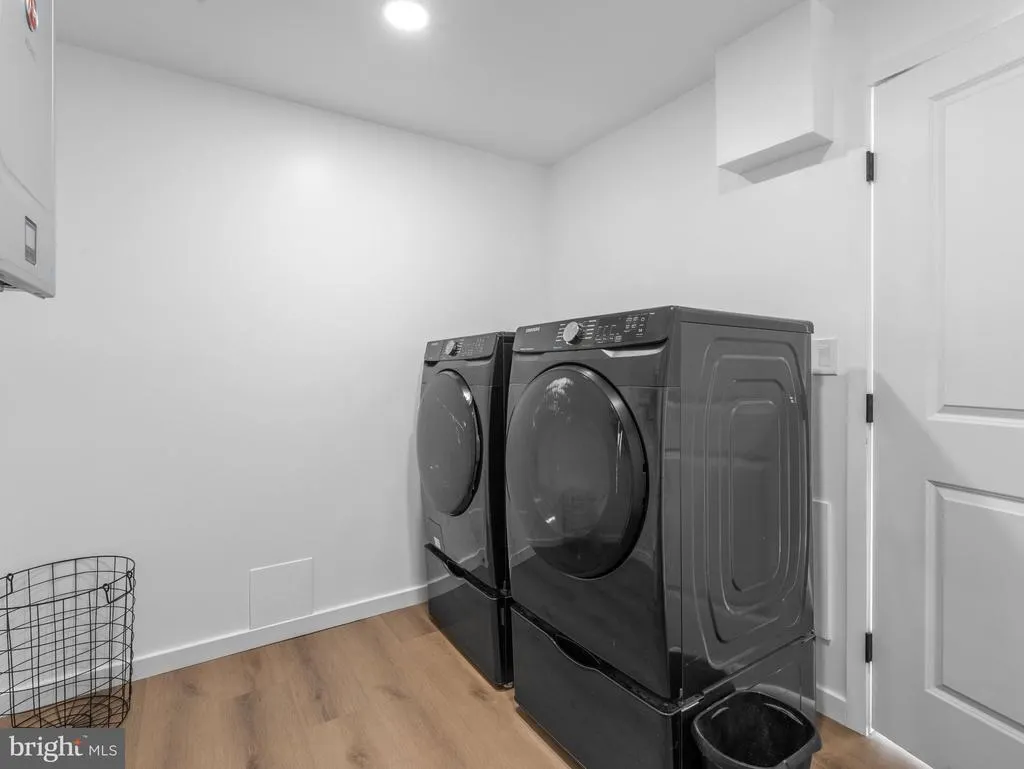
| Laundry Type | Dryer In Unit,Washer In Unit,Main Floor |
| Below Grade Unfin Area Units | Square Feet |
| Below Grade Finished Area Source | Assessor |
| Above Grade Unfin Area Units | Square Feet |
| Above Grade Unfin SQFT Source | Estimated |
| Above Grade Finished Area Source | Estimated |
| Above Grade Finished Area Unit Type | Square Feet |
| Total Baths | 5 |
Exterior Features
| Exterior Amenities | Boat Storage,Extensive Hardscape,Exterior Lighting,Hot Tub,Play Equipment,Play Area |
|---|---|
| Pool | Yes - Personal |
| Fencing | Fully |
| Parking Features | Asphalt Driveway |
| Lot Features | Corner,Cleared |
| Water Source | Public |
| Inclusions | Main house: Electric fireplace insert,350 gal propane tank,chicken coop Guest house: 25 gal propane tank,wine fridge,mini-fridge,solar panels (on roof and in shed),ghost gate |
| Total Parking Spaces | 20 |
| Garage Features | Garage - Side Entry,Garage - Front Entry,Inside Access,Oversized |
| Type of Parking | Attached Garage,Driveway,Off Street |
| Land Use Code | R |
| Foundation Details | Slab |
| Spa | Yes |
| Water View Y/N | No |
| Lot Size Acres | 1.11 |
| Water Body Type | Creek |
| Lot Size Source | Assessor |
| Waterfront Y/N | No |
| Horse Y/N | No |
| Land Assessed Value | 213100.00 |
| Navigable Water Y/N | No |
| Water Oriented Y/N | Yes |
| # of Attached Garage Spaces | 4 |
Amenities
- Foreclosure
- Views
- Short Sale
- New Construction
- Adult 55+
- Lease To Own
- No HOA Fees
- Furnished
- Primary On Main
- Air Conditioning
- Seller Finance
- Green
- Fixer Upper
- Horse
- Golf
- Fireplace
- Deck
- Garage
- Basement
- Pool
Property vs Single Family Average in 21122
Price
Taxes
Year Built
Visits

 The data relating to real estate for sale on this website comes in part from the IDX Program of Garden State Multiple Listing Service, L.L.C. and A.W. Van Winkle & Co. Real estate listings held by other brokerage firms are marked as IDX listing. Information deemed reliable but not guaranteed. Copyright © 2026 Garden State Multiple Listing Service, L.L.C. All rights reserved. This information is being provided for Consumer's personal, non-commercial use and may not be used for any purpose other
 The data relating to real estate for sale on this web-site comes in part from the Internet Listing Display database of the ALL JERSEY MULTIPLE LISTING SYSTEM, INC. Real estate listings held by brokerage firms other than this site-owner are marked with the ILD logo. The ALL JERSEY MULTIPLE LISTING SYSTEM, INC. does not warrant the accuracy, quality, reliability, suitability, completeness, usefulness or effectiveness of any information provided.
The information being provided is for consumers' personal,
The data relating to real estate for sale on this web-site comes in part from the Internet Listing Display database of the ALL JERSEY MULTIPLE LISTING SYSTEM, INC. Real estate listings held by brokerage firms other than this site-owner are marked with the ILD logo. The ALL JERSEY MULTIPLE LISTING SYSTEM, INC. does not warrant the accuracy, quality, reliability, suitability, completeness, usefulness or effectiveness of any information provided.
The information being provided is for consumers' personal,
 The data relating to real estate for sale or rent on this web site comes in part from the IDX program of the Hudson County MLS. Real estate listings held by brokerage firms other than A.W. Van Winkle & Co are marked with the HCIDX mark and the information about them includes the name of the listing broker. The information provided by this website is for the personal, non-commercial use of consumers and may not be used for any purpose other than to identify prospective properties consumers may be
 All information is believed to be accurate but is not guaranteed. Protected by Copyright© 2026 and is owned either by the Monmouth County Association of REALTORS; or by the developers of the software, Kunversion, LLC. All rights reserved. Each office independently owned and operated.
The New Jersey Real Estate Commission requires every licensed broker or salesperson with whom you list your property to give you a copy of this notice. The purpose is to help you comply with the New Jersey Law
All information is believed to be accurate but is not guaranteed. Protected by Copyright© 2026 and is owned either by the Monmouth County Association of REALTORS; or by the developers of the software, Kunversion, LLC. All rights reserved. Each office independently owned and operated.
The New Jersey Real Estate Commission requires every licensed broker or salesperson with whom you list your property to give you a copy of this notice. The purpose is to help you comply with the New Jersey Law
 The data relating to real estate for sale on this web site comes from the participating brokers of the South Jersey Shore MLS. Any use of search facilities of data on the site, other than a consumer looking to purchase real estate, is prohibited. Information displayed on this web site is Deemed Reliable But Not Guaranteed. This data is updated daily.
 The data relating to the real estate for sale on this web site comes in part from the Internet Data Exchange Program of the NJMLS. Real estate listings held by brokerage firms other than A.W. Van Winkle & Co are marked with the Internet Data Exchange logo and information about them includes the name of the listing brokers. Some properties listed with the participating brokers do not appear on this website at the request of the seller. Listings of brokers that do not participate in Internet Data Exchange do not appear on this website. All information deemed reliable but not guaranteed.
Last date updated: September 22, 2026 11:25 AM UTC Source: New Jersey Multiple Listing Service, Inc. "© 2026 New Jersey Multiple Listing Service, Inc. All rights reserved."
The data relating to the real estate for sale on this web site comes in part from the Internet Data Exchange Program of the NJMLS. Real estate listings held by brokerage firms other than A.W. Van Winkle & Co are marked with the Internet Data Exchange logo and information about them includes the name of the listing brokers. Some properties listed with the participating brokers do not appear on this website at the request of the seller. Listings of brokers that do not participate in Internet Data Exchange do not appear on this website. All information deemed reliable but not guaranteed.
Last date updated: September 22, 2026 11:25 AM UTC Source: New Jersey Multiple Listing Service, Inc. "© 2026 New Jersey Multiple Listing Service, Inc. All rights reserved."
 © BRIGHT, All Rights Reserved
