
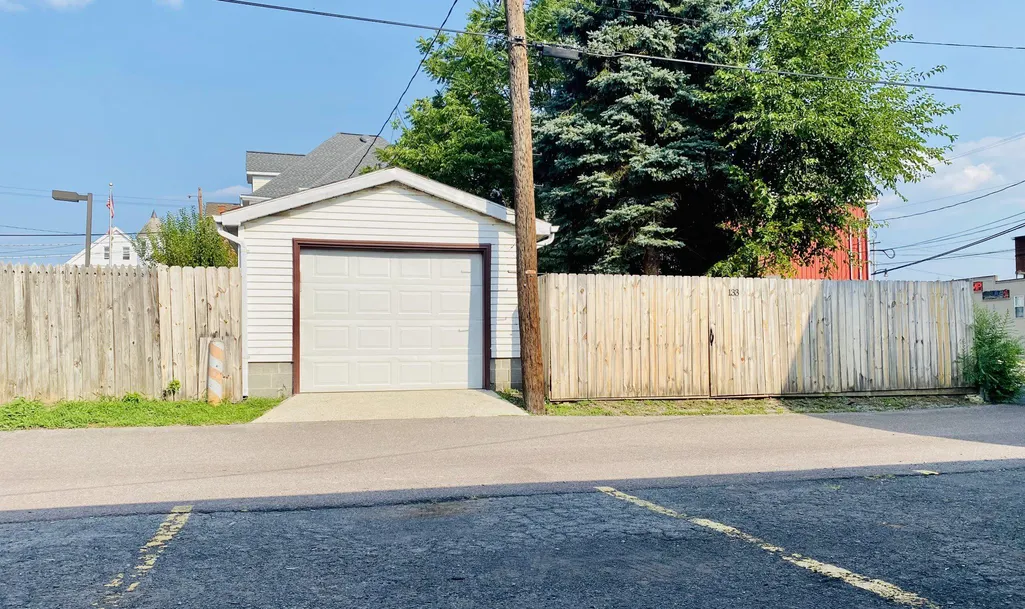
Address
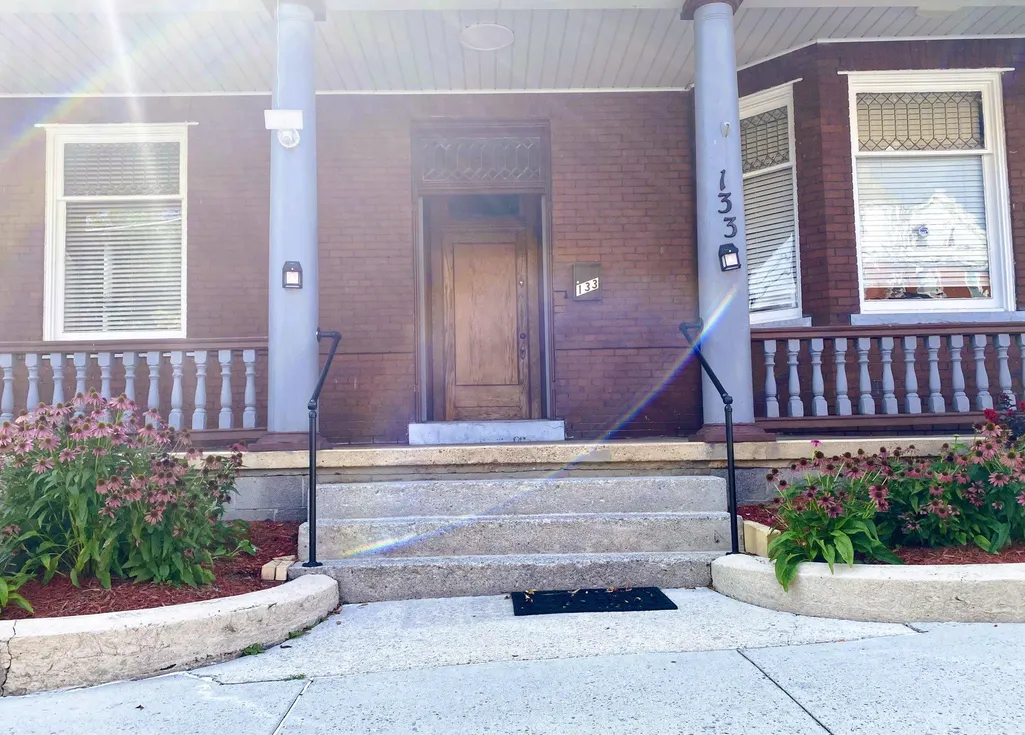
133 Virginia Avenue, Cumberland, MD
Price
$ 334,999
Property Attributes
- ID#MDAL2015550
- TypeSingle Family
- Listing Status ACTIVE
- CountyALLEGANY
- CityCumberland
- AreaS Cumberland - Allegany County
- NeighborhoodSouth End
- Zip21502
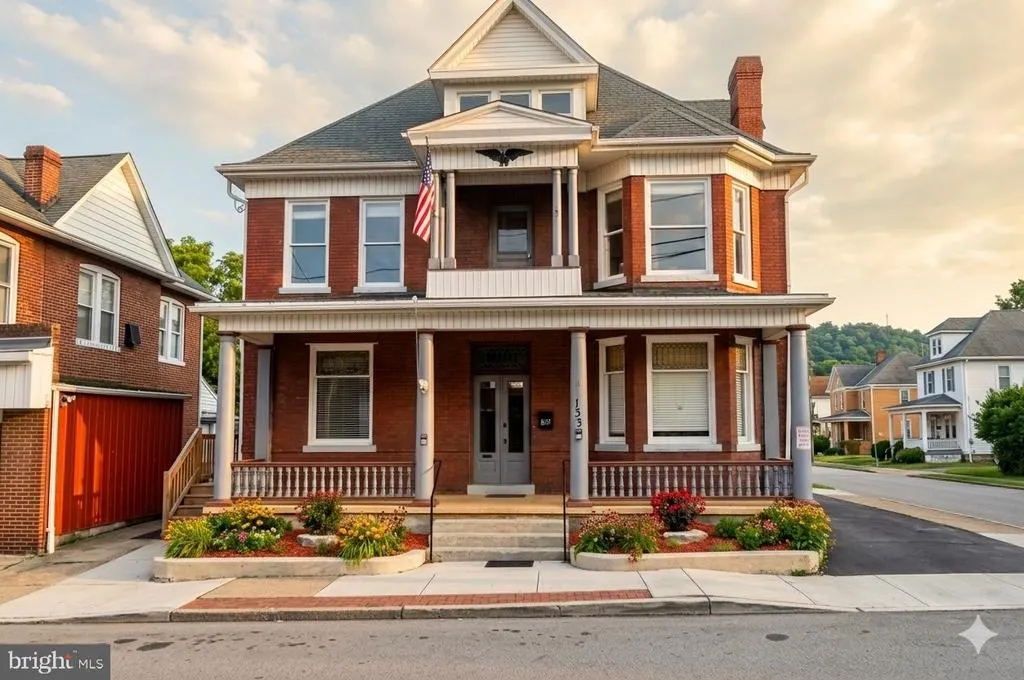
- StyleVictorian
- Year Built1901
- Taxes$ 1709
- Price$ 334,999
- Bedrooms5
- Full Bathrooms2
- Half Bathrooms1
- Sqr Footage3080
- Lot Size0.15 Acres
Data Source:
Bright MLS
Property Description
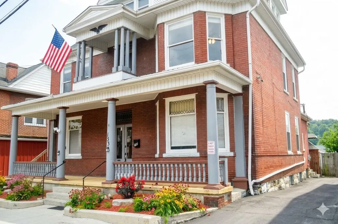
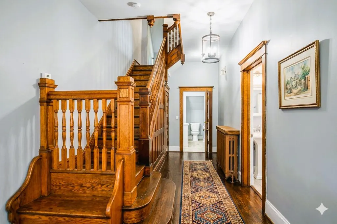
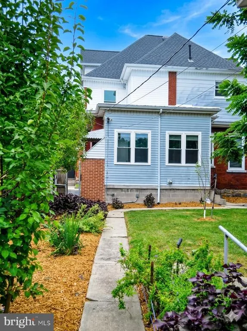
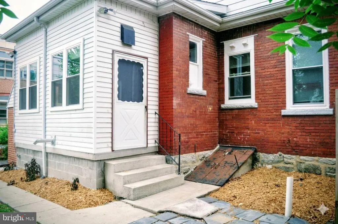
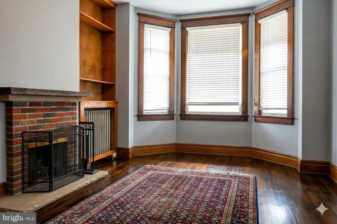

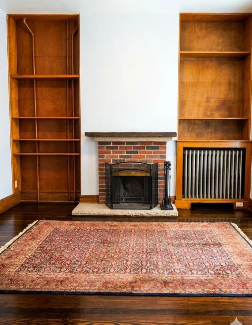
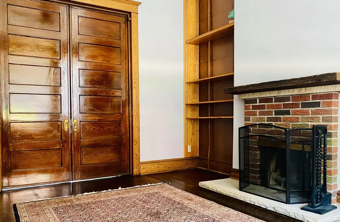
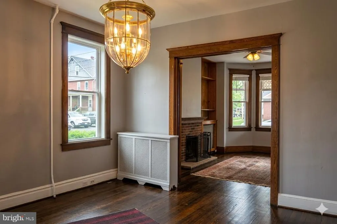
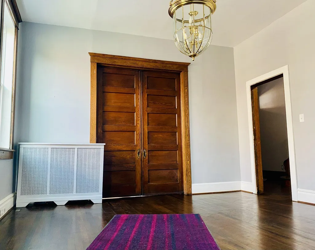
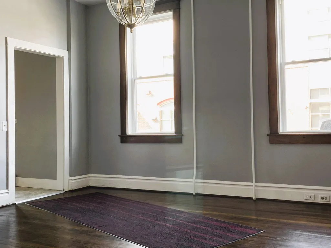


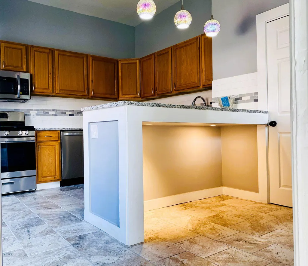
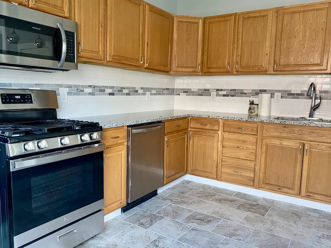
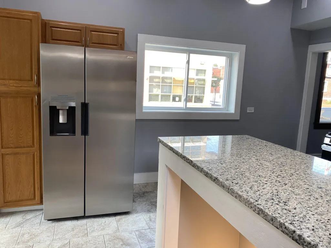
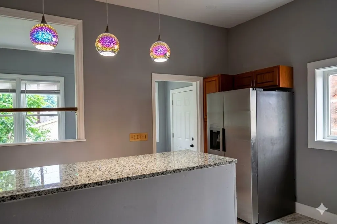
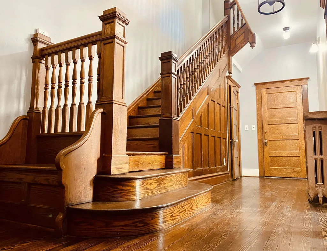
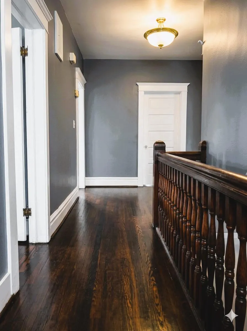
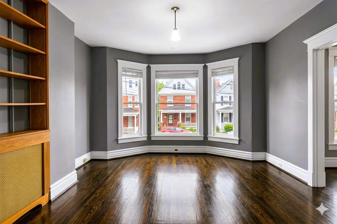

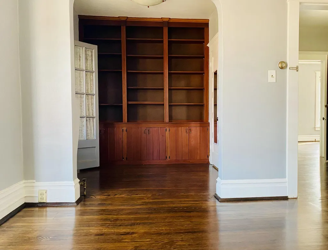
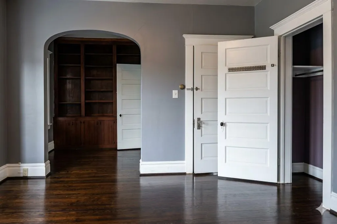
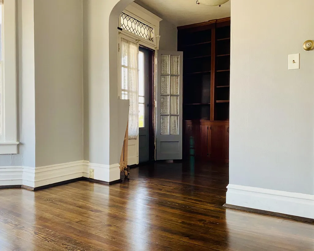
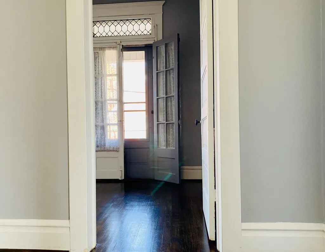
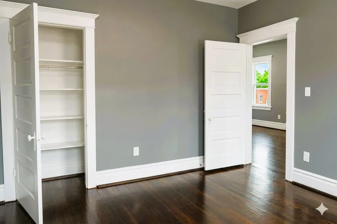
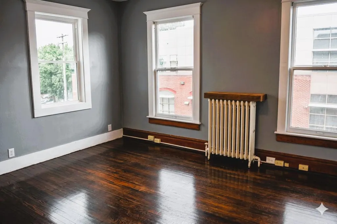

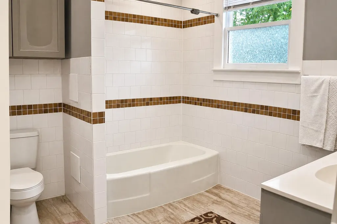
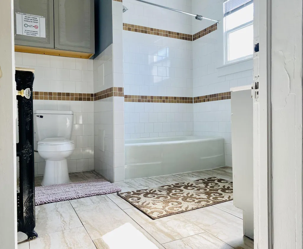
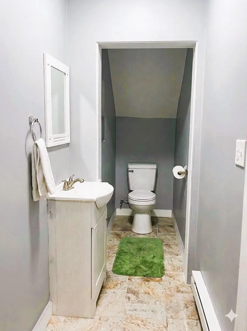
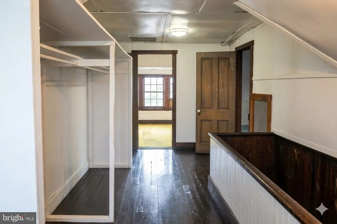
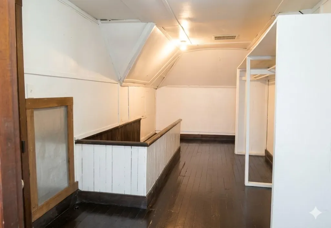

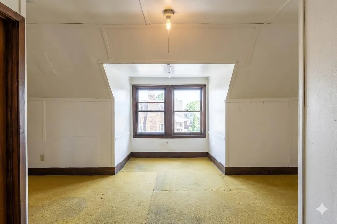
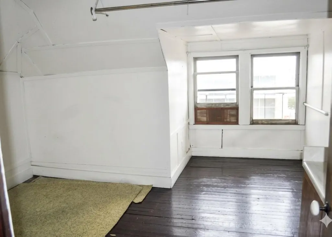
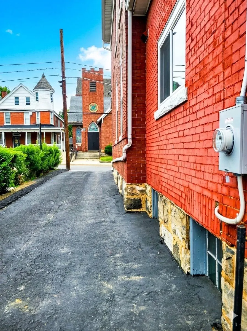
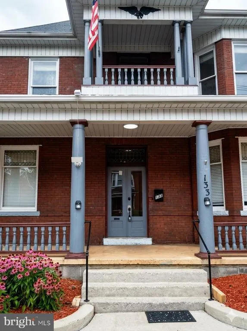
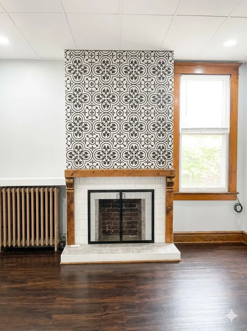
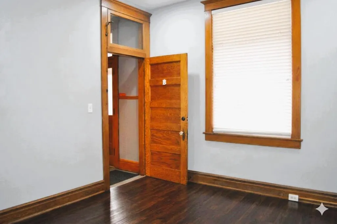

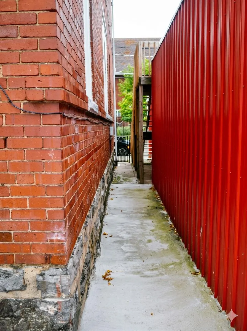
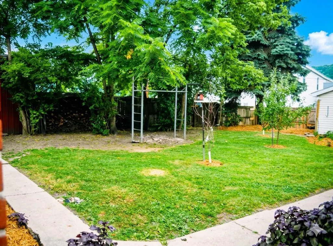
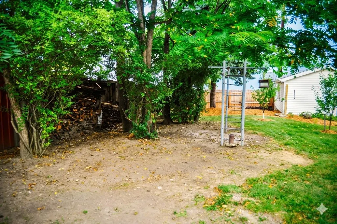
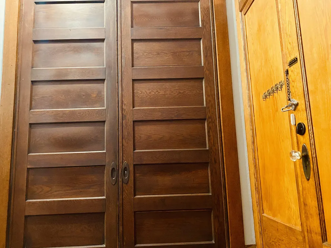
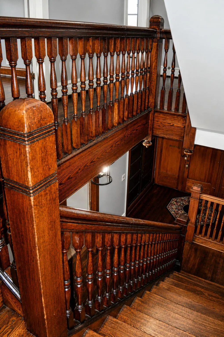
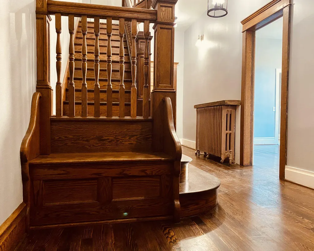

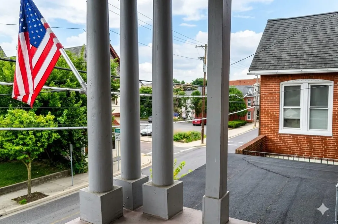
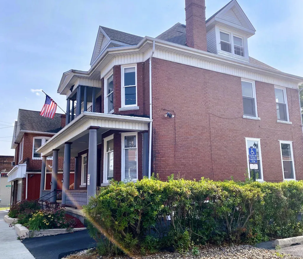

Numerous uses for this beautiful home. Make it your own residence, live on one side and rent the other 1-bedroom, or use the 2nd side for a business. Property zoned B-L in City of Cumberland. Some State of Maryland Grants could be available. Buyer will need to do their own due diligence. Step into a world of elegance and sophistication with this stunning Victorian residence, a true gem in the coveted South End neighborhood. This meticulously renovated home boasts 3,080 sq. ft. of luxurious living space, featuring five spacious bedrooms and 2.5 beautifully appointed bathrooms. As you enter, be captivated by the intricate details of the curved staircase and the warmth of hardwood floors that flow seamlessly throughout. The kitchen is a chef's dream, equipped with stainless steel appliances, upgraded countertops, and an inviting island, perfect for entertaining. Enjoy cozy evenings by one of the two brick fireplaces, each adorned with charming mantels. The main portion of the house offers a walk-in closet and main floor laundry hookup for ultimate convenience. The walkup attic also offers additional living space or storage. The exterior is equally impressive, featuring extensive hardscaping, a private rear yard, and a balcony. The landscaped lot, spanning 0.15 acres, provides a serene escape while still being close to urban amenities. Additional highlights include a second kitchen, living room with fireplace and the 5th bedroom and 2nd full bath. Open the entire house for family living, rent the space for extra income for business or residential use. With a detached garage and ample parking, this home combines luxury with practicality. Experience an exclusive lifestyle in this architectural masterpiece, where every detail has been thoughtfully curated for comfort and style. Don't miss your chance to own this extraordinary property that perfectly blends historic charm with modern luxury. Some photos are AI enhanced.
| Price History | |
|---|---|
| 8/10/2026 | Listed $360,000 |
| 8/31/2026 | 7$334,999 |
General Features
| Living Area | 3080 |
|---|---|
| Sewer | Public Sewer |
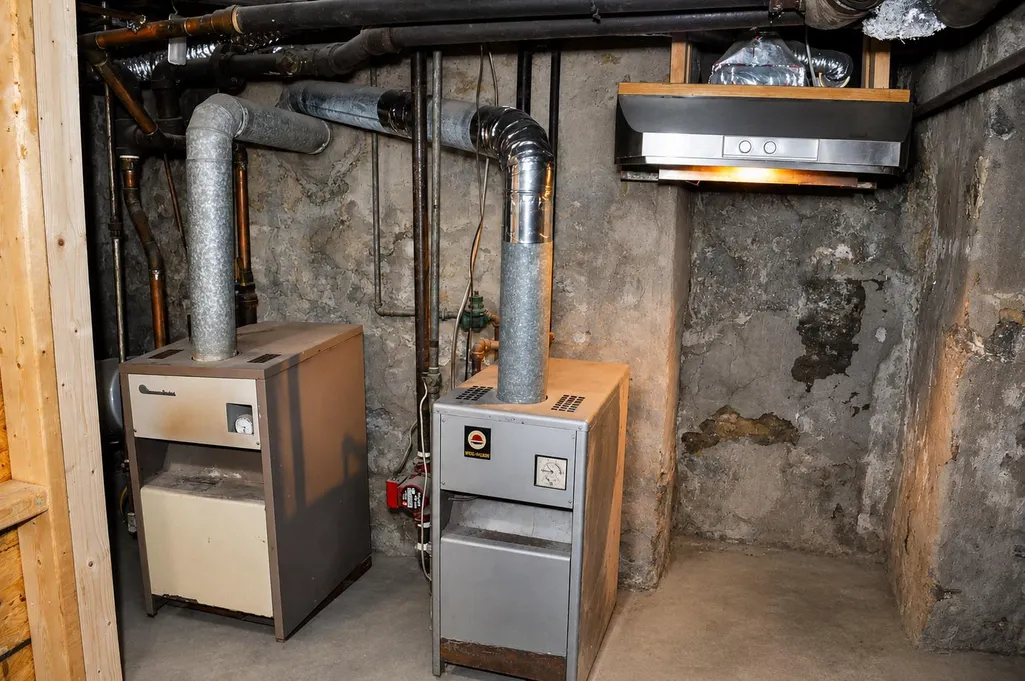
| Heating | Hot Water |
| Cooling | Window Unit(s) |
| Utilities | Cable TV Available,Electric Available,Natural Gas Available,Phone Available,Sewer Available,Water Available |
| Possession | Settlement |
| Roof | Architectural Shingle |
| Appliances | Built-In Microwave,Dishwasher,ENERGY STAR Refrigerator,Exhaust Fan,Extra Refrigerator/Freezer,Icemaker,Oven - Self Cleaning,Oven - Single,Oven/Range - Gas,Range Hood,Refrigerator,Stainless Steel Appl |
| Zoning | B-L |
| Garage Spaces | 1.00 |
| Patio/Porch Features | Balcony,Porch(es) |
| Architectural Style | Victorian |
| Construction Materials | Brick |
| School District | ALLEGANY COUNTY PUBLIC SCHOOLS |
| Year Built | 1901 |
| Electric | 200+ Amp Service |
| View | City,Street |
| Levels | 4 |
| Tax Year | 2026 |
| Ownership | Fee Simple |
| Cool Fuel | Electric |
| Building Name | NONE AVAILABLE |
| Accessibility | None |
| County | ALLEGANY |
| New Construction | No |
| Property Type | Residential |
| HOA | No |
| Subdivision Name | SOUTH END |
| Facing Direction | South |
| Garage Y/N | Yes |
| Water Access Y/N | No |
| Other Structures | Above Grade,Below Grade |
| Total Rooms | 14 |
| Full Baths | 2 |
| Status | ACTIVE |
| Directions | From 68 follow signs to exit to Industrial Blvd. Continue to Industrial Blvd to Virginia Avenue on the left just past Kentucky Fried Chicken. The house is located on the left side of Industrial Blv |
| City | CUMBERLAND |
| Disclosures | Lead Based Paint - Federal,Lead Based Paint - State,Prop Disclosure |
| Senior Community Y/N | No |
| MLS Area | S Cumberland - Allegany County (MDAL2) |
| Lot Size Units | Square Feet |
| Lot Size Square Feet | 6672.00 |
| Tax Assessed Value | 87400.0 |
| Tax Annual Amount | 1709.0 |
| Home Warranty Y/N | No |
| Structure Type | Detached |
| Floors In Unit Count | 4 |
| Condo/Coop Association fee Y/N | No |
| Bathrooms Full Main Level | 1 |
| Bathrooms Count Main Level | 2.00 |
| Price Per Sq Ft Total AG | 108.77 |
| Additional Parcels Y/N | No |
| Historic Y/N | Yes |
| Lease Considered Y/N | No |
| Vacation Rental Y/N | No |
| Total SQFT | 3080 |
| Standard Status | Active |
| Year Built Source | Estimated |
Interior Features
| Interior Amenities | 2nd Kitchen,Attic,Bathroom - Stall Shower,Bathroom - Tub Shower,Bathroom - Walk-In Shower,Ceiling Fan(s),Curved Staircase,Dining Area,Entry Level Bedroom,Flat,Floor Plan - Traditional,Kitchen - Eat-I |
|---|---|
| Heating Fuel | Natural Gas,Pellets |
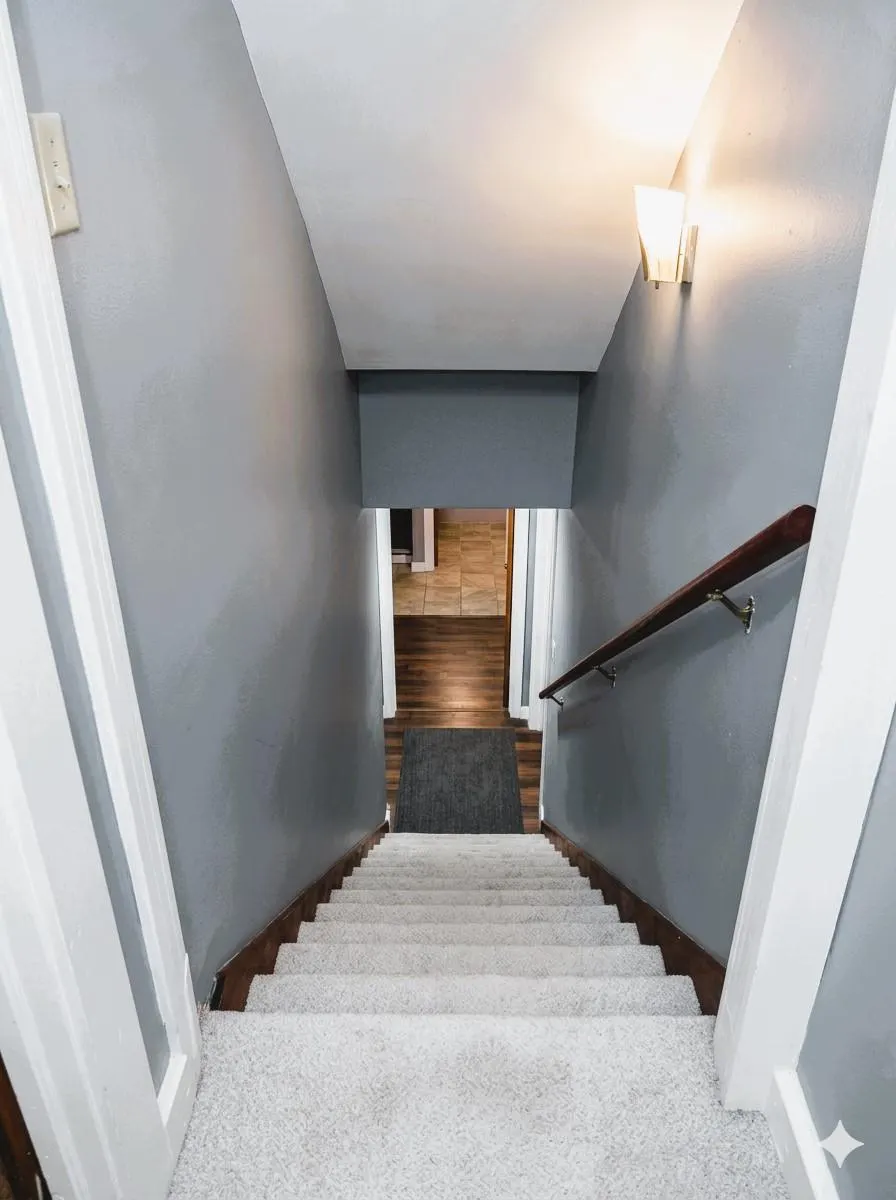
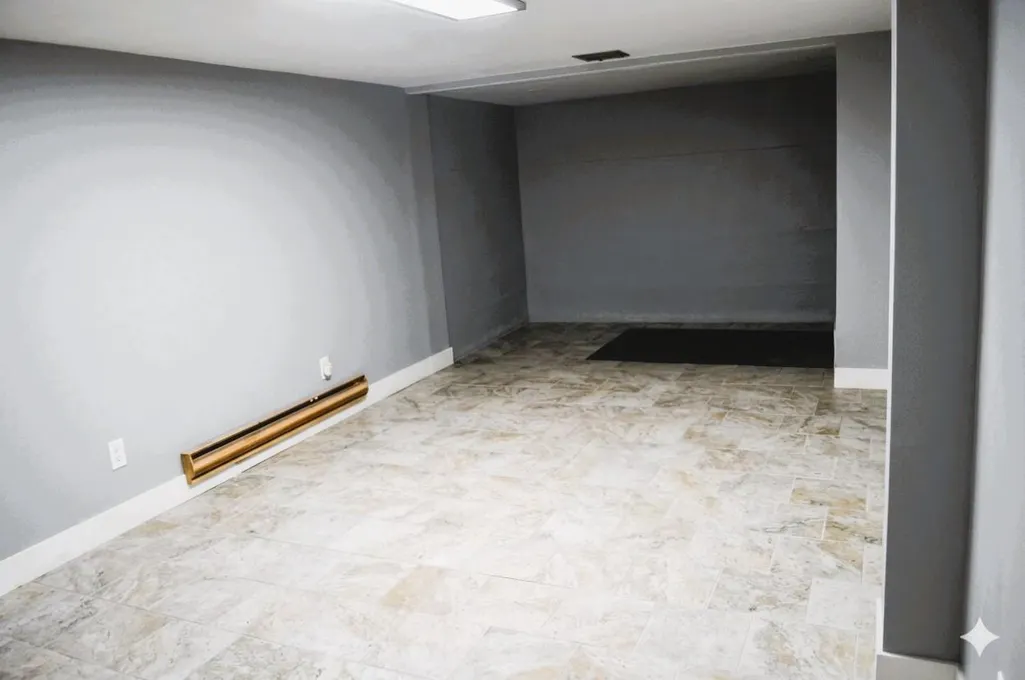
| Basement | Walkout Stairs,Combination,Connecting Stairway,Heated,Space For Rooms |
| Flooring | Ceramic Tile,Hardwood |
| Total Fireplaces | 2 |
| Fireplace Features | Brick,Mantel(s),Screen,Wood |
| Hot Water | Natural Gas |
| Basement (Y/N) | Yes |
| Heating Y/N | Yes |
| Fireplace Y/N | Yes |
| Above Grade Finished Area | 3080 |
| Half Baths | 1 |
| Central Air Y/N | No |
| Total Bedrooms | 5 |
| Entry Level | 1 |
| Room Type | Living Room,Dining Room,Bedroom 2,Bedroom 3,Bedroom 4,Kitchen,Basement,Foyer,Bedroom 1,Laundry,Mud Room,Bathroom 1,Attic,Full Bath,Half Bath |
| Main Level Bedrooms | 1 |
| Below Grade Finished Area Unit Type | Square Feet |
| LivingAreaSource | Assessor |
| Laundry Type | Hookup,Main Floor |
| Bedrooms Count All Upper Levels | 4 |
| Bedrooms Count Upper Level 1 | 4 |
| Bathrooms Half Main Level | 1 |
| Bathrooms Full Upper Level 1 | 1 |
| Bathrooms Full All Upper Levels | 1 |
| Bathrooms Count Upper Level 1 | 1.00 |
| Bathrooms Count All Upper Levels | 1 |
| Above Grade Finished Area Source | Assessor |
| Above Grade Finished Area Unit Type | Square Feet |
| Total Baths | 3 |
Exterior Features
| Exterior Amenities | Sidewalks,Street Lights,Secure Storage,Extensive Hardscape |
|---|---|
| Pool | No Pool |
| Fencing | Wood |
| Parking Features | Lighted Parking,Paved Driveway |
| Lot Features | Landscaping,Level,Private,Rear Yard,Road Frontage,SideYard(s) |
| Water Source | Public |
| Inclusions | Dishwasher,Refrigerator w/icemaker,Stove |
| Total Parking Spaces | 6 |
| Garage Features | Garage - Front Entry,Garage Door Opener |
| Type of Parking | Detached Garage,Driveway,Off Street |
| Land Use Code | C |
| Foundation Details | Block,Permanent |
| Water View Y/N | No |
| Lot Size Acres | 0.15 |
| Road Surface Type | Paved |
| Lot Size Source | Estimated |
| Waterfront Y/N | No |
| Land Assessed Value | 20000.00 |
| Navigable Water Y/N | No |
| Water Oriented Y/N | No |
| # of Detached Garage Spaces | 1 |
| Off Street - # of Spaces | 2 |
Room Details
| Room | Dimensions | Level | Flooring | Details |
|---|---|---|---|---|
| Attic | Upper 2 | Attic - Walk-Up,Built-Ins | ||
| Basement | Upper 2 | Basement - Unfinished | ||
| Bathroom 1 | Upper 1 | Bathroom - Tub Shower,Flooring - Ceramic Tile | ||
| Bedroom 1 | Upper 1 | Walk-In Closet(s),Flooring - HardWood | ||
| Bedroom 2 | Upper 1 | Balcony Access,Built-Ins,Flooring - HardWood | ||
| Bedroom 3 | Upper 1 | Flooring - HardWood | ||
| Bedroom 4 | Upper 1 | Flooring - HardWood | ||
| Dining Room | Main | Flooring - HardWood,Lighting - Ceiling | ||
| Foyer | Main | |||
| Full Bath | Main | Flooring - Ceramic Tile | ||
| Half Bath | Main | |||
| Kitchen | Main | Lighting - Recessed,Kitchen - Gas Cooking,Island,Flooring - Ceramic Tile,Countertop(s) - Granite | ||
| Kitchen | Main | Flooring - Ceramic Tile,Countertop(s) - Granite | ||
| Laundry | Main | |||
| Living Room | Main | Flooring - HardWood | ||
| Living Room | Main | Built-Ins,Fireplace - Wood Burning,Flooring - HardWood,Ceiling Fan(s),Lighting - Ceiling | ||
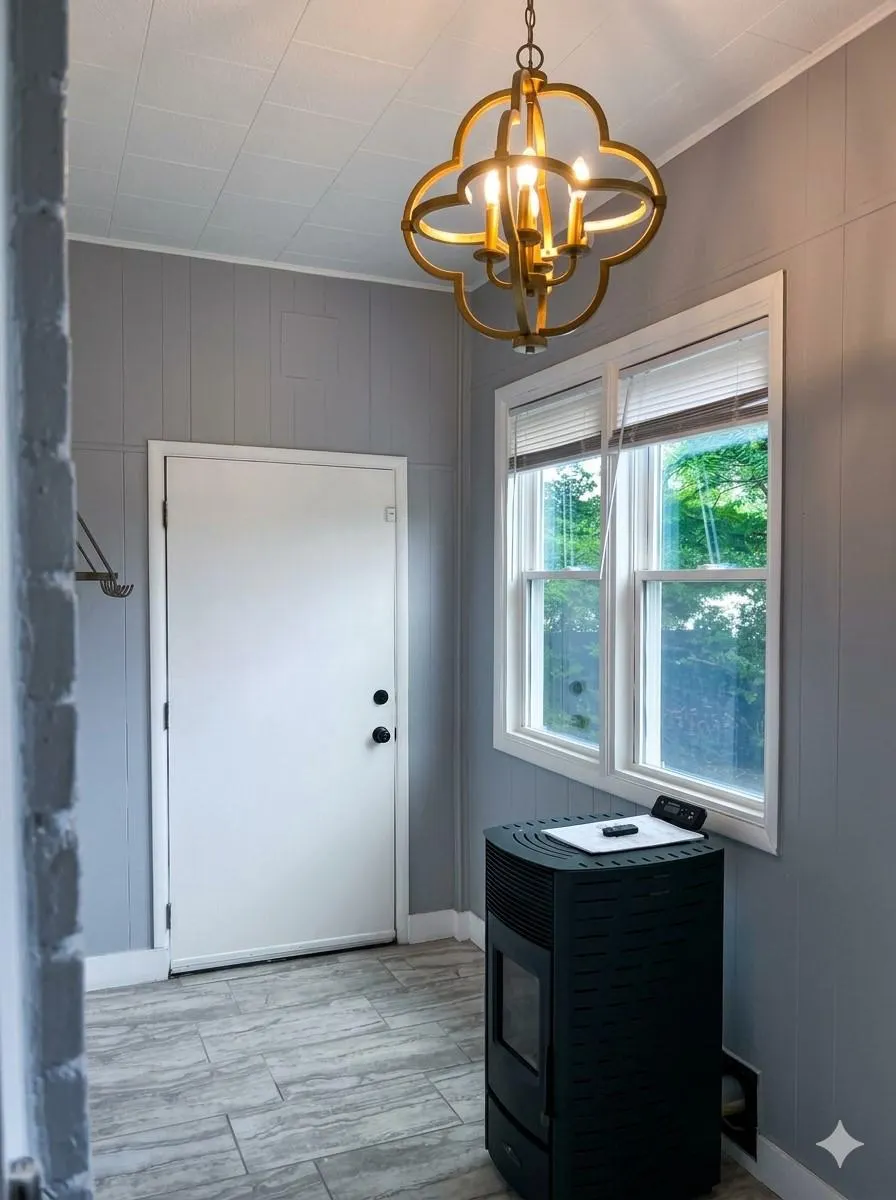
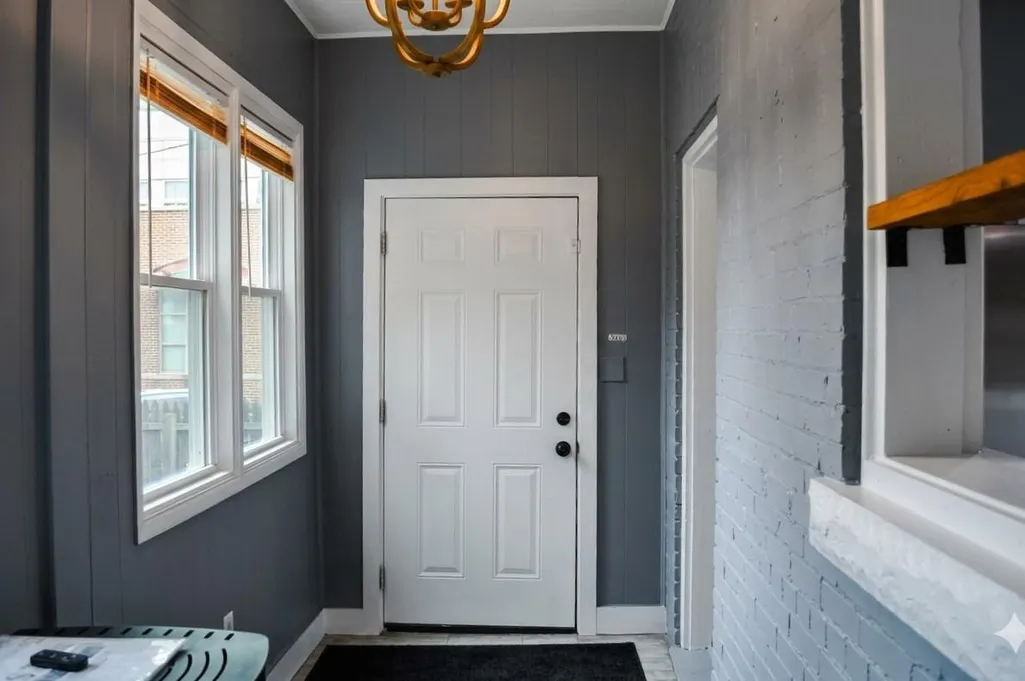
| Mud Room | Main | Wood Stove,Flooring - Ceramic Tile |
Amenities
- Foreclosure
- Views
- Short Sale
- New Construction
- Adult 55+
- Lease To Own
- No HOA Fees
- Furnished
- Primary On Main
- Air Conditioning
- Seller Finance
- Green
- Fixer Upper
- Horse
- Golf
- Fireplace
- Deck
- Garage
- Basement
- Pool
Property vs Single Family Average in 21502
Price
Taxes
Year Built
Visits

 The data relating to real estate for sale on this website comes in part from the IDX Program of Garden State Multiple Listing Service, L.L.C. and A.W. Van Winkle & Co. Real estate listings held by other brokerage firms are marked as IDX listing. Information deemed reliable but not guaranteed. Copyright © 2026 Garden State Multiple Listing Service, L.L.C. All rights reserved. This information is being provided for Consumer's personal, non-commercial use and may not be used for any purpose other
 The data relating to real estate for sale on this web-site comes in part from the Internet Listing Display database of the ALL JERSEY MULTIPLE LISTING SYSTEM, INC. Real estate listings held by brokerage firms other than this site-owner are marked with the ILD logo. The ALL JERSEY MULTIPLE LISTING SYSTEM, INC. does not warrant the accuracy, quality, reliability, suitability, completeness, usefulness or effectiveness of any information provided.
The information being provided is for consumers' personal,
The data relating to real estate for sale on this web-site comes in part from the Internet Listing Display database of the ALL JERSEY MULTIPLE LISTING SYSTEM, INC. Real estate listings held by brokerage firms other than this site-owner are marked with the ILD logo. The ALL JERSEY MULTIPLE LISTING SYSTEM, INC. does not warrant the accuracy, quality, reliability, suitability, completeness, usefulness or effectiveness of any information provided.
The information being provided is for consumers' personal,
 The data relating to real estate for sale or rent on this web site comes in part from the IDX program of the Hudson County MLS. Real estate listings held by brokerage firms other than A.W. Van Winkle & Co are marked with the HCIDX mark and the information about them includes the name of the listing broker. The information provided by this website is for the personal, non-commercial use of consumers and may not be used for any purpose other than to identify prospective properties consumers may be
 All information is believed to be accurate but is not guaranteed. Protected by Copyright© 2026 and is owned either by the Monmouth County Association of REALTORS; or by the developers of the software, Kunversion, LLC. All rights reserved. Each office independently owned and operated.
The New Jersey Real Estate Commission requires every licensed broker or salesperson with whom you list your property to give you a copy of this notice. The purpose is to help you comply with the New Jersey Law
All information is believed to be accurate but is not guaranteed. Protected by Copyright© 2026 and is owned either by the Monmouth County Association of REALTORS; or by the developers of the software, Kunversion, LLC. All rights reserved. Each office independently owned and operated.
The New Jersey Real Estate Commission requires every licensed broker or salesperson with whom you list your property to give you a copy of this notice. The purpose is to help you comply with the New Jersey Law
 The data relating to real estate for sale on this web site comes from the participating brokers of the South Jersey Shore MLS. Any use of search facilities of data on the site, other than a consumer looking to purchase real estate, is prohibited. Information displayed on this web site is Deemed Reliable But Not Guaranteed. This data is updated daily.
 The data relating to the real estate for sale on this web site comes in part from the Internet Data Exchange Program of the NJMLS. Real estate listings held by brokerage firms other than A.W. Van Winkle & Co are marked with the Internet Data Exchange logo and information about them includes the name of the listing brokers. Some properties listed with the participating brokers do not appear on this website at the request of the seller. Listings of brokers that do not participate in Internet Data Exchange do not appear on this website. All information deemed reliable but not guaranteed.
Last date updated: September 22, 2026 11:25 AM UTC Source: New Jersey Multiple Listing Service, Inc. "© 2026 New Jersey Multiple Listing Service, Inc. All rights reserved."
The data relating to the real estate for sale on this web site comes in part from the Internet Data Exchange Program of the NJMLS. Real estate listings held by brokerage firms other than A.W. Van Winkle & Co are marked with the Internet Data Exchange logo and information about them includes the name of the listing brokers. Some properties listed with the participating brokers do not appear on this website at the request of the seller. Listings of brokers that do not participate in Internet Data Exchange do not appear on this website. All information deemed reliable but not guaranteed.
Last date updated: September 22, 2026 11:25 AM UTC Source: New Jersey Multiple Listing Service, Inc. "© 2026 New Jersey Multiple Listing Service, Inc. All rights reserved."
 © BRIGHT, All Rights Reserved
