
Open House Sun, Sep 27th 1:00 PM - 3:00 PM





















Address
118 Swanhill Court, Baltimore, MD
Price
$ 825,000
Property Attributes
- ID#MDBC2173472
- TypeSingle Family
- Listing Status ACTIVE
- CountyBALTIMORE
- CityBaltimore
- NeighborhoodStevenson
- Zip21208
- StyleColonial
- Year Built1969
- Taxes$ 7190
- Price$ 825,000
- Bedrooms6
- Full Bathrooms3
- Half Bathrooms1
- Sqr Footage4057
- Lot Size0.95 Acres
Data Source:
Bright MLS
Property Description
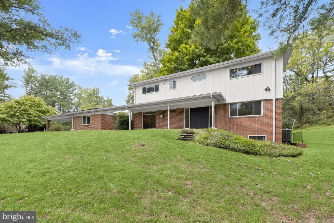
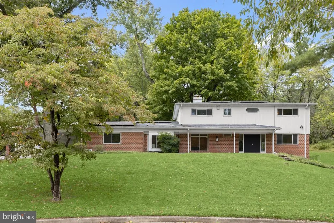
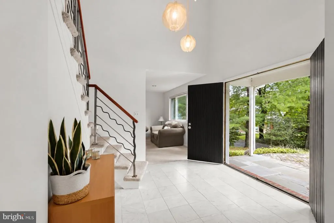
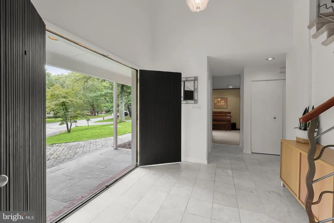
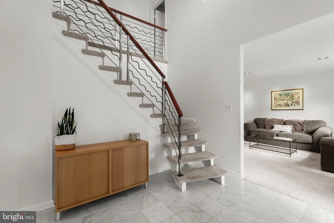
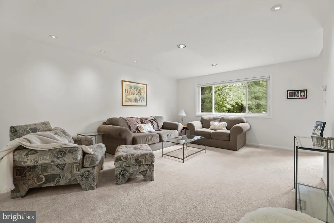
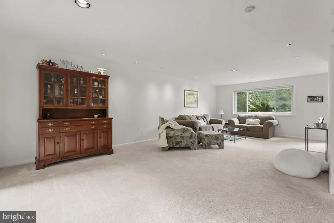
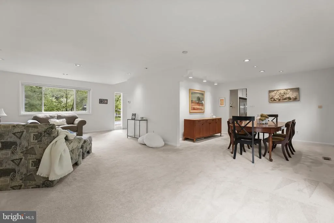
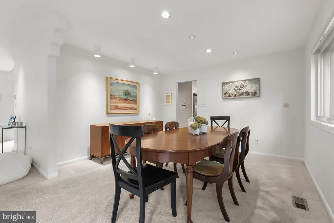
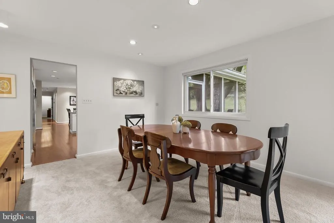
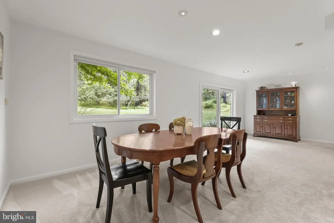
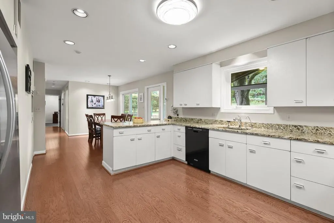
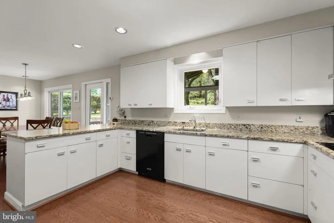
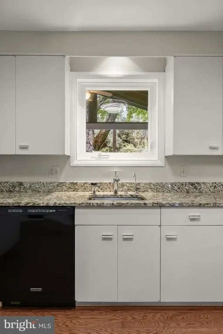
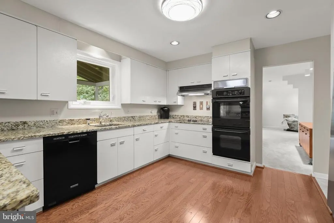
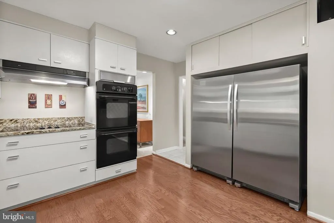
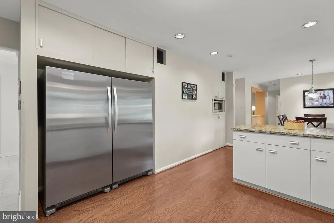
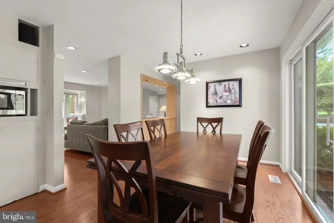
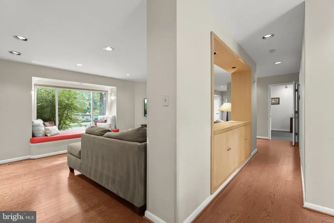
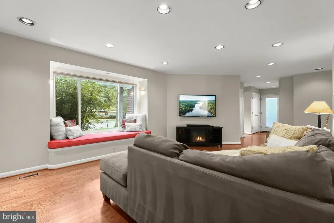
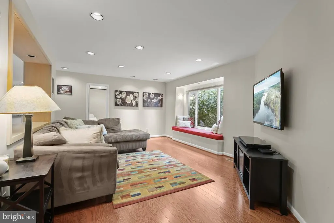
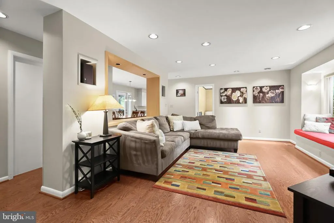
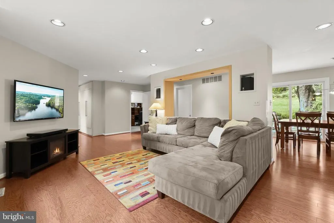
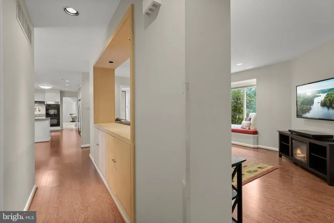
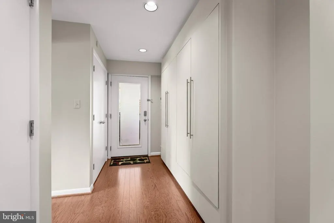
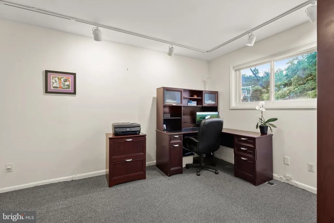
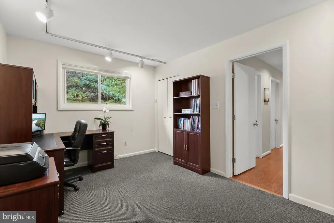
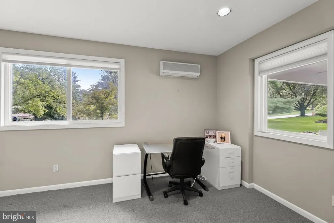
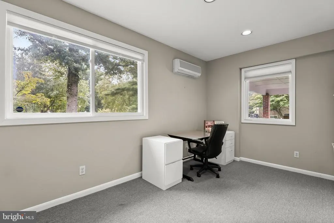
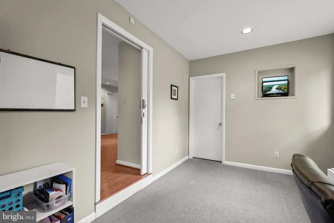
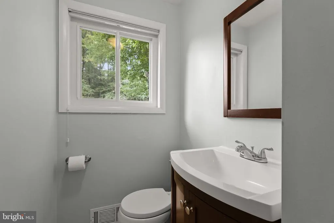
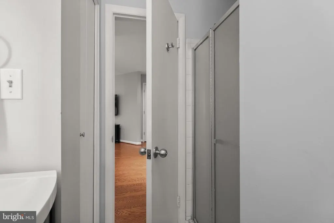
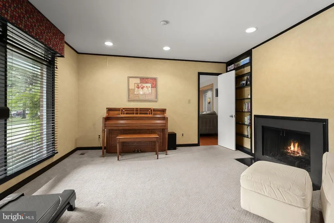
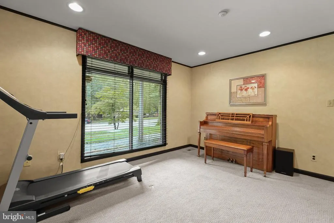
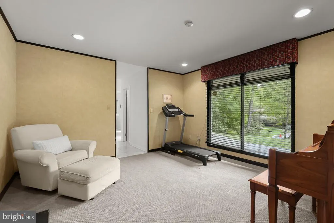
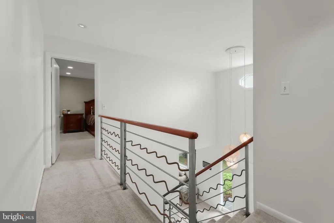
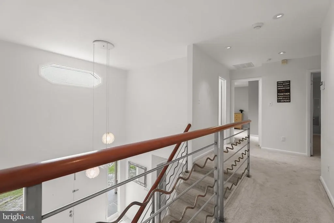
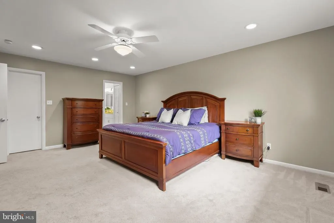
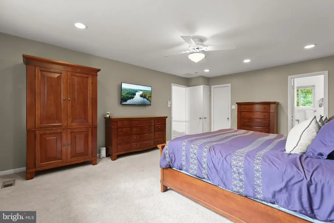
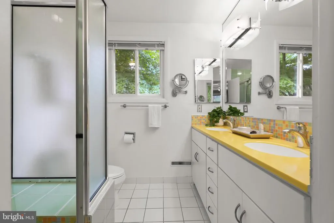
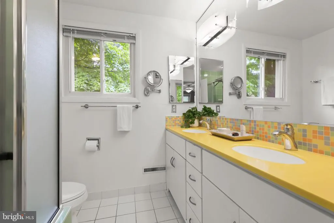
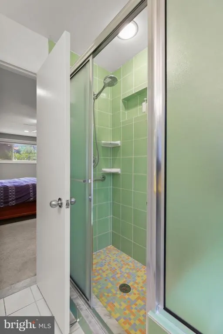
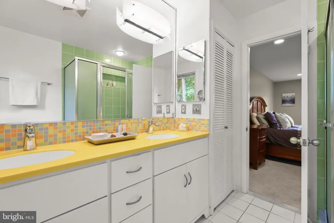
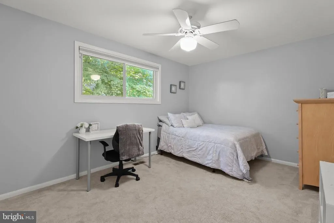
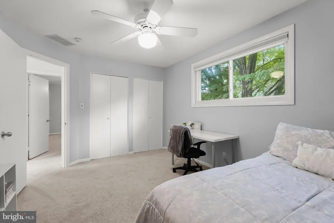
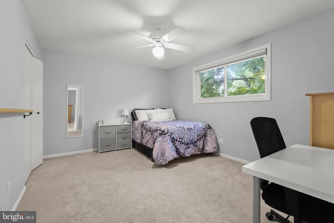
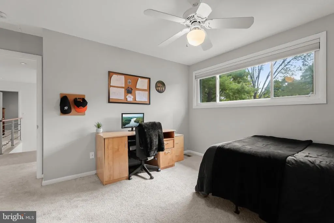
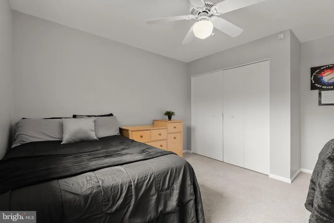
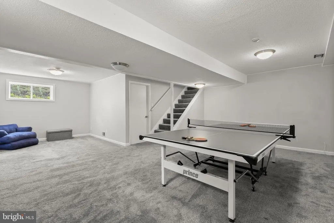
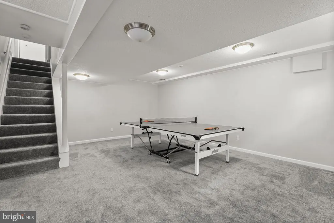
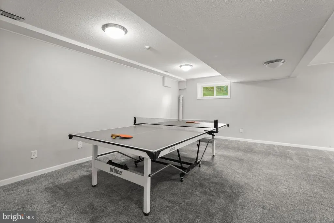
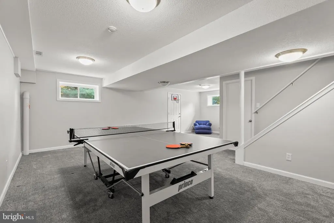
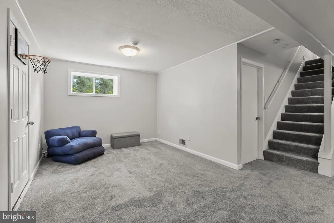
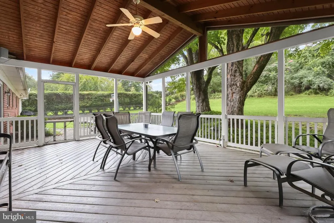
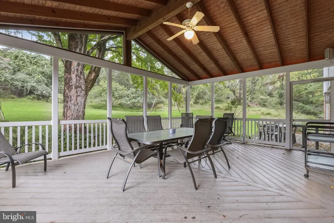
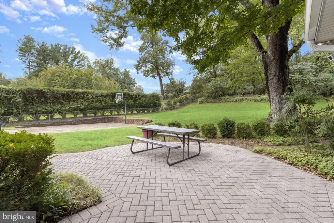
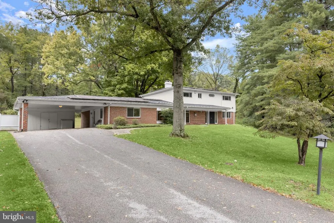
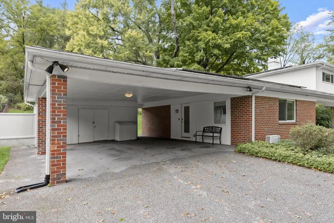
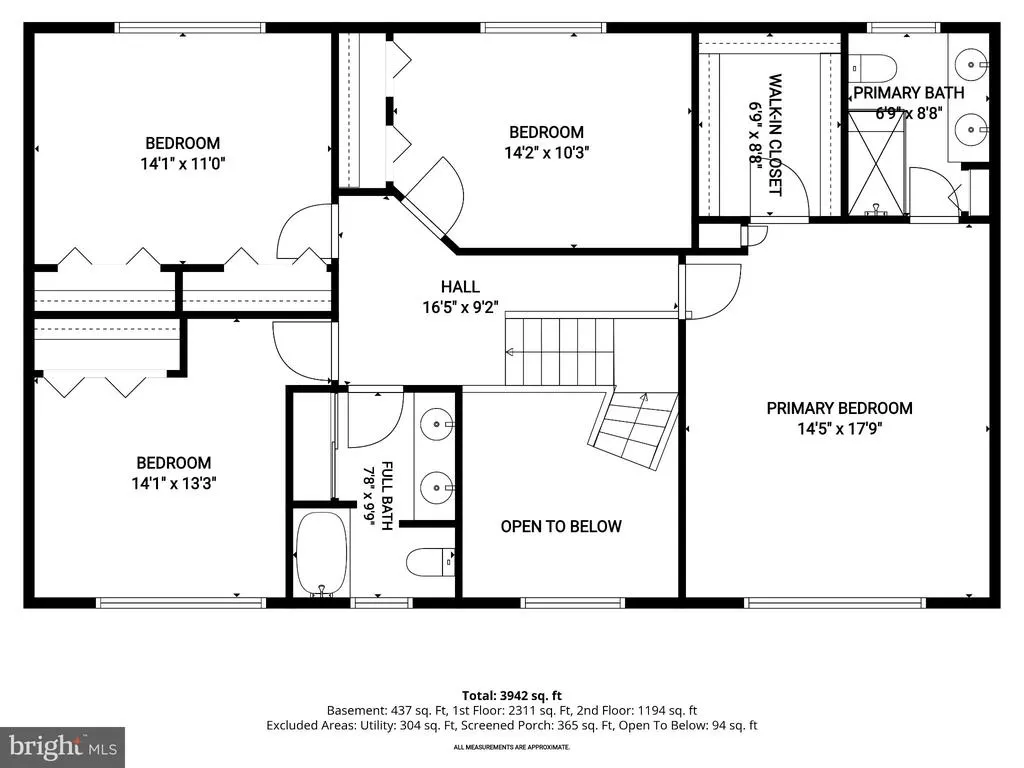
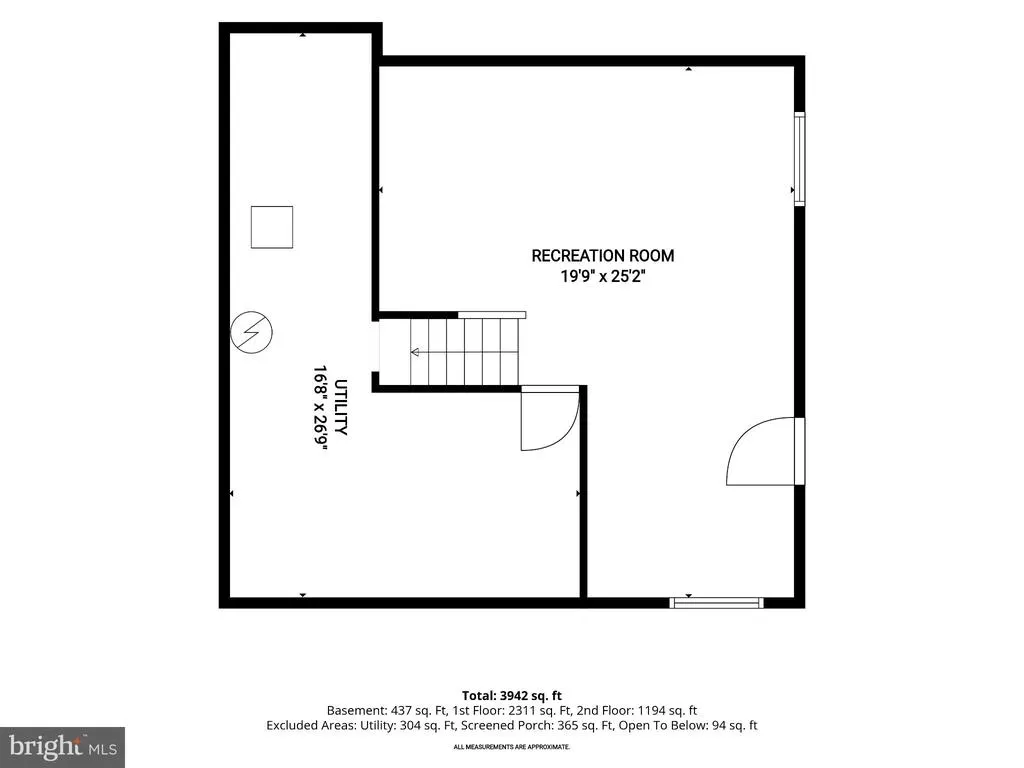
Tucked away at the end of a quiet cul-de-sac in sought-after Stevenson, this spacious six-bedroom, three-and-a-half-bathroom home offers a peaceful retreat on nearly a full acre, with room to gather, unwind and make the most of every season. From relaxing afternoons spent outside to evenings entertaining loved ones, this home is thoughtfully designed for everyday living, special gatherings and everything in between. Step inside to a dramatic two-story foyer, where marble flooring and a statement staircase create a memorable first impression. Open-concept living and dining rooms flow together for effortless entertaining, offering plenty of space for holiday dinners and celebrations. The eat-in kitchen is ready for everything from casual breakfasts to preparing a feast, featuring granite countertops, a breakfast nook, full-size refrigerator and freezer, cooktop and double wall ovens. Just beyond, settle into the family room for a relaxed evening or gather around the wood-burning fireplace in the adjoining den. One of the home's greatest highlights is its versatile floorplan. Two bedrooms and a full bathroom with a walk-in shower are conveniently located on the main level, creating possibilities well beyond traditional sleeping quarters. Use them as guest accommodations, private home offices, a media or gaming room, hobby space, library or whatever best suits your lifestyle. One of these bedrooms also includes a walk-in closet for generous storage. A laundry room and half bathroom complete the main level. Upstairs, retreat to the primary bedroom suite with a spacious walk-in closet and private bathroom featuring a dual-sink vanity, walk-in shower and linen closet. Three additional bedrooms share a full hall bathroom. Downstairs, the finished lower level adds yet another dimension to the home. The recreation room is ready to evolve along with your needs, imagine a home theater for movie nights, game room, fitness studio, playroom, or an oversized work-from-home space. With room to create multiple activity zones, it offers the flexibility to be one large gathering space or serve several purposes at once. A sizable utility room provides abundant storage for keeping everything organized and tucked away, with an additional crawl space for extra storage. Outside, the nearly one-acre setting becomes an extension of the living space. Spend breezy afternoons on the large screened porch, dine or entertain on patios located on both sides of the home, or head into the spacious yard for recreation. A sports court and playset add even more opportunities for outdoor fun, while the two-car carport and storage shed provide practical space for vehicles and outdoor essentials. Major recent improvements add peace of mind, including a brand-new water heater, HVAC system, oil tank and basement carpet, all installed in 2025. A 50-year roof was replaced in 2017. Additionally, owned solar panels provide enhanced energy efficiency and the benefit of long-term energy savings. With generous living spaces, a highly adaptable floorplan and an inviting outdoor setting, this Stevenson home offers the freedom to create spaces that work beautifully for the way you live today and whatever comes next. Additional 0.16-acre parcel of land next to property conveys with sale.
| Price History | |
|---|---|
| 9/23/2026 | Listed $825,000 |
General Features
| Living Area | 4057 |
|---|---|
| Sewer | Septic Exists |
| Heating | Forced Air,Wall Unit |
| Cooling | Central A/C,Ductless/Mini-Split,Wall Unit |
| Possession | Settlement |
| Roof | Shingle |
| Appliances | Cooktop,Dishwasher,Disposal,Dryer,Exhaust Fan,Freezer,Icemaker,Instant Hot Water,Oven - Double,Oven - Wall,Refrigerator,Water Dispenser,Water Heater |
| Zoning | RC 5 |
| Patio/Porch Features | Enclosed,Patio(s),Porch(es),Screened |
| Architectural Style | Colonial |
| Security Features | Electric Alarm,Main Entrance Lock,Security System,Smoke Detector |
| Construction Materials | Brick,Vinyl Siding |
| School District | BALTIMORE COUNTY PUBLIC SCHOOLS |
| Year Built | 1969 |
| Electric | Photovoltaics Seller Owned |
| View | Garden/Lawn,Trees/Woods |
| Levels | 3 |
| Tax Year | 2026 |
| Ownership | Fee Simple |
| Cool Fuel | Electric |
| Accessibility | None |
| Additional Parcels Description | Additional 0.16-acre parcel of land next to property conveys with sale TAX ID04030308064191 |
| County | BALTIMORE |
| New Construction | No |
| Property Type | Residential |
| HOA | No |
| Subdivision Name | STEVENSON |
| Garage Y/N | No |
| Water Access Y/N | No |
| Green Energy Generation | PV Solar Array(s) Owned |
| Other Structures | Above Grade,Below Grade |
| Full Baths | 3 |
| Status | ACTIVE |
| Directions | Stevenson Rd to Keyser Rd to Swanhill Ct |
| City | BALTIMORE |
| Senior Community Y/N | No |
| Lot Size Units | Square Feet |
| Lot Size Square Feet | 41382.00 |
| Tax Assessed Value | 616900.0 |
| Tax Annual Amount | 7190.0 |
| Structure Type | Detached |
| Condo/Coop Association fee Y/N | No |
| Bathrooms Full Main Level | 1 |
| Bathrooms Count Main Level | 2.00 |
| Price Per Sq Ft Total AG | 228.72 |
| Additional Parcels Y/N | Yes |
| Vacation Rental Y/N | No |
| Virtual Tour | https://youriguide.com/embed/18_swanhill_dr_pikesville_md?unbranded=1&bgcolor=FFFFFF |
| Total SQFT | 4895 |
| Standard Status | Active |
| Year Built Source | Assessor |
| Legal Subdivision | GLENCROFT |
| Tax Lot | 9 |
Interior Features
| Interior Amenities | Bathroom - Tub Shower,Bathroom - Walk-In Shower,Breakfast Area,Built-Ins,Carpet,Ceiling Fan(s),Dining Area,Entry Level Bedroom,Family Room Off Kitchen,Formal/Separate Dining Room,Kitchen - Eat-In,Kit |
|---|---|
| Heating Fuel | Oil |
| Basement | Connecting Stairway,Fully Finished,Heated,Improved,Interior Access,Outside Entrance,Side Entrance,Walkout Level,Windows |
| Flooring | Carpet,Ceramic Tile,Hardwood,Marble |
| Total Fireplaces | 1 |
| Fireplace Features | Wood |
| Hot Water | Electric |
| Basement (Y/N) | Yes |
| Heating Y/N | Yes |
| Window Features | Double Pane,Insulated,Sliding,Transom,Vinyl Clad |
| Fireplace Y/N | Yes |
| Above Grade Finished Area | 3607 |
| Half Baths | 1 |
| Central Air Y/N | Yes |
| Total Bedrooms | 6 |
| Below Grade Finished Area | 450 |
| Room Type | Living Room,Dining Room,Primary Bedroom,Bedroom 2,Bedroom 3,Bedroom 4,Bedroom 5,Kitchen,Family Room,Den,Foyer,Breakfast Room,Laundry,Recreation Room,Utility Room,Bedroom 6,Primary Bathroom,Full Bath, |
| Main Level Bedrooms | 2 |
| Below Grade Finished Area Unit Type | Square Feet |
| LivingAreaSource | Estimated |
| Laundry Type | Dryer In Unit,Main Floor |
| Below Grade Unfin Area Units | Square Feet |
| Below Grade Unfin SQFT | 838 |
| Below Grade Unfin SQFT Source | Estimated |
| Below Grade Finished Area Source | Estimated |
| Bedrooms Count All Upper Levels | 4 |
| Bedrooms Count Upper Level 1 | 4 |
| Bathrooms Half Main Level | 1 |
| Bathrooms Full Upper Level 1 | 2 |
| Bathrooms Full All Upper Levels | 2 |
| Bathrooms Count Upper Level 1 | 2.00 |
| Bathrooms Count All Upper Levels | 2 |
| Above Grade Finished Area Source | Assessor |
| Above Grade Finished Area Unit Type | Square Feet |
| Total Baths | 4 |
Exterior Features
| Exterior Amenities | Exterior Lighting,Gutter System,Play Area,Play Equipment,Secure Storage,Sport Court |
|---|---|
| Pool | No Pool |
| Fencing | Rear |
| Parking Features | Asphalt Driveway |
| Lot Features | Backs to Trees,Cul-de-sac,Landscaping,No Thru Street,Rear Yard,SideYard(s) |
| Water Source | Public |
| Total Parking Spaces | 8 |
| Type of Parking | Attached Carport,Driveway |
| Foundation Details | Permanent,Crawl Space |
| Water View Y/N | No |
| Lot Size Acres | 0.95 |
| Lot Size Source | Assessor |
| Waterfront Y/N | No |
| Door Features | Double Entry,Sliding Glass |
| Land Assessed Value | 184300.00 |
| Navigable Water Y/N | No |
| Water Oriented Y/N | No |
| # of Attached Carport Spaces | 2 |
Room Details
| Room | Dimensions | Level | Flooring | Details |
|---|---|---|---|---|
| Bedroom 2 | Upper 1 | Ceiling Fan(s),Flooring - Carpet | ||
| Bedroom 3 | Upper 1 | Ceiling Fan(s),Flooring - Carpet | ||
| Bedroom 4 | Upper 1 | Ceiling Fan(s),Flooring - Carpet | ||
| Bedroom 5 | Main | Flooring - Carpet,Lighting - Track | ||
| Bedroom 6 | Main | Flooring - Carpet,Lighting - Recessed,Walk-In Closet(s) | ||
| Breakfast Room | Main | Flooring - HardWood,Lighting - Ceiling,Lighting - Recessed | ||
| Den | Main | Built-Ins,Crown Molding,Fireplace - Wood Burning,Flooring - Carpet,Lighting - Recessed | ||
| Dining Room | Main | Flooring - Carpet,Lighting - Ceiling,Lighting - Recessed | ||
| Family Room | Main | Built-Ins,Flooring - HardWood,Lighting - Recessed,Lighting - Wall sconces | ||
| Foyer | Main | Flooring - Marble,Lighting - Ceiling | ||
| Full Bath | Main | Bathroom - Walk-In Shower,Flooring - Ceramic Tile | ||
| Full Bath | Upper 1 | Bathroom - Tub Shower,Flooring - Ceramic Tile | ||
| Half Bath | Main | Flooring - Marble,Lighting - Wall sconces | ||
| Kitchen | Main | Countertop(s) - Granite,Flooring - HardWood,Kitchen - Eat-in,Kitchen - Electric Cooking,Lighting - Ceiling,Lighting - Recessed | ||
| Laundry | Main | Flooring - Ceramic Tile,Lighting - Ceiling | ||
| Living Room | Main | Flooring - Carpet,Lighting - Recessed | ||
| Primary Bathroom | Upper 1 | Bathroom - Walk-In Shower,Flooring - Ceramic Tile | ||
| Primary Bedroom | Upper 1 | Attached Bathroom,Ceiling Fan(s),Flooring - Carpet,Lighting - Recessed,Walk-In Closet(s) | ||
| Recreation Room | Lower 1 | Flooring - Carpet,Lighting - Ceiling | ||
| Screened Porch | Main | Cathedral/Vaulted Ceiling,Ceiling Fan(s) | ||
| Utility Room | Lower 1 | Basement - Unfinished |
Amenities
- Foreclosure
- Views
- Short Sale
- New Construction
- Adult 55+
- Lease To Own
- No HOA Fees
- Furnished
- Primary On Main
- Air Conditioning
- Seller Finance
- Green
- Fixer Upper
- Horse
- Golf
- Fireplace
- Deck
- Garage
- Basement
- Pool
Property vs Single Family Average in 21208
Price
Taxes
Year Built

 The data relating to real estate for sale on this website comes in part from the IDX Program of Garden State Multiple Listing Service, L.L.C. and A.W. Van Winkle & Co. Real estate listings held by other brokerage firms are marked as IDX listing. Information deemed reliable but not guaranteed. Copyright © 2026 Garden State Multiple Listing Service, L.L.C. All rights reserved. This information is being provided for Consumer's personal, non-commercial use and may not be used for any purpose other
 The data relating to real estate for sale on this web-site comes in part from the Internet Listing Display database of the ALL JERSEY MULTIPLE LISTING SYSTEM, INC. Real estate listings held by brokerage firms other than this site-owner are marked with the ILD logo. The ALL JERSEY MULTIPLE LISTING SYSTEM, INC. does not warrant the accuracy, quality, reliability, suitability, completeness, usefulness or effectiveness of any information provided.
The information being provided is for consumers' personal,
The data relating to real estate for sale on this web-site comes in part from the Internet Listing Display database of the ALL JERSEY MULTIPLE LISTING SYSTEM, INC. Real estate listings held by brokerage firms other than this site-owner are marked with the ILD logo. The ALL JERSEY MULTIPLE LISTING SYSTEM, INC. does not warrant the accuracy, quality, reliability, suitability, completeness, usefulness or effectiveness of any information provided.
The information being provided is for consumers' personal,
 The data relating to real estate for sale or rent on this web site comes in part from the IDX program of the Hudson County MLS. Real estate listings held by brokerage firms other than A.W. Van Winkle & Co are marked with the HCIDX mark and the information about them includes the name of the listing broker. The information provided by this website is for the personal, non-commercial use of consumers and may not be used for any purpose other than to identify prospective properties consumers may be
 All information is believed to be accurate but is not guaranteed. Protected by Copyright© 2026 and is owned either by the Monmouth County Association of REALTORS; or by the developers of the software, Kunversion, LLC. All rights reserved. Each office independently owned and operated.
The New Jersey Real Estate Commission requires every licensed broker or salesperson with whom you list your property to give you a copy of this notice. The purpose is to help you comply with the New Jersey Law
All information is believed to be accurate but is not guaranteed. Protected by Copyright© 2026 and is owned either by the Monmouth County Association of REALTORS; or by the developers of the software, Kunversion, LLC. All rights reserved. Each office independently owned and operated.
The New Jersey Real Estate Commission requires every licensed broker or salesperson with whom you list your property to give you a copy of this notice. The purpose is to help you comply with the New Jersey Law
 The data relating to the real estate for sale on this web site comes in part from the Internet Data Exchange Program of the NJMLS. Real estate listings held by brokerage firms other than A.W. Van Winkle & Co are marked with the Internet Data Exchange logo and information about them includes the name of the listing brokers. Some properties listed with the participating brokers do not appear on this website at the request of the seller. Listings of brokers that do not participate in Internet Data Exchange do not appear on this website. All information deemed reliable but not guaranteed.
Last date updated: September 24, 2026 8:48 PM UTC Source: New Jersey Multiple Listing Service, Inc. "© 2026 New Jersey Multiple Listing Service, Inc. All rights reserved."
The data relating to the real estate for sale on this web site comes in part from the Internet Data Exchange Program of the NJMLS. Real estate listings held by brokerage firms other than A.W. Van Winkle & Co are marked with the Internet Data Exchange logo and information about them includes the name of the listing brokers. Some properties listed with the participating brokers do not appear on this website at the request of the seller. Listings of brokers that do not participate in Internet Data Exchange do not appear on this website. All information deemed reliable but not guaranteed.
Last date updated: September 24, 2026 8:48 PM UTC Source: New Jersey Multiple Listing Service, Inc. "© 2026 New Jersey Multiple Listing Service, Inc. All rights reserved."
 © BRIGHT, All Rights Reserved
