
Open House Sun, Sep 27th 12:00 PM - 2:00 PM












Address
606 Kimberly Way, Stevensville, MD
Price
$ 487,500
Property Attributes
- ID#MDQA2017246
- TypeSingle Family
- Listing Status ACTIVE
- CountyQUEEN ANNES
- CityStevensville
- NeighborhoodCloverfields
- Zip21666
- StyleColonial
- Year Built1989
- Taxes$ 1882
- Price$ 487,500
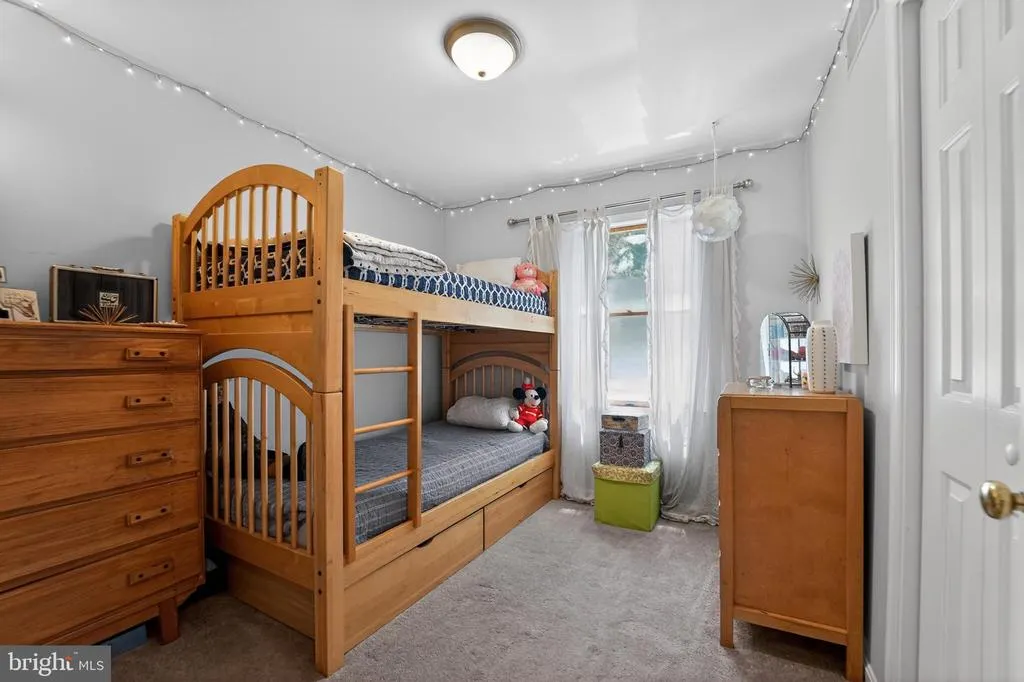
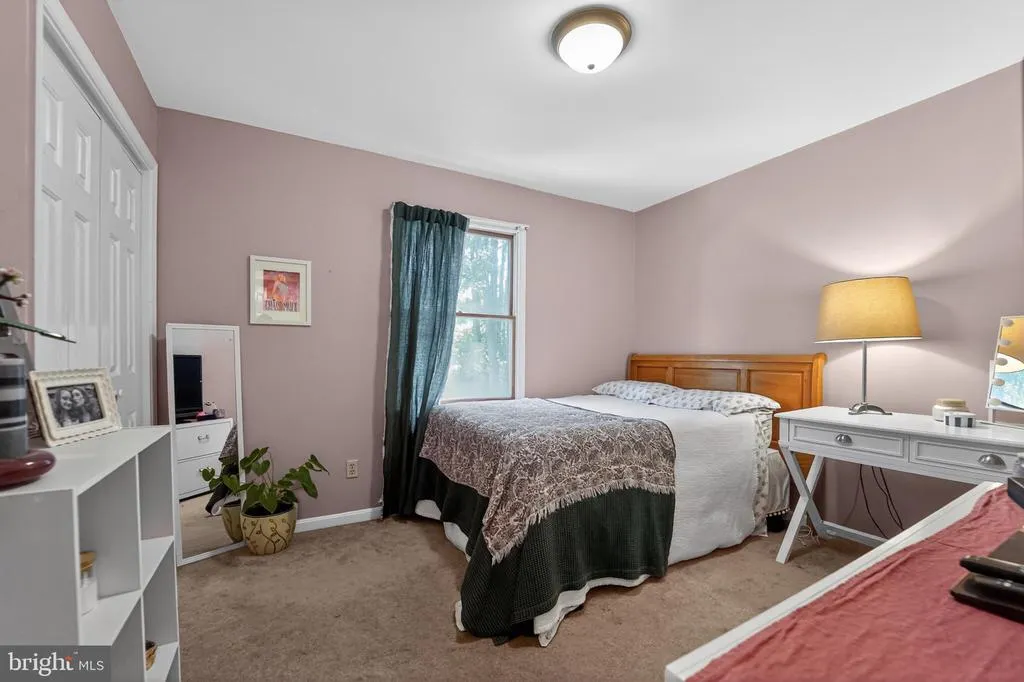
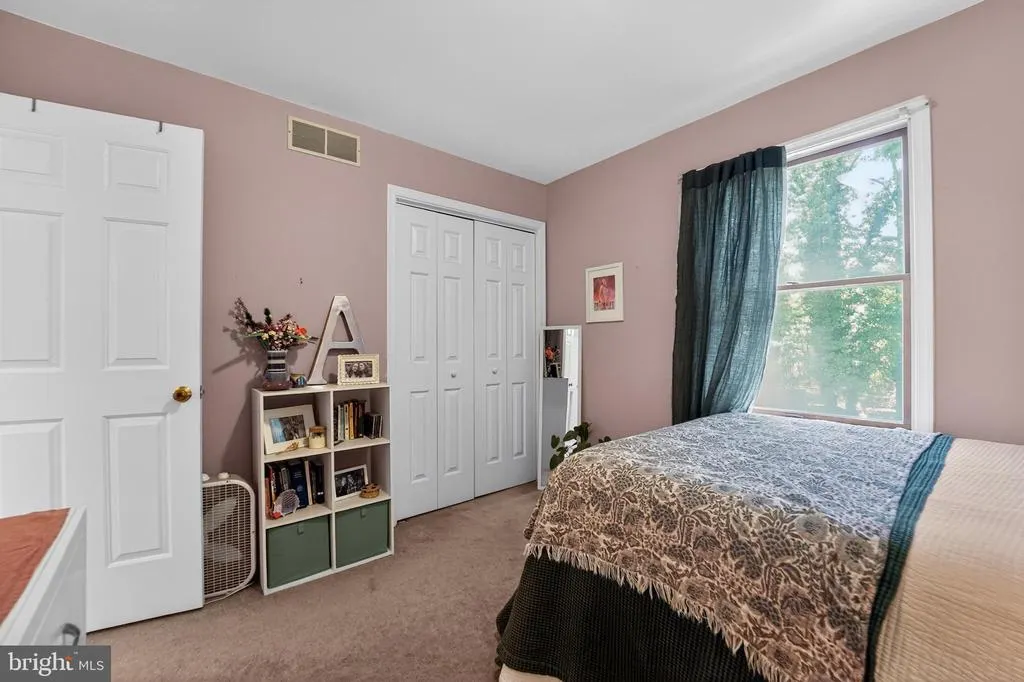
- Bedrooms4
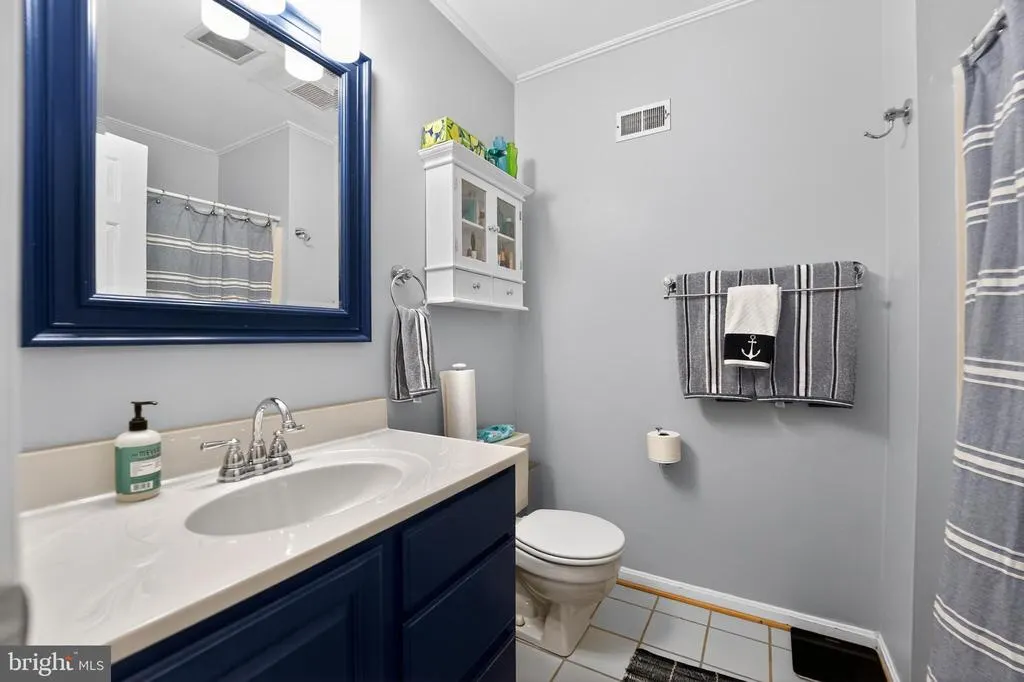
- Full Bathrooms2
- Half Bathrooms1
- Sqr Footage1704
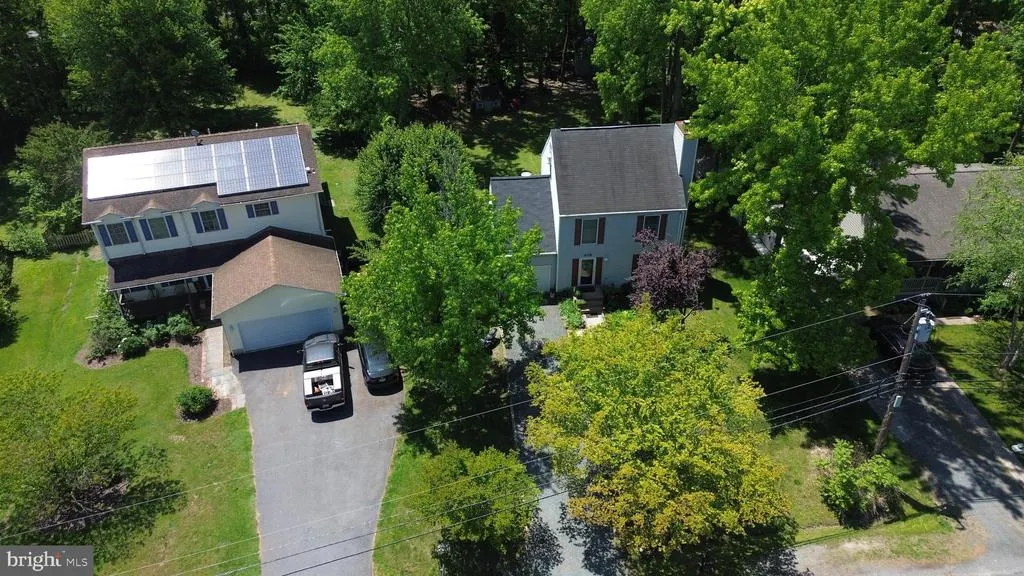
- Lot Size0.36 Acres
Data Source:
Bright MLS
Property Description
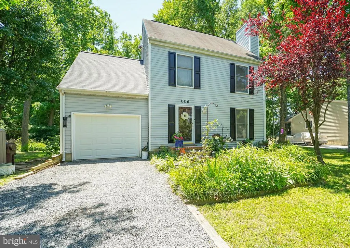
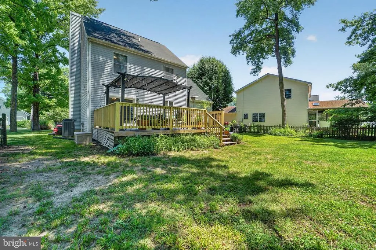
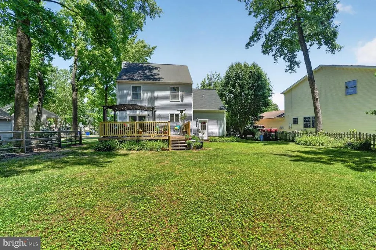
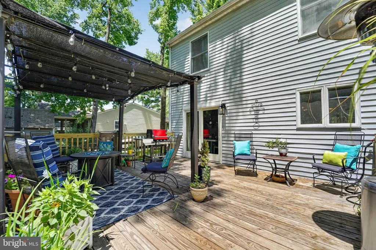
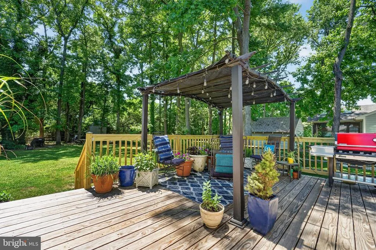
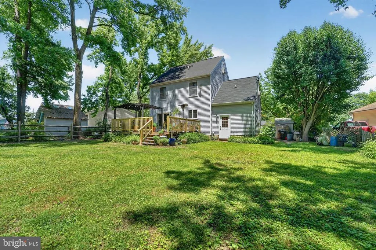
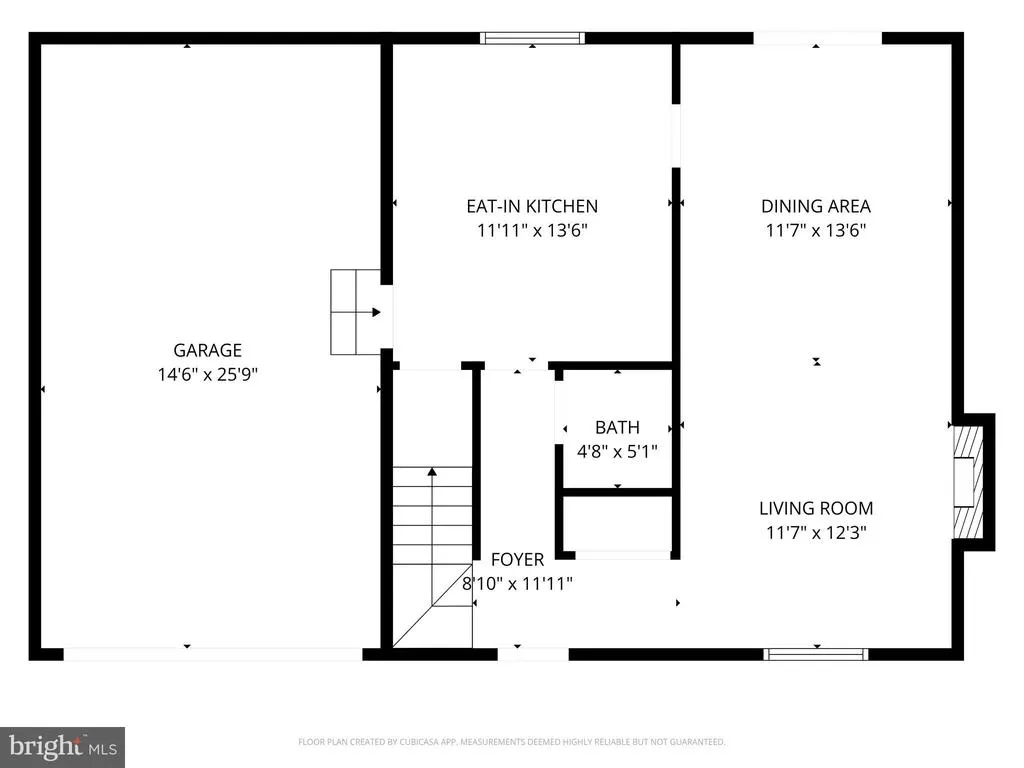
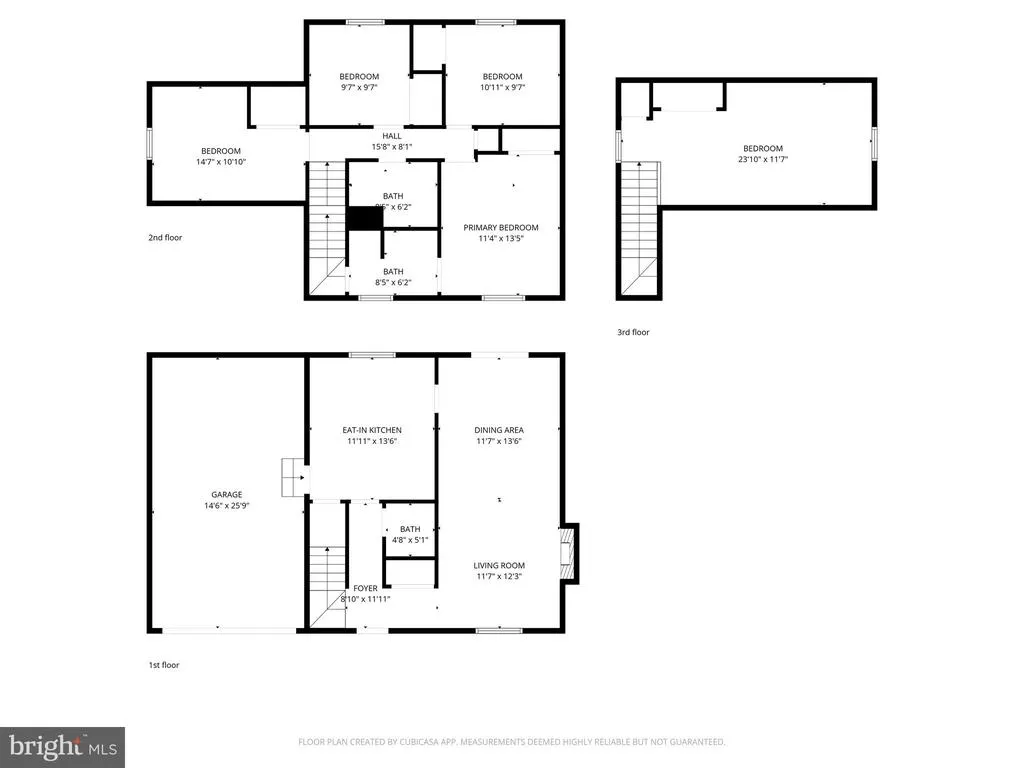
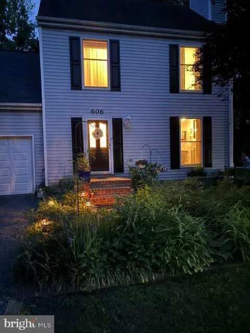
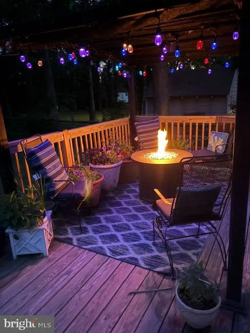
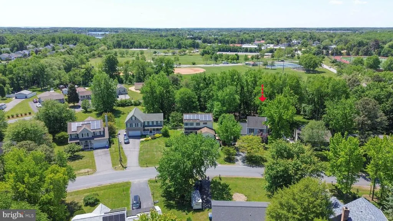
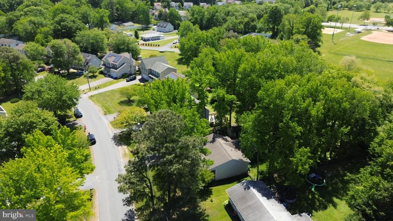
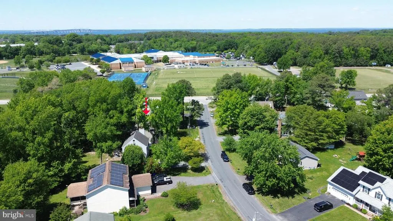
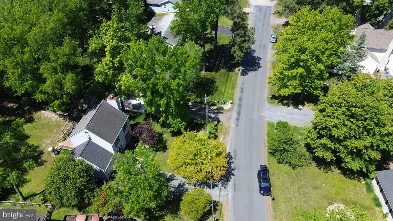
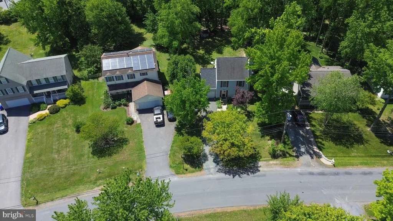
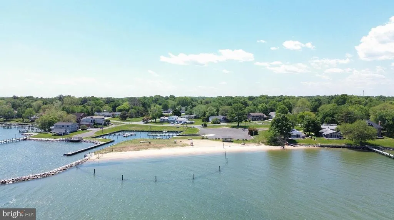
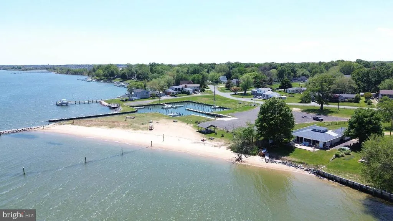
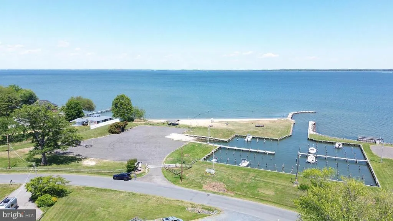
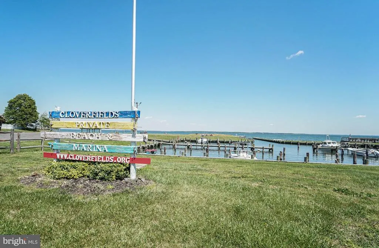
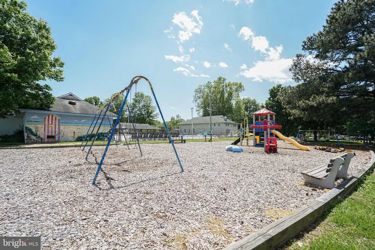
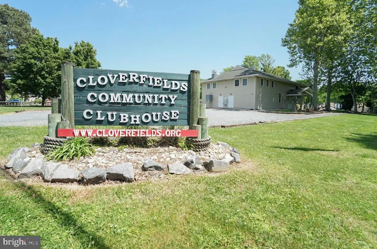
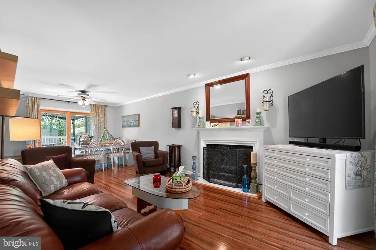
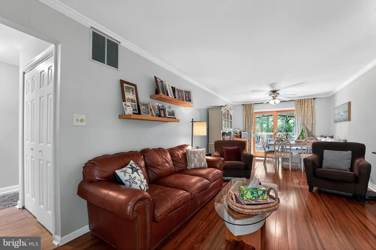
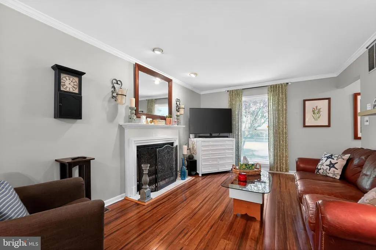
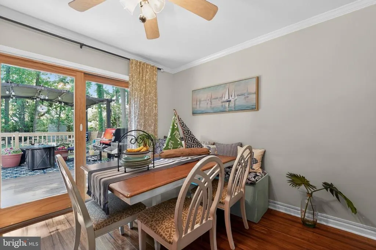
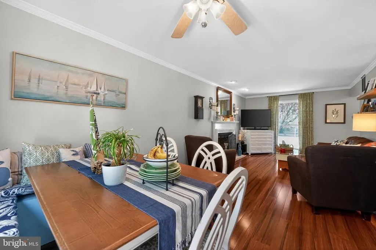
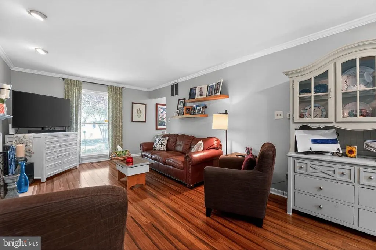
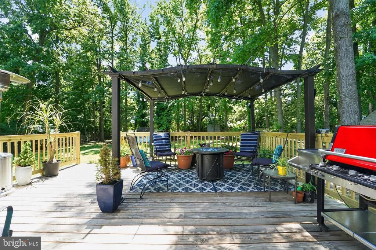
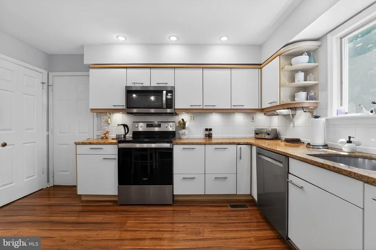
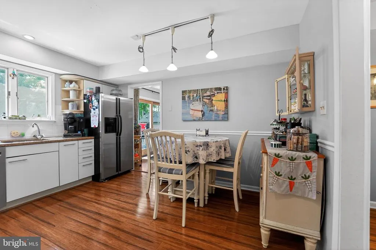
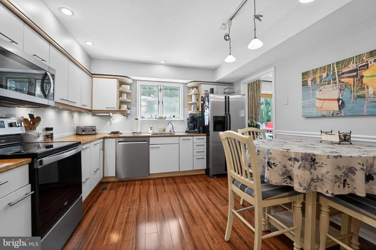
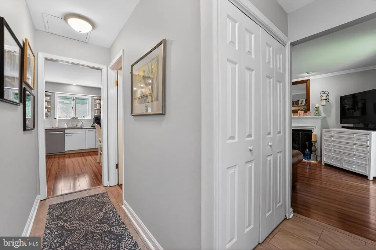
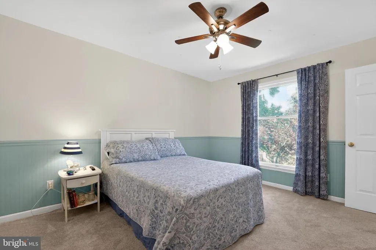
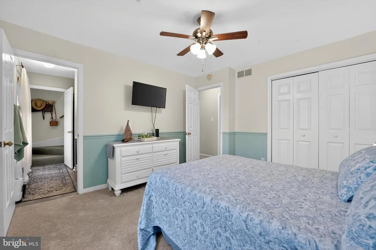
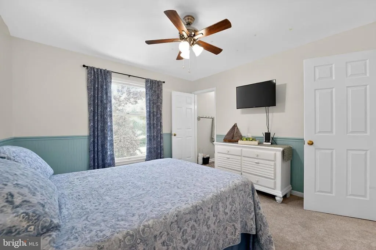
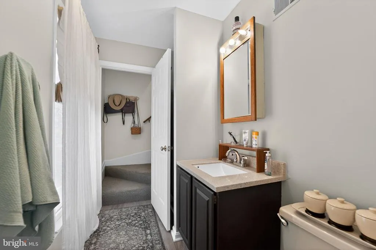
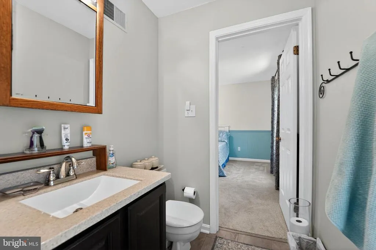
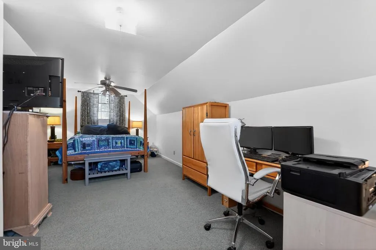
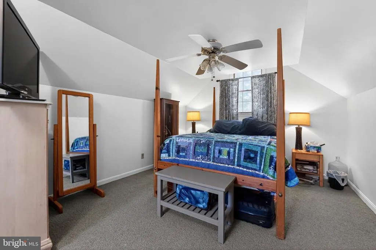
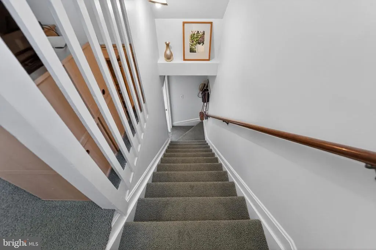
Cloverfields - Location, Location, Location! Welcome to a home that truly offers the best of convenience, community, and Eastern Shore living. Ideally situated just one mile from the Bay Bridge, this property places you within walking distance of all local schoolsfrom pre-kindergarten through 12th gradeas well as the Cross Island Trail and Love Point Park, both just a 3-minute stroll away. Shopping, dining, and everyday conveniences are only minutes from your doorstep, making it easy to enjoy everything Kent Island has to offer while embracing the relaxed coastal lifestyle. Located in the highly desirable Cloverfield's community, residents enjoy exceptional amenities including a community pool, clubhouse, private beach, and marinaall included with the remarkably low HOA. Inside, you'll find a spacious and flexible floor plan offering 45 bedrooms and the option for a second-floor laundry area. Thoughtful updates and improvements throughout make this home truly move-in ready. Features include beautiful bamboo flooring, granite countertops, Andersen windows, fresh paint, new luxury vinyl plank flooring in the foyer and primary bathroom, and new carpet in the primary bedroom. Major improvements provide peace of mind for years to come. The front porch has been professionally repointed, the garage door is brand new, and the expansive 16' x 20' deck has recently been redeckedperfect for outdoor entertaining. Additionally, the crawl space has been professionally encapsulated, and a sump pump and dehumidifier have been installed. The heart of the home is the large kitchen, offering ample space for a dining table and everyday gathering. An open dining and living area creates the perfect setting for holidays, celebrations, and family get-togethers. From the welcoming beveled-glass entry door to the beautifully established perennial flower beds, every detail adds warmth and charm. This is more than just a houseit's a lifestyle. Come experience the perfect blend of comfort, convenience, and community in one of Kent Island's most sought-after neighborhoods.
| Middle School | High School |
|---|---|
| Stevensville Middle School | Kent Island High School |
| Price History | |
|---|---|
| 5/12/2026 | Listed $519,500 |
| 6/27/2026 | 4$499,900 |
| 9/17/2026 | 2$493,000 |
| 9/24/2026 | 2$487,500 |
General Features
| Living Area | 1704 |
|---|---|
| Sewer | Public Sewer |
| Heating | Heat Pump(s) |
| Cooling | Ceiling Fan(s),Heat Pump(s),Zoned,Central A/C |
| Utilities | Cable TV Available |
| Possession | Immediate |
| Roof | Shingle |
| Appliances | Washer/Dryer Hookups Only,Dishwasher,Dryer,Exhaust Fan,Icemaker,Microwave,Oven/Range - Electric,Refrigerator,Washer |
| Zoning | NC-15 |
| HOA Fee | 180.00 |
| Garage Spaces | 1.00 |
| Patio/Porch Features | Deck(s) |
| Architectural Style | Colonial |
| Construction Materials | Vinyl Siding |
| School District | QUEEN ANNE'S COUNTY PUBLIC SCHOOLS |
| Year Built | 1989 |
| Levels | 3 |
| Tax Year | 2006 |
| Ownership | Fee Simple |
| Cool Fuel | Electric |
| Accessibility | None |
| Assoc Fee Paid Per | Annually |
| County | QUEEN ANNES |
| New Construction | No |
| Property Type | Residential |
| Association Amenities | Beach,Party Room,Pool - Outdoor,Tot Lots/Playground,Water/Lake Privileges,Basketball Courts,Boat Dock/Slip,Boat Ramp |
| HOA | Yes |
| Subdivision Name | CLOVERFIELDS |
| Garage Y/N | Yes |
| Water Access Y/N | Yes |
| Other Structures | Above Grade |
| Full Baths | 2 |
| Status | ACTIVE |
| Directions | Please use GPS |
| City | STEVENSVILLE |
| Body of Water | CHESTER RIVER |
| Disclosures | Prop Disclaimer |
| Association Name | CLOVERFIELD |
| Senior Community Y/N | No |
| Lot Size Units | Square Feet |
| Lot Size Square Feet | 15504.00 |
| Tax Assessed Value | 292410.0 |
| Tax Annual Amount | 1882.76 |
| Structure Type | Detached |
| Condo/Coop Association fee Y/N | No |
| Bathrooms Count Main Level | 1.00 |
| Price Per Sq Ft Total AG | 286.09 |
| Vacation Rental Y/N | No |
| Virtual Tour | https://iplayerhd.com/player/video/3bf00a2c-da3f-42ae-a8fd-e4d5e3a2c8d7/share |
| Total SQFT | 1704 |
| Standard Status | Active |
| Year Built Source | Estimated |
| Legal Subdivision | CLOVERFIELDS |
| Tax Lot | 4 |
Interior Features
| Interior Amenities | Kitchen - Table Space,Dining Area,Chair Railings,Primary Bath(s),Wood Floors,Floor Plan - Traditional,Carpet |
|---|---|
| Heating Fuel | Electric |
| Total Fireplaces | 1 |
| Fireplace Features | Heatilator,Mantel(s) |
| Hot Water | Electric |
| Basement (Y/N) | No |
| Heating Y/N | Yes |
| Window Features | Double Pane,Insulated,Screens |
| Fireplace Y/N | Yes |
| Above Grade Finished Area | 1704 |
| Half Baths | 1 |
| Central Air Y/N | Yes |
| Total Bedrooms | 4 |
| Room Type | Living Room,Dining Room,Primary Bedroom,Bedroom 2,Bedroom 3,Bedroom 4,Kitchen,Foyer,Laundry,Other |
| LivingAreaSource | Estimated |
| Laundry Type | Upper Floor |
| Bedrooms Count All Upper Levels | 4 |
| Bedrooms Count Upper Level 1 | 3 |
| Bedrooms Count Upper Level 2 | 1 |
| Bathrooms Half Main Level | 1 |
| Bathrooms Full Upper Level 1 | 2 |
| Bathrooms Full All Upper Levels | 2 |
| Bathrooms Count Upper Level 2 | 0.00 |
| Bathrooms Count Upper Level 1 | 2.00 |
| Bathrooms Count Lower Level 2 | 0.00 |
| Bathrooms Count Lower Level 1 | 0.00 |
| Bathrooms Count All Upper Levels | 2 |
| Above Grade Finished Area Source | Estimated |
| Above Grade Finished Area Unit Type | Square Feet |
| Total Baths | 3 |
Exterior Features
| Exterior Amenities | Sidewalks |
|---|---|
| Pool | Yes - Community |
| Lot Features | Backs - Open Common Area,Landscaping,Premium |
| Water Source | Public |
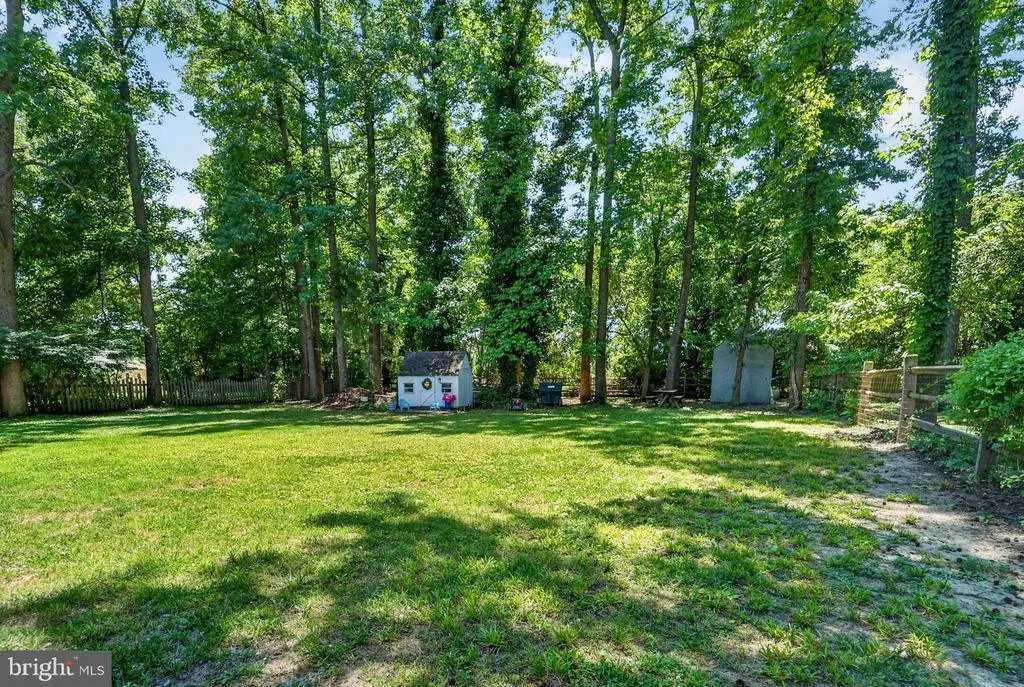
| Inclusions | New Hot Water Tank in Box and Playhouse in back yard |
| Total Parking Spaces | 1 |
| Garage Features | Garage Door Opener |
| Type of Parking | Off Street,Attached Garage |
| Foundation Details | Crawl Space |
| Water View Y/N | No |
| Lot Size Acres | 0.36 |
| Water Body Type | River |
| Lot Size Source | Estimated |
| Waterfront Y/N | No |
| Door Features | Insulated,Six Panel,Sliding Glass,Storm |
| Land Assessed Value | 171050.00 |
| Navigable Water Y/N | Yes |
| Water Oriented Y/N | Yes |
| # of Attached Garage Spaces | 1 |
Room Details
| Room | Dimensions | Level | Flooring | Details |
|---|---|---|---|---|
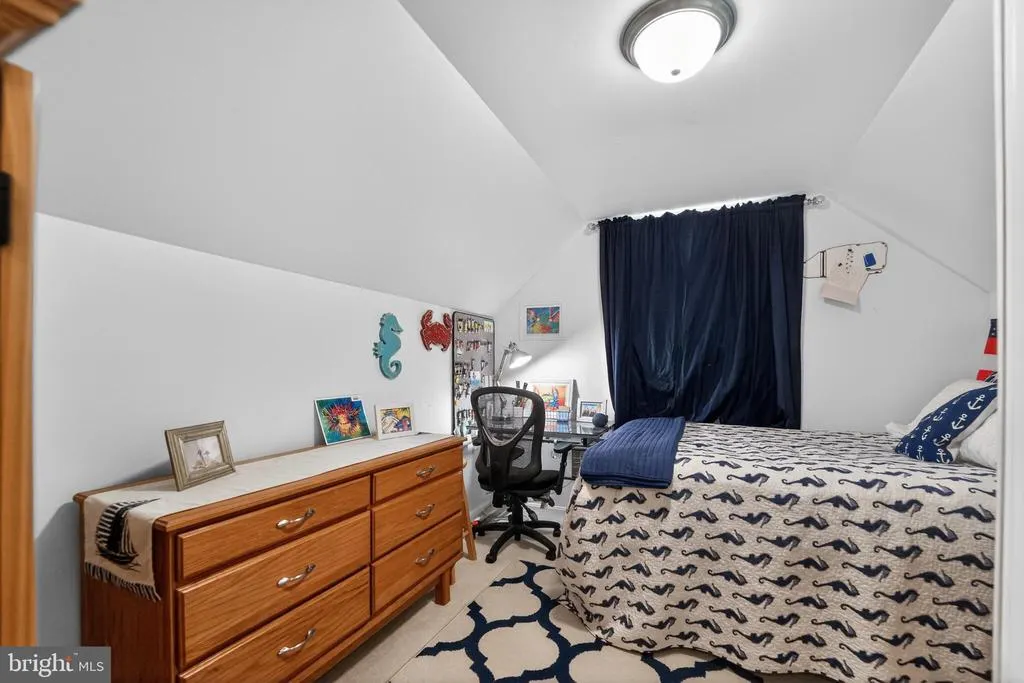
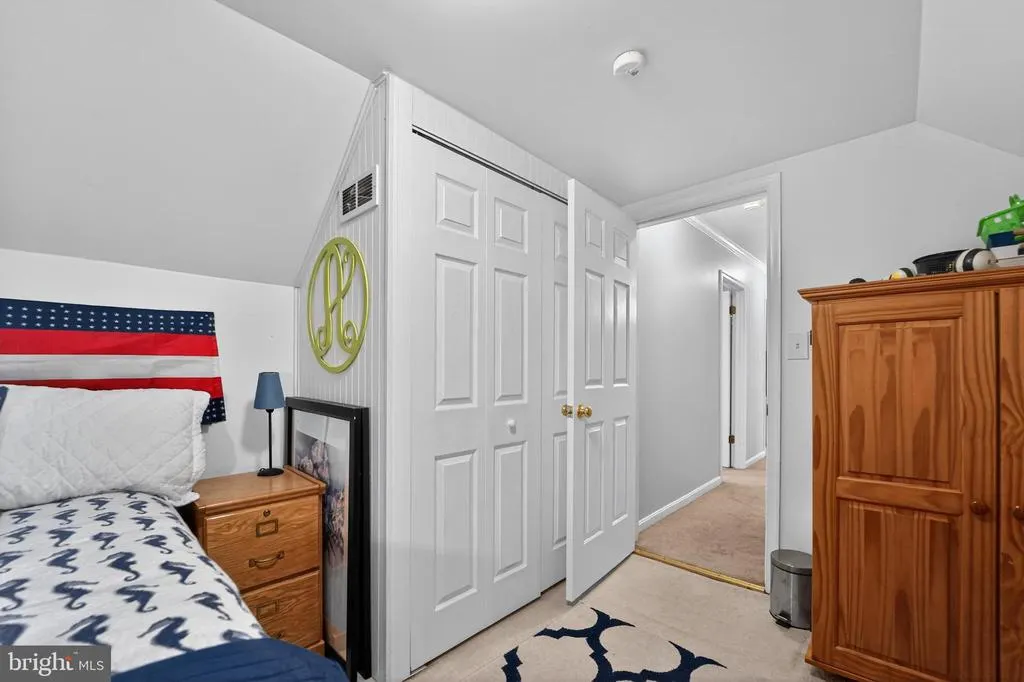
| Bedroom 2 | 11 X 10 | Upper 1 | Flooring - Carpet | |
| Bedroom 3 | 10 X 10 | Upper 1 | Flooring - Carpet | |
| Bedroom 4 | Upper 1 | Flooring - Carpet | ||
| Dining Room | 12 X 12 | Main | Flooring - HardWood | |
| Foyer | Main | Flooring - HardWood | ||
| Kitchen | 12 X 12 | Main | Flooring - HardWood | |
| Laundry | Unspecified | |||
| Living Room | 15 X 12 | Main | Flooring - HardWood | |
| Other | Main | Flooring - Other | ||
| Primary Bedroom | 24 X 12 | Upper 2 | Flooring - Carpet |
Amenities
- Foreclosure
- Views
- Short Sale
- New Construction
- Adult 55+
- Lease To Own
- No HOA Fees
- Furnished
- Primary On Main
- Air Conditioning
- Seller Finance
- Green
- Fixer Upper
- Horse
- Golf
- Fireplace
- Deck
- Garage
- Basement
- Pool
Property vs Single Family Average in 21666
Price
Taxes
Year Built
Visits

 The data relating to real estate for sale on this website comes in part from the IDX Program of Garden State Multiple Listing Service, L.L.C. and A.W. Van Winkle & Co. Real estate listings held by other brokerage firms are marked as IDX listing. Information deemed reliable but not guaranteed. Copyright © 2026 Garden State Multiple Listing Service, L.L.C. All rights reserved. This information is being provided for Consumer's personal, non-commercial use and may not be used for any purpose other
 The data relating to real estate for sale on this web-site comes in part from the Internet Listing Display database of the ALL JERSEY MULTIPLE LISTING SYSTEM, INC. Real estate listings held by brokerage firms other than this site-owner are marked with the ILD logo. The ALL JERSEY MULTIPLE LISTING SYSTEM, INC. does not warrant the accuracy, quality, reliability, suitability, completeness, usefulness or effectiveness of any information provided.
The information being provided is for consumers' personal,
The data relating to real estate for sale on this web-site comes in part from the Internet Listing Display database of the ALL JERSEY MULTIPLE LISTING SYSTEM, INC. Real estate listings held by brokerage firms other than this site-owner are marked with the ILD logo. The ALL JERSEY MULTIPLE LISTING SYSTEM, INC. does not warrant the accuracy, quality, reliability, suitability, completeness, usefulness or effectiveness of any information provided.
The information being provided is for consumers' personal,
 The data relating to real estate for sale or rent on this web site comes in part from the IDX program of the Hudson County MLS. Real estate listings held by brokerage firms other than A.W. Van Winkle & Co are marked with the HCIDX mark and the information about them includes the name of the listing broker. The information provided by this website is for the personal, non-commercial use of consumers and may not be used for any purpose other than to identify prospective properties consumers may be
 All information is believed to be accurate but is not guaranteed. Protected by Copyright© 2026 and is owned either by the Monmouth County Association of REALTORS; or by the developers of the software, Kunversion, LLC. All rights reserved. Each office independently owned and operated.
The New Jersey Real Estate Commission requires every licensed broker or salesperson with whom you list your property to give you a copy of this notice. The purpose is to help you comply with the New Jersey Law
All information is believed to be accurate but is not guaranteed. Protected by Copyright© 2026 and is owned either by the Monmouth County Association of REALTORS; or by the developers of the software, Kunversion, LLC. All rights reserved. Each office independently owned and operated.
The New Jersey Real Estate Commission requires every licensed broker or salesperson with whom you list your property to give you a copy of this notice. The purpose is to help you comply with the New Jersey Law
 The data relating to the real estate for sale on this web site comes in part from the Internet Data Exchange Program of the NJMLS. Real estate listings held by brokerage firms other than A.W. Van Winkle & Co are marked with the Internet Data Exchange logo and information about them includes the name of the listing brokers. Some properties listed with the participating brokers do not appear on this website at the request of the seller. Listings of brokers that do not participate in Internet Data Exchange do not appear on this website. All information deemed reliable but not guaranteed.
Last date updated: September 24, 2026 8:48 PM UTC Source: New Jersey Multiple Listing Service, Inc. "© 2026 New Jersey Multiple Listing Service, Inc. All rights reserved."
The data relating to the real estate for sale on this web site comes in part from the Internet Data Exchange Program of the NJMLS. Real estate listings held by brokerage firms other than A.W. Van Winkle & Co are marked with the Internet Data Exchange logo and information about them includes the name of the listing brokers. Some properties listed with the participating brokers do not appear on this website at the request of the seller. Listings of brokers that do not participate in Internet Data Exchange do not appear on this website. All information deemed reliable but not guaranteed.
Last date updated: September 24, 2026 8:48 PM UTC Source: New Jersey Multiple Listing Service, Inc. "© 2026 New Jersey Multiple Listing Service, Inc. All rights reserved."
 © BRIGHT, All Rights Reserved
