

Address
27999 Coulbourn Creek Rd Coulbourn Creek Road, Marion Station, MD
Price
$ 3,450,000
Property Attributes
- ID#MDSO2007876
- TypeSingle Family
- Listing Status ACTIVE
- CountySOMERSET
- CityMarion Station
- AreaSomerset East of Rt-13
- Zip21838
- StyleGeorgian
- Year Built1970
- Taxes$ 11200
- Price$ 3,450,000
- Bedrooms10
- Full Bathrooms9
- Half Bathrooms4
- Sqr Footage9610
- Lot Size29 Acres
Data Source:
Bright MLS
Property Description
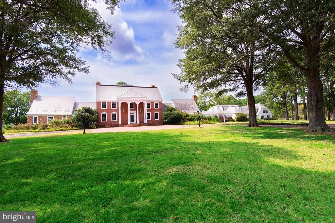
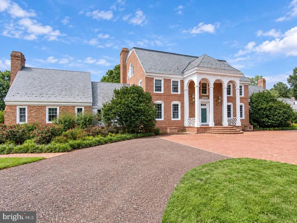
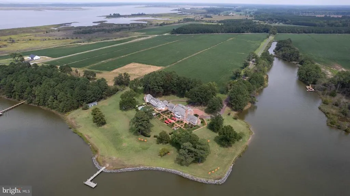
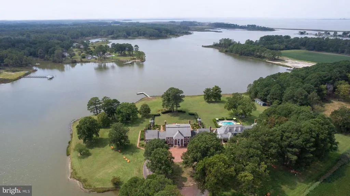
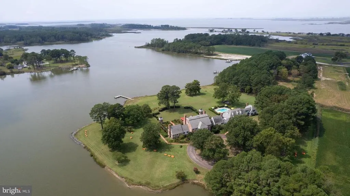
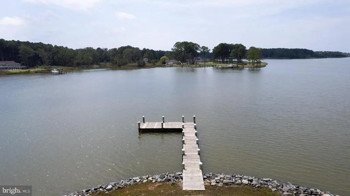
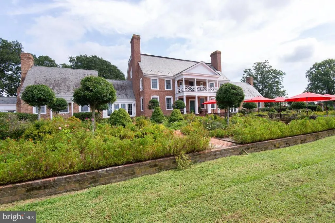
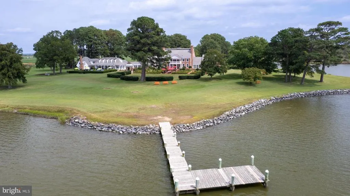
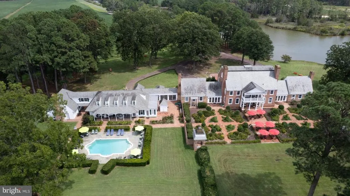
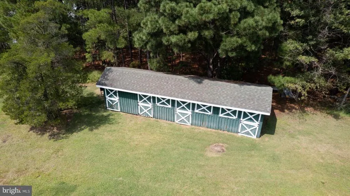
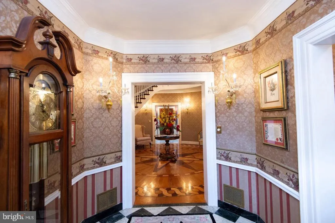
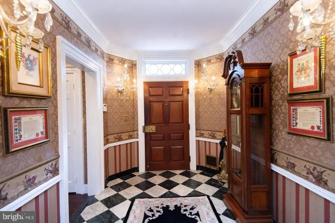
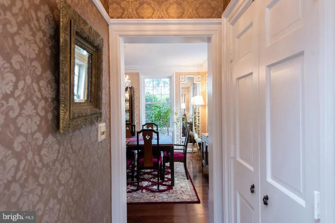
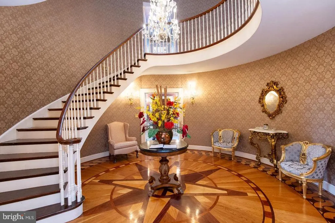
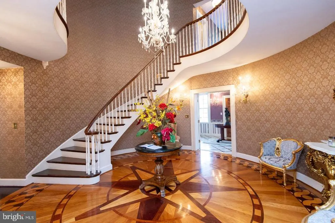
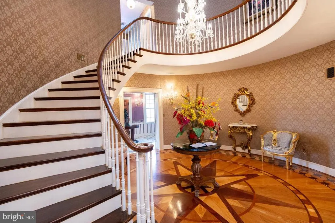
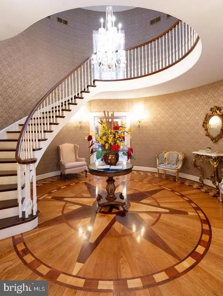
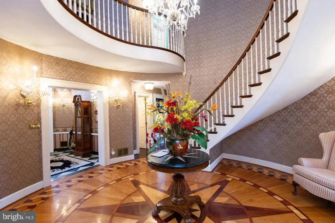
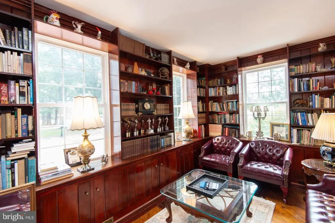
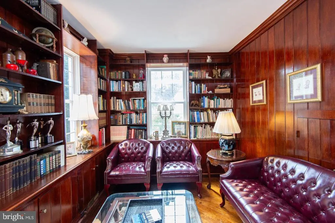
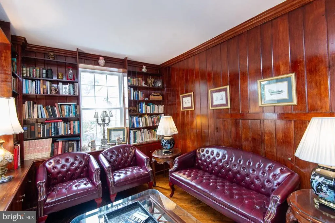
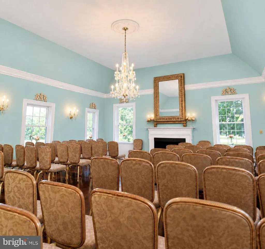
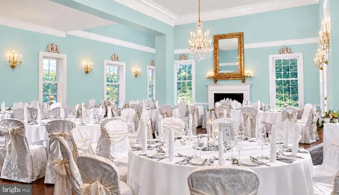
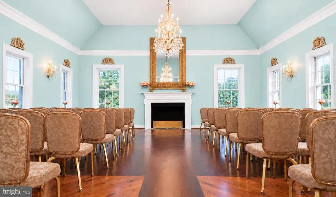
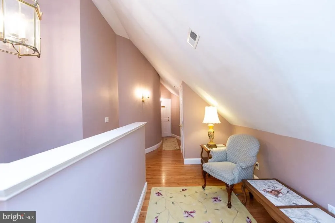
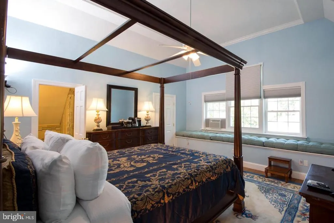
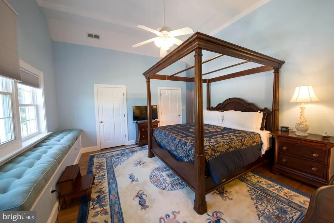
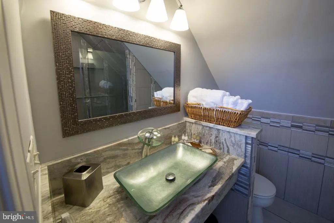
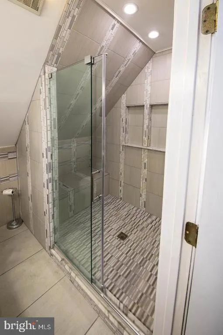
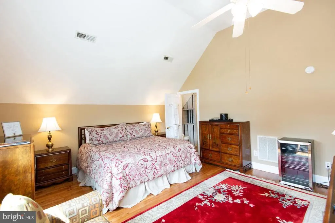
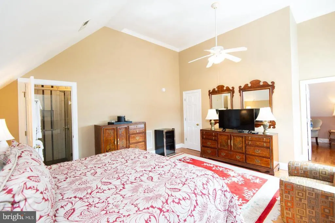
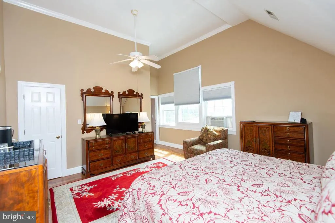
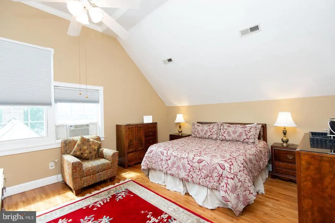
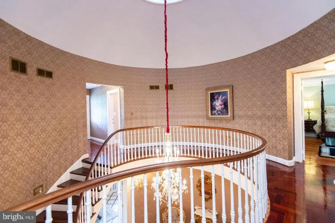
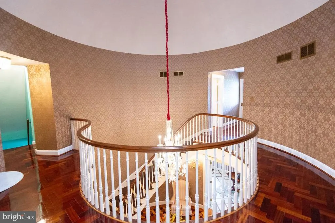
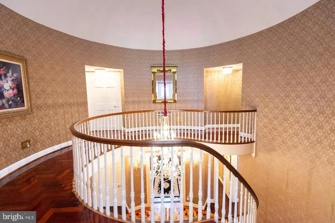
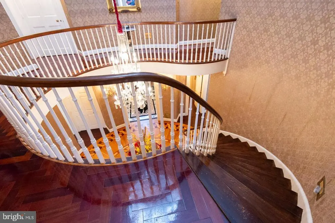
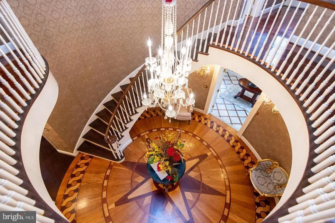
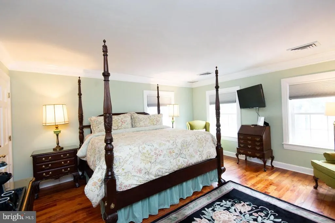
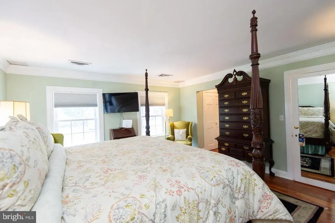
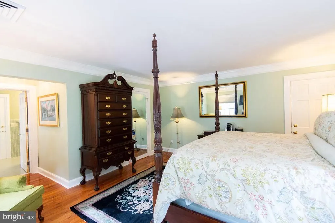
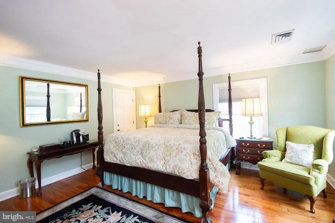
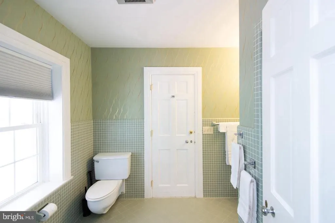
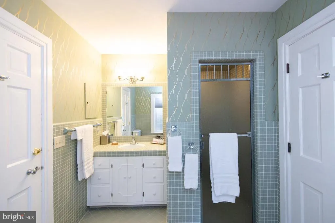
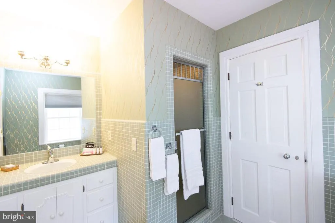
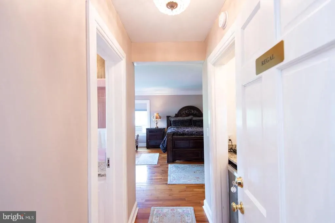
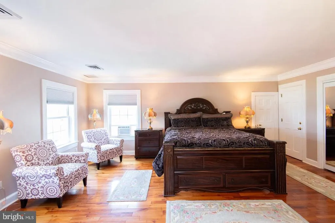
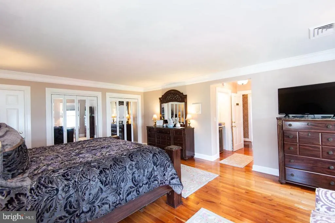
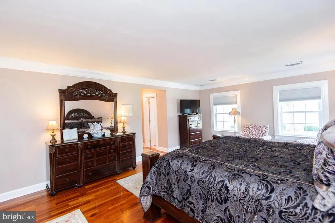
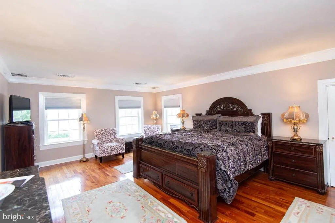
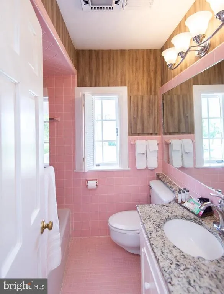
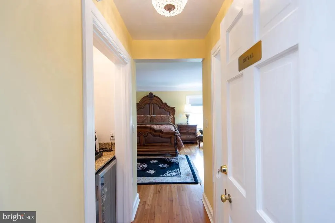
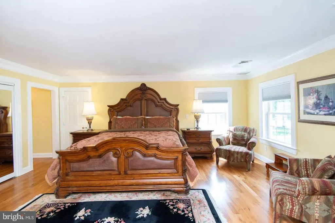
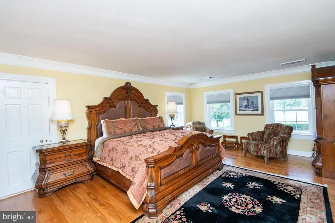
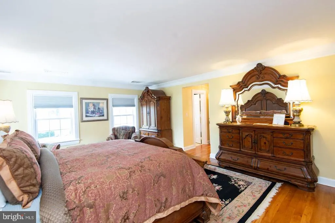
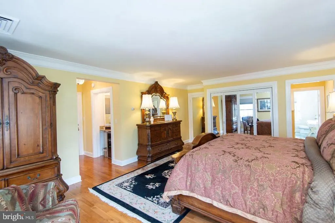
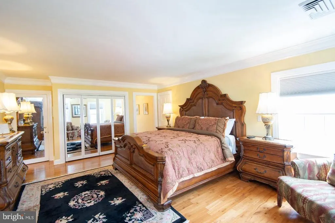
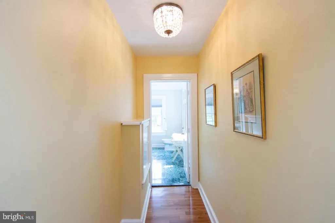
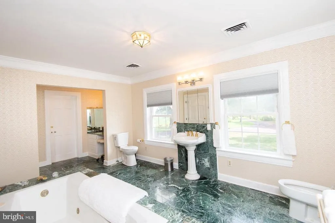
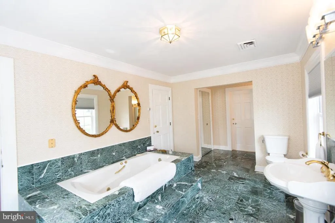
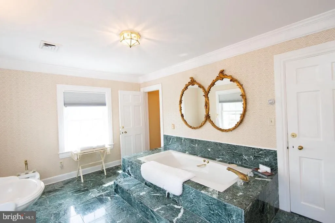
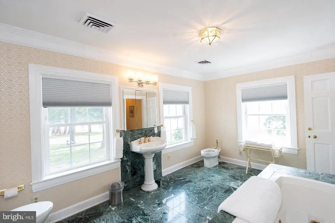
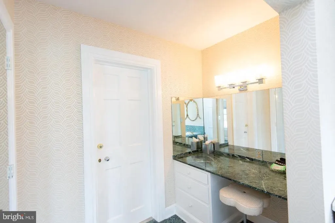
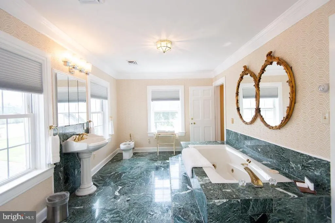
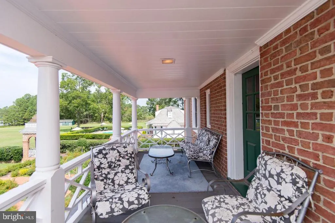
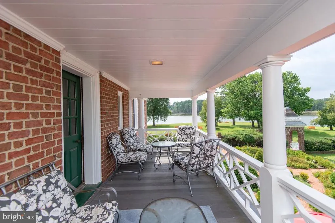
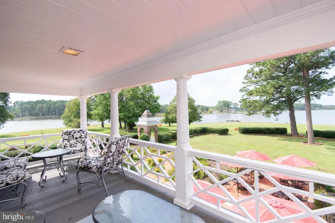
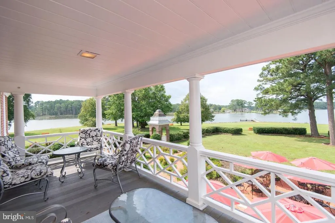
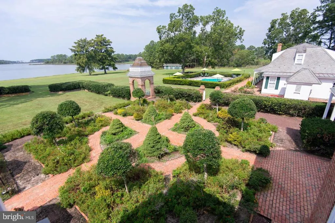
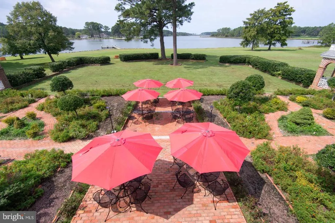
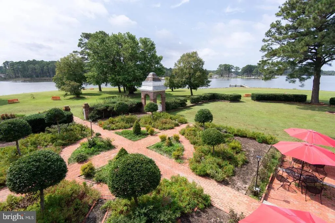
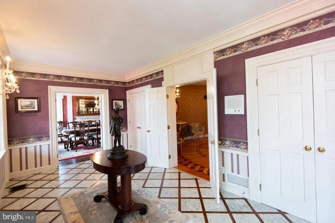
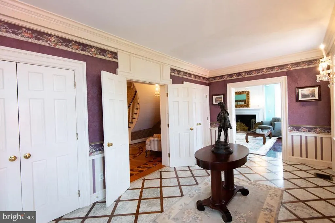
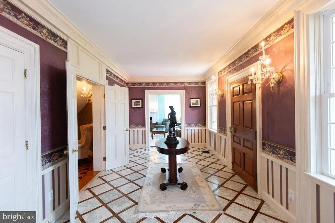
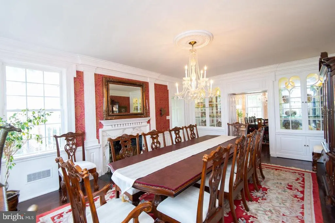
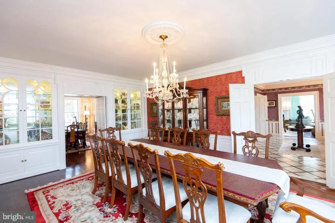
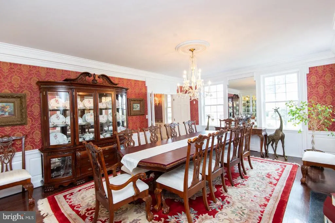
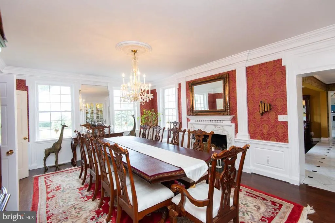
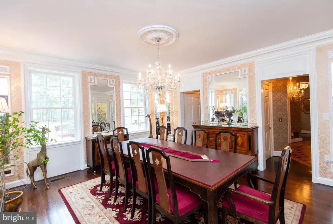
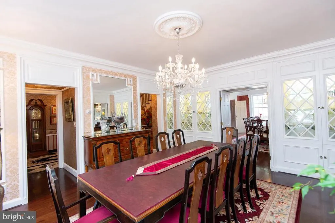
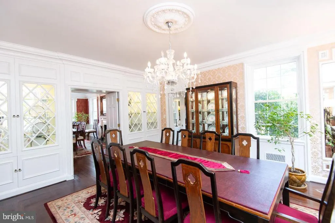
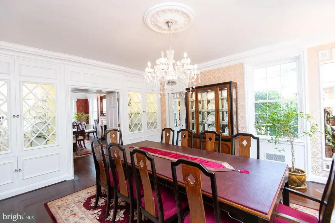
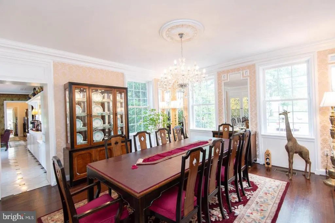
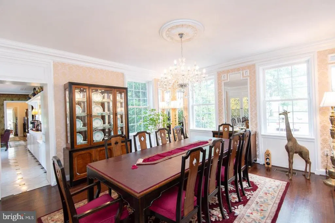
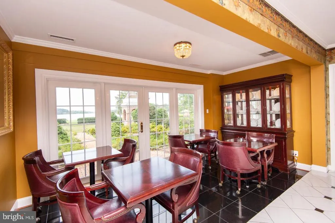
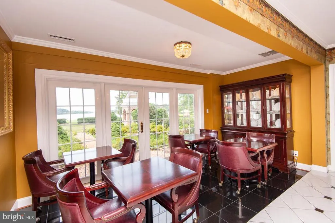
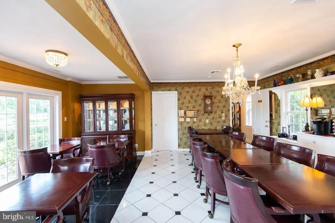
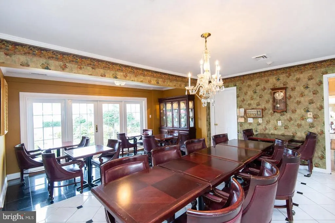
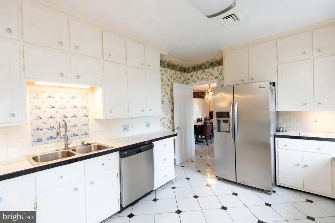
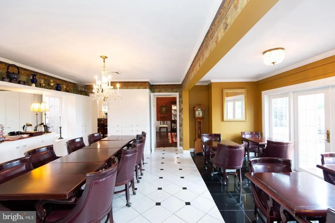
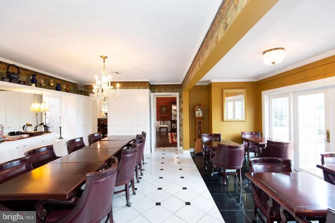
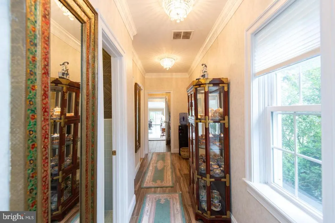
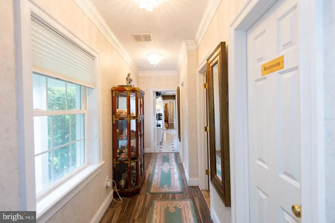
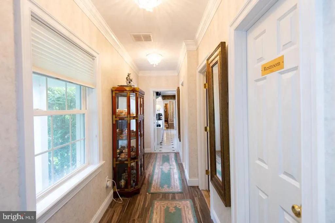
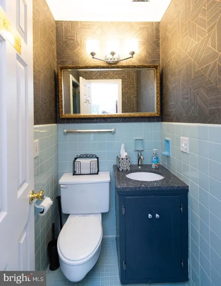
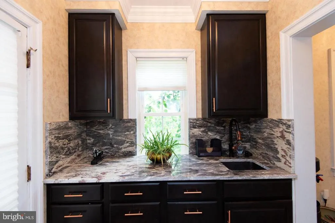
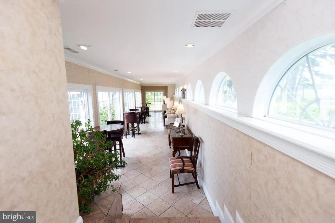
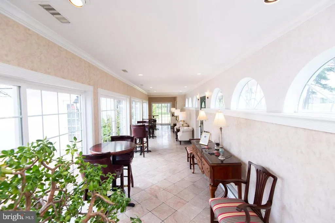
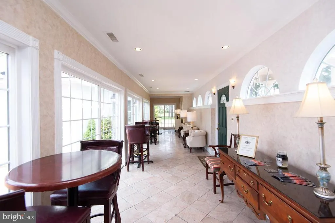
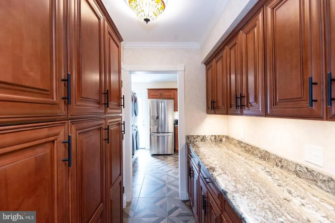
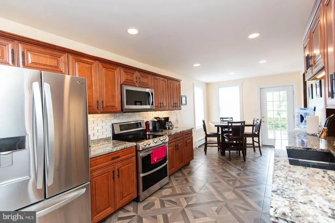
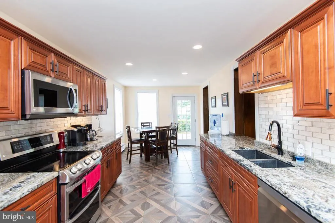
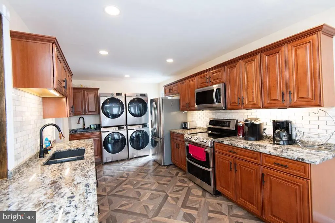
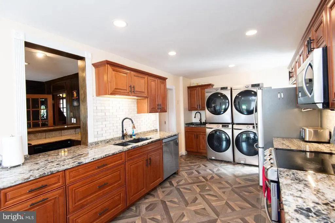
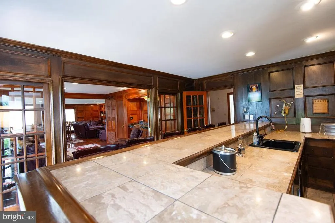
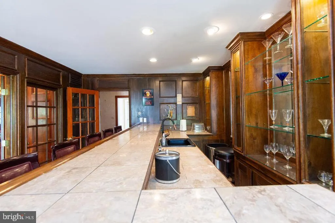
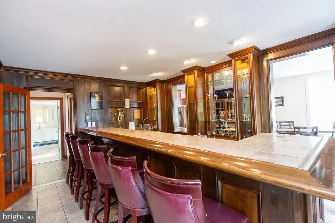
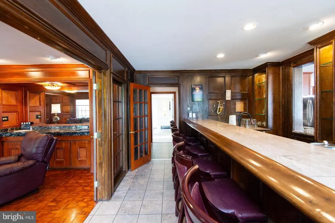
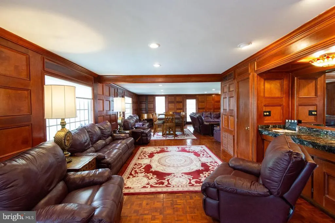
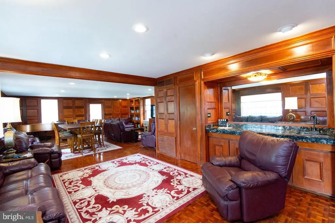
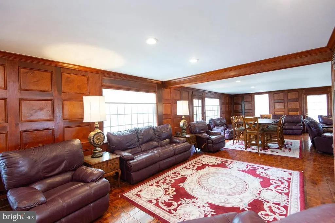
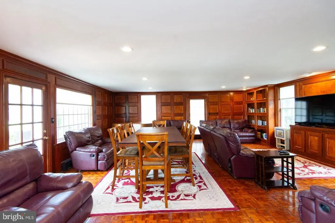
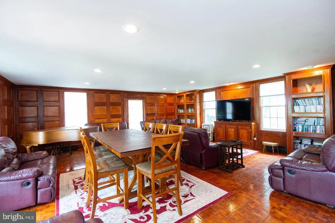
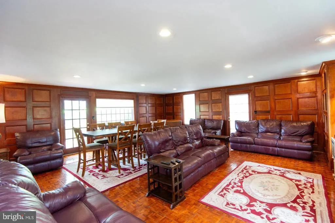
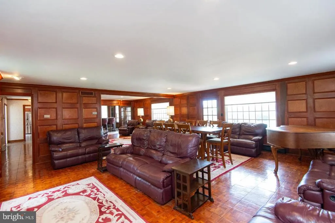
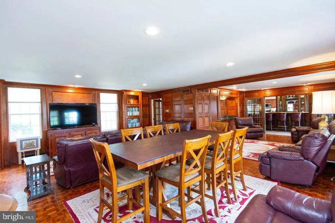
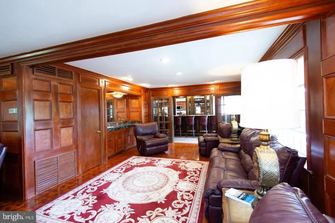
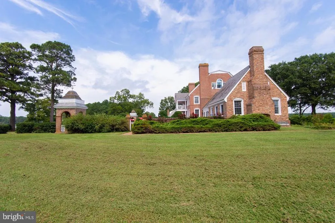
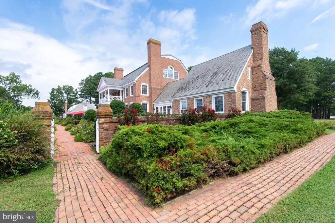
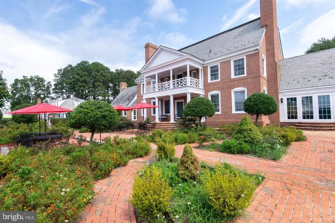
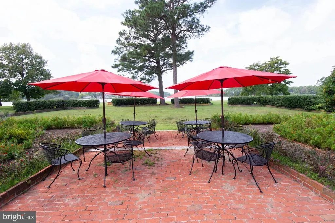
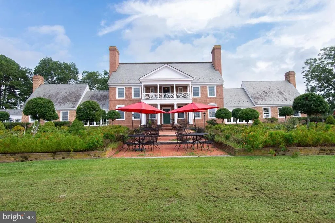
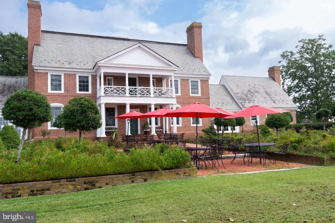
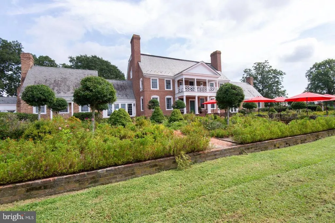
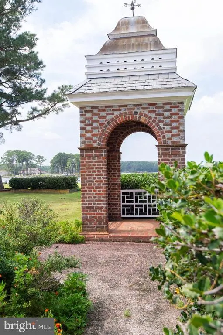
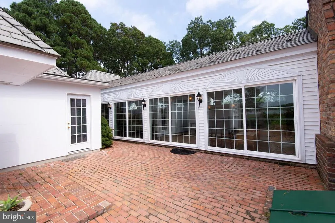
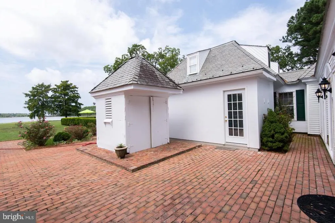
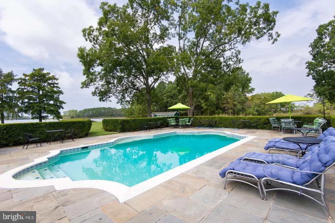
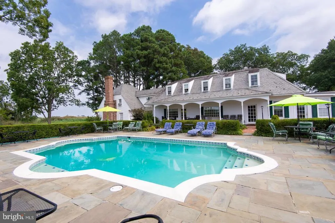
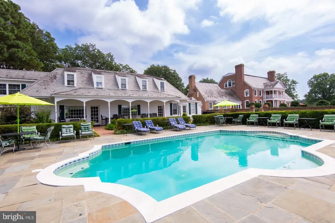
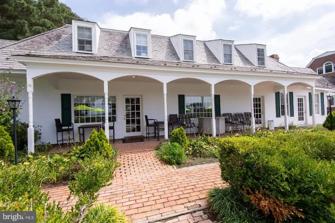
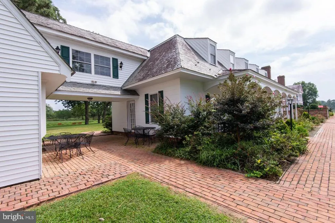
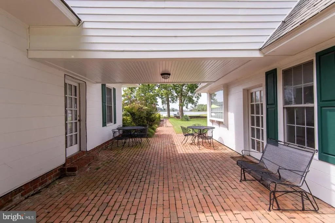
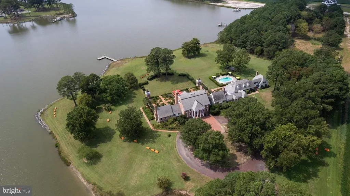
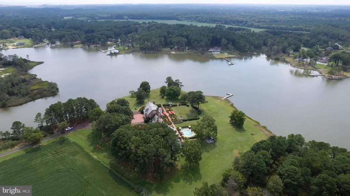
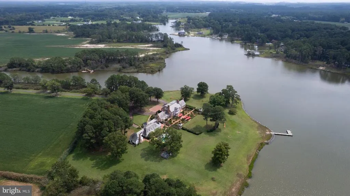
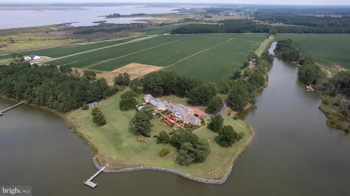
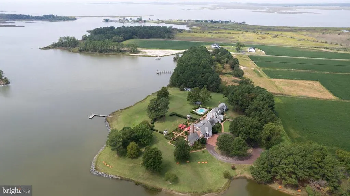
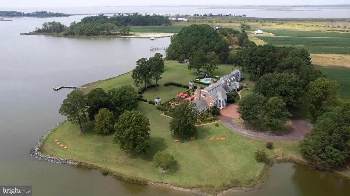
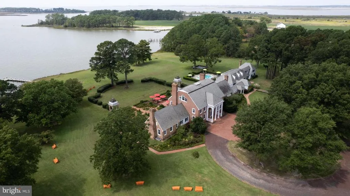
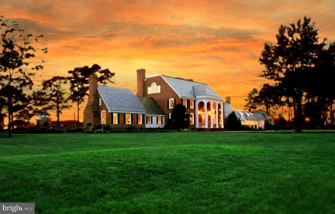
Offered to the public market on 9/11/26 An Extraordinary Waterfront Estate on Marylands Eastern Shore Kingsbay Mansion is an unparalleled waterfront estate offering timeless Georgian architecture, gracious living spaces, and exceptional possibilities for residential, hospitality, and event use. Privately situated along Coulbourn Creek near the Chesapeake Bay, this magnificent gated property provides a rare combination of luxury, privacy, and natural beauty. An Expansive Private Estate Recognized as the largest private residence in Somerset County, Kingsbay Mansion encompasses approximately 13,000 square feet and is offered with two adjoining parcels totaling approximately 28.554 acres. The main residence is situated on approximately 6.28 acres, while the adjoining 22.274-acre parcel is currently used for agricultural purposes and zoned MRC. Together, the properties offer exceptional opportunities for expanded wedding and event facilities, corporate retreats, agricultural use, or simply an extraordinary degree of privacy surrounding a primary or secondary residence. The sale includes both parcels. Timeless Architectural Elegance Designed by Ian McCallum, an architect associated with Colonial Williamsburg, Kingsbay Mansion is a distinguished example of Georgian architecture. Constructed in 1970 and crowned by an enduring slate roof, the residence features: 10 bedrooms 9 full bathrooms 4 half bathrooms Approximately 13,000 square feet of living space Seven varieties of hardwood and marble flooring Five distinctive types of wood incorporated throughout its construction At the heart of the mansion is a breathtaking three-story rotunda illuminated by a domed skylight and an exquisite Belgian crystal chandelier. The impressive ballroom features vaulted ceilings and can accommodate approximately 150 seated guests for elegant dinners, concerts, weddings, presentations, and corporate functions. Additional formal spaces include a gracious living room with a double-width fireplace and beautifully detailed beamed and crown-molded ceiling. The Chinese Chippendale-inspired formal dining room is equally remarkable, featuring mirrored china cupboards and its own fireplace. Gracious and Versatile Living Spaces Kingsbay Mansion offers an exceptional collection of gathering and entertaining areas, including: Formal living and dining rooms Family dining roof Breakfast room Lounge bar Rear foyer bar Richly appointed, wood-paneled library Attached Carriage House w/ 3 offices and conference room Large guest house Horse stables Each space contributes to the estates distinctive character while providing remarkable flexibility for private living, sophisticated entertaining, hospitality, and special events. A Spectacular Waterfront Setting Approximately 2,000 feet of protected shoreline surrounds the property, creating a peaceful waterfront sanctuary with sweeping views. A private dock provides convenient access for boating, kayaking, fishing, and enjoying the beauty of the Eastern Shore throughout the year. The manicured Japanese gardens offer a tranquil setting for quiet reflection, outdoor entertaining, ceremonies, and photography. Resort-Style Outdoor Amenities An elegant in-ground Grecian swimming pool is surrounded by a slate terrace and enhanced by a decorative fountain. Traditionally enjoyed from April through November, the pool area creates an inviting resort-like atmosphere overlooking the waterfront and private dock.Ask your REALTOR for additional information
| Elementary School | Middle School | High School |
|---|---|---|
| Call School Board Elementary School | Call School Board Middle School | Call School Board High School |
| Price History | |
|---|---|
| 9/16/2026 | Listed $3,450,000 |
General Features
| Living Area | 9610 |
|---|---|
| Sewer | Other,Private Septic Tank |
| Heating | Heat Pump(s) |
| Cooling | Central A/C |
| Utilities | Under Ground |
| Possession | Settlement |
| Roof | Slate |
| Appliances | Washer/Dryer Hookups Only,Dishwasher,Disposal,Dryer - Front Loading,Dryer,Exhaust Fan,Extra Refrigerator/Freezer,Freezer,Humidifier,Icemaker,Microwave,Intercom,Instant Hot Water,Oven - Self Cleaning, |
| Zoning | MRC |
| Patio/Porch Features | Terrace,Patio(s),Porch(es),Balcony |
| Architectural Style | Georgian |
| Pool Features | Gunite,In Ground,Filtered,Domestic Water |
| Construction Materials | Brick,Vinyl Siding |
| School District | SOMERSET COUNTY PUBLIC SCHOOLS |
| Exclusions | Furnishing are availble through Bill of Sale with Sellers. A list will furisned between buyer and seller. |
| Year Built | 1970 |
| Electric | 220 Volts |
| View | Water,Bay,Scenic Vista,Trees/Woods,Courtyard,Pasture |
| Levels | 3 |
| Tax Year | 2026 |
| Ownership | Fee Simple |
| Cool Fuel | Electric |
| Waterfront Features | Private Dock Site |
| Accessibility | None |
| Additional Parcels Description | 22+ adjoining acres Zoned included in price |
| County | SOMERSET |
| New Construction | No |
| Property Type | Residential |
| HOA | No |
| Subdivision Name | NONE AVAILABLE |
| Garage Y/N | No |
| Water Access Y/N | Yes |
| Green Water Conservation | Low-Flow Fixtures |
| Other Structures | Above Grade,Below Grade |
| Total Rooms | 18 |
| Full Baths | 9 |
| Status | ACTIVE |
| Directions | RT 50 E to S 13 bypass,right 414,Right on Charles Cannon RD,Left to Coulbourn Creek,1st driveway on left |
| City | MARION STATION |
| Body of Water | Coulbourn Creek |
| Disclosures | Flood Insurance Required,Lead Based Paint - Federal,Lead Based Paint - State,Prop Disclaimer,Other |
| Senior Community Y/N | No |
| MLS Area | Somerset East of Rt-13 (20-02) |
| Lot Size Units | Square Feet |
| Lot Size Square Feet | 1263240.00 |
| Tax Assessed Value | 1007200.0 |
| Tax Annual Amount | 11200.0 |
| Home Warranty Y/N | No |
| Property Condition | Excellent |
| Structure Type | Detached |
| Floors In Unit Count | 3 |
| Condo/Coop Association fee Y/N | No |
| Bathrooms Full Main Level | 9 |
| Bathrooms Count Main Level | 13.00 |
| Above Grade Unfin SQFT | 1300 |
| Price Per Sq Ft Total AG | 359.0 |
| Acceptable Financing | Cash,Conventional,Negotiable,Seller Financing |
| Additional Parcels Y/N | Yes |
| Historic Y/N | No |
| Lease Considered Y/N | No |
| Vacation Rental Y/N | No |
| Virtual Tour | https://youtu.be/zdwDOUkg3Jc |
| Avg. Water Per Month | 0.0 |
| Water/Sewer Hookup Fee | 0.00 |
| Total SQFT | 10910 |
| Location Type | Creek/Stream |
| Standard Status | Active |
| Year Built Source | Estimated |
| Legal Subdivision | WHITTINGTON N T PROP SURV |
| Total Actual Rent | 0.00 |
| Federal Flood Zone | AE |
| Association Recreation Fee | No |
Interior Features
| Interior Amenities | Attic,2nd Kitchen,Breakfast Area,Butlers Pantry,Family Room Off Kitchen,Kitchen - Galley,Kitchen - Table Space,Combination Dining/Living,Kitchenette,Dining Area,Primary Bath(s),Built-Ins,Upgraded Cou |
|---|---|
| Heating Fuel | Geo-thermal,Electric |
| Basement | Outside Entrance,Connecting Stairway,Rear Entrance,Sump Pump,Daylight,Full,Partially Finished,Unfinished,Walkout Level,Windows |
| Flooring | Bamboo,Ceramic Tile,Partially Carpeted,Tile/Brick,Wood,Other |
| Total Fireplaces | 2 |
| Fireplace Features | Brick |
| Hot Water | Electric |
| Total Stories | 3 |
| Basement (Y/N) | Yes |
| Heating Y/N | Yes |
| Window Features | Insulated |
| Fireplace Y/N | Yes |
| Above Grade Finished Area | 9610 |
| Half Baths | 4 |
| Central Air Y/N | Yes |
| Total Bedrooms | 10 |
| Entry Level | 1 |
| Main Level Bedrooms | 10 |
| Below Grade Finished Area Unit Type | Square Feet |
| LivingAreaSource | Assessor |
| Laundry Type | Has Laundry,Main Floor |
| Bathrooms Half Main Level | 4 |
| Above Grade Unfin Area Units | Square Feet |
| Above Grade Unfin SQFT Source | Estimated |
| Above Grade Finished Area Unit Type | Square Feet |
| Total Baths | 13 |
| Number of Elevators | 1 |
Exterior Features
| Exterior Amenities | Flood Lights,Sidewalks,Private Beach |
|---|---|
| Pool | Yes - Personal |
| Fencing | Board,Electric,Partially,Masonry/Stone,Other |
| Parking Features | Circular Driveway,Free,Gravel Driveway |
| Lot Features | Cleared,Landscaping,Secluded,Trees/Wooded,Bulkheaded,Additional Lot(s),Fishing Available,Flood Plain,Front Yard,Level,Not In Development,Poolside,Rear Yard,Rip-Rapped,Road Frontage,SideYard(s),Stream |
| Water Source | Well |
| Inclusions | List attached |
| Total Parking Spaces | 100 |
| Type of Parking | Off Street,Driveway,Other |
| Land Use Code | MRC |
| Foundation Details | Permanent,Other,Block,Concrete Perimeter |
| Spa | No |
| Water View Y/N | Yes |
| Lot Dimensions | 0.00 x 0.00 |
| Agricultural District | D3 |
| Lot Size Acres | 29.00 |
| Road Surface Type | Paved,Gravel |
| Water Body Type | Creek |
| Lot Size Source | Estimated |
| Waterfront Y/N | Yes |
| Door Features | Insulated |
| Other Equipment | See Remarks |
| Water Access Features | Boat - Electric Motor Only,Canoe/Kayak,Fishing Allowed,Private Access,Private Beach,Sail,Seaplane Permitted,Swimming Allowed,Waterski/Wakeboard |
| Soil Types | Clay,Sandy |
| Road Responsibility | Private |
| Horse Y/N | Yes |
| Horse Amenities | Horses Allowed |
| Number of Docks | 1 |
| Navigable Water Y/N | Yes |
| Number of Slips | 2 |
| Water Oriented Y/N | Yes |
| Dock/Slip Conveys YN | Yes |
| Dock Type and Features | Pier (Perpendicular) |
| Off Street - # of Spaces | 50 |
Amenities
- Foreclosure
- Views
- Short Sale
- New Construction
- Adult 55+
- Lease To Own
- No HOA Fees
- Furnished
- Primary On Main
- Air Conditioning
- Seller Finance
- Green
- Fixer Upper
- Horse
- Golf
- Fireplace
- Deck
- Garage
- Basement
- Pool
Property vs Single Family Average in 21838
Price
Taxes
Year Built
Visits

 The data relating to real estate for sale on this website comes in part from the IDX Program of Garden State Multiple Listing Service, L.L.C. and A.W. Van Winkle & Co. Real estate listings held by other brokerage firms are marked as IDX listing. Information deemed reliable but not guaranteed. Copyright © 2026 Garden State Multiple Listing Service, L.L.C. All rights reserved. This information is being provided for Consumer's personal, non-commercial use and may not be used for any purpose other
 The data relating to real estate for sale on this web-site comes in part from the Internet Listing Display database of the ALL JERSEY MULTIPLE LISTING SYSTEM, INC. Real estate listings held by brokerage firms other than this site-owner are marked with the ILD logo. The ALL JERSEY MULTIPLE LISTING SYSTEM, INC. does not warrant the accuracy, quality, reliability, suitability, completeness, usefulness or effectiveness of any information provided.
The information being provided is for consumers' personal,
The data relating to real estate for sale on this web-site comes in part from the Internet Listing Display database of the ALL JERSEY MULTIPLE LISTING SYSTEM, INC. Real estate listings held by brokerage firms other than this site-owner are marked with the ILD logo. The ALL JERSEY MULTIPLE LISTING SYSTEM, INC. does not warrant the accuracy, quality, reliability, suitability, completeness, usefulness or effectiveness of any information provided.
The information being provided is for consumers' personal,
 The data relating to real estate for sale or rent on this web site comes in part from the IDX program of the Hudson County MLS. Real estate listings held by brokerage firms other than A.W. Van Winkle & Co are marked with the HCIDX mark and the information about them includes the name of the listing broker. The information provided by this website is for the personal, non-commercial use of consumers and may not be used for any purpose other than to identify prospective properties consumers may be
 All information is believed to be accurate but is not guaranteed. Protected by Copyright© 2026 and is owned either by the Monmouth County Association of REALTORS; or by the developers of the software, Kunversion, LLC. All rights reserved. Each office independently owned and operated.
The New Jersey Real Estate Commission requires every licensed broker or salesperson with whom you list your property to give you a copy of this notice. The purpose is to help you comply with the New Jersey Law
All information is believed to be accurate but is not guaranteed. Protected by Copyright© 2026 and is owned either by the Monmouth County Association of REALTORS; or by the developers of the software, Kunversion, LLC. All rights reserved. Each office independently owned and operated.
The New Jersey Real Estate Commission requires every licensed broker or salesperson with whom you list your property to give you a copy of this notice. The purpose is to help you comply with the New Jersey Law
 The data relating to real estate for sale on this web site comes from the participating brokers of the South Jersey Shore MLS. Any use of search facilities of data on the site, other than a consumer looking to purchase real estate, is prohibited. Information displayed on this web site is Deemed Reliable But Not Guaranteed. This data is updated daily.
 The data relating to the real estate for sale on this web site comes in part from the Internet Data Exchange Program of the NJMLS. Real estate listings held by brokerage firms other than A.W. Van Winkle & Co are marked with the Internet Data Exchange logo and information about them includes the name of the listing brokers. Some properties listed with the participating brokers do not appear on this website at the request of the seller. Listings of brokers that do not participate in Internet Data Exchange do not appear on this website. All information deemed reliable but not guaranteed.
Last date updated: September 21, 2026 2:15 PM UTC Source: New Jersey Multiple Listing Service, Inc. "© 2026 New Jersey Multiple Listing Service, Inc. All rights reserved."
The data relating to the real estate for sale on this web site comes in part from the Internet Data Exchange Program of the NJMLS. Real estate listings held by brokerage firms other than A.W. Van Winkle & Co are marked with the Internet Data Exchange logo and information about them includes the name of the listing brokers. Some properties listed with the participating brokers do not appear on this website at the request of the seller. Listings of brokers that do not participate in Internet Data Exchange do not appear on this website. All information deemed reliable but not guaranteed.
Last date updated: September 21, 2026 2:15 PM UTC Source: New Jersey Multiple Listing Service, Inc. "© 2026 New Jersey Multiple Listing Service, Inc. All rights reserved."
 © BRIGHT, All Rights Reserved
