




Address
104 East Street, Oxford, MD
Price
$ 3,295,000
Property Attributes
- ID#MDTA2013048
- TypeSingle Family
- Listing Status ACTIVE
- CountyTALBOT
- CityOxford
- NeighborhoodOxford
- Zip21654
- StyleCoastal
- Year Built2023
- Taxes$ 21523
- Price$ 3,295,000
- Bedrooms5
- Full Bathrooms4
- Half Bathrooms1
- Sqr Footage5030
- Lot Size1.71 Acres
Data Source:
Bright MLS
Property Description
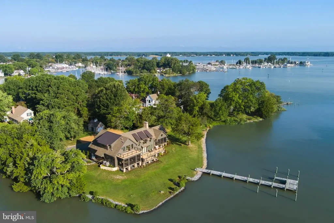
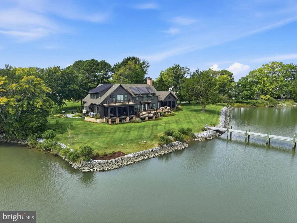
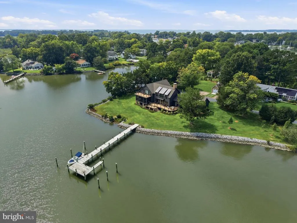
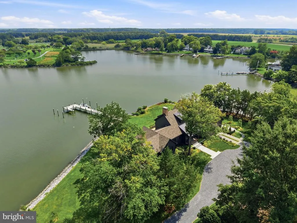
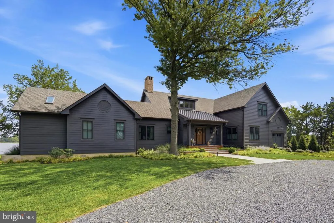
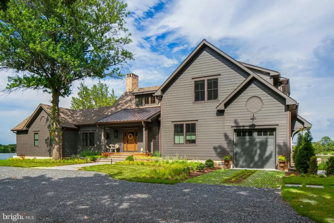
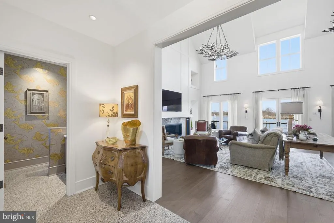
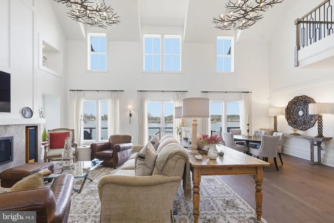
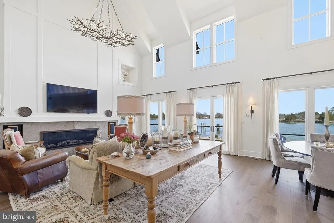
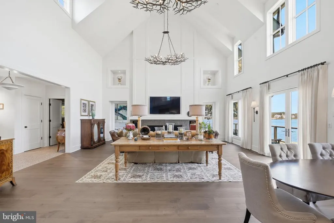
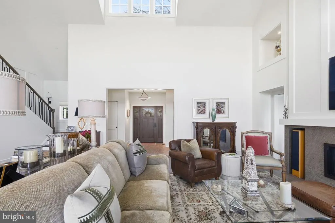
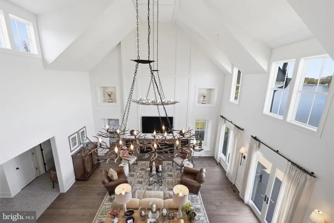
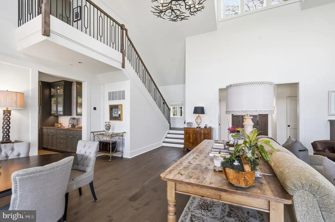
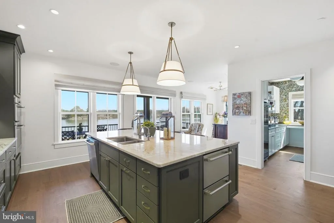
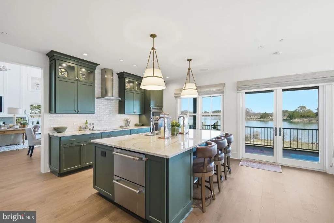
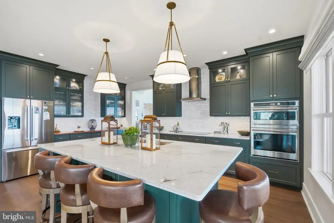
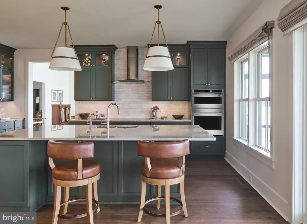
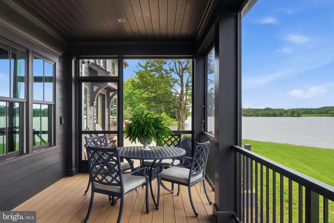
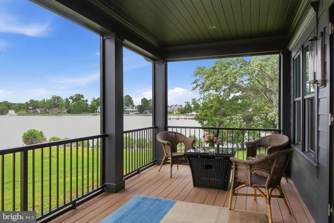
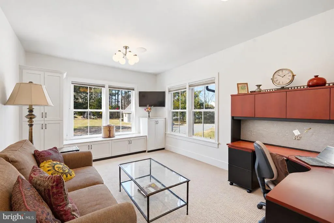
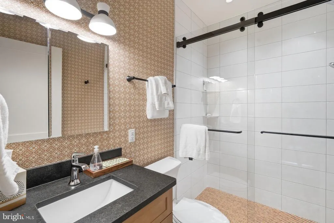
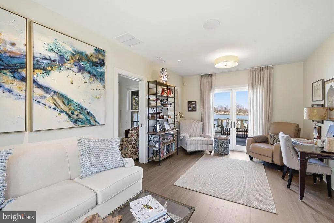
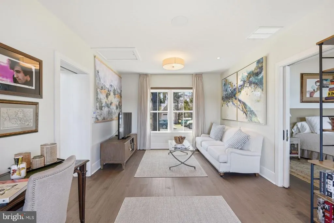
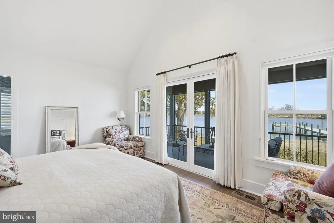
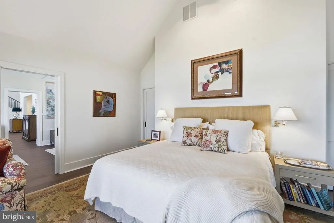
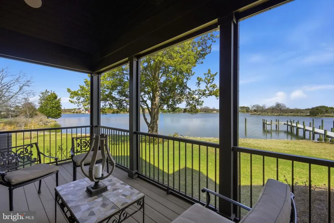
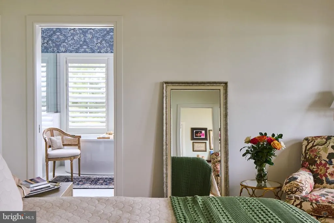
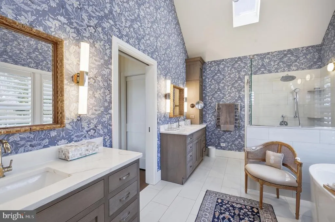
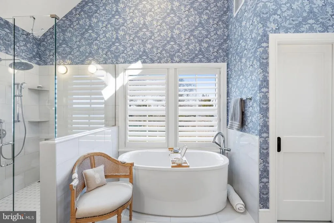
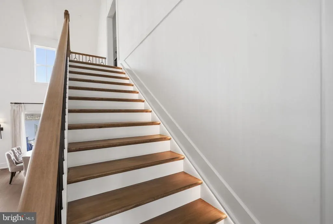
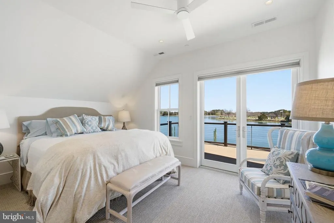
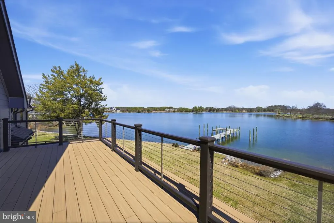
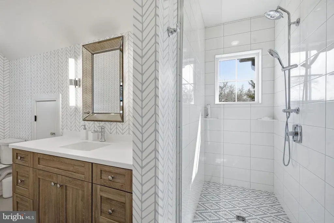
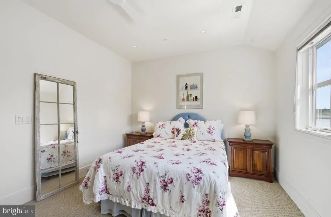
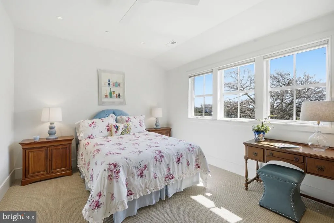
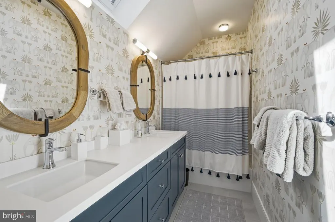
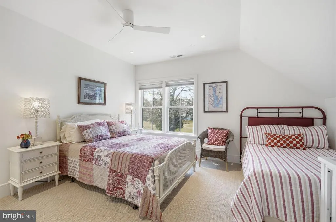
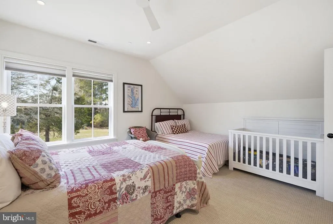
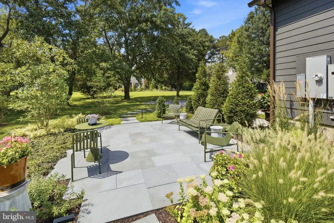
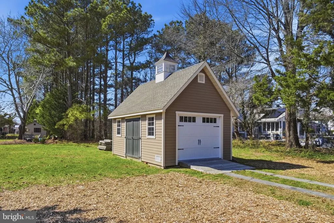
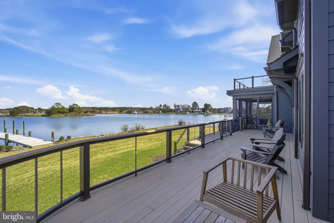
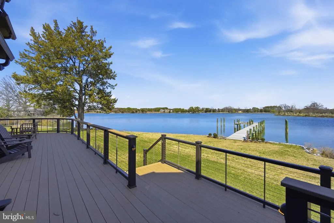
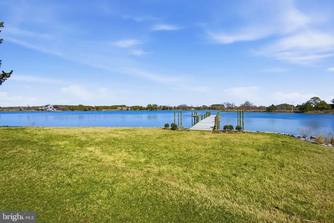
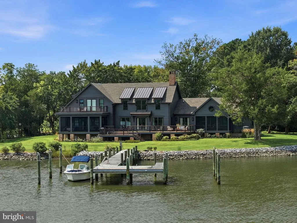
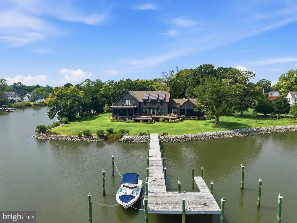
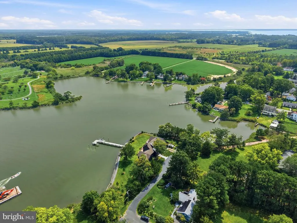
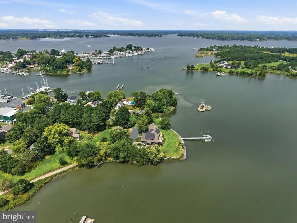
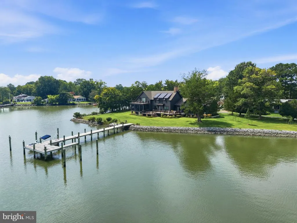
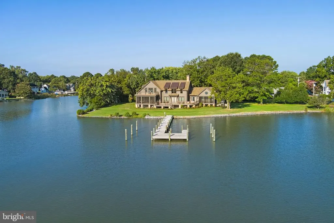
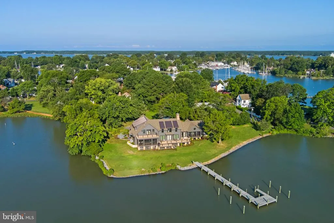
Unrivaled Architecture and Design! Exceptional waterfront living on picturesque Town Creek in the historic village of Oxford. Built in 2023 and privately set on 1.71 acresan extraordinary offering in Oxfordthis 5-bedroom, 4.5-bath residence is surrounded by mature trees, refined landscaping, and beautifully executed hardscaping. Designed with exceptional attention to detail, the home features soaring vaulted ceilings, expansive windows, and multiple decks and balconies that frame tranquil water views throughout. The grand living room with gas fireplace opens to the dining area and extraordinary chefs kitchen, appointed with a substantial center island, casual dining area, and butlers pantry. A screened porch extends directly from the kitchen, creating an effortless setting for outdoor dining and entertaining. The main-level primary suite is a private retreat with a spa-inspired bath, separate sitting room, and direct access to a screened waterside porch. A private office with adjacent full bath offers flexibility as a fifth bedroom or guest suite. The second floor offers three additional bedrooms, including an ensuite guest room with private balcony, and two bedrooms connected by a Jack-and-Jill bath. Outside, a waterside slate terrace takes full advantage of the setting, while a new pier with two slips and 4' MLW provides convenient boating access. The property also features an integrated rainwater harvesting and management system as part of its environmental site design. Just a short stroll from downtown Oxford, this exceptional property offers a rare combination of architectural distinction, privacy, acreage, and waterfront access. Built outside the flood zone; elevation certificate available. Room for a pool, with plans available for a pool and pool house.
| Price History | |
|---|---|
| 8/31/2026 | Listed $3,295,000 |
General Features
| Living Area | 5030 |
|---|---|
| Sewer | Public Sewer |
| Heating | Heat Pump(s),Heat Pump - Gas BackUp |
| Cooling | Ceiling Fan(s),Heat Pump(s),Zoned,Central A/C |
| Utilities | Cable TV,Phone Available |
| Possession | Settlement |
| Roof | Architectural Shingle |
| Appliances | Built-In Microwave,Built-In Range,Dishwasher,Disposal,Instant Hot Water,Refrigerator,Stainless Steel Appliances,Water Heater - High-Efficiency,Water Heater - Tankless,Range Hood,Washer - Front Loadin |
| Zoning | R |
| Garage Spaces | 1.00 |
| Patio/Porch Features | Balconies- Multiple,Deck(s),Patio(s),Enclosed,Porch(es),Screened |
| Architectural Style | Coastal |
| Security Features | Smoke Detector |
| Construction Materials | Frame |
| School District | TALBOT COUNTY PUBLIC SCHOOLS |
| Year Built | 2023 |
| Electric | 200+ Amp Service |
| View | Creek/Stream,Garden/Lawn,Panoramic,Scenic Vista,Trees/Woods,Water,River |
| Levels | 2 |
| Tax Year | 2025 |
| Ownership | Fee Simple |
| Cool Fuel | Electric |
| Waterfront Features | Private Dock Site,Rip-Rap |
| Accessibility | None |
| County | TALBOT |
| New Construction | No |
| Property Type | Residential |
| HOA | No |
| Subdivision Name | OXFORD |
| Facing Direction | South |
| Garage Y/N | Yes |
| Water Access Y/N | Yes |
| Other Structures | Above Grade,Below Grade |
| Full Baths | 4 |
| Status | ACTIVE |
| Directions | From Route 50,take Easton Bypass (Route 322). Turn onto Oxford Road (Route 333). Turn right onto Bonfield Avenue. Continue onto East Street. Turn slight right to stay on East Street; 104 East Street |
| City | OXFORD |
| Body of Water | Town Creek |
| Senior Community Y/N | No |
| Lot Size Units | Square Feet |
| Lot Size Square Feet | 74488.00 |
| Tax Assessed Value | 1926500.0 |
| Tax Annual Amount | 21523.0 |
| Home Warranty Y/N | No |
| Property Condition | Excellent |
| Structure Type | Detached |
| Condo/Coop Association fee Y/N | No |
| Bathrooms Full Main Level | 2 |
| Bathrooms Count Main Level | 3.00 |
| Price Per Sq Ft Total AG | 655.07 |
| Vacation Rental Y/N | No |
| Virtual Tour | https://youtu.be/4jmn65kBlHo |
| Total SQFT | 5030 |
| Builder Name | Shore Projects: Kurt Herrmann |
| Standard Status | Active |
| Year Built Source | Estimated |
| Legal Subdivision | * |
| Tax Lot | .902 |
| Federal Flood Zone | AE |
Interior Features
| Interior Amenities | Built-Ins,Breakfast Area,Bathroom - Walk-In Shower,Bathroom - Soaking Tub,Bar,Air Filter System,Carpet,Ceiling Fan(s),Combination Dining/Living,Entry Level Bedroom,Floor Plan - Open,Kitchen - Eat-In, |
|---|---|
| Heating Fuel | Electric,Propane - Owned |
| Flooring | Carpet,Hardwood,Ceramic Tile |
| Total Fireplaces | 1 |
| Fireplace Features | Gas/Propane |
| Hot Water | Tankless |
| Basement (Y/N) | No |
| Heating Y/N | Yes |
| Fireplace Y/N | Yes |
| Above Grade Finished Area | 5030 |
| Half Baths | 1 |
| Central Air Y/N | Yes |
| Total Bedrooms | 5 |
| Room Type | Living Room,Primary Bedroom,Bedroom 2,Bedroom 3,Bedroom 4,Bedroom 5,Kitchen,Foyer,Laundry,Primary Bathroom,Full Bath,Half Bath |
| Main Level Bedrooms | 2 |
| Below Grade Finished Area Unit Type | Square Feet |
| LivingAreaSource | Assessor |
| Laundry Type | Main Floor |
| Below Grade Unfin Area Units | Square Feet |
| Below Grade Unfin SQFT Source | Assessor |
| Below Grade Finished Area Source | Assessor |
| Bedrooms Count All Upper Levels | 3 |
| Bedrooms Count Upper Level 1 | 3 |
| Bathrooms Half Main Level | 1 |
| Bathrooms Full Upper Level 1 | 2 |
| Bathrooms Full All Upper Levels | 2 |
| Bathrooms Count Upper Level 1 | 2.00 |
| Bathrooms Count All Upper Levels | 2 |
| Above Grade Finished Area Source | Assessor |
| Above Grade Finished Area Unit Type | Square Feet |
| Total Baths | 5 |
Exterior Features
| Exterior Amenities | Extensive Hardscape,Outbuilding(s),Other |
|---|---|
| Pool | No Pool |
| Parking Features | Circular Driveway,Stone Driveway,Private |
| Lot Features | Front Yard,Landscaping,Premium,Private,Rear Yard,Rip-Rapped,Secluded,SideYard(s),Stream/Creek,Trees/Wooded |
| Water Source | Public |
| Total Parking Spaces | 3 |
| Garage Features | Garage - Front Entry,Inside Access,Garage Door Opener |
| Type of Parking | Attached Garage,Driveway |
| Land Use Code | R |
| Foundation Details | Crawl Space,Block |
| Water View Y/N | Yes |
| Lot Dimensions | Property include 2 Parcels totaling 1.71 acres |
| Lot Size Acres | 1.71 |
| Water Body Type | River |
| Lot Size Source | Estimated |
| Waterfront Y/N | Yes |
| Water Access Features | Boat - Powered,Canoe/Kayak,Private Access,Fishing Allowed,Swimming Allowed |
| Road Responsibility | City/County |
| Number of Docks | 1 |
| Land Assessed Value | 1025800.00 |
| Navigable Water Y/N | Yes |
| Number of Slips | 2 |
| Water Oriented Y/N | Yes |
| # of Attached Garage Spaces | 1 |
| Dock/Slip Conveys YN | Yes |
| LotDimensionsSource | Estimated |
| Dock Type and Features | Private,Material - Treated Lumber,Multiple Slip,Pier (Perpendicular) |
Room Details
| Room | Dimensions | Level | Flooring | Details |
|---|---|---|---|---|
| Bedroom 2 | Main | Flooring - Carpet,Lighting - Ceiling,Built-Ins | ||
| Bedroom 3 | Upper 1 | Flooring - Carpet,Lighting - Recessed,Built-Ins,Ceiling Fan(s),Attached Bathroom,Balcony Access | ||
| Bedroom 4 | Upper 1 | Attached Bathroom,Flooring - Carpet,Lighting - Recessed,Ceiling Fan(s),Jack and Jill Bathroom | ||
| Bedroom 5 | Upper 1 | Attached Bathroom,Jack and Jill Bathroom,Flooring - Carpet,Lighting - Recessed,Built-Ins | ||
| Foyer | Main | Flooring - Tile/Brick,Lighting - Ceiling | ||
| Full Bath | Upper 1 | Jack and Jill Bathroom,Flooring - Ceramic Tile,Lighting - Ceiling,Skylight(s),Bathroom - Tub Shower,Double Sink | ||
| Full Bath | Upper 1 | Flooring - Ceramic Tile,Lighting - Ceiling,Lighting - Wall sconces,Bathroom - Walk-In Shower | ||
| Full Bath | Main | Flooring - Ceramic Tile,Lighting - Recessed,Bathroom - Walk-In Shower | ||
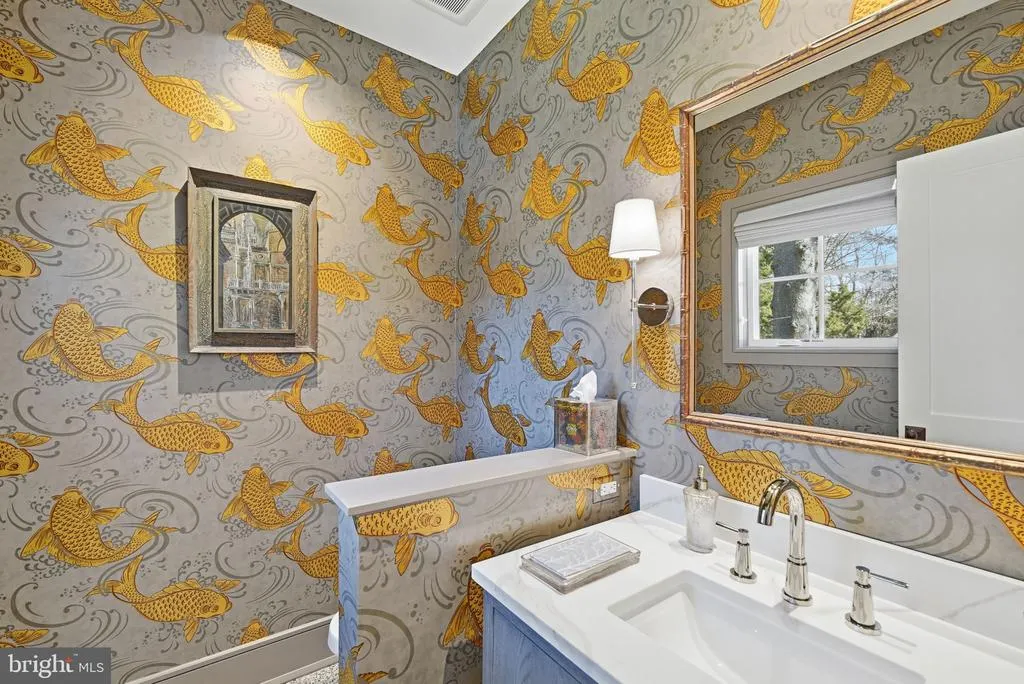
| Half Bath | Main | Flooring - Tile/Brick,Lighting - Recessed,Lighting - Wall sconces | ||
| Kitchen | Main | Flooring - HardWood,Lighting - Recessed,Lighting - Pendants,Kitchen - Electric Cooking,Kitchen - Eat-in,Island | ||
| Laundry | Main | Flooring - Ceramic Tile,Lighting - Ceiling,Built-Ins | ||
| Living Room | Main | Flooring - HardWood,Lighting - Ceiling,Cathedral/Vaulted Ceiling,Fireplace - Gas,Dining Area | ||
| Primary Bathroom | Main | Flooring - Ceramic Tile,Lighting - Ceiling,Lighting - Wall sconces,Cathedral/Vaulted Ceiling,Skylight(s),Double Sink,Bathroom - Walk-In Shower,Bathroom - Soaking Tub | ||
| Primary Bedroom | Main | Flooring - HardWood,Lighting - Recessed,Lighting - Ceiling,Cathedral/Vaulted Ceiling,Walk-In Closet(s),Attached Bathroom,Primary Bedroom - Sitting Area |
Amenities
- Foreclosure
- Views
- Short Sale
- New Construction
- Adult 55+
- Lease To Own
- No HOA Fees
- Furnished
- Primary On Main
- Air Conditioning
- Seller Finance
- Green
- Fixer Upper
- Horse
- Golf
- Fireplace
- Deck
- Garage
- Basement
- Pool
Property vs Single Family Average in 21654
Price
Taxes
Year Built
Visits


 The data relating to real estate for sale on this website comes in part from the IDX Program of Garden State Multiple Listing Service, L.L.C. and A.W. Van Winkle & Co. Real estate listings held by other brokerage firms are marked as IDX listing. Information deemed reliable but not guaranteed. Copyright © 2026 Garden State Multiple Listing Service, L.L.C. All rights reserved. This information is being provided for Consumer's personal, non-commercial use and may not be used for any purpose other
 The data relating to real estate for sale or rent on this web site comes in part from the IDX program of the Hudson County MLS. Real estate listings held by brokerage firms other than A.W. Van Winkle & Co are marked with the HCIDX mark and the information about them includes the name of the listing broker. The information provided by this website is for the personal, non-commercial use of consumers and may not be used for any purpose other than to identify prospective properties consumers may be
 All information is believed to be accurate but is not guaranteed. Protected by Copyright© 2026 and is owned either by the Monmouth County Association of REALTORS; or by the developers of the software, Kunversion, LLC. All rights reserved. Each office independently owned and operated.
The New Jersey Real Estate Commission requires every licensed broker or salesperson with whom you list your property to give you a copy of this notice. The purpose is to help you comply with the New Jersey Law
All information is believed to be accurate but is not guaranteed. Protected by Copyright© 2026 and is owned either by the Monmouth County Association of REALTORS; or by the developers of the software, Kunversion, LLC. All rights reserved. Each office independently owned and operated.
The New Jersey Real Estate Commission requires every licensed broker or salesperson with whom you list your property to give you a copy of this notice. The purpose is to help you comply with the New Jersey Law
 The data relating to real estate for sale on this web site comes from the participating brokers of the South Jersey Shore MLS. Any use of search facilities of data on the site, other than a consumer looking to purchase real estate, is prohibited. Information displayed on this web site is Deemed Reliable But Not Guaranteed. This data is updated daily.
 The data relating to the real estate for sale on this web site comes in part from the Internet Data Exchange Program of the NJMLS. Real estate listings held by brokerage firms other than A.W. Van Winkle & Co are marked with the Internet Data Exchange logo and information about them includes the name of the listing brokers. Some properties listed with the participating brokers do not appear on this website at the request of the seller. Listings of brokers that do not participate in Internet Data Exchange do not appear on this website. All information deemed reliable but not guaranteed.
Last date updated: September 17, 2026 2:14 PM UTC Source: New Jersey Multiple Listing Service, Inc. "© 2026 New Jersey Multiple Listing Service, Inc. All rights reserved."
The data relating to the real estate for sale on this web site comes in part from the Internet Data Exchange Program of the NJMLS. Real estate listings held by brokerage firms other than A.W. Van Winkle & Co are marked with the Internet Data Exchange logo and information about them includes the name of the listing brokers. Some properties listed with the participating brokers do not appear on this website at the request of the seller. Listings of brokers that do not participate in Internet Data Exchange do not appear on this website. All information deemed reliable but not guaranteed.
Last date updated: September 17, 2026 2:14 PM UTC Source: New Jersey Multiple Listing Service, Inc. "© 2026 New Jersey Multiple Listing Service, Inc. All rights reserved."
 © BRIGHT, All Rights Reserved
