


Address
4440 Baildon Road, Trappe, MD
Price
$ 2,895,000
Property Attributes
- ID#MDTA2014482
- TypeSingle Family
- Listing Status ACTIVE
- CountyTALBOT
- CityTrappe
- NeighborhoodBaildon
- Zip21673
- StyleColonial
- Year Built1968
- Taxes$ 12464
- Price$ 2,895,000
- Bedrooms4
- Full Bathrooms3
- Half Bathrooms2
- Sqr Footage3589
- Lot Size3.18 Acres
Data Source:
Bright MLS
Property Description
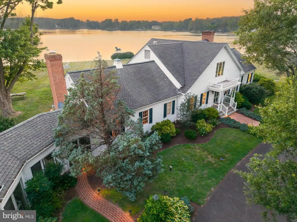
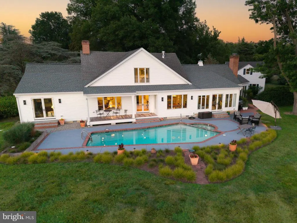
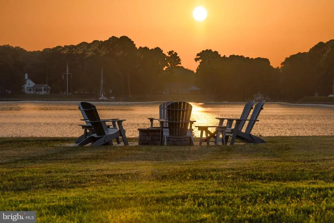
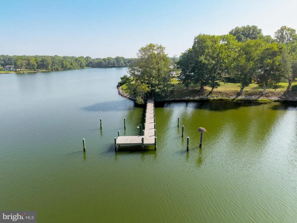
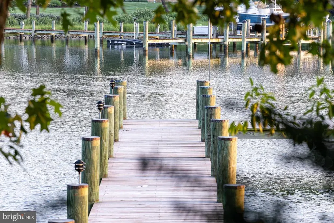
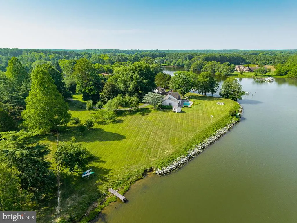
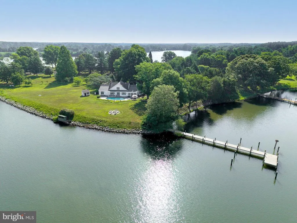
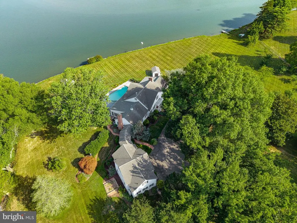
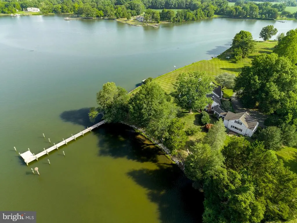
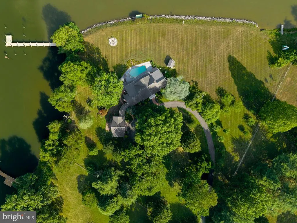
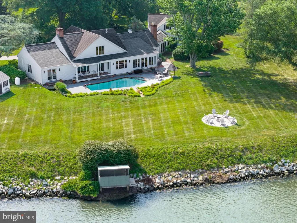
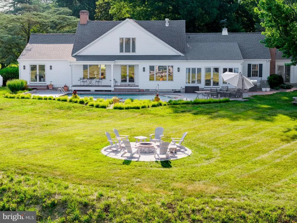
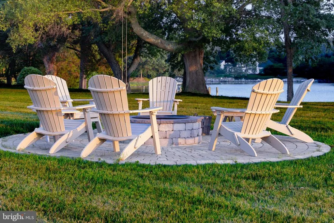
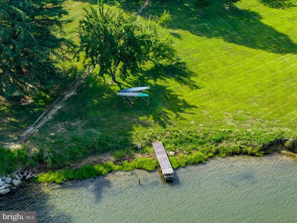
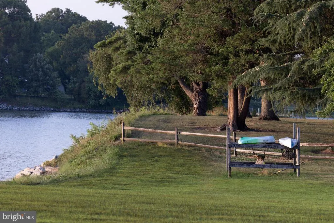
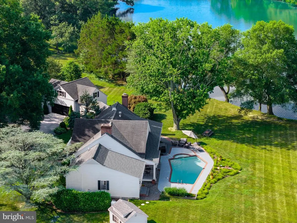
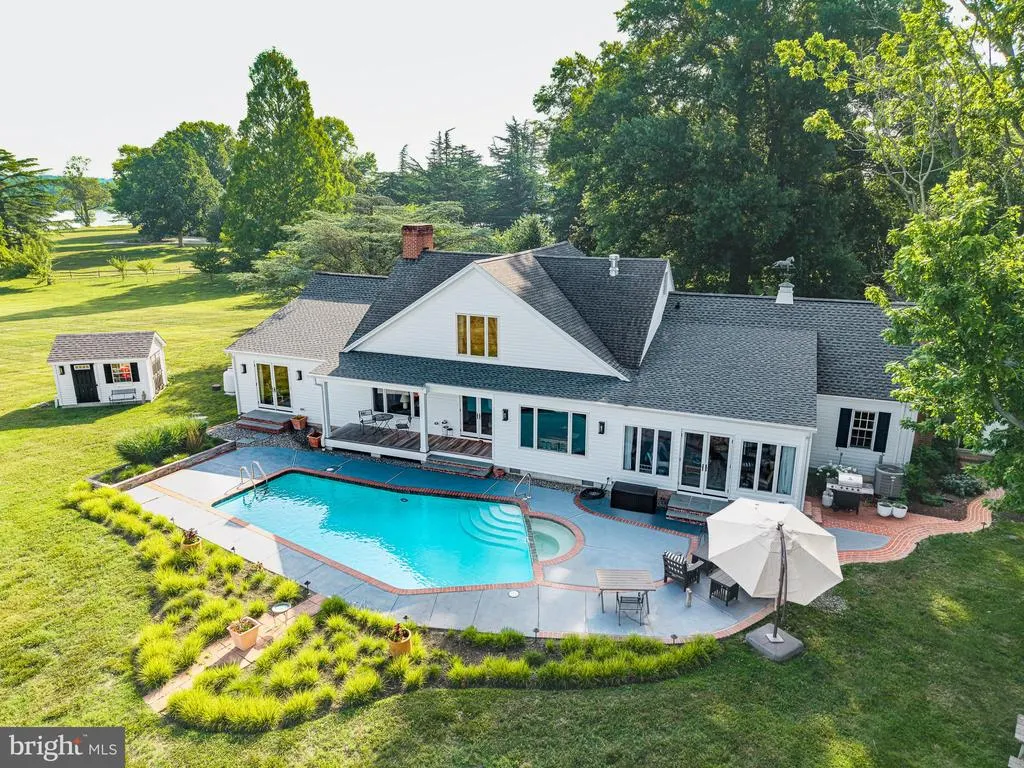
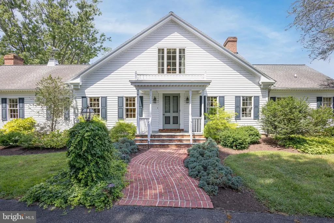
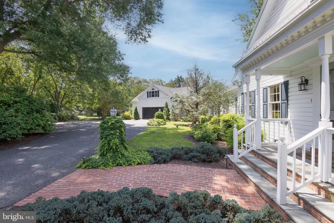
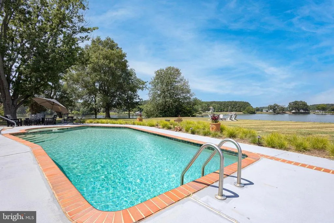
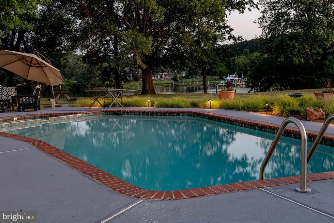
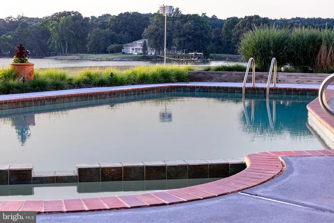
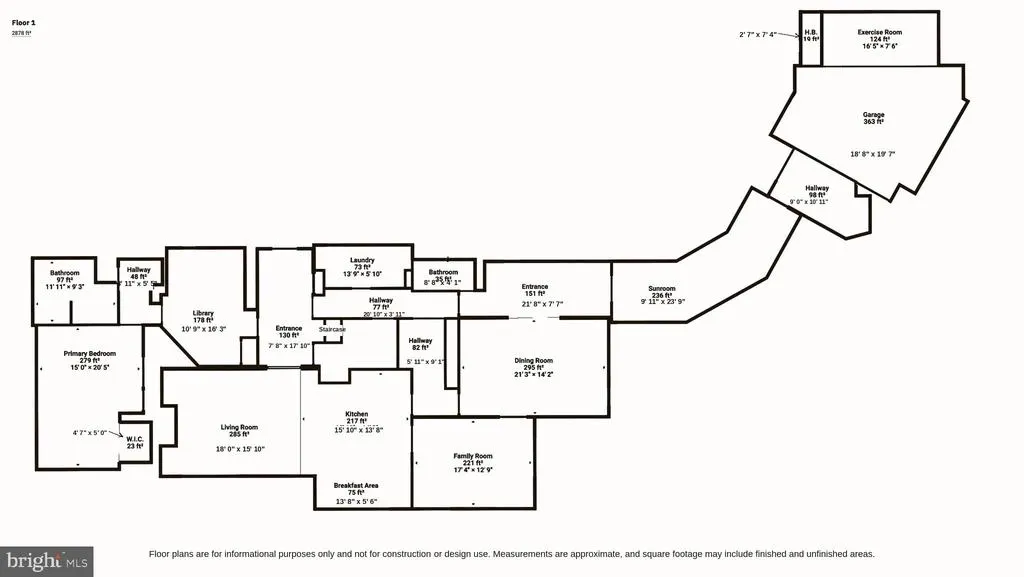
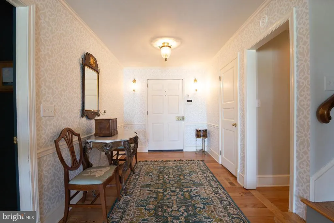
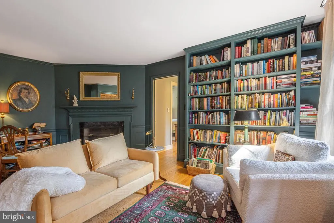
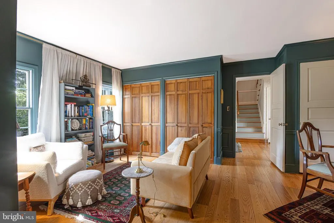
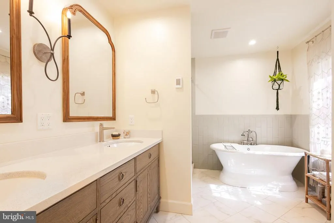
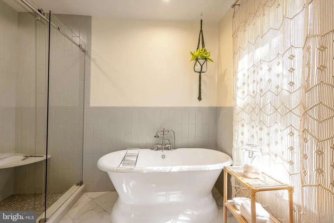
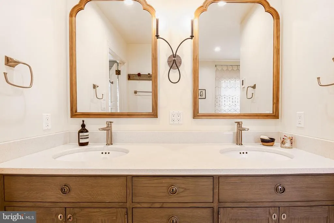
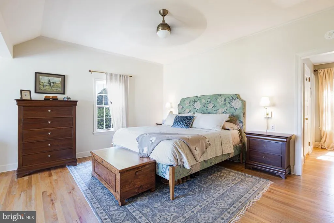
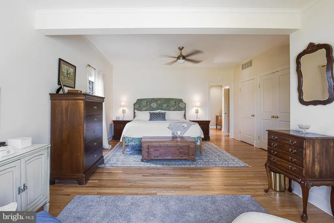
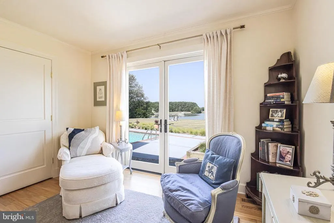
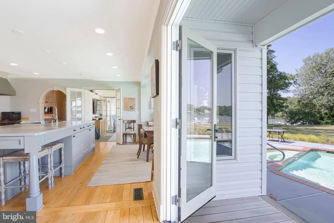
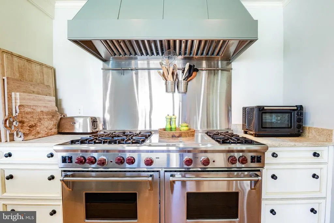
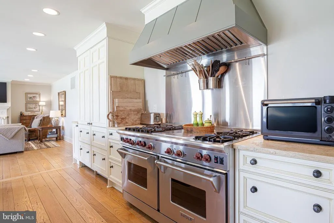
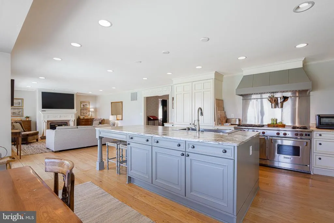
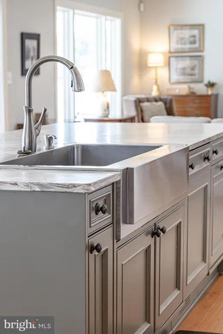
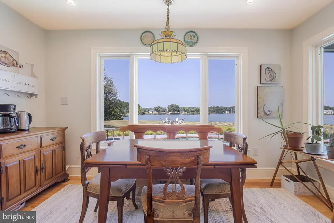
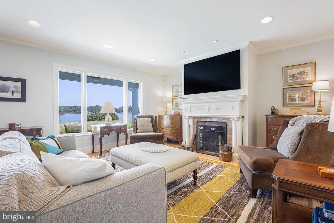
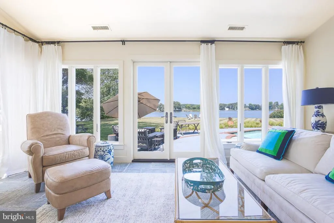
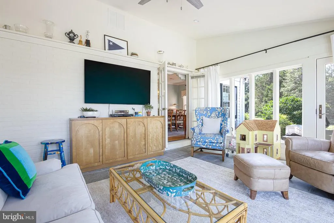
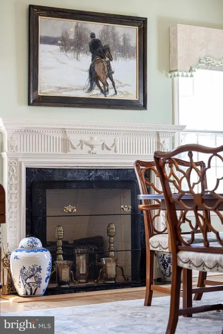
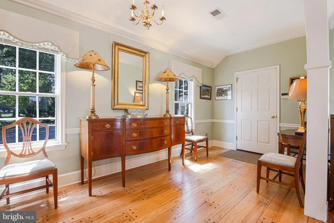
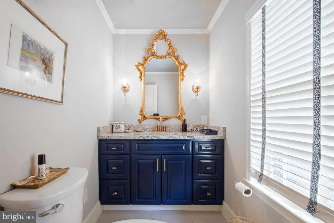
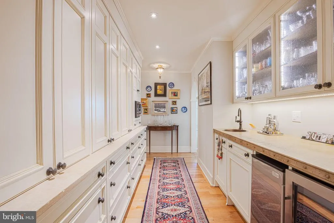
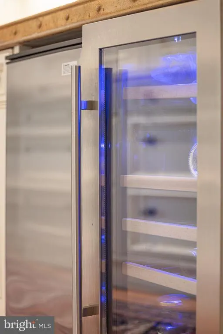
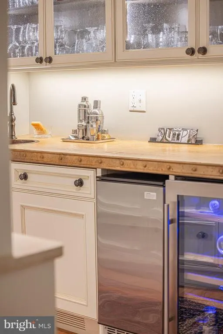
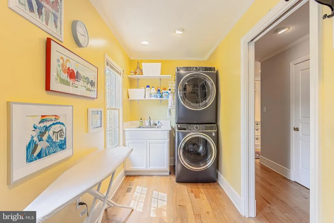
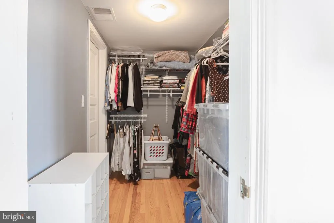
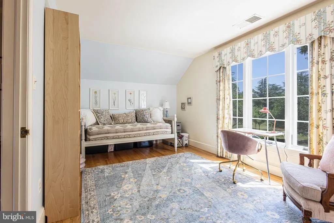
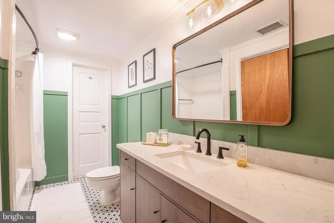
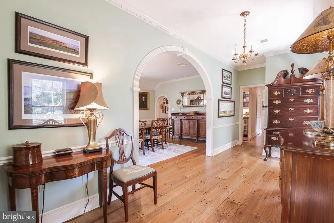
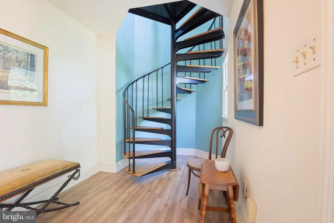
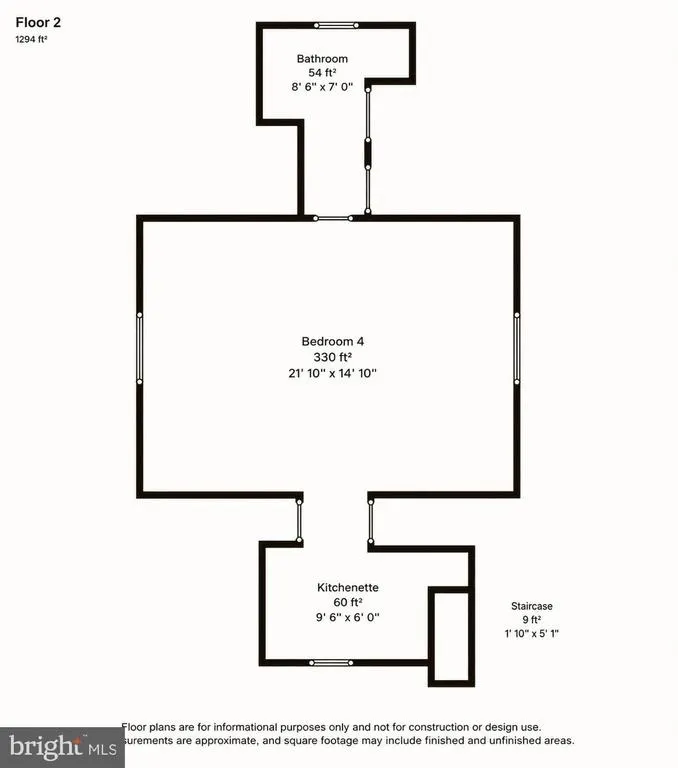
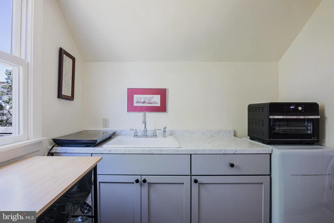
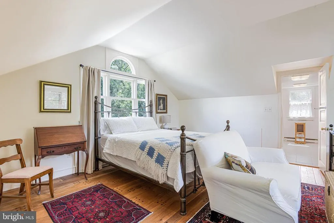
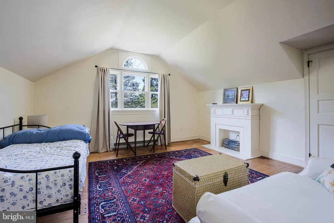
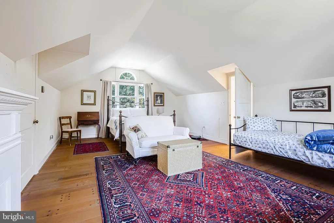
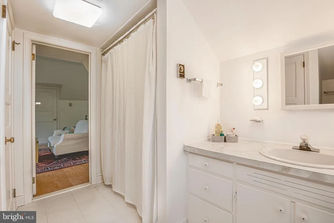
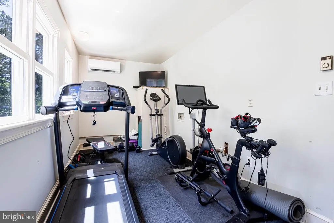
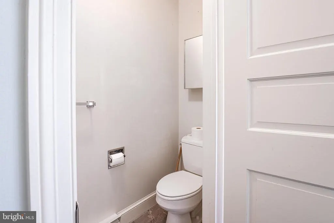
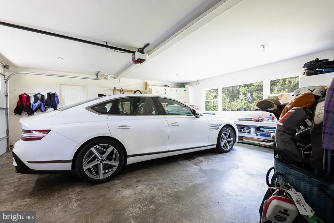
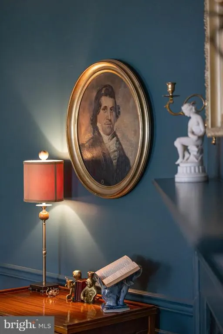
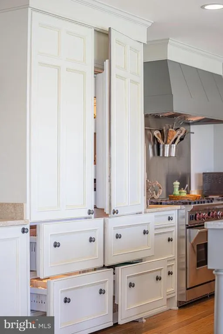
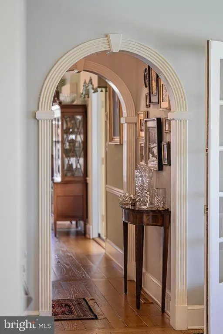
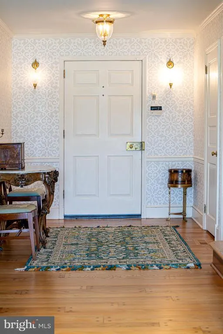
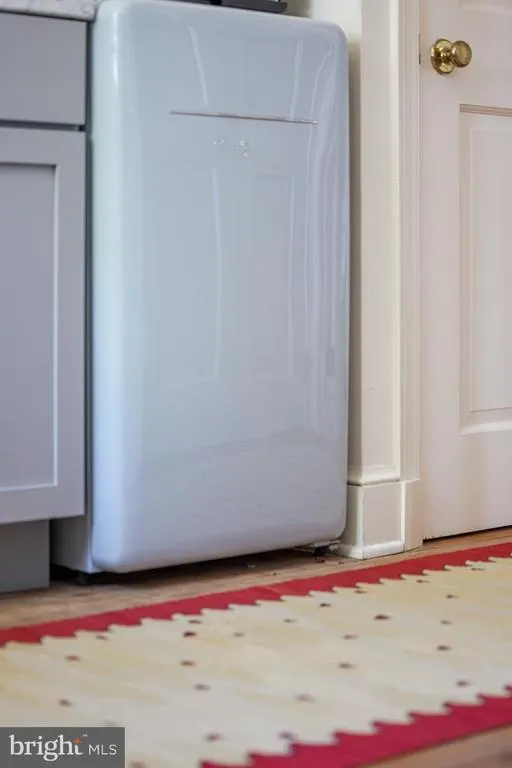
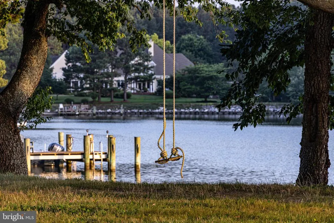
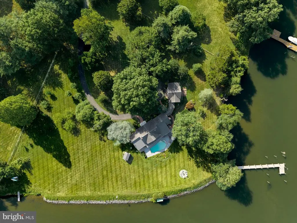
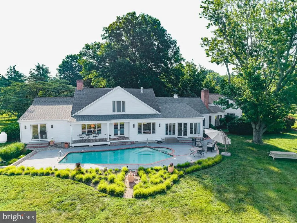
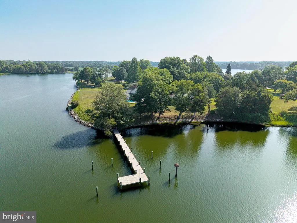
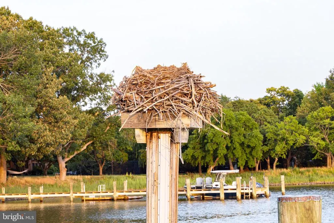
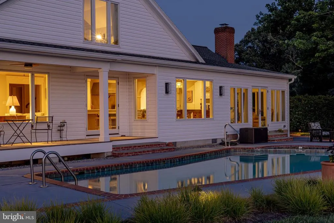
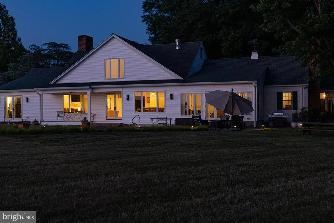
With sweeping sunset views, this picturesque estateperfectly situation on a deepwater point with a private dock on Island Creek just off the Choptank Riveroffers the rare combination of privacy, acreage, and refined Eastern Shore living. Just ten minutes from Easton, Oxford, and Cambridge, the property features an impressive twostory Tidewater Colonial of approximately 3,500 fsf that includes a firstfloor primary suite with a private library, multiple walkin closets, and a beautifully finished bath; two additional bedrooms and full bath upstairs; a guest apartment with separate kitchenette, bedroom and full bath; a large twocar garage; and a stunning concrete pool framed by expansive stone patios. The current owners thoughtfully reimagined and upgraded the interior, relocating the kitchen to the waterside, expanding and renovating the spacious family room and firstfloor primary suite, adding an exceptional bar/butlers pantry with custom cabinetry, refrigerator, dishwasher, and icemaker, and creating a central multi-purpose laundry room. Exterior features include lowmaintenance brick and siding, new roof on the renovated waterside, paved drive with ample parking, and an attached twocar garage with a separate climatecontrolled workout room and half bath. The fully protected, riprapped shoreline spans approximately 665 feet and features a new pier with two deepwater slips (6+ MLW), electric and water service, plus a separate kayak dock and launch. From any of the propertys many vantage points, enjoy majestic shade trees, mature landscaping, and an ever-changing panorama of natural beautyimagine watching schools of fish and abundant waterfowl dailymaking this an ideal Eastern Shore retreat.
| Elementary School | High School |
|---|---|
| White Marsh Elementary School | Easton High School |
| Price History | |
|---|---|
| 7/12/2026 | Listed $2,895,000 |
General Features
| Living Area | 3589 |
|---|---|
| Sewer | Private Septic Tank,Septic = # of BR |
| Heating | Heat Pump(s) |
| Cooling | Central A/C,Heat Pump(s),Ceiling Fan(s) |
| Utilities | Propane |
| Possession | Settlement |
| Roof | Architectural Shingle |
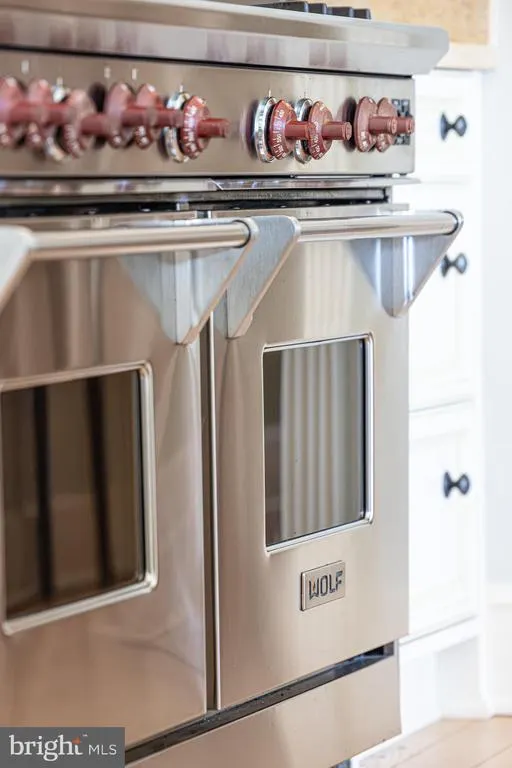
| Appliances | Built-In Microwave,Built-In Range,Commercial Range,Dishwasher,Disposal,Dryer,Washer,Exhaust Fan,Extra Refrigerator/Freezer,Instant Hot Water,Oven - Double,Oven/Range - Gas,Range Hood,Refrigerator,Six |
| Zoning | RR |
| Garage Spaces | 2.00 |
| Patio/Porch Features | Patio(s),Porch(es) |
| Architectural Style | Colonial |
| Pool Features | Concrete,Filtered,In Ground |
| Construction Materials | Brick,Stick Built,Vinyl Siding |
| School District | TALBOT COUNTY PUBLIC SCHOOLS |
| Exclusions | Light fixture over breakfast room table |
| Year Built | 1968 |
| Levels | 1.5 |
| Tax Year | 2025 |
| Ownership | Fee Simple |
| Cool Fuel | Electric |
| Waterfront Features | Private Dock Site |
| Accessibility | 2+ Access Exits |
| County | TALBOT |
| New Construction | No |
| Property Type | Residential |
| HOA | No |
| Subdivision Name | BAILDON |
| Facing Direction | East |
| Garage Y/N | Yes |
| Water Access Y/N | Yes |
| Other Structures | Above Grade,Below Grade |
| Full Baths | 3 |
| Status | ACTIVE |
| Directions | From Oxford Rd take Spring Rd,left on Alms House Rd,right on White Marsh Rd,right on Sanderstown Rd (if coming off Rt 50 turn on Sanderstown Rd and use remaining directions),right on Southside Island |
| City | TRAPPE |
| Body of Water | Island Creek |
| Disclosures | Buried Fuel Tanks,Prop Disclaimer |
| Senior Community Y/N | No |
| Lot Size Units | Square Feet |
| Lot Size Square Feet | 138521.00 |
| Tax Assessed Value | 1404600.0 |
| Tax Annual Amount | 12464.0 |
| Home Warranty Y/N | No |
| Property Condition | Excellent |
| Structure Type | Detached |
| Condo/Coop Association fee Y/N | No |
| Bathrooms Full Main Level | 1 |
| Bathrooms Count Main Level | 3.00 |
| Price Per Sq Ft Total AG | 806.63 |
| Historic Y/N | No |
| Lease Considered Y/N | No |
| Vacation Rental Y/N | No |
| Virtual Tour | https://my.matterport.com/show/?m=KdTpAJgBEJ1 |
| Total SQFT | 3589 |
| Builder Name | Bruce Harrington |
| Standard Status | Active |
| Year Built Source | Assessor |
| Legal Subdivision | * |
| Tax Lot | 7 |
| Association Recreation Fee | No |
Interior Features
| Interior Amenities | 2nd Kitchen,Additional Stairway,Attic,Bar,Bathroom - Jetted Tub,Bathroom - Soaking Tub,Bathroom - Stall Shower,Bathroom - Tub Shower,Bathroom - Walk-In Shower,Breakfast Area,Butlers Pantry,Cedar Clos |
|---|---|
| Heating Fuel | Electric |
| Flooring | Hardwood,Ceramic Tile |
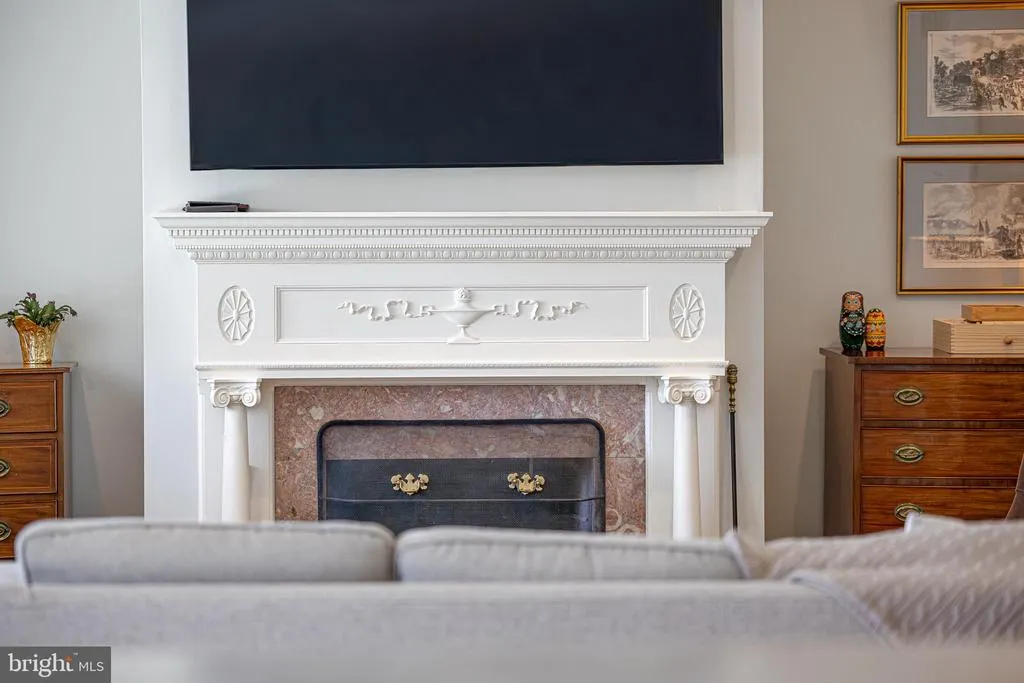
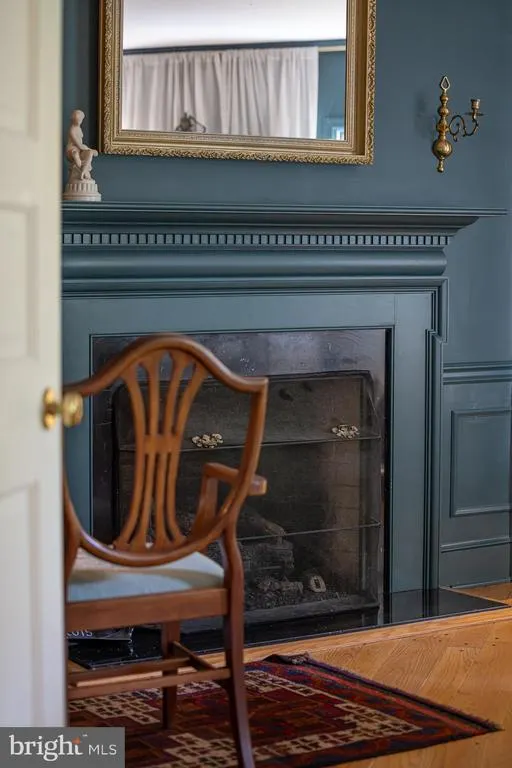
| Total Fireplaces | 2 |
| Fireplace Features | Fireplace - Glass Doors,Gas/Propane,Wood |
| Hot Water | Electric |
| Basement (Y/N) | No |
| Heating Y/N | Yes |
| Window Features | Double Hung,Double Pane,Replacement |
| Fireplace Y/N | Yes |
| Above Grade Finished Area | 3589 |
| Half Baths | 2 |
| Central Air Y/N | Yes |
| Total Bedrooms | 4 |
| Room Type | Dining Room,Primary Bedroom,Bedroom 2,Bedroom 3,Bedroom 4,Kitchen,Family Room,Library,Foyer,Breakfast Room,Sun/Florida Room,Exercise Room,Laundry,Mud Room,Storage Room,Efficiency (Additional),Primary |
| Main Level Bedrooms | 1 |
| Below Grade Finished Area Unit Type | Square Feet |
| LivingAreaSource | Estimated |
| Laundry Type | Main Floor |
| Below Grade Unfin Area Units | Square Feet |
| Below Grade Unfin SQFT Source | Assessor |
| Below Grade Finished Area Source | Assessor |
| Bedrooms Count All Upper Levels | 3 |
| Bedrooms Count Upper Level 1 | 3 |
| Bathrooms Half Main Level | 2 |
| Bathrooms Full Upper Level 1 | 2 |
| Bathrooms Full All Upper Levels | 2 |
| Bathrooms Count Upper Level 1 | 2.00 |
| Bathrooms Count All Upper Levels | 2 |
| Above Grade Finished Area Source | Estimated |
| Above Grade Finished Area Unit Type | Square Feet |
| Total Baths | 5 |
Exterior Features
| Exterior Amenities | Chimney Cap(s),Extensive Hardscape,Exterior Lighting,Gutter System,Sidewalks |
|---|---|
| Pool | Yes - Personal |
| Parking Features | Asphalt Driveway |
| Water Source | Well,Private |
| Inclusions | Pool equipment |
| Total Parking Spaces | 8 |
| Garage Features | Garage - Front Entry,Additional Storage Area,Garage Door Opener,Inside Access,Oversized |
| Type of Parking | Attached Garage,Driveway |
| Land Use Code | R |
| Foundation Details | Crawl Space |
| Water View Y/N | No |
| Lot Size Acres | 3.18 |
| Water Body Type | River |
| Lot Size Source | Assessor |
| Waterfront Y/N | Yes |
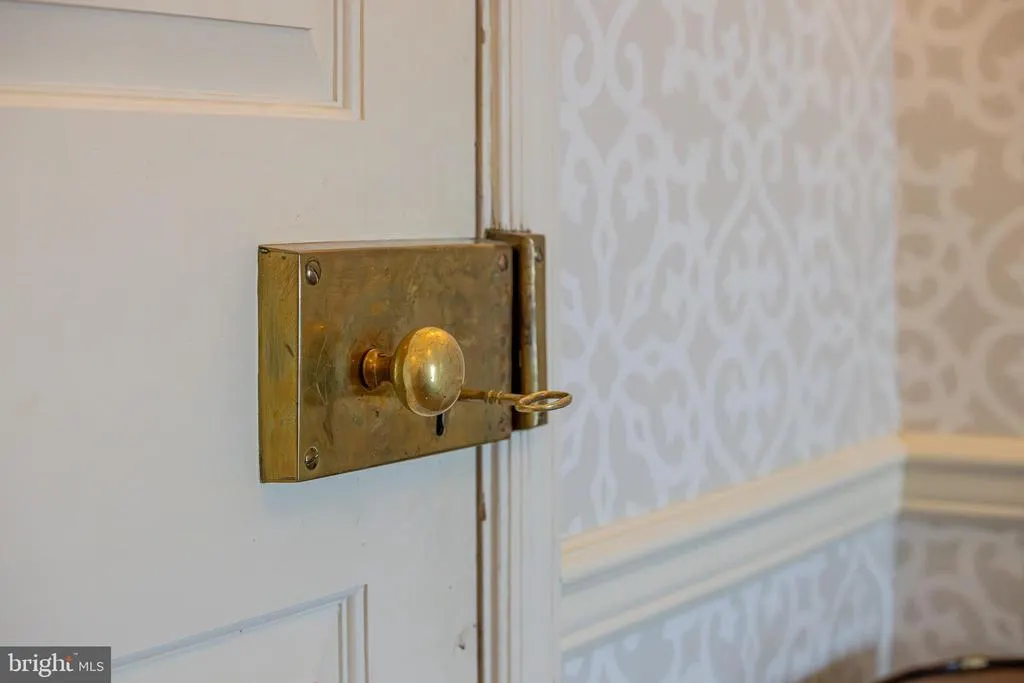
| Door Features | French,Six Panel |
| Water Access Features | Boat - Powered,Canoe/Kayak,Fishing Allowed,Personal Watercraft (PWC),Private Access |
| Number of Docks | 1 |
| Land Assessed Value | 901600.00 |
| Navigable Water Y/N | Yes |
| Number of Slips | 2 |
| Water Oriented Y/N | Yes |
| # of Attached Garage Spaces | 2 |
| Dock/Slip Conveys YN | Yes |
| Dock Type and Features | Material - Treated Lumber,Multiple Slip,Pier (Perpendicular) |
Room Details
| Room | Dimensions | Level | Flooring | Details |
|---|---|---|---|---|
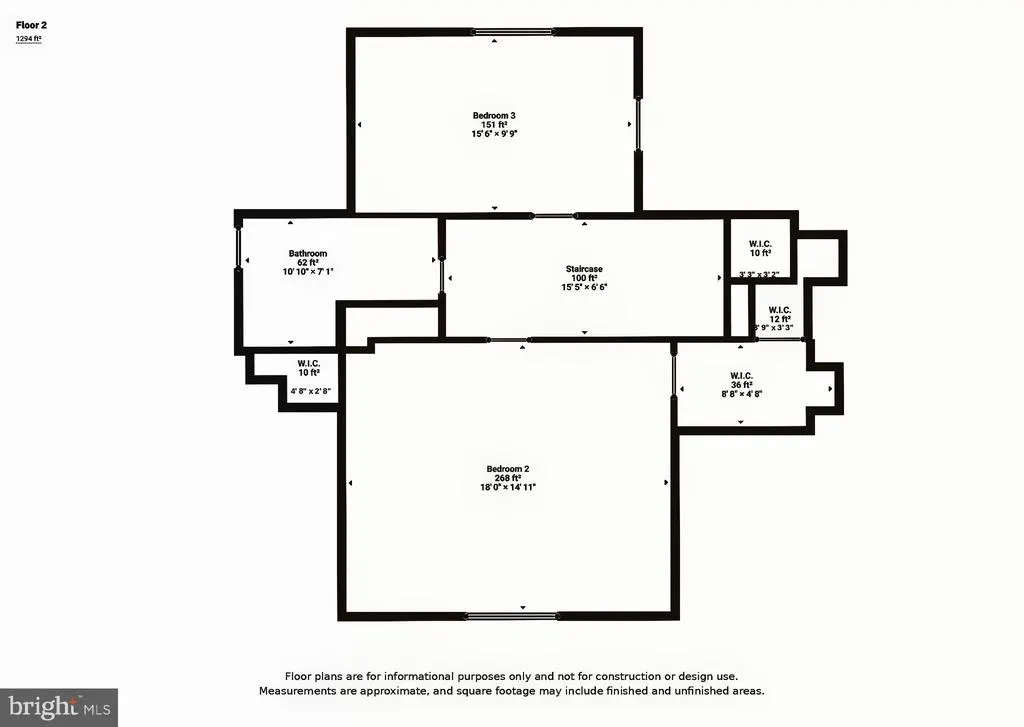
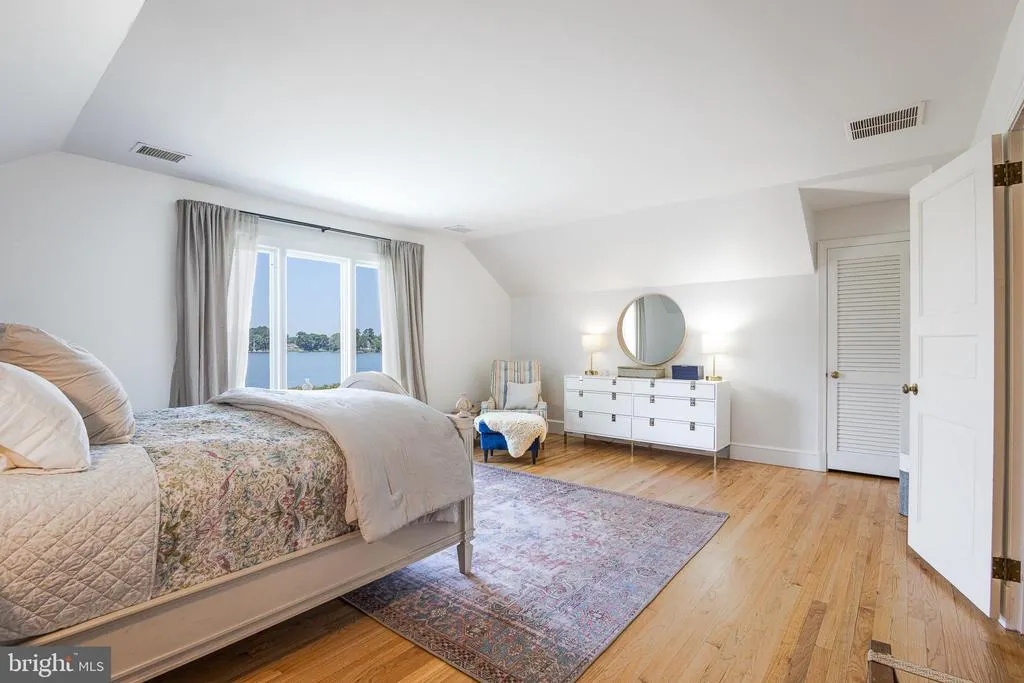
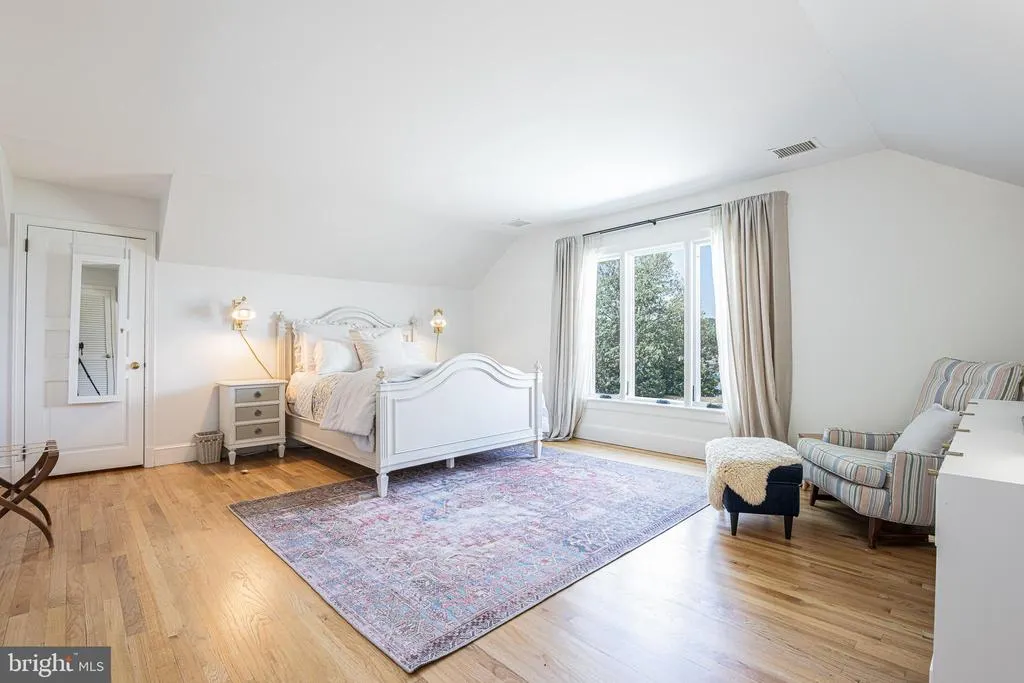
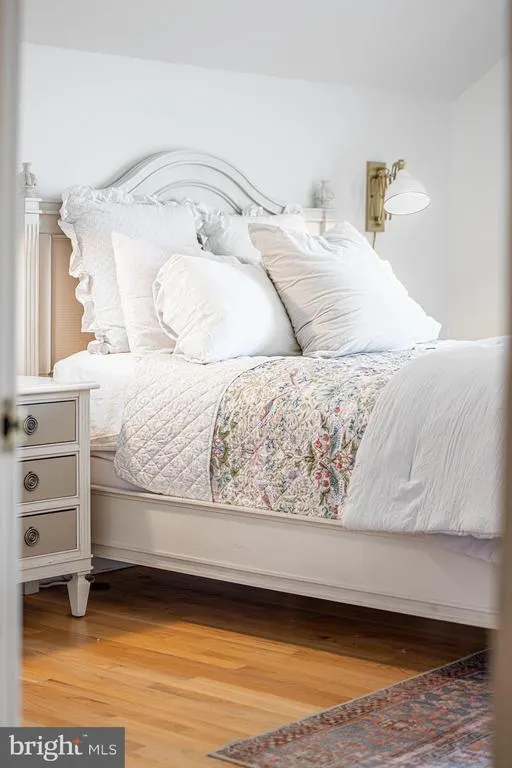
| Bedroom 2 | Upper 1 | Flooring - Solid Hardwood,Walk-In Closet(s),Attic - Floored | ||
| Bedroom 3 | Upper 1 | Flooring - Solid Hardwood | ||
| Bedroom 4 | Upper 1 | Flooring - Solid Hardwood,Attached Bathroom | ||
| Breakfast Room | Main | Flooring - Solid Hardwood | ||
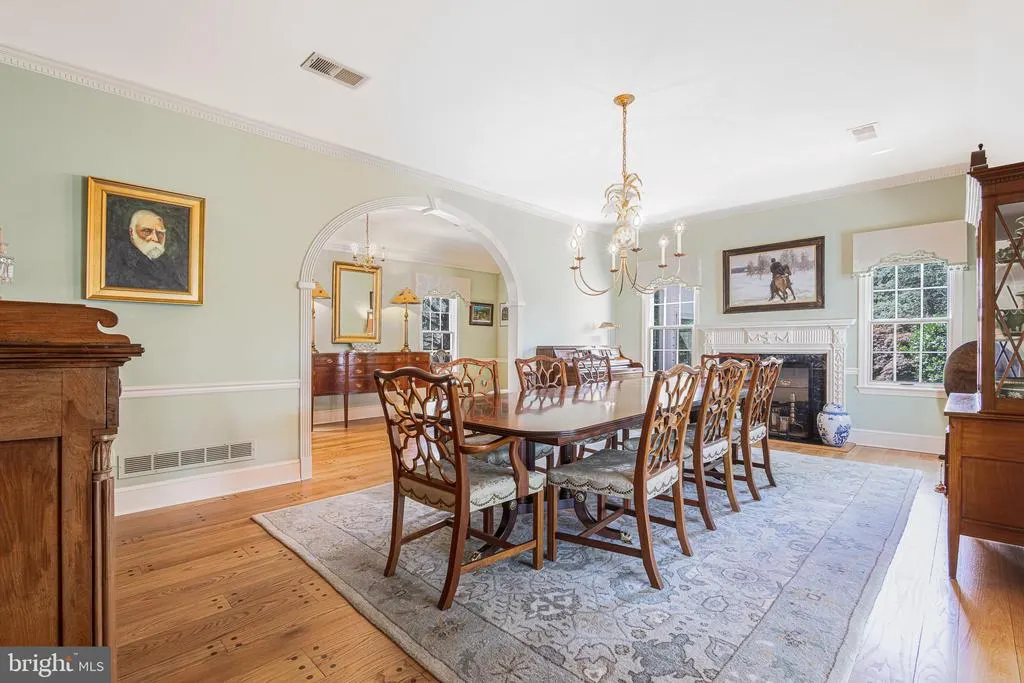
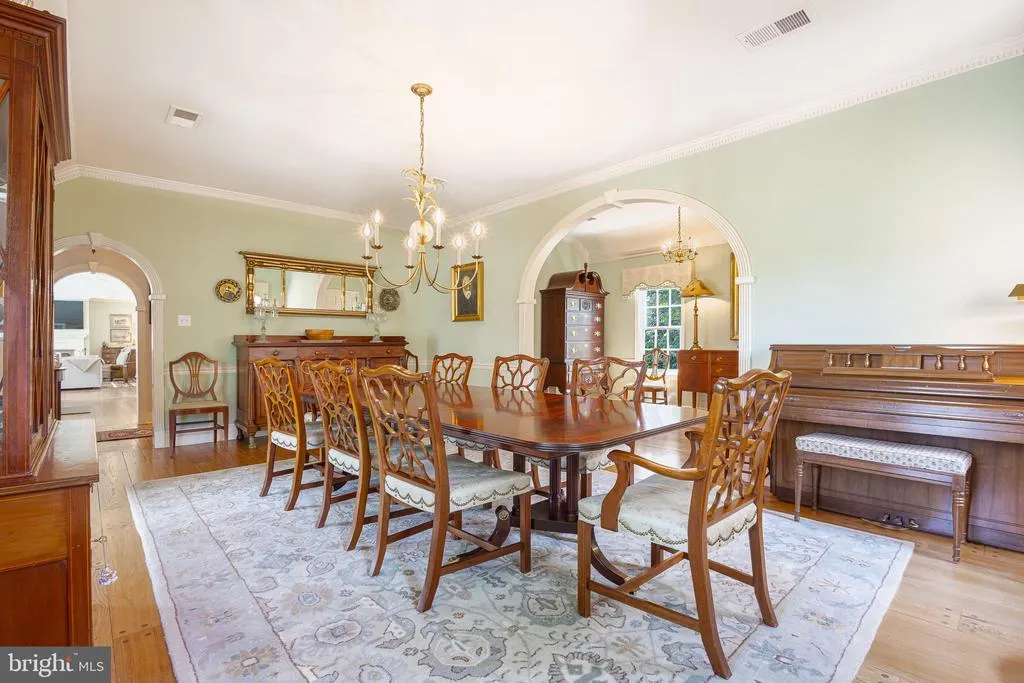
| Dining Room | Main | Fireplace - Wood Burning,Flooring - Solid Hardwood,Formal Dining Room | ||
| Efficiency (Additional) | Upper 1 | |||
| Exercise Room | Main | |||
| Family Room | Main | Flooring - Solid Hardwood,Fireplace - Gas | ||
| Foyer | Main | Flooring - Solid Hardwood | ||
| Foyer | Main | Flooring - Solid Hardwood | ||
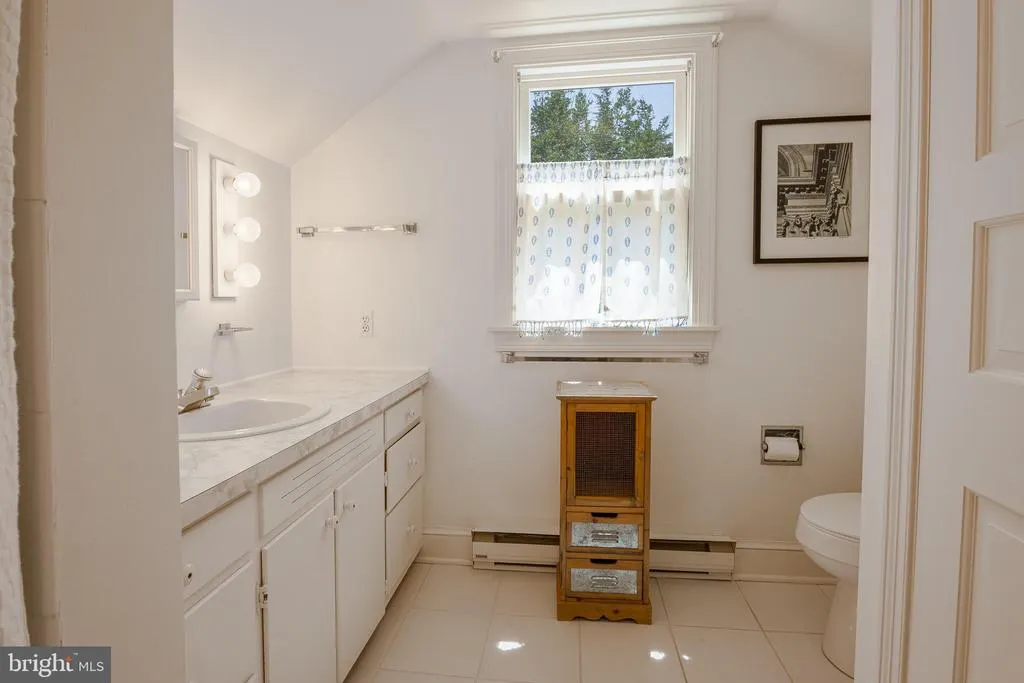
| Full Bath | Upper 1 | Flooring - Ceramic Tile,Attic - Floored | ||
| Full Bath | Upper 1 | Bathroom - Tub Shower | ||
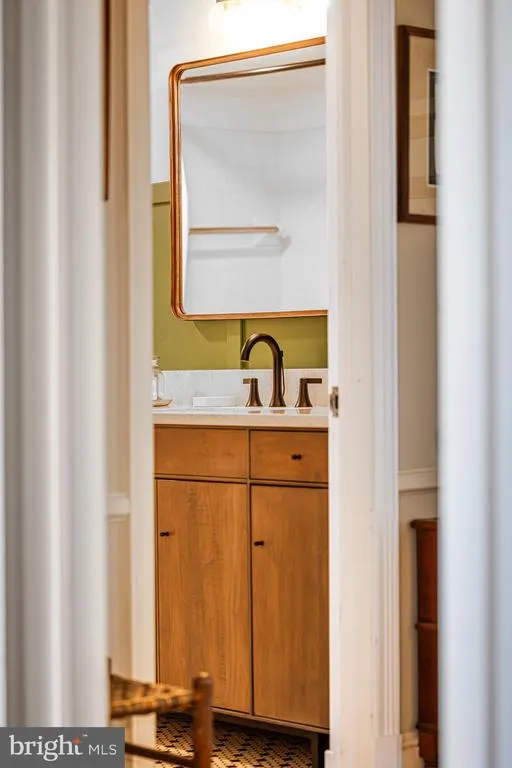
| Half Bath | Main | |||
| Half Bath | Main | Flooring - HardWood | ||
| Kitchen | Main | Flooring - HardWood,Wet Bar | ||
| Kitchen | Main | Flooring - Solid Hardwood,Island,Lighting - Recessed,Countertop(s) - Quartz,Countertop(s) - Granite | ||
| Kitchen | Upper 1 | |||
| Laundry | Main | Flooring - Solid Hardwood | ||
| Library | Main | Flooring - Solid Hardwood,Fireplace - Gas,Built-Ins | ||
| Mud Room | Main | |||
| Primary Bathroom | Main | Bathroom - Soaking Tub,Bathroom - Stall Shower,Double Sink | ||
| Primary Bedroom | Main | Flooring - Solid Hardwood,Walk-In Closet(s) | ||
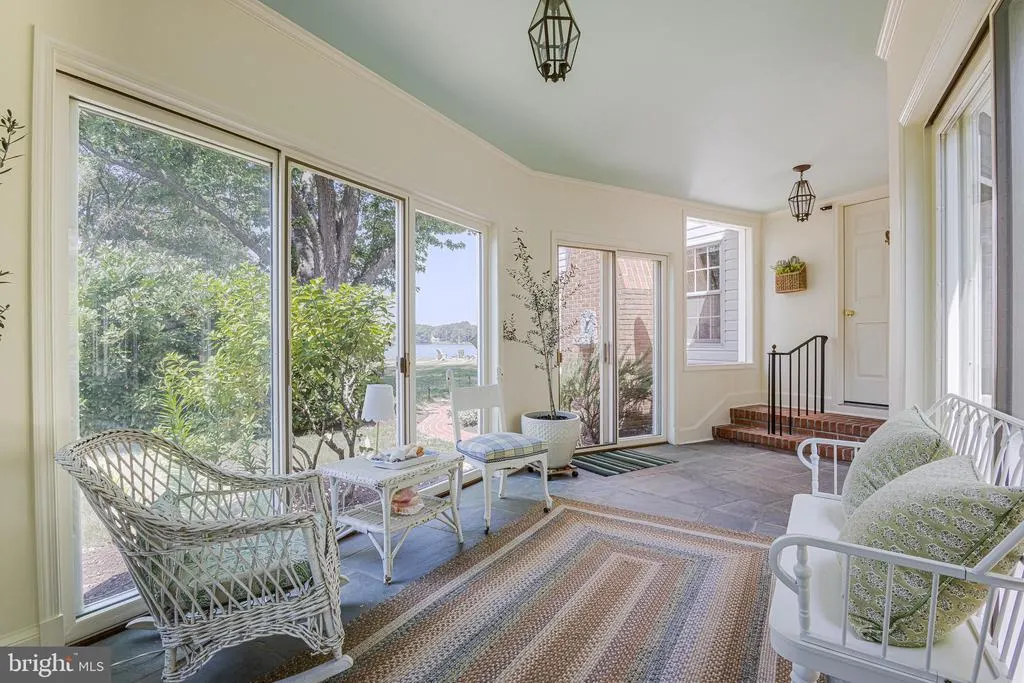
| Screened Porch | Main | Flooring - Tile/Brick,Lighting - Pendants | ||
| Storage Room | Main | |||
| Storage Room | Upper 1 | |||
| Sun/Florida Room | Main | Flooring - Tile/Brick,Ceiling Fan(s),Cathedral/Vaulted Ceiling |
Amenities
- Foreclosure
- Views
- Short Sale
- New Construction
- Adult 55+
- Lease To Own
- No HOA Fees
- Furnished
- Primary On Main
- Air Conditioning
- Seller Finance
- Green
- Fixer Upper
- Horse
- Golf
- Fireplace
- Deck
- Garage
- Basement
- Pool
Property vs Single Family Average in 21673
Price
Taxes
Year Built
Visits

 The data relating to real estate for sale on this website comes in part from the IDX Program of Garden State Multiple Listing Service, L.L.C. and A.W. Van Winkle & Co. Real estate listings held by other brokerage firms are marked as IDX listing. Information deemed reliable but not guaranteed. Copyright © 2026 Garden State Multiple Listing Service, L.L.C. All rights reserved. This information is being provided for Consumer's personal, non-commercial use and may not be used for any purpose other
 The data relating to real estate for sale on this web-site comes in part from the Internet Listing Display database of the ALL JERSEY MULTIPLE LISTING SYSTEM, INC. Real estate listings held by brokerage firms other than this site-owner are marked with the ILD logo. The ALL JERSEY MULTIPLE LISTING SYSTEM, INC. does not warrant the accuracy, quality, reliability, suitability, completeness, usefulness or effectiveness of any information provided.
The information being provided is for consumers' personal,
The data relating to real estate for sale on this web-site comes in part from the Internet Listing Display database of the ALL JERSEY MULTIPLE LISTING SYSTEM, INC. Real estate listings held by brokerage firms other than this site-owner are marked with the ILD logo. The ALL JERSEY MULTIPLE LISTING SYSTEM, INC. does not warrant the accuracy, quality, reliability, suitability, completeness, usefulness or effectiveness of any information provided.
The information being provided is for consumers' personal,
 The data relating to real estate for sale or rent on this web site comes in part from the IDX program of the Hudson County MLS. Real estate listings held by brokerage firms other than A.W. Van Winkle & Co are marked with the HCIDX mark and the information about them includes the name of the listing broker. The information provided by this website is for the personal, non-commercial use of consumers and may not be used for any purpose other than to identify prospective properties consumers may be
 All information is believed to be accurate but is not guaranteed. Protected by Copyright© 2026 and is owned either by the Monmouth County Association of REALTORS; or by the developers of the software, Kunversion, LLC. All rights reserved. Each office independently owned and operated.
The New Jersey Real Estate Commission requires every licensed broker or salesperson with whom you list your property to give you a copy of this notice. The purpose is to help you comply with the New Jersey Law
All information is believed to be accurate but is not guaranteed. Protected by Copyright© 2026 and is owned either by the Monmouth County Association of REALTORS; or by the developers of the software, Kunversion, LLC. All rights reserved. Each office independently owned and operated.
The New Jersey Real Estate Commission requires every licensed broker or salesperson with whom you list your property to give you a copy of this notice. The purpose is to help you comply with the New Jersey Law
 The data relating to the real estate for sale on this web site comes in part from the Internet Data Exchange Program of the NJMLS. Real estate listings held by brokerage firms other than A.W. Van Winkle & Co are marked with the Internet Data Exchange logo and information about them includes the name of the listing brokers. Some properties listed with the participating brokers do not appear on this website at the request of the seller. Listings of brokers that do not participate in Internet Data Exchange do not appear on this website. All information deemed reliable but not guaranteed.
Last date updated: September 23, 2026 8:48 PM UTC Source: New Jersey Multiple Listing Service, Inc. "© 2026 New Jersey Multiple Listing Service, Inc. All rights reserved."
The data relating to the real estate for sale on this web site comes in part from the Internet Data Exchange Program of the NJMLS. Real estate listings held by brokerage firms other than A.W. Van Winkle & Co are marked with the Internet Data Exchange logo and information about them includes the name of the listing brokers. Some properties listed with the participating brokers do not appear on this website at the request of the seller. Listings of brokers that do not participate in Internet Data Exchange do not appear on this website. All information deemed reliable but not guaranteed.
Last date updated: September 23, 2026 8:48 PM UTC Source: New Jersey Multiple Listing Service, Inc. "© 2026 New Jersey Multiple Listing Service, Inc. All rights reserved."
 © BRIGHT, All Rights Reserved
