





































Address
19058 Keedysville Road, Keedysville, MD
Price
$ 695,000
Property Attributes
- ID#MDWA2038234
- TypeSingle Family
- Listing Status ACTIVE
- CountyWASHINGTON
- CityKeedysville
- NeighborhoodKeedysville
- Zip21756
- StyleContemporary
- Year Built1983
- Taxes$ 6365
- Price$ 695,000
- Bedrooms6
- Full Bathrooms4
- Half Bathrooms1
- Sqr Footage4270
- Lot Size5.32 Acres
Data Source:
Bright MLS
Property Description
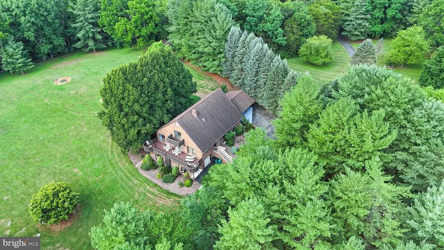
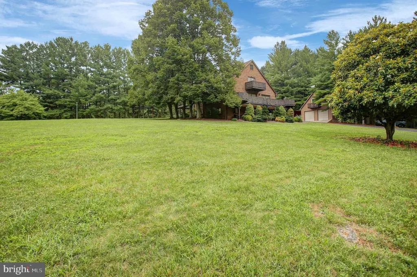
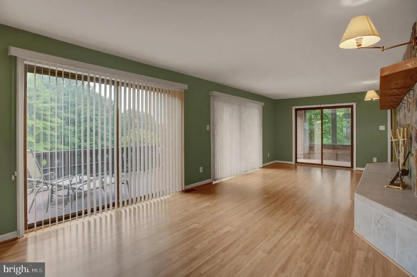
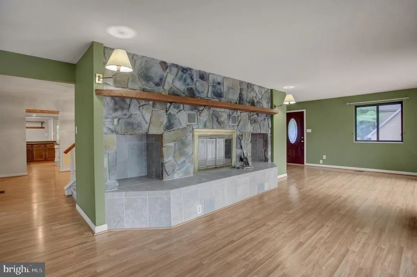
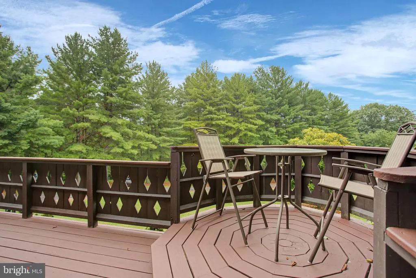
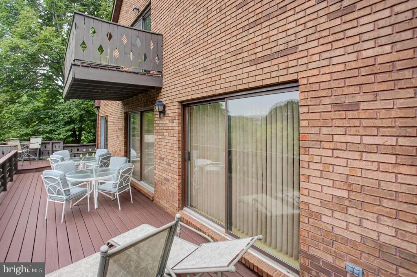
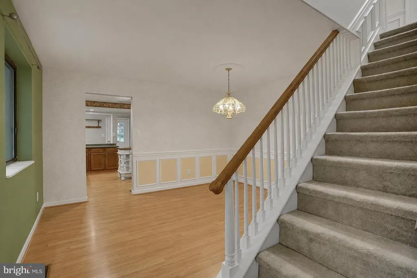
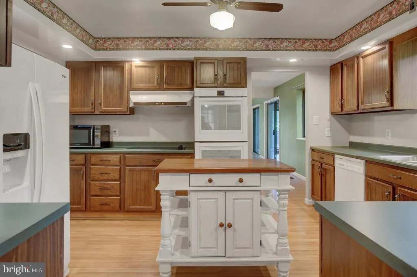
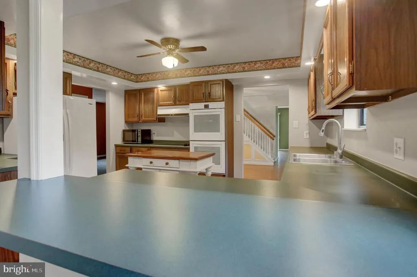
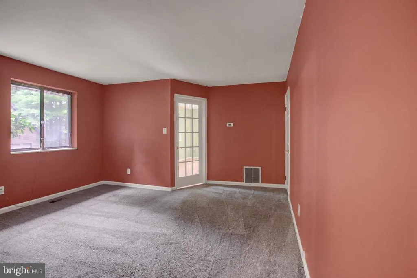
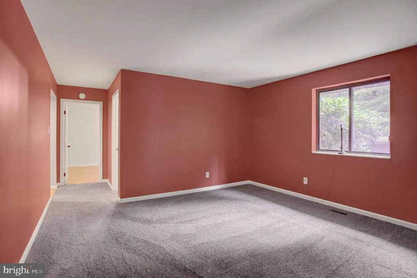
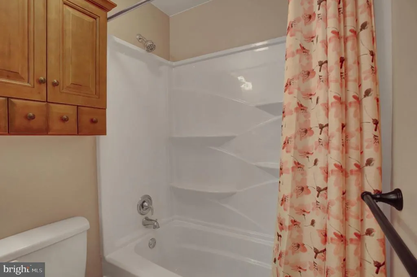
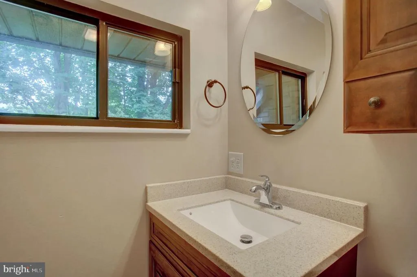
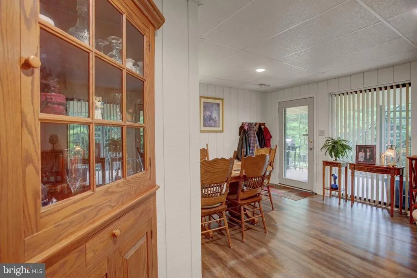
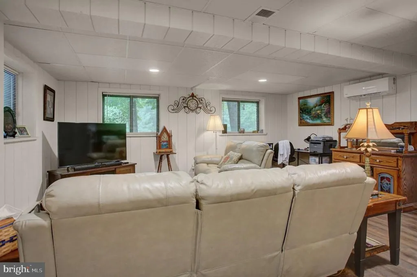
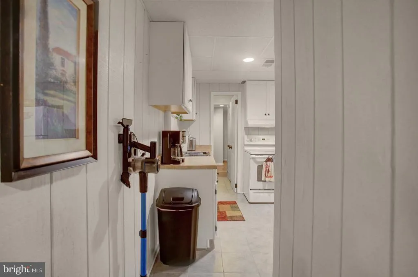
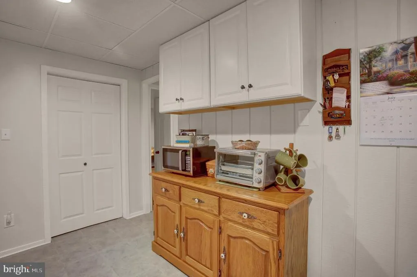
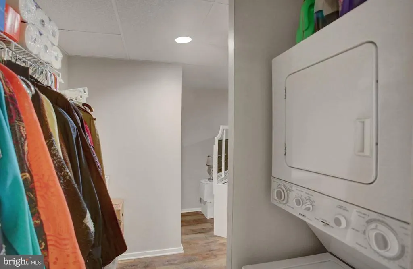
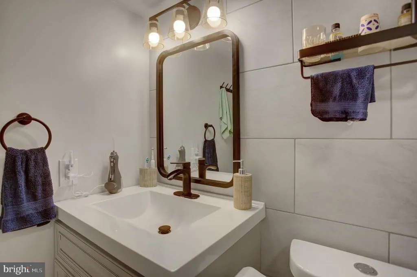
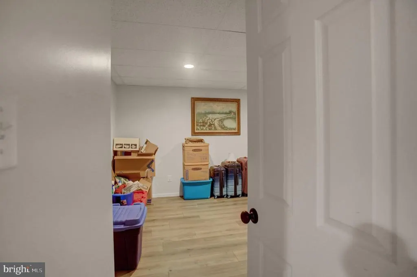
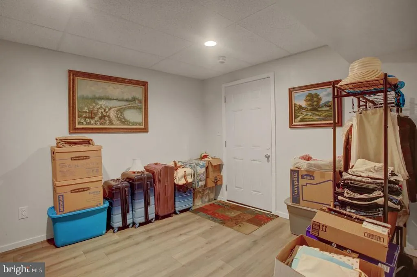
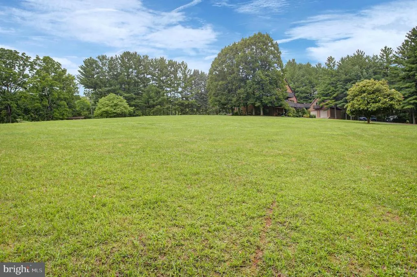
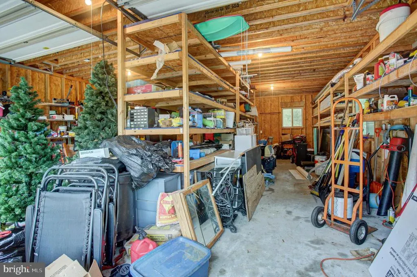
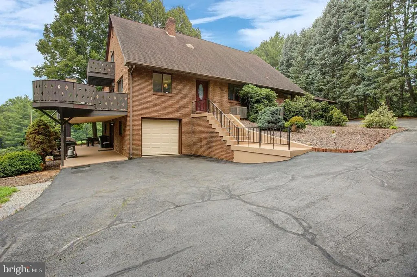
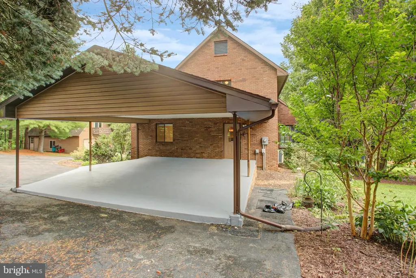
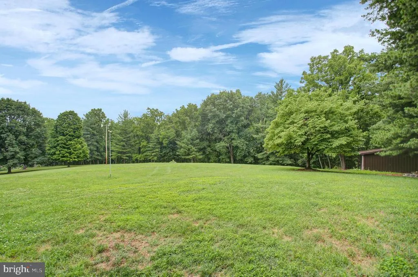
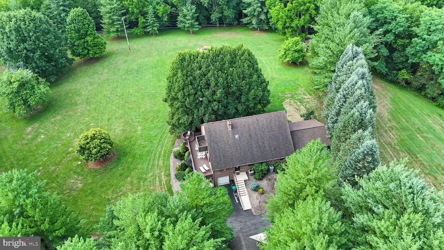
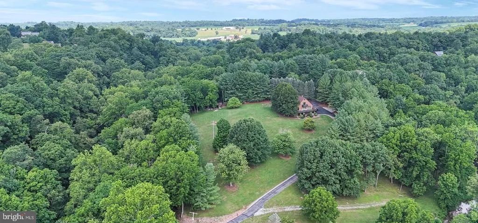
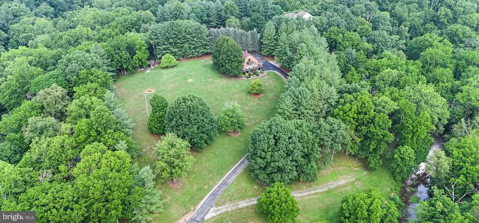
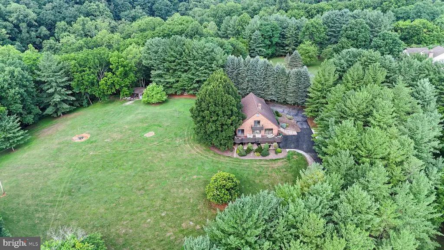
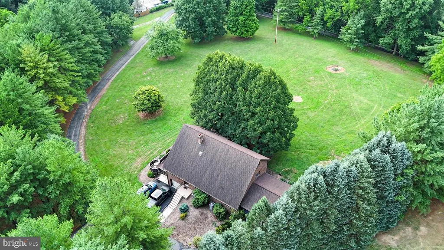
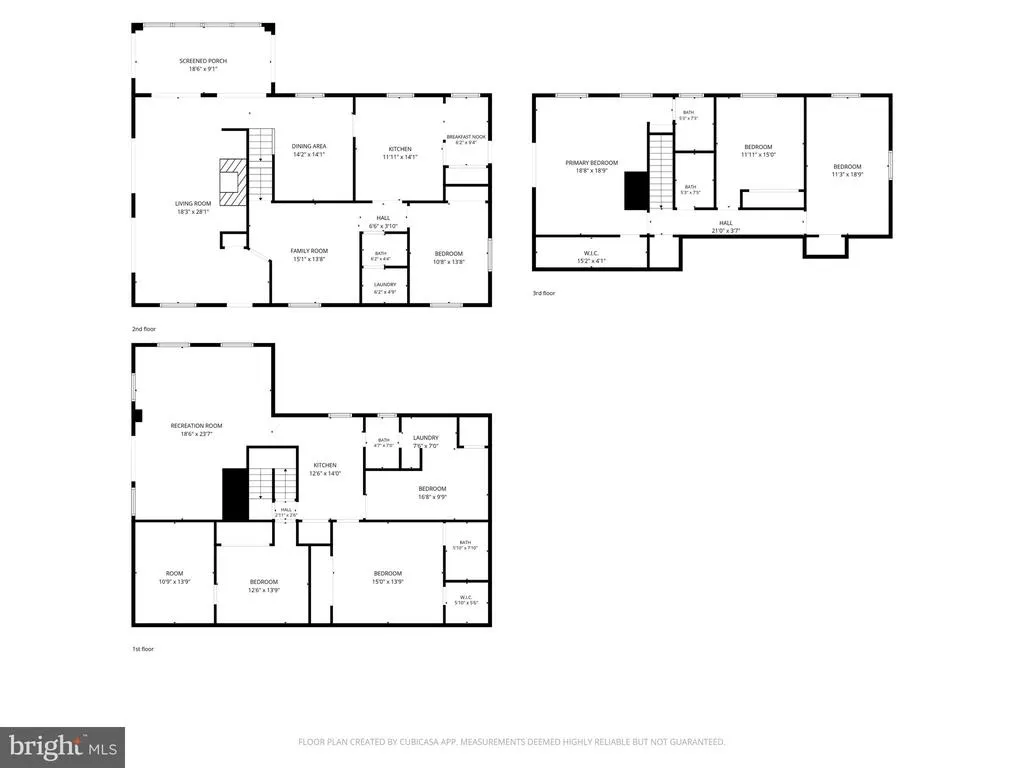
Imagine waking up to more than 5 acres of peaceful countryside, abundant wildlife, and the gentle sounds of Little Antietam Creek just steps from home. Welcome to 19058 Keedysville Roada one-of-a-kind property where space, versatility, and natural beauty come together to create your own private retreat. Set on 5.319 picturesque acres with more than 460 feet of creek frontage, this custom-built brick home offers an impressive amount of living space both indoors and out. The 2,640-square-foot main living area features 3 bedrooms, 2.5 bathrooms, a warm and inviting wood-burning fireplace, and a thoughtfully designed layout with plenty of room to gather, relax, and make yourself at home. One of the home's highlights is the 10' x 20' sunrooma peaceful spot to enjoy your morning coffee, settle in with a good book, watch the wildlife, or simply take in the surrounding scenery. A spacious 10' x 30' side deck extends the living space outdoors and creates an ideal setting for entertaining, dining outside, or unwinding at the end of the day. The finished walkout lower level adds another 1,320 square feet and offers exceptional flexibility. Complete with 2 additional bedrooms, 2 full bathrooms, a full kitchen, dining area, family room, private entrance, and a 10' x 30' covered patio, this level functions as an entire second living area. It's a wonderful option for extended family, guests, multi-generational living, hobbies, entertaining, small business or simply having additional space that can adapt as your needs change. Outside is where this property truly becomes something special. Follow the property down to Little Antietam Creek, cast a fishing line, spend an afternoon by the water, or gather on the creekside deck tucked behind the detached garage. With more than 460 feet of creek frontage, there's room to explore, relax, entertain, and enjoy a setting that feels worlds away from the everyday. For the car enthusiast, hobbyist, collector, or anyone who simply wants serious workspace, the impressive 30' x 50' detached garage with electric is an incredible bonus. The loft above provides even more potential for future finished space such as a home office, studio, recreation room, or other permitted uses. Maintaining the acreage can be made even easier with the optional purchase of a John Deere 3120 Series tractor with 300CX loader, grooming mower, attachable forks, and rear 3-point hitch snow blade. With 5 bedrooms, 4.5 bathrooms, expansive and flexible living areas, a substantial detached garage, multiple outdoor living spaces, over 5 acres, and rare Little Antietam Creek frontage, this is more than a homeit's a property designed to be experienced. Enjoy the privacy and beauty of country living while remaining conveniently located to commuter routes, shopping, dining, and recreation. Come explore 19058 Keedysville Road and discover just how many possibilities are waiting here.
| Middle School | High School |
|---|---|
| Boonsboro Middle School | Boonsboro Sr High School |
| Price History | |
|---|---|
| 7/1/2026 | Listed $750,000 |
| 8/26/2026 | 2$740,000 |
| 9/6/2026 | 7$695,000 |
General Features
| Living Area | 4270 |
|---|---|
| Sewer | On Site Septic |
| Heating | Heat Pump(s) |
| Cooling | Central A/C |
| Possession | Settlement |
| Roof | Asphalt |
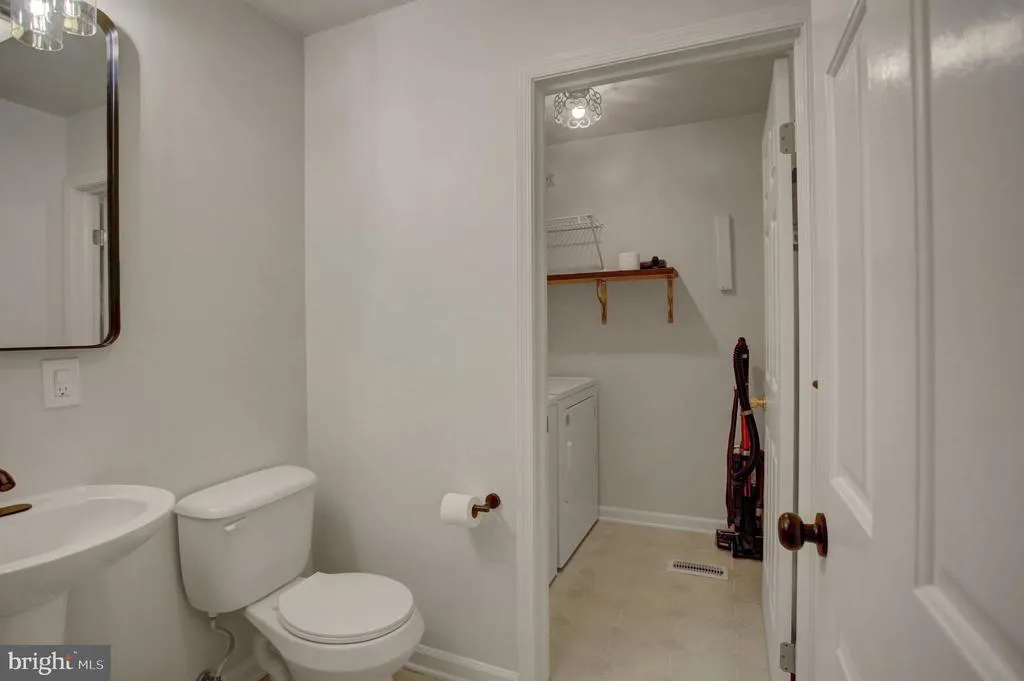
| Appliances | Cooktop,Dishwasher,Oven - Double,Oven - Self Cleaning,Oven - Wall,Washer/Dryer Stacked |
| Zoning | SR |
| Garage Spaces | 2.00 |
| Patio/Porch Features | Balconies- Multiple,Deck(s),Patio(s),Porch(es) |
| Architectural Style | Contemporary |
| Construction Materials | Brick |
| School District | WASHINGTON COUNTY PUBLIC SCHOOLS |
| Year Built | 1983 |
| View | Creek/Stream,Trees/Woods |
| Levels | 3 |
| Tax Year | 2025 |
| Ownership | Fee Simple |
| Cool Fuel | Electric |
| Accessibility | 2+ Access Exits,Level Entry - Main |
| County | WASHINGTON |
| New Construction | No |
| Property Type | Residential |
| HOA | No |
| Subdivision Name | KEEDYSVILLE |
| Garage Y/N | Yes |
| Water Access Y/N | No |
| Other Structures | Above Grade,Below Grade |
| Full Baths | 4 |
| Status | ACTIVE |
| Directions | use GPS |
| City | KEEDYSVILLE |
| Senior Community Y/N | No |
| Lot Size Units | Square Feet |
| Lot Size Square Feet | 231696.00 |
| Tax Assessed Value | 659100.0 |
| Tax Annual Amount | 6365.0 |
| Structure Type | Detached |
| Condo/Coop Association fee Y/N | No |
| Bathrooms Count Main Level | 1.00 |
| Price Per Sq Ft Total AG | 235.59 |
| Lease Considered Y/N | No |
| Vacation Rental Y/N | No |
| Total SQFT | 4270 |
| Standard Status | Active |
| Year Built Source | Assessor |
Interior Features
| Interior Amenities | 2nd Kitchen,Additional Stairway,Carpet,Ceiling Fan(s),Curved Staircase,Dining Area,Formal/Separate Dining Room,Kitchen - Island,Primary Bath(s),Recessed Lighting,Solar Tube(s),Spiral Staircase,Walk-i |
|---|---|
| Heating Fuel | Electric |
| Basement | Connecting Stairway,Daylight,Partial,Fully Finished,Heated,Improved,Interior Access,Outside Entrance,Walkout Level,Windows |
| Total Fireplaces | 1 |
| Fireplace Features | Fireplace - Glass Doors,Mantel(s),Stone,Wood |
| Hot Water | Electric |
| Basement (Y/N) | Yes |
| Heating Y/N | Yes |
| Fireplace Y/N | Yes |
| Above Grade Finished Area | 2950 |
| Half Baths | 1 |
| Central Air Y/N | Yes |
| Total Bedrooms | 6 |
| Below Grade Finished Area | 1320 |
| Room Type | Living Room,Dining Room,Primary Bedroom,Bedroom 2,Bedroom 3,Bedroom 4,Bedroom 5,Kitchen,Family Room,Sun/Florida Room,Primary Bathroom,Full Bath,Additional Bedroom |
| Main Level Bedrooms | 1 |
| Below Grade Finished Area Unit Type | Square Feet |
| LivingAreaSource | Estimated |
| Below Grade Unfin Area Units | Square Feet |
| Below Grade Finished Area Source | Estimated |
| Bedrooms Count All Lower Levels | 2 |
| Bedrooms Count All Upper Levels | 3 |
| Bedrooms Count Lower Level 1 | 2 |
| Bedrooms Count Upper Level 1 | 3 |
| Bathrooms Half Main Level | 1 |
| Bathrooms Full Upper Level 1 | 2 |
| Bathrooms Full Lower Level 1 | 2 |
| Bathrooms Full All Upper Levels | 2 |
| Bathrooms Full All Lower Levels | 2 |
| Bathrooms Count Upper Level 1 | 2.00 |
| Bathrooms Count Lower Level 1 | 2.00 |
| Bathrooms Count All Upper Levels | 2 |
| Bathrooms Count All Lower Levels | 2 |
| Above Grade Finished Area Source | Assessor |
| Above Grade Finished Area Unit Type | Square Feet |
| Total Baths | 5 |
Exterior Features
| Exterior Amenities | Outbuilding(s) |
|---|---|
| Pool | No Pool |
| Lot Features | Backs to Trees,Fishing Available,Partly Wooded,Private,Stream/Creek |
| Water Source | Private,Well |
| Total Parking Spaces | 4 |
| Garage Features | Additional Storage Area,Garage Door Opener,Oversized |
| Type of Parking | Attached Carport,Detached Garage,Driveway |
| Land Use Code | R |
| Foundation Details | Block |
| Water View Y/N | Yes |
| Lot Size Acres | 5.32 |
| Lot Size Source | Assessor |
| Waterfront Y/N | No |
| Other Equipment | Negotiable |
| Land Assessed Value | 105700.00 |
| Navigable Water Y/N | No |
| Water Oriented Y/N | No |
| # of Attached Carport Spaces | 2 |
| # of Detached Garage Spaces | 2 |
Room Details
| Room | Dimensions | Level | Flooring | Details |
|---|---|---|---|---|
| Additional Bedroom | Main | |||
| Bedroom 2 | Upper 1 | |||
| Bedroom 3 | Upper 1 | |||
| Bedroom 4 | Lower 1 | |||
| Bedroom 5 | Lower 1 | |||
| Dining Room | Main | |||
| Dining Room | Lower 1 | |||
| Family Room | Lower 1 | |||
| Family Room | Main | |||
| Full Bath | Lower 1 | |||
| Full Bath | Upper 1 | |||
| Full Bath | Lower 1 | |||
| Kitchen | Lower 1 | |||
| Kitchen | Main | |||
| Living Room | Main | |||
| Primary Bathroom | Upper 1 | |||
| Primary Bedroom | Upper 1 | |||
| Sun/Florida Room | Main |
Amenities
- Foreclosure
- Views
- Short Sale
- New Construction
- Adult 55+
- Lease To Own
- No HOA Fees
- Furnished
- Primary On Main
- Air Conditioning
- Seller Finance
- Green
- Fixer Upper
- Horse
- Golf
- Fireplace
- Deck
- Garage
- Basement
- Pool
Property vs Single Family Average in 21756
Price
Taxes
Year Built
Visits

 The data relating to real estate for sale on this website comes in part from the IDX Program of Garden State Multiple Listing Service, L.L.C. and A.W. Van Winkle & Co. Real estate listings held by other brokerage firms are marked as IDX listing. Information deemed reliable but not guaranteed. Copyright © 2026 Garden State Multiple Listing Service, L.L.C. All rights reserved. This information is being provided for Consumer's personal, non-commercial use and may not be used for any purpose other
 The data relating to real estate for sale on this web-site comes in part from the Internet Listing Display database of the ALL JERSEY MULTIPLE LISTING SYSTEM, INC. Real estate listings held by brokerage firms other than this site-owner are marked with the ILD logo. The ALL JERSEY MULTIPLE LISTING SYSTEM, INC. does not warrant the accuracy, quality, reliability, suitability, completeness, usefulness or effectiveness of any information provided.
The information being provided is for consumers' personal,
The data relating to real estate for sale on this web-site comes in part from the Internet Listing Display database of the ALL JERSEY MULTIPLE LISTING SYSTEM, INC. Real estate listings held by brokerage firms other than this site-owner are marked with the ILD logo. The ALL JERSEY MULTIPLE LISTING SYSTEM, INC. does not warrant the accuracy, quality, reliability, suitability, completeness, usefulness or effectiveness of any information provided.
The information being provided is for consumers' personal,
 The data relating to real estate for sale or rent on this web site comes in part from the IDX program of the Hudson County MLS. Real estate listings held by brokerage firms other than A.W. Van Winkle & Co are marked with the HCIDX mark and the information about them includes the name of the listing broker. The information provided by this website is for the personal, non-commercial use of consumers and may not be used for any purpose other than to identify prospective properties consumers may be
 All information is believed to be accurate but is not guaranteed. Protected by Copyright© 2026 and is owned either by the Monmouth County Association of REALTORS; or by the developers of the software, Kunversion, LLC. All rights reserved. Each office independently owned and operated.
The New Jersey Real Estate Commission requires every licensed broker or salesperson with whom you list your property to give you a copy of this notice. The purpose is to help you comply with the New Jersey Law
All information is believed to be accurate but is not guaranteed. Protected by Copyright© 2026 and is owned either by the Monmouth County Association of REALTORS; or by the developers of the software, Kunversion, LLC. All rights reserved. Each office independently owned and operated.
The New Jersey Real Estate Commission requires every licensed broker or salesperson with whom you list your property to give you a copy of this notice. The purpose is to help you comply with the New Jersey Law
 The data relating to the real estate for sale on this web site comes in part from the Internet Data Exchange Program of the NJMLS. Real estate listings held by brokerage firms other than A.W. Van Winkle & Co are marked with the Internet Data Exchange logo and information about them includes the name of the listing brokers. Some properties listed with the participating brokers do not appear on this website at the request of the seller. Listings of brokers that do not participate in Internet Data Exchange do not appear on this website. All information deemed reliable but not guaranteed.
Last date updated: September 24, 2026 8:48 PM UTC Source: New Jersey Multiple Listing Service, Inc. "© 2026 New Jersey Multiple Listing Service, Inc. All rights reserved."
The data relating to the real estate for sale on this web site comes in part from the Internet Data Exchange Program of the NJMLS. Real estate listings held by brokerage firms other than A.W. Van Winkle & Co are marked with the Internet Data Exchange logo and information about them includes the name of the listing brokers. Some properties listed with the participating brokers do not appear on this website at the request of the seller. Listings of brokers that do not participate in Internet Data Exchange do not appear on this website. All information deemed reliable but not guaranteed.
Last date updated: September 24, 2026 8:48 PM UTC Source: New Jersey Multiple Listing Service, Inc. "© 2026 New Jersey Multiple Listing Service, Inc. All rights reserved."
 © BRIGHT, All Rights Reserved
