
Just Listed













Address
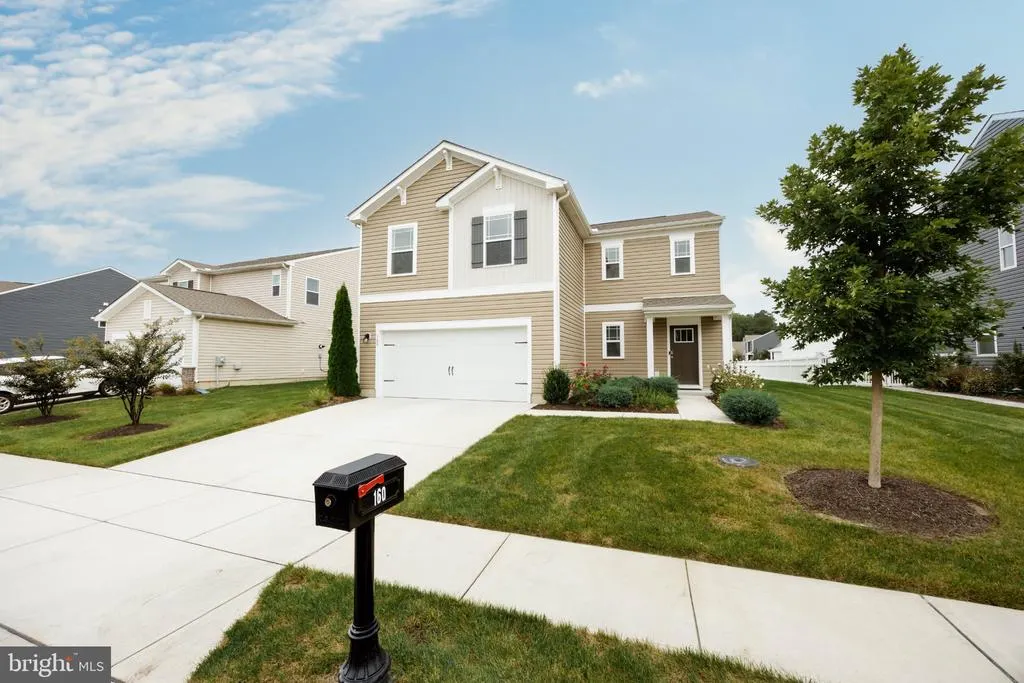
160 Porter Parkway, Fruitland, MD
Price
$ 345,000
Property Attributes
- ID#MDWC2024748
- TypeSingle Family
- Listing Status ACTIVE
- CountyWICOMICO
- CityFruitland
- AreaWicomico Southeast
- NeighborhoodRowens Mill
- Zip21826
- StyleContemporary
- Year Built2023
- Taxes$ 7196
- Price$ 345,000
- Bedrooms4
- Full Bathrooms2
- Half Bathrooms1
- Sqr Footage1906
- Lot Size0.24 Acres
Data Source:
Bright MLS
Property Description
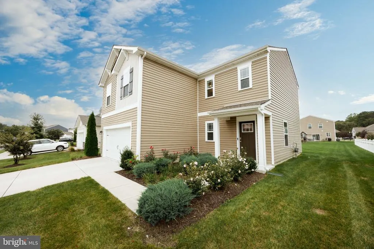
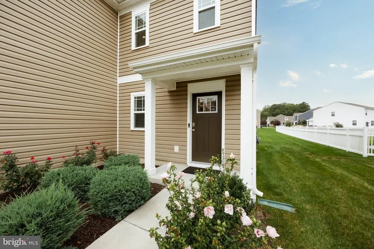
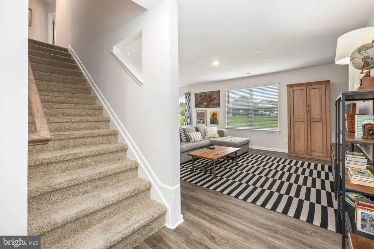
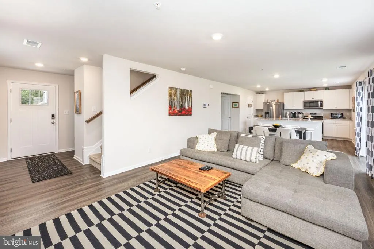
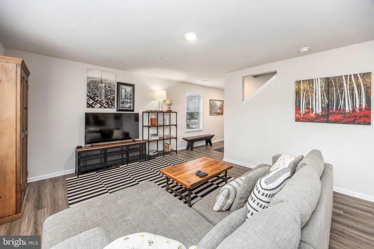
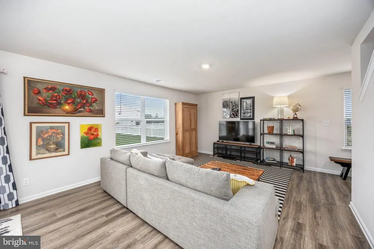
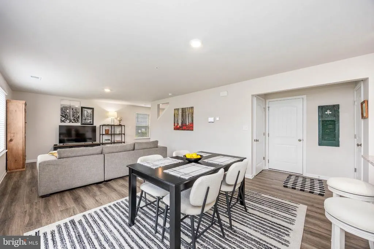
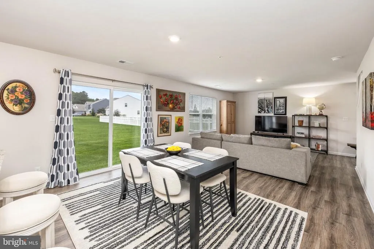
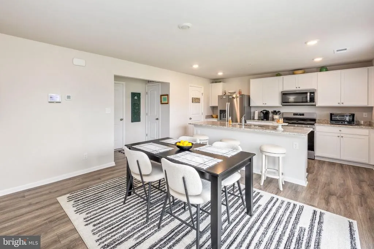
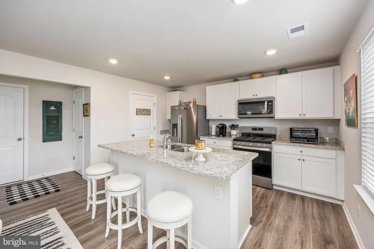
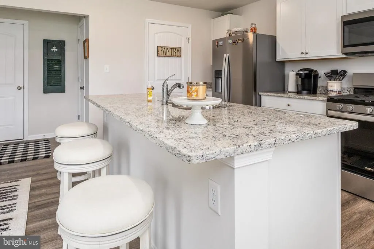
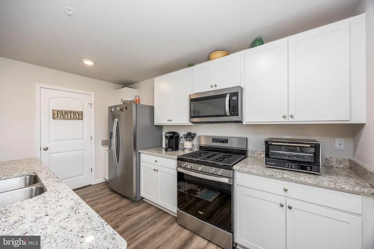
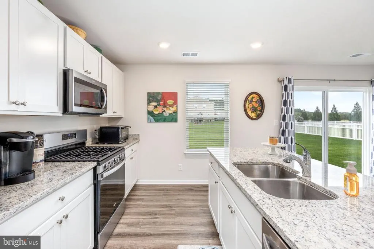
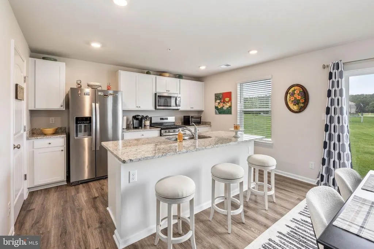
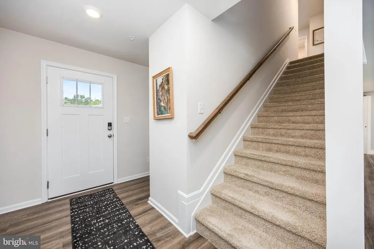
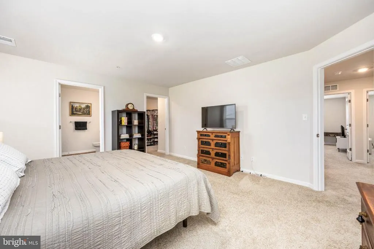
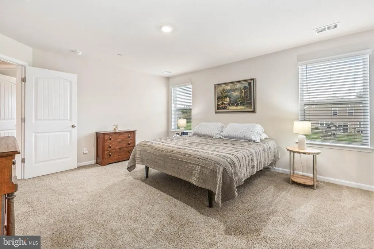
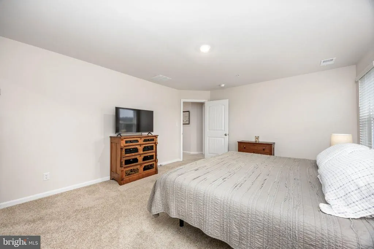
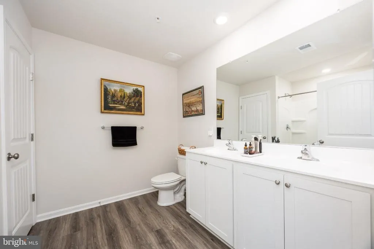
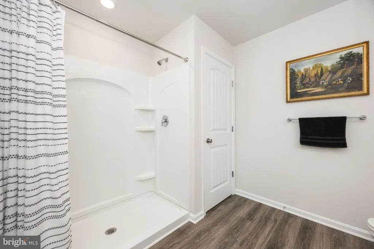
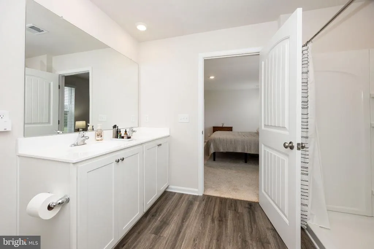
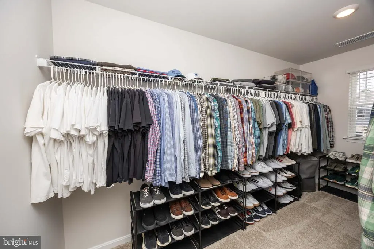
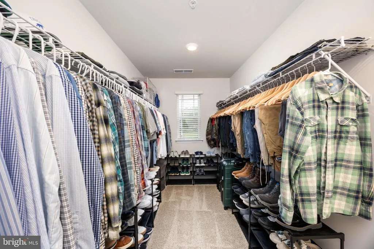
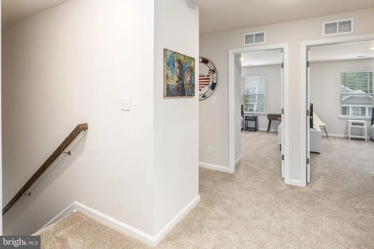
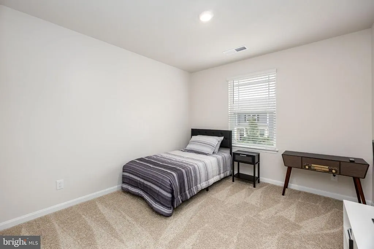
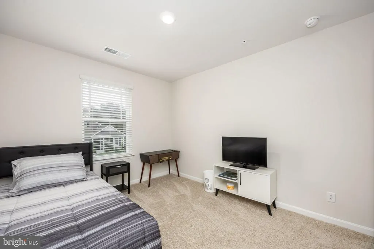
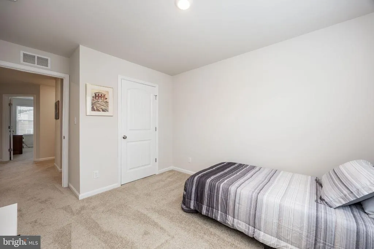
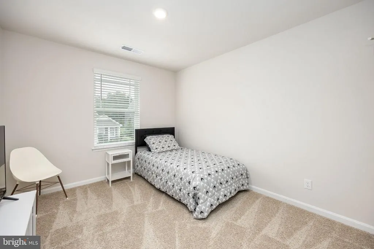
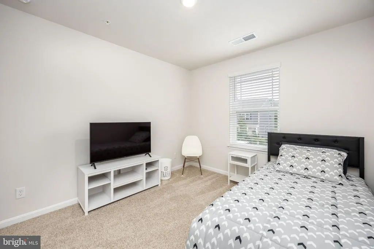
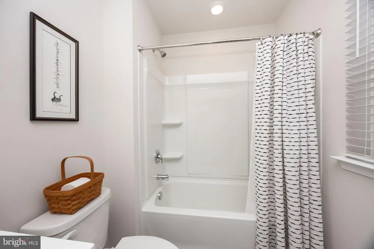
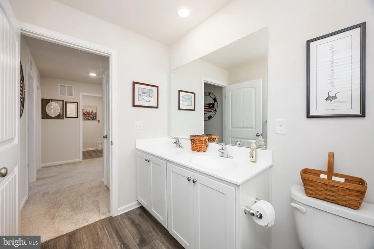
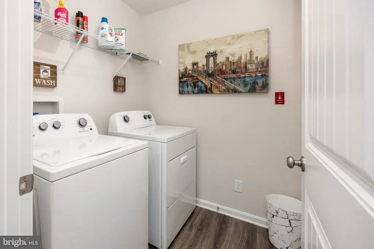
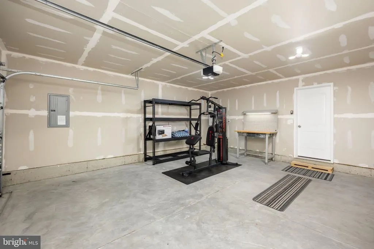
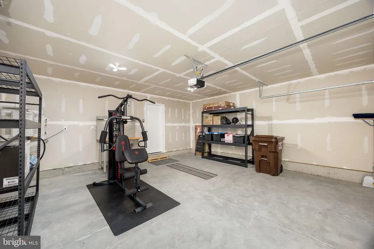
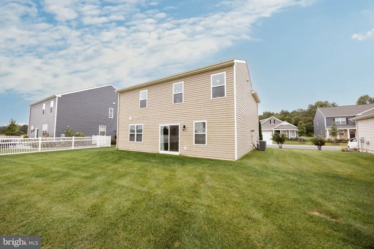
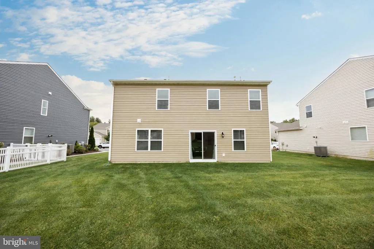
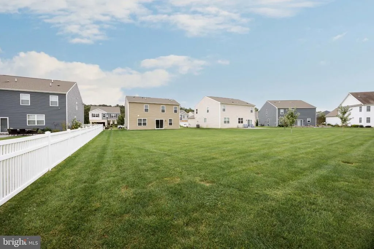
Welcome to 160 Porter Parkway, a like-new home located in the gated Rowens Mill community! Built in 2023 and only three years old, this home offers the feel, finishes, and modern conveniences of newer construction without having to wait for a home to be built. Located on a quiet cul-de-sac, the home enjoys a peaceful neighborhood setting while still being conveniently located near the Salisbury Bypass for easy access around the area. Step through the front door into a welcoming foyer before the home opens into the spacious main living area. Luxury vinyl plank flooring flows throughout the first floor, leading into the open-concept kitchen, dining area, and living room. The kitchen serves as the heart of the home and features white cabinetry, granite countertops, stainless steel appliances, a large center island with seating, and an oversized, lighted pantry offering plenty of additional storage. The open layout keeps the kitchen connected to both the dining and living spaces, creating a comfortable setup for everyday living and entertaining. A half bathroom and additional storage are conveniently located on the first floor, along with interior access to the attached two-car garage equipped with a garage door opener. Head upstairs to find all four bedrooms thoughtfully located on the second level. The spacious primary suite offers a private bathroom with a double-bowl vanity and a large walk-in closet. Three additional bedrooms provide plenty of flexibility for family, guests, a home office, or hobby space and share a full hall bathroom with a double-bowl vanity and tub/shower. The laundry room is also conveniently located upstairs, keeping laundry close to the bedrooms, along with a sizable hall linen closet for additional storage. With the home being only three years old, virtually everything still has the look and feel of new construction. Additional features include a Rinnai tankless water heater, luxury vinyl plank flooring, a concrete driveway, ample storage throughout, and modern systems and finishes. One of the highlights of living in Rowens Mill is the low-maintenance lifestyle. The HOA includes lawn maintenance, giving you more time to enjoy the community and less time worrying about yardwork. Rowens Mill is a gated community offering a clubhouse, outdoor community pool, walking and jogging paths, picnic areas, landscaped common areas, and other neighborhood amenities. With four bedrooms, 2.5 bathrooms, an attached two-car garage, an open-concept floor plan, modern finishes, a location near the end of a quiet street, convenient access to the Salisbury Bypass, and community amenities just outside your door, 160 Porter Parkway offers an excellent combination of space, convenience, and low-maintenance living. Love the way the home is currently furnished? The furniture throughout the home is negotiable and can convey with the property with an acceptable agreement, creating the opportunity for a truly move-in-ready home.
| Price History | |
|---|---|
| 9/24/2026 | Listed $345,000 |
General Features
| Living Area | 1906 |
|---|---|
| Sewer | Public Sewer |
| Heating | 90% Forced Air |
| Cooling | Central A/C |
| Utilities | Cable TV Available,Electric Available,Natural Gas Available,Phone Available,Sewer Available,Water Available |
| Possession | Settlement |
| Roof | Architectural Shingle |
| Appliances | Dishwasher,Disposal,Dryer - Electric,Energy Efficient Appliances,Microwave,Oven/Range - Gas,Refrigerator,Stainless Steel Appliances,Washer,Water Heater - Tankless,Exhaust Fan,Icemaker |
| Zoning | R3 |
| HOA Fee | 250.00 |
| Garage Spaces | 2.00 |
| Association Fee Includes | Common Area Maintenance,Lawn Maintenance,Pool(s),Security Gate |
| Architectural Style | Contemporary |
| Security Features | Carbon Monoxide Detector(s),Fire Detection System,Main Entrance Lock,Security System,Smoke Detector,Sprinkler System - Indoor |
| Construction Materials | Stick Built,Vinyl Siding |
| School District | WICOMICO COUNTY PUBLIC SCHOOLS |
| Year Built | 2023 |
| Electric | 200+ Amp Service |
| Levels | 2 |
| Tax Year | 2026 |
| Ownership | Fee Simple |
| Cool Fuel | Electric |
| Building Name | NONE AVAILABLE |
| Accessibility | 2+ Access Exits |
| Assoc Fee Paid Per | Monthly |
| County | WICOMICO |
| New Construction | No |
| Property Type | Residential |
| Association Amenities | Club House,Common Grounds,Gated Community,Jog/Walk Path,Picnic Area,Pool - Outdoor |
| HOA | Yes |
| Subdivision Name | ROWENS MILL |
| Facing Direction | Southeast |
| Garage Y/N | Yes |
| Water Access Y/N | No |
| Other Structures | Above Grade |
| Full Baths | 2 |
| Status | ACTIVE |
| Directions | From Salisbury,take US-13 Business South toward Fruitland. Turn left onto Cedar Lane. At the roundabout,take the second exit to continue on Cedar Lane. Turn left onto Porter Parkway/Rowen’s Mill. Con |
| City | FRUITLAND |
| Disclosures | Prop Disclaimer,Subject to Condo/HOA Docs |
| Association Name | ROWEN'S MILL |
| Senior Community Y/N | No |
| MLS Area | Wicomico Southeast (23-04) |
| Lot Size Units | Square Feet |
| Lot Size Square Feet | 10510.00 |
| Tax Assessed Value | 397133.0 |
| Tax Annual Amount | 7196.0 |
| Structure Type | Detached |
| Condo/Coop Association fee Y/N | No |
| Bathrooms Count Main Level | 1.00 |
| Price Per Sq Ft Total AG | 181.01 |
| Community Pool Features | Fenced,In Ground |
| Lease Considered Y/N | No |
| Vacation Rental Y/N | No |
| Total SQFT | 1906 |
| Location Type | Suburban |
| Builder Name | DR Horton |
| Standard Status | Active |
| Year Built Source | Assessor |
| Tax Lot | 48AA |
Interior Features
| Interior Amenities | Bathroom - Tub Shower,Carpet,Dining Area,Floor Plan - Open,Kitchen - Island,Pantry,Primary Bath(s),Recessed Lighting,Upgraded Countertops,Walk-in Closet(s),Window Treatments,Bathroom - Walk-In Shower |
|---|---|
| Heating Fuel | Natural Gas |
| Flooring | Carpet,Luxury Vinyl Plank |
| Hot Water | Tankless,Natural Gas |
| Basement (Y/N) | No |
| Heating Y/N | Yes |
| Window Features | Double Pane,Low-E |
| Above Grade Finished Area | 1906 |
| Half Baths | 1 |
| Central Air Y/N | Yes |
| Total Bedrooms | 4 |
| LivingAreaSource | Assessor |
| Laundry Type | Dryer In Unit,Upper Floor,Washer In Unit |
| Below Grade Unfin Area Units | Square Feet |
| Bedrooms Count All Upper Levels | 4 |
| Bedrooms Count Upper Level 1 | 4 |
| Bathrooms Half Main Level | 1 |
| Bathrooms Full Upper Level 1 | 2 |
| Bathrooms Full All Upper Levels | 2 |
| Bathrooms Count Upper Level 1 | 2.00 |
| Bathrooms Count All Upper Levels | 2 |
| Above Grade Finished Area Unit Type | Square Feet |
| Total Baths | 3 |
Exterior Features
| Exterior Amenities | Lawn Sprinkler,Sidewalks,Street Lights,Gutter System |
|---|---|
| Pool | Yes - Community |
| Parking Features | Concrete Driveway |
| Lot Features | Cleared,Landscaping,Level,Open |
| Water Source | Public |
| Inclusions | Furniture Negotiable |
| Total Parking Spaces | 4 |
| Garage Features | Garage - Front Entry,Inside Access,Garage Door Opener |
| Type of Parking | Attached Garage,Driveway |
| Land Use Code | R |
| Foundation Details | Slab |
| Water View Y/N | No |
| Lot Size Acres | 0.24 |
| Road Surface Type | Paved |
| Lot Size Source | Assessor |
| Waterfront Y/N | No |
| Door Features | Sliding Glass |
| Builder Model | DEERFIELD |
| Road Responsibility | City/County |
| Land Assessed Value | 0.00 |
| Navigable Water Y/N | No |
| Water Oriented Y/N | No |
| # of Attached Garage Spaces | 2 |
Amenities
- Foreclosure
- Views
- Short Sale
- New Construction
- Adult 55+
- Lease To Own
- No HOA Fees
- Furnished
- Primary On Main
- Air Conditioning
- Seller Finance
- Green
- Fixer Upper
- Horse
- Golf
- Fireplace
- Deck
- Garage
- Basement
- Pool
Property vs Single Family Average in 21826
Price
Taxes
Year Built

 The data relating to real estate for sale on this website comes in part from the IDX Program of Garden State Multiple Listing Service, L.L.C. and A.W. Van Winkle & Co. Real estate listings held by other brokerage firms are marked as IDX listing. Information deemed reliable but not guaranteed. Copyright © 2026 Garden State Multiple Listing Service, L.L.C. All rights reserved. This information is being provided for Consumer's personal, non-commercial use and may not be used for any purpose other
 The data relating to real estate for sale on this web-site comes in part from the Internet Listing Display database of the ALL JERSEY MULTIPLE LISTING SYSTEM, INC. Real estate listings held by brokerage firms other than this site-owner are marked with the ILD logo. The ALL JERSEY MULTIPLE LISTING SYSTEM, INC. does not warrant the accuracy, quality, reliability, suitability, completeness, usefulness or effectiveness of any information provided.
The information being provided is for consumers' personal,
The data relating to real estate for sale on this web-site comes in part from the Internet Listing Display database of the ALL JERSEY MULTIPLE LISTING SYSTEM, INC. Real estate listings held by brokerage firms other than this site-owner are marked with the ILD logo. The ALL JERSEY MULTIPLE LISTING SYSTEM, INC. does not warrant the accuracy, quality, reliability, suitability, completeness, usefulness or effectiveness of any information provided.
The information being provided is for consumers' personal,
 The data relating to real estate for sale or rent on this web site comes in part from the IDX program of the Hudson County MLS. Real estate listings held by brokerage firms other than A.W. Van Winkle & Co are marked with the HCIDX mark and the information about them includes the name of the listing broker. The information provided by this website is for the personal, non-commercial use of consumers and may not be used for any purpose other than to identify prospective properties consumers may be
 All information is believed to be accurate but is not guaranteed. Protected by Copyright© 2026 and is owned either by the Monmouth County Association of REALTORS; or by the developers of the software, Kunversion, LLC. All rights reserved. Each office independently owned and operated.
The New Jersey Real Estate Commission requires every licensed broker or salesperson with whom you list your property to give you a copy of this notice. The purpose is to help you comply with the New Jersey Law
All information is believed to be accurate but is not guaranteed. Protected by Copyright© 2026 and is owned either by the Monmouth County Association of REALTORS; or by the developers of the software, Kunversion, LLC. All rights reserved. Each office independently owned and operated.
The New Jersey Real Estate Commission requires every licensed broker or salesperson with whom you list your property to give you a copy of this notice. The purpose is to help you comply with the New Jersey Law
 The data relating to the real estate for sale on this web site comes in part from the Internet Data Exchange Program of the NJMLS. Real estate listings held by brokerage firms other than A.W. Van Winkle & Co are marked with the Internet Data Exchange logo and information about them includes the name of the listing brokers. Some properties listed with the participating brokers do not appear on this website at the request of the seller. Listings of brokers that do not participate in Internet Data Exchange do not appear on this website. All information deemed reliable but not guaranteed.
Last date updated: September 24, 2026 8:48 PM UTC Source: New Jersey Multiple Listing Service, Inc. "© 2026 New Jersey Multiple Listing Service, Inc. All rights reserved."
The data relating to the real estate for sale on this web site comes in part from the Internet Data Exchange Program of the NJMLS. Real estate listings held by brokerage firms other than A.W. Van Winkle & Co are marked with the Internet Data Exchange logo and information about them includes the name of the listing brokers. Some properties listed with the participating brokers do not appear on this website at the request of the seller. Listings of brokers that do not participate in Internet Data Exchange do not appear on this website. All information deemed reliable but not guaranteed.
Last date updated: September 24, 2026 8:48 PM UTC Source: New Jersey Multiple Listing Service, Inc. "© 2026 New Jersey Multiple Listing Service, Inc. All rights reserved."
 © BRIGHT, All Rights Reserved
