
Open House Sat, Sep 26th 9:00 AM - 11:00 AM


Address
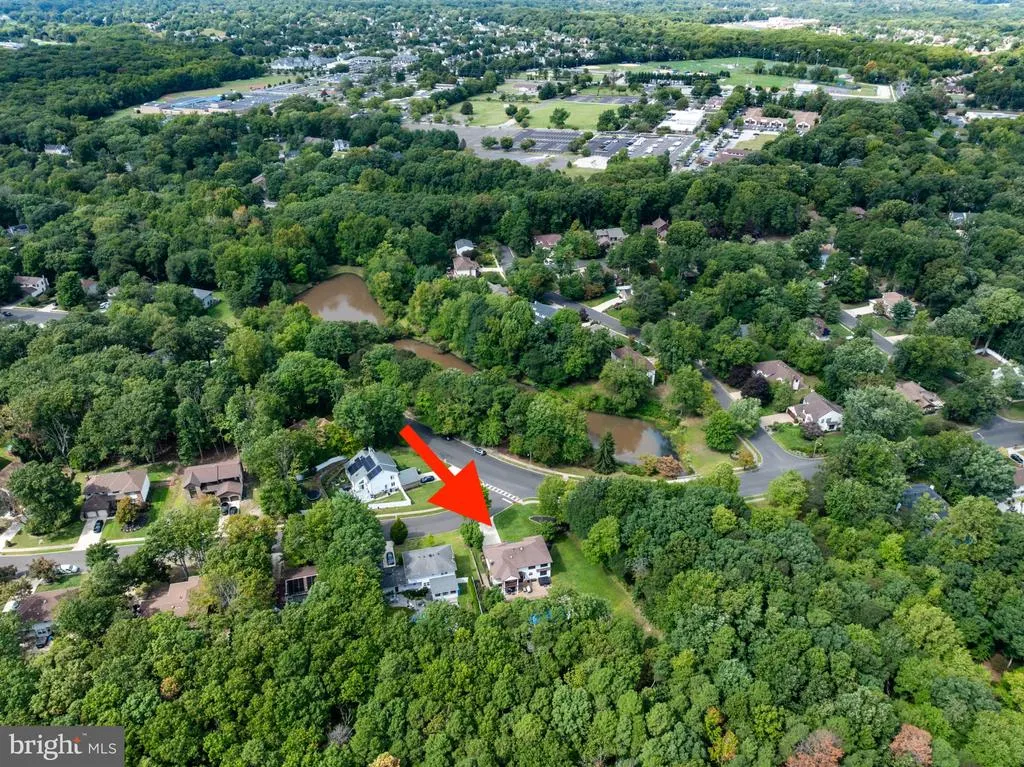
2 Acorn Hill Drive, Voorhees, NJ
Price
$ 850,000
Property Attributes
- ID#NJCD2122842
- TypeSingle Family
- Listing Status ACTIVE
- CountyCAMDEN
- CityVoorhees
- AreaVoorhees Twp
- NeighborhoodAcorn Hill
- Zip08043
- StyleTudor
- Year Built1983
- Taxes$ 17700
- Price$ 850,000
- Bedrooms4
- Full Bathrooms3
- Half Bathrooms1
- Sqr Footage3417
- Lot Size0.45 Acres
Data Source:
Bright MLS
Property Description
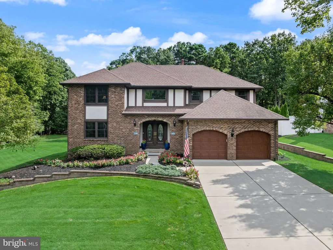
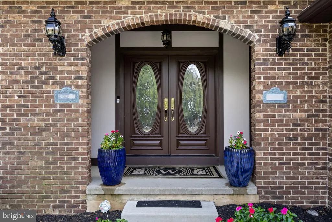
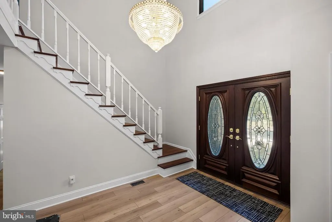
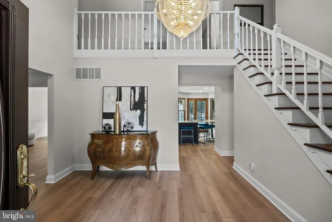
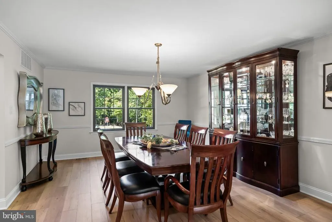
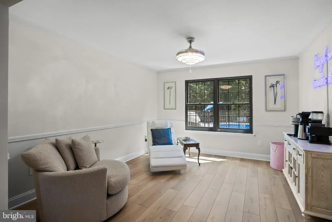
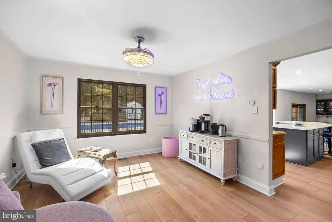
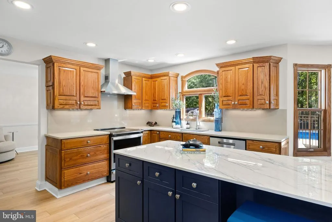
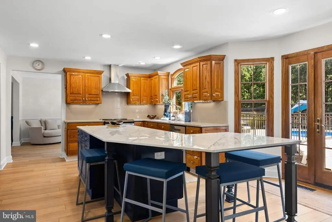
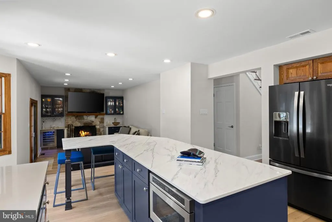
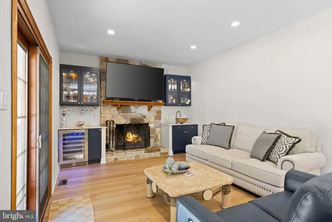
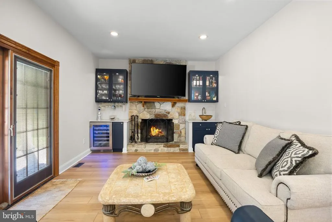
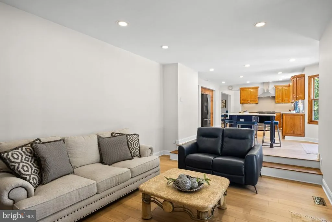
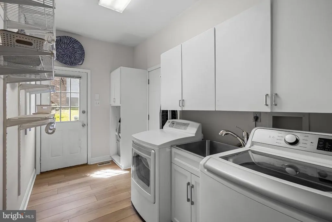
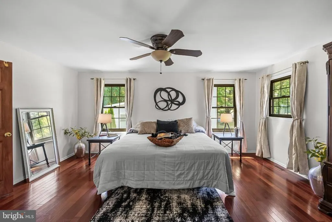
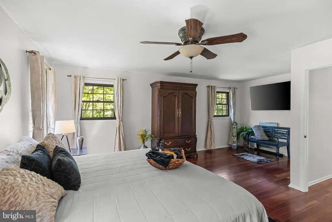
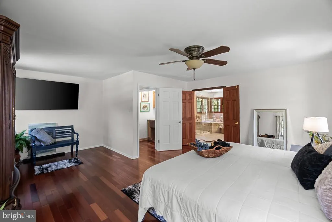
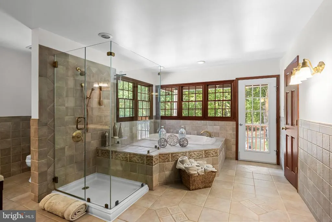
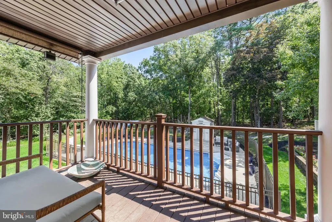
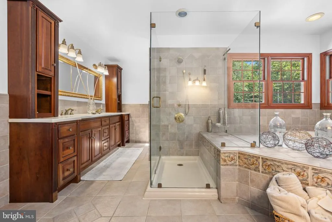
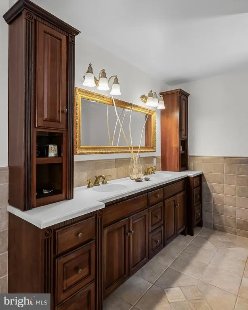
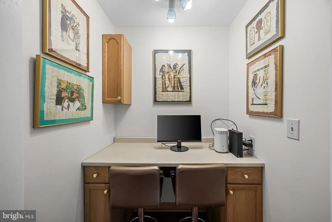
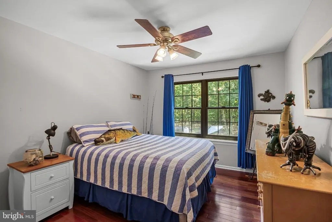
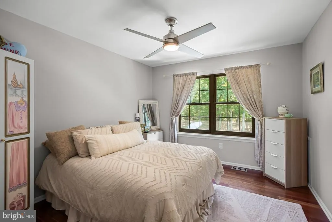
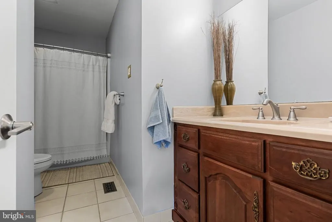
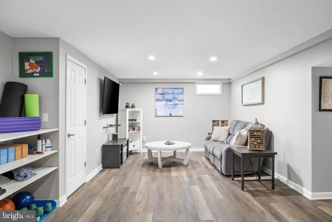
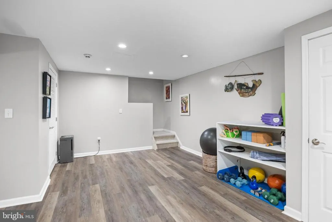
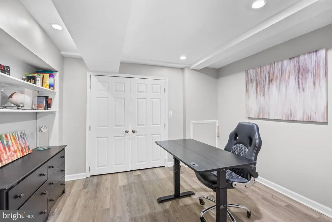
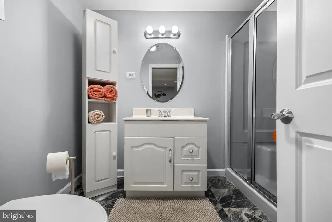
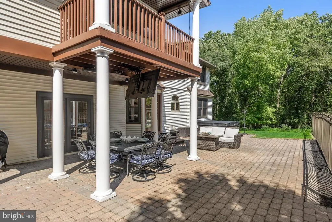
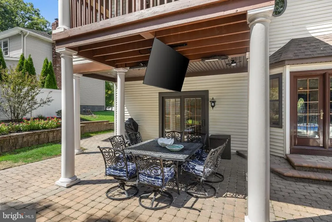
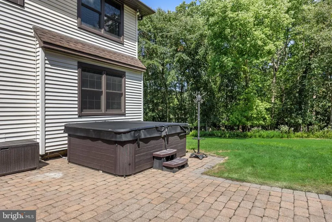
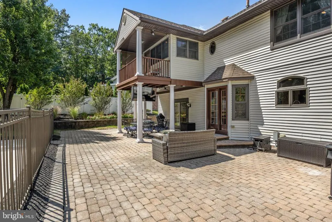
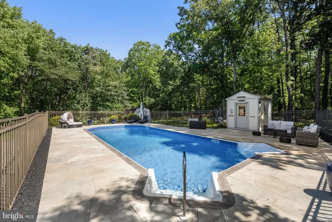
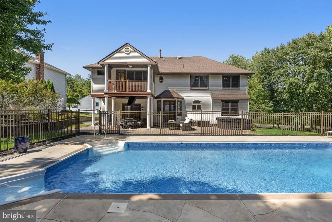
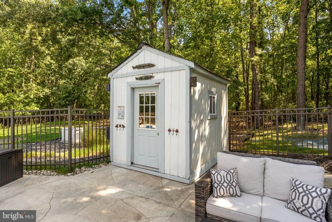
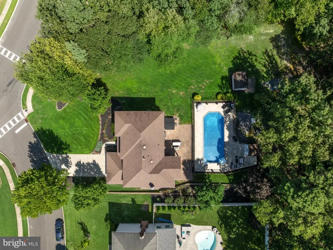
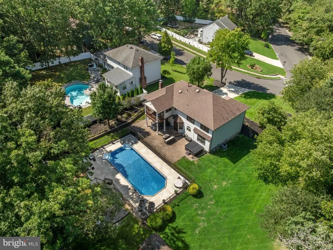
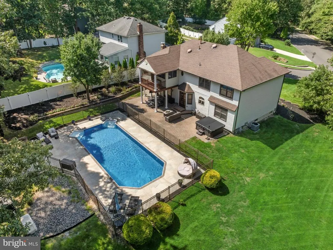
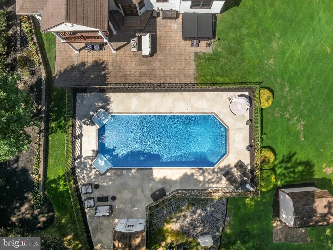
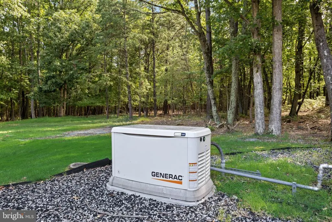
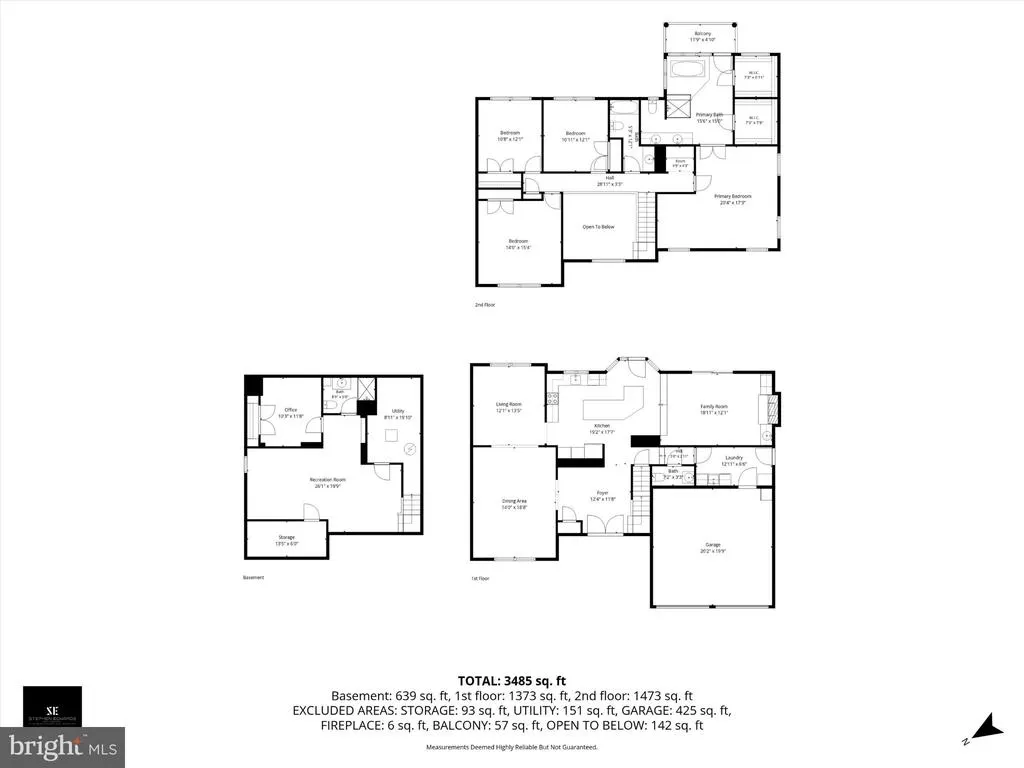
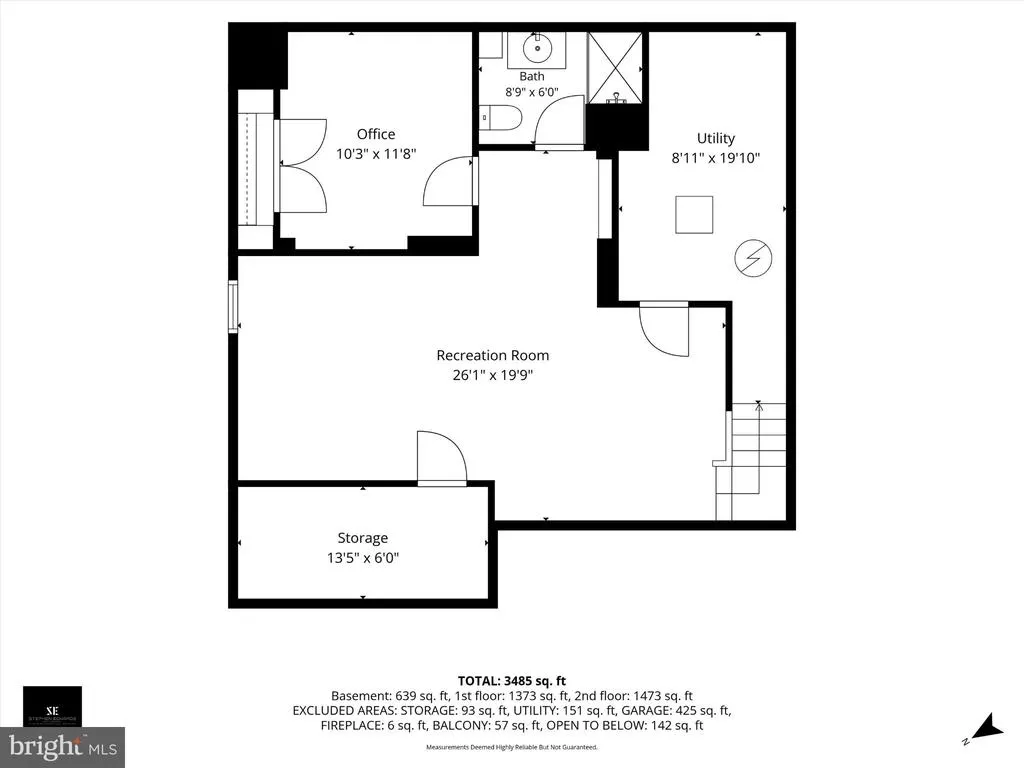
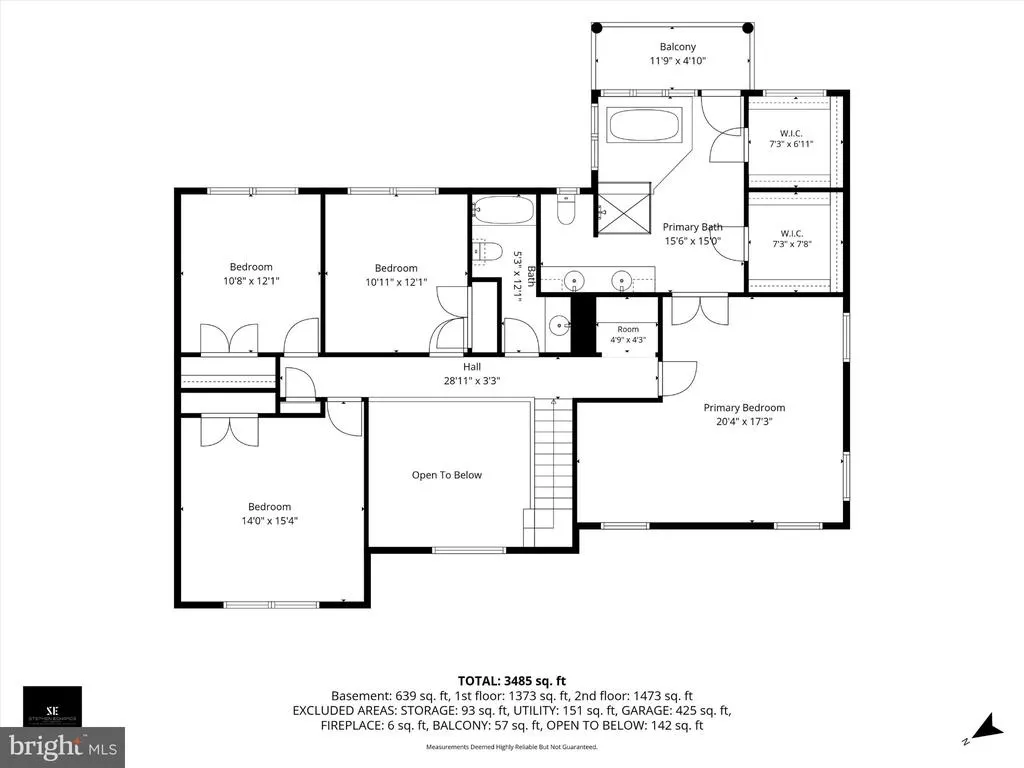
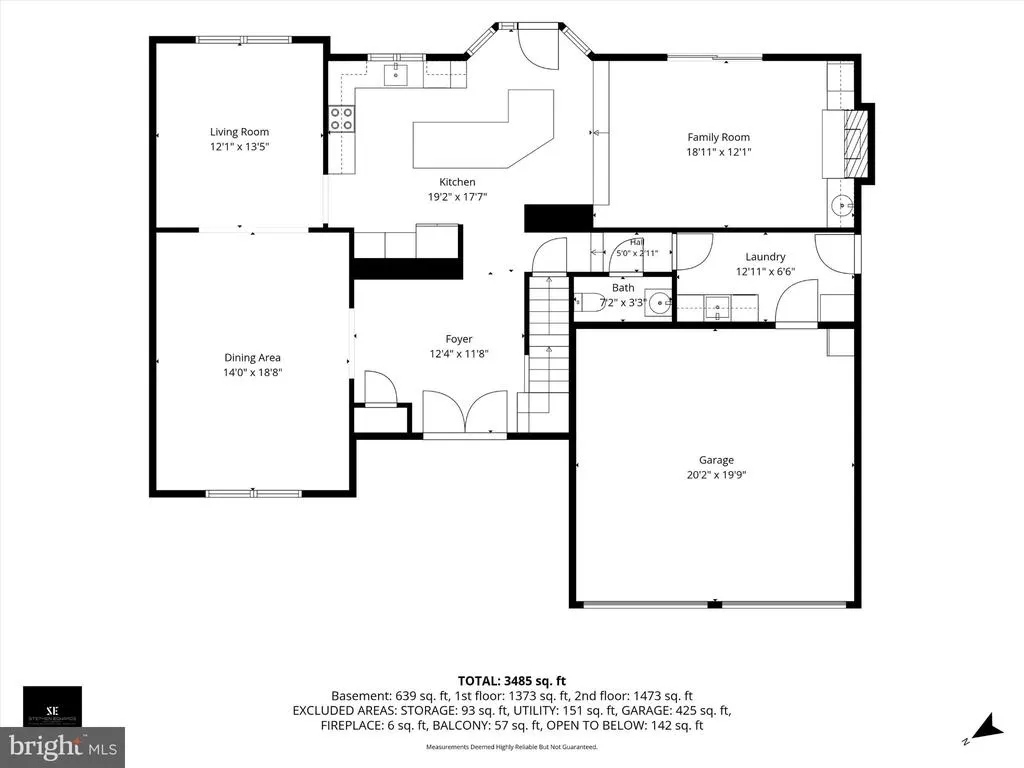
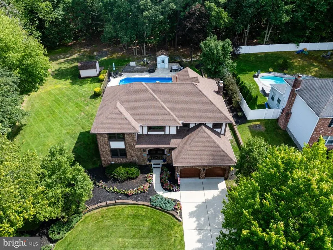
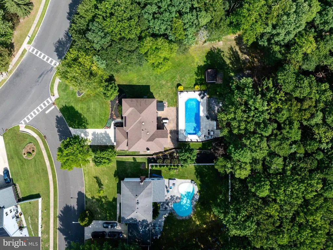
Welcome home to timeless Tudor charm paired with modern comfort. Framed by classic brick masonry, distinctive half-timbering, and beautifully landscaped grounds, this spacious home offers exceptional curb appeal. Enter through the impressive brick archway and grand double doors into a bright, welcoming foyer. Brand-new light-toned luxury vinyl plank flooring runs throughout the entire first floor, complementing the homes classic character. The updated chefs kitchen features rich wood cabinetry, a striking two-tone design, and a massive center island with rich-blue cabinetry and a durable Dekton Trance countertop with seating. Additional highlights include quartz countertops and backsplash, under-cabinet lighting, a stainless steel range hood, and all-new premium GE Profile stainless steel appliances. A convenient first-floor laundry room is nearby.The kitchen opens to a spacious family room with a stone fireplace, custom built-ins, and an integrated wet bar finished in matching blue cabinetry and Dekton countertop. The private backyard is truly an outdoor oasis, surrounded by mature trees and designed for both relaxation and entertaining. A magnificent built-in saltwater pool with a heater anchors the expansive patio. A covered outdoor dining area just off the kitchen includes a mounted TV, mounted electric heaters, making a perfect spot for multi season outdoor dining, movie nights, or game-day gatherings. Two storage sheds provide convenient space for pool and outdoor equipment. Upstairs, beautiful solid cherry flooring runs throughout. The luxurious primary suite features an oversized bathroom addition with twin walk-in closets, a Jacuzzi soaking tub, step-in tile shower, and dual sinks. A private balcony deck overlooks the pool and peaceful backyard. Three additional spacious bedrooms, a full hall bath, computer alcove, and pull-down attic access complete the second floor. The fully finished basement adds even more living space with a dedicated home office, large recreation room, full bath, and two storage rooms. The two-car garage also includes a finished attic for additional storage. Additional peace-of-mind feature: a Generac whole-house generator provides backup power. Ideally located just minutes from Eastern Regional High School, the PATCO Speedline, shopping, and dining, this move-in-ready Tudor offers a wonderful combination of character, modern updates, privacy, and lifestyle. Bonus Living Space Note: Per ANSI standards, below-grade square footage is listed separately from above-grade living area. The lower level adds approximately 694 sq ft of beautiful, fully functional living spacefeaturing durable luxury vinyl flooring, a family room, home office, full bath, and two dedicated unfinished storage areas that are approximately 236 sq. ft.
| High School |
|---|
| Eastern H.S. |
| Price History | |
|---|---|
| 9/23/2026 | Listed $850,000 |
General Features
| Living Area | 3417 |
|---|---|
| Sewer | Public Sewer |
| Heating | Forced Air |
| Cooling | Central A/C |
| Utilities | Cable TV,Phone |
| Possession | Settlement |
| Roof | Architectural Shingle |
| Appliances | Built-In Microwave,Built-In Range,Central Vacuum,Dishwasher,Disposal,Dryer - Electric,Energy Efficient Appliances,Icemaker,Oven - Self Cleaning,Oven/Range - Electric,Range Hood,Refrigerator,Stainless |
| Zoning | 100A |
| HOA Fee | 125.00 |
| Garage Spaces | 2.00 |
| Patio/Porch Features | Balcony |
| Architectural Style | Tudor |
| Pool Features | Fenced,Filtered,Heated,In Ground,Saltwater,Vinyl |
| Construction Materials | Frame |
| School District | VOORHEES TOWNSHIP BOARD OF EDUCATION |
| Exclusions | Neon Sign in sitting room. Hot tub in yard negotiable. Family Room TV NOT mounted is excluded. |
| Year Built | 1983 |
| Electric | Generator,200+ Amp Service |
| Levels | 2 |
| Tax Year | 2025 |
| Ownership | Fee Simple |
| Cool Fuel | Electric |
| Accessibility | None |
| Assoc Fee Paid Per | Annually |
| County | CAMDEN |
| New Construction | No |
| Property Type | Residential |
| HOA | Yes |
| Energy Efficient | Appliances |
| Subdivision Name | ACORN HILL |
| Facing Direction | West |
| Garage Y/N | Yes |
| Water Access Y/N | No |
| Other Structures | Above Grade,Below Grade |
| Transportation | Commuter Rail Station 1 to 5 miles,Airport less than 10 miles |
| Total Rooms | 15 |
| Full Baths | 3 |
| Status | ACTIVE |
| Directions | Cooper Road to Acorn Hill |
| City | VOORHEES |
| Senior Community Y/N | No |
| MLS Area | Voorhees Twp (20434) |
| Lot Size Units | Square Feet |
| Lot Size Square Feet | 19602.00 |
| Tax Assessed Value | 641000.0 |
| Tax Annual Amount | 17700.0 |
| Home Warranty Y/N | No |
| Structure Type | Detached |
| Condo/Coop Association fee Y/N | No |
| Bathrooms Count Main Level | 1.00 |
| Price Per Sq Ft Total AG | 312.16 |
| Lease Considered Y/N | No |
| Vacation Rental Y/N | No |
| Total SQFT | 3653 |
| Builder Name | US HOME |
| Standard Status | Active |
| Year Built Source | Assessor |
| Tax Lot | 00008 |
Interior Features
| Interior Amenities | Attic,Bar,Bathroom - Jetted Tub,Bathroom - Stall Shower,Bathroom - Tub Shower,Bathroom - Walk-In Shower,Built-Ins,Central Vacuum,Chair Railings,Combination Kitchen/Living,Crown Moldings,Dining Area,F |
|---|---|
| Heating Fuel | Natural Gas |
| Basement | Full |
| Flooring | Hardwood,Luxury Vinyl Plank,Tile/Brick |
| Total Fireplaces | 1 |
| Hot Water | Natural Gas |
| Basement (Y/N) | Yes |
| Heating Y/N | Yes |
| Fireplace Y/N | Yes |
| Above Grade Finished Area | 2723 |
| Half Baths | 1 |
| Central Air Y/N | Yes |
| Total Bedrooms | 4 |
| Below Grade Finished Area | 694 |
| Below Grade Finished Area Unit Type | Square Feet |
| LivingAreaSource | Estimated |
| Laundry Type | Main Floor |
| Below Grade Unfin Area Units | Square Feet |
| Below Grade Unfin SQFT | 236 |
| Below Grade Unfin SQFT Source | Estimated |
| Below Grade Finished Area Source | Estimated |
| Bedrooms Count All Upper Levels | 4 |
| Bedrooms Count Upper Level 1 | 4 |
| Bathrooms Half Main Level | 1 |
| Bathrooms Full Upper Level 1 | 2 |
| Bathrooms Full Lower Level 1 | 1 |
| Bathrooms Full All Upper Levels | 2 |
| Bathrooms Full All Lower Levels | 1 |
| Bathrooms Count Upper Level 1 | 2.00 |
| Bathrooms Count Lower Level 1 | 1.00 |
| Bathrooms Count All Upper Levels | 2 |
| Bathrooms Count All Lower Levels | 1 |
| Above Grade Finished Area Source | Assessor |
| Above Grade Finished Area Unit Type | Square Feet |
| Total Baths | 4 |
Exterior Features
| Exterior Amenities | Extensive Hardscape,Exterior Lighting,Lawn Sprinkler,Stone Retaining Walls,Underground Lawn Sprinkler |
|---|---|
| Pool | Yes - Personal |
| Water Source | Public |
| Inclusions | Generator Mounted TV's included Primary Bedroom,Basement,Patio,4th Bedroom/ office Garage Refrigerator Washer & Dryer Central Vac conveyed in As-Is condition. Outdoor storage sheds conveyed As-Is Mou |
| Total Parking Spaces | 2 |
| Garage Features | Additional Storage Area,Garage - Front Entry,Inside Access |
| Type of Parking | Attached Garage,Driveway,On Street |
| Foundation Details | Block |
| Water View Y/N | No |
| Lot Dimensions | 0.00 x 0.00 |
| Lot Size Acres | 0.45 |
| Lot Size Source | Assessor |
| Waterfront Y/N | No |
| Door Features | Double Entry |
| Other Equipment | Negotiable,See Remarks |
| Horse Y/N | No |
| Land Assessed Value | 115200.00 |
| Navigable Water Y/N | No |
| Water Oriented Y/N | No |
| # of Attached Garage Spaces | 2 |
| LotDimensionsSource | Assessor |
Amenities
- Foreclosure
- Views
- Short Sale
- New Construction
- Adult 55+
- Lease To Own
- No HOA Fees
- Furnished
- Primary On Main
- Air Conditioning
- Seller Finance
- Green
- Fixer Upper
- Horse
- Golf
- Fireplace
- Deck
- Garage
- Basement
- Pool
Property vs Single Family Average in 08043
Price
Taxes
Year Built
Visits

 The data relating to real estate for sale on this website comes in part from the IDX Program of Garden State Multiple Listing Service, L.L.C. and A.W. Van Winkle & Co. Real estate listings held by other brokerage firms are marked as IDX listing. Information deemed reliable but not guaranteed. Copyright © 2026 Garden State Multiple Listing Service, L.L.C. All rights reserved. This information is being provided for Consumer's personal, non-commercial use and may not be used for any purpose other
 The data relating to real estate for sale on this web-site comes in part from the Internet Listing Display database of the ALL JERSEY MULTIPLE LISTING SYSTEM, INC. Real estate listings held by brokerage firms other than this site-owner are marked with the ILD logo. The ALL JERSEY MULTIPLE LISTING SYSTEM, INC. does not warrant the accuracy, quality, reliability, suitability, completeness, usefulness or effectiveness of any information provided.
The information being provided is for consumers' personal,
The data relating to real estate for sale on this web-site comes in part from the Internet Listing Display database of the ALL JERSEY MULTIPLE LISTING SYSTEM, INC. Real estate listings held by brokerage firms other than this site-owner are marked with the ILD logo. The ALL JERSEY MULTIPLE LISTING SYSTEM, INC. does not warrant the accuracy, quality, reliability, suitability, completeness, usefulness or effectiveness of any information provided.
The information being provided is for consumers' personal,
 The data relating to real estate for sale or rent on this web site comes in part from the IDX program of the Hudson County MLS. Real estate listings held by brokerage firms other than A.W. Van Winkle & Co are marked with the HCIDX mark and the information about them includes the name of the listing broker. The information provided by this website is for the personal, non-commercial use of consumers and may not be used for any purpose other than to identify prospective properties consumers may be
 All information is believed to be accurate but is not guaranteed. Protected by Copyright© 2026 and is owned either by the Monmouth County Association of REALTORS; or by the developers of the software, Kunversion, LLC. All rights reserved. Each office independently owned and operated.
The New Jersey Real Estate Commission requires every licensed broker or salesperson with whom you list your property to give you a copy of this notice. The purpose is to help you comply with the New Jersey Law
All information is believed to be accurate but is not guaranteed. Protected by Copyright© 2026 and is owned either by the Monmouth County Association of REALTORS; or by the developers of the software, Kunversion, LLC. All rights reserved. Each office independently owned and operated.
The New Jersey Real Estate Commission requires every licensed broker or salesperson with whom you list your property to give you a copy of this notice. The purpose is to help you comply with the New Jersey Law
 The data relating to the real estate for sale on this web site comes in part from the Internet Data Exchange Program of the NJMLS. Real estate listings held by brokerage firms other than A.W. Van Winkle & Co are marked with the Internet Data Exchange logo and information about them includes the name of the listing brokers. Some properties listed with the participating brokers do not appear on this website at the request of the seller. Listings of brokers that do not participate in Internet Data Exchange do not appear on this website. All information deemed reliable but not guaranteed.
Last date updated: September 24, 2026 8:48 PM UTC Source: New Jersey Multiple Listing Service, Inc. "© 2026 New Jersey Multiple Listing Service, Inc. All rights reserved."
The data relating to the real estate for sale on this web site comes in part from the Internet Data Exchange Program of the NJMLS. Real estate listings held by brokerage firms other than A.W. Van Winkle & Co are marked with the Internet Data Exchange logo and information about them includes the name of the listing brokers. Some properties listed with the participating brokers do not appear on this website at the request of the seller. Listings of brokers that do not participate in Internet Data Exchange do not appear on this website. All information deemed reliable but not guaranteed.
Last date updated: September 24, 2026 8:48 PM UTC Source: New Jersey Multiple Listing Service, Inc. "© 2026 New Jersey Multiple Listing Service, Inc. All rights reserved."
 © BRIGHT, All Rights Reserved
