
Address
327 Walnut Avenue, Oaklyn, NJ
Price
$ 489,900
Property Attributes
- ID#NJCD2124988
- TypeSingle Family
- Listing Status ACTIVE
- CountyCAMDEN
- CityOaklyn
- AreaOaklyn Boro
- Zip08107
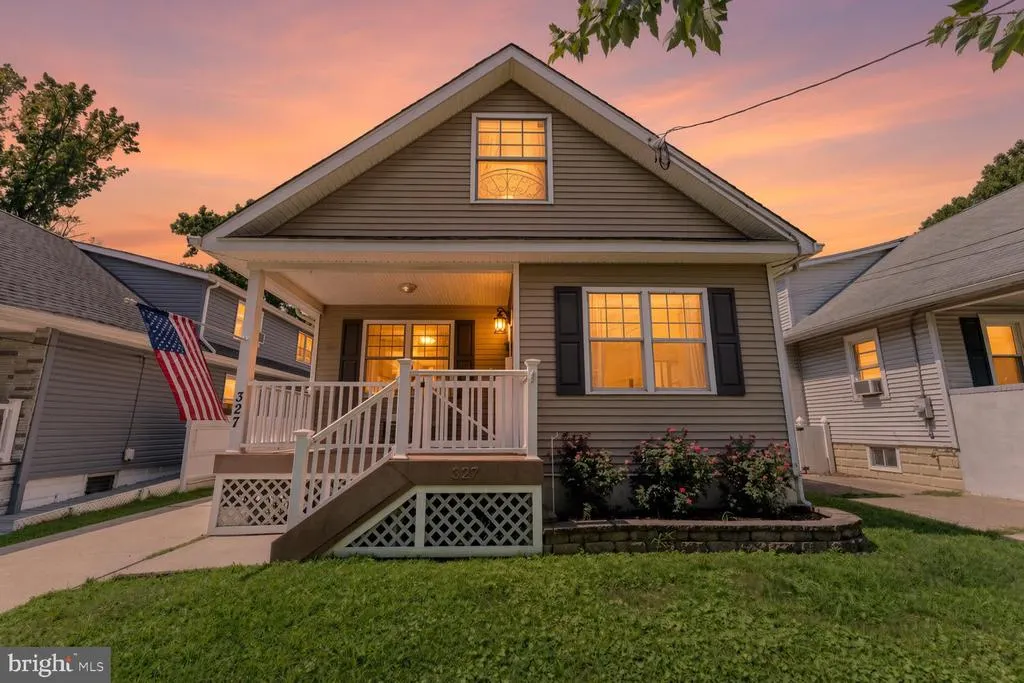
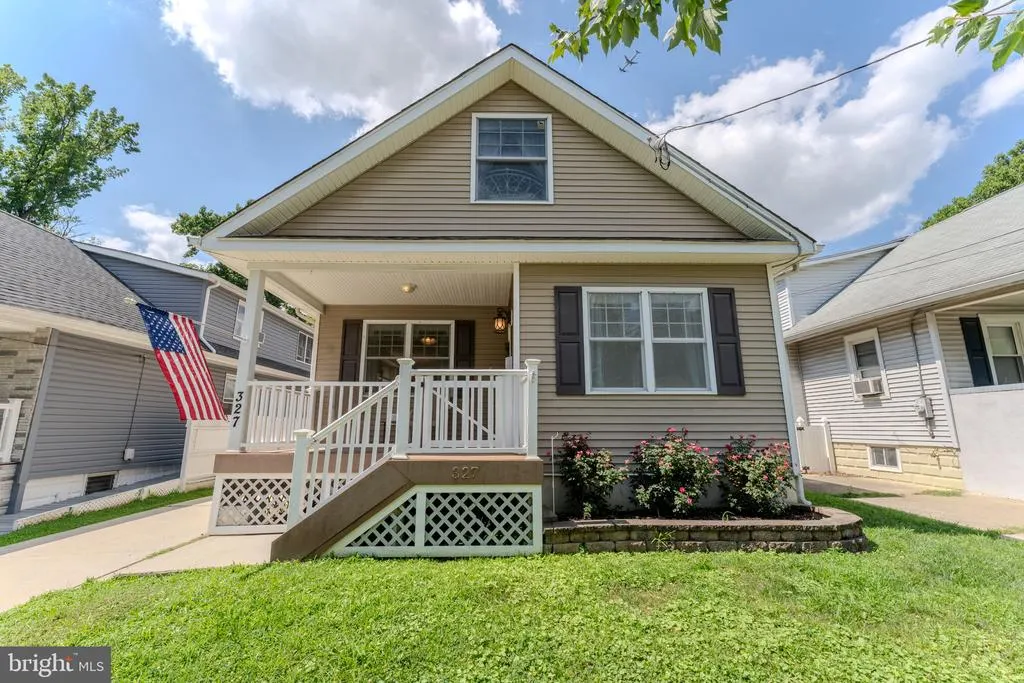
- StyleCape Cod
- Year Built1924
- Taxes$ 10683
- Price$ 489,900
- Bedrooms4
- Full Bathrooms3
- Half Bathrooms0
- Sqr Footage2150
- Lot Size0.09 Acres
Data Source:
Bright MLS
Property Description
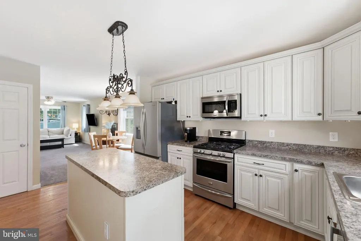
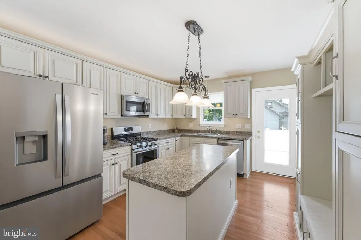
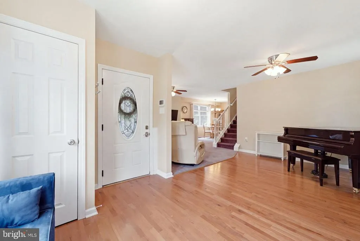
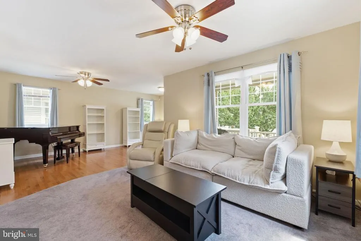
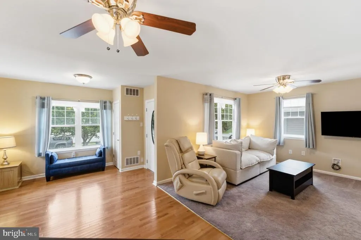
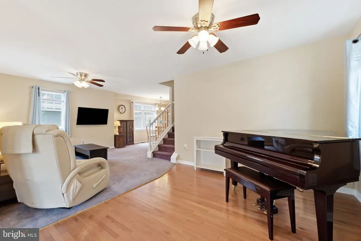
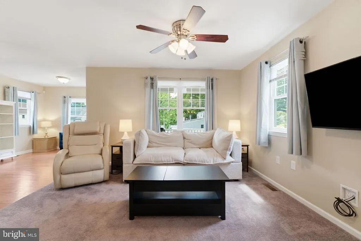
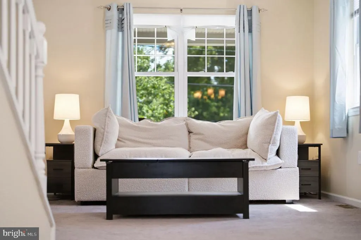
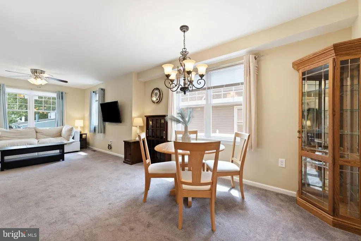
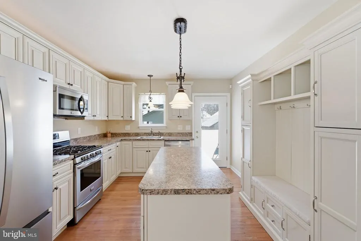
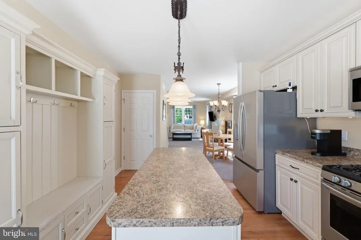
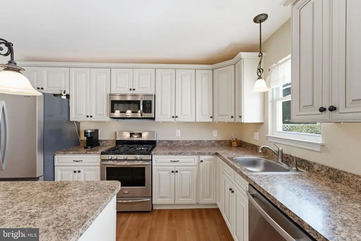
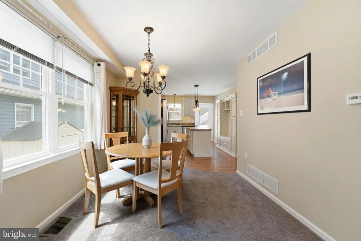
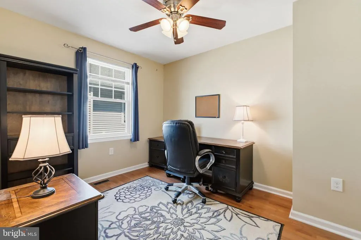
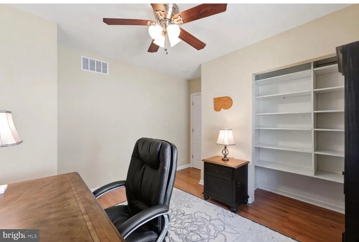
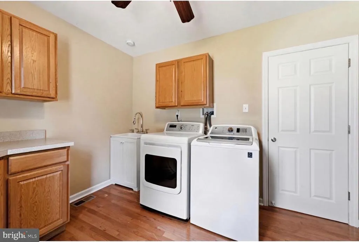
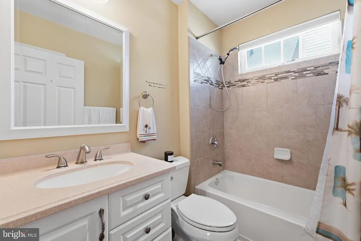
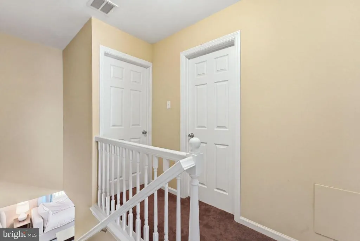
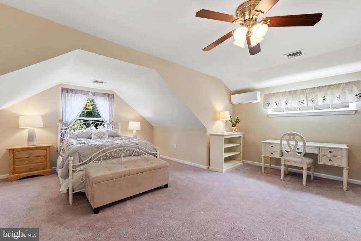
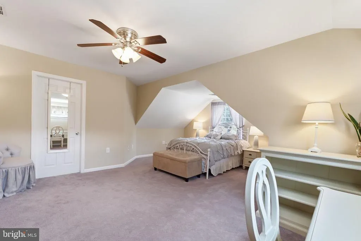
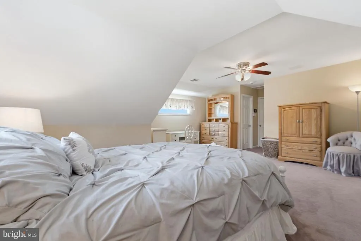
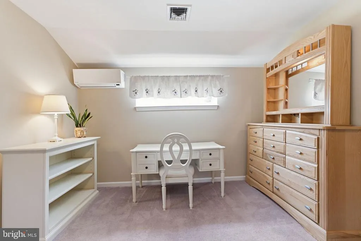
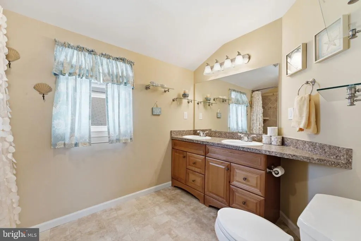
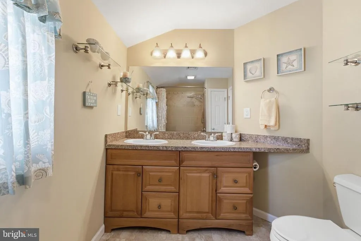
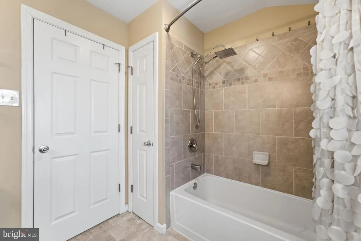
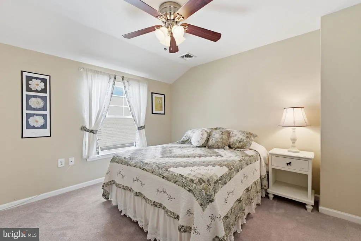
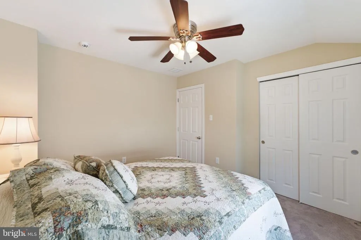
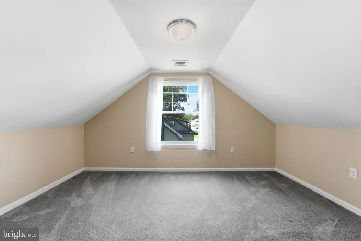
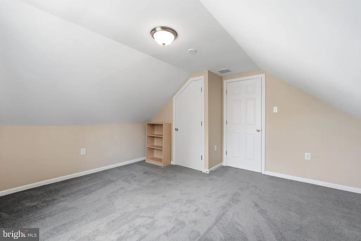
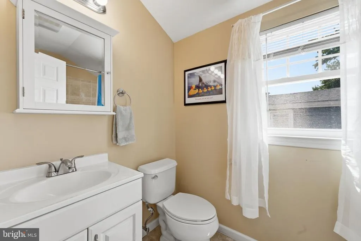
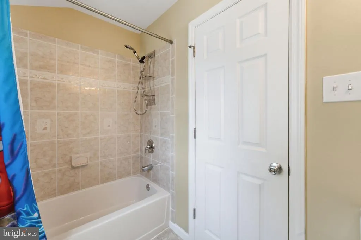
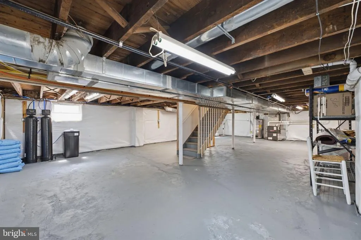
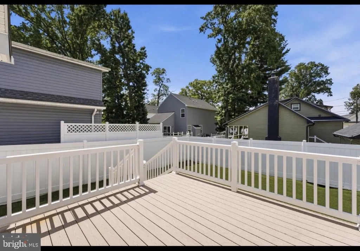
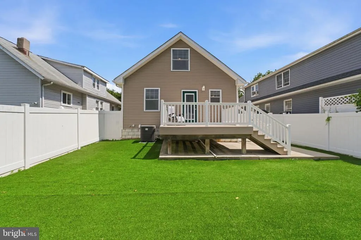
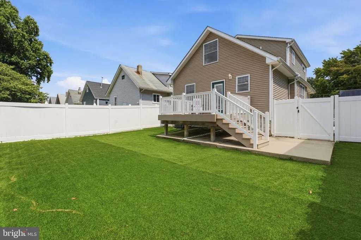
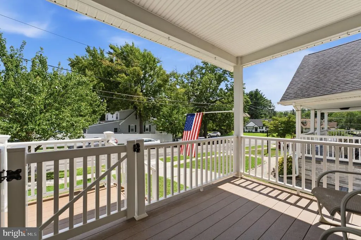
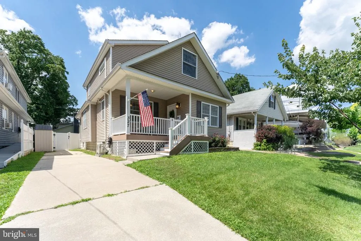
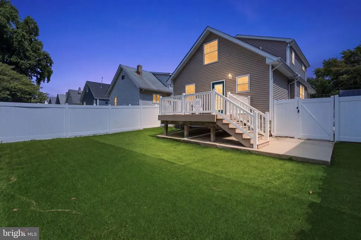
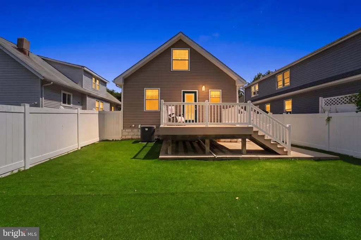
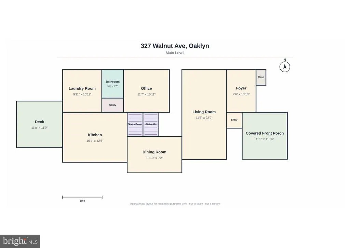
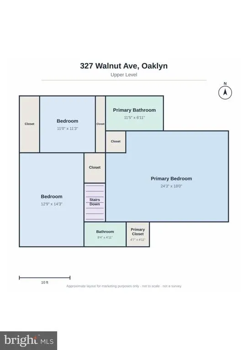
Bright, open, and completely rebuilt in 2011, this Oaklyn home offers real hardwood floors, thoughtful updates, and a flexible, light-filled layout. What that really means is no surprise repairs waiting for you: newer roof, HVAC (2023), new plumbing, new electrical, and premium waterproofing system, whole house water filtration, and new doors. It's the peace of mind of a brand new home without the price tag that comes with one. Inside you'll find four bedrooms and three bathrooms across 2,150 square feet. The primary suite has its own private bathroom, and smart storage is tucked into every corner, a classic Cape Cod trick that makes this layout feel roomier than it looks. The kitchen opens right into the living space with an island, so you're never stuck cooking alone while everyone else hangs out nearby. Laundry is on the main floor too, no hauling baskets up and down stairs. Step outside and there's a front porch for morning coffee, a back deck for evening dinners, and a fenced yard for some private outdoor space of your own. But the location might be the best part. You can walk to a Common Ground coffee shop, Tonewood Brewing, and the elementary school, all without getting in your car. When you do want the city, Philadelphia is about 20 minutes away, so you get small town charm with an easy commute. This is the kind of house where the hard stuff is already done. All that's left is moving in and making it yours. A 4 bed, 3 bath home in Oaklyn doesn't come along often, here is your chance! Offering FREE 1% interest rate buydown for the 1st year at ZERO cost to the homebuyer when using the sellers preferred lender. Available for Conventional and FHA financing, make your home purchase affordable with zero catch!
| Elementary School | Middle School | High School |
|---|---|---|
| Oaklyn E.S. | Collingswood M.S. | Collingswood Senior H.S. |
| Price History | |
|---|---|
| 8/19/2026 | Listed $489,900 |
General Features
| Living Area | 2150 |
|---|---|
| Sewer | Public Sewer |
| Heating | Forced Air |
| Cooling | Central A/C |
| Possession | Settlement |
| Roof | Architectural Shingle |
| Appliances | Built-In Microwave,Dishwasher,Disposal,Dryer,ENERGY STAR Refrigerator,Washer,Oven/Range - Gas,Stainless Steel Appliances |
| Zoning | RES |
| Patio/Porch Features | Deck(s),Porch(es) |
| Architectural Style | Cape Cod |
| Construction Materials | Frame |
| School District | OAKLYN BOROUGH PUBLIC SCHOOLS |
| Exclusions | Storage system with bench in kitchen,Piano,Refrigerator negotiable |
| Year Built | 1924 |
| Electric | 200+ Amp Service |
| Levels | 2 |
| Tax Year | 2026 |
| Ownership | Fee Simple |
| Cool Fuel | Electric |
| Accessibility | None |
| County | CAMDEN |
| New Construction | No |
| Property Type | Residential |
| HOA | No |
| Subdivision Name | NONE AVAILABLE |
| Garage Y/N | No |
| Water Access Y/N | No |
| Other Structures | Above Grade,Below Grade |
| Transportation | Bus Stop less than 1 mile,Commuter Rail Station 1 to 5 miles |
| Full Baths | 3 |
| Status | ACTIVE |
| Directions | From White Horse Pike,turn onto E Clinton Ave,left on to Kendall Blvd,right on to Walnut Ave and continue to #327. The property is located on the right. |
| City | OAKLYN |
| Senior Community Y/N | No |
| MLS Area | Oaklyn Boro (20426) |
| Lot Size Units | Square Feet |
| Lot Size Square Feet | 3999.00 |
| Tax Assessed Value | 181700.0 |
| Tax Annual Amount | 10683.0 |
| Property Condition | Very Good |
| Structure Type | Detached |
| Condo/Coop Association fee Y/N | No |
| Bathrooms Full Main Level | 1 |
| Bathrooms Count Main Level | 1.00 |
| Price Per Sq Ft Total AG | 227.86 |
| Acceptable Financing | Cash,Conventional,FHA,VA |
| Vacation Rental Y/N | No |
| Total SQFT | 3060 |
| Standard Status | Active |
| Year Built Source | Assessor |
| Tax Lot | 00034 |
Interior Features
| Interior Amenities | Bathroom - Tub Shower,Ceiling Fan(s),Entry Level Bedroom,Floor Plan - Open,Primary Bath(s),Walk-in Closet(s),Window Treatments,Water Treat System |
|---|---|
| Heating Fuel | Natural Gas |
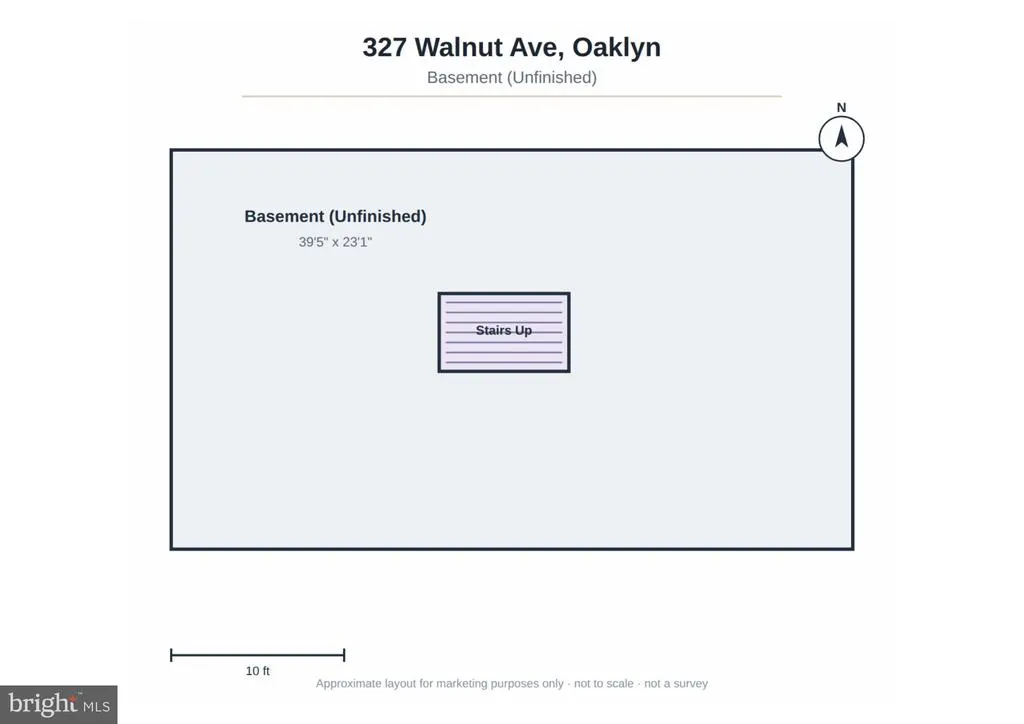
| Basement | Full,Sump Pump,Unfinished,Water Proofing System |
| Flooring | Hardwood,Carpet |
| Hot Water | Natural Gas |
| Basement (Y/N) | Yes |
| Heating Y/N | Yes |
| Window Features | Double Hung,Replacement |
| Fireplace Y/N | No |
| Above Grade Finished Area | 2150 |
| Central Air Y/N | Yes |
| Total Bedrooms | 4 |
| Entry Level | 1 |
| Room Type | Living Room,Primary Bedroom,Bedroom 2,Bedroom 3,Kitchen,Foyer,Bedroom 1,Laundry,Bathroom 1,Primary Bathroom,Full Bath |
| Main Level Bedrooms | 1 |
| Below Grade Finished Area Unit Type | Square Feet |
| LivingAreaSource | Estimated |
| Laundry Type | Main Floor |
| Below Grade Unfin Area Units | Square Feet |
| Below Grade Unfin SQFT | 910 |
| Below Grade Unfin SQFT Source | Estimated |
| Below Grade Finished Area Source | Assessor |
| Bedrooms Count All Upper Levels | 3 |
| Bedrooms Count Upper Level 1 | 3 |
| Bathrooms Full Upper Level 1 | 2 |
| Bathrooms Full All Upper Levels | 2 |
| Bathrooms Count Upper Level 1 | 2.00 |
| Bathrooms Count All Upper Levels | 2 |
| Above Grade Finished Area Source | Estimated |
| Above Grade Finished Area Unit Type | Square Feet |
| Total Baths | 3 |
Exterior Features
| Exterior Amenities | Sidewalks,Lawn Sprinkler |
|---|---|
| Pool | No Pool |
| Fencing | Fully,Vinyl |
| Parking Features | Concrete Driveway |
| Water Source | Private |
| Inclusions | Washer,dryer,range,dishwasher,LR TV and TV Mount |
| Total Parking Spaces | 3 |
| Type of Parking | Driveway |
| Foundation Details | Block |
| Water View Y/N | No |
| Lot Dimensions | 40.00 x 100.00 |
| Lot Size Acres | 0.09 |
| Lot Size Source | Assessor |
| Waterfront Y/N | No |
| Door Features | Storm,Insulated |
| Land Assessed Value | 44000.00 |
| Navigable Water Y/N | No |
| Water Oriented Y/N | No |
| LotDimensionsSource | Assessor |
Room Details
| Room | Dimensions | Level | Flooring | Details |
|---|---|---|---|---|
| Bathroom 1 | Main | |||
| Bedroom 1 | Main | Ceiling Fan(s) | ||
| Bedroom 2 | Upper 1 | Ceiling Fan(s) | ||
| Bedroom 3 | Upper 1 | |||
| Foyer | Main | Flooring - HardWood | ||
| Full Bath | Upper 1 | Bathroom - Tub Shower | ||
| Kitchen | Main | Island,Kitchen - Gas Cooking,Lighting - Pendants | ||
| Laundry | Main | Pantry | ||
| Living Room | Main | Ceiling Fan(s) | ||
| Primary Bathroom | Upper 1 | Double Sink,Bathroom - Tub Shower | ||
| Primary Bedroom | Upper 1 | Ceiling Fan(s),Attic - Access Panel,Walk-In Closet(s) |
Amenities
- Foreclosure
- Views
- Short Sale
- New Construction
- Adult 55+
- Lease To Own
- No HOA Fees
- Furnished
- Primary On Main
- Air Conditioning
- Seller Finance
- Green
- Fixer Upper
- Horse
- Golf
- Fireplace
- Deck
- Garage
- Basement
- Pool
Property vs Single Family Average in 08107
Price
Taxes
Year Built
Visits

 The data relating to real estate for sale on this website comes in part from the IDX Program of Garden State Multiple Listing Service, L.L.C. and A.W. Van Winkle & Co. Real estate listings held by other brokerage firms are marked as IDX listing. Information deemed reliable but not guaranteed. Copyright © 2026 Garden State Multiple Listing Service, L.L.C. All rights reserved. This information is being provided for Consumer's personal, non-commercial use and may not be used for any purpose other
 The data relating to real estate for sale on this web-site comes in part from the Internet Listing Display database of the ALL JERSEY MULTIPLE LISTING SYSTEM, INC. Real estate listings held by brokerage firms other than this site-owner are marked with the ILD logo. The ALL JERSEY MULTIPLE LISTING SYSTEM, INC. does not warrant the accuracy, quality, reliability, suitability, completeness, usefulness or effectiveness of any information provided.
The information being provided is for consumers' personal,
The data relating to real estate for sale on this web-site comes in part from the Internet Listing Display database of the ALL JERSEY MULTIPLE LISTING SYSTEM, INC. Real estate listings held by brokerage firms other than this site-owner are marked with the ILD logo. The ALL JERSEY MULTIPLE LISTING SYSTEM, INC. does not warrant the accuracy, quality, reliability, suitability, completeness, usefulness or effectiveness of any information provided.
The information being provided is for consumers' personal,
 The data relating to real estate for sale or rent on this web site comes in part from the IDX program of the Hudson County MLS. Real estate listings held by brokerage firms other than A.W. Van Winkle & Co are marked with the HCIDX mark and the information about them includes the name of the listing broker. The information provided by this website is for the personal, non-commercial use of consumers and may not be used for any purpose other than to identify prospective properties consumers may be
 All information is believed to be accurate but is not guaranteed. Protected by Copyright© 2026 and is owned either by the Monmouth County Association of REALTORS; or by the developers of the software, Kunversion, LLC. All rights reserved. Each office independently owned and operated.
The New Jersey Real Estate Commission requires every licensed broker or salesperson with whom you list your property to give you a copy of this notice. The purpose is to help you comply with the New Jersey Law
All information is believed to be accurate but is not guaranteed. Protected by Copyright© 2026 and is owned either by the Monmouth County Association of REALTORS; or by the developers of the software, Kunversion, LLC. All rights reserved. Each office independently owned and operated.
The New Jersey Real Estate Commission requires every licensed broker or salesperson with whom you list your property to give you a copy of this notice. The purpose is to help you comply with the New Jersey Law
 The data relating to the real estate for sale on this web site comes in part from the Internet Data Exchange Program of the NJMLS. Real estate listings held by brokerage firms other than A.W. Van Winkle & Co are marked with the Internet Data Exchange logo and information about them includes the name of the listing brokers. Some properties listed with the participating brokers do not appear on this website at the request of the seller. Listings of brokers that do not participate in Internet Data Exchange do not appear on this website. All information deemed reliable but not guaranteed.
Last date updated: September 24, 2026 8:48 PM UTC Source: New Jersey Multiple Listing Service, Inc. "© 2026 New Jersey Multiple Listing Service, Inc. All rights reserved."
The data relating to the real estate for sale on this web site comes in part from the Internet Data Exchange Program of the NJMLS. Real estate listings held by brokerage firms other than A.W. Van Winkle & Co are marked with the Internet Data Exchange logo and information about them includes the name of the listing brokers. Some properties listed with the participating brokers do not appear on this website at the request of the seller. Listings of brokers that do not participate in Internet Data Exchange do not appear on this website. All information deemed reliable but not guaranteed.
Last date updated: September 24, 2026 8:48 PM UTC Source: New Jersey Multiple Listing Service, Inc. "© 2026 New Jersey Multiple Listing Service, Inc. All rights reserved."
 © BRIGHT, All Rights Reserved
