














Address
929 Creamery Road, Newtown, PA
Price
$ 835,000
Property Attributes
- ID#PABU2129618
- TypeSingle Family
- Listing Status ACTIVE
- CountyBUCKS
- CityNewtown
- AreaUpper Makefield Twp
- NeighborhoodVillage At Creamer
- Zip18940
- StyleRanch/Rambler
- Year Built1955
- Taxes$ 6177
- Price$ 835,000
- Bedrooms4
- Full Bathrooms2
- Half Bathrooms1
- Sqr Footage2148
- Lot Size1 Acres
Data Source:
Bright MLS
Property Description
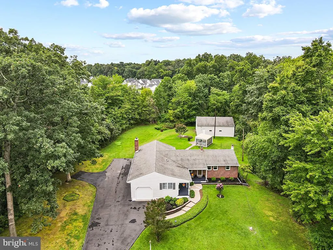
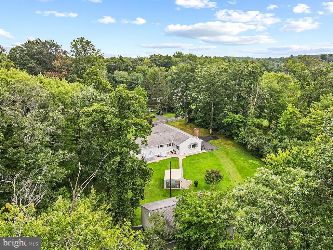
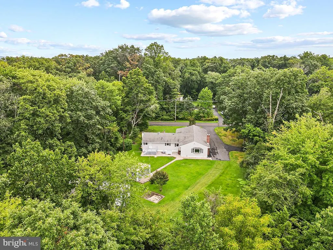
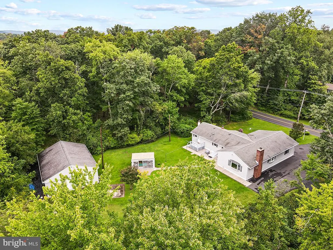
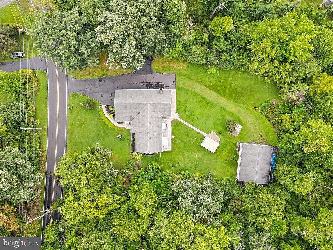
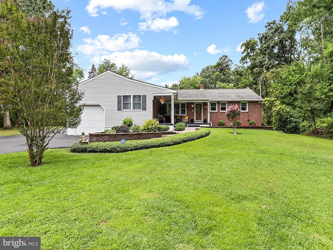
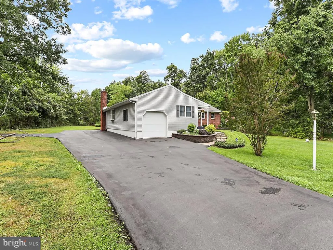
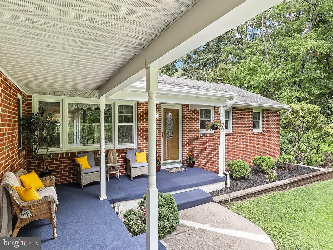
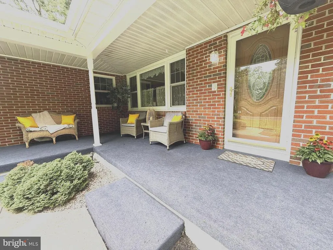
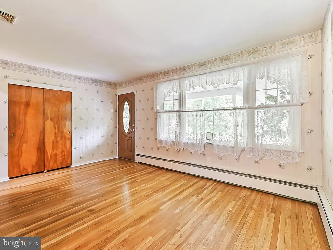
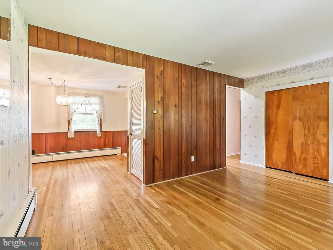
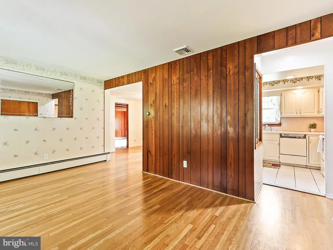
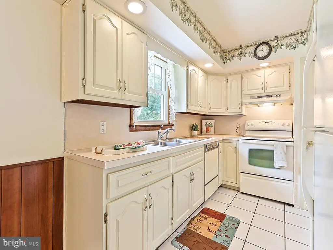
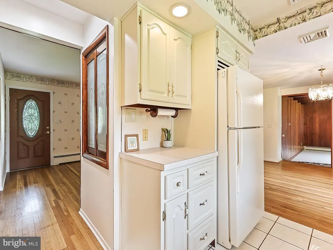
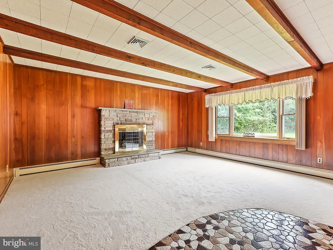
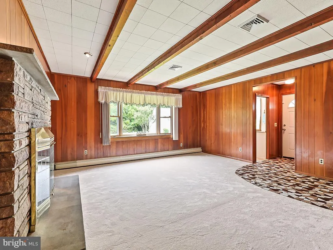
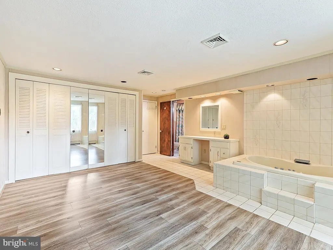
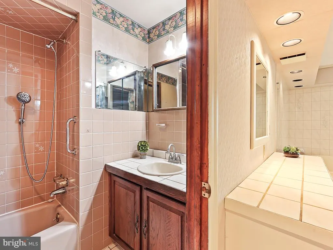
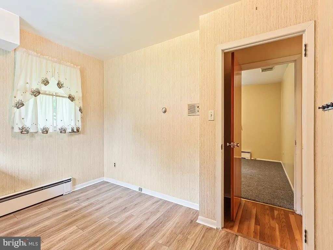
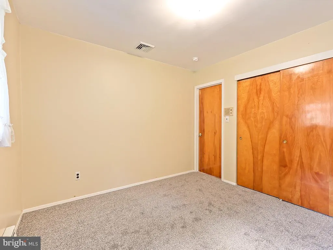
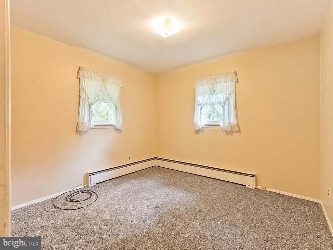
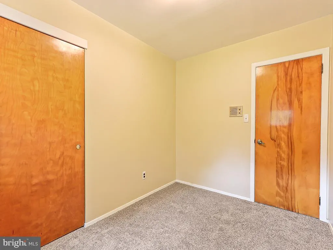
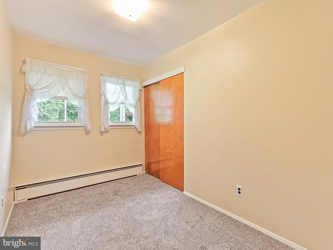
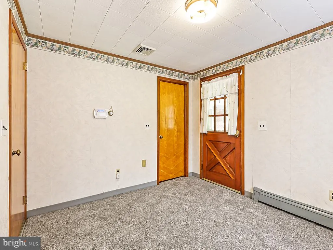
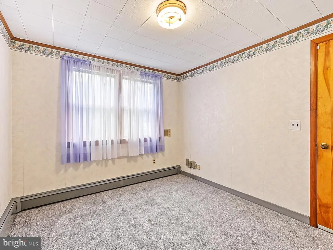
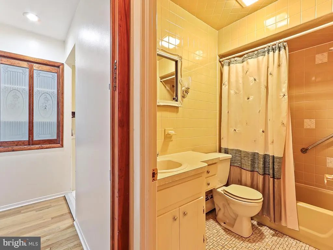
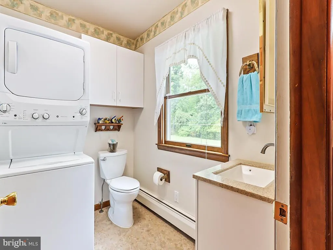
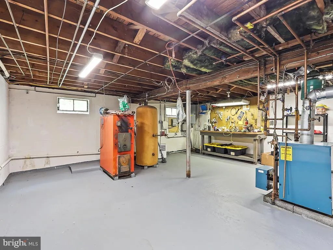
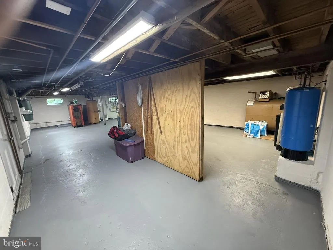
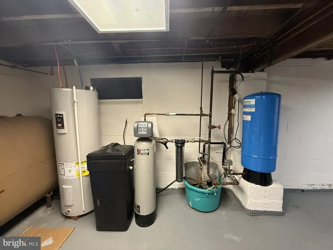
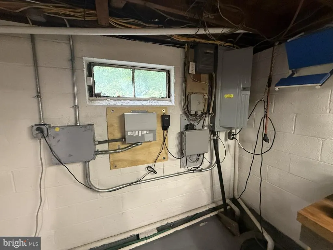
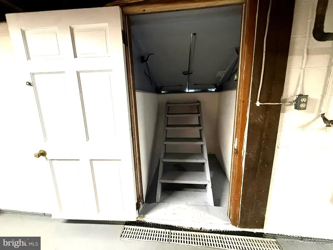
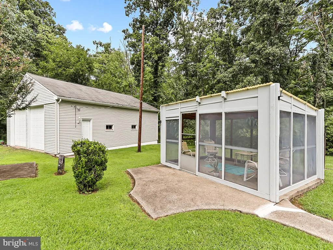
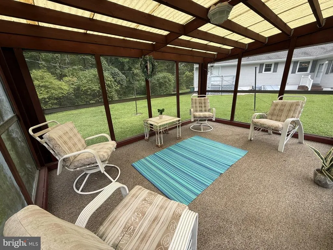
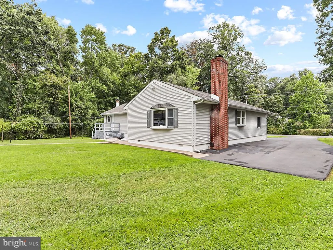
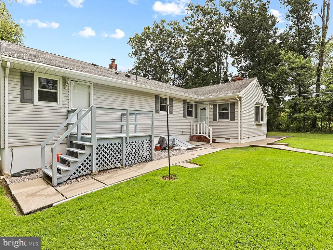
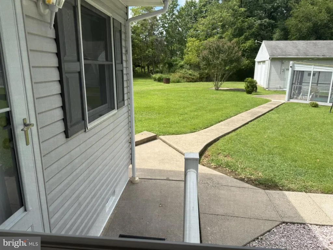
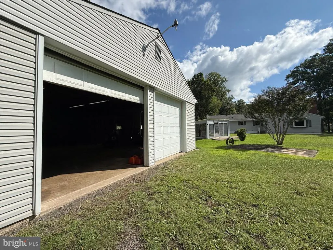
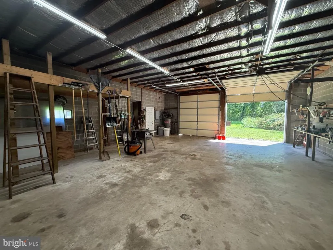
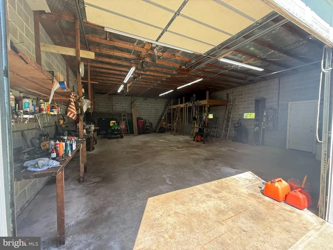
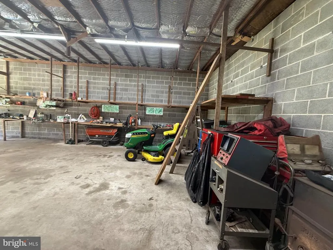
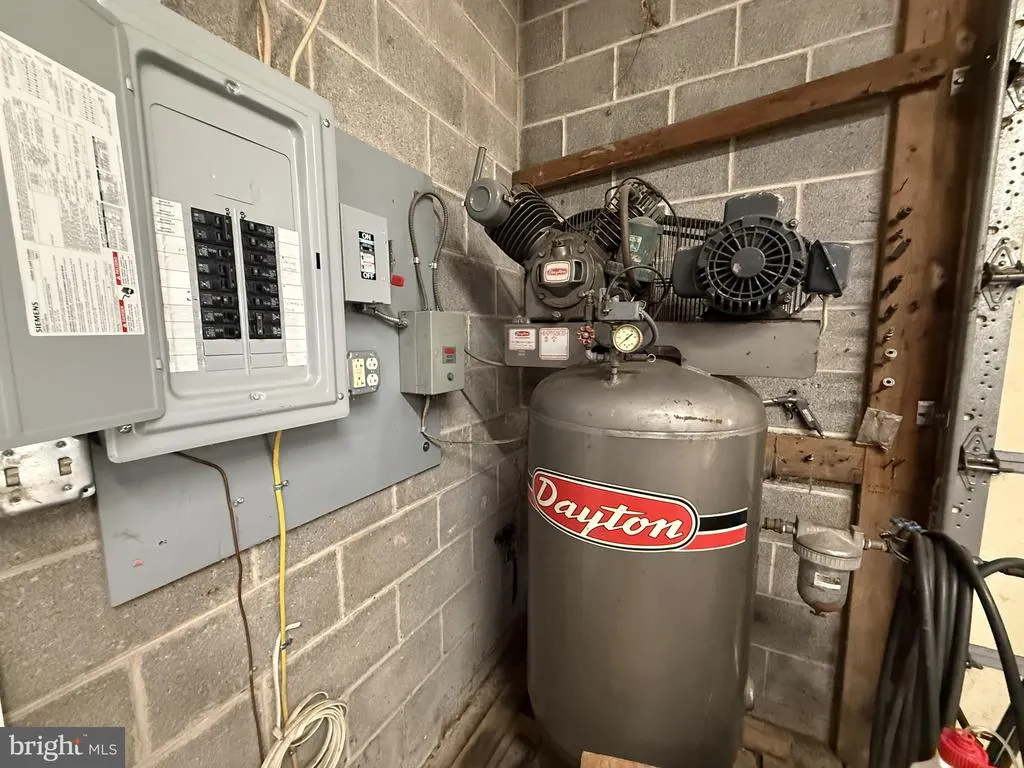
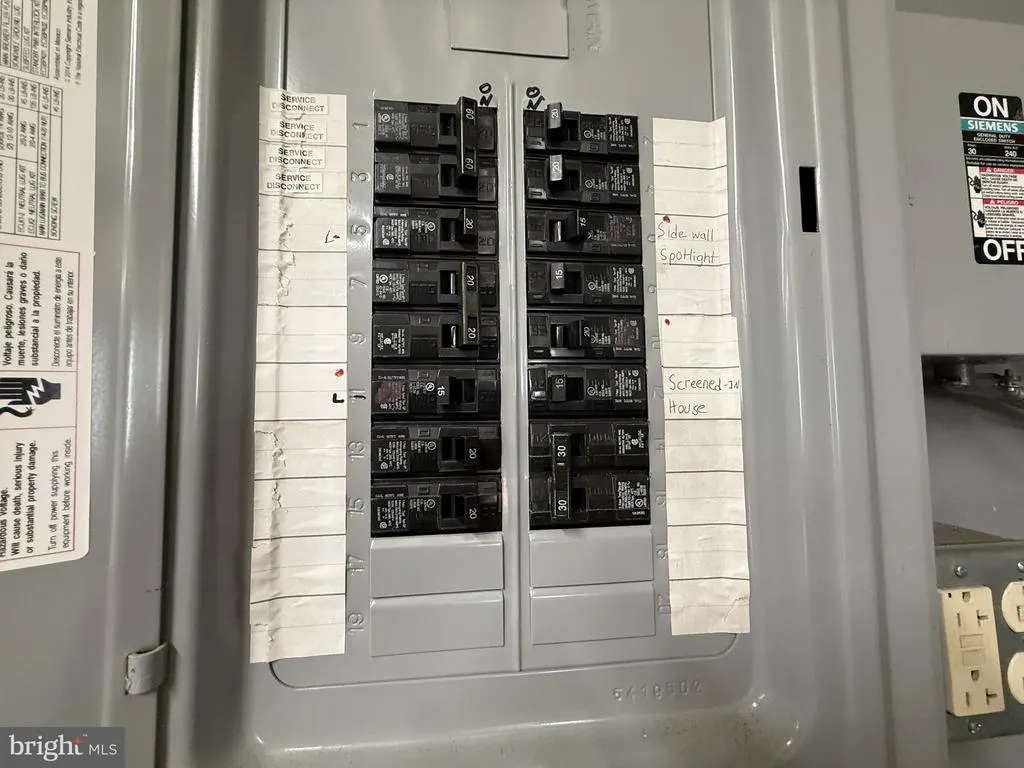
Here's your secluded oasis you've been waiting for! Don't miss out on this one-of-a-kind ranch home on a private one-acre lot surrounded by the beauty of nature. This unique property has hardwood floors, new (8/28) carpet installed in 4 rooms. Large den with views of the open lawn and tree border. Den measures 18.6 x 19 with beamed ceilings. Fireplace currently has gas insert and can be used as wood burning. Primary Bedroom suite with full bathroom attached. Walk-in cedar closet. Office area. Kitchen has pantry closet. Central vacuum. Plenty of storage space and closets. Generator. Oversized, detached 4-car garage in the back measures 28.8 x 38.7 deep, 11 ft high. High bay with built in shelving. Air compressor included. (Dayton 350000 BTU heater negotiable.) Attached one car garage which measures 13.4 x 22.9 with interior access. Remote control. Screen house with electric. 10 1/2 x 14 1/2. Front cover porch. Full basement with workshop and crawl space. Generator. Central Air. 2 Sump pumps. French drain. Bilco doors. Private septic and well. 2 hot water tanks. ADT Security System in place which can be transferred. Property borders community open space - zoned CM, Conservation Management. Entertaining backyard, perfect for bonfires on chilly nights. Electrical Boxes: 100 AMP in garage, 200 and 100 AMPS in basement 80 AMP in Bedroom closet. Plenty of parking!!! Perfect for RV and/or boat. Fits at least 10 cars. Award winning Council Rock School District. Close to airports and train station. Minutes away from Newtown borough which has many restaurants, shopping and entertainment. This is a must see!
| Price History | |
|---|---|
| 9/1/2026 | Listed $835,000 |
General Features
| Living Area | 2148 |
|---|---|
| Sewer | On Site Septic,Private Septic Tank |
| Heating | Hot Water |
| Cooling | Central A/C,Dehumidifier,Whole House Fan,Whole House Exhaust Ventilation |
| Possession | 0-30 Days CD |
| Roof | Pitched |
| Appliances | Central Vacuum,Dishwasher,Dryer,Refrigerator,Washer,Exhaust Fan,Water Conditioner - Owned |
| Zoning | CM |
| Garage Spaces | 5.00 |
| Patio/Porch Features | Enclosed,Porch(es),Screened,Deck(s) |
| Architectural Style | Ranch/Rambler |
| Security Features | Intercom |
| Construction Materials | Frame,Vinyl Siding,Brick Front |
| School District | COUNCIL ROCK |
| Year Built | 1955 |
| View | Garden/Lawn,Trees/Woods |
| Levels | 1 |
| Tax Year | 2026 |
| Ownership | Fee Simple |
| Cool Fuel | Electric |
| Accessibility | Grab Bars Mod |
| County | BUCKS |
| New Construction | No |
| Property Type | Residential |
| HOA | No |
| Subdivision Name | VILLAGE AT CREAMER |
| Garage Y/N | Yes |
| Water Access Y/N | No |
| Other Structures | Above Grade,Below Grade |
| Transportation | Airport less than 10 miles |
| Full Baths | 2 |
| Status | ACTIVE |
| Directions | Washington Crossing Road to Stoopville Road. Right on Creamery Road. Property on left side. |
| City | NEWTOWN |
| Senior Community Y/N | No |
| MLS Area | Upper Makefield Twp (10147) |
| Lot Size Units | Square Feet |
| Lot Size Square Feet | 43560.00 |
| Tax Assessed Value | 33200.0 |
| Tax Annual Amount | 6177.0 |
| Structure Type | Detached |
| Condo/Coop Association fee Y/N | No |
| Bathrooms Full Main Level | 2 |
| Bathrooms Count Main Level | 3.00 |
| Price Per Sq Ft Total AG | 388.73 |
| Vacation Rental Y/N | No |
| Total SQFT | 2148 |
| Standard Status | Active |
| Year Built Source | Assessor |
| Tax Lot | 012 |
Interior Features
| Interior Amenities | Attic/House Fan,Bathroom - Jetted Tub,Bathroom - Soaking Tub,Bathroom - Tub Shower,Built-Ins,Carpet,Cedar Closet(s),Central Vacuum,Dining Area,Entry Level Bedroom,Exposed Beams,Intercom,Pantry,Kitche |
|---|---|
| Heating Fuel | Oil |
| Basement | Full,Rear Entrance,Workshop,Outside Entrance,Interior Access |
| Flooring | Hardwood,Partially Carpeted,Ceramic Tile,Vinyl,Wood |
| Total Fireplaces | 1 |
| Fireplace Features | Brick,Gas/Propane,Mantel(s),Screen,Wood |
| Hot Water | Electric |
| Basement (Y/N) | Yes |
| Heating Y/N | Yes |
| Window Features | Bay/Bow |
| Fireplace Y/N | Yes |
| Above Grade Finished Area | 2148 |
| Half Baths | 1 |
| Central Air Y/N | Yes |
| Total Bedrooms | 4 |
| Main Level Bedrooms | 4 |
| Below Grade Finished Area Unit Type | Square Feet |
| LivingAreaSource | Assessor |
| Laundry Type | Main Floor |
| Below Grade Unfin Area Units | Square Feet |
| Below Grade Unfin SQFT Source | Assessor |
| Below Grade Finished Area Source | Assessor |
| Bathrooms Half Main Level | 1 |
| Above Grade Finished Area Source | Assessor |
| Above Grade Finished Area Unit Type | Square Feet |
| Total Baths | 3 |
Exterior Features
| Exterior Amenities | Exterior Lighting,Gutter System |
|---|---|
| Pool | No Pool |
| Parking Features | Asphalt Driveway,Paved Driveway,Private |
| Lot Features | Backs to Trees,Front Yard,Landscaping,Level,Open,Rear Yard,SideYard(s) |
| Water Source | Well,Private |
| Inclusions | Refrigerator,washer,dryer,dehumidifier and water softener. As-is,as shown. Air compressor in big garage. Other items in garage may be negotiable. |
| Total Parking Spaces | 15 |
| Garage Features | Additional Storage Area,Garage Door Opener,Garage - Side Entry,Inside Access,Oversized |
| Type of Parking | Attached Garage,Driveway,Detached Garage |
| Land Use Code | 1002 |
| Foundation Details | Brick/Mortar |
| Water View Y/N | No |
| Lot Dimensions | 0.00 x 0.00 |
| Lot Size Acres | 1.00 |
| Lot Size Source | Assessor |
| Waterfront Y/N | No |
| Other Equipment | Negotiable |
| Land Assessed Value | 5120.00 |
| Navigable Water Y/N | No |
| Water Oriented Y/N | No |
| # of Attached Garage Spaces | 1 |
| # of Detached Garage Spaces | 4 |
| LotDimensionsSource | Assessor |
Amenities
- Foreclosure
- Views
- Short Sale
- New Construction
- Adult 55+
- Lease To Own
- No HOA Fees
- Furnished
- Primary On Main
- Air Conditioning
- Seller Finance
- Green
- Fixer Upper
- Horse
- Golf
- Fireplace
- Deck
- Garage
- Basement
- Pool
Property vs Single Family Average in 18940
Price
Taxes
Year Built
Visits

 The data relating to real estate for sale on this website comes in part from the IDX Program of Garden State Multiple Listing Service, L.L.C. and A.W. Van Winkle & Co. Real estate listings held by other brokerage firms are marked as IDX listing. Information deemed reliable but not guaranteed. Copyright © 2026 Garden State Multiple Listing Service, L.L.C. All rights reserved. This information is being provided for Consumer's personal, non-commercial use and may not be used for any purpose other
 The data relating to real estate for sale on this web-site comes in part from the Internet Listing Display database of the ALL JERSEY MULTIPLE LISTING SYSTEM, INC. Real estate listings held by brokerage firms other than this site-owner are marked with the ILD logo. The ALL JERSEY MULTIPLE LISTING SYSTEM, INC. does not warrant the accuracy, quality, reliability, suitability, completeness, usefulness or effectiveness of any information provided.
The information being provided is for consumers' personal,
The data relating to real estate for sale on this web-site comes in part from the Internet Listing Display database of the ALL JERSEY MULTIPLE LISTING SYSTEM, INC. Real estate listings held by brokerage firms other than this site-owner are marked with the ILD logo. The ALL JERSEY MULTIPLE LISTING SYSTEM, INC. does not warrant the accuracy, quality, reliability, suitability, completeness, usefulness or effectiveness of any information provided.
The information being provided is for consumers' personal,
 The data relating to real estate for sale or rent on this web site comes in part from the IDX program of the Hudson County MLS. Real estate listings held by brokerage firms other than A.W. Van Winkle & Co are marked with the HCIDX mark and the information about them includes the name of the listing broker. The information provided by this website is for the personal, non-commercial use of consumers and may not be used for any purpose other than to identify prospective properties consumers may be
 All information is believed to be accurate but is not guaranteed. Protected by Copyright© 2026 and is owned either by the Monmouth County Association of REALTORS; or by the developers of the software, Kunversion, LLC. All rights reserved. Each office independently owned and operated.
The New Jersey Real Estate Commission requires every licensed broker or salesperson with whom you list your property to give you a copy of this notice. The purpose is to help you comply with the New Jersey Law
All information is believed to be accurate but is not guaranteed. Protected by Copyright© 2026 and is owned either by the Monmouth County Association of REALTORS; or by the developers of the software, Kunversion, LLC. All rights reserved. Each office independently owned and operated.
The New Jersey Real Estate Commission requires every licensed broker or salesperson with whom you list your property to give you a copy of this notice. The purpose is to help you comply with the New Jersey Law
 The data relating to the real estate for sale on this web site comes in part from the Internet Data Exchange Program of the NJMLS. Real estate listings held by brokerage firms other than A.W. Van Winkle & Co are marked with the Internet Data Exchange logo and information about them includes the name of the listing brokers. Some properties listed with the participating brokers do not appear on this website at the request of the seller. Listings of brokers that do not participate in Internet Data Exchange do not appear on this website. All information deemed reliable but not guaranteed.
Last date updated: September 24, 2026 8:48 PM UTC Source: New Jersey Multiple Listing Service, Inc. "© 2026 New Jersey Multiple Listing Service, Inc. All rights reserved."
The data relating to the real estate for sale on this web site comes in part from the Internet Data Exchange Program of the NJMLS. Real estate listings held by brokerage firms other than A.W. Van Winkle & Co are marked with the Internet Data Exchange logo and information about them includes the name of the listing brokers. Some properties listed with the participating brokers do not appear on this website at the request of the seller. Listings of brokers that do not participate in Internet Data Exchange do not appear on this website. All information deemed reliable but not guaranteed.
Last date updated: September 24, 2026 8:48 PM UTC Source: New Jersey Multiple Listing Service, Inc. "© 2026 New Jersey Multiple Listing Service, Inc. All rights reserved."
 © BRIGHT, All Rights Reserved
