


















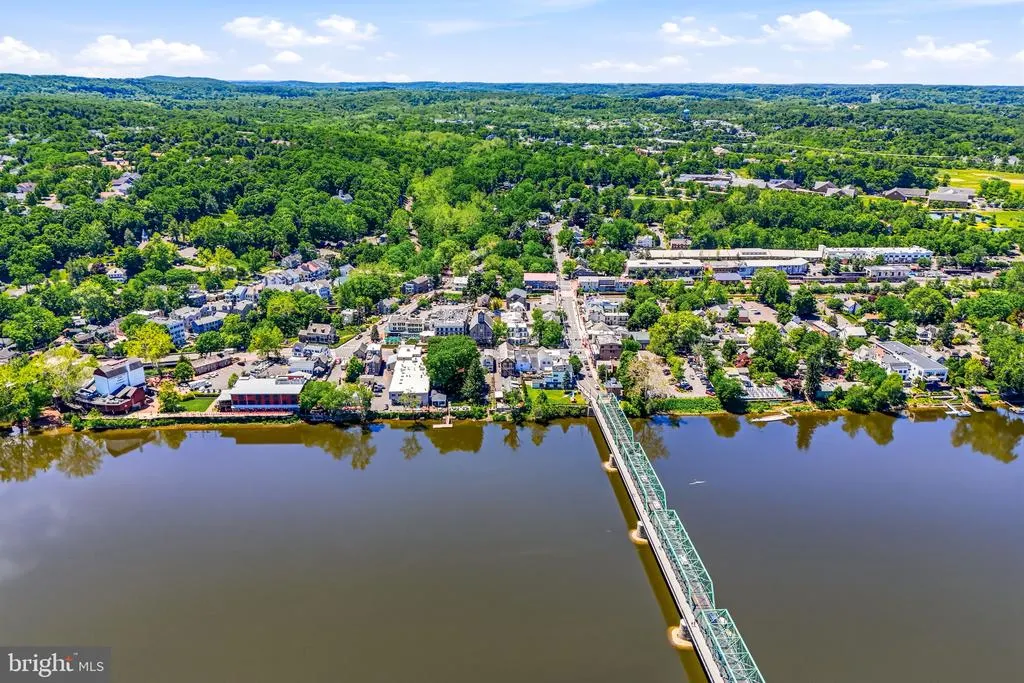
Address
80 W Bridge Street, New Hope, PA
Price
$ 3,000,000
Property Attributes
- ID#PABU2129766
- TypeSingle Family
- Listing Status ACTIVE
- CountyBUCKS
- CityNew Hope
- AreaNew Hope Boro
- NeighborhoodNew Hope
- Zip18938
- StyleColonial,Traditional
- Year Built1854
- Taxes$ 10116
- Price$ 3,000,000
- Bedrooms10
- Full Bathrooms8
- Half Bathrooms1
- Lot Size0.43 Acres
Data Source:
Bright MLS
Property Description
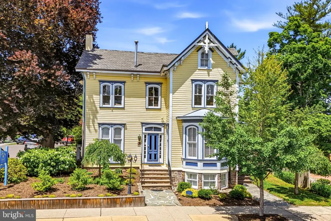
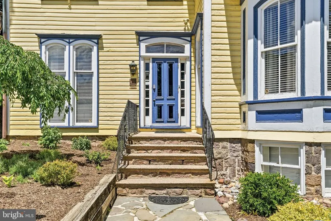
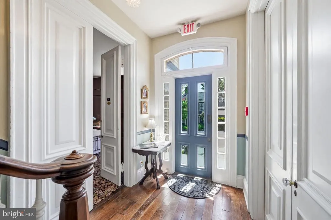
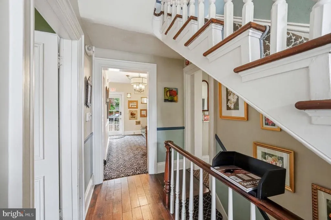
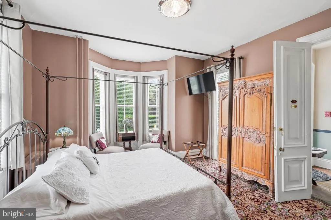
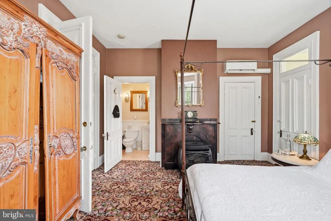
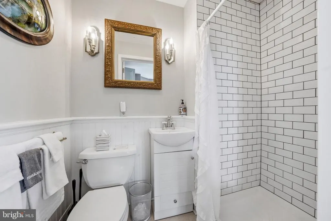
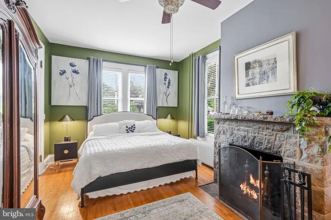
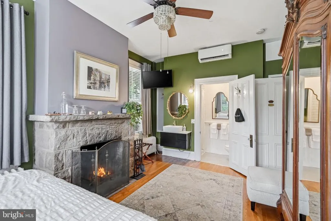
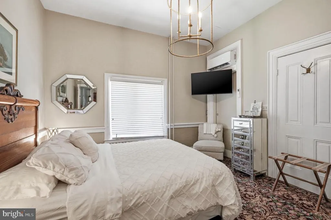
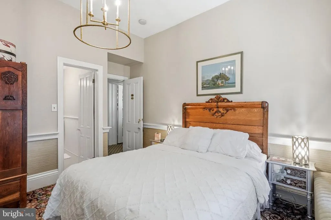
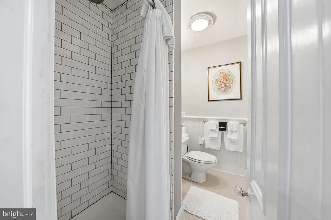
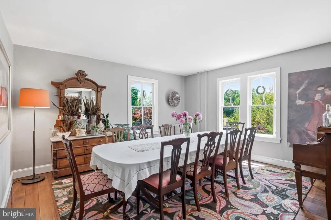
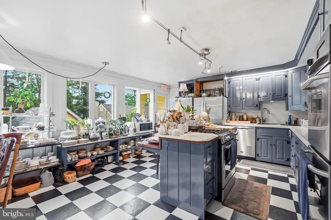
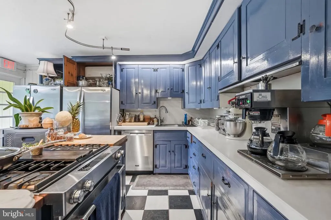
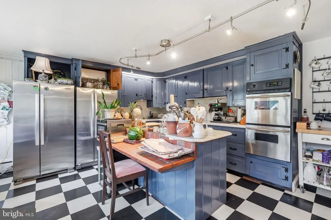
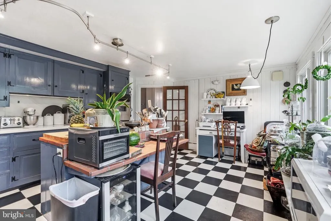
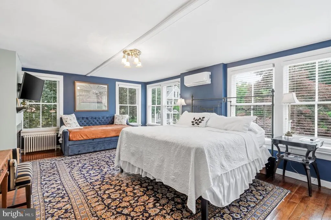
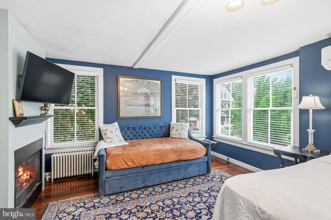
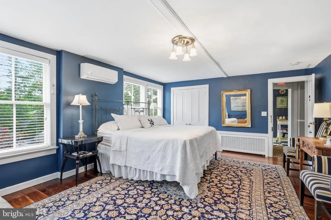
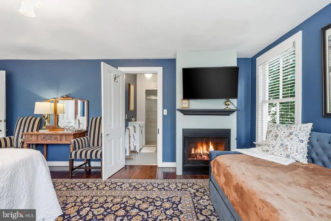
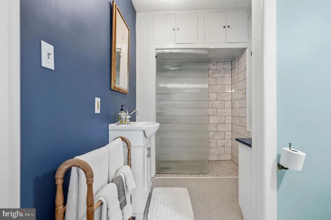
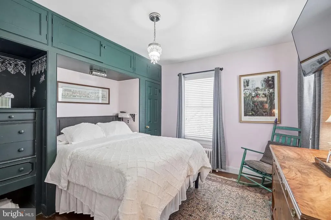
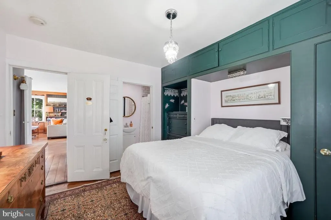
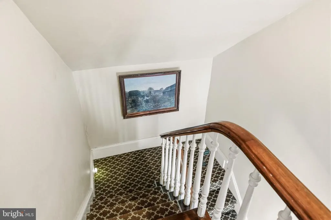
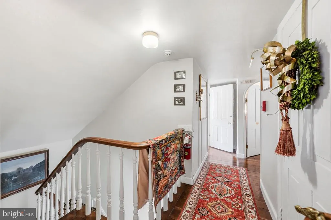
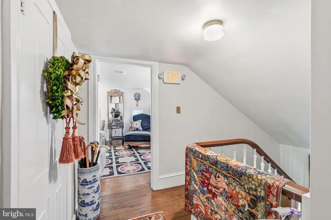
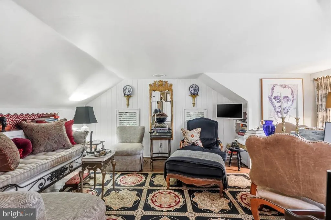
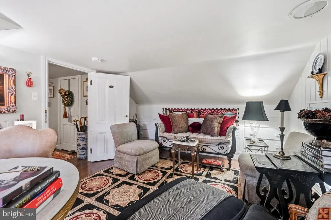
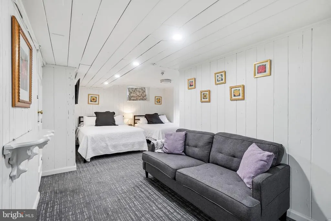
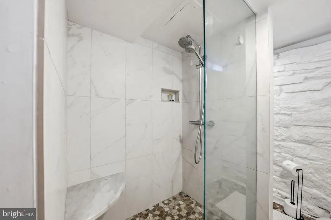
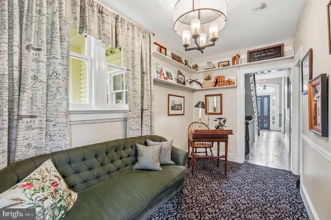
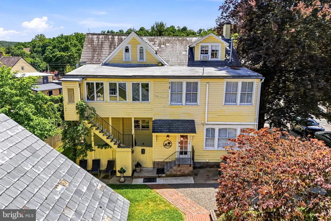
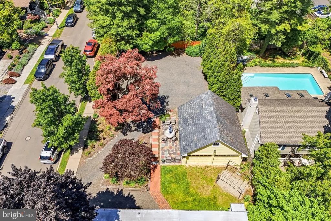
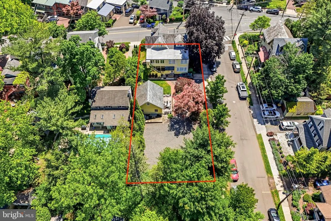
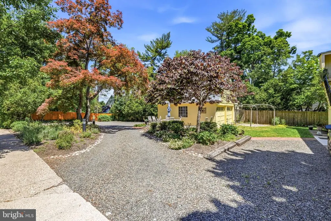
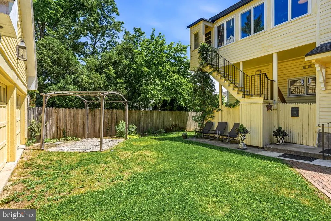
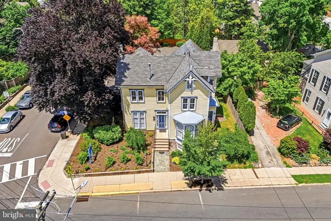
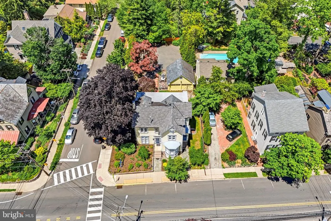
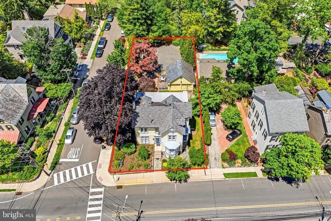
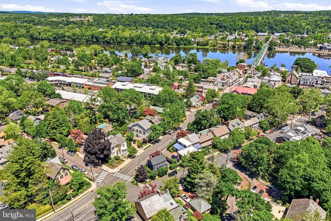
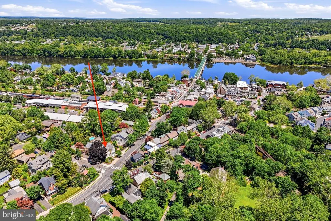
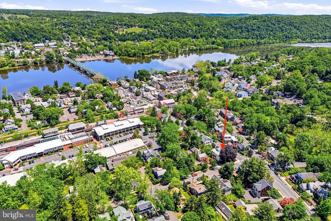
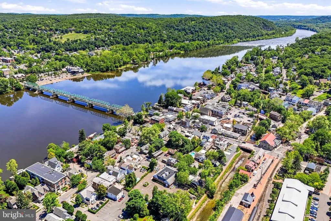
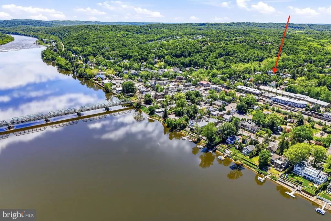
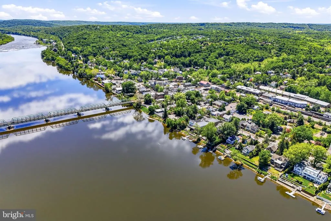
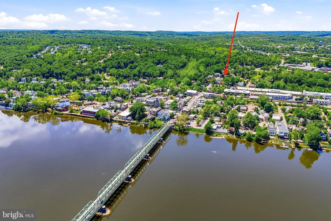
A once-in-a-generation opportunity to own one of New Hopes most iconic and historic properties. Known as the Aaron Burr House, local tradition holds that Aaron Burr sought refuge here following his infamous 1804 duel with Alexander Hamilton, adding a fascinating chapter to this remarkable propertys history. Built in 1854, this stately property seamlessly blends historic charm with modern versatility. Rich hardwood floors, multiple fireplaces, crown moldings, chair rails, and exquisite period details create an atmosphere that simply cannot be replicated. Currently operating as a highly successful inn, the property offers exceptional flexibility as an income-producing hospitality business, mixed-use opportunity, multi-generational residence, or extraordinary private home. The first floor currently features four guest suites, many of which were originally the homes gracious formal living and parlor rooms and could be converted back should a buyer wish to return the property to a grand private residence. The second floor serves as the heart of the home, offering a spacious kitchen, elegant dining room, comfortable sitting room, powder room, and two additional bedroom suites. The third floor includes a two-bedroom caretakers apartment that could also serve as owner accommodations, guest quarters, office space, or additional bedrooms. A partially finished lower level provides further guest accommodations and a full bath. Situated just over a block from the heart of downtown New Hope, guests and residents enjoy easy access to the Delaware River, Delaware Canal Towpath, acclaimed restaurants, galleries, boutiques, theaters, and the vibrant cultural scenes of both New Hope and Lambertville. The generous parking area occupies what was historically a separate lot, presenting intriguing possibilities for future exploration, subject to Borough approvals. Conveniently located approximately one hour from Philadelphia, 90 minutes from New York City, and within easy reach of Princeton, this extraordinary property offers a rare combination of history, character, location, and opportunity in one of the Delaware River Valleys most desirable destinations.
| Price History | |
|---|---|
| 8/25/2026 | Listed $3,000,000 |
General Features
| Sewer | Public Sewer |
|---|---|
| Heating | Baseboard - Hot Water |
| Cooling | Ductless/Mini-Split |
| Utilities | Cable TV Available,Electric Available,Natural Gas Available,Phone,Sewer Available,Water Available |
| Possession | Negotiable |
| Appliances | Dryer,Freezer,Icemaker,Stove,Washer,Water Heater,Commercial Range,Extra Refrigerator/Freezer,Oven - Double,Oven - Self Cleaning,Oven - Wall,Refrigerator,Stainless Steel Appliances |
| Zoning | RB |
| Garage Spaces | 2.00 |
| Architectural Style | Colonial,Traditional,Other |
| Construction Materials | Frame |
| School District | NEW HOPE-SOLEBURY |
| Exclusions | Some artwork and some personal furniture,Caretakers belongings and artwork. |
| Year Built | 1854 |
| View | City |
| Levels | 3 |
| Tax Year | 2025 |
| Ownership | Fee Simple |
| Cool Fuel | Electric |
| Accessibility | None |
| County | BUCKS |
| New Construction | No |
| Property Type | Residential |
| HOA | No |
| Subdivision Name | NEW HOPE |
| Garage Y/N | Yes |
| Water Access Y/N | No |
| Other Structures | Above Grade |
| Full Baths | 8 |
| Status | ACTIVE |
| Directions | Main Street,turn on Bridge Street towards High School,Property is on the left. |
| City | NEW HOPE |
| Disclosures | Lead Based Paint - Federal,Prop Disclosure |
| Senior Community Y/N | No |
| MLS Area | New Hope Boro (10127) |
| Lot Size Units | Square Feet |
| Lot Size Square Feet | 18810.00 |
| Tax Assessed Value | 64400.0 |
| Tax Annual Amount | 10116.0 |
| Property Condition | Very Good |
| Structure Type | Detached |
| Condo/Coop Association fee Y/N | No |
| Bathrooms Full Main Level | 4 |
| Bathrooms Count Main Level | 4.00 |
| Acceptable Financing | Cash,Conventional |
| Lease Considered Y/N | No |
| Vacation Rental Y/N | No |
| Virtual Tour | https://youtube.com/shorts/GgX5jDtIf5U?feature=share |
| Location Type | Downtown |
| Standard Status | Active |
| Year Built Source | Estimated |
| Tax Lot | 103 |
| Association Recreation Fee | No |
Interior Features
| Interior Amenities | Bathroom - Stall Shower,Bathroom - Walk-In Shower,Breakfast Area,Cedar Closet(s),Chair Railings,Combination Dining/Living,Crown Moldings,Dining Area,Entry Level Bedroom,Kitchen - Island,Window Treatm |
|---|---|
| Heating Fuel | Oil |
| Basement | Combination,Heated,Interior Access,Partially Finished,Windows |
| Flooring | Wood,Tile/Brick,Carpet |
| Total Fireplaces | 3 |
| Hot Water | Electric |
| Basement (Y/N) | Yes |
| Heating Y/N | Yes |
| Fireplace Y/N | Yes |
| Half Baths | 1 |
| Central Air Y/N | No |
| Total Bedrooms | 10 |
| Main Level Bedrooms | 4 |
| LivingAreaSource | Estimated |
| Laundry Type | Basement |
| Bedrooms Count All Lower Levels | 2 |
| Bedrooms Count All Upper Levels | 4 |
| Bedrooms Count Lower Level 1 | 2 |
| Bedrooms Count Upper Level 1 | 2 |
| Bedrooms Count Upper Level 2 | 2 |
| Bathrooms Half Upper Level 1 | 1 |
| Bathrooms Half All Upper Levels | 1 |
| Bathrooms Full Upper Level 2 | 1 |
| Bathrooms Full Upper Level 1 | 2 |
| Bathrooms Full Lower Level 1 | 1 |
| Bathrooms Full All Upper Levels | 3 |
| Bathrooms Full All Lower Levels | 1 |
| Bathrooms Count Upper Level 2 | 1.00 |
| Bathrooms Count Upper Level 1 | 3.00 |
| Bathrooms Count Lower Level 1 | 1.00 |
| Bathrooms Count All Upper Levels | 4 |
| Bathrooms Count All Lower Levels | 1 |
| Above Grade Finished Area Source | Estimated |
| Above Grade Finished Area Unit Type | Square Feet |
| Total Baths | 9 |
Exterior Features
| Pool | No Pool |
|---|---|
| Water Source | Public |
| Inclusions | Most chattel with some exceptions. |
| Total Parking Spaces | 14 |
| Garage Features | Additional Storage Area,Other |
| Type of Parking | Detached Garage,Driveway |
| Land Use Code | 1032 |
| Foundation Details | Other |
| Water View Y/N | No |
| Lot Dimensions | 95.00 x 198.00 |
| Lot Size Acres | 0.43 |
| Road Surface Type | Paved |
| Lot Size Source | Estimated |
| Waterfront Y/N | No |
| Road Responsibility | City/County |
| Land Assessed Value | 17000.00 |
| Navigable Water Y/N | No |
| Water Oriented Y/N | No |
| # of Detached Garage Spaces | 2 |
| LotDimensionsSource | Estimated |
Amenities
- Foreclosure
- Views
- Short Sale
- New Construction
- Adult 55+
- Lease To Own
- No HOA Fees
- Furnished
- Primary On Main
- Air Conditioning
- Seller Finance
- Green
- Fixer Upper
- Horse
- Golf
- Fireplace
- Deck
- Garage
- Basement
- Pool
Property vs Single Family Average in 18938
Price
Taxes
Year Built
Visits

 The data relating to real estate for sale on this website comes in part from the IDX Program of Garden State Multiple Listing Service, L.L.C. and A.W. Van Winkle & Co. Real estate listings held by other brokerage firms are marked as IDX listing. Information deemed reliable but not guaranteed. Copyright © 2026 Garden State Multiple Listing Service, L.L.C. All rights reserved. This information is being provided for Consumer's personal, non-commercial use and may not be used for any purpose other
 The data relating to real estate for sale on this web-site comes in part from the Internet Listing Display database of the ALL JERSEY MULTIPLE LISTING SYSTEM, INC. Real estate listings held by brokerage firms other than this site-owner are marked with the ILD logo. The ALL JERSEY MULTIPLE LISTING SYSTEM, INC. does not warrant the accuracy, quality, reliability, suitability, completeness, usefulness or effectiveness of any information provided.
The information being provided is for consumers' personal,
The data relating to real estate for sale on this web-site comes in part from the Internet Listing Display database of the ALL JERSEY MULTIPLE LISTING SYSTEM, INC. Real estate listings held by brokerage firms other than this site-owner are marked with the ILD logo. The ALL JERSEY MULTIPLE LISTING SYSTEM, INC. does not warrant the accuracy, quality, reliability, suitability, completeness, usefulness or effectiveness of any information provided.
The information being provided is for consumers' personal,
 The data relating to real estate for sale or rent on this web site comes in part from the IDX program of the Hudson County MLS. Real estate listings held by brokerage firms other than A.W. Van Winkle & Co are marked with the HCIDX mark and the information about them includes the name of the listing broker. The information provided by this website is for the personal, non-commercial use of consumers and may not be used for any purpose other than to identify prospective properties consumers may be
 All information is believed to be accurate but is not guaranteed. Protected by Copyright© 2026 and is owned either by the Monmouth County Association of REALTORS; or by the developers of the software, Kunversion, LLC. All rights reserved. Each office independently owned and operated.
The New Jersey Real Estate Commission requires every licensed broker or salesperson with whom you list your property to give you a copy of this notice. The purpose is to help you comply with the New Jersey Law
All information is believed to be accurate but is not guaranteed. Protected by Copyright© 2026 and is owned either by the Monmouth County Association of REALTORS; or by the developers of the software, Kunversion, LLC. All rights reserved. Each office independently owned and operated.
The New Jersey Real Estate Commission requires every licensed broker or salesperson with whom you list your property to give you a copy of this notice. The purpose is to help you comply with the New Jersey Law
 The data relating to real estate for sale on this web site comes from the participating brokers of the South Jersey Shore MLS. Any use of search facilities of data on the site, other than a consumer looking to purchase real estate, is prohibited. Information displayed on this web site is Deemed Reliable But Not Guaranteed. This data is updated daily.
 The data relating to the real estate for sale on this web site comes in part from the Internet Data Exchange Program of the NJMLS. Real estate listings held by brokerage firms other than A.W. Van Winkle & Co are marked with the Internet Data Exchange logo and information about them includes the name of the listing brokers. Some properties listed with the participating brokers do not appear on this website at the request of the seller. Listings of brokers that do not participate in Internet Data Exchange do not appear on this website. All information deemed reliable but not guaranteed.
Last date updated: September 22, 2026 11:25 AM UTC Source: New Jersey Multiple Listing Service, Inc. "© 2026 New Jersey Multiple Listing Service, Inc. All rights reserved."
The data relating to the real estate for sale on this web site comes in part from the Internet Data Exchange Program of the NJMLS. Real estate listings held by brokerage firms other than A.W. Van Winkle & Co are marked with the Internet Data Exchange logo and information about them includes the name of the listing brokers. Some properties listed with the participating brokers do not appear on this website at the request of the seller. Listings of brokers that do not participate in Internet Data Exchange do not appear on this website. All information deemed reliable but not guaranteed.
Last date updated: September 22, 2026 11:25 AM UTC Source: New Jersey Multiple Listing Service, Inc. "© 2026 New Jersey Multiple Listing Service, Inc. All rights reserved."
 © BRIGHT, All Rights Reserved
