
Just Listed
Address
111 Meadow View Drive, Doylestown, PA
Price
$ 3,895,000
Property Attributes
- ID#PABU2131458
- TypeSingle Family
- Listing Status ACTIVE
- CountyBUCKS
- CityDoylestown
- AreaSolebury Twp
- Neighborhood000
- Zip18902
- StyleColonial,Contemporary,Traditional
- Year Built2005
- Taxes$ 25459
- Price$ 3,895,000
- Bedrooms6
- Full Bathrooms6
- Half Bathrooms2
- Sqr Footage9864
- Lot Size1.99 Acres
Data Source:
Bright MLS
Property Description
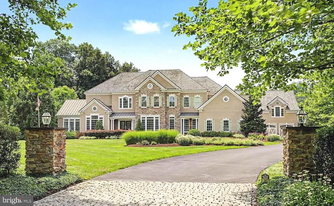
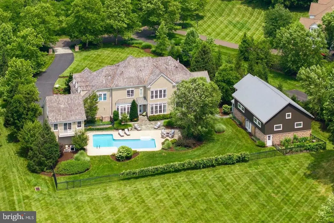
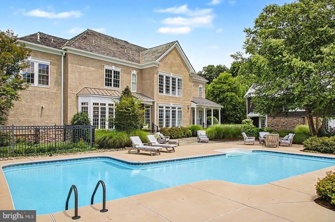
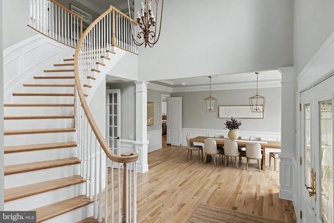
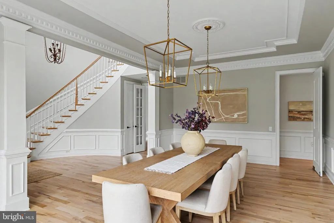
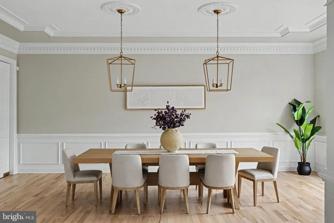
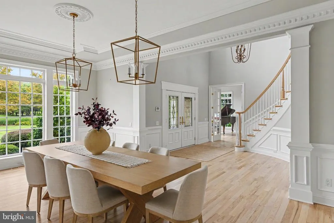
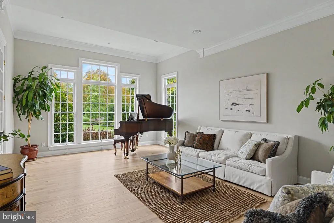
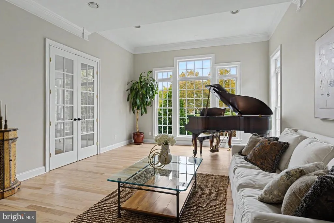
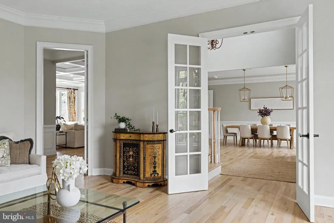
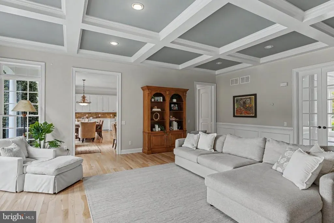
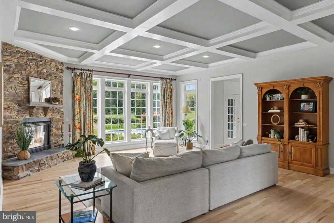
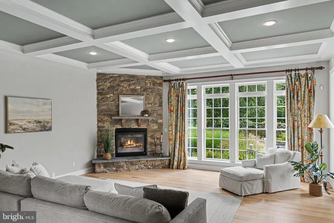
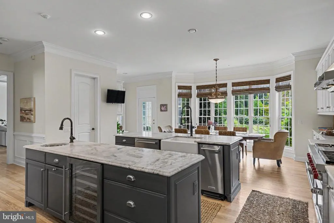
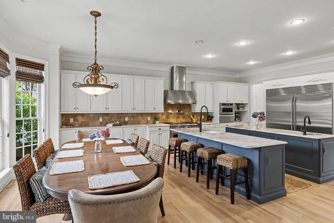
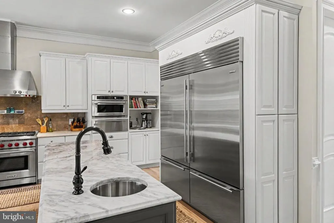
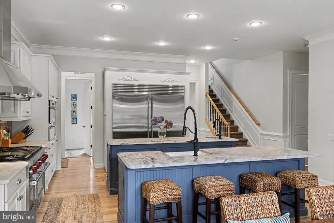
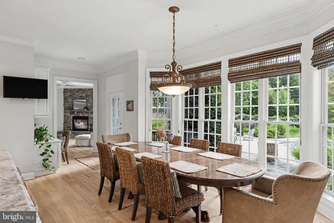
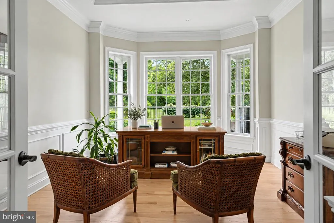
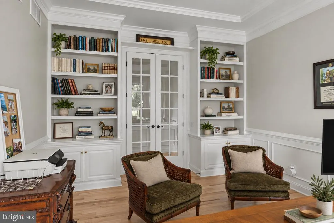
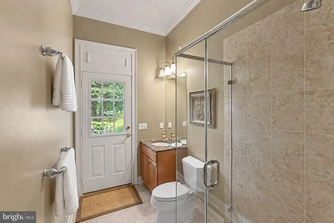
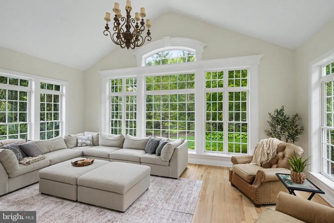
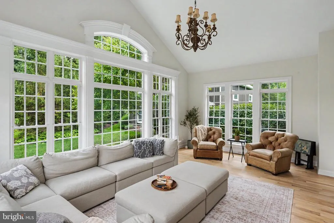
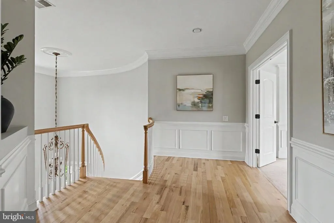
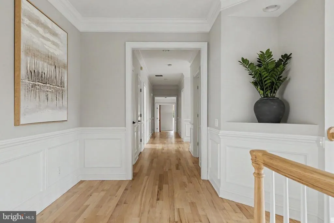
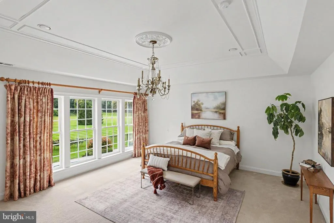
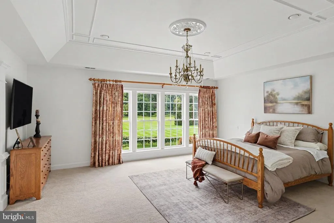
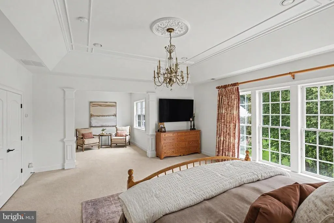
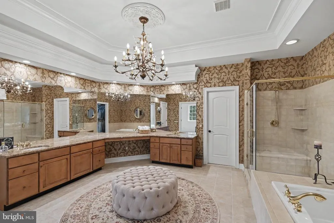
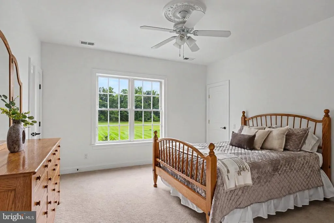
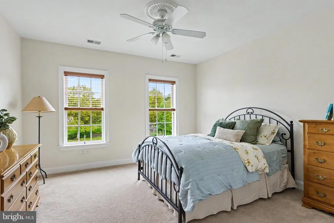
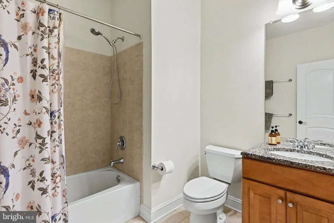
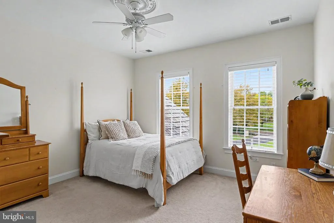
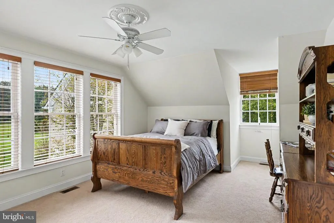
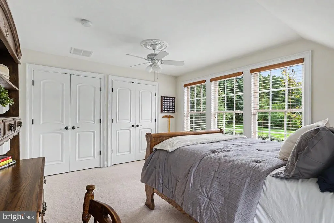
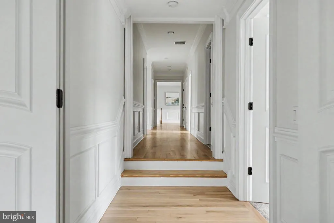
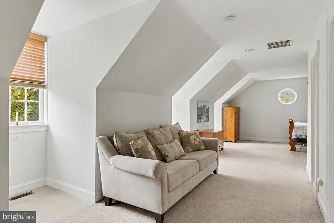
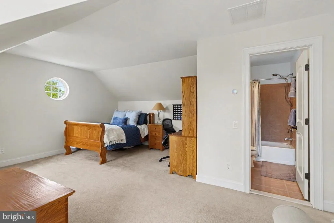
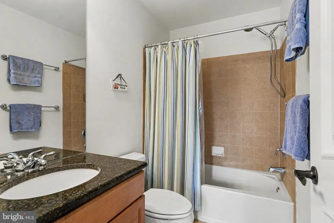
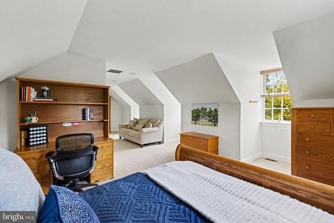
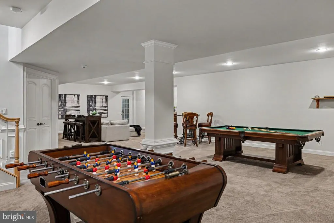
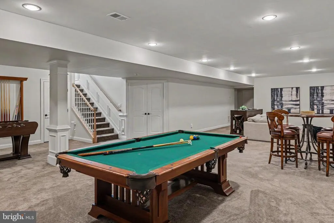
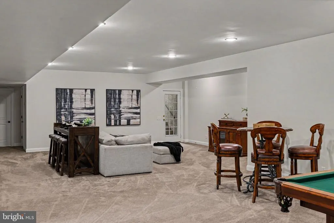
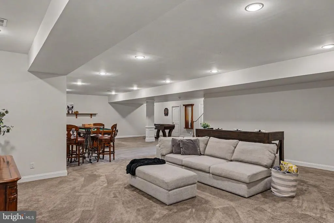
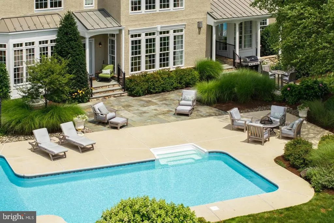
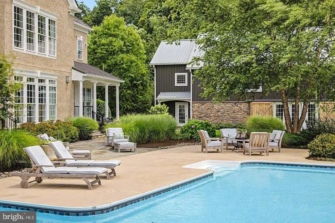
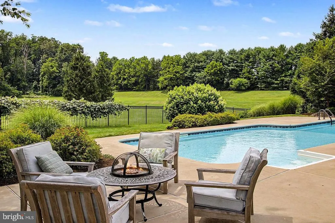
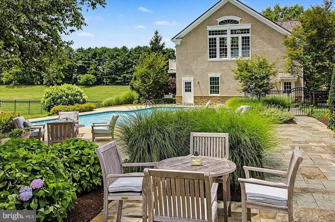
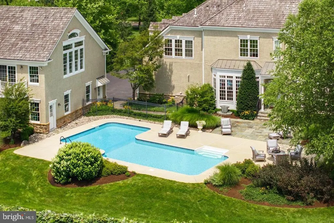
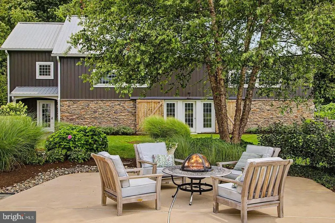
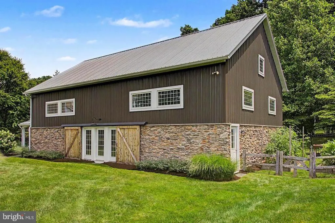
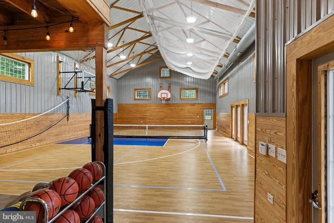
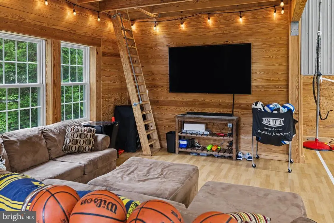
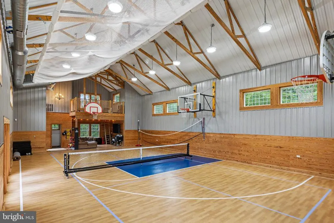
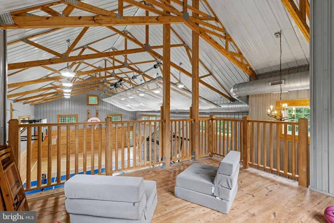
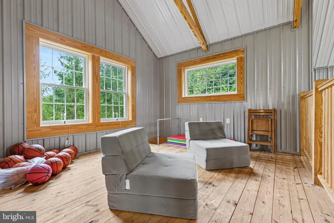
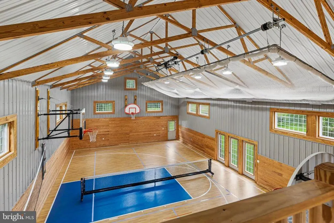
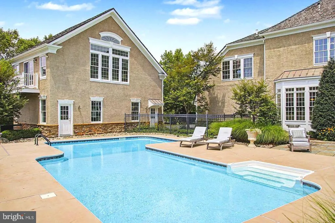
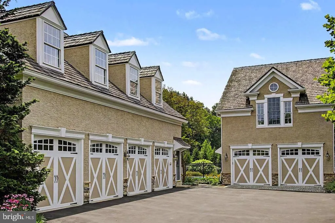
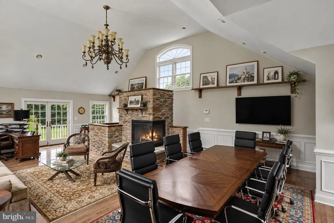
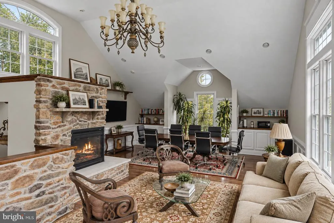
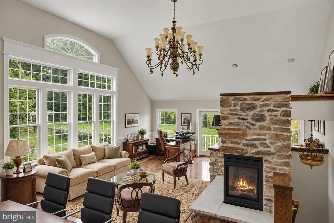
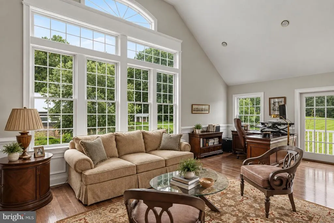
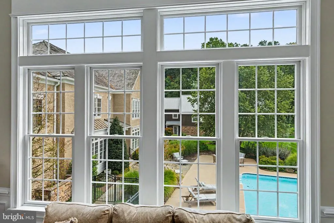
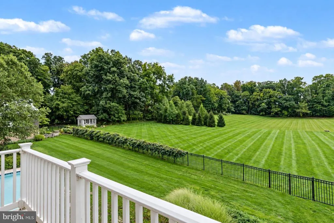
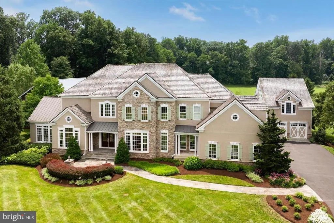
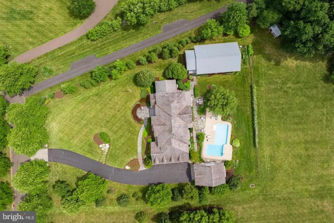
An estate of extraordinary scale and distinction, this exceptional private compound is among the most meticulously maintained offerings in Solebury Township. Set against more than 80 acres of protected open space within the award-winning New HopeSolebury School District, the property offers an unparalleled level of privacy, sophistication, and lifestylewhere timeless architecture, recreation, resort-inspired amenities, and exceptional versatility exist in perfect harmony. Designed as a true multigenerational estate, the property unfolds across three crafted structures, anchored by an elegant six-bedroom, six full and two half-bath residence. Refined interiors balance gracious entertaining with effortless everyday living, featuring beautifully proportioned formal rooms, a sun drenched family room with fireplace, conservatory, study, and a fully finished lower level complete with a fitness studio, expansive recreation lounge, and generous storage. At its heart, the chef's kitchen is appointed with a professional Wolf six-burner double-oven range, dual Sub-Zero refrigerators, dual islands, and premium finishes curated for both culinary excellence and elegant entertaining. Beyond the main residence, the estate reveals an exceptional collection of lifestyle amenities rarely found within a single property. A fully conditioned recreation barn has been thoughtfully designed for year-round enjoyment, offering space for basketball, pickleball, volleyball, batting practice, and private gatherings, while a separate executive office pavilion with fireplace creates an inspiring retreat for business, creative pursuits, or guest accommodations. A six-car garage further complements the estate's impressive infrastructure. The surrounding grounds evoke the feeling of a private country resort. A heated saltwater swimming pool is framed by expansive bluestone terraces and impeccably maintained gardens, while mature specimen trees and sweeping lawns blend seamlessly into the surrounding preserved landscape. A comprehensive irrigation system, advanced security and surveillance, whole-estate natural gas generator, and private well and septic ensure effortless operation and peace of mind. Although the mailing address is Doylestown, the property is proudly located in Solebury Township, Pennsylvania, within the award-winning New HopeSolebury School District. Properties of this caliber are exceptionally rare. Offering the privacy of a secluded estate, the amenities of a luxury resort, and the flexibility of a fully realized family compound, this is a residence designed for those who value uncompromising quality, enduring craftsmanship, and an extraordinary way of living.
| Elementary School | Middle School | High School |
|---|---|---|
| New Hope-Solebury Elementary School | New Hope-Solebury Middle School | New Hope-Solebury High School |
| Price History | |
|---|---|
| 9/18/2026 | Listed $3,875,000 |
General Features
| Living Area | 9864 |
|---|---|
| Sewer | On Site Septic |
| Heating | Zoned,Forced Air |
| Cooling | Central A/C |
| Possession | 0-30 Days CD |
| Zoning | R1 |
| HOA Fee | 175.00 |
| Garage Spaces | 6.00 |
| Patio/Porch Features | Patio(s) |
| Architectural Style | Colonial,Contemporary,Traditional |
| Pool Features | Heated,In Ground,Saltwater |
| Security Features | Carbon Monoxide Detector(s),Fire Detection System,Smoke Detector |
| Construction Materials | Frame |
| School District | NEW HOPE-SOLEBURY |
| Year Built | 2005 |
| View | Courtyard,Garden/Lawn,Panoramic,Scenic Vista |
| Levels | 3 |
| Tax Year | 2025 |
| Ownership | Fee Simple |
| Cool Fuel | Natural Gas |
| Accessibility | Level Entry - Main |
| Assoc Fee Paid Per | Monthly |
| County | BUCKS |
| New Construction | No |
| Property Type | Residential |
| HOA | Yes |
| Subdivision Name | 000 |
| Garage Y/N | Yes |
| Water Access Y/N | No |
| Other Structures | Above Grade,Below Grade |
| Total Rooms | 22 |
| Full Baths | 6 |
| Status | ACTIVE |
| Directions | Aquetong to Woods End Dr to Meadow View |
| City | DOYLESTOWN |
| Senior Community Y/N | No |
| MLS Area | Solebury Twp (10141) |
| Lot Size Units | Square Feet |
| Lot Size Square Feet | 86641.00 |
| Tax Assessed Value | 144600.0 |
| Tax Annual Amount | 25459.0 |
| Property Condition | Excellent |
| Structure Type | Detached |
| Condo/Coop Association fee Y/N | No |
| Bathrooms Full Main Level | 1 |
| Bathrooms Count Main Level | 3.00 |
| Price Per Sq Ft Total AG | 567.45 |
| Vacation Rental Y/N | No |
| Total SQFT | 9864 |
| Standard Status | Active |
| Year Built Source | Estimated |
| Tax Lot | 002-005 |
Interior Features
| Interior Amenities | Additional Stairway,Bathroom - Walk-In Shower,Bathroom - Tub Shower,Breakfast Area,Built-Ins,Crown Moldings,Curved Staircase,Dining Area,Family Room Off Kitchen,Kitchen - Island,Kitchen - Gourmet,Pan |
|---|---|
| Heating Fuel | Natural Gas |
| Basement | Full,Improved,Interior Access,Fully Finished |
| Flooring | Ceramic Tile,Solid Hardwood |
| Total Fireplaces | 2 |
| Fireplace Features | Gas/Propane |
| Hot Water | Natural Gas |
| Basement (Y/N) | Yes |
| Heating Y/N | Yes |
| Fireplace Y/N | Yes |
| Above Grade Finished Area | 6864 |
| Half Baths | 2 |
| Central Air Y/N | Yes |
| Total Bedrooms | 6 |
| Below Grade Finished Area | 3000 |
| Below Grade Finished Area Unit Type | Square Feet |
| LivingAreaSource | Assessor |
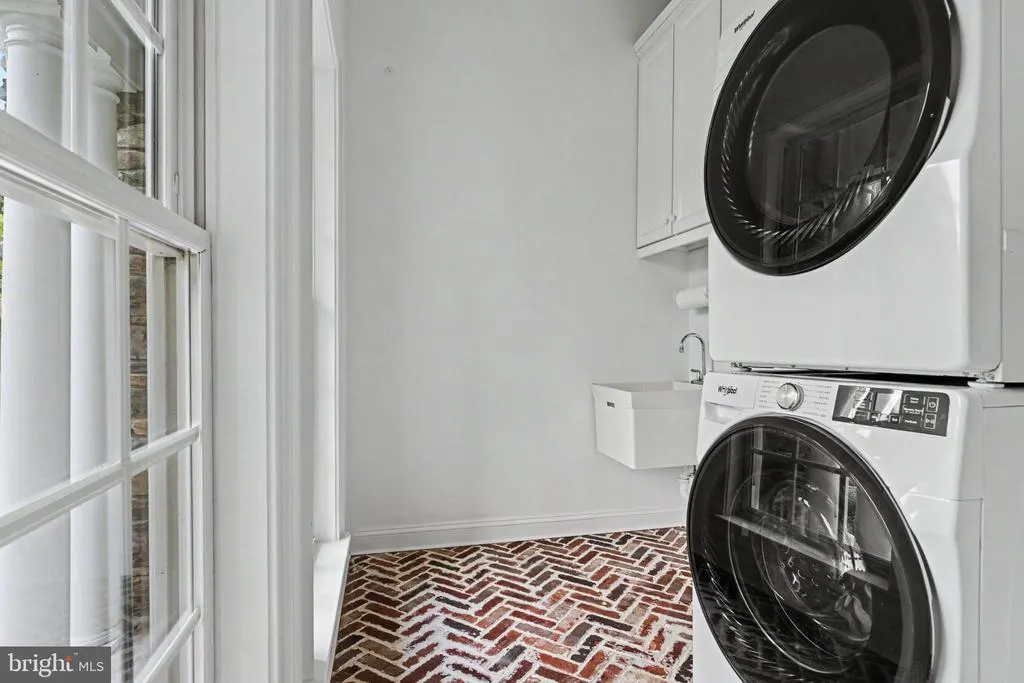
| Laundry Type | Has Laundry,Main Floor,Upper Floor |
| Below Grade Unfin Area Units | Square Feet |
| Bedrooms Count All Upper Levels | 6 |
| Bedrooms Count Upper Level 1 | 6 |
| Bathrooms Half Main Level | 2 |
| Bathrooms Full Upper Level 1 | 5 |
| Bathrooms Full All Upper Levels | 5 |
| Bathrooms Count Upper Level 1 | 5.00 |
| Bathrooms Count All Upper Levels | 5 |
| Above Grade Finished Area Unit Type | Square Feet |
| Total Baths | 8 |
Exterior Features
| Exterior Amenities | Extensive Hardscape,Exterior Lighting,Gutter System,Play Area,Sport Court,Secure Storage,Outbuilding(s),Underground Lawn Sprinkler,Tennis Court(s) |
|---|---|
| Pool | Yes - Personal |
| Parking Features | Paved Parking,Paved Driveway,Private |
| Lot Features | Backs - Parkland,Cleared,Landscaping,Level,Premium |
| Water Source | Well |
| Total Parking Spaces | 6 |
| Garage Features | Garage Door Opener,Garage - Side Entry,Covered Parking,Additional Storage Area,Inside Access |
| Type of Parking | Attached Garage,Detached Garage,Driveway |
| Land Use Code | 1010 |
| Foundation Details | Concrete Perimeter |
| Water View Y/N | No |
| Lot Dimensions | 0.00 x 0.00 |
| Lot Size Acres | 1.99 |
| Lot Size Source | Estimated |
| Waterfront Y/N | No |
| Land Assessed Value | 17570.00 |
| Navigable Water Y/N | No |
| Water Oriented Y/N | No |
| # of Attached Garage Spaces | 4 |
| # of Detached Garage Spaces | 2 |
Amenities
- Foreclosure
- Views
- Short Sale
- New Construction
- Adult 55+
- Lease To Own
- No HOA Fees
- Furnished
- Primary On Main
- Air Conditioning
- Seller Finance
- Green
- Fixer Upper
- Horse
- Golf
- Fireplace
- Deck
- Garage
- Basement
- Pool
Property vs Single Family Average in 18902
Price
Taxes
Year Built
Visits

 The data relating to real estate for sale on this website comes in part from the IDX Program of Garden State Multiple Listing Service, L.L.C. and A.W. Van Winkle & Co. Real estate listings held by other brokerage firms are marked as IDX listing. Information deemed reliable but not guaranteed. Copyright © 2026 Garden State Multiple Listing Service, L.L.C. All rights reserved. This information is being provided for Consumer's personal, non-commercial use and may not be used for any purpose other
 The data relating to real estate for sale on this web-site comes in part from the Internet Listing Display database of the ALL JERSEY MULTIPLE LISTING SYSTEM, INC. Real estate listings held by brokerage firms other than this site-owner are marked with the ILD logo. The ALL JERSEY MULTIPLE LISTING SYSTEM, INC. does not warrant the accuracy, quality, reliability, suitability, completeness, usefulness or effectiveness of any information provided.
The information being provided is for consumers' personal,
The data relating to real estate for sale on this web-site comes in part from the Internet Listing Display database of the ALL JERSEY MULTIPLE LISTING SYSTEM, INC. Real estate listings held by brokerage firms other than this site-owner are marked with the ILD logo. The ALL JERSEY MULTIPLE LISTING SYSTEM, INC. does not warrant the accuracy, quality, reliability, suitability, completeness, usefulness or effectiveness of any information provided.
The information being provided is for consumers' personal,
 The data relating to real estate for sale or rent on this web site comes in part from the IDX program of the Hudson County MLS. Real estate listings held by brokerage firms other than A.W. Van Winkle & Co are marked with the HCIDX mark and the information about them includes the name of the listing broker. The information provided by this website is for the personal, non-commercial use of consumers and may not be used for any purpose other than to identify prospective properties consumers may be
 All information is believed to be accurate but is not guaranteed. Protected by Copyright© 2026 and is owned either by the Monmouth County Association of REALTORS; or by the developers of the software, Kunversion, LLC. All rights reserved. Each office independently owned and operated.
The New Jersey Real Estate Commission requires every licensed broker or salesperson with whom you list your property to give you a copy of this notice. The purpose is to help you comply with the New Jersey Law
All information is believed to be accurate but is not guaranteed. Protected by Copyright© 2026 and is owned either by the Monmouth County Association of REALTORS; or by the developers of the software, Kunversion, LLC. All rights reserved. Each office independently owned and operated.
The New Jersey Real Estate Commission requires every licensed broker or salesperson with whom you list your property to give you a copy of this notice. The purpose is to help you comply with the New Jersey Law
 The data relating to real estate for sale on this web site comes from the participating brokers of the South Jersey Shore MLS. Any use of search facilities of data on the site, other than a consumer looking to purchase real estate, is prohibited. Information displayed on this web site is Deemed Reliable But Not Guaranteed. This data is updated daily.
 The data relating to the real estate for sale on this web site comes in part from the Internet Data Exchange Program of the NJMLS. Real estate listings held by brokerage firms other than A.W. Van Winkle & Co are marked with the Internet Data Exchange logo and information about them includes the name of the listing brokers. Some properties listed with the participating brokers do not appear on this website at the request of the seller. Listings of brokers that do not participate in Internet Data Exchange do not appear on this website. All information deemed reliable but not guaranteed.
Last date updated: September 21, 2026 2:15 PM UTC Source: New Jersey Multiple Listing Service, Inc. "© 2026 New Jersey Multiple Listing Service, Inc. All rights reserved."
The data relating to the real estate for sale on this web site comes in part from the Internet Data Exchange Program of the NJMLS. Real estate listings held by brokerage firms other than A.W. Van Winkle & Co are marked with the Internet Data Exchange logo and information about them includes the name of the listing brokers. Some properties listed with the participating brokers do not appear on this website at the request of the seller. Listings of brokers that do not participate in Internet Data Exchange do not appear on this website. All information deemed reliable but not guaranteed.
Last date updated: September 21, 2026 2:15 PM UTC Source: New Jersey Multiple Listing Service, Inc. "© 2026 New Jersey Multiple Listing Service, Inc. All rights reserved."
 © BRIGHT, All Rights Reserved
