
Address
67 E Yellowbreeches Road, Carlisle, PA
Price
$ 1,899,900
Property Attributes
- ID#PACB2052244
- TypeSingle Family
- Listing Status ACTIVE
- CountyCUMBERLAND
- CityCarlisle
- AreaDickinson Twp
- Zip17015
- Style
- Year Built2016
- Taxes$ 10197
- Price$ 1,899,900
- Bedrooms2
- Full Bathrooms2
- Half Bathrooms1
- Sqr Footage1836
- Lot Size49.6 Acres
Data Source:
Bright MLS
Property Description
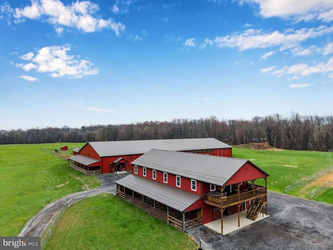
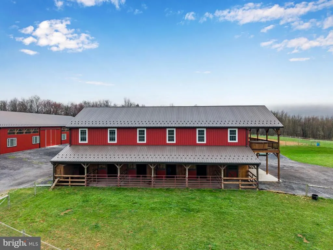
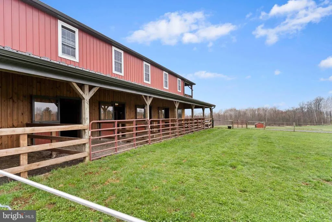
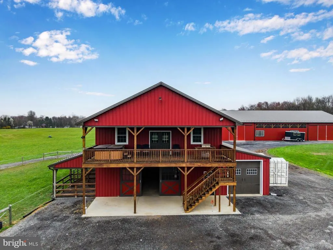
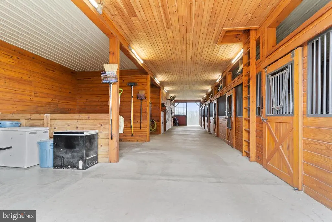
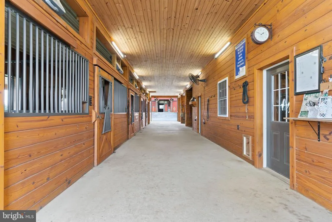
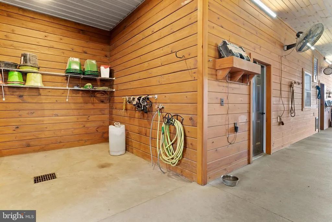
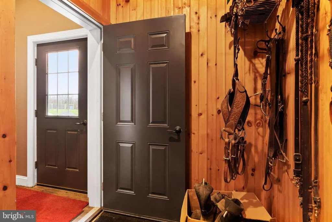
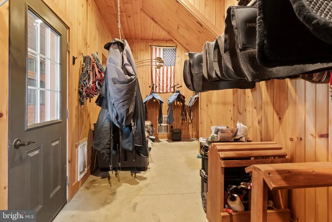
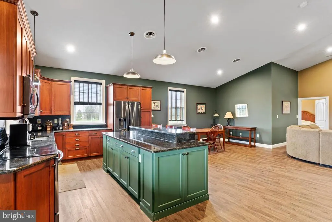
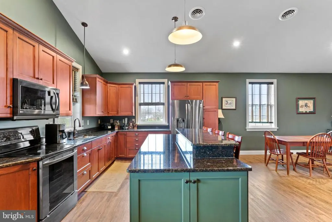
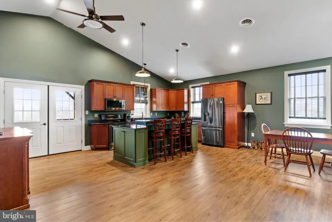
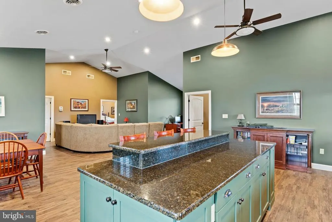
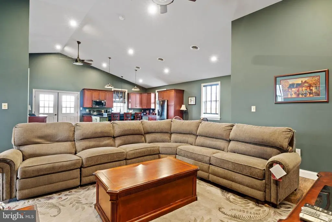
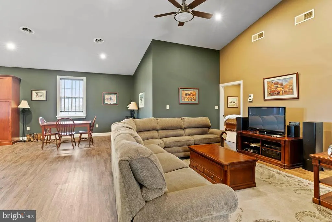
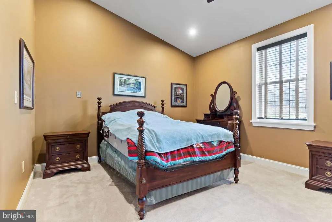
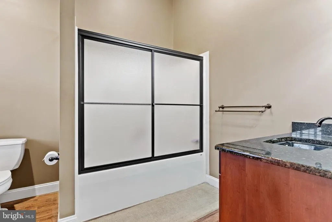
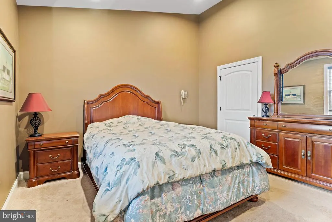
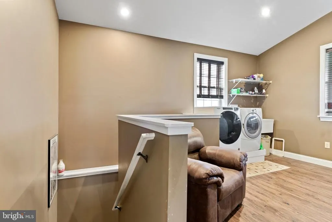
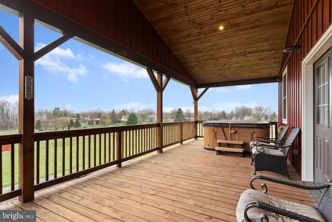
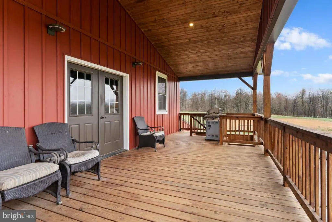
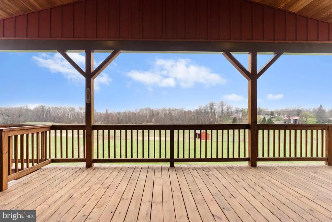
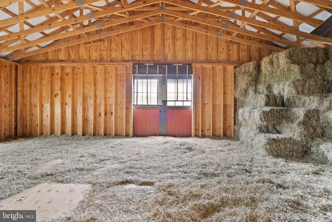
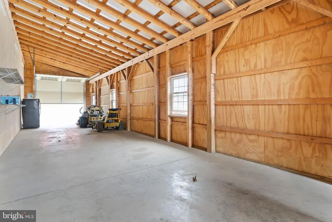
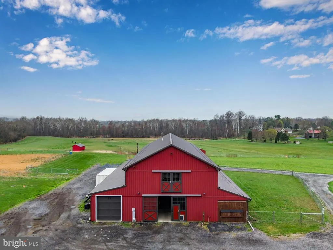
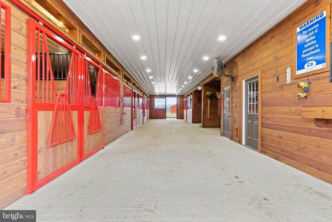
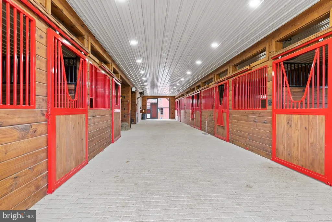
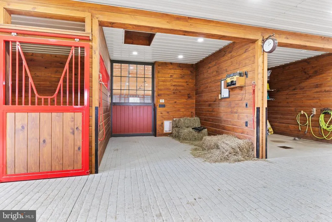
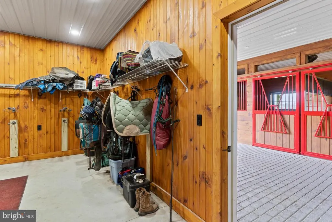
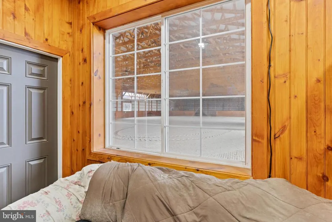
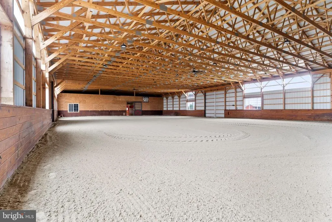
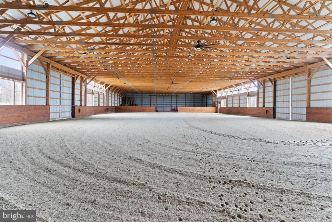
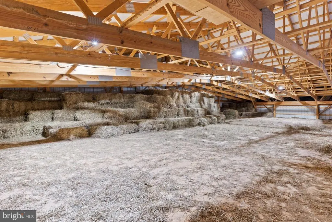
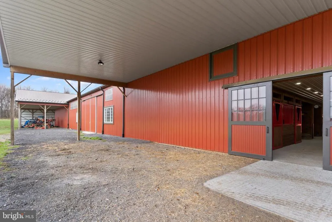
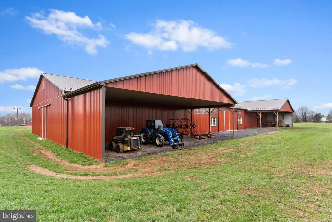
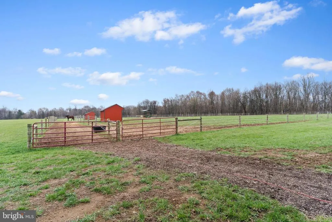
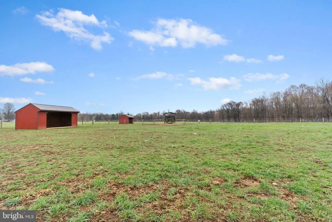
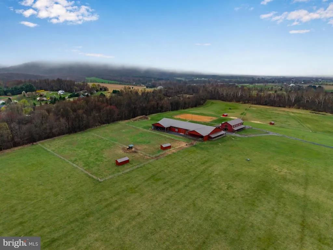
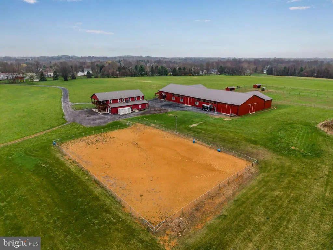
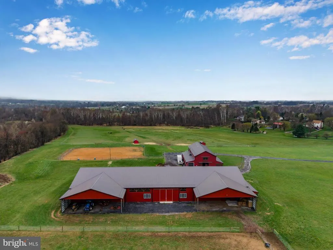
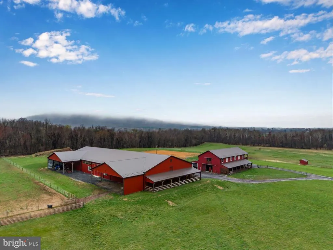
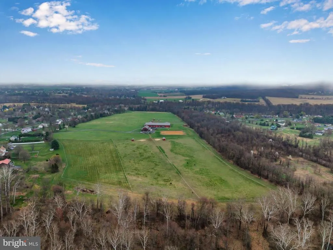
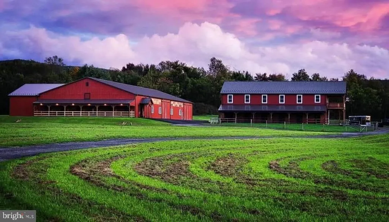
Exceptional equestrian property set on approximately 50 acres with two pole buildings. Thoughtfully designed with purpose and functionality in mind, this property features numerous custom finishes throughout. Building One: 40x84 with two stories, including a 1,800 sq ft barndominium with a covered porch facing westperfect for relaxing while watching the sun set over the pastures. The living area features 2 large bedrooms, 2 full baths, and one half bath, enhanced by luxury finishes such as vaulted ceilings, a custom kitchen with granite countertops, and LVP flooring. The second story also includes a loft for additional hay storage. The ground floor barn area offers a 12-foot-wide aisleway, 6 stalls (5 with attached daylight runs), heated tack and utility rooms, a wash stall, and a sawdust bay. Also attached is an 18x70 garage addition with overhead doors at each end. Building Two: 72x200 featuring a 72x120 indoor riding arena with sand footing over stone dust, a viewing area, 8 stalls (6 with attached daylight runs), a 14-foot aisleway, tack room, wash stall, hay storage above the stall area, and additional space for equipment storage. Outdoors there is a 110x170 outdoor arena with sand footing and premium quality lighting. Fenced pastures include two 5+/- acre pastures and two one-acre pastures, all with run-in sheds. On the west end of the property, a tree-lined area borders the Yellow Breeches Creek, while the remaining acreage has been used for hay production. Professional photos and additional details will be added soon. Experience the perfect blend of comfort and equestrian lifestyleschedule your private tour today and see all this incredible property has to offer!
| High School |
|---|
| Carlisle Area High School |
| Price History | |
|---|---|
| 4/1/2026 | Listed $1,899,900 |
General Features
| Living Area | 1836 |
|---|---|
| Sewer | Sand Filter Approved |
| Heating | Heat Pump - Electric BackUp,Forced Air |
| Cooling | Central A/C |
| Possession | Settlement |
| Roof | Metal |
| Zoning | A- AGRICULTURE |
| Garage Spaces | 2.00 |
| Architectural Style | Other |
| Construction Materials | Metal Siding |
| School District | CARLISLE AREA |
| Exclusions | Personal Property |
| Year Built | 2016 |
| Levels | 1 |
| Tax Year | 2025 |
| Ownership | Fee Simple |
| Cool Fuel | Electric |
| Accessibility | None |
| County | CUMBERLAND |
| New Construction | No |
| Property Type | Residential |
| HOA | No |
| Subdivision Name | NONE AVAILABLE |
| Facing Direction | West |
| Garage Y/N | Yes |
| Water Access Y/N | No |
| Other Structures | Above Grade,Below Grade |
| Full Baths | 2 |
| Status | ACTIVE |
| Directions | From Carlisle square,south on Route 34 for 4.5 miles turn right onto Pine Road,2.4 miles turn right on E Yellow Breeches Road,.5 miles to lane on the left |
| City | CARLISLE |
| Senior Community Y/N | No |
| MLS Area | Dickinson Twp (14408) |
| Lot Size Units | Square Feet |
| Lot Size Square Feet | 2160576.00 |
| Tax Assessed Value | 480000.0 |
| Tax Annual Amount | 10197.0 |
| Structure Type | Other |
| Condo/Coop Association fee Y/N | No |
| Bathrooms Full Main Level | 2 |
| Bathrooms Count Main Level | 3.00 |
| Price Per Sq Ft Total AG | 1034.8 |
| Acceptable Financing | Farm Credit Service,Cash,Conventional |
| Lease Considered Y/N | No |
| Vacation Rental Y/N | No |
| Total SQFT | 1836 |
| Standard Status | Active |
| Year Built Source | Estimated |
Interior Features
| Heating Fuel | Electric,Coal |
|---|---|
| Flooring | Laminate Plank |
| Hot Water | Electric |
| Basement (Y/N) | No |
| Heating Y/N | Yes |
| Fireplace Y/N | No |
| Above Grade Finished Area | 1836 |
| Half Baths | 1 |
| Central Air Y/N | Yes |
| Total Bedrooms | 2 |
| Main Level Bedrooms | 2 |
| Below Grade Finished Area Unit Type | Square Feet |
| LivingAreaSource | Estimated |
| Below Grade Unfin Area Units | Square Feet |
| Below Grade Unfin SQFT Source | Estimated |
| Below Grade Finished Area Source | Estimated |
| Bathrooms Half Main Level | 1 |
| Above Grade Finished Area Source | Estimated |
| Above Grade Finished Area Unit Type | Square Feet |
| Total Baths | 3 |
Exterior Features
| Pool | No Pool |
|---|---|
| Water Source | Well |
| Inclusions | Kitchen appliances,washer and dryer |
| Total Parking Spaces | 2 |
| Garage Features | Garage - Front Entry,Garage - Rear Entry,Garage Door Opener |
| Type of Parking | Attached Garage,Driveway |
| Land Use Code | 124 |
| Water View Y/N | No |
| Lot Size Acres | 49.60 |
| Lot Size Source | Estimated |
| Waterfront Y/N | No |
| Land Assessed Value | 48400.00 |
| Navigable Water Y/N | No |
| Water Oriented Y/N | No |
| # of Attached Garage Spaces | 2 |
Amenities
- Foreclosure
- Views
- Short Sale
- New Construction
- Adult 55+
- Lease To Own
- No HOA Fees
- Furnished
- Primary On Main
- Air Conditioning
- Seller Finance
- Green
- Fixer Upper
- Horse
- Golf
- Fireplace
- Deck
- Garage
- Basement
- Pool
Property vs Single Family Average in 17015
Price
Taxes
Year Built
Visits

 The data relating to real estate for sale on this website comes in part from the IDX Program of Garden State Multiple Listing Service, L.L.C. and A.W. Van Winkle & Co. Real estate listings held by other brokerage firms are marked as IDX listing. Information deemed reliable but not guaranteed. Copyright © 2026 Garden State Multiple Listing Service, L.L.C. All rights reserved. This information is being provided for Consumer's personal, non-commercial use and may not be used for any purpose other
 The data relating to real estate for sale on this web-site comes in part from the Internet Listing Display database of the ALL JERSEY MULTIPLE LISTING SYSTEM, INC. Real estate listings held by brokerage firms other than this site-owner are marked with the ILD logo. The ALL JERSEY MULTIPLE LISTING SYSTEM, INC. does not warrant the accuracy, quality, reliability, suitability, completeness, usefulness or effectiveness of any information provided.
The information being provided is for consumers' personal,
The data relating to real estate for sale on this web-site comes in part from the Internet Listing Display database of the ALL JERSEY MULTIPLE LISTING SYSTEM, INC. Real estate listings held by brokerage firms other than this site-owner are marked with the ILD logo. The ALL JERSEY MULTIPLE LISTING SYSTEM, INC. does not warrant the accuracy, quality, reliability, suitability, completeness, usefulness or effectiveness of any information provided.
The information being provided is for consumers' personal,
 The data relating to real estate for sale or rent on this web site comes in part from the IDX program of the Hudson County MLS. Real estate listings held by brokerage firms other than A.W. Van Winkle & Co are marked with the HCIDX mark and the information about them includes the name of the listing broker. The information provided by this website is for the personal, non-commercial use of consumers and may not be used for any purpose other than to identify prospective properties consumers may be
 All information is believed to be accurate but is not guaranteed. Protected by Copyright© 2026 and is owned either by the Monmouth County Association of REALTORS; or by the developers of the software, Kunversion, LLC. All rights reserved. Each office independently owned and operated.
The New Jersey Real Estate Commission requires every licensed broker or salesperson with whom you list your property to give you a copy of this notice. The purpose is to help you comply with the New Jersey Law
All information is believed to be accurate but is not guaranteed. Protected by Copyright© 2026 and is owned either by the Monmouth County Association of REALTORS; or by the developers of the software, Kunversion, LLC. All rights reserved. Each office independently owned and operated.
The New Jersey Real Estate Commission requires every licensed broker or salesperson with whom you list your property to give you a copy of this notice. The purpose is to help you comply with the New Jersey Law
 The data relating to the real estate for sale on this web site comes in part from the Internet Data Exchange Program of the NJMLS. Real estate listings held by brokerage firms other than A.W. Van Winkle & Co are marked with the Internet Data Exchange logo and information about them includes the name of the listing brokers. Some properties listed with the participating brokers do not appear on this website at the request of the seller. Listings of brokers that do not participate in Internet Data Exchange do not appear on this website. All information deemed reliable but not guaranteed.
Last date updated: September 23, 2026 8:48 PM UTC Source: New Jersey Multiple Listing Service, Inc. "© 2026 New Jersey Multiple Listing Service, Inc. All rights reserved."
The data relating to the real estate for sale on this web site comes in part from the Internet Data Exchange Program of the NJMLS. Real estate listings held by brokerage firms other than A.W. Van Winkle & Co are marked with the Internet Data Exchange logo and information about them includes the name of the listing brokers. Some properties listed with the participating brokers do not appear on this website at the request of the seller. Listings of brokers that do not participate in Internet Data Exchange do not appear on this website. All information deemed reliable but not guaranteed.
Last date updated: September 23, 2026 8:48 PM UTC Source: New Jersey Multiple Listing Service, Inc. "© 2026 New Jersey Multiple Listing Service, Inc. All rights reserved."
 © BRIGHT, All Rights Reserved
