
Address
852 Cedar Avenue, West Chester, PA
Price
$ 599,000
Property Attributes
- ID#PACT2113000
- TypeSingle Family
- Listing Status ACTIVE
- CountyCHESTER
- CityWest Chester
- AreaWest Goshen Twp
- NeighborhoodChatwood
- Zip19382
- StyleFarmhouse/National Folk
- Year Built1923
- Taxes$ 4182
- Price$ 599,000
- Bedrooms4
- Full Bathrooms2
- Half Bathrooms1
- Sqr Footage2248
- Lot Size0.31 Acres
Data Source:
Bright MLS
Property Description
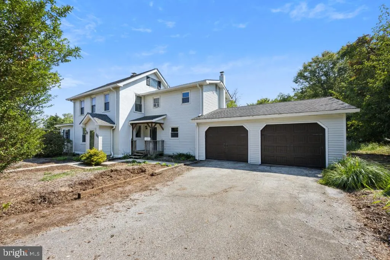
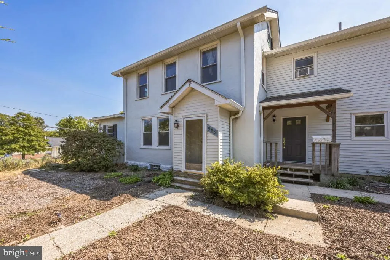
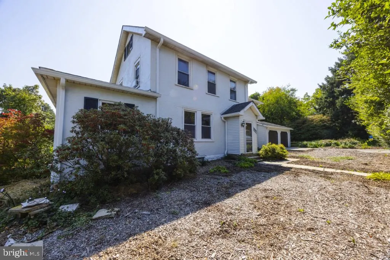
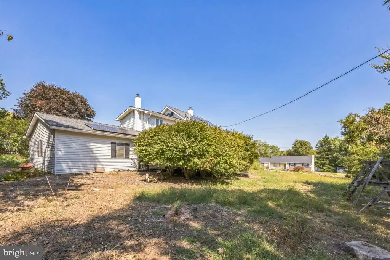
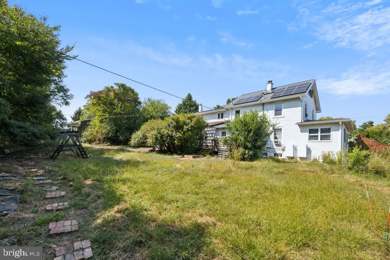
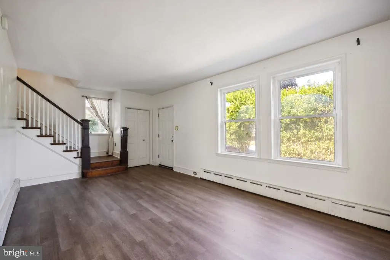
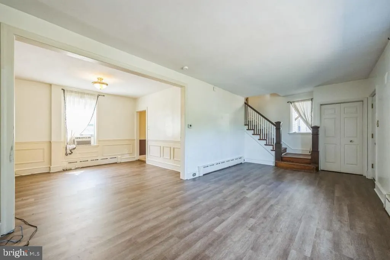
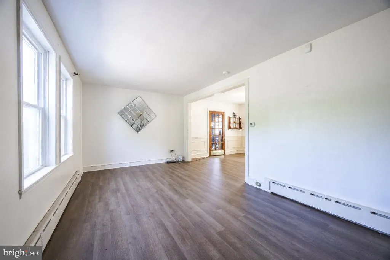
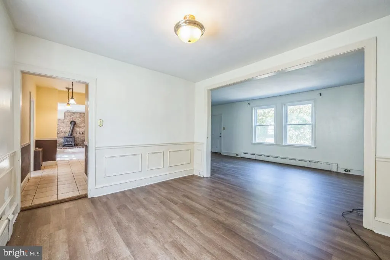
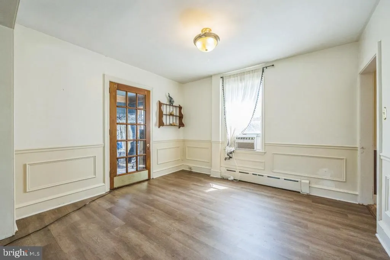
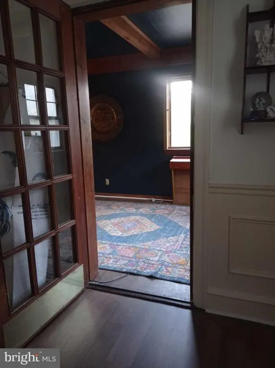
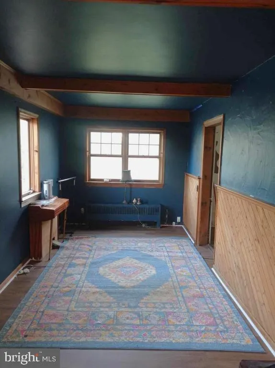
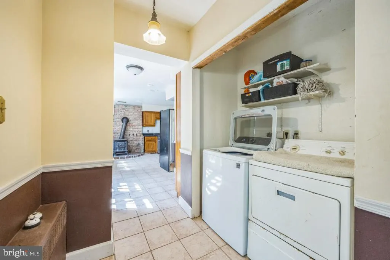
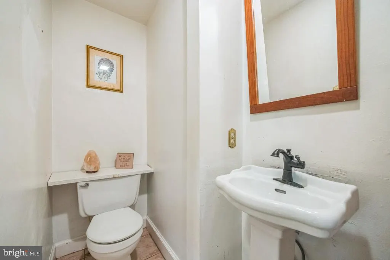
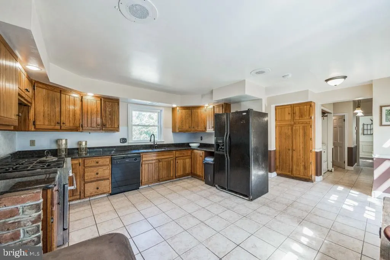
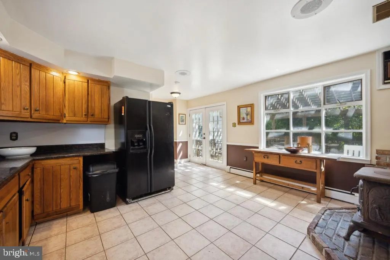
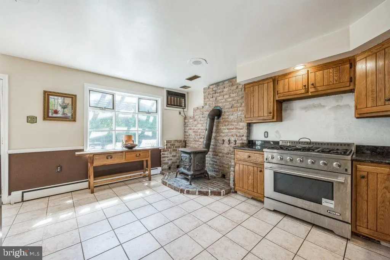
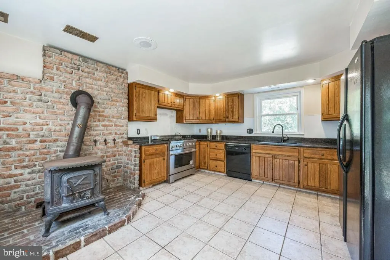
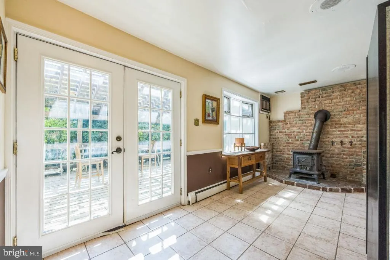
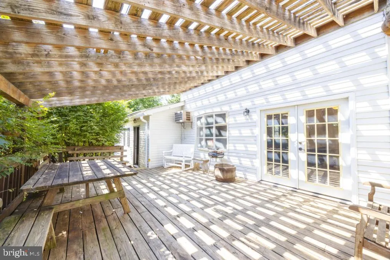
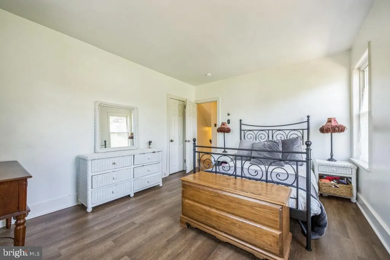

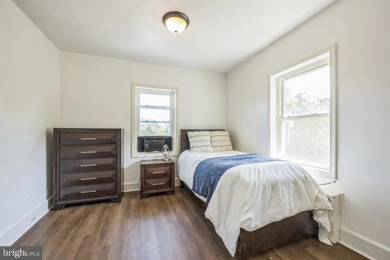
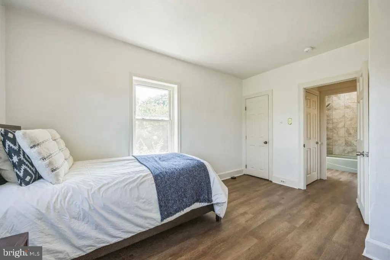
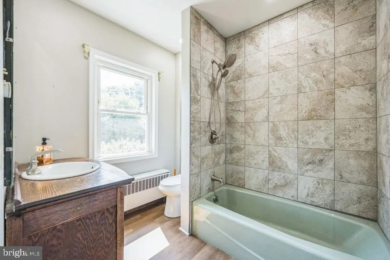
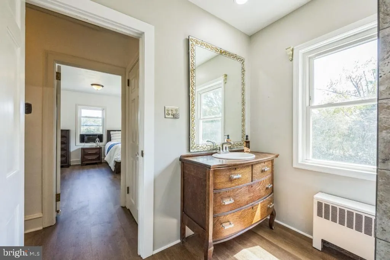
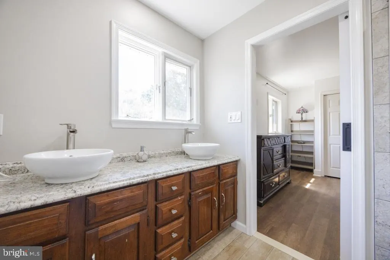
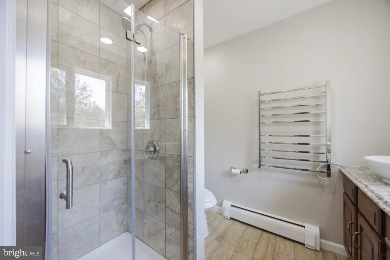
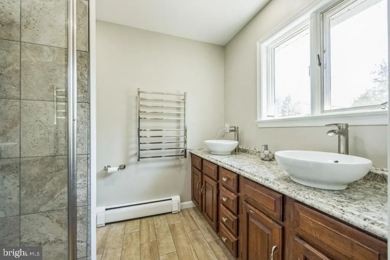
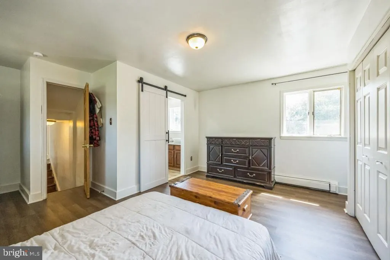
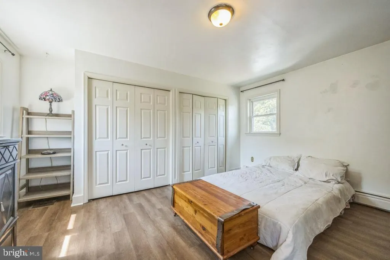
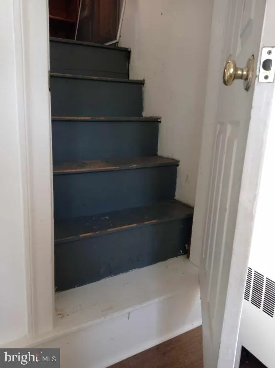
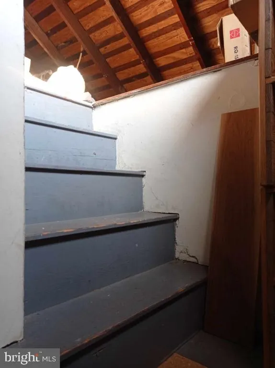
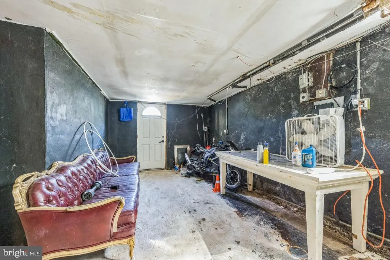
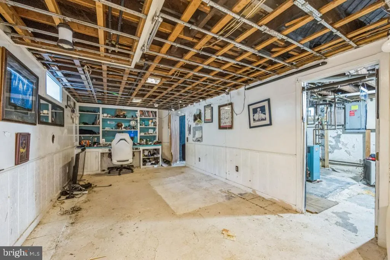
Beautifully renovated and energy-efficient home located just outside West Chester Borough in the desirable Chatwood community. Don't miss this second chance! The previous buyer's financing fell through This 4-bedroom, 2.5-bath home offers a blend of modern comfort and classic character. The spacious layout includes a large living/dining area with original wainscoting, a formal dining room with paneled molding, and a kitchen designed for cooking enthusiasts featuring a 36-inch 6-burner gas range, granite countertops, abundant cabinetry, and an integrated audio system. French doors open to a deck with a pergola for outdoor relaxation. Upstairs, the primary suite is set apart for privacy and features a wall of closets and a renovated bath with dual sinks, an alcove shower, and updated fixtures. The second full bath includes a soaking tub, wall-mounted shower nozzle, and towel warmer. The attic provides additional storage or flexible-use space. The home is powered by 17 solar panels and two backup batteries, significantly reducing energy costs. Except for gas cooking and hot water, the home operates primarily on solar power. The batteries provide nighttime power and backup energy during outages. Buyer to assume the existing Sunnova solar system payments (approximately $372/month). The system will transfer to the buyer at closing. Seller will cover the first six months of solar payments ($2,232) and contribute toward buyer closing costs to assist with interest rate reduction (details available upon request). Recent Updates Include: 2024: Solar batteries installed; luxury vinyl plank flooring; renovated upper-level bath with new tile, fixtures, and towel warmers; exterior power washed and painted; new light fixtures; vented glass block basement windows; new deck stairs; 50-gallon water heater; smoke and CO detectors. 2023: Solar panels installed; new front, kitchen, and back doors; new stepping-stone pathways. 2022: Extra-wide gutters; fruit trees (plum, apple), blueberry bushes, grapevines; soil improvement and landscaping; tree work and natural edging. 2020: Interior painted. 2015: Tear-off shingle roof. 2012: Garage door with keypad and remote. 20022005: New basement, mudroom, front, and patio doors. The eco-friendly yard features native plantings designed for low maintenance and environmental benefit. The basement provides walk-out access, suitable for a workshop, studio, or recreation area. The mudroom offers convenient storage, and the two-car garage plus driveway provide ample parking. Located one mile from downtown West Chester with convenient access to restaurants, shopping, and major routes to King of Prussia, Philadelphia, and the PA Turnpike. Nearby amenities include grocery stores, fitness centers, and retail shops. Schedule your showing today to see this renovated and energy-conscious home in person.
| Elementary School | Middle School | High School |
|---|---|---|
| Fern Hill Elementary School | Fugett Middle School | East High |
| Price History | |
|---|---|
| 11/5/2025 | Listed $599,000 |
General Features
| Living Area | 2248 |
|---|---|
| Sewer | Public Sewer |
| Heating | Steam,Wood Burn Stove,Programmable Thermostat,Radiator |
| Cooling | Wall Unit,Window Unit(s) |
| Utilities | Cable TV,Cable TV Available,Phone Available,Above Ground,Electric Available,Sewer Available |
| Possession | Settlement |
| Roof | Pitched,Asphalt,Fiberglass |
| Appliances | Dishwasher,Disposal,Dryer,Oven/Range - Gas,Refrigerator,Washer - Front Loading,Dryer - Front Loading,ENERGY STAR Clothes Washer |
| Zoning | RES |
| Garage Spaces | 2.00 |
| Architectural Style | Farmhouse/National Folk |
| Security Features | Carbon Monoxide Detector(s) |
| Construction Materials | Stone,Vinyl Siding,Stucco |
| School District | WEST CHESTER AREA |
| Year Built | 1923 |
| Electric | Photovoltaics Seller Owned,Circuit Breakers,110 Volts |
| Levels | 2 |
| Tax Year | 2024 |
| Ownership | Fee Simple |
| Cool Fuel | Electric,Solar Photovoltaic |
| Accessibility | None |
| County | CHESTER |
| New Construction | No |
| Property Type | Residential |
| HOA | No |
| Subdivision Name | CHATWOOD |
| Facing Direction | North |
| Garage Y/N | Yes |
| Water Access Y/N | No |
| Green Energy Generation | PV Solar Array(s) Owned |
| Other Structures | Above Grade |
| Full Baths | 2 |
| Status | ACTIVE |
| Directions | From S 69th St,Upper Darby,PA 19082 Head north on S 69th St toward Walnut St Pass by Wendy's (on the left) 0.4 mi Turn left onto Market St 0.1 mi Continue onto PA-3 W/West Chester Pike Pass by Starbu |
| City | WEST CHESTER |
| Senior Community Y/N | No |
| MLS Area | West Goshen Twp (10352) |
| Lot Size Units | Square Feet |
| Lot Size Square Feet | 13577.00 |
| Tax Assessed Value | 142820.0 |
| Tax Annual Amount | 4182.0 |
| Property Condition | Good |
| Structure Type | Detached |
| Condo/Coop Association fee Y/N | No |
| Bathrooms Count Main Level | 1.00 |
| Price Per Sq Ft Total AG | 266.46 |
| Acceptable Financing | Cash,Conventional |
| Vacation Rental Y/N | No |
| Total SQFT | 2248 |
| Standard Status | Active |
| Year Built Source | Assessor |
| Tax Lot | 0083 |
Interior Features
| Interior Amenities | Attic,Dining Area,Combination Kitchen/Living,Combination Dining/Living,Formal/Separate Dining Room,Exposed Beams,Kitchen - Country,Kitchen - Table Space,Primary Bath(s),Upgraded Countertops,Wainscott |
|---|---|
| Heating Fuel | Electric,Natural Gas,Solar |
| Basement | Workshop,Connecting Stairway,Daylight,Partial,Drain,Drainage System,Improved,Poured Concrete,Side Entrance,Space For Rooms,Heated,Outside Entrance,Partial,Partially Finished,Rough Bath Plumb,Interior |
| Flooring | Hardwood,Ceramic Tile,Laminated |
| Total Fireplaces | 1 |
| Fireplace Features | Flue for Stove |
| Hot Water | Natural Gas |
| Basement (Y/N) | Yes |
| Heating Y/N | Yes |
| Window Features | Bay/Bow,Casement,Double Pane,Energy Efficient,Replacement,Screens |
| Fireplace Y/N | Yes |
| Above Grade Finished Area | 2248 |
| Half Baths | 1 |
| Central Air Y/N | No |
| Total Bedrooms | 4 |
| Room Type | Living Room,Dining Room,Primary Bedroom,Bedroom 2,Bedroom 3,Bedroom 4,Kitchen,Family Room,Foyer,Recreation Room |
| LivingAreaSource | Assessor |
| Laundry Type | Has Laundry,Main Floor |
| Below Grade Unfin Area Units | Square Feet |
| Bedrooms Count All Upper Levels | 4 |
| Bedrooms Count Upper Level 1 | 4 |
| Bathrooms Half Main Level | 1 |
| Bathrooms Full Upper Level 1 | 2 |
| Bathrooms Full All Upper Levels | 2 |
| Bathrooms Count Upper Level 1 | 2.00 |
| Bathrooms Count All Upper Levels | 2 |
| Above Grade Finished Area Source | Assessor |
| Above Grade Finished Area Unit Type | Square Feet |
| Total Baths | 3 |
Exterior Features
| Exterior Amenities | Flood Lights |
|---|---|
| Pool | No Pool |
| Parking Features | Asphalt Driveway,Paved Driveway |
| Water Source | Public |
| Total Parking Spaces | 2 |
| Garage Features | Garage Door Opener,Garage - Side Entry,Additional Storage Area |
| Type of Parking | Attached Garage,Driveway |
| Foundation Details | Permanent,Slab,Stone |
| Water View Y/N | No |
| Lot Dimensions | 0.00 x 0.00 |
| Lot Size Acres | 0.31 |
| Lot Size Source | Assessor |
| Waterfront Y/N | No |
| Door Features | ENERGY STAR Qualified Door(s),French,Six Panel |
| Soil Types | Mixed |
| Road Responsibility | Boro/Township |
| Land Assessed Value | 44940.00 |
| Navigable Water Y/N | No |
| Water Oriented Y/N | No |
| # of Attached Garage Spaces | 2 |
| LotDimensionsSource | Assessor |
Room Details
| Room | Dimensions | Level | Flooring | Details |
|---|---|---|---|---|
| Bedroom 2 | Upper 1 | |||
| Bedroom 3 | Upper 1 | |||
| Bedroom 4 | Upper 1 | |||
| Dining Room | Main | |||
| Family Room | Main | |||
| Foyer | Main | |||
| Kitchen | Main | |||
| Living Room | Main | |||
| Primary Bedroom | Upper 1 | |||
| Recreation Room | Lower 1 |
Amenities
- Foreclosure
- Views
- Short Sale
- New Construction
- Adult 55+
- Lease To Own
- No HOA Fees
- Furnished
- Primary On Main
- Air Conditioning
- Seller Finance
- Green
- Fixer Upper
- Horse
- Golf
- Fireplace
- Deck
- Garage
- Basement
- Pool
Property vs Single Family Average in 19382
Price
Taxes
Year Built
Visits

 The data relating to real estate for sale on this website comes in part from the IDX Program of Garden State Multiple Listing Service, L.L.C. and A.W. Van Winkle & Co. Real estate listings held by other brokerage firms are marked as IDX listing. Information deemed reliable but not guaranteed. Copyright © 2026 Garden State Multiple Listing Service, L.L.C. All rights reserved. This information is being provided for Consumer's personal, non-commercial use and may not be used for any purpose other
 The data relating to real estate for sale on this web-site comes in part from the Internet Listing Display database of the ALL JERSEY MULTIPLE LISTING SYSTEM, INC. Real estate listings held by brokerage firms other than this site-owner are marked with the ILD logo. The ALL JERSEY MULTIPLE LISTING SYSTEM, INC. does not warrant the accuracy, quality, reliability, suitability, completeness, usefulness or effectiveness of any information provided.
The information being provided is for consumers' personal,
The data relating to real estate for sale on this web-site comes in part from the Internet Listing Display database of the ALL JERSEY MULTIPLE LISTING SYSTEM, INC. Real estate listings held by brokerage firms other than this site-owner are marked with the ILD logo. The ALL JERSEY MULTIPLE LISTING SYSTEM, INC. does not warrant the accuracy, quality, reliability, suitability, completeness, usefulness or effectiveness of any information provided.
The information being provided is for consumers' personal,
 The data relating to real estate for sale or rent on this web site comes in part from the IDX program of the Hudson County MLS. Real estate listings held by brokerage firms other than A.W. Van Winkle & Co are marked with the HCIDX mark and the information about them includes the name of the listing broker. The information provided by this website is for the personal, non-commercial use of consumers and may not be used for any purpose other than to identify prospective properties consumers may be
 All information is believed to be accurate but is not guaranteed. Protected by Copyright© 2026 and is owned either by the Monmouth County Association of REALTORS; or by the developers of the software, Kunversion, LLC. All rights reserved. Each office independently owned and operated.
The New Jersey Real Estate Commission requires every licensed broker or salesperson with whom you list your property to give you a copy of this notice. The purpose is to help you comply with the New Jersey Law
All information is believed to be accurate but is not guaranteed. Protected by Copyright© 2026 and is owned either by the Monmouth County Association of REALTORS; or by the developers of the software, Kunversion, LLC. All rights reserved. Each office independently owned and operated.
The New Jersey Real Estate Commission requires every licensed broker or salesperson with whom you list your property to give you a copy of this notice. The purpose is to help you comply with the New Jersey Law
 The data relating to real estate for sale on this web site comes from the participating brokers of the South Jersey Shore MLS. Any use of search facilities of data on the site, other than a consumer looking to purchase real estate, is prohibited. Information displayed on this web site is Deemed Reliable But Not Guaranteed. This data is updated daily.
 The data relating to the real estate for sale on this web site comes in part from the Internet Data Exchange Program of the NJMLS. Real estate listings held by brokerage firms other than A.W. Van Winkle & Co are marked with the Internet Data Exchange logo and information about them includes the name of the listing brokers. Some properties listed with the participating brokers do not appear on this website at the request of the seller. Listings of brokers that do not participate in Internet Data Exchange do not appear on this website. All information deemed reliable but not guaranteed.
Last date updated: September 22, 2026 11:25 AM UTC Source: New Jersey Multiple Listing Service, Inc. "© 2026 New Jersey Multiple Listing Service, Inc. All rights reserved."
The data relating to the real estate for sale on this web site comes in part from the Internet Data Exchange Program of the NJMLS. Real estate listings held by brokerage firms other than A.W. Van Winkle & Co are marked with the Internet Data Exchange logo and information about them includes the name of the listing brokers. Some properties listed with the participating brokers do not appear on this website at the request of the seller. Listings of brokers that do not participate in Internet Data Exchange do not appear on this website. All information deemed reliable but not guaranteed.
Last date updated: September 22, 2026 11:25 AM UTC Source: New Jersey Multiple Listing Service, Inc. "© 2026 New Jersey Multiple Listing Service, Inc. All rights reserved."
 © BRIGHT, All Rights Reserved
