
Address
1538 Tattersall Way, West Chester, PA
Price
$ 999,000
Property Attributes
- ID#PACT2125200
- TypeSingle Family
- Listing Status ACTIVE
- CountyCHESTER
- CityWest Chester
- AreaWest Bradford Twp
- NeighborhoodTattersall
- Zip19380
- StyleColonial,Traditional
- Year Built2002
- Taxes$ 10397
- Price$ 999,000
- Bedrooms5
- Full Bathrooms3
- Half Bathrooms1
- Sqr Footage6603
- Lot Size0.39 Acres
Data Source:
Bright MLS
Property Description
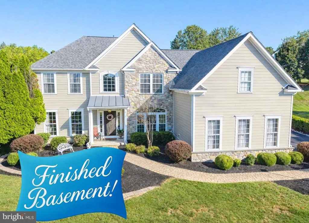
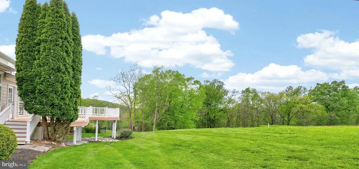
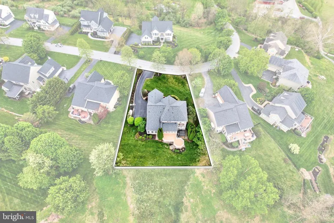
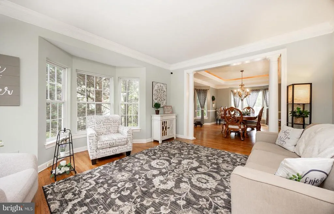
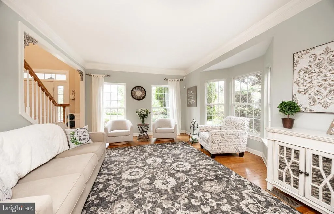
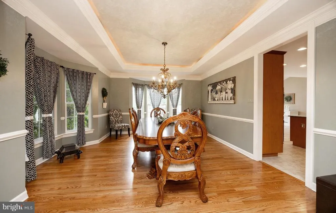
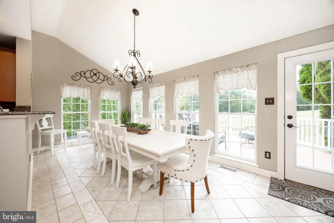
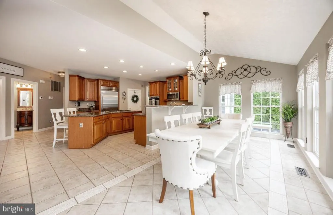
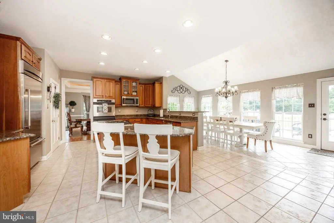
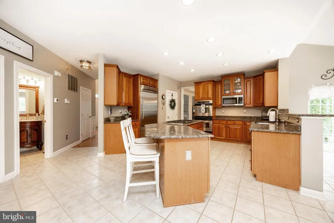
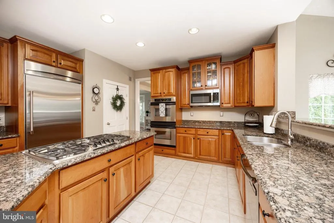
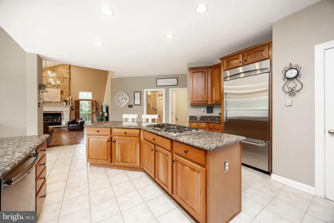
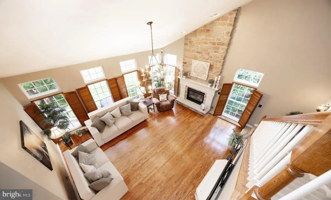
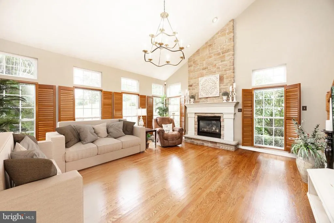
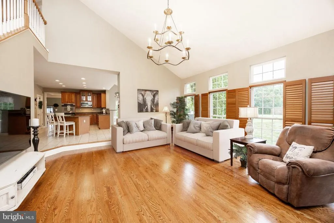
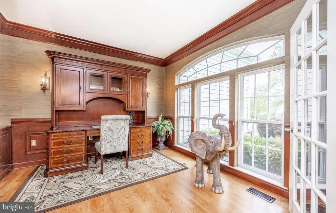
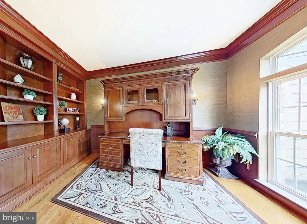
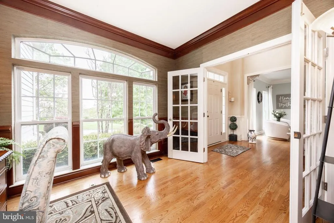
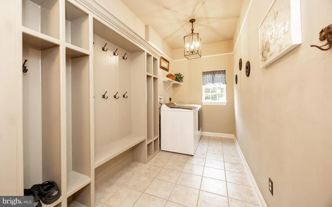
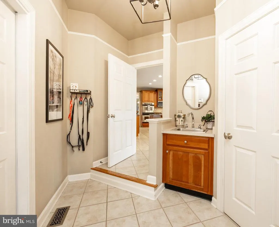
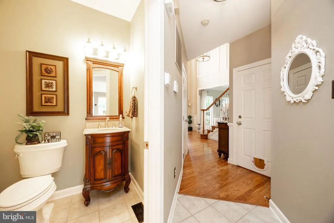
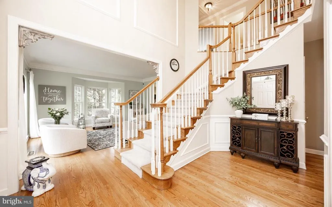
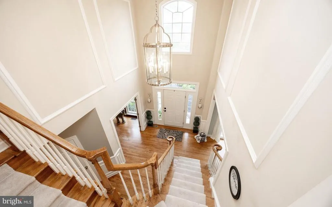
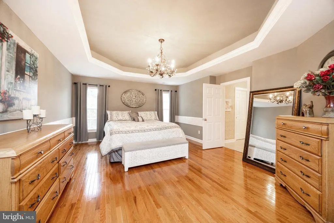
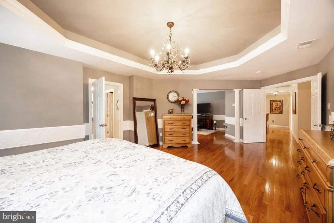
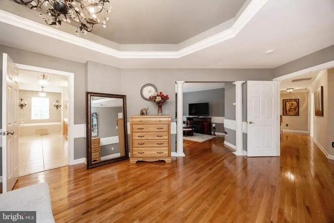
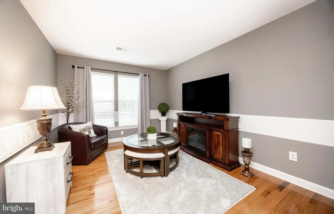
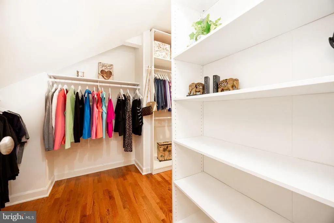
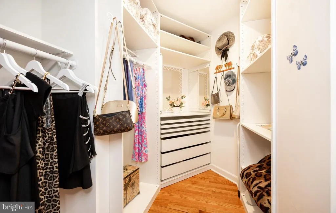
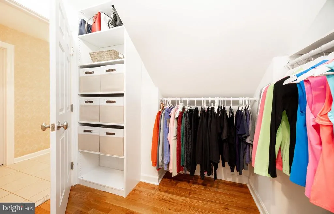
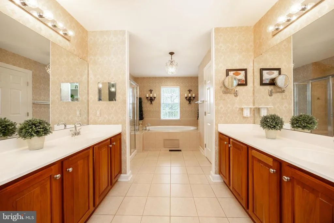
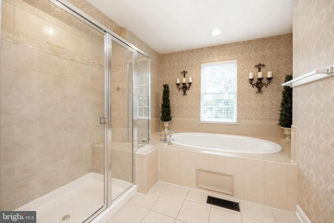
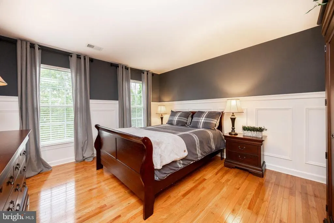
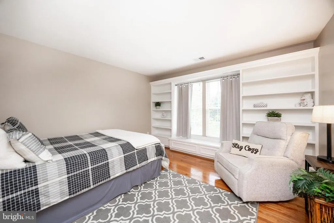
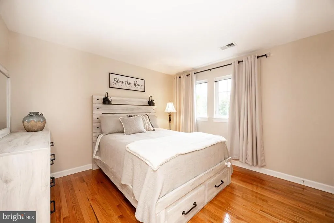
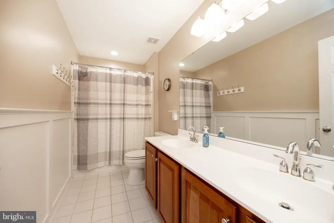
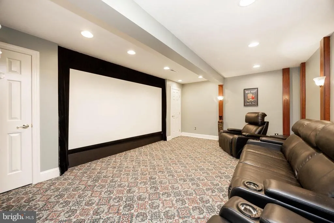
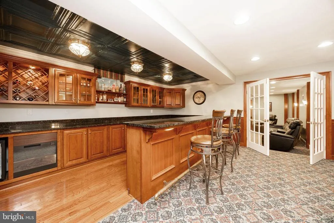
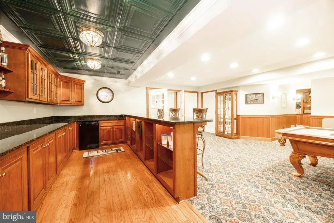
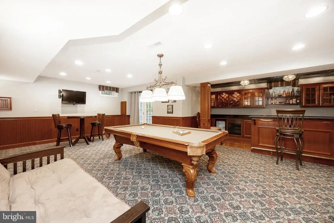
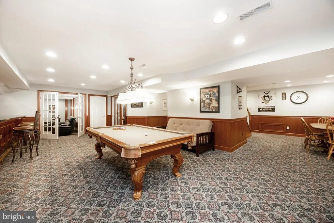
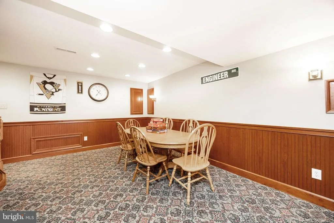
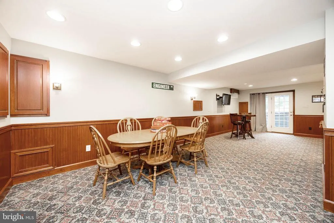
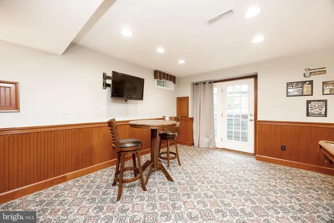
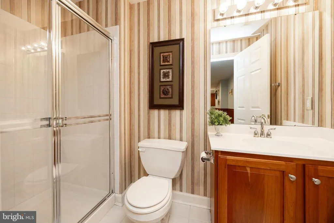
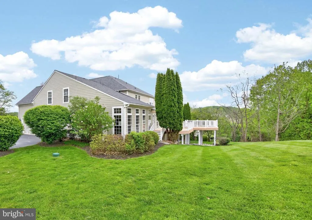
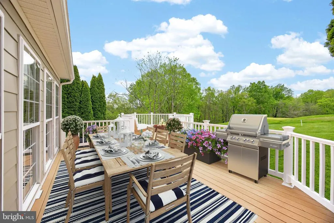
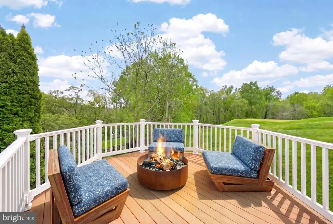
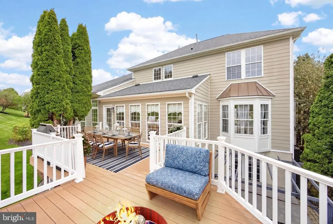
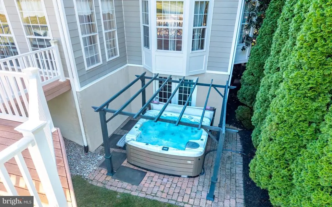
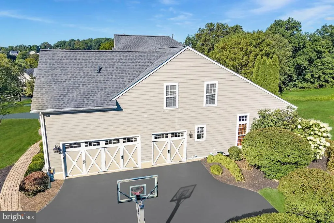
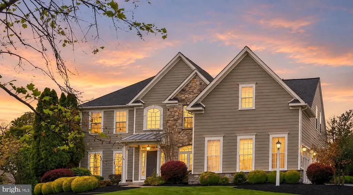
Available immediately! 1538 Tattersall Way is resplendent with the stylish design, luxury upgrades, and custom enhancements that you desire! Including a premium lot of grassy yards & mature trees with vistas of the 8th hole of the Broad Run Golf Course! JUST IMAGINE: evenings in your Hot Tub enjoying spectacular sunsets over the golf course; entertaining in your Home Theater & Pub Bar or on your circular cantilever Deck; festive gatherings in your Walk-Out Finished Lower Level; and quiet coffee time & weekday dining in your stunning Sunroom. Downingtown Schools; close to STEM Academy; minutes to parks, shopping, dining, trains; easy access to Rtes 30/202/322/1, DE, shore points & everywhere you want to be! Make this former builders model home yours TODAY! Up the paver walkway, over the covered Porch, and into a soaring two-story Reception Foyer adorned with sunlit transom and palladian windows. Custom millwork and crown molding; cherry hardwood floors; plantation shutters --- just a few of the features that elevate this property to true luxury status. The Living Room with bumped-out bay window exudes warmth and sophistication, and the decorative columns and wide cased doorway create a seamless flow into the formal Dining Room with its tray ceiling and multiple bow windows. Behind french doors the Office/Study is beautifully appointed with rich wood built-in cabinets, shadowbox trim and double crown molding. The builders concept Eat-In Kitchen has all the premium upgrades you desire: stainless steel appliances; Thermador fridge; 5-burner gas cooktop; microwave; double ovens; center island w/sit-up breakfast bar; onyx black granite counters; raised panel cabinetry & glass curios; double bowl stainless steel sink; extra recessed lighting; and walk-in pantry. The elevated pass-through bar opens into the Breakfast/Sunroom with volume ceiling, tile floors, door to the Deck, and unrivaled golf course vistas. The Family Room showcases a floor-to-ceiling stone accented gas fireplace, plus a wall of sun-filled windows framing the expertly landscaped gardens & grassy yards. Also on this floor: Powder Room and thoughtfully designed Mudroom Laundry with built-in cubbies & hooks; bench seating; utility sink vanity; large coat/storage closet; and access into the oversized 3-Car Garage with carriage house-style doors. Take the front curved staircase or back staircase to the second floor replete with hardwood floors. The fabulous Primary Suite feels effortlessly luxurious: the Bedroom with dramatic tray ceiling and decorative columns opens into the spacious Sitting Room --- such a versatile space, and so beautiful with its embossed molding detail. The Full Bath features separate sink vanities; soaking tub; and floor-to-ceiling tiled shower w/bench. There are 2 walk-in-closets, including a Valet Closet with custom built-in shelves/drawers/tailored storage accents. There are three more Bedrooms with ample closets and millwork/built-ins, and the Full Bath has a dual sink vanity plus tub/shower combo. WOW! The Walk-Out Finished Lower Level with its raised ceiling, beadboard trim, and extra recessed lighting has so many spaces for FUN: billiards room; game/TV areas; door to hot tub w/pergola & yards; and custom sit-up pub bar with granite counters, cabinets and glass curios, lattice wine shelving, 2 fridges, dishwasher, fireplace and stamped metal panel ceiling. Do not miss the Home Theater--Guest Suite/5th Bedrm; extra storage; and Full Bath with shower. Outside in the park-like setting of gardens and trees the composite Deck with steps to yards (perfect for pets!) is ideal for entertaining or just relaxing & enjoying the changing seasons. NEW: roof; heating system; 2 A/C units. Property is in meticulous condition, so the included AHS ShieldComplete Home Warranty (their highest level of coverage) is just extra peace-of-mind for you! Some photos virtually staged. Verification of info including measurements/sq ft/lay-out lies with the consumer.
| High School |
|---|
| Downingtown High School West Campus |
| Price History | |
|---|---|
| 5/12/2026 | Listed $1,089,000 |
| 6/9/2026 | 4$1,049,000 |
| 8/9/2026 | 4$1,009,000 |
| 8/14/2026 | 1$999,000 |
General Features
| Living Area | 6603 |
|---|---|
| Sewer | Public Sewer |
| Heating | Forced Air |
| Cooling | Central A/C |
| Possession | Immediate |
| Roof | Architectural Shingle |
| Appliances | Stainless Steel Appliances,Built-In Microwave,Built-In Range,Cooktop,Dishwasher,Disposal,Oven - Double,Oven - Wall,Oven/Range - Gas,Refrigerator |
| Zoning | R10 RES: 1 FAM |
| HOA Fee | 175.00 |
| Garage Spaces | 3.00 |
| Association Fee Includes | Common Area Maintenance |
| Patio/Porch Features | Deck(s),Patio(s) |
| Architectural Style | Colonial,Traditional |
| Construction Materials | HardiPlank Type,Stone |
| School District | DOWNINGTOWN AREA |
| Year Built | 2002 |
| View | Golf Course,Trees/Woods |
| Levels | 2 |
| Tax Year | 2025 |
| Ownership | Fee Simple |
| Cool Fuel | Electric |
| Accessibility | None |
| Assoc Fee Paid Per | Quarterly |
| County | CHESTER |
| New Construction | No |
| Property Type | Residential |
| HOA | Yes |
| Subdivision Name | TATTERSALL |
| Garage Y/N | Yes |
| Water Access Y/N | No |
| Other Structures | Above Grade,Below Grade |
| Full Baths | 3 |
| Status | ACTIVE |
| Directions | Broad Run Road |
| City | WEST CHESTER |
| Association Name | ASSOCIA MID-ATLANTIC; MICHELLE STONE & RAQUEL CADE |
| Senior Community Y/N | No |
| MLS Area | West Bradford Twp (10350) |
| Lot Size Units | Square Feet |
| Lot Size Square Feet | 16798.00 |
| Tax Assessed Value | 276710.0 |
| Tax Annual Amount | 10397.0 |
| Home Warranty Y/N | Yes |
| Property Condition | Excellent |
| Structure Type | Detached |
| Condo/Coop Association fee Y/N | No |
| Bathrooms Count Main Level | 1.00 |
| Price Per Sq Ft Total AG | 266.19 |
| Lease Considered Y/N | No |
| Vacation Rental Y/N | No |
| Virtual Tour | https://my.matterport.com/show/?m=vZWVzFjWM26&mls=1 |
| Total SQFT | 6603 |
| Standard Status | Active |
| Year Built Source | Estimated |
| Tax Lot | 0220 |
Interior Features
| Interior Amenities | Additional Stairway,Bar,Bathroom - Soaking Tub,Bathroom - Stall Shower,Bathroom - Tub Shower,Breakfast Area,Built-Ins,Ceiling Fan(s),Chair Railings,Crown Moldings,Dining Area,Floor Plan - Open,Kitche |
|---|---|
| Heating Fuel | Propane - Owned |
| Basement | Walkout Level,Fully Finished |
| Total Fireplaces | 1 |
| Fireplace Features | Gas/Propane,Stone,Mantel(s) |
| Hot Water | Electric |
| Basement (Y/N) | Yes |
| Heating Y/N | Yes |
| Fireplace Y/N | Yes |
| Above Grade Finished Area | 3753 |
| Half Baths | 1 |
| Central Air Y/N | Yes |
| Total Bedrooms | 5 |
| Below Grade Finished Area | 2850 |
| Room Type | Living Room,Dining Room,Primary Bedroom,Sitting Room,Bedroom 2,Bedroom 3,Bedroom 4,Bedroom 5,Kitchen,Family Room,Breakfast Room,Laundry,Mud Room,Other,Office,Recreation Room,Media Room,Bonus Room,Pri |
| Below Grade Finished Area Unit Type | Square Feet |
| LivingAreaSource | Estimated |
| Laundry Type | Main Floor |
| Below Grade Unfin Area Units | Square Feet |
| Below Grade Unfin SQFT Source | Estimated |
| Below Grade Finished Area Source | Estimated |
| Bedrooms Count All Lower Levels | 1 |
| Bedrooms Count All Upper Levels | 4 |
| Bedrooms Count Lower Level 1 | 1 |
| Bedrooms Count Upper Level 1 | 4 |
| Bathrooms Half Main Level | 1 |
| Bathrooms Full Upper Level 1 | 2 |
| Bathrooms Full Lower Level 1 | 1 |
| Bathrooms Full All Upper Levels | 2 |
| Bathrooms Full All Lower Levels | 1 |
| Bathrooms Count Upper Level 1 | 2.00 |
| Bathrooms Count Lower Level 1 | 1.00 |
| Bathrooms Count All Upper Levels | 2 |
| Bathrooms Count All Lower Levels | 1 |
| Above Grade Finished Area Source | Estimated |
| Above Grade Finished Area Unit Type | Square Feet |
| Total Baths | 4 |
Exterior Features
| Exterior Amenities | Extensive Hardscape,Exterior Lighting,Hot Tub |
|---|---|
| Pool | No Pool |
| Fencing | Invisible |
| Parking Features | Paved Driveway,Asphalt Driveway |
| Lot Features | Front Yard,SideYard(s),Rear Yard,Landscaping,Level |
| Water Source | Public |
| Inclusions | Hot tub; pool table; home theater; kitchen and bar fridges; TV mounts; invisible pet fence; window treatments; --- all as-is condition. |
| Total Parking Spaces | 3 |
| Garage Features | Garage - Front Entry,Inside Access,Oversized,Garage Door Opener |
| Type of Parking | Attached Garage,Driveway |
| Land Use Code | R10 |
| Foundation Details | Permanent |
| Water View Y/N | No |
| Lot Dimensions | 0.00 x 0.00 |
| Lot Size Acres | 0.39 |
| Lot Size Source | Estimated |
| Waterfront Y/N | No |
| Land Assessed Value | 140000.00 |
| Navigable Water Y/N | No |
| Water Oriented Y/N | No |
| # of Attached Garage Spaces | 3 |
| LotDimensionsSource | Estimated |
Room Details
| Room | Dimensions | Level | Flooring | Details |
|---|---|---|---|---|
| Bedroom 2 | Upper 1 | |||
| Bedroom 3 | Upper 1 | |||
| Bedroom 4 | Upper 1 | |||
| Bedroom 5 | Lower 1 | |||
| Bonus Room | Lower 1 | |||
| Breakfast Room | Main | |||
| Dining Room | Main | |||
| Family Room | Main | |||
| Full Bath | Lower 1 | |||
| Full Bath | Upper 1 | |||
| Half Bath | Main | |||
| Kitchen | Main | |||
| Laundry | Main | |||
| Living Room | Main | |||
| Media Room | Lower 1 | |||
| Mud Room | Main | |||
| Office | Main | |||
| Other | Lower 1 | |||
| Primary Bathroom | Upper 1 | |||
| Primary Bedroom | Upper 1 | |||
| Recreation Room | Lower 1 | |||
| Sitting Room | Upper 1 |
Amenities
- Foreclosure
- Views
- Short Sale
- New Construction
- Adult 55+
- Lease To Own
- No HOA Fees
- Furnished
- Primary On Main
- Air Conditioning
- Seller Finance
- Green
- Fixer Upper
- Horse
- Golf
- Fireplace
- Deck
- Garage
- Basement
- Pool
Property vs Single Family Average in 19380
Price
Taxes
Year Built
Visits

 The data relating to real estate for sale on this website comes in part from the IDX Program of Garden State Multiple Listing Service, L.L.C. and A.W. Van Winkle & Co. Real estate listings held by other brokerage firms are marked as IDX listing. Information deemed reliable but not guaranteed. Copyright © 2026 Garden State Multiple Listing Service, L.L.C. All rights reserved. This information is being provided for Consumer's personal, non-commercial use and may not be used for any purpose other
 The data relating to real estate for sale on this web-site comes in part from the Internet Listing Display database of the ALL JERSEY MULTIPLE LISTING SYSTEM, INC. Real estate listings held by brokerage firms other than this site-owner are marked with the ILD logo. The ALL JERSEY MULTIPLE LISTING SYSTEM, INC. does not warrant the accuracy, quality, reliability, suitability, completeness, usefulness or effectiveness of any information provided.
The information being provided is for consumers' personal,
The data relating to real estate for sale on this web-site comes in part from the Internet Listing Display database of the ALL JERSEY MULTIPLE LISTING SYSTEM, INC. Real estate listings held by brokerage firms other than this site-owner are marked with the ILD logo. The ALL JERSEY MULTIPLE LISTING SYSTEM, INC. does not warrant the accuracy, quality, reliability, suitability, completeness, usefulness or effectiveness of any information provided.
The information being provided is for consumers' personal,
 The data relating to real estate for sale or rent on this web site comes in part from the IDX program of the Hudson County MLS. Real estate listings held by brokerage firms other than A.W. Van Winkle & Co are marked with the HCIDX mark and the information about them includes the name of the listing broker. The information provided by this website is for the personal, non-commercial use of consumers and may not be used for any purpose other than to identify prospective properties consumers may be
 All information is believed to be accurate but is not guaranteed. Protected by Copyright© 2026 and is owned either by the Monmouth County Association of REALTORS; or by the developers of the software, Kunversion, LLC. All rights reserved. Each office independently owned and operated.
The New Jersey Real Estate Commission requires every licensed broker or salesperson with whom you list your property to give you a copy of this notice. The purpose is to help you comply with the New Jersey Law
All information is believed to be accurate but is not guaranteed. Protected by Copyright© 2026 and is owned either by the Monmouth County Association of REALTORS; or by the developers of the software, Kunversion, LLC. All rights reserved. Each office independently owned and operated.
The New Jersey Real Estate Commission requires every licensed broker or salesperson with whom you list your property to give you a copy of this notice. The purpose is to help you comply with the New Jersey Law
 The data relating to real estate for sale on this web site comes from the participating brokers of the South Jersey Shore MLS. Any use of search facilities of data on the site, other than a consumer looking to purchase real estate, is prohibited. Information displayed on this web site is Deemed Reliable But Not Guaranteed. This data is updated daily.
 The data relating to the real estate for sale on this web site comes in part from the Internet Data Exchange Program of the NJMLS. Real estate listings held by brokerage firms other than A.W. Van Winkle & Co are marked with the Internet Data Exchange logo and information about them includes the name of the listing brokers. Some properties listed with the participating brokers do not appear on this website at the request of the seller. Listings of brokers that do not participate in Internet Data Exchange do not appear on this website. All information deemed reliable but not guaranteed.
Last date updated: September 23, 2026 11:49 AM UTC Source: New Jersey Multiple Listing Service, Inc. "© 2026 New Jersey Multiple Listing Service, Inc. All rights reserved."
The data relating to the real estate for sale on this web site comes in part from the Internet Data Exchange Program of the NJMLS. Real estate listings held by brokerage firms other than A.W. Van Winkle & Co are marked with the Internet Data Exchange logo and information about them includes the name of the listing brokers. Some properties listed with the participating brokers do not appear on this website at the request of the seller. Listings of brokers that do not participate in Internet Data Exchange do not appear on this website. All information deemed reliable but not guaranteed.
Last date updated: September 23, 2026 11:49 AM UTC Source: New Jersey Multiple Listing Service, Inc. "© 2026 New Jersey Multiple Listing Service, Inc. All rights reserved."
 © BRIGHT, All Rights Reserved
