
Address
418-420 Dutton Mill Road, Malvern, PA
Price
$ 6,975,000
Property Attributes
- ID#PACT2132294
- TypeSingle Family
- Listing Status ACTIVE
- CountyCHESTER
- CityMalvern
- AreaWillistown Twp
- NeighborhoodRadnor Hunt
- Zip19355
- StyleConverted Barn,Farmhouse/National Folk
- Year Built1782
- Taxes$ 22747
- Price$ 6,975,000
- Bedrooms5
- Full Bathrooms6
- Half Bathrooms2
- Sqr Footage6484
- Lot Size22.8 Acres
Data Source:
Bright MLS
Property Description
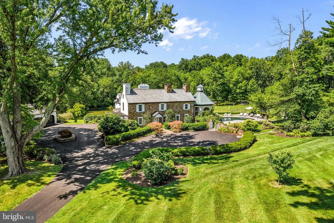
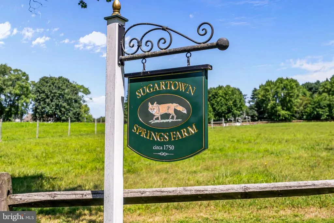
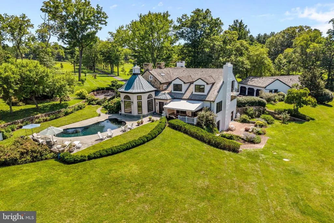
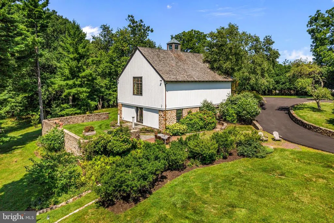
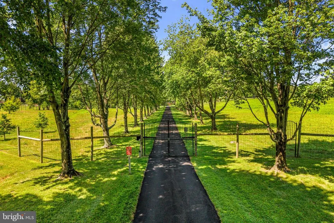
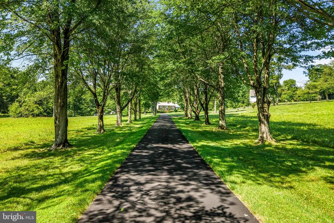
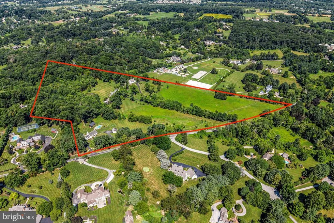
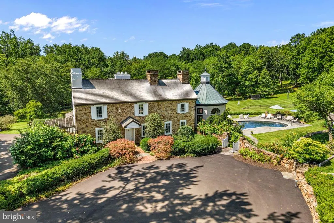
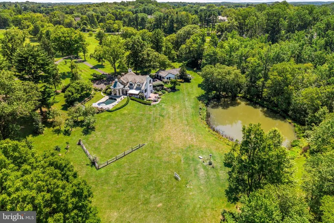
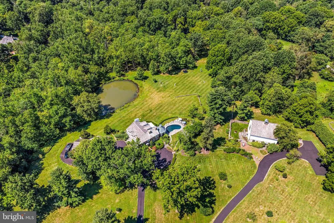
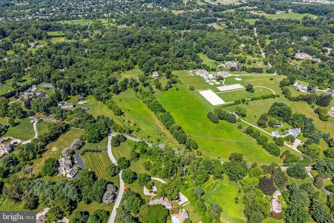
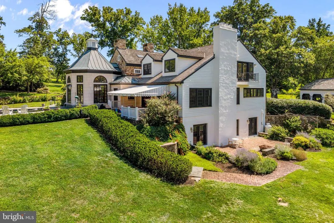
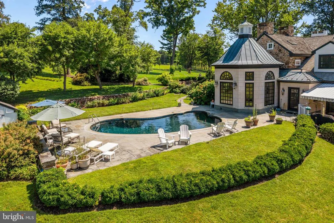
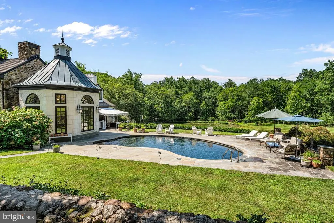
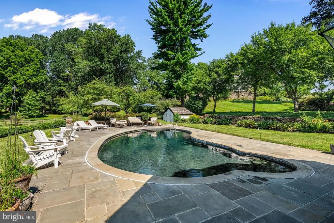
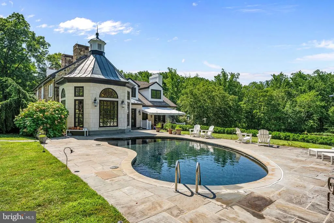
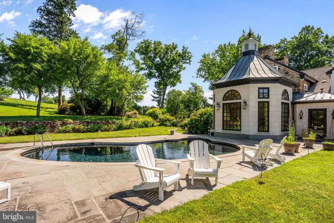
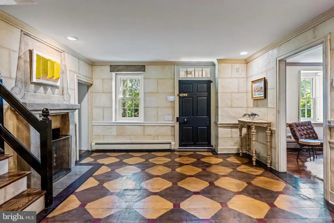
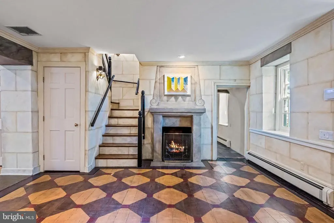
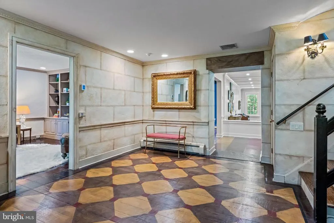
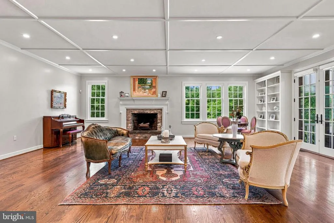
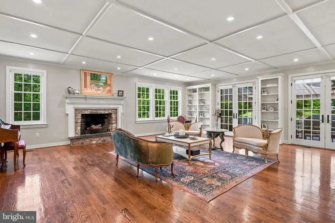
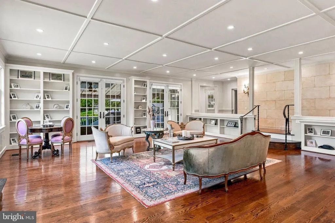
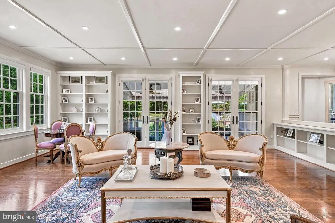
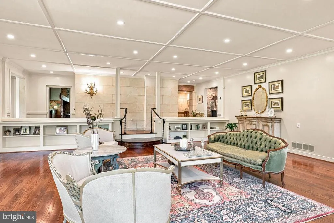
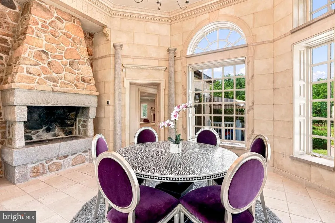
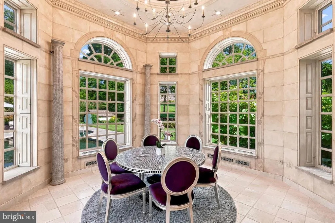
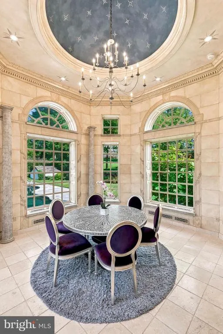
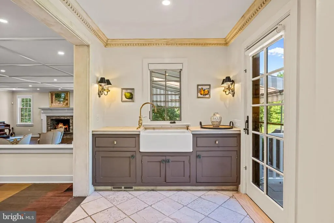
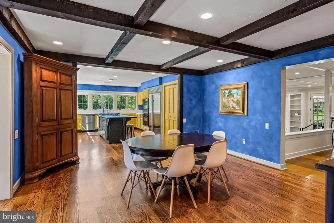
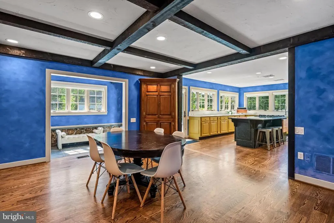
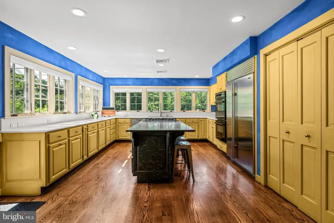
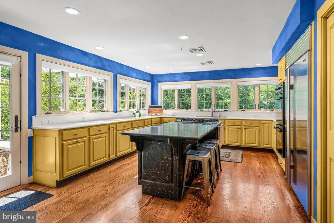
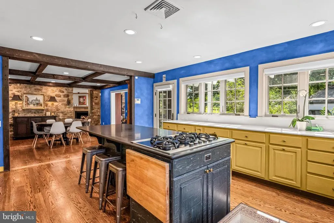
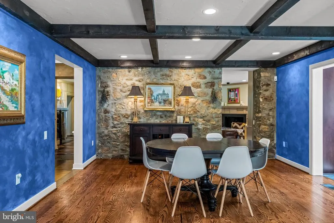
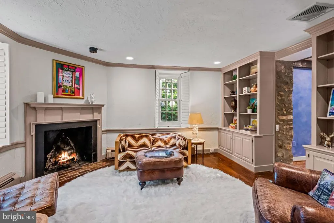
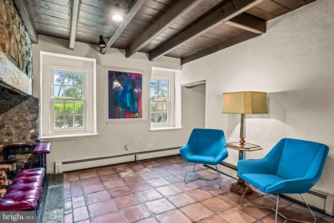
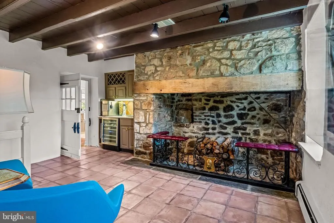
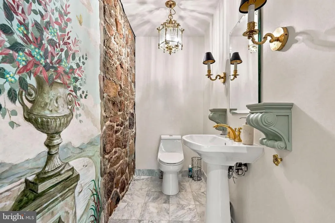
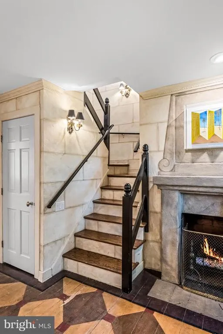
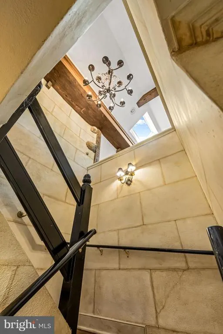
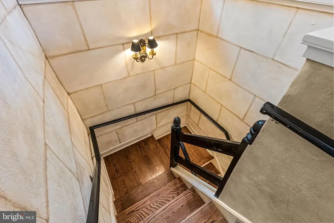
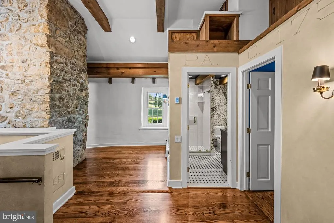
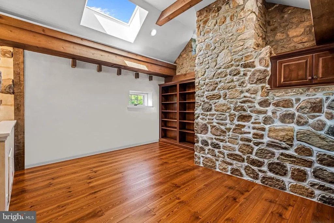
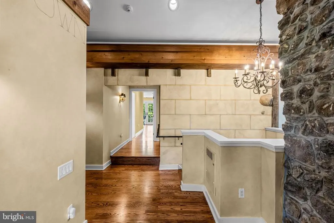
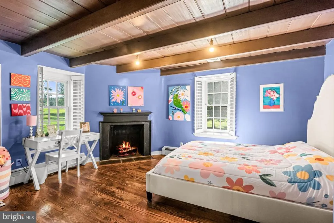
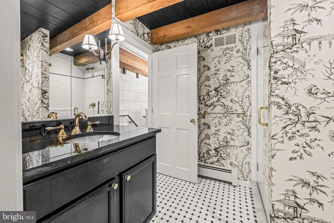
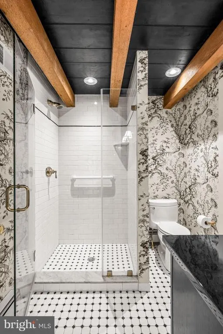
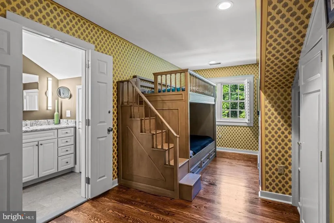
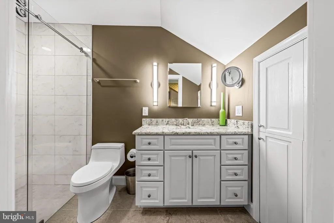
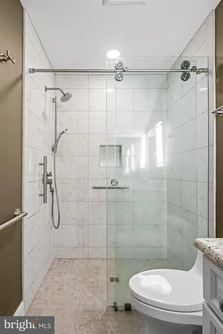
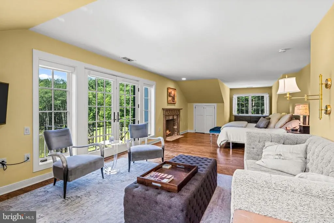
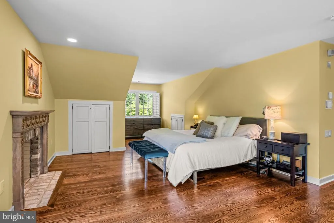
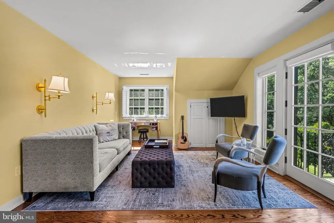
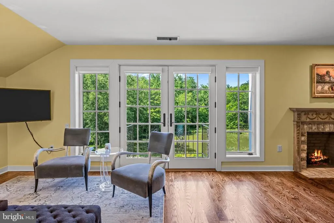
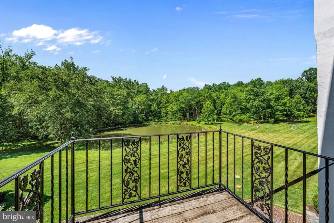
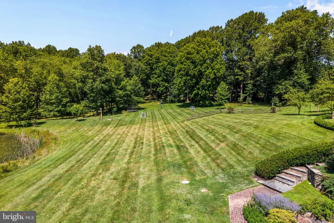
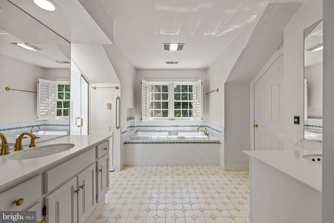
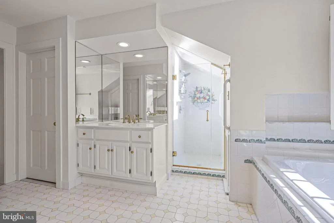
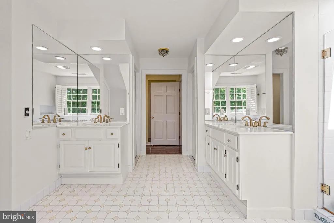
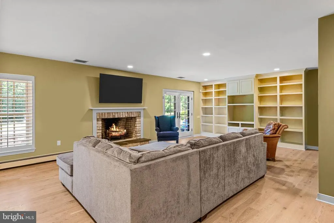
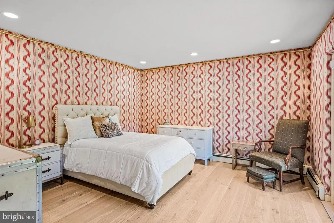
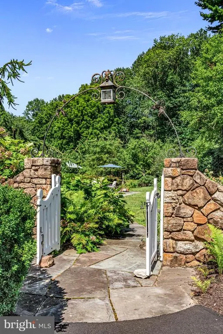
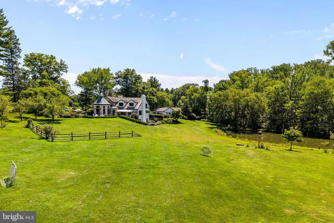
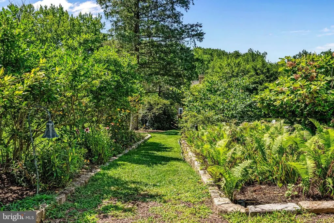
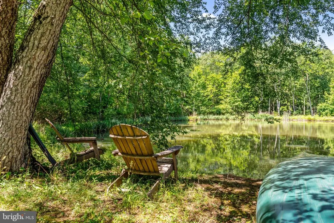
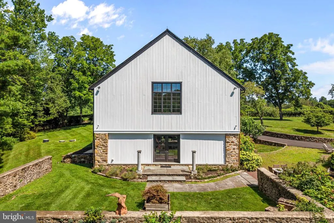
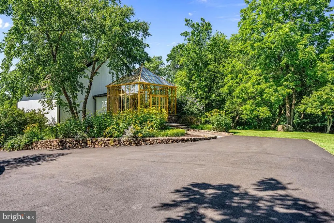
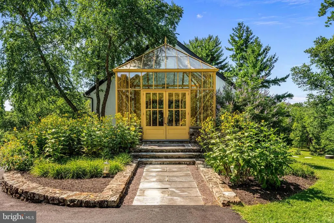
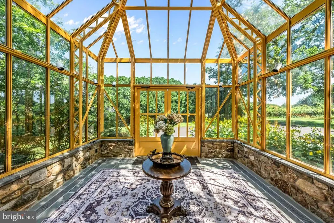
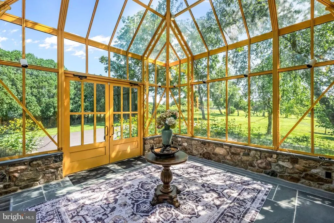
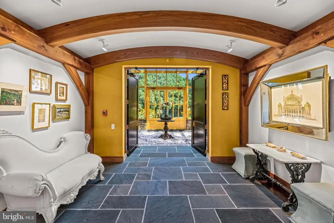
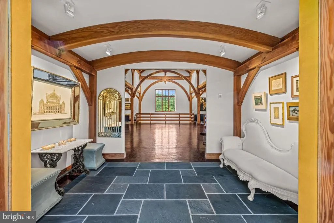

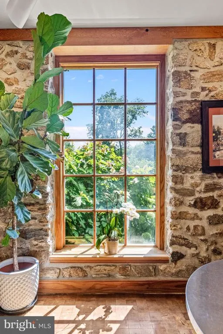
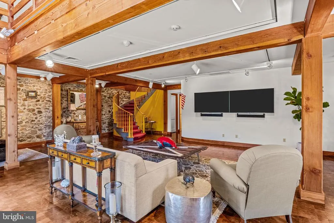
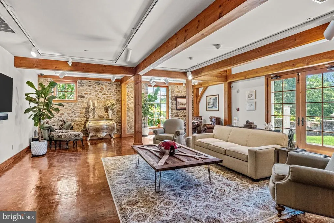
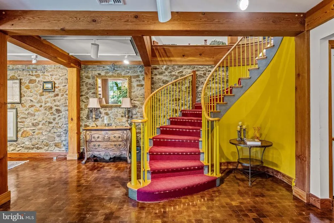
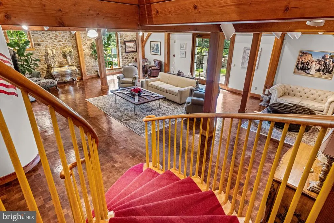
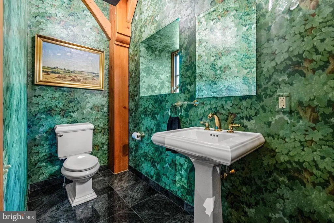
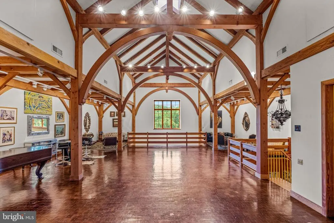
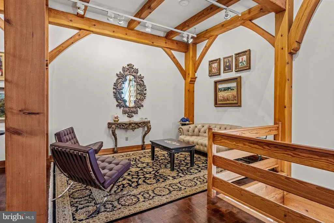
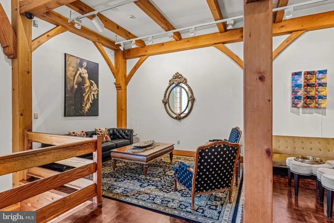
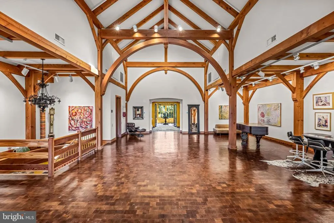
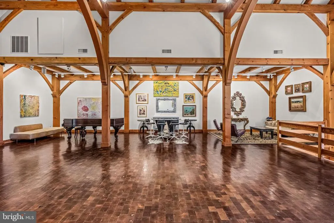
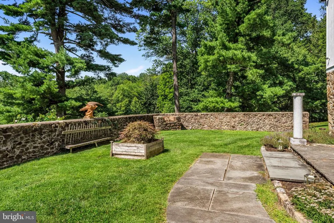
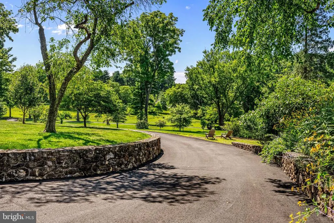
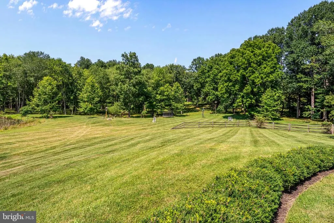
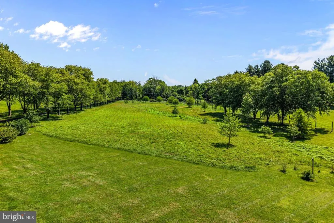
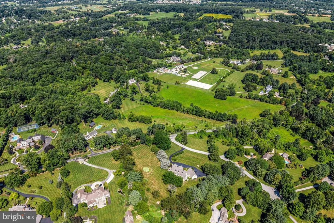
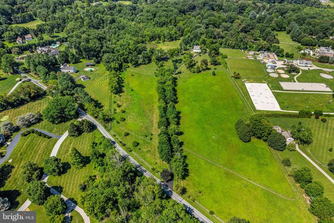
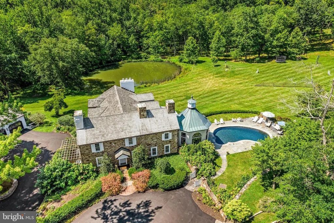
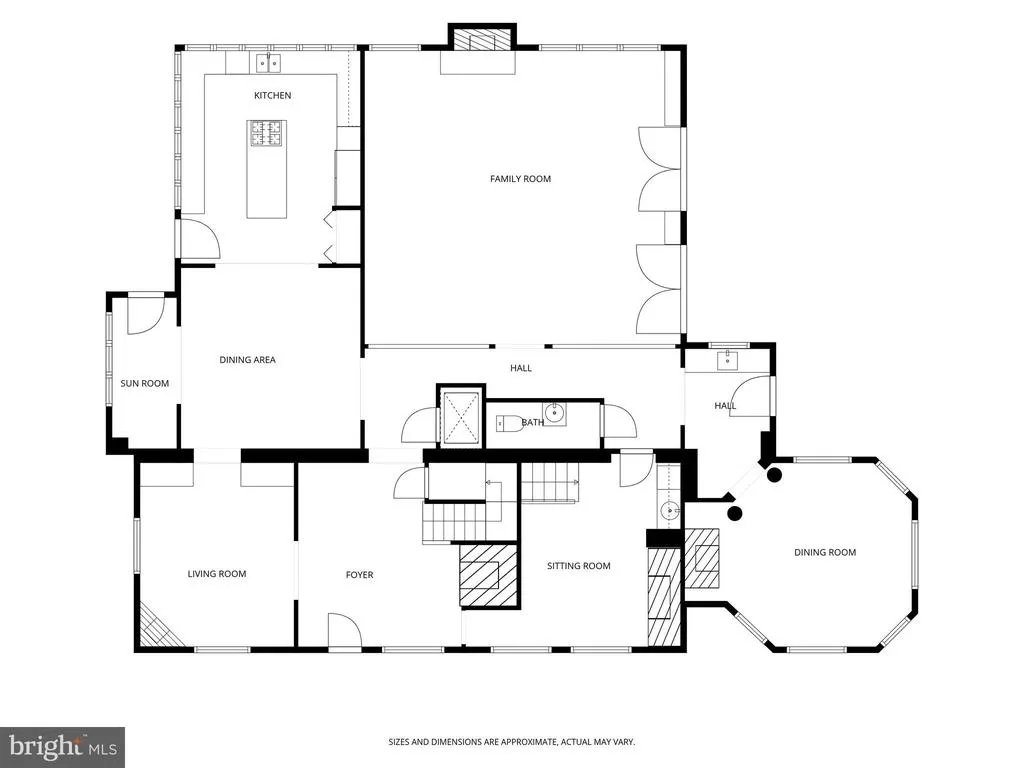
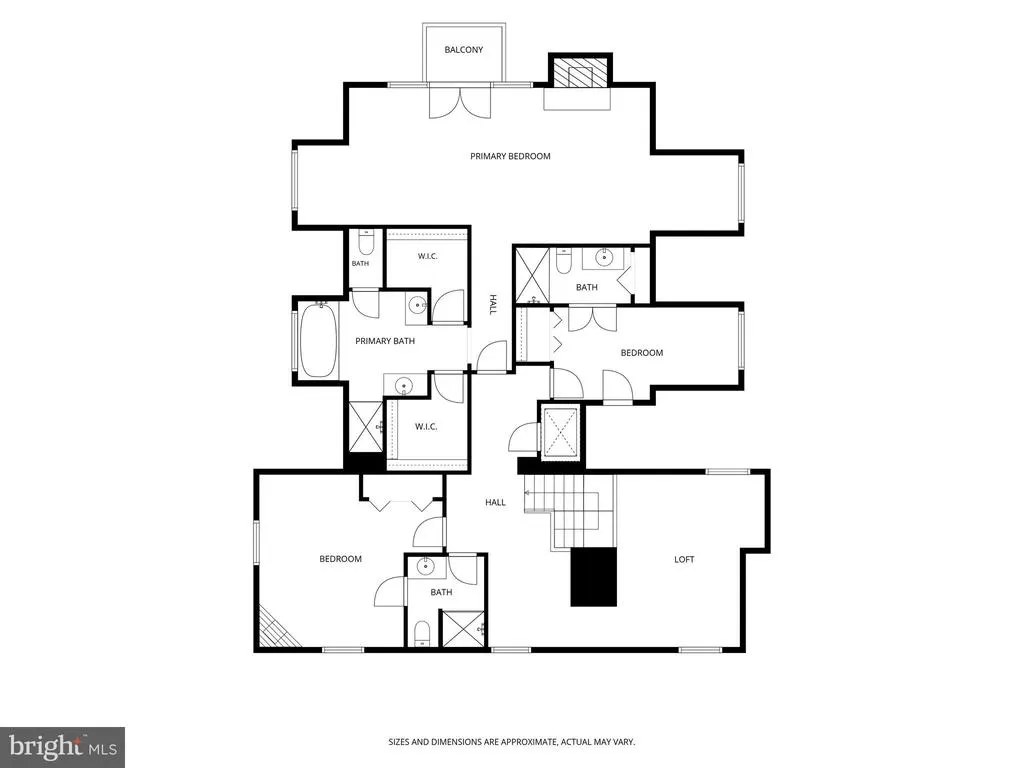
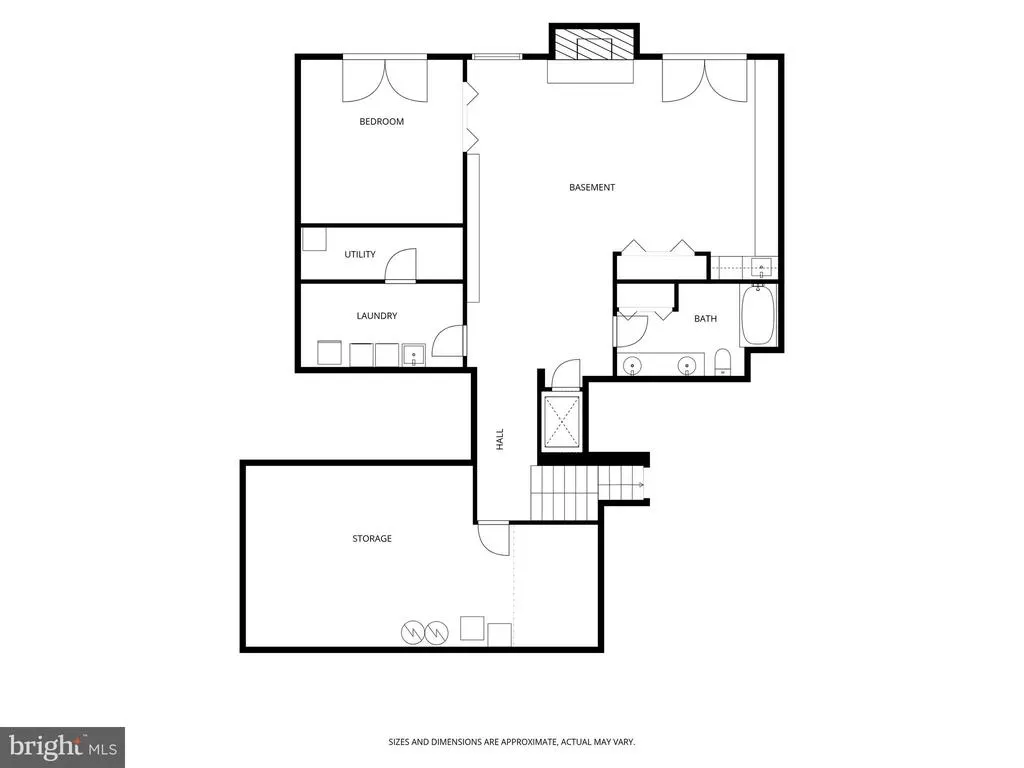
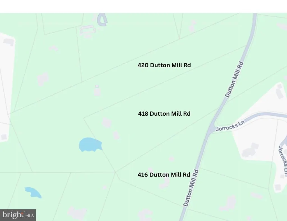
SUGARTOWN SPRINGS FARM | 22.8 UNCONSERVED ACRES IN WILLISTOWN TOWNSHIP This exceptional 22.8-acre estate combines two adjoining parcels to form the premier unconserved land opportunity on the Main Line. Surrounded by rolling countryside, equestrian estates, and sweeping vistas, this private sanctuary features a magnificently updated historic stone main residence, a breathtaking two-story timber-frame sanctuary barn, an in-ground pool, a private pond, and detached garage that houses 6 cars. Located adjacent to Historic Sugartown, the property offers endless possibilities as a private estate compound or potential future development (subject to approval from Willistown Township). 416 Dutton Mill Rd also available for sale, combining to offer 27 total unconserved acres. 418 Dutton Mill: Historic Main Residence 10 Acres | 4 Bed, 4.1 Bath | Garage: 1 Additional Bath Historically known as the Jesse Jones House (c. 17501782), this stone manor seamlessly pairs authentic 18th-century heritage with luxurious modern updates. A recent exterior paint refresh highlights its classic fieldstone masonry. Inside you will find exposed interior timber beams, stone walls, hardwood floors, deep window sills, and 8 fireplaces including the original walk-in hearth. Main Level: A welcoming entry foyer with fireplace introduces a gourmet chef's kitchen complete with island seating, attached dining area, and an adjoining mudroom/pantry. Expansive living spaces include a large step down great room with French doors to the patio, a formal study with a fireplace and custom built-ins, a sitting room with hearth and bar area, and a dramatic two-story solarium dining room offering incredible views year round. The powder room is conveniently located. Upper Level: Opens to a loft space that doubles as a library. The primary suite features French doors and balcony, a fireplace, and an en-suite bath with a soaking tub, shower, and double vanities. The second and third bedrooms are both en-suite. Finished Walk-Out Lower Level: Features a family room with wet bar, a full bathroom, and a 4th bedroom. 6 Car Detached Garage: A circular driveway leads to a large, freshly painted detached garage facility that houses a second laundry room, full bath, and storage in addition to the 3 double bays. The driveway was newly paved. Grounds: French doors open to a flagstone-surrounded pool and a picturesque spring-fed pond, both kept completely private by a mature tree barrier running along the property. 420 Dutton Mill: Barn & Rolling Pastures 12.8 Acres | 1 Bed, 1.5 Bath Spanning 12.8 acres of rolling pastures, this parcel features an extraordinary timber-frame barn with a glass atrium entrance that could function as a house of its own. Once utilized as an art gallery museum for Andrew Wyeths paintings, this two-story structure offers magnificent space: Top Level: An open, grand hall with vaulted beamwork, ideal for hosting events, or an executive work-from-home office. First Floor: Includes a bedroom, full bathroom, half bath, kitchenette, and bonus room, currently set up as a perfect game watch room. Exterior: An inviting stone-walled courtyard frames incredible views. Willistown Township traces its roots back to William Penns 1684 Welsh Tract and Okehocking Lenape territory, site of Penn's 1702 surveyed land grantamong the earliest formally recorded Native land grants in Pennsylvania. The property borders Sugartown, an authentic 19th-century village added to the National Register of Historic Places in 1984. Minutes from Radnor Hunt Club, local golf clubs, and Paoli Station with direct regional rail & Amtrak express service to Philly and NYC. Great Valley School District, close to Episcopal Academy, Malvern Prep, and Notre Dame. Meticulously restored, updated, and maintained by David Nicholas Building & Property Maintenance, Sugartown Springs Farm stands as one of the area's premier legacy offerings.
| Elementary School | Middle School | High School |
|---|---|---|
| Sugartown Elementary School | Great Valley Middle School | Great Valley High School |
| Price History | |
|---|---|
| 8/26/2026 | Listed $6,975,000 |
General Features
| Living Area | 6484 |
|---|---|
| Sewer | On Site Septic |
| Heating | Hot Water |
| Cooling | Central A/C |
| Possession | Negotiable |
| Roof | Pitched,Wood |
| Appliances | Cooktop,Oven - Double,Oven - Self Cleaning,Commercial Range,Dishwasher,Refrigerator,Disposal |
| Zoning | RESIDENTIAL |
| Garage Spaces | 6.00 |
| Patio/Porch Features | Patio(s),Porch(es) |
| Architectural Style | Converted Barn,Farmhouse/National Folk |
| Pool Features | In Ground |
| Security Features | Security System |
| Construction Materials | Stone |
| School District | GREAT VALLEY |
| Year Built | 1782 |
| Electric | Underground,200+ Amp Service,Generator |
| View | Garden/Lawn,Panoramic,Pasture,Pond,Scenic Vista |
| Levels | 3 |
| Tax Year | 2026 |
| Ownership | Fee Simple |
| Cool Fuel | Electric |
| Accessibility | Elevator |
| Additional Parcels Description | this listing is for 2 parcels - 418 and 420 Dutton Mill Rd |
| County | CHESTER |
| New Construction | No |
| Property Type | Residential |
| HOA | No |
| Subdivision Name | RADNOR HUNT |
| Garage Y/N | Yes |
| Water Access Y/N | No |
| Other Structures | Above Grade,Below Grade |
| Transportation | Commuter Rail Station 1 to 5 miles |
| Full Baths | 6 |
| Status | ACTIVE |
| Directions | GPS to 418-420 Dutton Mill Road Malvern. 2 parcels-house and barn. |
| City | MALVERN |
| Senior Community Y/N | No |
| MLS Area | Willistown Twp (10354) |
| Lot Size Units | Square Feet |
| Lot Size Square Feet | 993168.00 |
| Tax Assessed Value | 721150.0 |
| Tax Annual Amount | 22747.0 |
| Property Condition | Excellent |
| Structure Type | Detached |
| Condo/Coop Association fee Y/N | No |
| Bathrooms Full Main Level | 2 |
| Bathrooms Count Main Level | 3.00 |
| Price Per Sq Ft Total AG | 1320.02 |
| Additional Parcels Y/N | Yes |
| Vacation Rental Y/N | No |
| Virtual Tour | https://vimeo.com/1214585422?share=copy&fl=sv&fe=ci |
| Total SQFT | 6484 |
| Standard Status | Active |
| Year Built Source | Assessor |
| Tax Lot | 0023 |
Interior Features
| Interior Amenities | Primary Bath(s),Skylight(s),Ceiling Fan(s),Sprinkler System,Air Filter System,Water Treat System,Elevator,2nd Kitchen,Exposed Beams,Wet/Dry Bar,Breakfast Area,Bathroom - Soaking Tub,Bathroom - Stall |
|---|---|
| Heating Fuel | Oil |
| Basement | Full,Outside Entrance,Fully Finished,Daylight,Partial |
| Flooring | Wood,Stone,Ceramic Tile |
| Total Fireplaces | 8 |
| Fireplace Features | Mantel(s),Wood |
| Hot Water | Oil |
| Basement (Y/N) | Yes |
| Heating Y/N | Yes |
| Fireplace Y/N | Yes |
| Above Grade Finished Area | 5284 |
| Half Baths | 2 |
| Central Air Y/N | Yes |
| Total Bedrooms | 5 |
| Below Grade Finished Area | 1200 |
| Room Type | Living Room,Dining Room,Kitchen,Family Room,Library,Foyer,Breakfast Room,Great Room,Mud Room,Office |
| Main Level Bedrooms | 1 |
| Below Grade Finished Area Unit Type | Square Feet |
| LivingAreaSource | Assessor |
| Laundry Type | Lower Floor |
| Below Grade Unfin Area Units | Square Feet |
| Below Grade Unfin SQFT Source | Assessor |
| Below Grade Finished Area Source | Assessor |
| Bedrooms Count All Lower Levels | 1 |
| Bedrooms Count All Upper Levels | 3 |
| Bedrooms Count Lower Level 1 | 1 |
| Bedrooms Count Upper Level 1 | 3 |
| Bathrooms Half Upper Level 1 | 1 |
| Bathrooms Half Main Level | 1 |
| Bathrooms Half All Upper Levels | 1 |
| Bathrooms Full Upper Level 1 | 3 |
| Bathrooms Full Lower Level 1 | 1 |
| Bathrooms Full All Upper Levels | 3 |
| Bathrooms Full All Lower Levels | 1 |
| Bathrooms Count Upper Level 1 | 4.00 |
| Bathrooms Count Lower Level 1 | 1.00 |
| Bathrooms Count All Upper Levels | 4 |
| Bathrooms Count All Lower Levels | 1 |
| Above Grade Finished Area Source | Assessor |
| Above Grade Finished Area Unit Type | Square Feet |
| Total Baths | 8 |
| Number of Elevators | 1 |
Exterior Features
| Exterior Amenities | Exterior Lighting,Extensive Hardscape |
|---|---|
| Pool | Yes - Personal |
| Fencing | Masonry/Stone,Split Rail |
| Parking Features | Circular Driveway,Asphalt Driveway,Concrete Driveway |
| Lot Features | Level,Open,Adjoins - Open Space,Backs to Trees,Landscaping,Pond,Premium,Private |
| Water Source | Well |
| Total Parking Spaces | 18 |
| Garage Features | Garage Door Opener,Oversized |
| Type of Parking | Detached Garage,Driveway |
| Land Use Code | R10 |
| Foundation Details | Stone |
| Water View Y/N | Yes |
| Lot Dimensions | 0.00 x 0.00 |
| Lot Size Acres | 22.80 |
| Lot Size Source | Estimated |
| Waterfront Y/N | No |
| Horse Y/N | Yes |
| Land Assessed Value | 10340.00 |
| Navigable Water Y/N | No |
| Water Oriented Y/N | No |
| # of Detached Garage Spaces | 6 |
| LotDimensionsSource | Assessor |
Room Details
| Room | Dimensions | Level | Flooring | Details |
|---|---|---|---|---|
| Breakfast Room | Main | |||
| Dining Room | 0 X 0 | Main | ||
| Family Room | 0 X 0 | Lower 1 | Fireplace - Other | |
| Foyer | Main | |||
| Great Room | Main | |||
| Kitchen | 0 X 0 | Main | Kitchen - Gas Cooking,Island | |
| Library | 0 X 0 | Main | ||
| Living Room | 0 X 0 | Main | Fireplace - Other | |
| Mud Room | Main | |||
| Office | Main |
Amenities
- Foreclosure
- Views
- Short Sale
- New Construction
- Adult 55+
- Lease To Own
- No HOA Fees
- Furnished
- Primary On Main
- Air Conditioning
- Seller Finance
- Green
- Fixer Upper
- Horse
- Golf
- Fireplace
- Deck
- Garage
- Basement
- Pool
Property vs Single Family Average in 19355
Price
Taxes
Year Built
Visits

 The data relating to real estate for sale on this website comes in part from the IDX Program of Garden State Multiple Listing Service, L.L.C. and A.W. Van Winkle & Co. Real estate listings held by other brokerage firms are marked as IDX listing. Information deemed reliable but not guaranteed. Copyright © 2026 Garden State Multiple Listing Service, L.L.C. All rights reserved. This information is being provided for Consumer's personal, non-commercial use and may not be used for any purpose other
 The data relating to real estate for sale on this web-site comes in part from the Internet Listing Display database of the ALL JERSEY MULTIPLE LISTING SYSTEM, INC. Real estate listings held by brokerage firms other than this site-owner are marked with the ILD logo. The ALL JERSEY MULTIPLE LISTING SYSTEM, INC. does not warrant the accuracy, quality, reliability, suitability, completeness, usefulness or effectiveness of any information provided.
The information being provided is for consumers' personal,
The data relating to real estate for sale on this web-site comes in part from the Internet Listing Display database of the ALL JERSEY MULTIPLE LISTING SYSTEM, INC. Real estate listings held by brokerage firms other than this site-owner are marked with the ILD logo. The ALL JERSEY MULTIPLE LISTING SYSTEM, INC. does not warrant the accuracy, quality, reliability, suitability, completeness, usefulness or effectiveness of any information provided.
The information being provided is for consumers' personal,
 The data relating to real estate for sale or rent on this web site comes in part from the IDX program of the Hudson County MLS. Real estate listings held by brokerage firms other than A.W. Van Winkle & Co are marked with the HCIDX mark and the information about them includes the name of the listing broker. The information provided by this website is for the personal, non-commercial use of consumers and may not be used for any purpose other than to identify prospective properties consumers may be
 All information is believed to be accurate but is not guaranteed. Protected by Copyright© 2026 and is owned either by the Monmouth County Association of REALTORS; or by the developers of the software, Kunversion, LLC. All rights reserved. Each office independently owned and operated.
The New Jersey Real Estate Commission requires every licensed broker or salesperson with whom you list your property to give you a copy of this notice. The purpose is to help you comply with the New Jersey Law
All information is believed to be accurate but is not guaranteed. Protected by Copyright© 2026 and is owned either by the Monmouth County Association of REALTORS; or by the developers of the software, Kunversion, LLC. All rights reserved. Each office independently owned and operated.
The New Jersey Real Estate Commission requires every licensed broker or salesperson with whom you list your property to give you a copy of this notice. The purpose is to help you comply with the New Jersey Law
 The data relating to real estate for sale on this web site comes from the participating brokers of the South Jersey Shore MLS. Any use of search facilities of data on the site, other than a consumer looking to purchase real estate, is prohibited. Information displayed on this web site is Deemed Reliable But Not Guaranteed. This data is updated daily.
 The data relating to the real estate for sale on this web site comes in part from the Internet Data Exchange Program of the NJMLS. Real estate listings held by brokerage firms other than A.W. Van Winkle & Co are marked with the Internet Data Exchange logo and information about them includes the name of the listing brokers. Some properties listed with the participating brokers do not appear on this website at the request of the seller. Listings of brokers that do not participate in Internet Data Exchange do not appear on this website. All information deemed reliable but not guaranteed.
Last date updated: September 22, 2026 11:25 AM UTC Source: New Jersey Multiple Listing Service, Inc. "© 2026 New Jersey Multiple Listing Service, Inc. All rights reserved."
The data relating to the real estate for sale on this web site comes in part from the Internet Data Exchange Program of the NJMLS. Real estate listings held by brokerage firms other than A.W. Van Winkle & Co are marked with the Internet Data Exchange logo and information about them includes the name of the listing brokers. Some properties listed with the participating brokers do not appear on this website at the request of the seller. Listings of brokers that do not participate in Internet Data Exchange do not appear on this website. All information deemed reliable but not guaranteed.
Last date updated: September 22, 2026 11:25 AM UTC Source: New Jersey Multiple Listing Service, Inc. "© 2026 New Jersey Multiple Listing Service, Inc. All rights reserved."
 © BRIGHT, All Rights Reserved
