
Address
9 Buffington Street, Kennett Square, PA
Price
$ 775,000
Property Attributes
- ID#PACT2132984
- TypeSingle Family
- Listing Status ACTIVE
- CountyCHESTER
- CityKennett Square
- AreaEast Marlborough Twp
- NeighborhoodUnionville
- Zip19348
- StyleFarmhouse/National Folk
- Year Built1900
- Taxes$ 5331
- Price$ 775,000
- Bedrooms6
- Full Bathrooms2
- Half Bathrooms0
- Sqr Footage1716
- Lot Size0.14 Acres
Data Source:
Bright MLS
Property Description
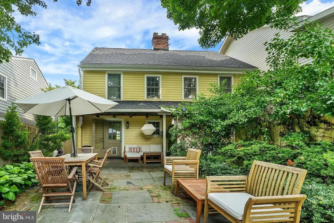
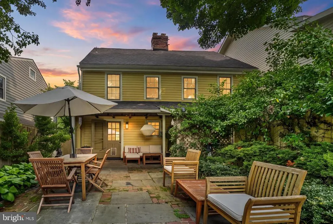
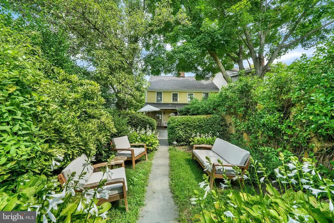
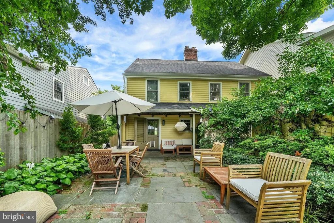
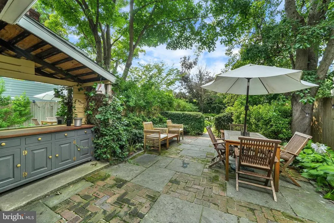
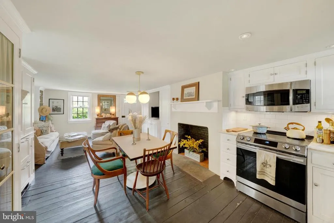
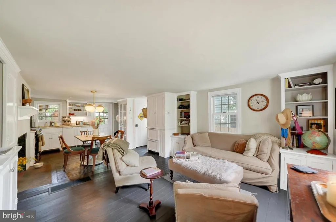
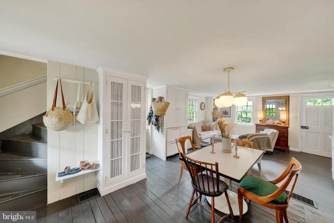
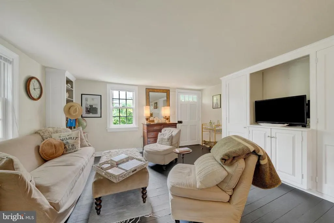
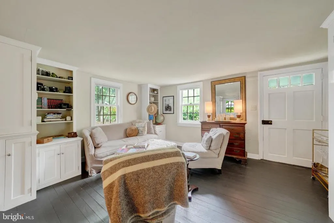
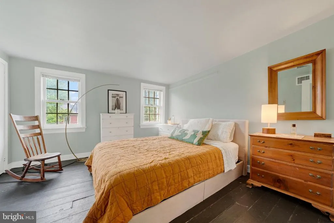
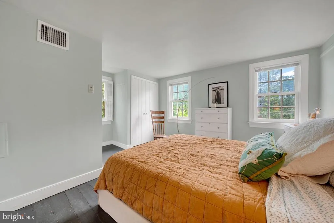
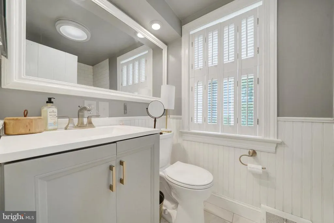
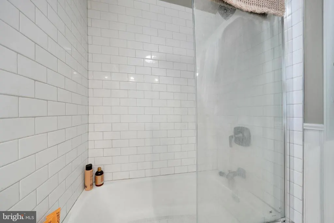
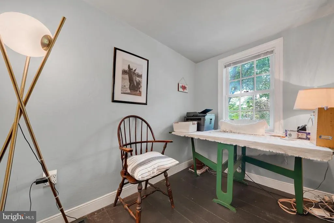
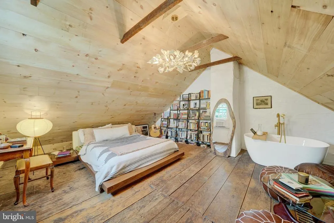
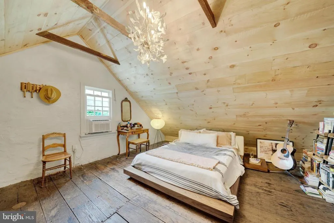
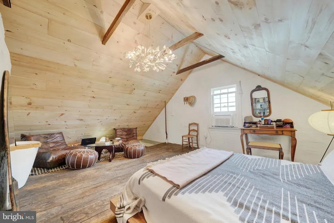
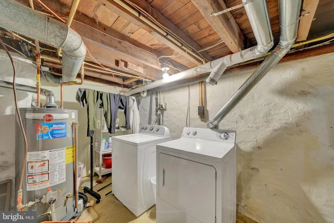
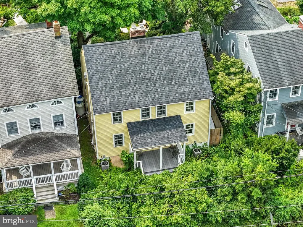
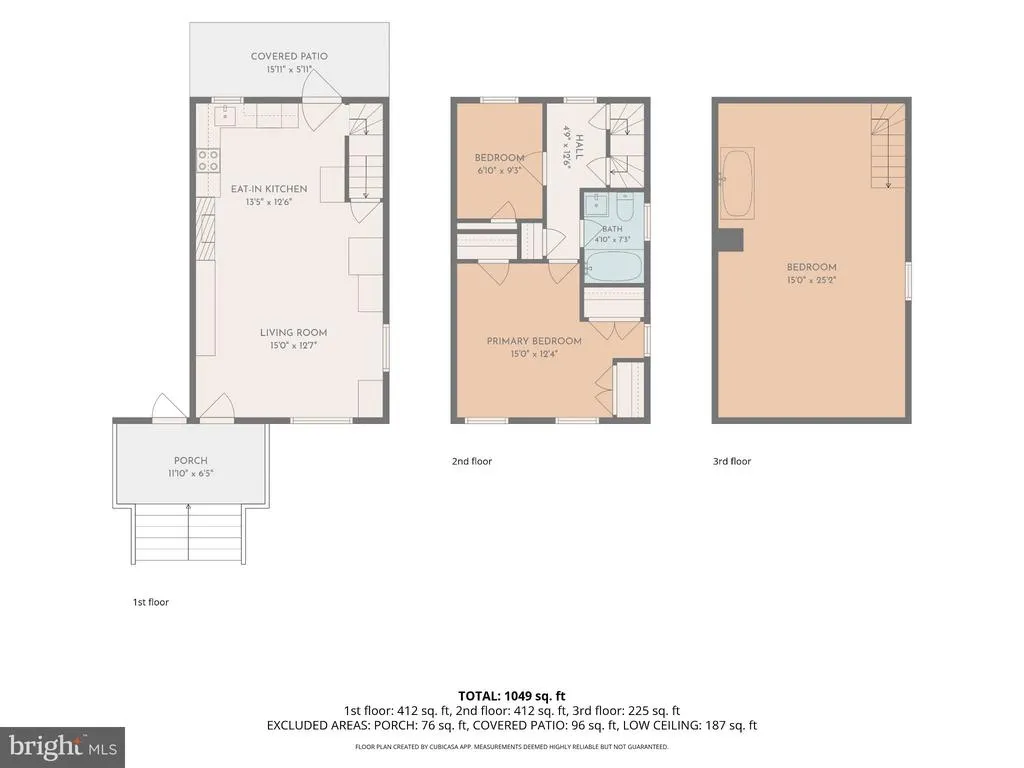
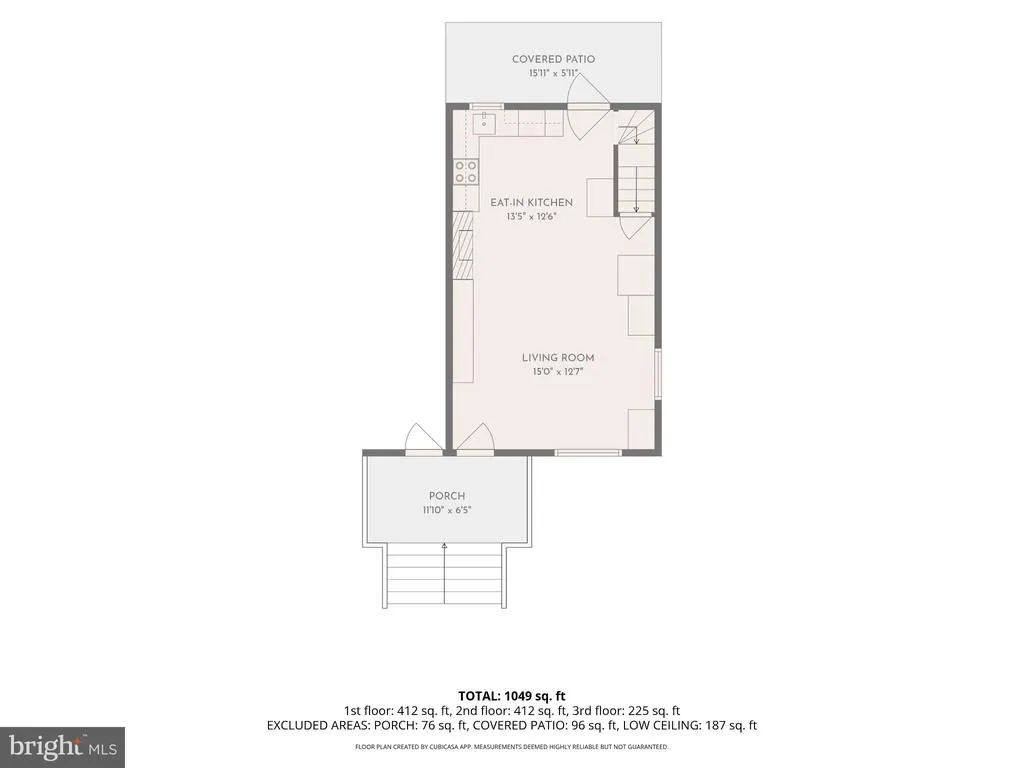
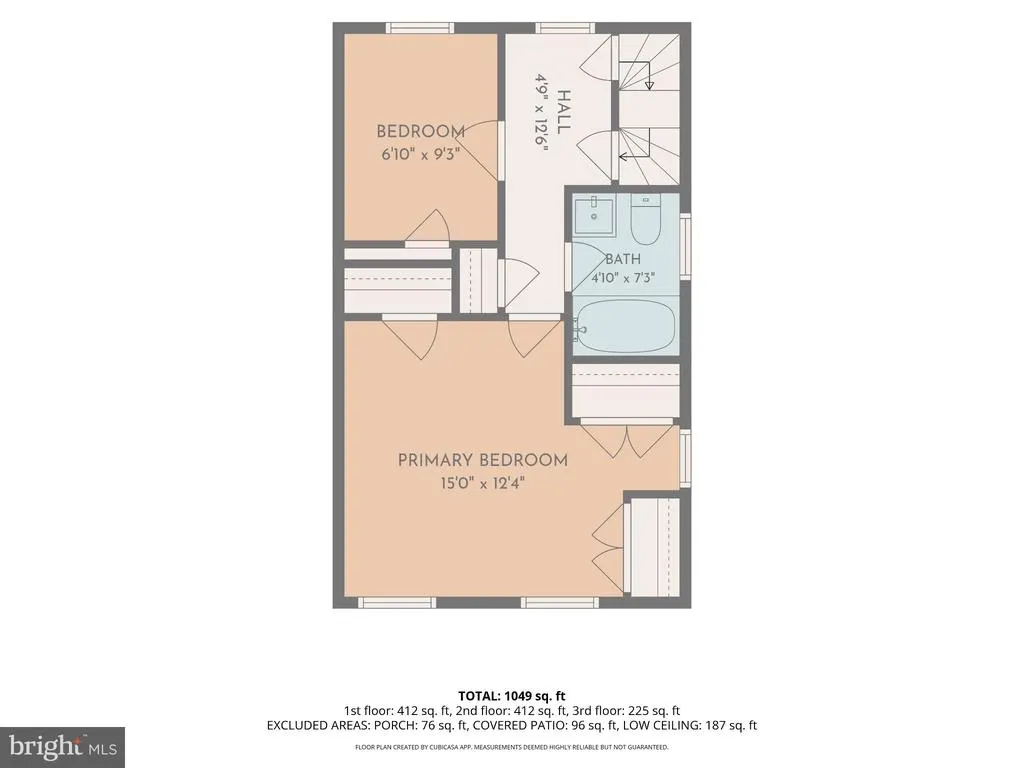
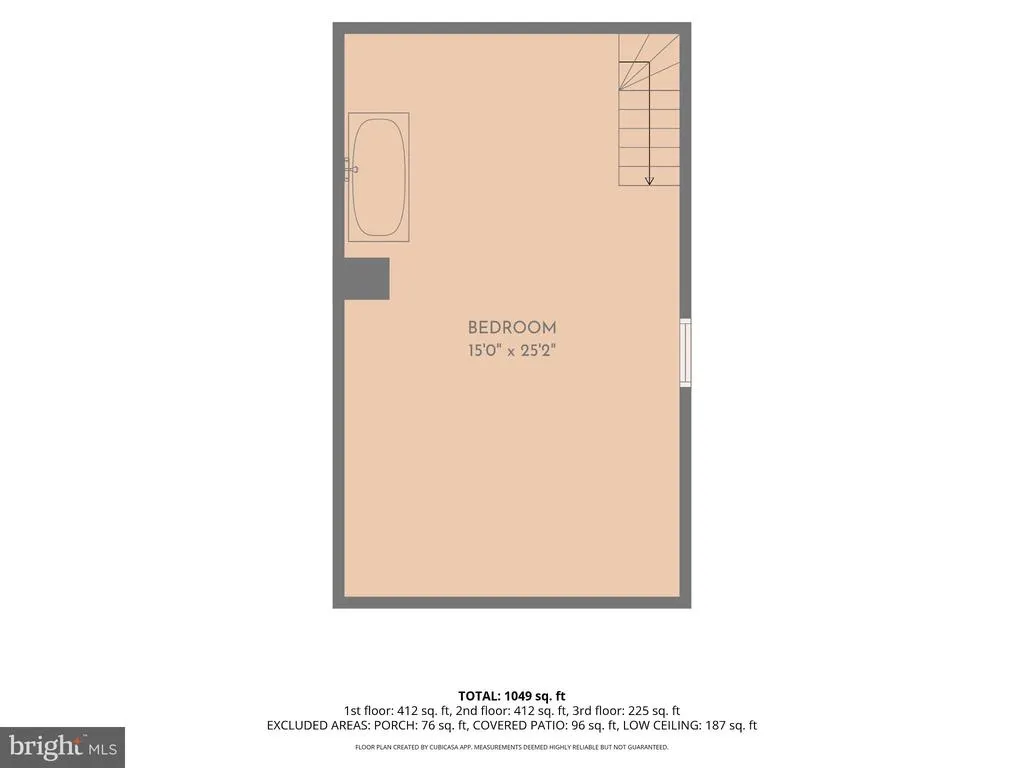
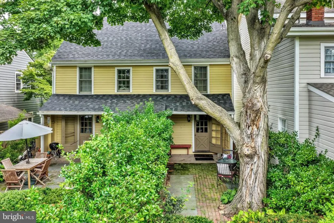
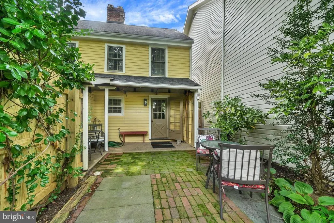
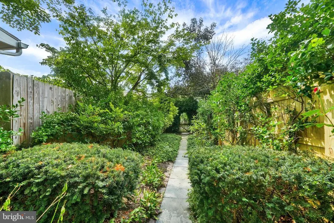
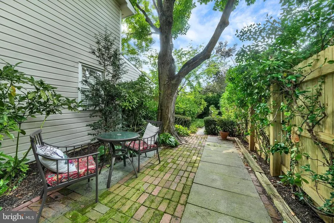
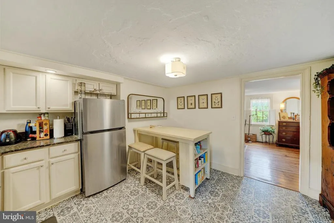
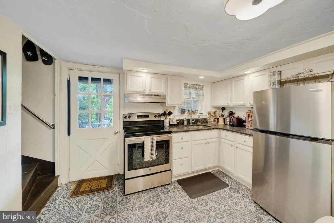
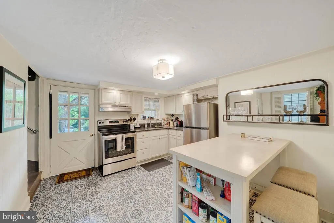
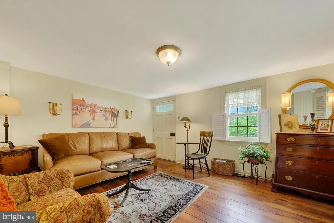
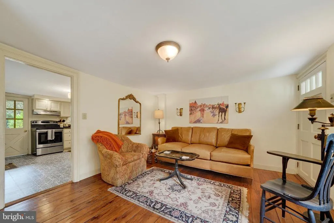
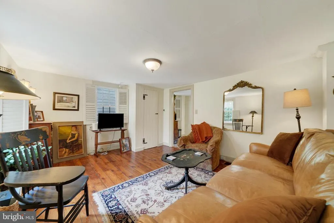
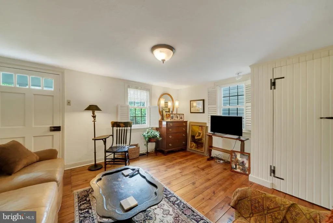
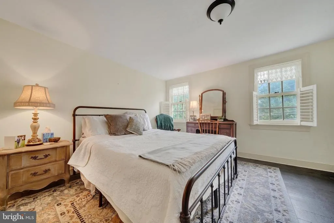
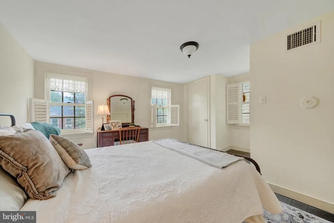
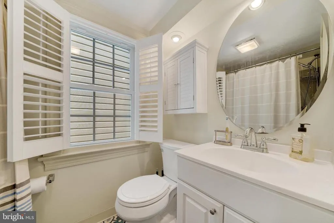
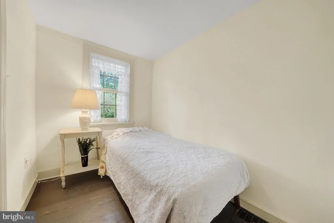
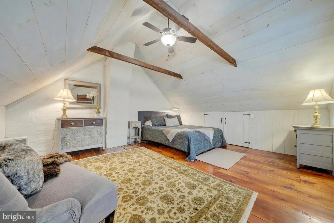
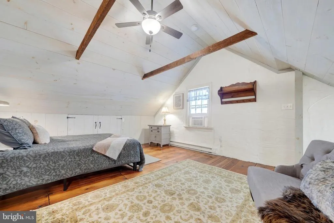
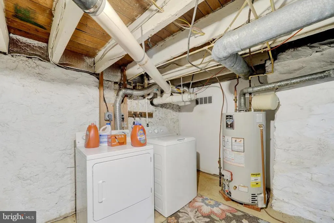
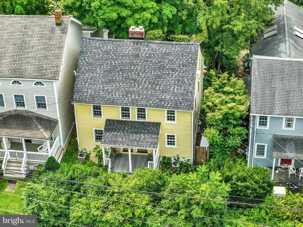
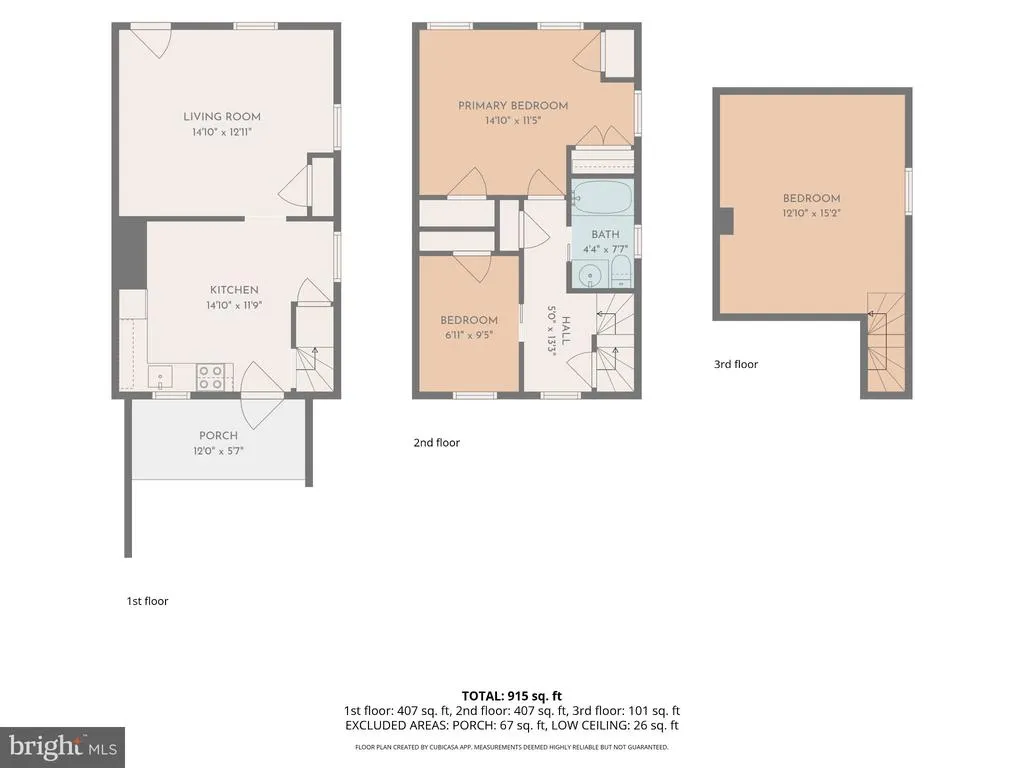
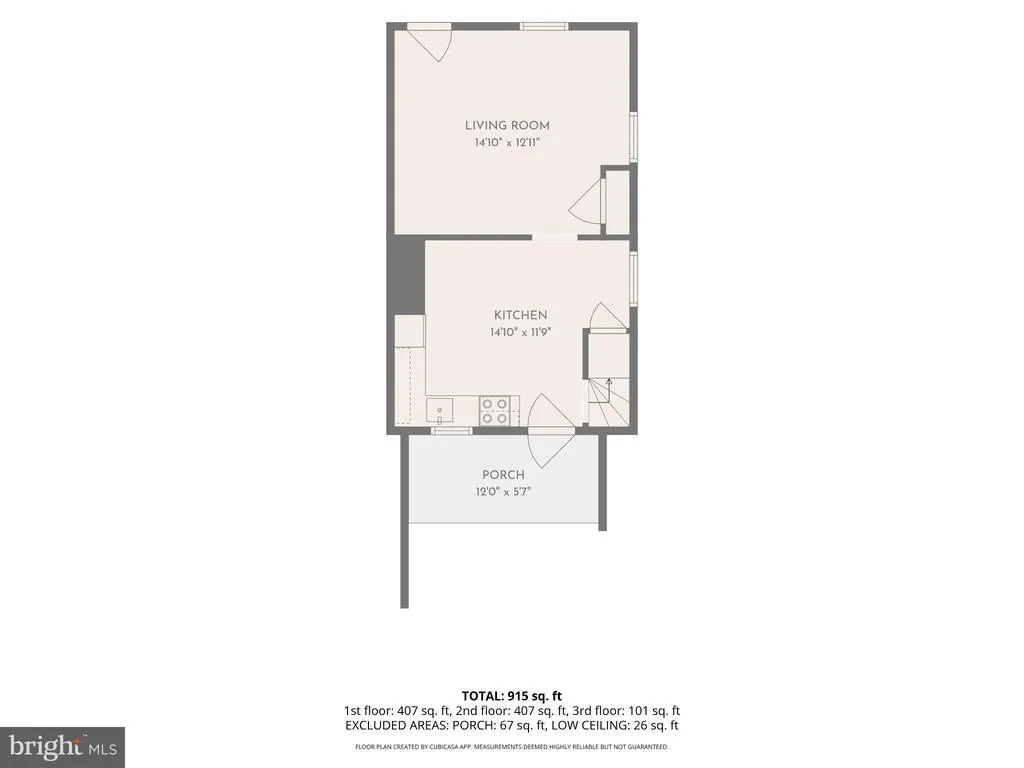
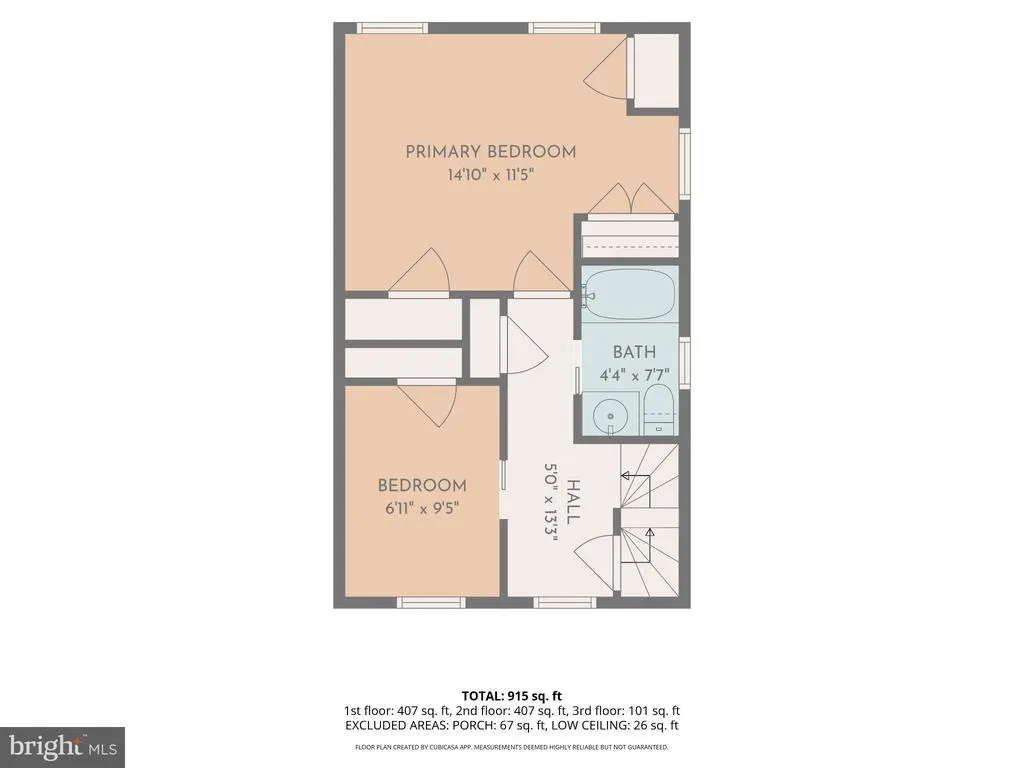
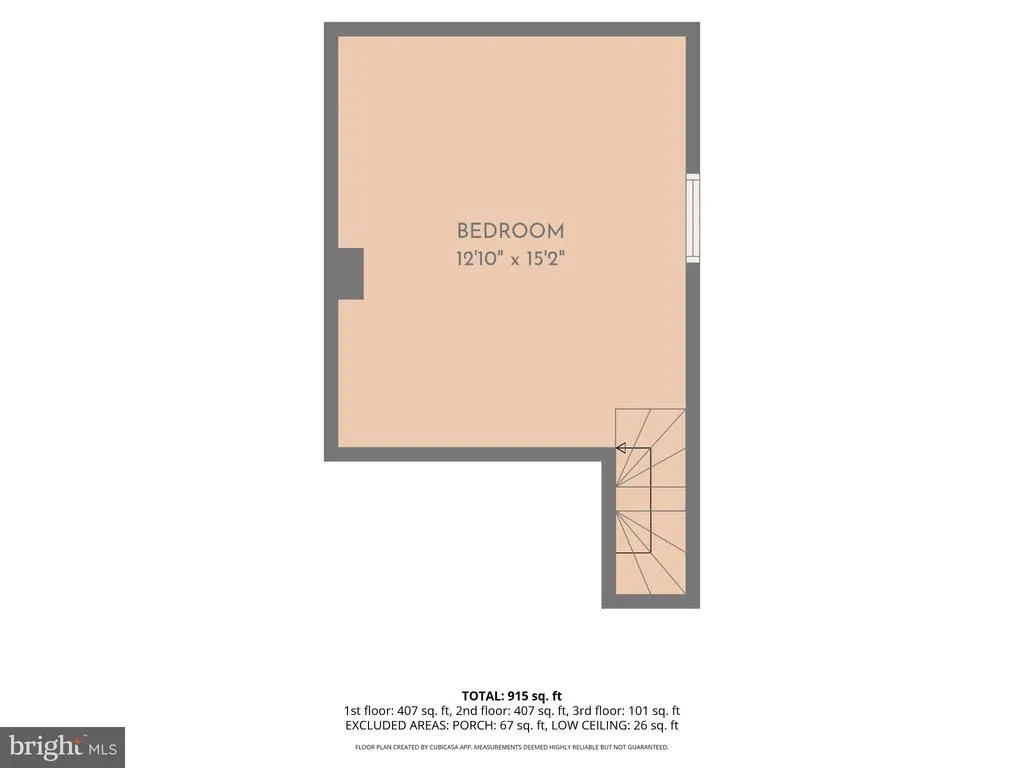
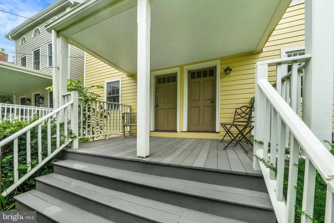
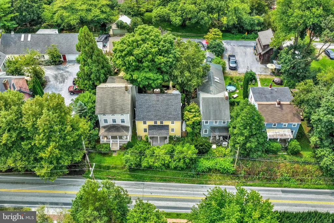
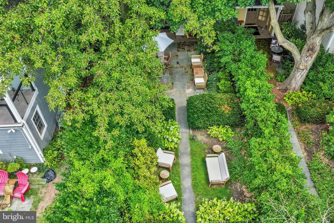
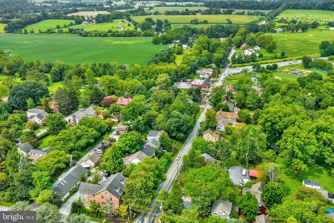
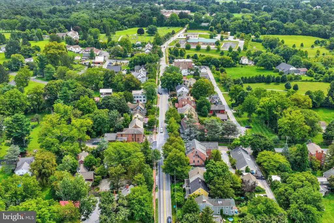
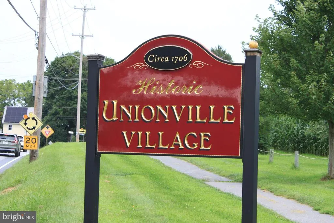
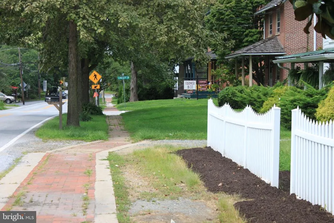
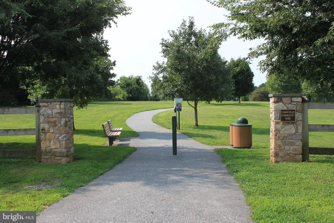
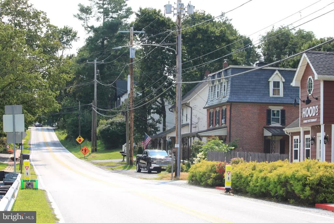
Nestled along historic Buffington Street in Unionville Village, this versatile two-unit property offers a potential dual-income stream or primary-residence setup with an income stream within the top-ranked Unionville-Chadds Ford School District. Grandfathered for multi-family use and carrying desirable C1 Village Commercial zoning, the twin structure rests on a single deed and comes completely turnkey with all furnishings included across both residences. Capital improvements completed in 2026 deliver true peace of mind, beginning with a brand-new roof covering the entire building backed by a 15-year guarantee. Key mechanical upgrades include a new main sewer line to the grinder pump servicing both units and a newly installed water heater in Unit 9. Both units benefit from central air conditioning, separate full-sized basement laundry setups, a classic shared front porch, and a newly constructed privacy fence dividing the rear grounds. Unit 9 features a bright main floor with an open layout, custom built-in cabinetry, and a European-style eat-in kitchen equipped with a full appliance package. The upper level includes generous bedroom space and an upgraded full bathroom, topped by a newly finished third-floor attic loft, styled as a primary suite with a luxury soaking tub and a high-end chandelier. Outside, a private brick and slate patio sits surrounded by specimen garden plantings. Unit 9A provides immediate, consistent cash flow from a reliable long-term tenant currently on a month-to-month lease at $2,300 per month. This unit features three bedrooms, a full bathroom, an eat-in kitchen, a spacious living area, its own distinct rear yard, and a private exterior basement entrance. Walkable to the local coffee shop, dining, the post office, and a 20-acre township park with walking trails, the location also sits moments from major commuter routes and over 1,200 acres of protected nature at the ChesLen Preserve. Unit 9 is open for immediate scheduling; Unit 9A requires a second showing arrangement for serious, qualified buyers.
| Elementary School | Middle School | High School |
|---|---|---|
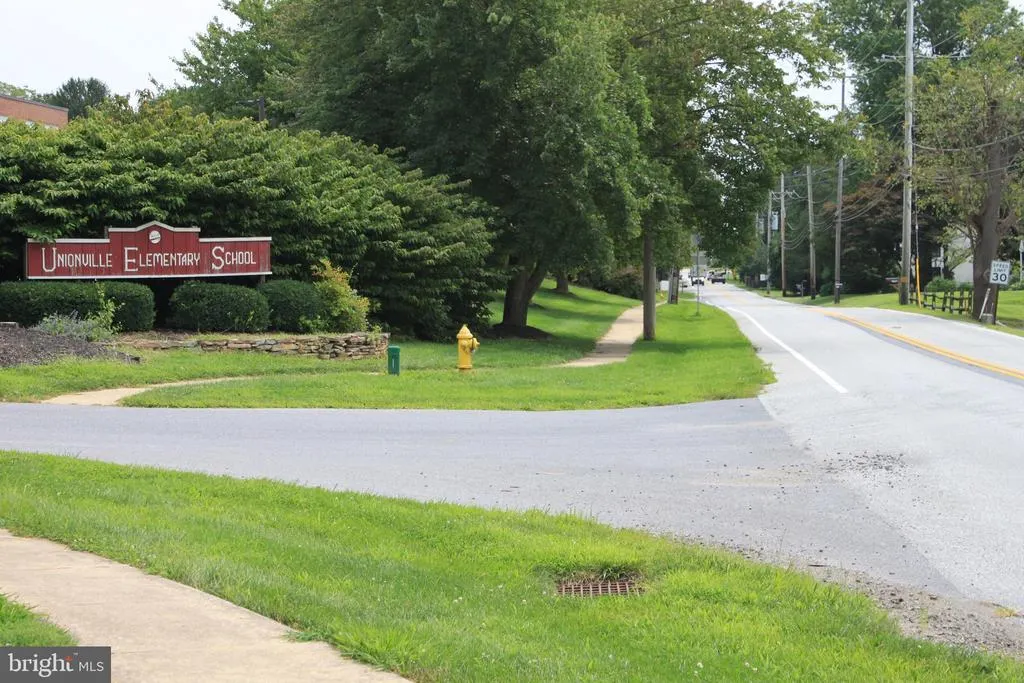
| Unionville Elementary School | Charles F. Patton Middle School | Unionville High School |
| Price History | |
|---|---|
| 9/4/2026 | Listed $825,000 |
| 9/16/2026 | 7$775,000 |
General Features
| Living Area | 1716 |
|---|---|
| Sewer | Public Sewer |
| Heating | Baseboard - Electric,Forced Air |
| Cooling | Ceiling Fan(s),Central A/C,Window Unit(s) |
| Utilities | Cable TV Available,Phone Available,Propane,Sewer Available |
| Possession | Immediate,Negotiable |
| Roof | Asphalt |
| Appliances | Dishwasher,Dryer,Washer |
| Zoning | C1 VILLAGE |
| Patio/Porch Features | Brick,Patio(s),Porch(es),Roof |
| Architectural Style | Farmhouse/National Folk |
| Construction Materials | Frame |
| School District | UNIONVILLE-CHADDS FORD |
| Year Built | 1900 |
| Electric | 200+ Amp Service |
| View | Street,Trees/Woods |
| Levels | 3 |
| Tax Year | 2026 |
| Ownership | Fee Simple |
| Cool Fuel | Electric |
| Accessibility | None |
| County | CHESTER |
| New Construction | No |
| Property Type | Residential |
| HOA | No |
| Subdivision Name | UNIONVILLE |
| Facing Direction | South |
| Garage Y/N | No |
| Water Access Y/N | No |
| Other Structures | Above Grade,Below Grade |
| Total Rooms | 10 |
| Full Baths | 2 |
| Status | ACTIVE |
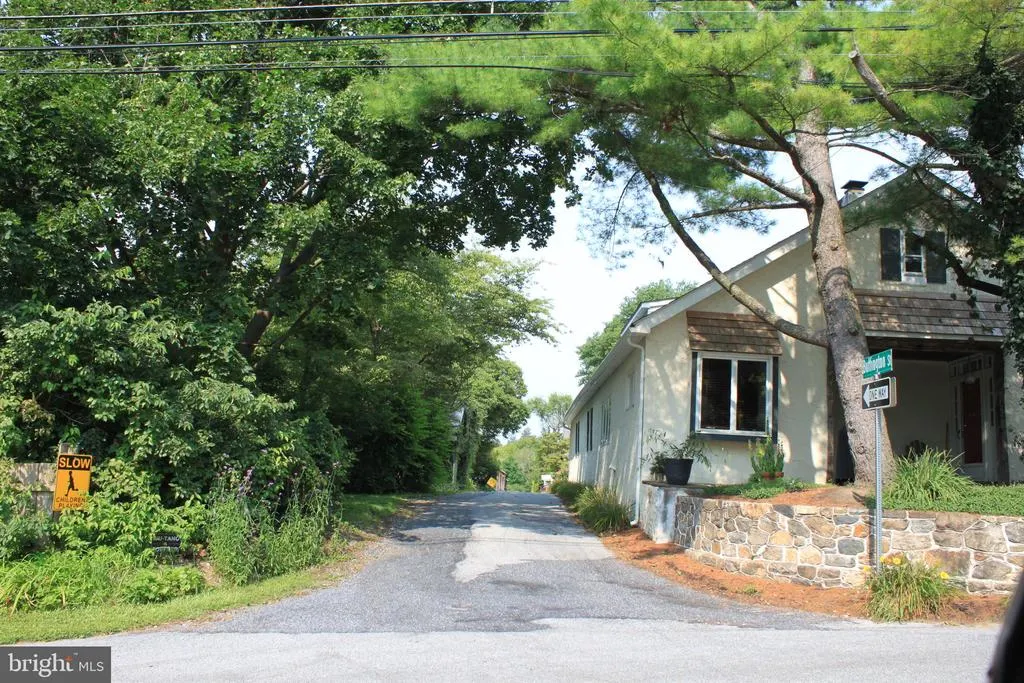
| Directions | Use your preffered GPS. two parking spaces available in front of 9 & 9A. This is a one-way street. |
| City | KENNETT SQUARE |
| Disclosures | Lead Based Paint - Federal,Prop Disclosure |
| Senior Community Y/N | No |
| MLS Area | East Marlborough Twp (10361) |
| Lot Size Units | Square Feet |
| Lot Size Square Feet | 6105.00 |
| Tax Assessed Value | 121290.0 |
| Tax Annual Amount | 5331.0 |
| Home Warranty Y/N | No |
| Property Condition | Excellent |
| Structure Type | Detached |
| Condo/Coop Association fee Y/N | No |
| Bathrooms Count Main Level | 0.00 |
| Price Per Sq Ft Total AG | 451.63 |
| Acceptable Financing | Cash,Conventional |
| Lease Considered Y/N | No |
| Vacation Rental Y/N | No |
| Virtual Tour | https://site.realestateexposures.com/9-Buffington-St/idx |
| Total SQFT | 1716 |
| Location Type | Suburban |
| Standard Status | Active |
| Year Built Source | Estimated |
| Tax Lot | 0032.0100 |
| Total Actual Rent | 27600.00 |
Interior Features
| Interior Amenities | Breakfast Area,Cedar Closet(s),Ceiling Fan(s),Combination Dining/Living,Curved Staircase,Efficiency,Kitchen - Country,Spiral Staircase,Wood Floors |
|---|---|
| Heating Fuel | Oil |
| Basement | Interior Access,Poured Concrete,Unfinished |
| Flooring | Hardwood,Vinyl |
| Total Fireplaces | 1 |
| Fireplace Features | Brick,Non-Functioning |
| Hot Water | Propane |
| Basement (Y/N) | Yes |
| Heating Y/N | Yes |
| Window Features | Replacement,Wood Frame |
| Fireplace Y/N | Yes |
| Above Grade Finished Area | 1716 |
| Central Air Y/N | Yes |
| Total Bedrooms | 6 |
| Entry Level | 1 |
| Room Type | Living Room,Bedroom 2,Bedroom 3,Bedroom 4,Bedroom 5,Kitchen,Basement,Bedroom 1,Bedroom 6,Bathroom 1,Bathroom 2 |
| Below Grade Finished Area Unit Type | Square Feet |
| LivingAreaSource | Assessor |
| Laundry Type | Basement |
| Below Grade Finished Area Source | Assessor |
| Bedrooms Count All Upper Levels | 6 |
| Bedrooms Count Upper Level 1 | 4 |
| Bedrooms Count Upper Level 2 | 2 |
| Bathrooms Full Upper Level 1 | 2 |
| Bathrooms Full All Upper Levels | 2 |
| Bathrooms Count Upper Level 2 | 0.00 |
| Bathrooms Count Upper Level 1 | 2.00 |
| Bathrooms Count Lower Level 1 | 0.00 |
| Bathrooms Count All Upper Levels | 2 |
| Above Grade Finished Area Source | Assessor |
| Above Grade Finished Area Unit Type | Square Feet |
| Total Baths | 2 |
Exterior Features
| Exterior Amenities | Extensive Hardscape |
|---|---|
| Pool | No Pool |
| Fencing | Partially,Privacy,Wood |
| Parking Features | Gravel Driveway |
| Lot Features | Front Yard,Landscaping,Level,Private,Premium,Trees/Wooded,Vegetation Planting |
| Water Source | Well-Shared |
| Inclusions | Completely furnished with some exceptions (TBD). Refrigerators and washer/dryers in both units. 3rd Floor Window A/C units in both units. All items are in as-is conditon at the time of settlement |
| Total Parking Spaces | 2 |
| Type of Parking | Driveway |
| Land Use Code | R20 |
| Foundation Details | Stone |
| Spa | No |
| Water View Y/N | No |
| Lot Dimensions | 0.00 x 0.00 |
| Lot Size Acres | 0.14 |
| Road Surface Type | Paved |
| Lot Size Source | Estimated |
| Waterfront Y/N | No |
| Road Responsibility | Boro/Township |
| Horse Y/N | No |
| Land Assessed Value | 41050.00 |
| Navigable Water Y/N | No |
| Water Oriented Y/N | No |
Room Details
| Room | Dimensions | Level | Flooring | Details |
|---|---|---|---|---|
| Basement | Lower 1 | Flooring - Wood,Basement - Unfinished | ||
| Basement | Lower 1 | Flooring - Concrete,Basement - Unfinished | ||
| Bathroom 1 | Upper 1 | |||
| Bathroom 2 | Upper 1 | |||
| Bedroom 1 | Upper 1 | Flooring - Wood | ||
| Bedroom 2 | Upper 1 | Flooring - Wood | ||
| Bedroom 3 | Upper 1 | Flooring - Wood | ||
| Bedroom 4 | Upper 1 | Flooring - Wood | ||
| Bedroom 5 | Upper 2 | Flooring - Wood,Lighting - Ceiling | ||
| Bedroom 6 | Upper 2 | Flooring - Wood | ||
| Kitchen | Main | Flooring - Wood | ||
| Kitchen | Main | Flooring - Wood | ||
| Living Room | Main | Fireplace - Wood Burning,Flooring - Wood | ||
| Living Room | Main | Flooring - Wood |
Amenities
- Foreclosure
- Views
- Short Sale
- New Construction
- Adult 55+
- Lease To Own
- No HOA Fees
- Furnished
- Primary On Main
- Air Conditioning
- Seller Finance
- Green
- Fixer Upper
- Horse
- Golf
- Fireplace
- Deck
- Garage
- Basement
- Pool
Property vs Single Family Average in 19348
Price
Taxes
Year Built
Visits

 The data relating to real estate for sale on this website comes in part from the IDX Program of Garden State Multiple Listing Service, L.L.C. and A.W. Van Winkle & Co. Real estate listings held by other brokerage firms are marked as IDX listing. Information deemed reliable but not guaranteed. Copyright © 2026 Garden State Multiple Listing Service, L.L.C. All rights reserved. This information is being provided for Consumer's personal, non-commercial use and may not be used for any purpose other
 The data relating to real estate for sale on this web-site comes in part from the Internet Listing Display database of the ALL JERSEY MULTIPLE LISTING SYSTEM, INC. Real estate listings held by brokerage firms other than this site-owner are marked with the ILD logo. The ALL JERSEY MULTIPLE LISTING SYSTEM, INC. does not warrant the accuracy, quality, reliability, suitability, completeness, usefulness or effectiveness of any information provided.
The information being provided is for consumers' personal,
The data relating to real estate for sale on this web-site comes in part from the Internet Listing Display database of the ALL JERSEY MULTIPLE LISTING SYSTEM, INC. Real estate listings held by brokerage firms other than this site-owner are marked with the ILD logo. The ALL JERSEY MULTIPLE LISTING SYSTEM, INC. does not warrant the accuracy, quality, reliability, suitability, completeness, usefulness or effectiveness of any information provided.
The information being provided is for consumers' personal,
 The data relating to real estate for sale or rent on this web site comes in part from the IDX program of the Hudson County MLS. Real estate listings held by brokerage firms other than A.W. Van Winkle & Co are marked with the HCIDX mark and the information about them includes the name of the listing broker. The information provided by this website is for the personal, non-commercial use of consumers and may not be used for any purpose other than to identify prospective properties consumers may be
 All information is believed to be accurate but is not guaranteed. Protected by Copyright© 2026 and is owned either by the Monmouth County Association of REALTORS; or by the developers of the software, Kunversion, LLC. All rights reserved. Each office independently owned and operated.
The New Jersey Real Estate Commission requires every licensed broker or salesperson with whom you list your property to give you a copy of this notice. The purpose is to help you comply with the New Jersey Law
All information is believed to be accurate but is not guaranteed. Protected by Copyright© 2026 and is owned either by the Monmouth County Association of REALTORS; or by the developers of the software, Kunversion, LLC. All rights reserved. Each office independently owned and operated.
The New Jersey Real Estate Commission requires every licensed broker or salesperson with whom you list your property to give you a copy of this notice. The purpose is to help you comply with the New Jersey Law
 The data relating to real estate for sale on this web site comes from the participating brokers of the South Jersey Shore MLS. Any use of search facilities of data on the site, other than a consumer looking to purchase real estate, is prohibited. Information displayed on this web site is Deemed Reliable But Not Guaranteed. This data is updated daily.
 The data relating to the real estate for sale on this web site comes in part from the Internet Data Exchange Program of the NJMLS. Real estate listings held by brokerage firms other than A.W. Van Winkle & Co are marked with the Internet Data Exchange logo and information about them includes the name of the listing brokers. Some properties listed with the participating brokers do not appear on this website at the request of the seller. Listings of brokers that do not participate in Internet Data Exchange do not appear on this website. All information deemed reliable but not guaranteed.
Last date updated: September 22, 2026 11:25 AM UTC Source: New Jersey Multiple Listing Service, Inc. "© 2026 New Jersey Multiple Listing Service, Inc. All rights reserved."
The data relating to the real estate for sale on this web site comes in part from the Internet Data Exchange Program of the NJMLS. Real estate listings held by brokerage firms other than A.W. Van Winkle & Co are marked with the Internet Data Exchange logo and information about them includes the name of the listing brokers. Some properties listed with the participating brokers do not appear on this website at the request of the seller. Listings of brokers that do not participate in Internet Data Exchange do not appear on this website. All information deemed reliable but not guaranteed.
Last date updated: September 22, 2026 11:25 AM UTC Source: New Jersey Multiple Listing Service, Inc. "© 2026 New Jersey Multiple Listing Service, Inc. All rights reserved."
 © BRIGHT, All Rights Reserved
