








Address
314 Upper Gulph Road, Strafford, PA
Price
$ 695,000
Property Attributes
- ID#PACT2135030
- TypeSingle Family
- Listing Status ACTIVE
- CountyCHESTER
- CityStrafford
- AreaTredyffrin Twp
- NeighborhoodShand Tract
- Zip19087
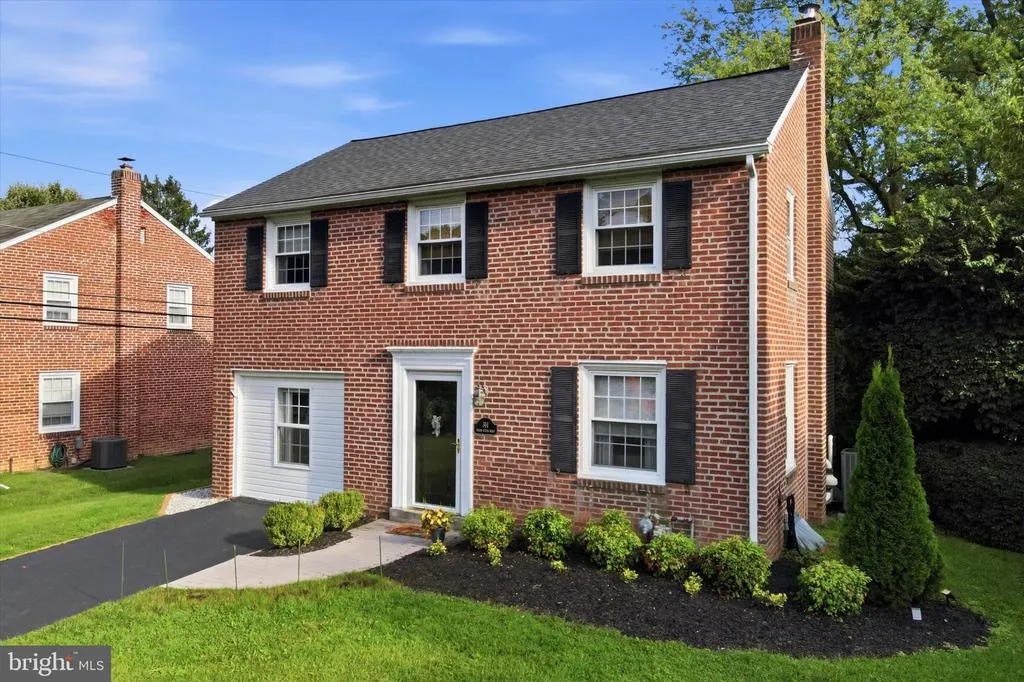
- StyleColonial
- Year Built1947
- Taxes$ 5874
- Price$ 695,000
- Bedrooms3
- Full Bathrooms1
- Half Bathrooms0
- Sqr Footage1450
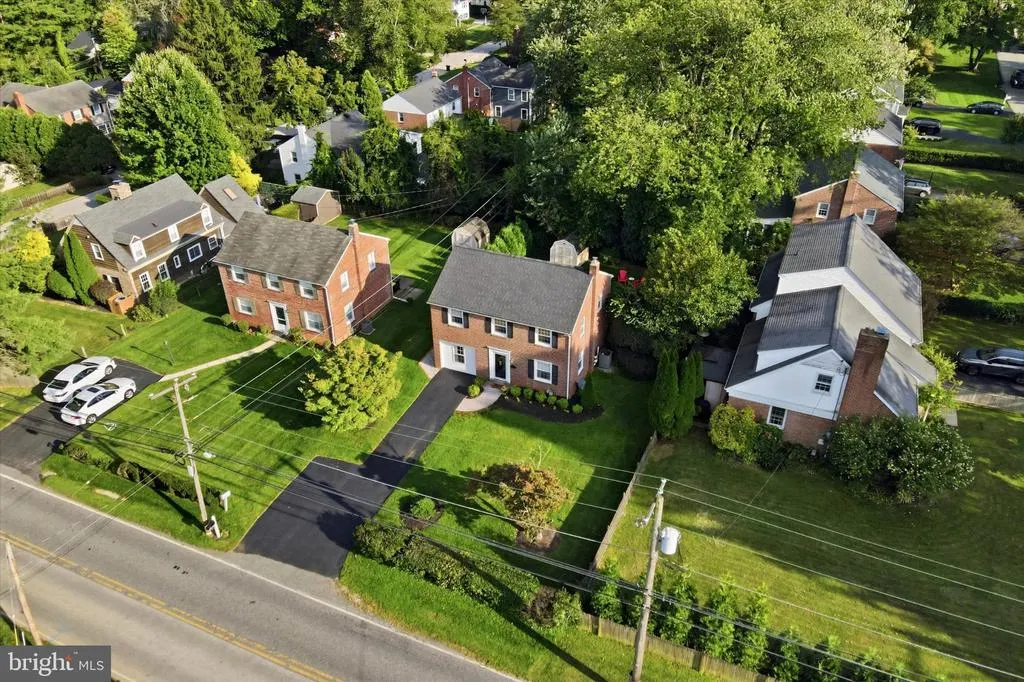
- Lot Size0.17 Acres
Data Source:
Bright MLS
Property Description
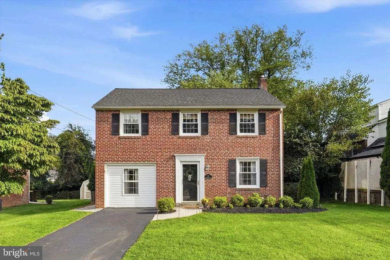
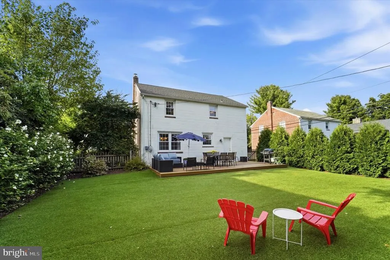
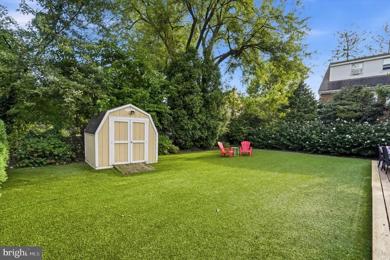
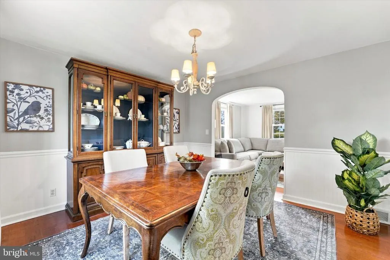
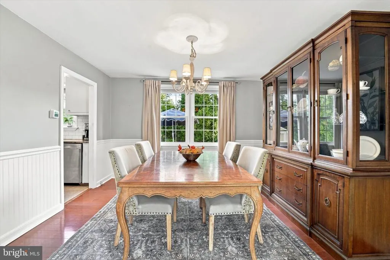
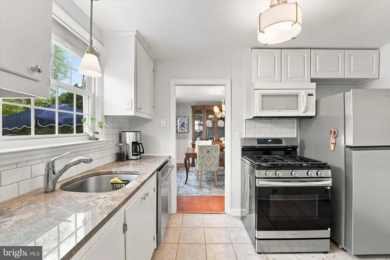
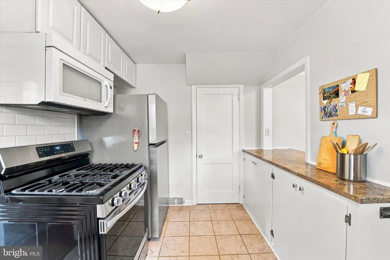
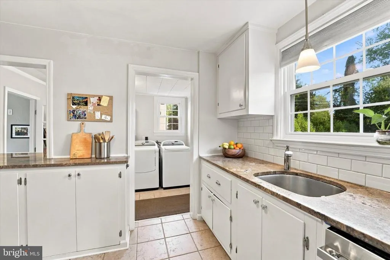
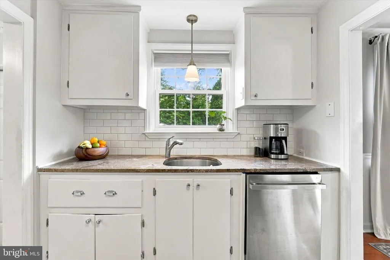
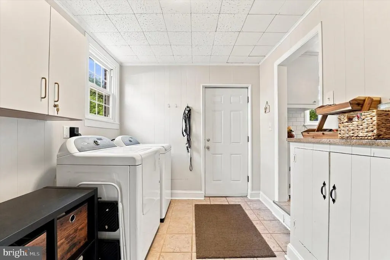
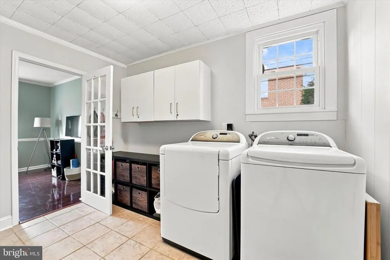
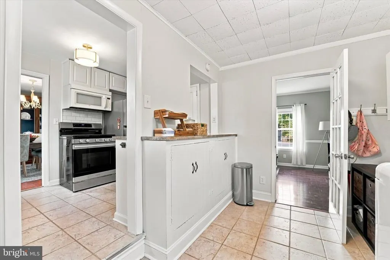
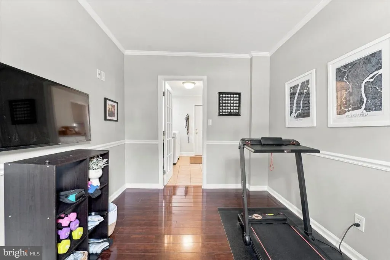
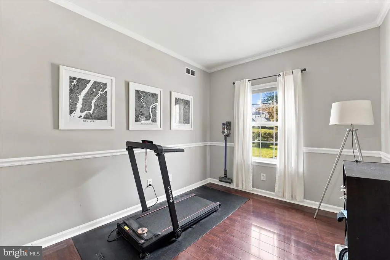
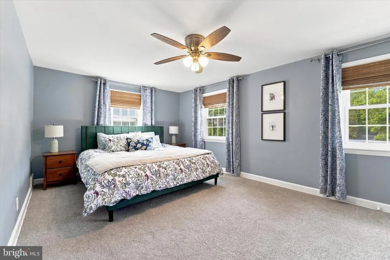
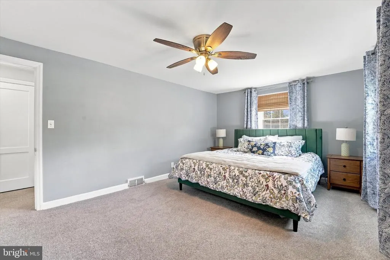
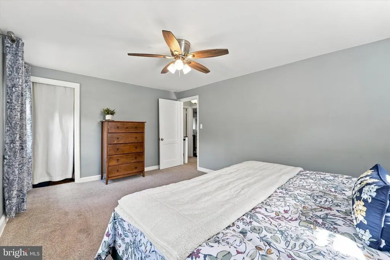
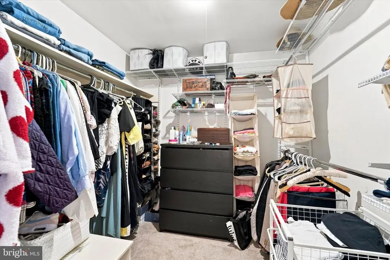
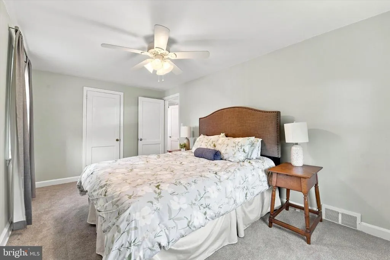
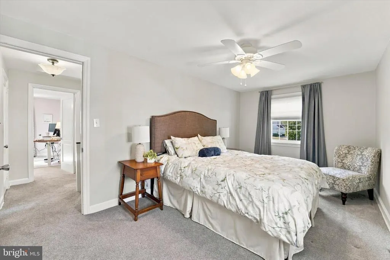
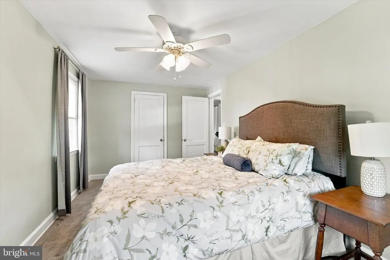
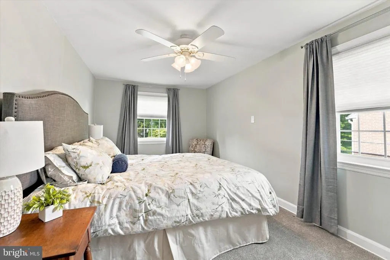
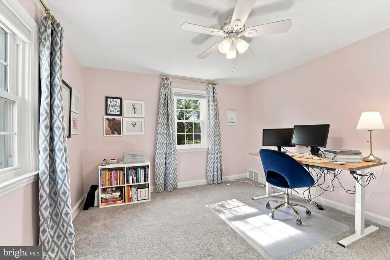
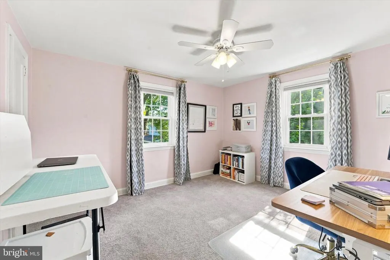
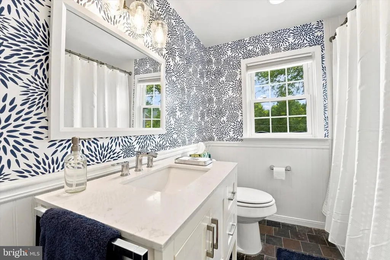
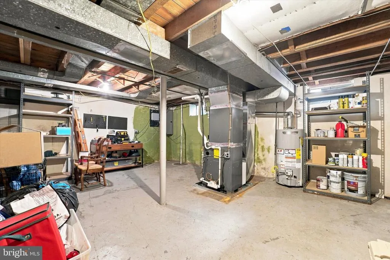
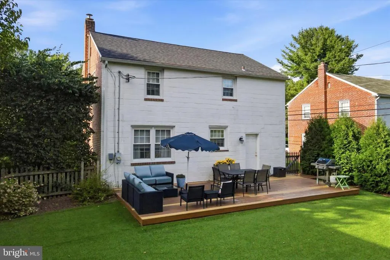
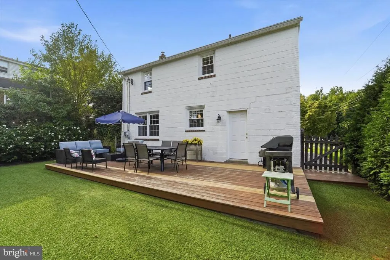
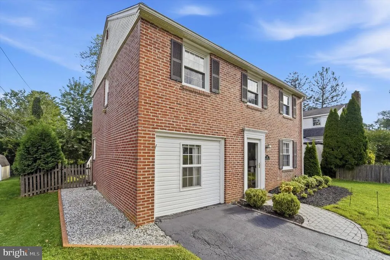
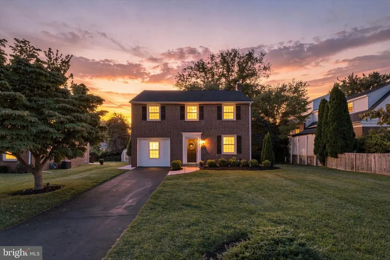
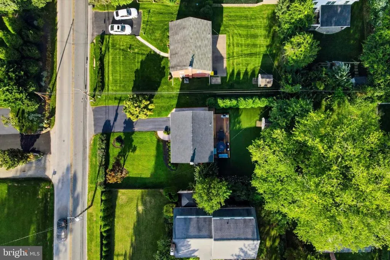
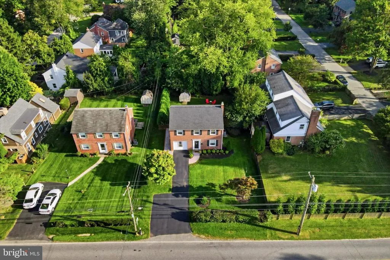
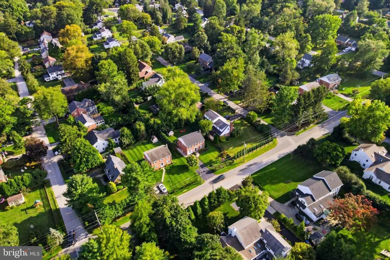
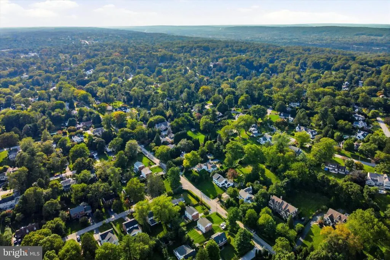
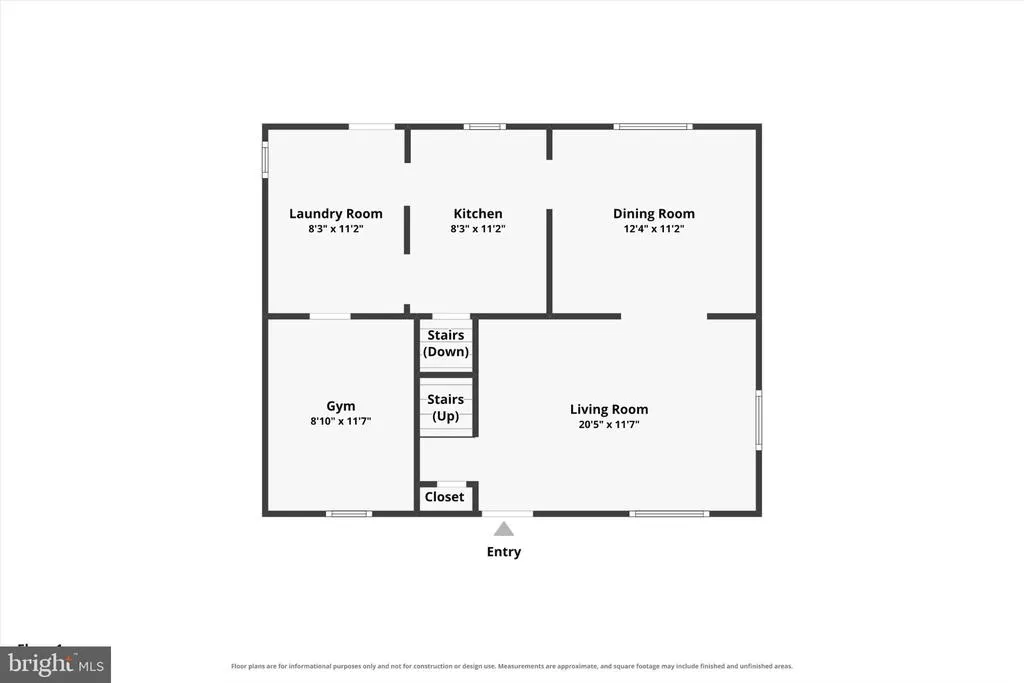
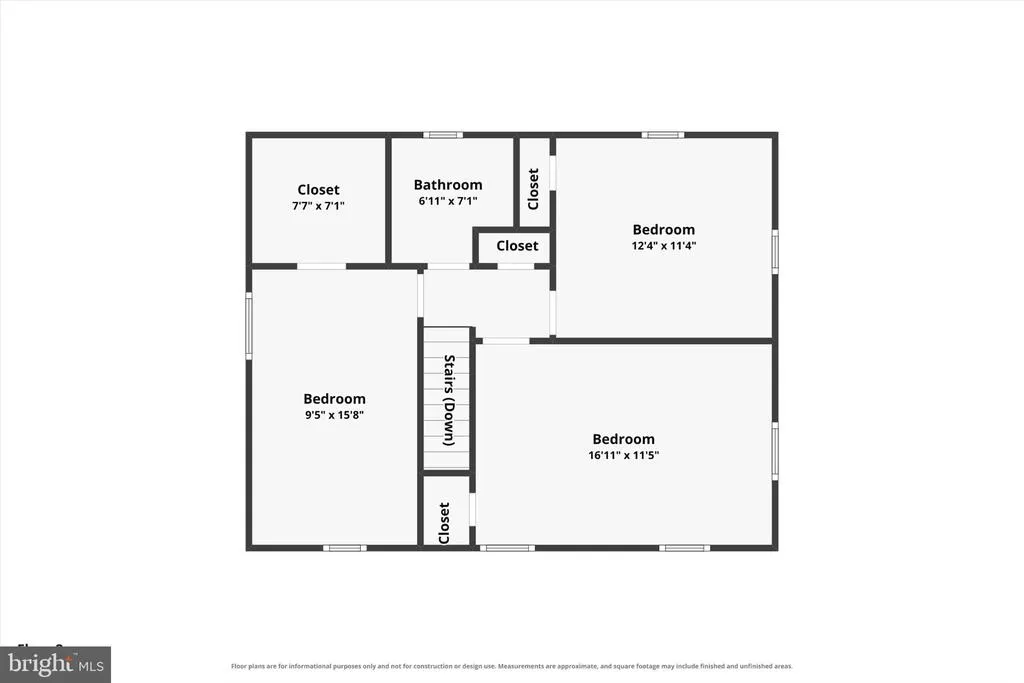
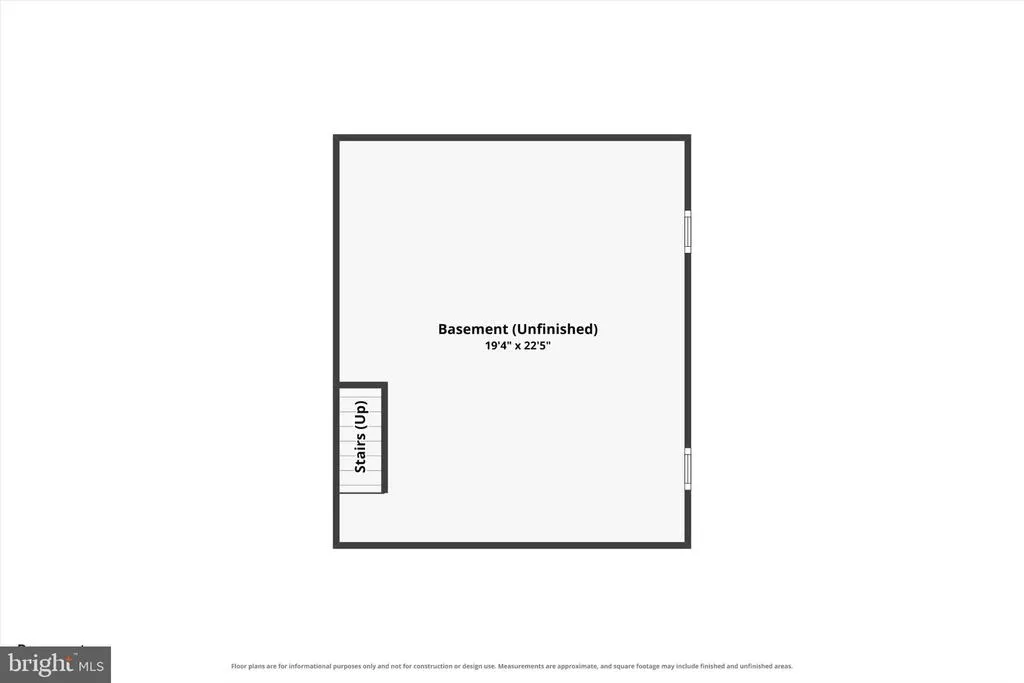
This is it 314 Upper Gulph Road in Wayne/TESD! Simply put, stepping inside this warm and inviting space immediately feels like home. Enjoy the natural light, comfortable living spaces inside and out, and a wonderfully private setting. Situated in a most convenient location to the Main Line, KOP, Valley Forge, and so much more, it offers easy accessibility to amenities throughout the Greater Philadelphia Area. The flexible layout gives you room to live, work, relax, and entertain. Formal living and dining rooms flow into the bright, cheery, and functional kitchen. From here, a pass-through window and expanded doorway make the space brighter and lighter, while the window above the sink allows you to keep an eye on the backyard. The laundry/mudroom provides access to the backyard and to the bonus room, which offers convenient flex space. This first-floor feature adds valuable versatility. Currently used as a workout room, it is also ideal for an office, creative studio, playroom, or whatever best suits your lifestyle. Step outside to the rear deck and take in the peaceful setting and spacious, flat, private, fenced-in yard. A professionally installed turf backyard lined with lush landscaping (23) creates a private retreat for you and your guests. Enjoy morning coffee, hosting friends, or simply unwinding outdoors after a long day in such an inviting setting. Whether youre keeping shoes or paws clean, you will LOVE the ease of the turf backyard which helps keep your deck and interior tidy by avoiding grass and muddy tracks in wet weather. The front yard is protected with a curtain of mature hedges, adding to the privacy of the home. Parking is made easier with the extra parking spot for a 3rd vehicle at the front of the driveway. Back indoors, the second floor of the home offers three spacious bedrooms and an updated full bath with a tub/shower combo, white subway tile, and tile flooring. Each bedroom is equipped with a light/fan combo, and each has multiple windows that provide wonderful natural light and cross breezes. Updated windows throughout the home, a newer roof (20), newer kitchen appliances (25-26), and newer HVAC (20), new water heater (26) all help keep the home energy efficient. And finally, the lower level is spacious and clean, making it a great space for storage or future finished living space. Beyond the walls of the home is an equally special and sought-after neighborhood. Wherever you want to go, with quick access to the regional train to Philly or NYC, 476, 202, and more you wont miss a beat. Golf enthusiasts will appreciate the proximity to several renowned area courses. And not only is this home located within the top-ranking Tredyffrin-Easttown School District, it is also convenient to several prestigious universities and private PreK-12 preparatory schools. Within minutes, you have grocery stores, shops, and restaurants from Whole Foods and Wegmans to specialty boutiques, the King of Prussia Mall and so much more. It is situated between the sought-after Shand Tract and Dunn Hill neighborhoods, adding to the charm and attractiveness of the location. With the desirable combination of flexible living space, an incredible location, and a private outdoor retreat, this home offers an inviting place to settle in and make it your home. The home is pre-inspected and ready to go.
| Elementary School | Middle School | High School |
|---|---|---|
| Devon Elementary School | T E Middle | Conestoga High School |
| Price History | |
|---|---|
| 9/13/2026 | Listed $695,000 |
General Features
| Living Area | 1450 |
|---|---|
| Sewer | Public Sewer |
| Heating | Forced Air |
| Cooling | Central A/C |
| Possession | Negotiable |
| Zoning | RESIDENTIAL |
| Patio/Porch Features | Deck(s) |
| Architectural Style | Colonial |
| Construction Materials | Brick |
| School District | TREDYFFRIN-EASTTOWN |
| Year Built | 1947 |
| Electric | 200+ Amp Service |
| Levels | 2 |
| Tax Year | 2026 |
| Ownership | Fee Simple |
| Cool Fuel | Electric |
| Building Name | NONE AVAILABLE |
| Accessibility | None |
| County | CHESTER |
| New Construction | No |
| Property Type | Residential |
| HOA | No |
| Subdivision Name | SHAND TRACT |
| Garage Y/N | No |
| Water Access Y/N | No |
| Other Structures | Above Grade,Below Grade |
| Full Baths | 1 |
| Status | ACTIVE |
| Directions | From Rt. 30,turn onto E. Conestoga Rd. Turn right on Upper Gulph Rd. Home is second on the right after Hillcrest Rd. |
| City | STRAFFORD |
| Senior Community Y/N | No |
| MLS Area | Tredyffrin Twp (10343) |
| Lot Size Units | Square Feet |
| Lot Size Square Feet | 7360.00 |
| Tax Assessed Value | 144640.0 |
| Tax Annual Amount | 5874.0 |
| Structure Type | Detached |
| Condo/Coop Association fee Y/N | No |
| Bathrooms Count Main Level | 0.00 |
| Price Per Sq Ft Total AG | 479.31 |
| Vacation Rental Y/N | No |
| Virtual Tour | https://view.alcovemedia.com/314-Upper-Gulph-Rd/idx |
| Total SQFT | 1883 |
| Standard Status | Active |
| Year Built Source | Assessor |
| Tax Lot | 0082.0100 |
Interior Features
| Heating Fuel | Natural Gas |
|---|---|
| Basement | Unfinished |
| Hot Water | Natural Gas |
| Basement (Y/N) | Yes |
| Heating Y/N | Yes |
| Window Features | Replacement |
| Fireplace Y/N | No |
| Above Grade Finished Area | 1450 |
| Central Air Y/N | Yes |
| Total Bedrooms | 3 |
| Room Type | Living Room,Dining Room,Primary Bedroom,Bedroom 2,Bedroom 3,Kitchen,Laundry,Bonus Room,Full Bath |
| Below Grade Finished Area Unit Type | Square Feet |
| LivingAreaSource | Estimated |
| Laundry Type | Main Floor |
| Below Grade Unfin Area Units | Square Feet |
| Below Grade Unfin SQFT | 433 |
| Below Grade Unfin SQFT Source | Estimated |
| Below Grade Finished Area Source | Assessor |
| Bedrooms Count All Upper Levels | 3 |
| Bedrooms Count Upper Level 1 | 3 |
| Bathrooms Full Upper Level 1 | 1 |
| Bathrooms Full All Upper Levels | 1 |
| Bathrooms Count Upper Level 1 | 1.00 |
| Bathrooms Count All Upper Levels | 1 |
| Above Grade Unfin Area Units | Square Feet |
| Above Grade Finished Area Source | Estimated |
| Above Grade Finished Area Unit Type | Square Feet |
| Total Baths | 1 |
Exterior Features
| Pool | No Pool |
|---|---|
| Parking Features | Private |
| Lot Features | Landscaping,Rear Yard,Front Yard |
| Water Source | Public |
| Inclusions | Refrigerator,washer,dryer,and window treatments in as-is condition at no monetary value |
| Total Parking Spaces | 3 |
| Type of Parking | Driveway |
| Foundation Details | Block |
| Spa | No |
| Water View Y/N | No |
| Lot Size Acres | 0.17 |
| Lot Size Source | Assessor |
| Waterfront Y/N | No |
| Horse Y/N | No |
| Land Assessed Value | 72870.00 |
| Navigable Water Y/N | No |
| Water Oriented Y/N | No |
Room Details
| Room | Dimensions | Level | Flooring | Details |
|---|---|---|---|---|
| Bedroom 2 | Upper 1 | Ceiling Fan(s) | ||
| Bedroom 3 | Upper 1 | Ceiling Fan(s) | ||
| Bonus Room | Main | |||
| Dining Room | Main | Flooring - HardWood | ||
| Full Bath | Upper 1 | |||
| Kitchen | Main | |||
| Laundry | Main | |||
| Living Room | Main | Flooring - HardWood | ||
| Primary Bedroom | Upper 1 | Ceiling Fan(s) |
Amenities
- Foreclosure
- Views
- Short Sale
- New Construction
- Adult 55+
- Lease To Own
- No HOA Fees
- Furnished
- Primary On Main
- Air Conditioning
- Seller Finance
- Green
- Fixer Upper
- Horse
- Golf
- Fireplace
- Deck
- Garage
- Basement
- Pool
Property vs Single Family Average in 19087
Price
Taxes
Year Built
Visits

 The data relating to real estate for sale on this website comes in part from the IDX Program of Garden State Multiple Listing Service, L.L.C. and A.W. Van Winkle & Co. Real estate listings held by other brokerage firms are marked as IDX listing. Information deemed reliable but not guaranteed. Copyright © 2026 Garden State Multiple Listing Service, L.L.C. All rights reserved. This information is being provided for Consumer's personal, non-commercial use and may not be used for any purpose other
 The data relating to real estate for sale on this web-site comes in part from the Internet Listing Display database of the ALL JERSEY MULTIPLE LISTING SYSTEM, INC. Real estate listings held by brokerage firms other than this site-owner are marked with the ILD logo. The ALL JERSEY MULTIPLE LISTING SYSTEM, INC. does not warrant the accuracy, quality, reliability, suitability, completeness, usefulness or effectiveness of any information provided.
The information being provided is for consumers' personal,
The data relating to real estate for sale on this web-site comes in part from the Internet Listing Display database of the ALL JERSEY MULTIPLE LISTING SYSTEM, INC. Real estate listings held by brokerage firms other than this site-owner are marked with the ILD logo. The ALL JERSEY MULTIPLE LISTING SYSTEM, INC. does not warrant the accuracy, quality, reliability, suitability, completeness, usefulness or effectiveness of any information provided.
The information being provided is for consumers' personal,
 The data relating to real estate for sale or rent on this web site comes in part from the IDX program of the Hudson County MLS. Real estate listings held by brokerage firms other than A.W. Van Winkle & Co are marked with the HCIDX mark and the information about them includes the name of the listing broker. The information provided by this website is for the personal, non-commercial use of consumers and may not be used for any purpose other than to identify prospective properties consumers may be
 All information is believed to be accurate but is not guaranteed. Protected by Copyright© 2026 and is owned either by the Monmouth County Association of REALTORS; or by the developers of the software, Kunversion, LLC. All rights reserved. Each office independently owned and operated.
The New Jersey Real Estate Commission requires every licensed broker or salesperson with whom you list your property to give you a copy of this notice. The purpose is to help you comply with the New Jersey Law
All information is believed to be accurate but is not guaranteed. Protected by Copyright© 2026 and is owned either by the Monmouth County Association of REALTORS; or by the developers of the software, Kunversion, LLC. All rights reserved. Each office independently owned and operated.
The New Jersey Real Estate Commission requires every licensed broker or salesperson with whom you list your property to give you a copy of this notice. The purpose is to help you comply with the New Jersey Law
 The data relating to real estate for sale on this web site comes from the participating brokers of the South Jersey Shore MLS. Any use of search facilities of data on the site, other than a consumer looking to purchase real estate, is prohibited. Information displayed on this web site is Deemed Reliable But Not Guaranteed. This data is updated daily.
 The data relating to the real estate for sale on this web site comes in part from the Internet Data Exchange Program of the NJMLS. Real estate listings held by brokerage firms other than A.W. Van Winkle & Co are marked with the Internet Data Exchange logo and information about them includes the name of the listing brokers. Some properties listed with the participating brokers do not appear on this website at the request of the seller. Listings of brokers that do not participate in Internet Data Exchange do not appear on this website. All information deemed reliable but not guaranteed.
Last date updated: September 22, 2026 11:25 AM UTC Source: New Jersey Multiple Listing Service, Inc. "© 2026 New Jersey Multiple Listing Service, Inc. All rights reserved."
The data relating to the real estate for sale on this web site comes in part from the Internet Data Exchange Program of the NJMLS. Real estate listings held by brokerage firms other than A.W. Van Winkle & Co are marked with the Internet Data Exchange logo and information about them includes the name of the listing brokers. Some properties listed with the participating brokers do not appear on this website at the request of the seller. Listings of brokers that do not participate in Internet Data Exchange do not appear on this website. All information deemed reliable but not guaranteed.
Last date updated: September 22, 2026 11:25 AM UTC Source: New Jersey Multiple Listing Service, Inc. "© 2026 New Jersey Multiple Listing Service, Inc. All rights reserved."
 © BRIGHT, All Rights Reserved
