
Just Listed



Address
41 Jacqueline Drive, Paoli, PA
Price
$ 549,000
Property Attributes
- ID#PACT2136582
- TypeSingle Family
- Listing Status ACTIVE
- CountyCHESTER
- CityPaoli
- AreaWillistown Twp
- NeighborhoodRonnie Park
- Zip19301
- StyleSplit Level
- Year Built1959
- Taxes$ 4763
- Price$ 549,000
- Bedrooms4
- Full Bathrooms2
- Half Bathrooms0
- Sqr Footage2117
- Lot Size0.28 Acres
Data Source:
Bright MLS
Property Description
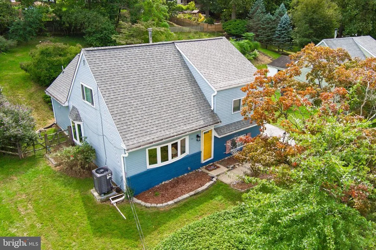
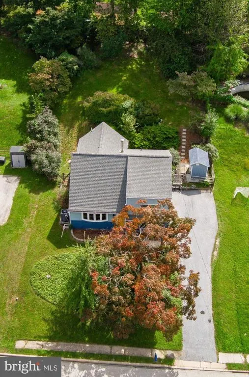
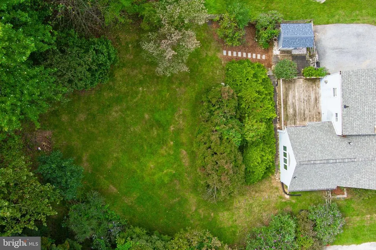
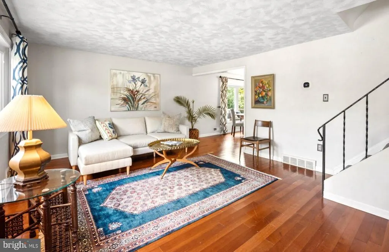
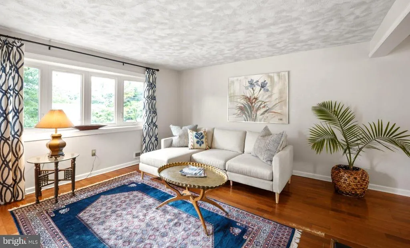
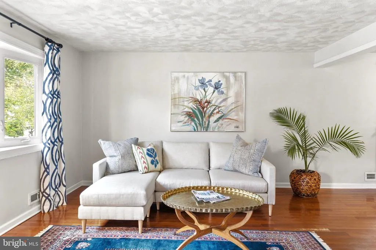
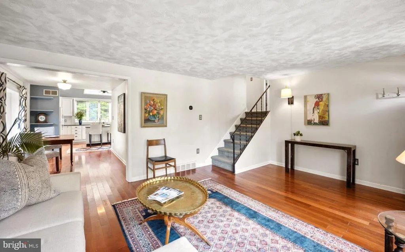
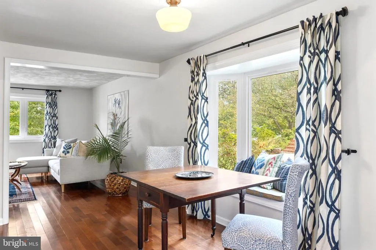
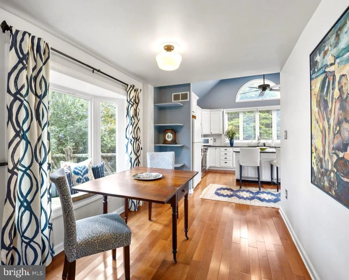
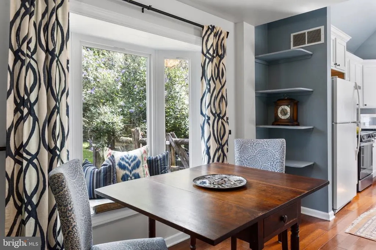
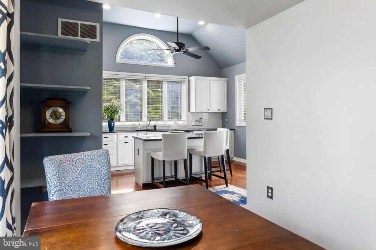
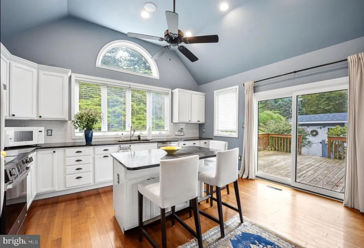
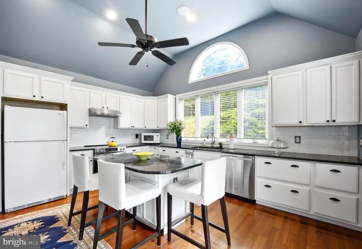
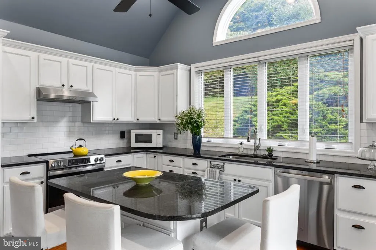
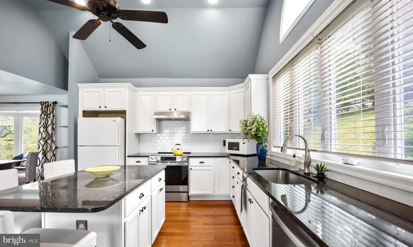
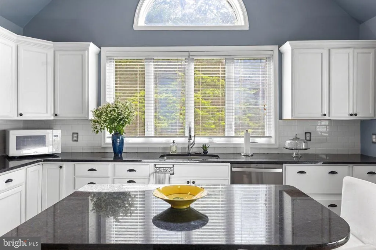
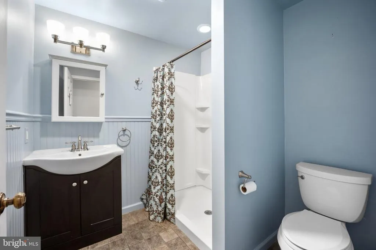
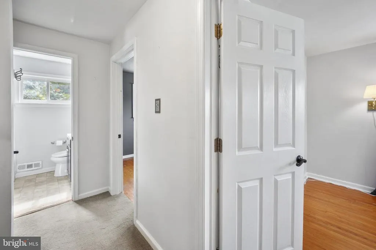
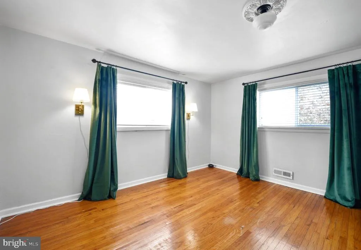
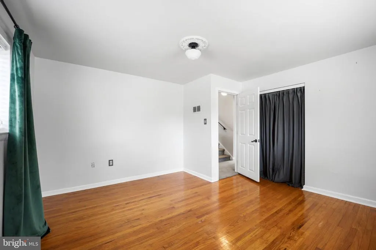
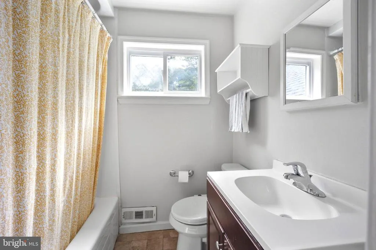
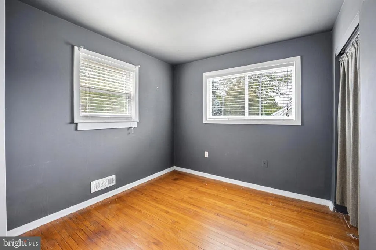
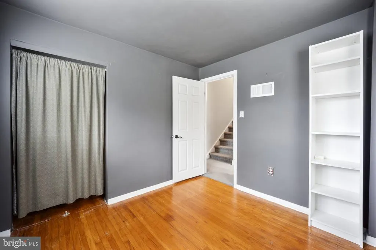
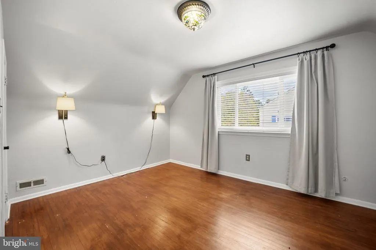
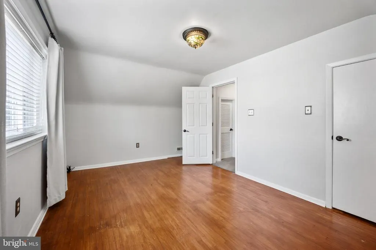
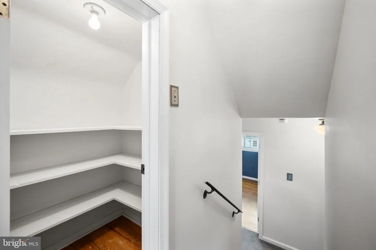
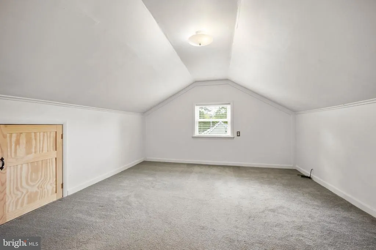
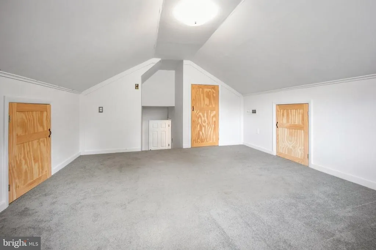
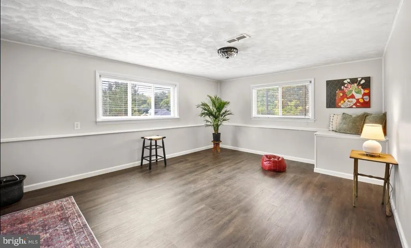
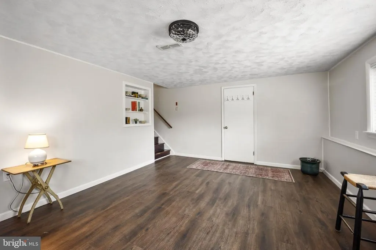
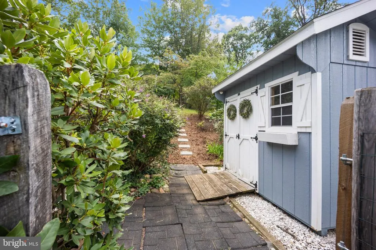
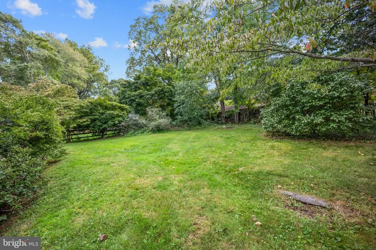
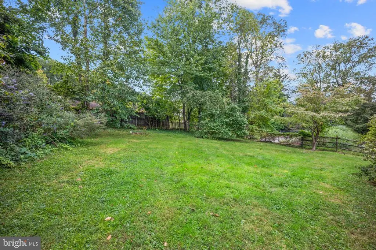
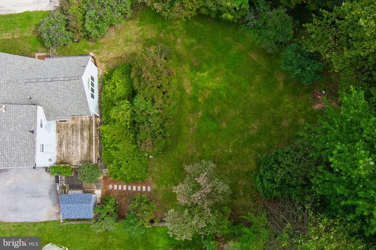
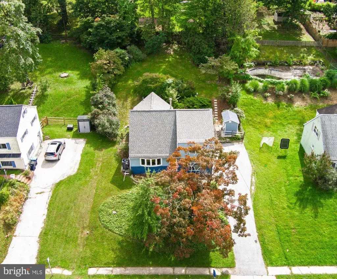
Spacious and cheery four bedroom, two full bath home on verdant .28 acre parcel is optimally located in award-winning Great Valley School District, within minutes to Main Line shopping and dining, one mile from Paoli Train Station's regional and AmTrak service, and walkable to Chester Valley Trail and Cedar Hollow Park! The home's split level layout encompasses five levels of living space, including a lower level family room, providing all the spaces you'll ever need for both gathering and privacy, while thoughtful maintenance (new roof 2022, new HVAC 2023) and expansion (kitchen and full bath addition 2010) ensures your comfort and enjoyment for years to come.....Take the front entry into the generous living room, with Brazilian cherry flooring (throughout the main level) and large bay window that showcases the glorious Japanese Maple anchoring the front yard. The living room is open to the adjacent dining area, with charming bump-out bay window seating, which then seemlessly transitions to the kitchen addition. The spacious, sunny kitchen features a large island - great for both food prep and dining - granite counter tops, an induction range with combo convection/conventional oven (new in 2023, along with the dishwasher) cathedral ceiling, integrated speaker system, plentiful cabinet and pantry storage, and sliders to the deck area - perfect for al fresco dining and soaking in the sun! The main level of the home also includes an updated full bath with stall shower.....Ascend the stairs to the second level of the home, with two bedrooms (including the primary) and full hall bath with tub/shower combo. Another level up takes you to an oversized third bedroom plus hallway linen closet, while a few more steps up takes you to the fourth bedroom - this room could also be well utilized as a spacious home office or hobby space.....The lower level of the home includes a family room with updated flooring and windows on two sides, along with the laundry / utility room with convenient egress to the driveway and back yard....Outside, a charming, well-sized potting shed has ample room for all your gardening and yard care tools. The property showcases its lovely mature landscaping across the seasons - in February, a profusion of purple crocus populate the front yard, then hundreds of daffodils arrive in March. April welcomes blossoming pink Magnolia, Dogwood and Cherry trees. May begins with a wall of sweet smelling lilacs, and ends with roses that bloom into June. Multiple butterfly bushes, beloved by pollinators, bloom from July into October, while the Japanese Maple puts on its fall color ....Come see all this lovely, exceptionally-located property has to offer !!!!
| Elementary School | Middle School | High School |
|---|---|---|
| General Wayne Elementary School | Great Valley M.S. | Great Valley High School |
| Price History | |
|---|---|
| 9/25/2026 | Listed $549,000 |
General Features
| Living Area | 2117 |
|---|---|
| Sewer | Public Sewer |
| Heating | Heat Pump - Oil BackUp |
| Cooling | Central A/C |
| Possession | 31-60 Days CD |
| Roof | Pitched,Architectural Shingle |
| Zoning | RESIDENTIAL |
| Patio/Porch Features | Deck(s) |
| Architectural Style | Split Level |
| Construction Materials | Brick,Vinyl Siding |
| School District | GREAT VALLEY |
| Year Built | 1959 |
| Levels | 4 |
| Tax Year | 2026 |
| Ownership | Fee Simple |
| Cool Fuel | Electric |
| Accessibility | None |
| County | CHESTER |
| New Construction | No |
| Property Type | Residential |
| HOA | No |
| Subdivision Name | RONNIE PARK |
| Garage Y/N | No |
| Water Access Y/N | No |
| Other Structures | Above Grade,Below Grade |
| Full Baths | 2 |
| Status | ACTIVE |
| Directions | From N.Cedar Hollow Rd.,turn onto Jacqueline Drive |
| City | PAOLI |
| Senior Community Y/N | No |
| MLS Area | Willistown Twp (10354) |
| Lot Size Units | Square Feet |
| Lot Size Square Feet | 12000.00 |
| Tax Assessed Value | 151000.0 |
| Tax Annual Amount | 4763.0 |
| Property Condition | Very Good |
| Structure Type | Detached |
| Condo/Coop Association fee Y/N | No |
| Bathrooms Full Main Level | 1 |
| Bathrooms Count Main Level | 1.00 |
| Price Per Sq Ft Total AG | 259.33 |
| Acceptable Financing | Cash,Conventional |
| Vacation Rental Y/N | No |
| Total SQFT | 2117 |
| Standard Status | Active |
| Year Built Source | Estimated |
| Tax Lot | 0044 |
Interior Features
| Interior Amenities | Dining Area,Kitchen - Island,Kitchen - Eat-In,Pantry,Wood Floors |
|---|---|
| Heating Fuel | Oil |
| Flooring | Hardwood,Ceramic Tile,Partially Carpeted |
| Hot Water | Electric |
| Basement (Y/N) | No |
| Heating Y/N | Yes |
| Window Features | Bay/Bow |
| Fireplace Y/N | No |
| Above Grade Finished Area | 2117 |
| Central Air Y/N | Yes |
| Total Bedrooms | 4 |
| Room Type | Living Room,Dining Room,Primary Bedroom,Bedroom 2,Bedroom 3,Bedroom 4,Kitchen,Family Room,Bathroom 1,Bathroom 2 |
| Below Grade Finished Area Unit Type | Square Feet |
| LivingAreaSource | Estimated |
| Laundry Type | Lower Floor |
| Below Grade Finished Area Source | Assessor |
| Bedrooms Count All Upper Levels | 4 |
| Bedrooms Count Upper Level 1 | 2 |
| Bedrooms Count Upper Level 2 | 1 |
| Bedrooms Count Upper Level 3 | 1 |
| Bathrooms Full Upper Level 1 | 1 |
| Bathrooms Full All Upper Levels | 1 |
| Bathrooms Count Upper Level 1 | 1.00 |
| Bathrooms Count Lower Level 1 | 0.00 |
| Bathrooms Count All Upper Levels | 1 |
| Above Grade Finished Area Source | Estimated |
| Above Grade Finished Area Unit Type | Square Feet |
| Total Baths | 2 |
Exterior Features
| Pool | No Pool |
|---|---|
| Water Source | Public |
| Inclusions | Washer (new 2023),Dryer,Kitchen Appliances - All in As-Is Condition |
| Total Parking Spaces | 2 |
| Type of Parking | Driveway |
| Foundation Details | Block |
| Water View Y/N | No |
| Lot Size Acres | 0.28 |
| Lot Size Source | Assessor |
| Waterfront Y/N | No |
| Land Assessed Value | 39600.00 |
| Navigable Water Y/N | No |
| Water Oriented Y/N | No |
Room Details
| Room | Dimensions | Level | Flooring | Details |
|---|---|---|---|---|
| Bathroom 1 | Main | Bathroom - Stall Shower,Flooring - Ceramic Tile | ||
| Bathroom 2 | Upper 1 | Bathroom - Tub Shower,Flooring - Ceramic Tile | ||
| Bedroom 2 | Upper 1 | Flooring - HardWood | ||
| Bedroom 3 | Upper 2 | Flooring - HardWood | ||
| Bedroom 4 | Upper 3 | Flooring - Carpet | ||
| Dining Room | Main | Flooring - HardWood | ||
| Family Room | Lower 1 | |||
| Kitchen | Main | Cathedral/Vaulted Ceiling,Countertop(s) - Granite,Flooring - HardWood,Island,Kitchen - Eat-in,Lighting - Recessed,Pantry | ||
| Living Room | Main | Flooring - HardWood | ||
| Primary Bedroom | Upper 1 | Flooring - HardWood |
Amenities
- Foreclosure
- Views
- Short Sale
- New Construction
- Adult 55+
- Lease To Own
- No HOA Fees
- Furnished
- Primary On Main
- Air Conditioning
- Seller Finance
- Green
- Fixer Upper
- Horse
- Golf
- Fireplace
- Deck
- Garage
- Basement
- Pool
Property vs Single Family Average in 19301
Price
Taxes
Year Built

 The data relating to real estate for sale on this website comes in part from the IDX Program of Garden State Multiple Listing Service, L.L.C. and A.W. Van Winkle & Co. Real estate listings held by other brokerage firms are marked as IDX listing. Information deemed reliable but not guaranteed. Copyright © 2026 Garden State Multiple Listing Service, L.L.C. All rights reserved. This information is being provided for Consumer's personal, non-commercial use and may not be used for any purpose other
 The data relating to real estate for sale on this web-site comes in part from the Internet Listing Display database of the ALL JERSEY MULTIPLE LISTING SYSTEM, INC. Real estate listings held by brokerage firms other than this site-owner are marked with the ILD logo. The ALL JERSEY MULTIPLE LISTING SYSTEM, INC. does not warrant the accuracy, quality, reliability, suitability, completeness, usefulness or effectiveness of any information provided.
The information being provided is for consumers' personal,
The data relating to real estate for sale on this web-site comes in part from the Internet Listing Display database of the ALL JERSEY MULTIPLE LISTING SYSTEM, INC. Real estate listings held by brokerage firms other than this site-owner are marked with the ILD logo. The ALL JERSEY MULTIPLE LISTING SYSTEM, INC. does not warrant the accuracy, quality, reliability, suitability, completeness, usefulness or effectiveness of any information provided.
The information being provided is for consumers' personal,
 The data relating to real estate for sale or rent on this web site comes in part from the IDX program of the Hudson County MLS. Real estate listings held by brokerage firms other than A.W. Van Winkle & Co are marked with the HCIDX mark and the information about them includes the name of the listing broker. The information provided by this website is for the personal, non-commercial use of consumers and may not be used for any purpose other than to identify prospective properties consumers may be
 All information is believed to be accurate but is not guaranteed. Protected by Copyright© 2026 and is owned either by the Monmouth County Association of REALTORS; or by the developers of the software, Kunversion, LLC. All rights reserved. Each office independently owned and operated.
The New Jersey Real Estate Commission requires every licensed broker or salesperson with whom you list your property to give you a copy of this notice. The purpose is to help you comply with the New Jersey Law
All information is believed to be accurate but is not guaranteed. Protected by Copyright© 2026 and is owned either by the Monmouth County Association of REALTORS; or by the developers of the software, Kunversion, LLC. All rights reserved. Each office independently owned and operated.
The New Jersey Real Estate Commission requires every licensed broker or salesperson with whom you list your property to give you a copy of this notice. The purpose is to help you comply with the New Jersey Law
 The data relating to the real estate for sale on this web site comes in part from the Internet Data Exchange Program of the NJMLS. Real estate listings held by brokerage firms other than A.W. Van Winkle & Co are marked with the Internet Data Exchange logo and information about them includes the name of the listing brokers. Some properties listed with the participating brokers do not appear on this website at the request of the seller. Listings of brokers that do not participate in Internet Data Exchange do not appear on this website. All information deemed reliable but not guaranteed.
Last date updated: September 25, 2026 9:55 PM UTC Source: New Jersey Multiple Listing Service, Inc. "© 2026 New Jersey Multiple Listing Service, Inc. All rights reserved."
The data relating to the real estate for sale on this web site comes in part from the Internet Data Exchange Program of the NJMLS. Real estate listings held by brokerage firms other than A.W. Van Winkle & Co are marked with the Internet Data Exchange logo and information about them includes the name of the listing brokers. Some properties listed with the participating brokers do not appear on this website at the request of the seller. Listings of brokers that do not participate in Internet Data Exchange do not appear on this website. All information deemed reliable but not guaranteed.
Last date updated: September 25, 2026 9:55 PM UTC Source: New Jersey Multiple Listing Service, Inc. "© 2026 New Jersey Multiple Listing Service, Inc. All rights reserved."
 © BRIGHT, All Rights Reserved
