
Address
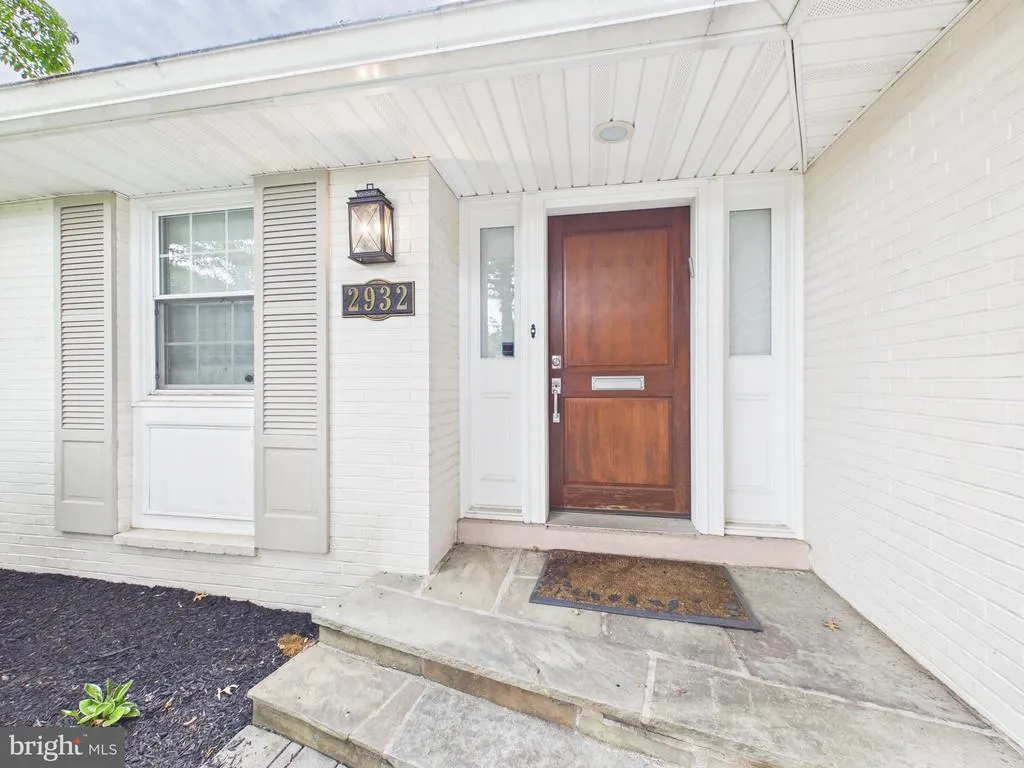
2932 Green Street, Harrisburg, PA
Price
$ 599,000
Property Attributes
- ID#PADA2063834
- TypeSingle Family
- Listing Status ACTIVE
- CountyDAUPHIN
- CityHarrisburg
- AreaCity of Harrisburg
- NeighborhoodAcademy Manor
- Zip17110
- StyleCape Cod
- Year Built1955
- Taxes$ 8655
- Price$ 599,000
- Bedrooms4
- Full Bathrooms3
- Half Bathrooms1
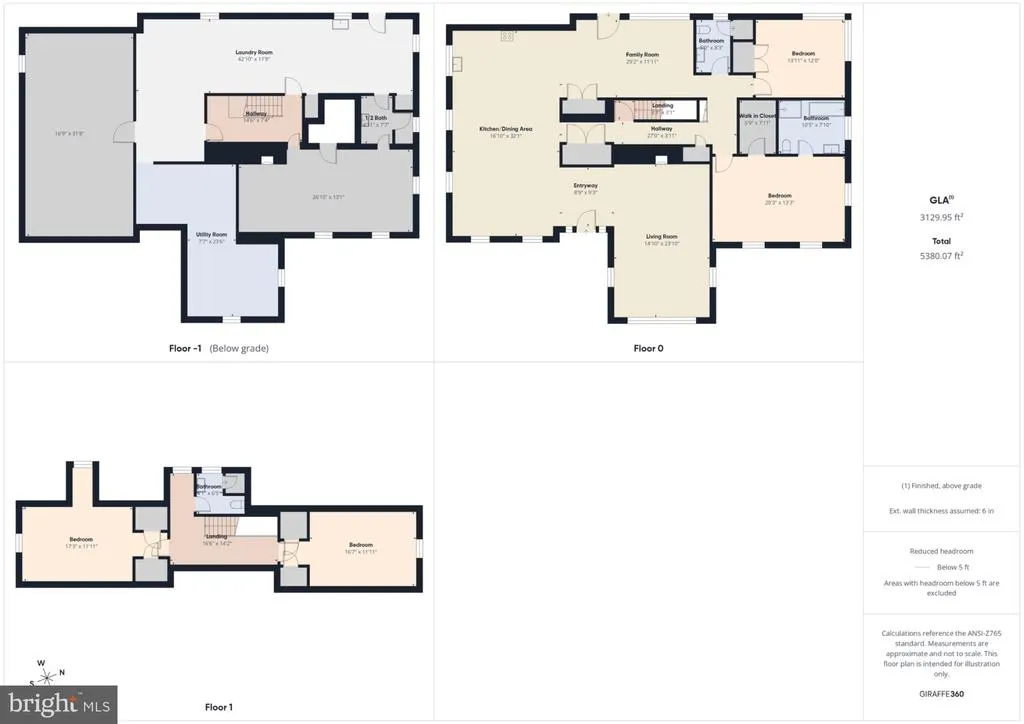
- Sqr Footage3130
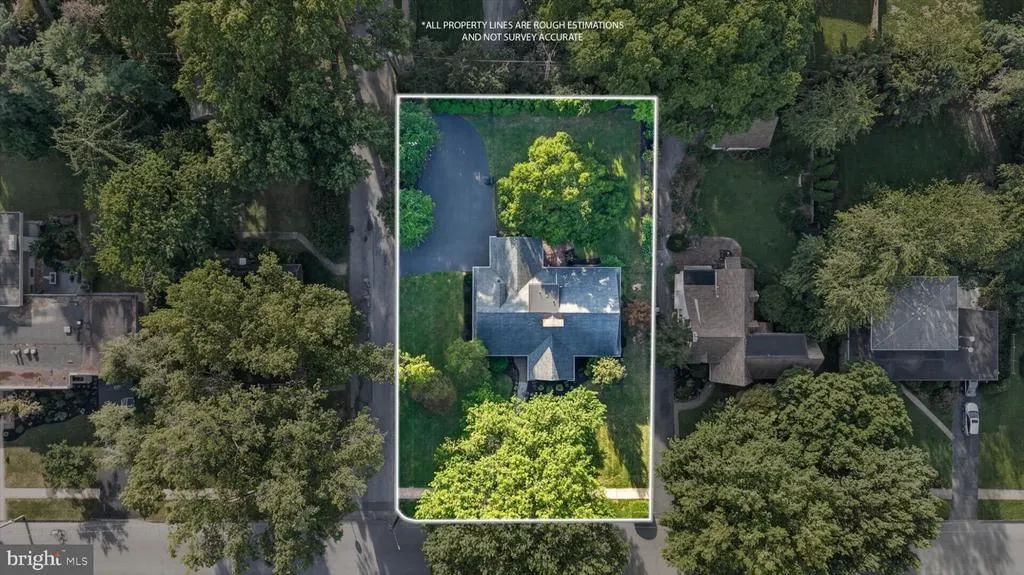
- Lot Size0.4 Acres
Data Source:
Bright MLS
Property Description
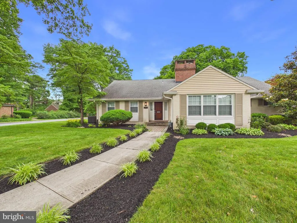
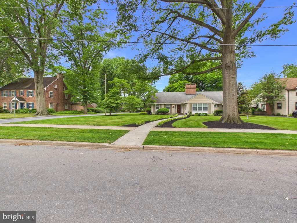
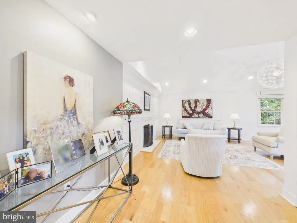
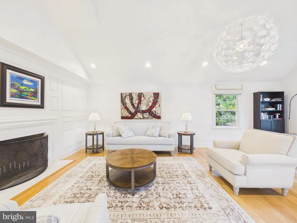
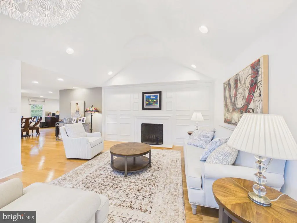
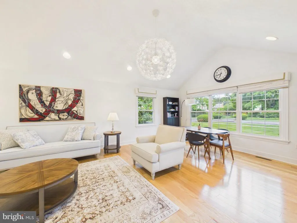
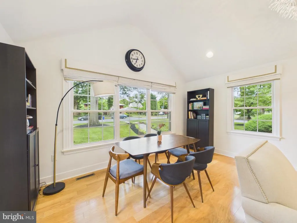
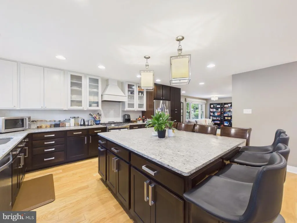
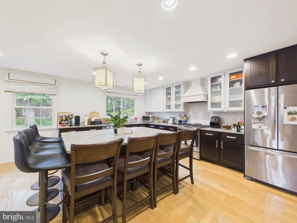
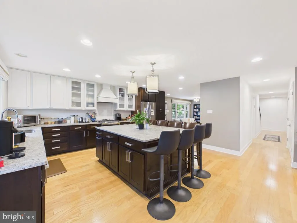
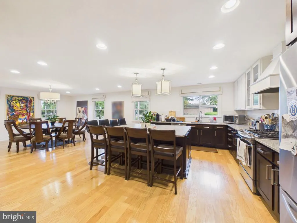
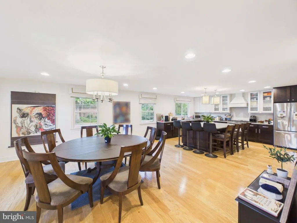
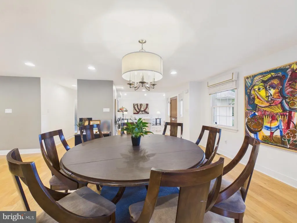
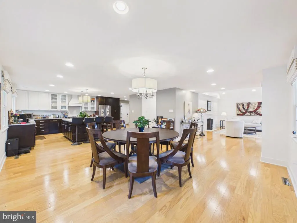
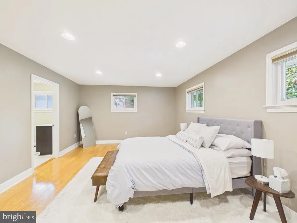
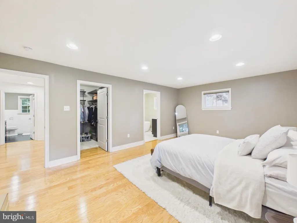
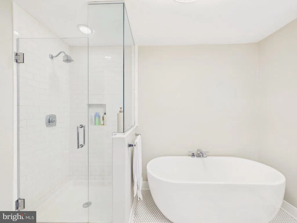
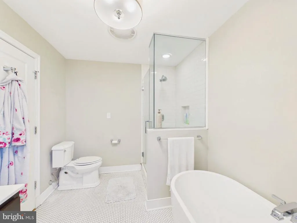
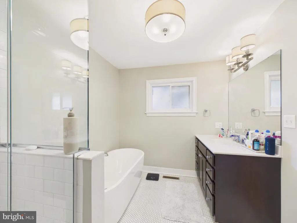
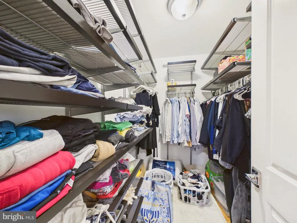
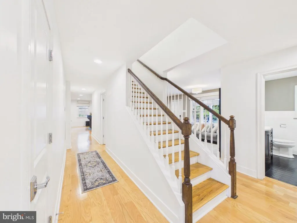
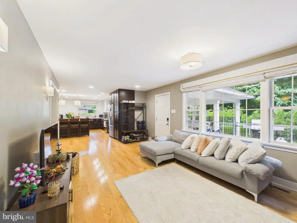
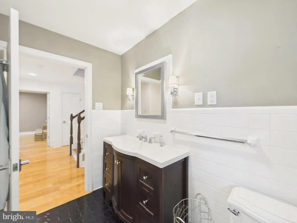
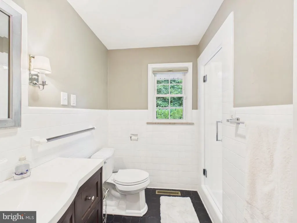
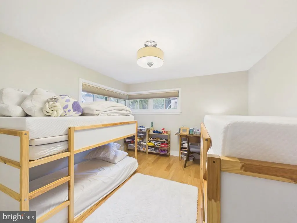
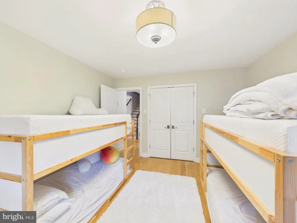
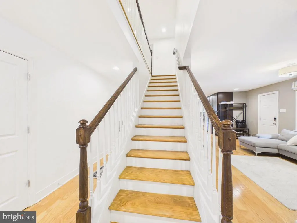
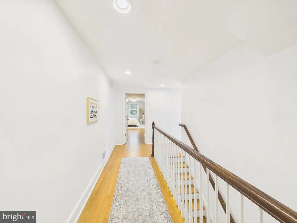
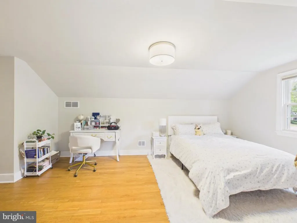
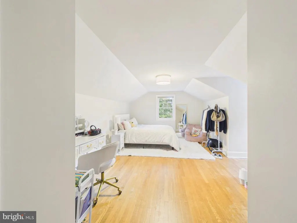
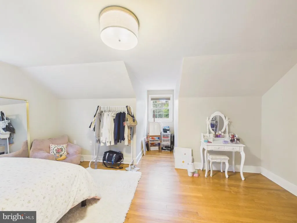
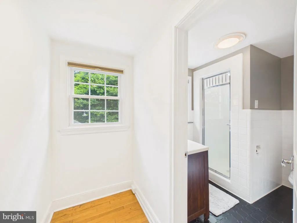
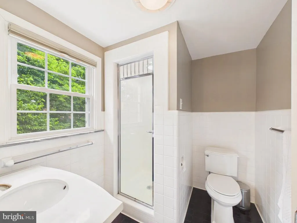
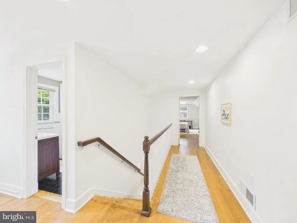
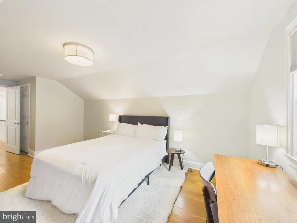
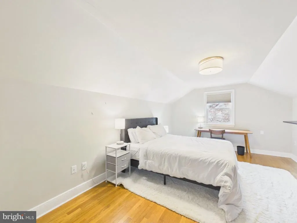
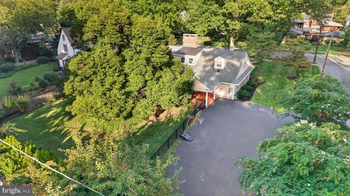
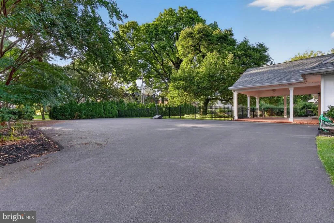
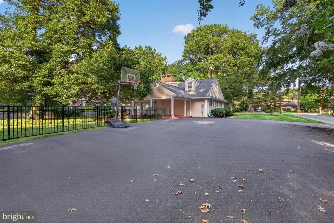
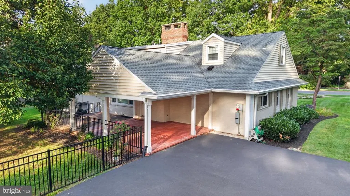
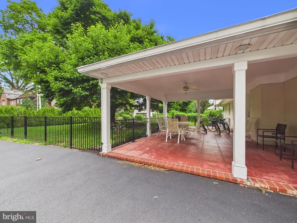
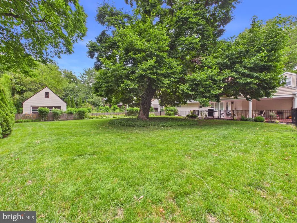
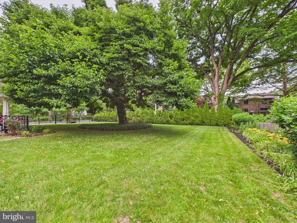
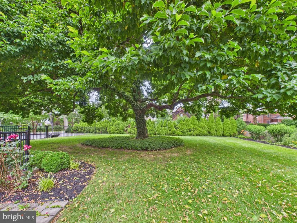
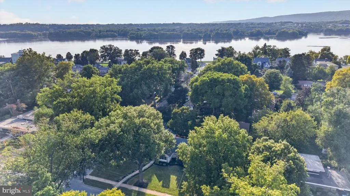
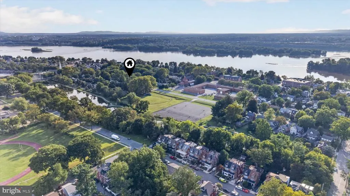
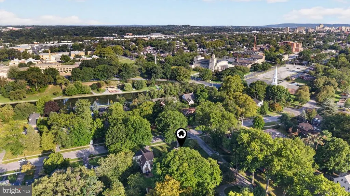
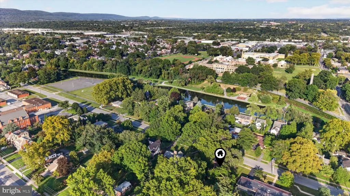
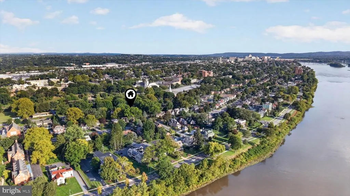
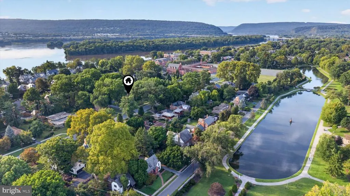
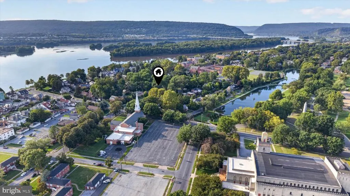
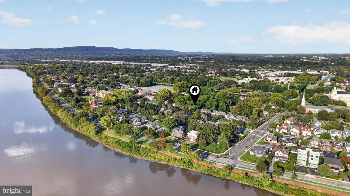
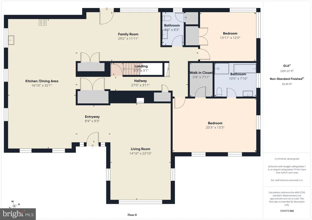
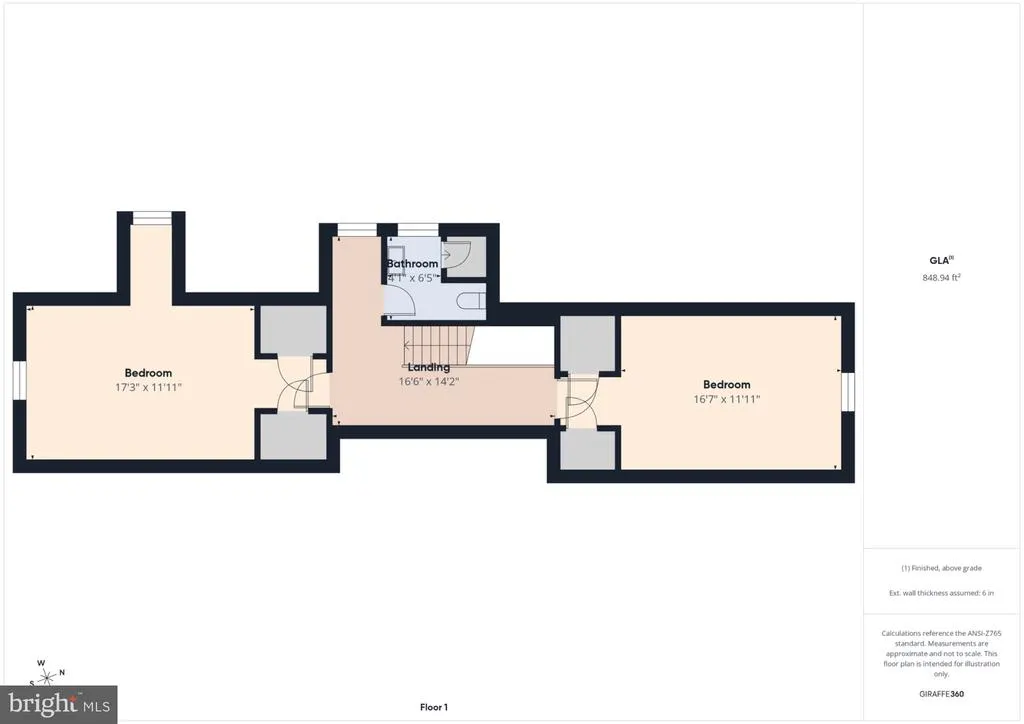
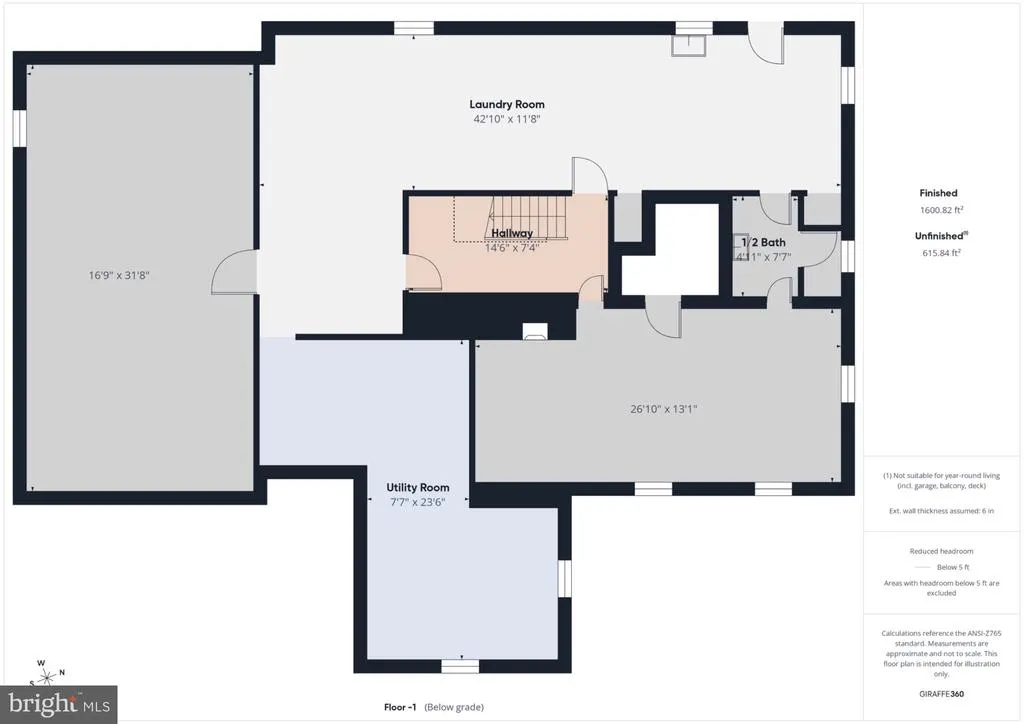
Tucked away on a quiet corner in Academy Manor, just steps from Italian Lake and Riverfront Park, this exceptional home offers a rare combination of space, privacy, and modern livability in one of Harrisburg's most sought-after neighborhoods. Situated on an expansive .41-acre corner lot with mature trees and established landscaping, the property provides a peaceful setting that feels worlds away while remaining minutes from all that Midtown and Downtown Harrisburg have to offer. The large circular driveway accommodates six or more vehicles and creates a welcoming arrival experience rarely found in the city. Inside, more than 3,100 square feet of thoughtfully designed living space is filled with natural light, soaring vaulted ceilings, and beautiful hardwood floors and tile throughout. The flexible floor plan offers multiple gathering spaces ideal for entertaining, working from home, music or creative pursuits, and everyday living. The heart of the home is the open kitchen featuring a large granite island, breakfast bar, stainless steel appliances, gas cooking, and abundant cabinetry. The kitchen flows seamlessly into the surrounding living spaces, creating an inviting environment for both daily life and entertaining. A spacious first-floor primary suite provides the convenience of main-level living and features a walk-in closet, soaking tub, and separate shower. Additional bedrooms and living areas offer flexibility for family, guests, home offices, or hobbies. Outdoor living is equally appealing with a covered tiled patio, fenced backyard, and beautiful mature trees that provide shade, privacy, and year-round beauty. Major updates since 2015 include replacement windows and HVAC systems, a newer sewer line, updated water heater, and a roof replacement. The home is not located within the 100-year floodplain and does not require flood insurance. Offering the rare combination of a double-sized lot, abundant parking, first-floor primary suite, open-concept living, and a premier Academy Manor location, this is a unique opportunity to enjoy one of Harrisburg's most beloved neighborhoods in a home designed for the way people live today.
| High School |
|---|
| Harrisburg High School |
| Price History | |
|---|---|
| 9/18/2026 | Listed $599,000 |
General Features
| Living Area | 3130 |
|---|---|
| Sewer | Public Sewer |
| Heating | Central |
| Cooling | Central A/C |
| Possession | Settlement |
| Appliances | Built-In Range,Dishwasher,Disposal,Dryer - Front Loading,Oven/Range - Gas,Range Hood,Refrigerator,Stainless Steel Appliances,Washer - Front Loading,Water Heater |
| Zoning | RESIDENTIAL |
| Patio/Porch Features | Patio(s) |
| Architectural Style | Cape Cod |
| Construction Materials | Brick |
| School District | HARRISBURG CITY |
| Year Built | 1955 |
| Levels | 2 |
| Tax Year | 2026 |
| Ownership | Fee Simple |
| Cool Fuel | Electric |
| Accessibility | 32 + wide Doors |
| County | DAUPHIN |
| New Construction | No |
| Property Type | Residential |
| HOA | No |
| Subdivision Name | ACADEMY MANOR |
| Facing Direction | East |
| Garage Y/N | No |
| Water Access Y/N | No |
| Other Structures | Above Grade,Below Grade |
| Full Baths | 3 |
| Status | ACTIVE |
| Directions | From Carlisle get on I-81 North. Follow I-81 to N Front St in Harrisburg. Stay on N Front St for 1.5mi until you reach Division St. Turn left on to Green St. |
| City | HARRISBURG |
| Senior Community Y/N | No |
| MLS Area | City of Harrisburg (14001) |
| Lot Size Units | Square Feet |
| Lot Size Square Feet | 17424.00 |
| Tax Assessed Value | 173500.0 |
| Tax Annual Amount | 8655.0 |
| Property Condition | Excellent |
| Structure Type | Detached |
| Condo/Coop Association fee Y/N | No |
| Bathrooms Full Main Level | 2 |
| Bathrooms Count Main Level | 2.00 |
| Price Per Sq Ft Total AG | 191.37 |
| Acceptable Financing | Cash,Conventional |
| Vacation Rental Y/N | No |
| Virtual Tour | https://tour.giraffe360.com/ecd60729c3d04e758a951173901b3424/?lsf=1 |
| Total SQFT | 5247 |
| Standard Status | Active |
| Year Built Source | Assessor |
Interior Features
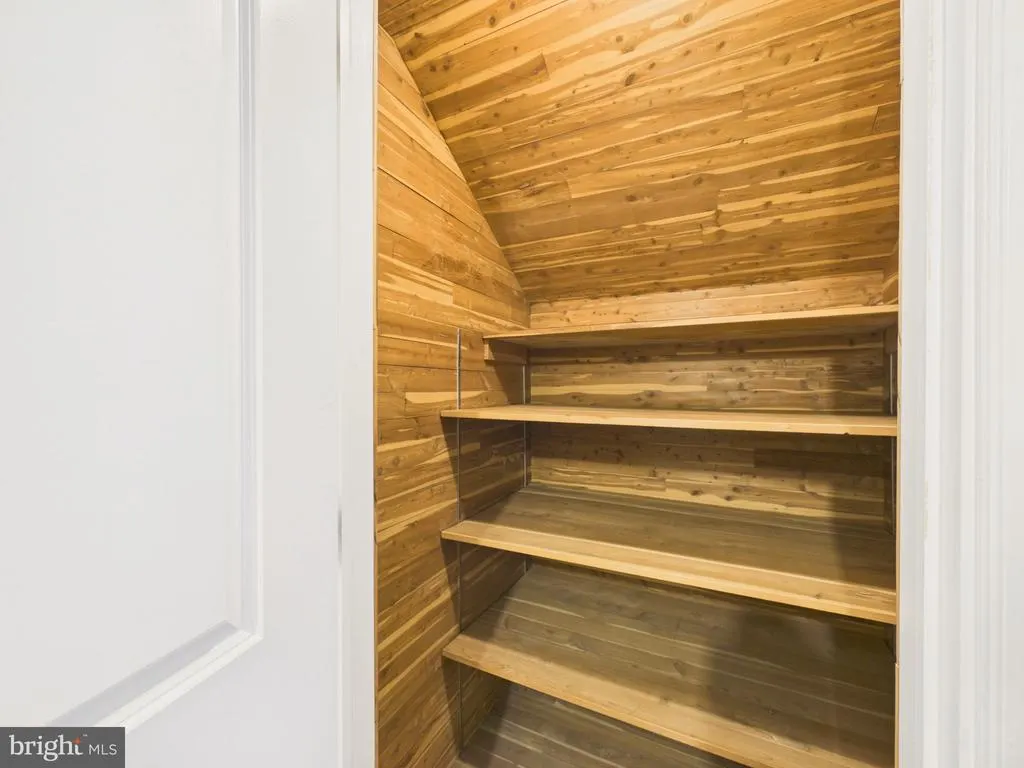
| Interior Amenities | Bathroom - Soaking Tub,Bathroom - Stall Shower,Cedar Closet(s),Combination Kitchen/Dining,Combination Kitchen/Living,Combination Dining/Living,Dining Area,Entry Level Bedroom,Family Room Off Kitchen, |
|---|---|
| Heating Fuel | Natural Gas |
| Basement | Rear Entrance,Connecting Stairway,Drainage System,Full,Interior Access |
| Total Fireplaces | 2 |
| Hot Water | Electric |
| Basement (Y/N) | Yes |
| Heating Y/N | Yes |
| Fireplace Y/N | Yes |
| Above Grade Finished Area | 3130 |
| Half Baths | 1 |
| Central Air Y/N | Yes |
| Total Bedrooms | 4 |
| Main Level Bedrooms | 2 |
| Below Grade Finished Area Unit Type | Square Feet |
| LivingAreaSource | Estimated |
| Laundry Type | Basement,Has Laundry |
| Below Grade Unfin Area Units | Square Feet |
| Below Grade Unfin SQFT | 2117 |
| Below Grade Unfin SQFT Source | Estimated |
| Below Grade Finished Area Source | Assessor |
| Bedrooms Count All Upper Levels | 2 |
| Bedrooms Count Upper Level 1 | 2 |
| Bathrooms Half Lower Level 1 | 1 |
| Bathrooms Half All Lower Levels | 1 |
| Bathrooms Full Upper Level 1 | 1 |
| Bathrooms Full All Upper Levels | 1 |
| Bathrooms Count Upper Level 1 | 1.00 |
| Bathrooms Count Lower Level 1 | 1.00 |
| Bathrooms Count All Upper Levels | 1 |
| Bathrooms Count All Lower Levels | 1 |
| Above Grade Finished Area Source | Estimated |
| Above Grade Finished Area Unit Type | Square Feet |
| Total Baths | 4 |
Exterior Features
| Exterior Amenities | Gutter System |
|---|---|
| Pool | No Pool |
| Fencing | Rear,Other |
| Parking Features | Asphalt Driveway |
| Lot Features | Corner,Front Yard,Rear Yard,Landscaping,Level |
| Water Source | Public |
| Total Parking Spaces | 6 |
| Type of Parking | Driveway |
| Foundation Details | Block |
| Water View Y/N | No |
| Lot Size Acres | 0.40 |
| Water Body Type | River |
| Lot Size Source | Assessor |
| Waterfront Y/N | No |
| Land Assessed Value | 22300.00 |
| Navigable Water Y/N | No |
| Water Oriented Y/N | Yes |
Amenities
- Foreclosure
- Views
- Short Sale
- New Construction
- Adult 55+
- Lease To Own
- No HOA Fees
- Furnished
- Primary On Main
- Air Conditioning
- Seller Finance
- Green
- Fixer Upper
- Horse
- Golf
- Fireplace
- Deck
- Garage
- Basement
- Pool
Property vs Single Family Average in 17110
Price
Taxes
Year Built

 The data relating to real estate for sale on this website comes in part from the IDX Program of Garden State Multiple Listing Service, L.L.C. and A.W. Van Winkle & Co. Real estate listings held by other brokerage firms are marked as IDX listing. Information deemed reliable but not guaranteed. Copyright © 2026 Garden State Multiple Listing Service, L.L.C. All rights reserved. This information is being provided for Consumer's personal, non-commercial use and may not be used for any purpose other
 The data relating to real estate for sale on this web-site comes in part from the Internet Listing Display database of the ALL JERSEY MULTIPLE LISTING SYSTEM, INC. Real estate listings held by brokerage firms other than this site-owner are marked with the ILD logo. The ALL JERSEY MULTIPLE LISTING SYSTEM, INC. does not warrant the accuracy, quality, reliability, suitability, completeness, usefulness or effectiveness of any information provided.
The information being provided is for consumers' personal,
The data relating to real estate for sale on this web-site comes in part from the Internet Listing Display database of the ALL JERSEY MULTIPLE LISTING SYSTEM, INC. Real estate listings held by brokerage firms other than this site-owner are marked with the ILD logo. The ALL JERSEY MULTIPLE LISTING SYSTEM, INC. does not warrant the accuracy, quality, reliability, suitability, completeness, usefulness or effectiveness of any information provided.
The information being provided is for consumers' personal,
 The data relating to real estate for sale or rent on this web site comes in part from the IDX program of the Hudson County MLS. Real estate listings held by brokerage firms other than A.W. Van Winkle & Co are marked with the HCIDX mark and the information about them includes the name of the listing broker. The information provided by this website is for the personal, non-commercial use of consumers and may not be used for any purpose other than to identify prospective properties consumers may be
 All information is believed to be accurate but is not guaranteed. Protected by Copyright© 2026 and is owned either by the Monmouth County Association of REALTORS; or by the developers of the software, Kunversion, LLC. All rights reserved. Each office independently owned and operated.
The New Jersey Real Estate Commission requires every licensed broker or salesperson with whom you list your property to give you a copy of this notice. The purpose is to help you comply with the New Jersey Law
All information is believed to be accurate but is not guaranteed. Protected by Copyright© 2026 and is owned either by the Monmouth County Association of REALTORS; or by the developers of the software, Kunversion, LLC. All rights reserved. Each office independently owned and operated.
The New Jersey Real Estate Commission requires every licensed broker or salesperson with whom you list your property to give you a copy of this notice. The purpose is to help you comply with the New Jersey Law
 The data relating to the real estate for sale on this web site comes in part from the Internet Data Exchange Program of the NJMLS. Real estate listings held by brokerage firms other than A.W. Van Winkle & Co are marked with the Internet Data Exchange logo and information about them includes the name of the listing brokers. Some properties listed with the participating brokers do not appear on this website at the request of the seller. Listings of brokers that do not participate in Internet Data Exchange do not appear on this website. All information deemed reliable but not guaranteed.
Last date updated: September 23, 2026 8:48 PM UTC Source: New Jersey Multiple Listing Service, Inc. "© 2026 New Jersey Multiple Listing Service, Inc. All rights reserved."
The data relating to the real estate for sale on this web site comes in part from the Internet Data Exchange Program of the NJMLS. Real estate listings held by brokerage firms other than A.W. Van Winkle & Co are marked with the Internet Data Exchange logo and information about them includes the name of the listing brokers. Some properties listed with the participating brokers do not appear on this website at the request of the seller. Listings of brokers that do not participate in Internet Data Exchange do not appear on this website. All information deemed reliable but not guaranteed.
Last date updated: September 23, 2026 8:48 PM UTC Source: New Jersey Multiple Listing Service, Inc. "© 2026 New Jersey Multiple Listing Service, Inc. All rights reserved."
 © BRIGHT, All Rights Reserved
