







Address
453 Middletown Road, Hummelstown, PA
Price
$ 249,900
Property Attributes
- ID#PADA2064262
- TypeSingle Family
- Listing Status ACTIVE
- CountyDAUPHIN
- CityHummelstown
- AreaDerry Twp
- NeighborhoodHummelstown
- Zip17036
- StyleCape Cod
- Year Built1950
- Taxes$ 2960
- Price$ 249,900
- Bedrooms3
- Full Bathrooms1
- Half Bathrooms0
- Sqr Footage1623
- Lot Size0.23 Acres
Data Source:
Bright MLS
Property Description
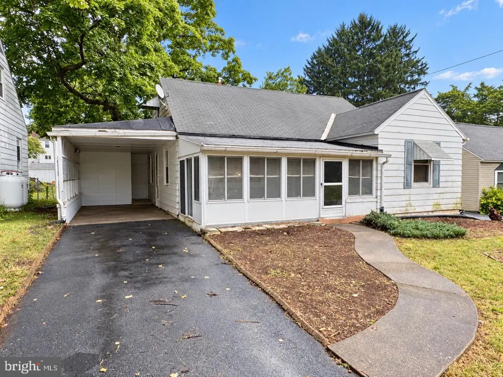
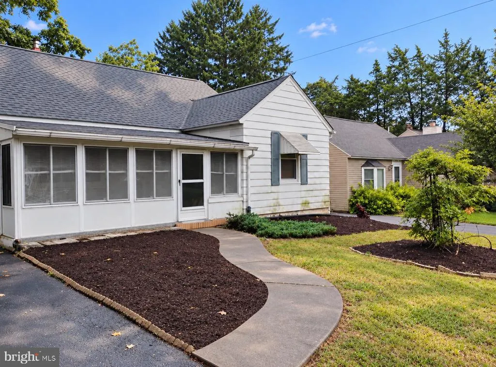
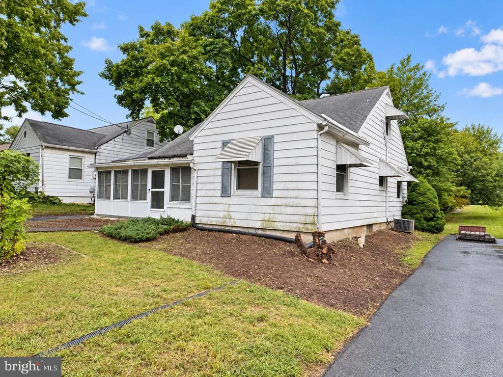
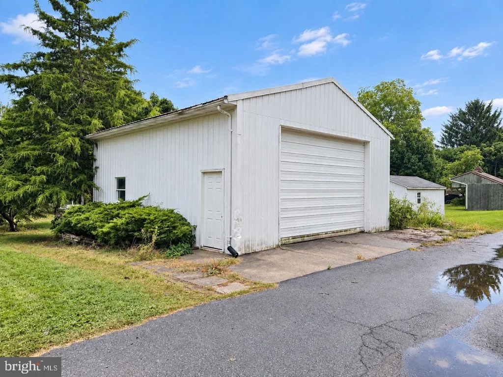
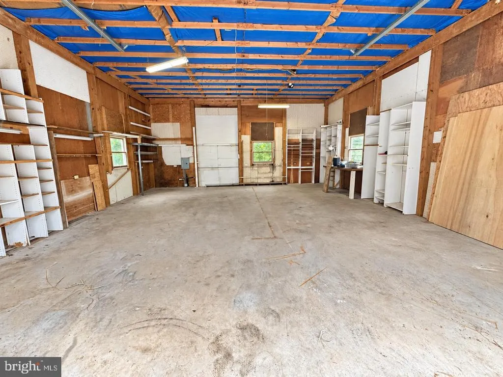
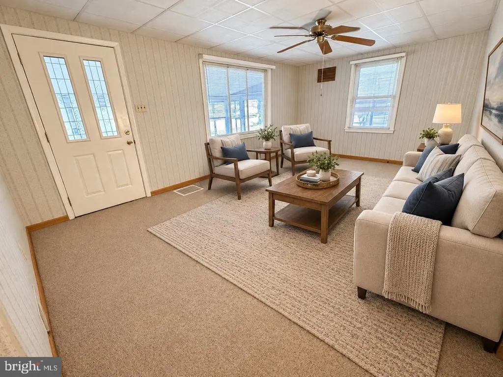
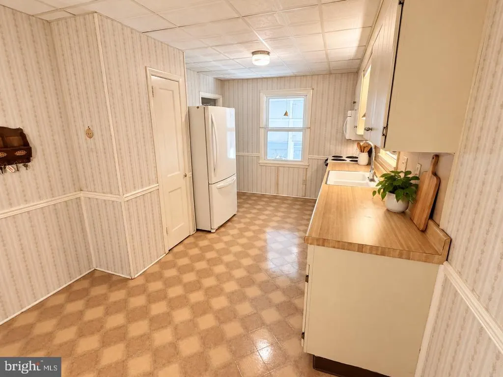
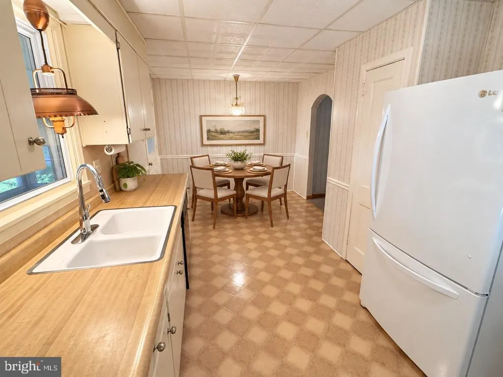
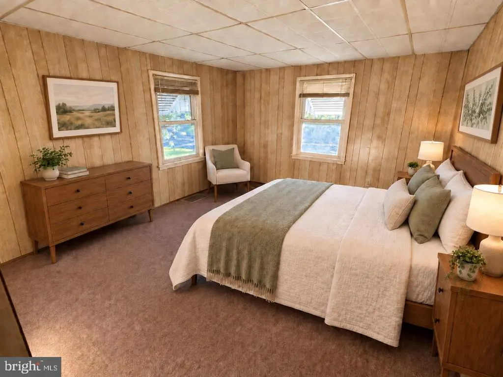
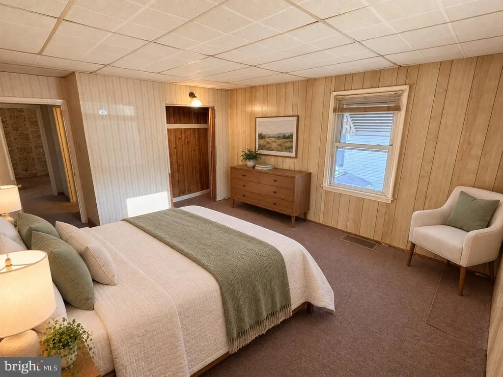
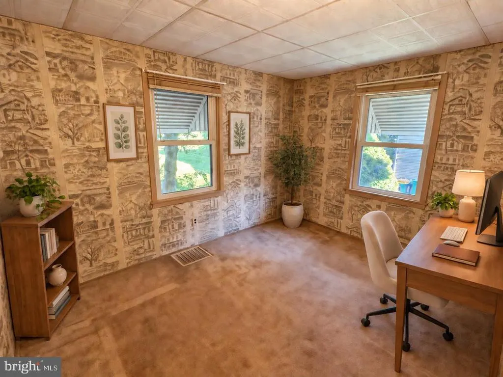
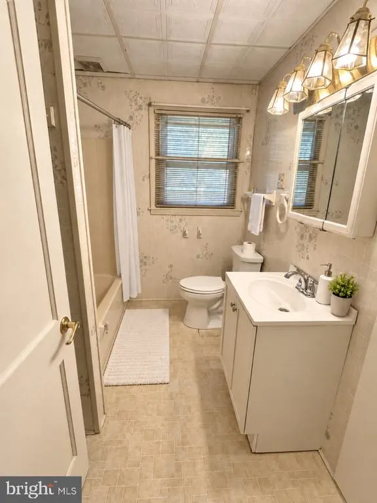
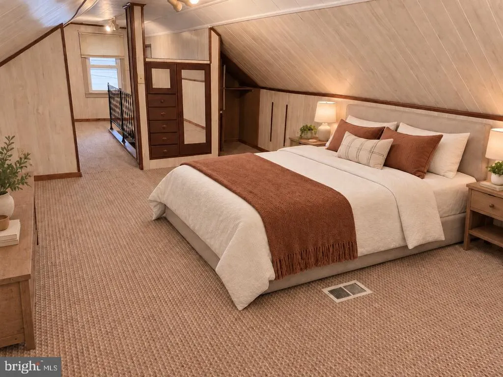
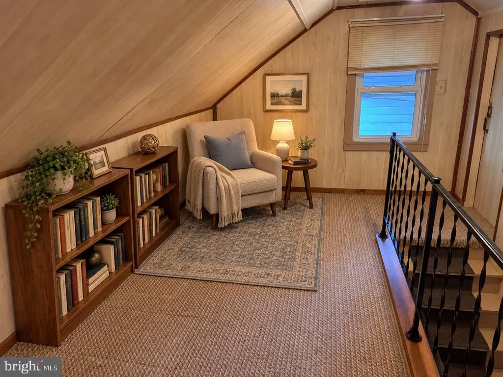
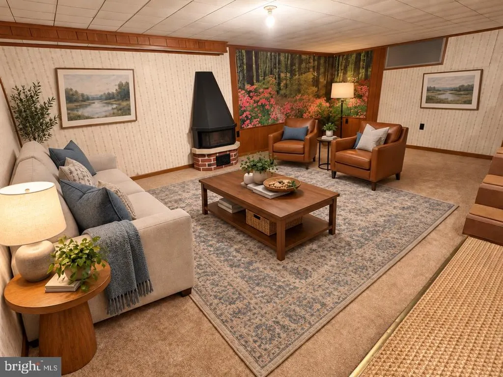
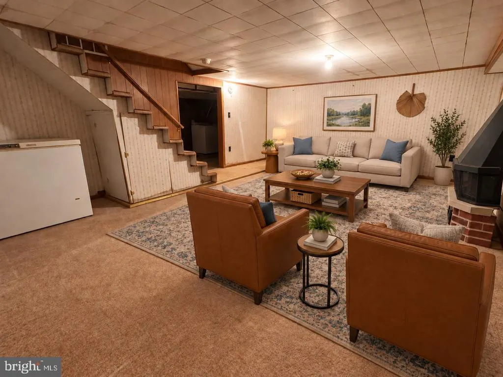
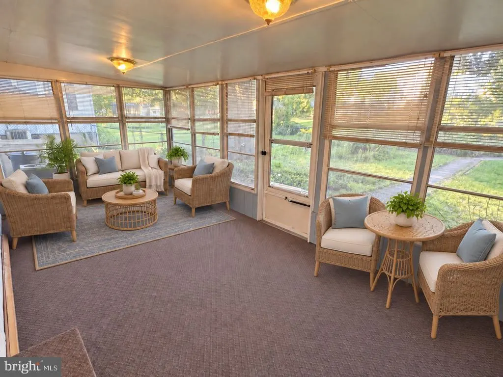
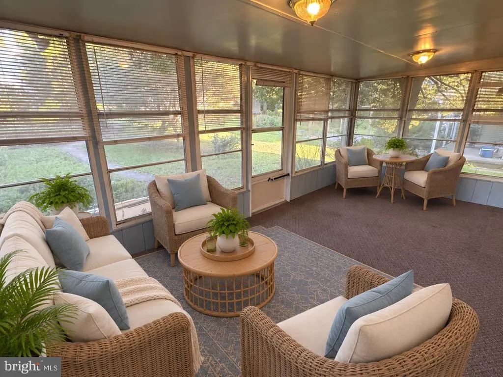
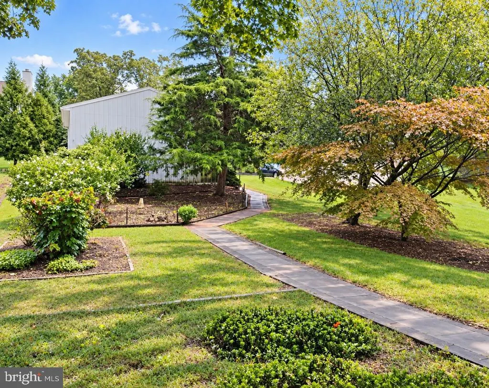
DESIRABLE DERRY TOWNSHIP SCHOOL DISTRICT HOME WITH LARGE BEDROOMS, FRONT AND BACK SUNROOMS AND A FANTASTIC 29' x 26.5' GARAGE/WORKSHOP. This charming Cape Cod home, built in 1950, offers a perfect blend of comfort and functionality. With 1,523 sq. ft. of living space, this residence features three bedrooms and a full bathroom. The combination kitchen and dining area is perfect for gatherings, while the pantry provides ample storage for all your culinary needs. The home features front and back enclosed porches, perfect for enjoying your morning coffee or unwinding in the evening. This property has vinyl windows and exterior window awnings providing shade on sunny days. The spacious lot, measuring 0.23 acres, features a front yard and a rear yard, offering plenty of space for outdoor activities or gardening. The landscaping was once a spectacular retreat for the homeowner but has since become overgrown due to seller's health issues. Work has been completed to clean up the landscaping and add new mulch. The landscaping will require additional attention to bring it back to its former glory. The oversized, 29' x 26.5", detached garage/workshop is a dream garage and features an 11' height garage door, separate subpanel and metal roof. There is also an attached carport and driveway for additional parking. The property also includes a full basement with a finished family room, providing endless possibilities for a home gym, workshop, or additional living space. Conveniently located near transportation options, including Harrisburg International Airport and Amtrak commuter rail station. Seller has had a new roof installed on the main house, porch and carport on 09/18/2026, adding peace of mind for buyers. New gutters are being installed the week of 09/21/26 (weather permitting). This home is ready for you to add your own personal touches and updates to create a home where you can make lasting memories for years to come. Schedule your showing today before this opportunity slips away.
| Elementary School | Middle School | High School |
|---|---|---|
| Hershey Primary Elementary | Hershey Middle School | Hershey High School |
| Price History | |
|---|---|
| 9/18/2026 | Listed $249,900 |
General Features
| Living Area | 1623 |
|---|---|
| Sewer | Public Sewer |
| Heating | Forced Air |
| Cooling | Central A/C,Ductless/Mini-Split |
| Possession | Settlement |
| Roof | Architectural Shingle |
| Appliances | Dishwasher,Dryer - Electric,Freezer,Microwave,Oven/Range - Electric,Refrigerator,Washer,Water Heater |
| Zoning | RESIDENTIAL |
| Garage Spaces | 2.00 |
| Patio/Porch Features | Enclosed,Porch(es) |
| Architectural Style | Cape Cod |
| Construction Materials | Frame |
| School District | DERRY TOWNSHIP |
| Exclusions | Personal Property |
| Year Built | 1950 |
| Electric | 200+ Amp Service |
| Levels | 1.5 |
| Tax Year | 2026 |
| Ownership | Fee Simple |
| Cool Fuel | Electric |
| Accessibility | Grab Bars Mod |
| County | DAUPHIN |
| New Construction | No |
| Property Type | Residential |
| HOA | No |
| Subdivision Name | HUMMELSTOWN |
| Facing Direction | West |
| Garage Y/N | Yes |
| Water Access Y/N | No |
| Other Structures | Above Grade,Below Grade |
| Transportation | Airport less than 10 miles,Commuter Rail Station 1 to 5 miles |
| Full Baths | 1 |
| Status | ACTIVE |
| Directions | From Middletown Road turn onto Echo Street. Make first right onto Pear Court. Look for sign behind home and park by garage. Lock box is on back door to home inside enclosed porch. |
| City | HUMMELSTOWN |
| Disclosures | Prop Disclosure,Lead Based Paint - State |
| Senior Community Y/N | No |
| MLS Area | Derry Twp (14024) |
| Lot Size Units | Square Feet |
| Lot Size Square Feet | 10019.00 |
| Tax Assessed Value | 90300.0 |
| Tax Annual Amount | 2960.0 |
| Home Warranty Y/N | No |
| Property Condition | Good |
| Structure Type | Detached |
| Condo/Coop Association fee Y/N | No |
| Bathrooms Full Main Level | 1 |
| Bathrooms Count Main Level | 1.00 |
| Price Per Sq Ft Total AG | 188.89 |
| Acceptable Financing | Cash,Conventional,FHA,VA |
| Historic Y/N | No |
| Lease Considered Y/N | No |
| Vacation Rental Y/N | No |
| Total SQFT | 1623 |
| Standard Status | Active |
| Year Built Source | Assessor |
| Association Recreation Fee | No |
Interior Features
| Interior Amenities | Carpet,Ceiling Fan(s),Combination Kitchen/Dining,Entry Level Bedroom,Pantry |
|---|---|
| Heating Fuel | Oil |
| Basement | Other,Full,Heated,Partially Finished |
| Flooring | Carpet,Vinyl |
| Hot Water | Electric |
| Basement (Y/N) | Yes |
| Heating Y/N | Yes |
| Window Features | Vinyl Clad |
| Fireplace Y/N | No |
| Above Grade Finished Area | 1323 |
| Central Air Y/N | Yes |
| Total Bedrooms | 3 |
| Below Grade Finished Area | 300 |
| Main Level Bedrooms | 2 |
| Below Grade Finished Area Unit Type | Square Feet |
| LivingAreaSource | Estimated |
| Below Grade Finished Area Source | Estimated |
| Bedrooms Count All Upper Levels | 1 |
| Bedrooms Count Upper Level 1 | 1 |
| Above Grade Finished Area Source | Assessor |
| Above Grade Finished Area Unit Type | Square Feet |
| Total Baths | 1 |
Exterior Features
| Exterior Amenities | Awning(s) |
|---|---|
| Pool | No Pool |
| Parking Features | Asphalt Driveway |
| Lot Features | Front Yard,Rear Yard,Road Frontage |
| Water Source | Public |
| Inclusions | Range,Dishwasher,Refrigerator,Microwave,Freezer,Washer,Dryer,Garage Workbench |
| Total Parking Spaces | 5 |
| Garage Features | Oversized |
| Type of Parking | Attached Carport,Detached Garage,Driveway,Off Street |
| Foundation Details | Block |
| Water View Y/N | No |
| Lot Size Acres | 0.23 |
| Lot Size Source | Assessor |
| Waterfront Y/N | No |
| Horse Y/N | No |
| Land Assessed Value | 26800.00 |
| Navigable Water Y/N | No |
| Water Oriented Y/N | No |
| # of Attached Carport Spaces | 1 |
| # of Detached Garage Spaces | 2 |
Amenities
- Foreclosure
- Views
- Short Sale
- New Construction
- Adult 55+
- Lease To Own
- No HOA Fees
- Furnished
- Primary On Main
- Air Conditioning
- Seller Finance
- Green
- Fixer Upper
- Horse
- Golf
- Fireplace
- Deck
- Garage
- Basement
- Pool
Property vs Single Family Average in 17036
Price
Taxes
Year Built
Visits

 The data relating to real estate for sale on this website comes in part from the IDX Program of Garden State Multiple Listing Service, L.L.C. and A.W. Van Winkle & Co. Real estate listings held by other brokerage firms are marked as IDX listing. Information deemed reliable but not guaranteed. Copyright © 2026 Garden State Multiple Listing Service, L.L.C. All rights reserved. This information is being provided for Consumer's personal, non-commercial use and may not be used for any purpose other
 The data relating to real estate for sale on this web-site comes in part from the Internet Listing Display database of the ALL JERSEY MULTIPLE LISTING SYSTEM, INC. Real estate listings held by brokerage firms other than this site-owner are marked with the ILD logo. The ALL JERSEY MULTIPLE LISTING SYSTEM, INC. does not warrant the accuracy, quality, reliability, suitability, completeness, usefulness or effectiveness of any information provided.
The information being provided is for consumers' personal,
The data relating to real estate for sale on this web-site comes in part from the Internet Listing Display database of the ALL JERSEY MULTIPLE LISTING SYSTEM, INC. Real estate listings held by brokerage firms other than this site-owner are marked with the ILD logo. The ALL JERSEY MULTIPLE LISTING SYSTEM, INC. does not warrant the accuracy, quality, reliability, suitability, completeness, usefulness or effectiveness of any information provided.
The information being provided is for consumers' personal,
 The data relating to real estate for sale or rent on this web site comes in part from the IDX program of the Hudson County MLS. Real estate listings held by brokerage firms other than A.W. Van Winkle & Co are marked with the HCIDX mark and the information about them includes the name of the listing broker. The information provided by this website is for the personal, non-commercial use of consumers and may not be used for any purpose other than to identify prospective properties consumers may be
 All information is believed to be accurate but is not guaranteed. Protected by Copyright© 2026 and is owned either by the Monmouth County Association of REALTORS; or by the developers of the software, Kunversion, LLC. All rights reserved. Each office independently owned and operated.
The New Jersey Real Estate Commission requires every licensed broker or salesperson with whom you list your property to give you a copy of this notice. The purpose is to help you comply with the New Jersey Law
All information is believed to be accurate but is not guaranteed. Protected by Copyright© 2026 and is owned either by the Monmouth County Association of REALTORS; or by the developers of the software, Kunversion, LLC. All rights reserved. Each office independently owned and operated.
The New Jersey Real Estate Commission requires every licensed broker or salesperson with whom you list your property to give you a copy of this notice. The purpose is to help you comply with the New Jersey Law
 The data relating to real estate for sale on this web site comes from the participating brokers of the South Jersey Shore MLS. Any use of search facilities of data on the site, other than a consumer looking to purchase real estate, is prohibited. Information displayed on this web site is Deemed Reliable But Not Guaranteed. This data is updated daily.
 The data relating to the real estate for sale on this web site comes in part from the Internet Data Exchange Program of the NJMLS. Real estate listings held by brokerage firms other than A.W. Van Winkle & Co are marked with the Internet Data Exchange logo and information about them includes the name of the listing brokers. Some properties listed with the participating brokers do not appear on this website at the request of the seller. Listings of brokers that do not participate in Internet Data Exchange do not appear on this website. All information deemed reliable but not guaranteed.
Last date updated: September 23, 2026 11:49 AM UTC Source: New Jersey Multiple Listing Service, Inc. "© 2026 New Jersey Multiple Listing Service, Inc. All rights reserved."
The data relating to the real estate for sale on this web site comes in part from the Internet Data Exchange Program of the NJMLS. Real estate listings held by brokerage firms other than A.W. Van Winkle & Co are marked with the Internet Data Exchange logo and information about them includes the name of the listing brokers. Some properties listed with the participating brokers do not appear on this website at the request of the seller. Listings of brokers that do not participate in Internet Data Exchange do not appear on this website. All information deemed reliable but not guaranteed.
Last date updated: September 23, 2026 11:49 AM UTC Source: New Jersey Multiple Listing Service, Inc. "© 2026 New Jersey Multiple Listing Service, Inc. All rights reserved."
 © BRIGHT, All Rights Reserved
