
Address
11125 Sylvan Drive, Mercersburg, PA
Price
$ 279,900
Property Attributes
- ID#PAFL2035012
- TypeSingle Family
- Listing Status ACTIVE
- CountyFRANKLIN
- CityMercersburg
- AreaWarren Twp
- NeighborhoodMercersburg
- Zip17236
- StyleCape Cod,Farmhouse/National Folk
- Year Built1953
- Taxes$ 2795
- Price$ 279,900
- Bedrooms4
- Full Bathrooms1
- Half Bathrooms1
- Sqr Footage1460
- Lot Size2.39 Acres
Data Source:
Bright MLS
Property Description
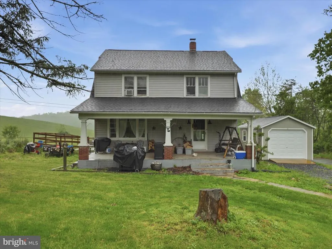
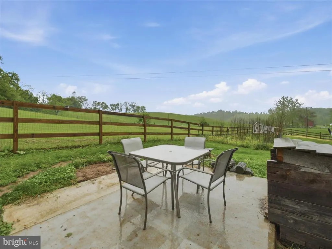
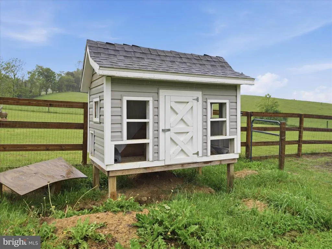
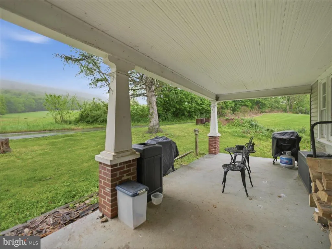
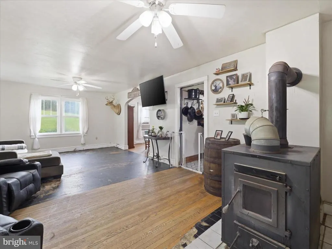
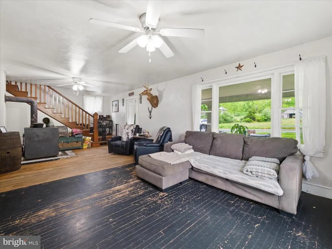
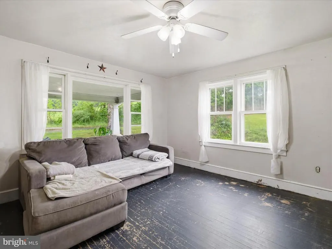
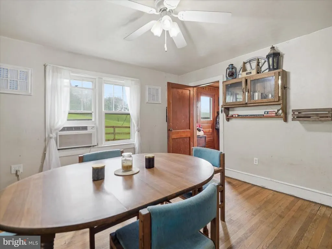
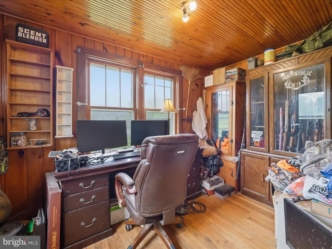
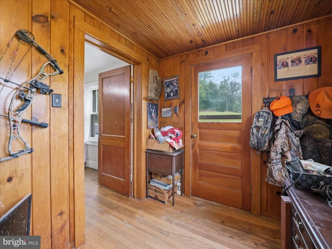
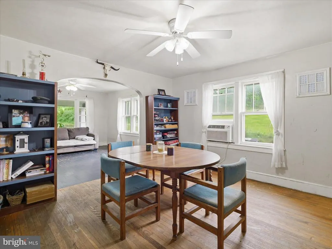
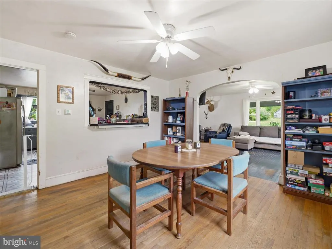
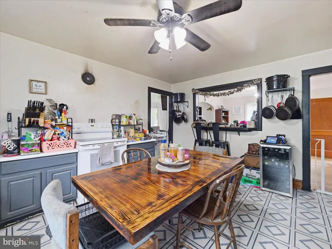
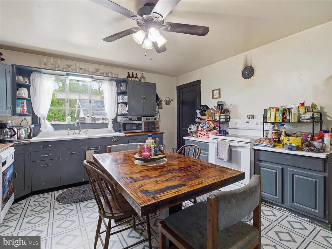
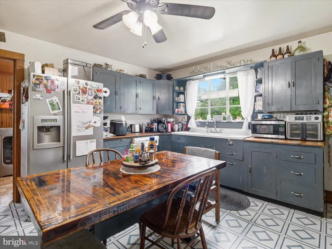
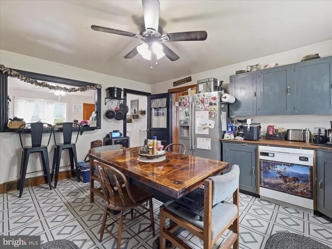
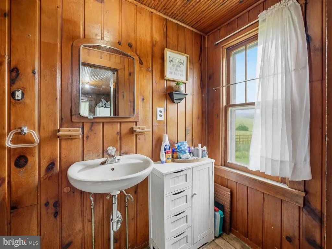
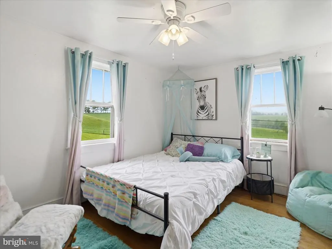
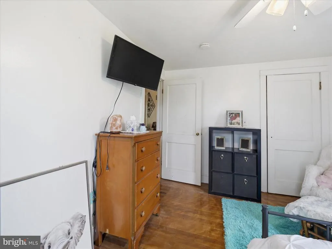
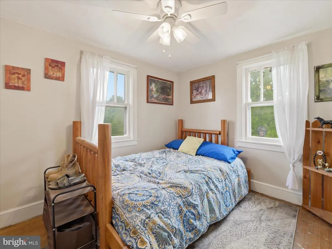
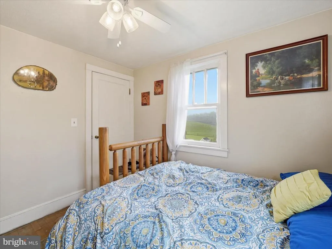
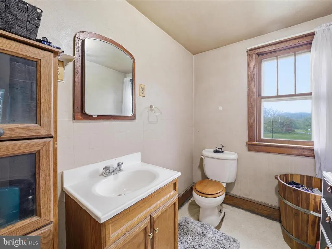
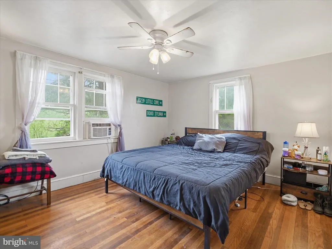
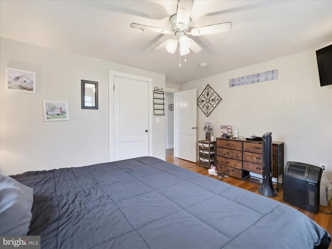
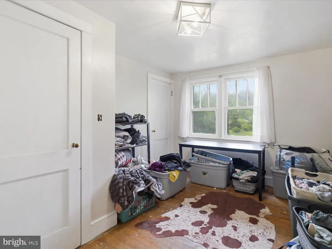
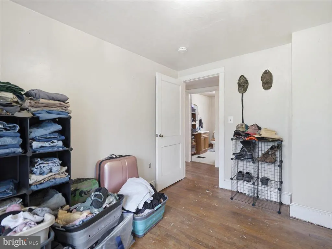
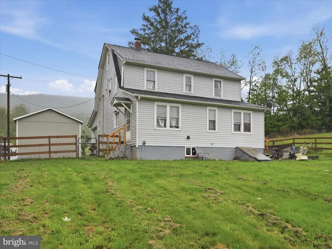
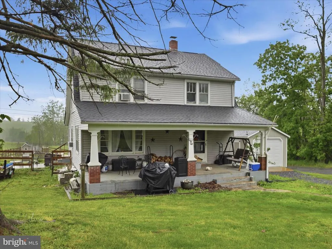
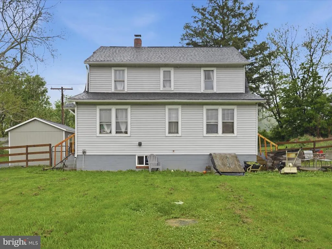
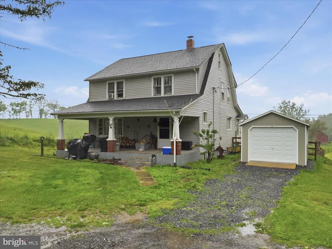
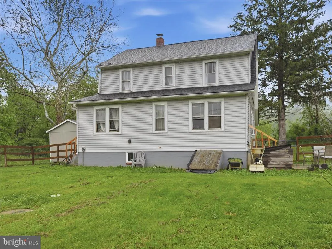
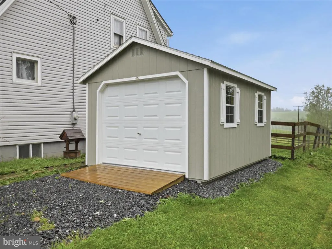
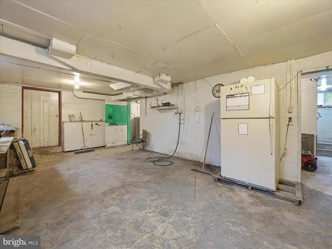
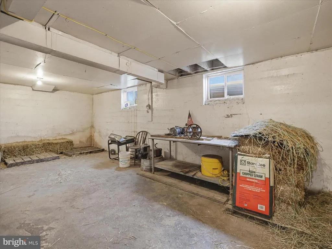
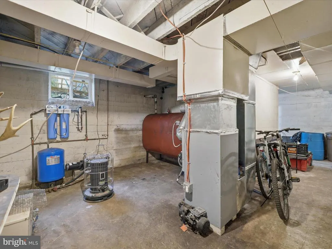
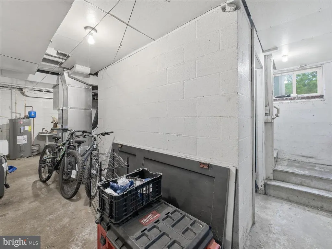
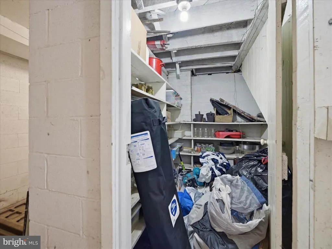
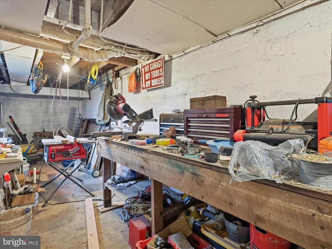
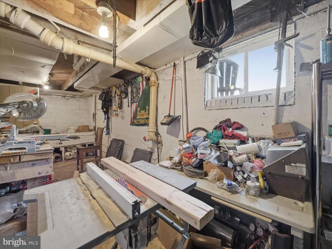
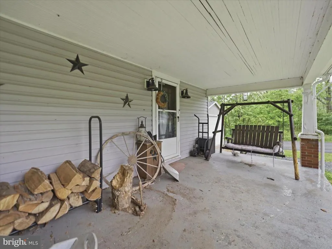
** COUNTRY! PRIVATE! LAND! Mooooo - OINK - Baaaaaa; HOME IS HERE!! This Cape / Farm / Cottage Style House sits on 2.39 AC in the Clutch of Cove Valley!! Privacy is Key - & we have just Unlocked the Door!! My Country Seller is saying "Goodbye Mountain Retreat" to Join Homes; so SNAG IT ON UP!! EVERYTHING LARGE EXPENSE HAS BEEN DONE; 2022: New Roof, Water Heater, Furnace Upgrade, Basement Windows, & MORE! DON'T Beat Up an Ole' County Veteran for allowing the Hound Dogs to Run Roost, Needing to Paint, and Cosmetic Touches throughout; We know - the next Owner will SHINE this Mountain Belle on up! BUT What does She Have???; (4) Boastful Bedrooms, 1.5 Bath, Office, Woodstove, LARGE Living Room, Sep. Formal Dining, and a Basement that's a Workshop HEAVEN!! ROOM TO GROW; Literally - Garden, Family, Hobbies, Etc.! Goats, Chickens, Dogs, You NAME it; BRING IT!!! Going Home will NEVER be the SAME - you get to Gaze at the Mountainside Amazingness every time you Escape Society and go HOME! PERFECT for a Mini Farmette!!! We Welcome YOU Home!!
| Middle School | High School |
|---|---|
| James Buchanan Middle School | James Buchanan High School |
| Price History | |
|---|---|
| 5/23/2026 | Listed $312,700 |
| 6/6/2026 | 4$302,700 |
| 6/22/2026 | 3$294,000 |
| 7/3/2026 | 2$289,900 |
| 7/27/2026 | 2$285,000 |
| 8/29/2026 | 1$284,900 |
| 9/17/2026 | 2$279,900 |
General Features
| Living Area | 1460 |
|---|---|
| Sewer | On Site Septic,Septic = # of BR,Private Septic Tank |
| Heating | Forced Air,Wood Burn Stove |
| Cooling | Ceiling Fan(s),Window Unit(s) |
| Utilities | Above Ground,Cable TV Available,Multiple Phone Lines |
| Possession | Settlement |
| Roof | Shingle |
| Appliances | Dishwasher,Exhaust Fan,Oven/Range - Electric,Refrigerator,Water Heater |
| Zoning | RESIDENTIAL / AG |
| Patio/Porch Features | Deck(s),Porch(es) |
| Architectural Style | Cape Cod,Farmhouse/National Folk |
| Security Features | Carbon Monoxide Detector(s),Smoke Detector |
| Construction Materials | Block,Cast Iron Plumbing,Combination,Concrete,Copper Plumbing,CPVC/PVC,Glass,Masonry,Mixed,Mixed Plumbing,Stick Built,Vinyl Siding |
| School District | TUSCARORA |
| Exclusions | See Items to Convey Document |
| Year Built | 1953 |
| Electric | 200+ Amp Service |
| View | Valley,Scenic Vista,Pasture,Panoramic,Mountain,Garden/Lawn |
| Levels | 4 |
| Tax Year | 2025 |
| Ownership | Fee Simple |
| Cool Fuel | Electric |
| Accessibility | None |
| County | FRANKLIN |
| New Construction | No |
| Property Type | Residential |
| HOA | No |
| Subdivision Name | MERCERSBURG |
| Garage Y/N | No |
| Water Access Y/N | No |
| Other Structures | Above Grade,Below Grade |
| Total Rooms | 16 |
| Full Baths | 1 |
| Status | ACTIVE |
| Directions | Follow GPS - It is Accurate (Garage Across Lane is NOT this Property) |
| City | MERCERSBURG |
| Disclosures | Prop Disclosure |
| Senior Community Y/N | No |
| MLS Area | Warren Twp (14522) |
| Lot Size Units | Square Feet |
| Lot Size Square Feet | 104108.00 |
| Tax Assessed Value | 16340.0 |
| Tax Annual Amount | 2795.0 |
| Home Warranty Y/N | No |
| Property Condition | Average |
| Structure Type | Detached |
| Condo/Coop Association fee Y/N | No |
| Bathrooms Count Main Level | 1.00 |
| Above Grade Unfin SQFT | 730 |
| Price Per Sq Ft Total AG | 191.71 |
| Acceptable Financing | VA,USDA,FHA,Conventional,Cash |
| Additional Parcels Y/N | No |
| Historic Y/N | No |
| Lease Considered Y/N | No |
| Vacation Rental Y/N | No |
| Total SQFT | 2920 |
| Location Type | Rural |
| Standard Status | Active |
| Year Built Source | Assessor |
| Association Recreation Fee | No |
Interior Features
| Interior Amenities | Attic,Bathroom - Soaking Tub,Bathroom - Tub Shower,Breakfast Area,Ceiling Fan(s),Combination Dining/Living,Combination Kitchen/Dining,Combination Kitchen/Living,Dining Area,Family Room Off Kitchen,Fl |
|---|---|
| Heating Fuel | Wood,Electric |
| Basement | Combination,Connecting Stairway,Daylight,Partial,Full,Interior Access,Outside Entrance,Shelving,Space For Rooms,Walkout Stairs,Workshop |
| Flooring | Hardwood,Concrete,Vinyl |
| Total Fireplaces | 1 |
| Fireplace Features | Free Standing,Flue for Stove,Wood |
| Hot Water | Electric |
| Total Stories | 4 |
| Basement (Y/N) | Yes |
| Heating Y/N | Yes |
| Window Features | Wood Frame,Vinyl Clad,Storm,Screens |
| Fireplace Y/N | Yes |
| Above Grade Finished Area | 1460 |
| Half Baths | 1 |
| Central Air Y/N | No |
| Total Bedrooms | 4 |
| Room Type | Living Room,Dining Room,Bedroom 2,Bedroom 3,Bedroom 4,Kitchen,Basement,Bedroom 1,Laundry,Office,Storage Room,Utility Room,Workshop,Attic,Full Bath,Half Bath |
| Below Grade Finished Area Unit Type | Square Feet |
| LivingAreaSource | Estimated |
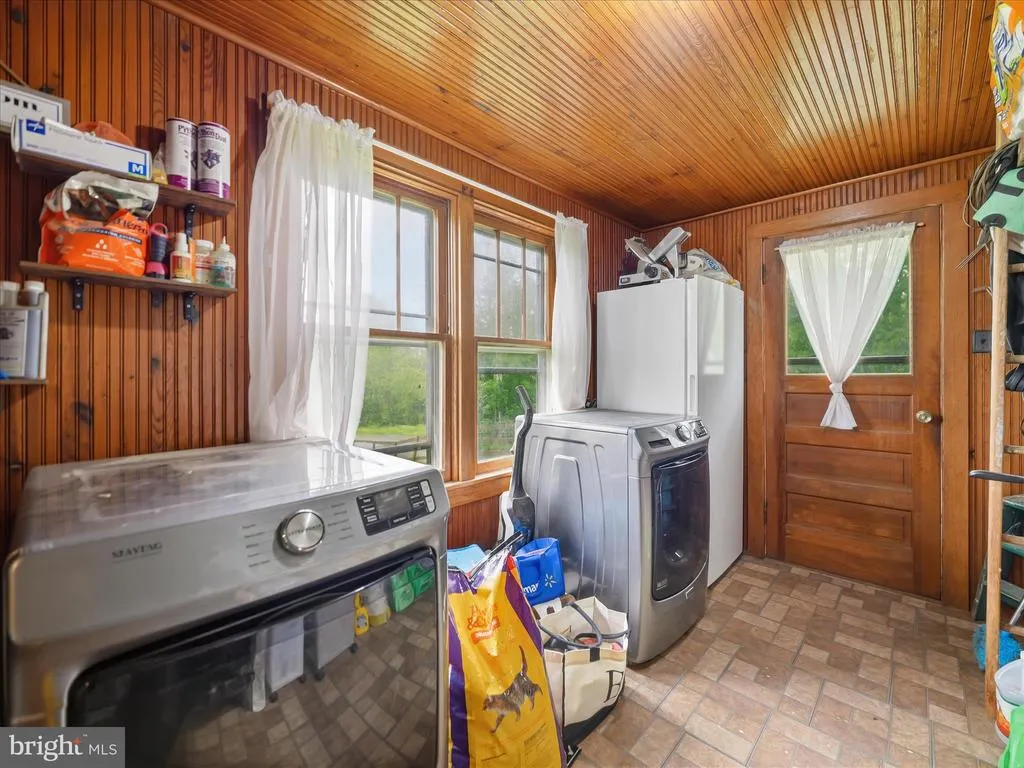
| Laundry Type | Hookup |
| Below Grade Unfin Area Units | Square Feet |
| Below Grade Unfin SQFT | 730 |
| Below Grade Unfin SQFT Source | Estimated |
| Below Grade Finished Area Source | Assessor |
| Bedrooms Count All Upper Levels | 4 |
| Bedrooms Count Upper Level 1 | 4 |
| Bathrooms Half Main Level | 1 |
| Bathrooms Full Upper Level 1 | 1 |
| Bathrooms Full All Upper Levels | 1 |
| Bathrooms Count Upper Level 2 | 0.00 |
| Bathrooms Count Upper Level 1 | 1.00 |
| Bathrooms Count Lower Level 1 | 0.00 |
| Bathrooms Count All Upper Levels | 1 |
| Above Grade Unfin Area Units | Square Feet |
| Above Grade Unfin SQFT Source | Estimated |
| Above Grade Finished Area Source | Estimated |
| Above Grade Finished Area Unit Type | Square Feet |
| Total Baths | 2 |
Exterior Features
| Exterior Amenities | Extensive Hardscape,Exterior Lighting,Gutter System,Outbuilding(s),Secure Storage |
|---|---|
| Pool | No Pool |
| Fencing | Partially,Wood,Wire,Split Rail |
| Parking Features | Crushed Stone,Gravel Driveway |
| Lot Features | Adjoins - Open Space,Corner,Front Yard,Hunting Available,Mountainous,Not In Development,Private,Rear Yard,SideYard(s) |
| Water Source | Well,Spring |
| Inclusions | See Items to Convey Document |
| Total Parking Spaces | 4 |
| Type of Parking | Driveway |
| Land Use Code | R |
| Foundation Details | Block,Permanent |
| Spa | No |
| Water View Y/N | No |
| Lot Size Acres | 2.39 |
| Road Surface Type | Paved |
| Lot Size Source | Assessor |
| Waterfront Y/N | No |
| Door Features | Storm |
| Other Equipment | None |
| Road Responsibility | Boro/Township,State |
| Horse Y/N | Yes |
| Land Assessed Value | 410.00 |
| Navigable Water Y/N | No |
| Water Oriented Y/N | No |
Room Details
| Room | Dimensions | Level | Flooring | Details |
|---|---|---|---|---|
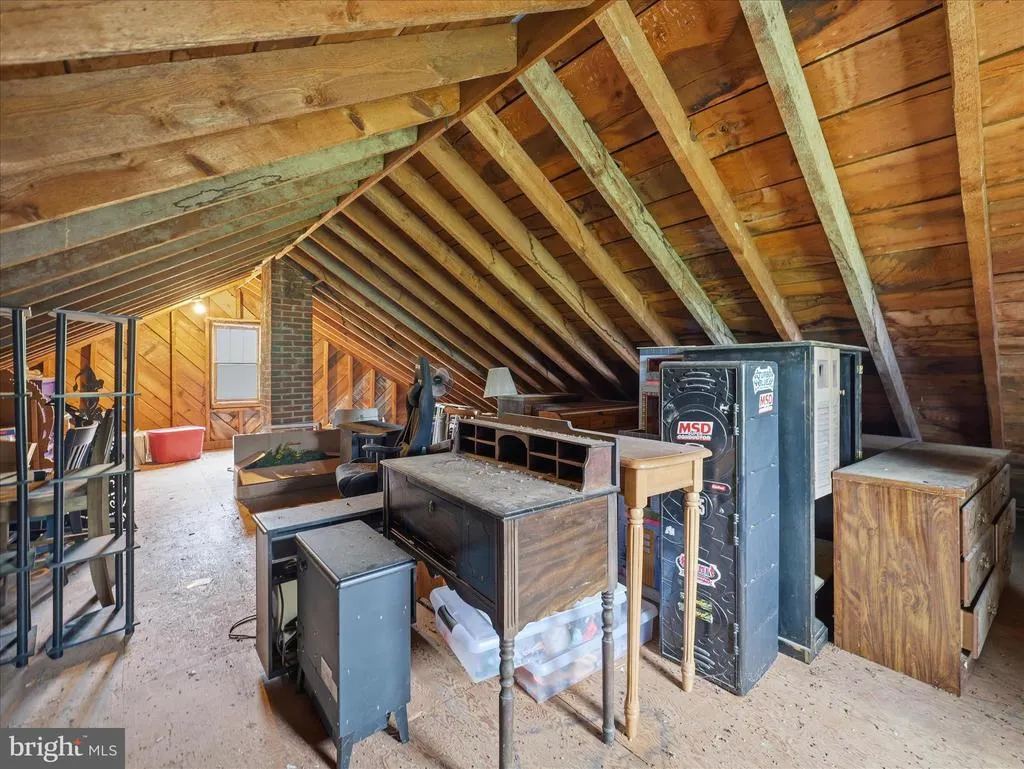
| Attic | Upper 2 | Attic - Floored,Attic - Walk-Up | ||
| Basement | Lower 1 | Flooring - Concrete | ||
| Bedroom 1 | Upper 1 | Ceiling Fan(s),Flooring - HardWood | ||
| Bedroom 2 | Upper 1 | Flooring - HardWood | ||
| Bedroom 3 | Upper 1 | Ceiling Fan(s),Flooring - HardWood | ||
| Bedroom 4 | Upper 1 | Ceiling Fan(s),Flooring - HardWood | ||
| Dining Room | Main | Flooring - HardWood,Ceiling Fan(s) | ||
| Full Bath | Upper 1 | Bathroom - Tub Shower,Bathroom - Soaking Tub,Flooring - Vinyl | ||
| Half Bath | Main | Flooring - Vinyl | ||
| Kitchen | Main | Ceiling Fan(s),Flooring - Vinyl,Double Sink,Kitchen - Electric Cooking | ||
| Laundry | Main | Flooring - Vinyl | ||
| Living Room | Main | Ceiling Fan(s),Fireplace - Wood Burning,Flooring - HardWood | ||
| Office | Main | Flooring - HardWood | ||
| Storage Room | Lower 1 | Flooring - Concrete | ||
| Utility Room | Lower 1 | Flooring - Concrete | ||
| Workshop | Lower 1 | Flooring - Concrete |
Amenities
- Foreclosure
- Views
- Short Sale
- New Construction
- Adult 55+
- Lease To Own
- No HOA Fees
- Furnished
- Primary On Main
- Air Conditioning
- Seller Finance
- Green
- Fixer Upper
- Horse
- Golf
- Fireplace
- Deck
- Garage
- Basement
- Pool
Property vs Single Family Average in 17236
Price
Taxes
Year Built
Visits

 The data relating to real estate for sale on this website comes in part from the IDX Program of Garden State Multiple Listing Service, L.L.C. and A.W. Van Winkle & Co. Real estate listings held by other brokerage firms are marked as IDX listing. Information deemed reliable but not guaranteed. Copyright © 2026 Garden State Multiple Listing Service, L.L.C. All rights reserved. This information is being provided for Consumer's personal, non-commercial use and may not be used for any purpose other
 The data relating to real estate for sale on this web-site comes in part from the Internet Listing Display database of the ALL JERSEY MULTIPLE LISTING SYSTEM, INC. Real estate listings held by brokerage firms other than this site-owner are marked with the ILD logo. The ALL JERSEY MULTIPLE LISTING SYSTEM, INC. does not warrant the accuracy, quality, reliability, suitability, completeness, usefulness or effectiveness of any information provided.
The information being provided is for consumers' personal,
The data relating to real estate for sale on this web-site comes in part from the Internet Listing Display database of the ALL JERSEY MULTIPLE LISTING SYSTEM, INC. Real estate listings held by brokerage firms other than this site-owner are marked with the ILD logo. The ALL JERSEY MULTIPLE LISTING SYSTEM, INC. does not warrant the accuracy, quality, reliability, suitability, completeness, usefulness or effectiveness of any information provided.
The information being provided is for consumers' personal,
 The data relating to real estate for sale or rent on this web site comes in part from the IDX program of the Hudson County MLS. Real estate listings held by brokerage firms other than A.W. Van Winkle & Co are marked with the HCIDX mark and the information about them includes the name of the listing broker. The information provided by this website is for the personal, non-commercial use of consumers and may not be used for any purpose other than to identify prospective properties consumers may be
 All information is believed to be accurate but is not guaranteed. Protected by Copyright© 2026 and is owned either by the Monmouth County Association of REALTORS; or by the developers of the software, Kunversion, LLC. All rights reserved. Each office independently owned and operated.
The New Jersey Real Estate Commission requires every licensed broker or salesperson with whom you list your property to give you a copy of this notice. The purpose is to help you comply with the New Jersey Law
All information is believed to be accurate but is not guaranteed. Protected by Copyright© 2026 and is owned either by the Monmouth County Association of REALTORS; or by the developers of the software, Kunversion, LLC. All rights reserved. Each office independently owned and operated.
The New Jersey Real Estate Commission requires every licensed broker or salesperson with whom you list your property to give you a copy of this notice. The purpose is to help you comply with the New Jersey Law
 The data relating to real estate for sale on this web site comes from the participating brokers of the South Jersey Shore MLS. Any use of search facilities of data on the site, other than a consumer looking to purchase real estate, is prohibited. Information displayed on this web site is Deemed Reliable But Not Guaranteed. This data is updated daily.
 The data relating to the real estate for sale on this web site comes in part from the Internet Data Exchange Program of the NJMLS. Real estate listings held by brokerage firms other than A.W. Van Winkle & Co are marked with the Internet Data Exchange logo and information about them includes the name of the listing brokers. Some properties listed with the participating brokers do not appear on this website at the request of the seller. Listings of brokers that do not participate in Internet Data Exchange do not appear on this website. All information deemed reliable but not guaranteed.
Last date updated: September 22, 2026 11:25 AM UTC Source: New Jersey Multiple Listing Service, Inc. "© 2026 New Jersey Multiple Listing Service, Inc. All rights reserved."
The data relating to the real estate for sale on this web site comes in part from the Internet Data Exchange Program of the NJMLS. Real estate listings held by brokerage firms other than A.W. Van Winkle & Co are marked with the Internet Data Exchange logo and information about them includes the name of the listing brokers. Some properties listed with the participating brokers do not appear on this website at the request of the seller. Listings of brokers that do not participate in Internet Data Exchange do not appear on this website. All information deemed reliable but not guaranteed.
Last date updated: September 22, 2026 11:25 AM UTC Source: New Jersey Multiple Listing Service, Inc. "© 2026 New Jersey Multiple Listing Service, Inc. All rights reserved."
 © BRIGHT, All Rights Reserved
