











Address
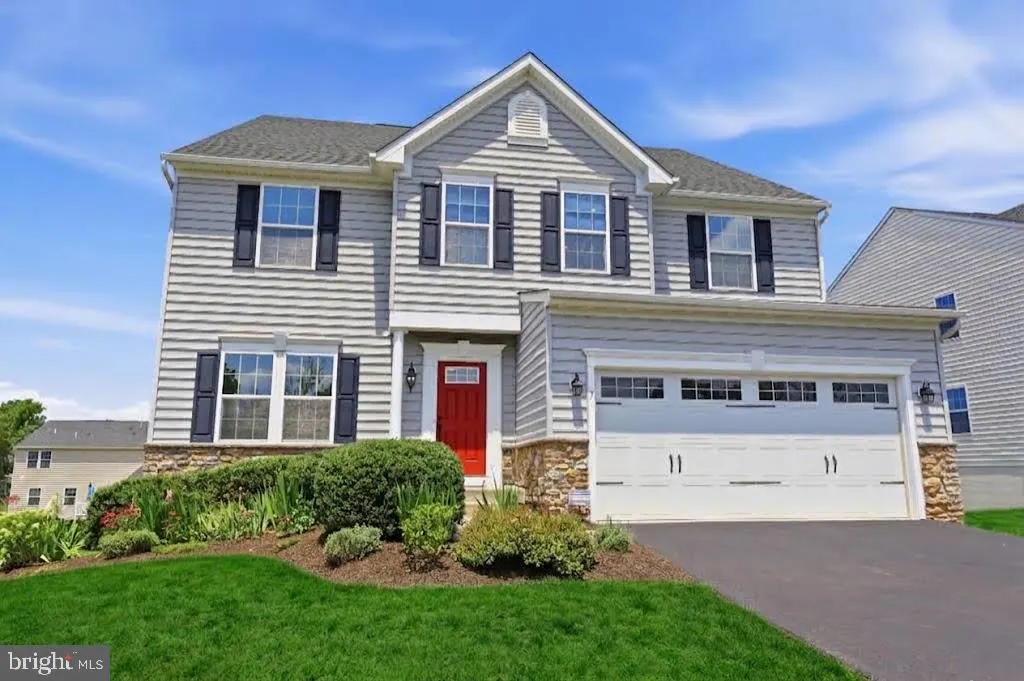
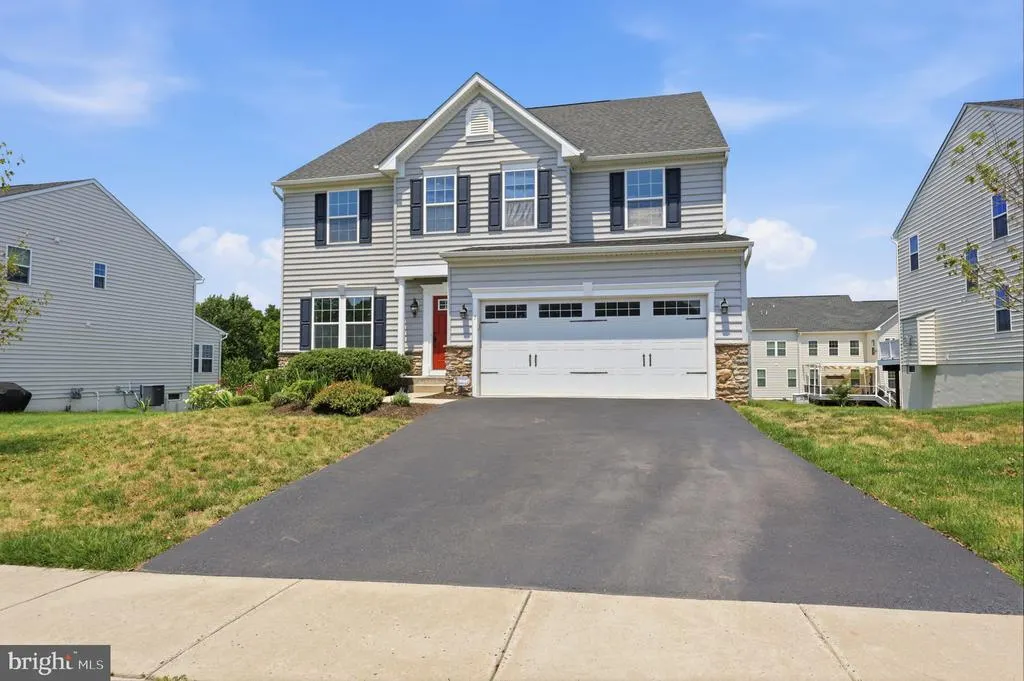
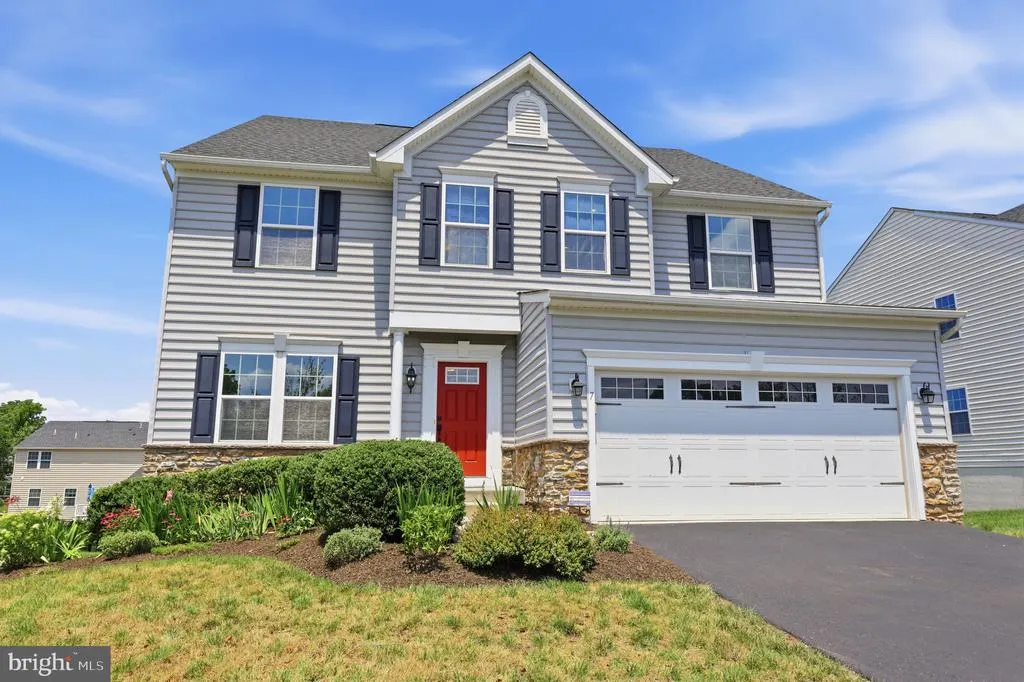
7 Montella Circle, Pottstown, PA
Price
$ 875,000
Property Attributes
- ID#PAMC2186488
- TypeSingle Family
- Listing Status ACTIVE
- CountyMONTGOMERY
- CityPottstown
- AreaLimerick Twp
- NeighborhoodSpringford Estates
- Zip19464
- StyleColonial
- Year Built2016
- Taxes$ 11551
- Price$ 875,000
- Bedrooms4
- Full Bathrooms4
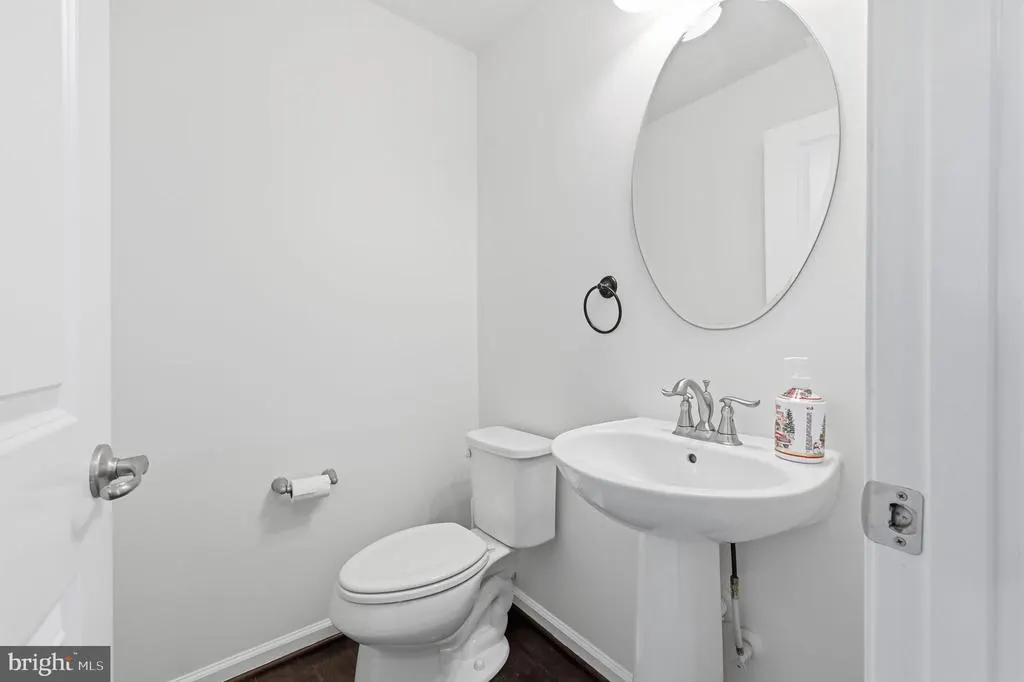
- Half Bathrooms1
- Sqr Footage3248
- Lot Size0.25 Acres
Data Source:
Bright MLS
Property Description
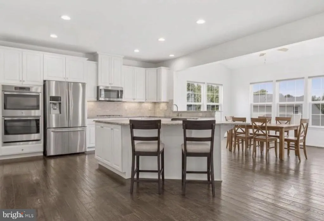
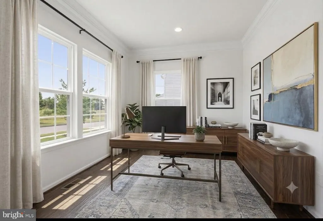
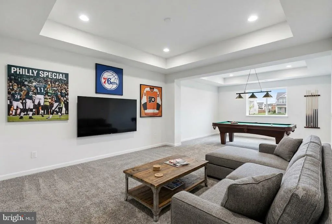
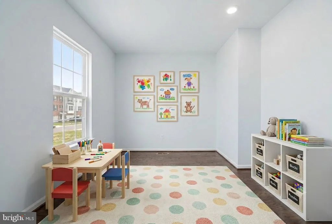
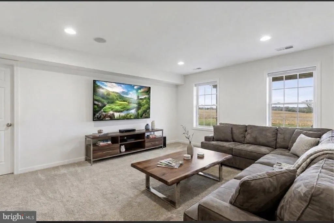
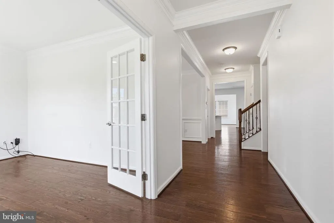
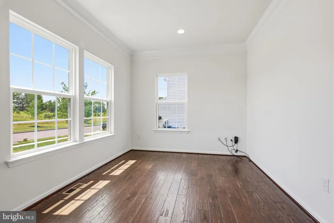
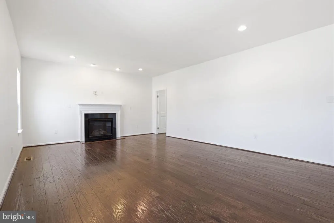
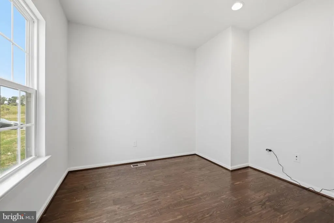
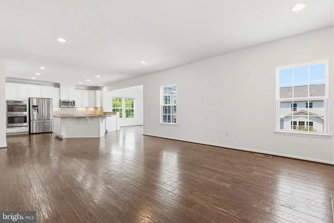
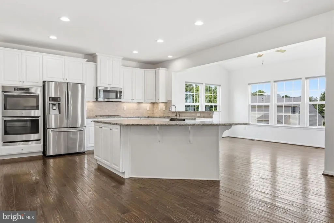
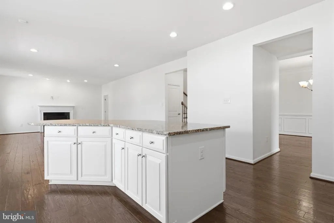
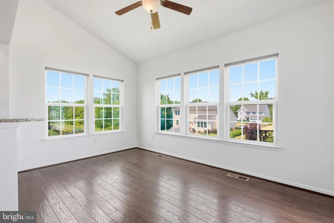
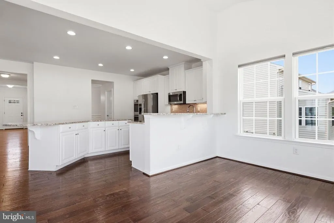
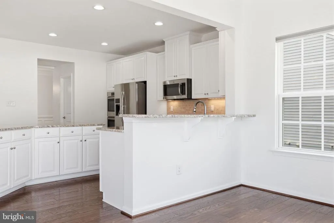
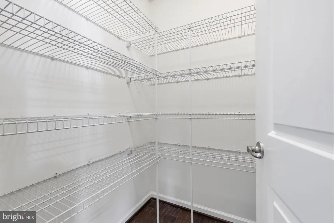
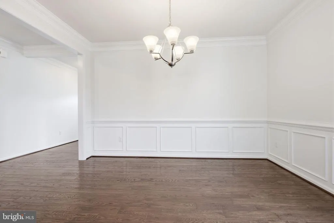
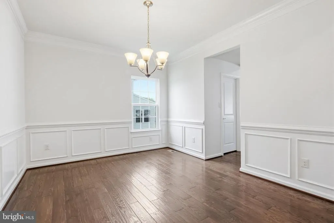
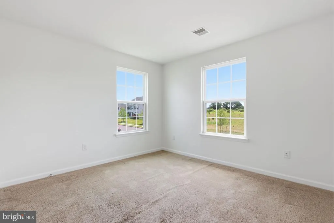
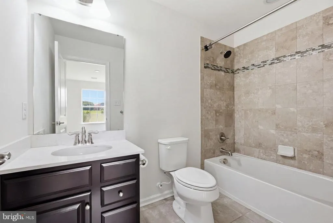
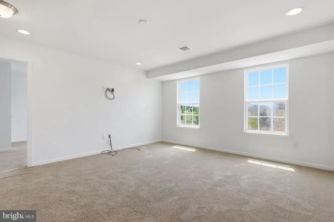
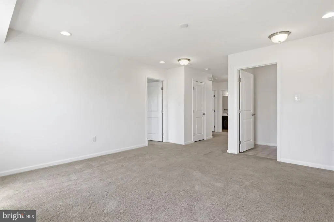
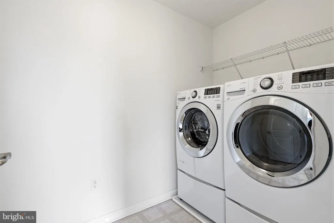
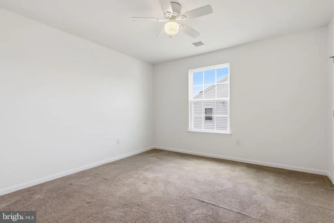
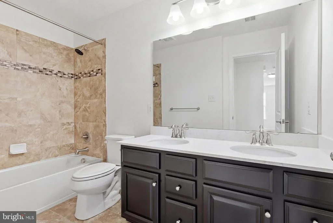
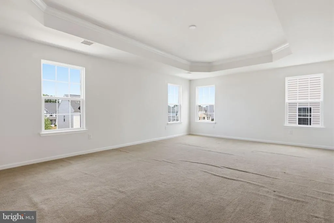
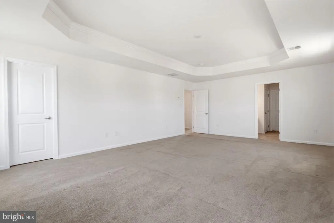
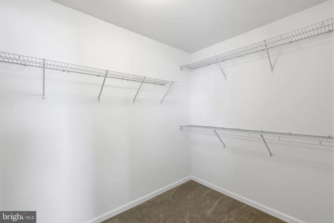
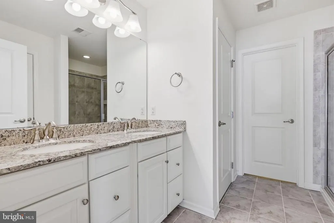
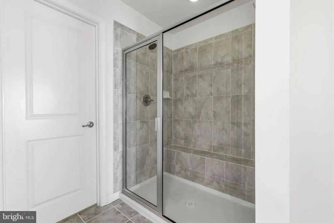
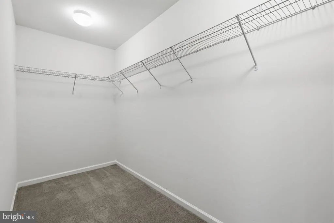
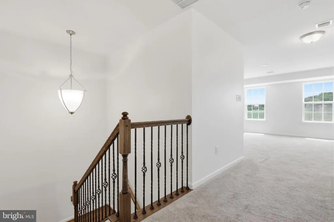
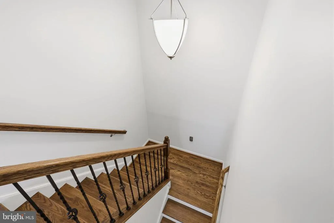
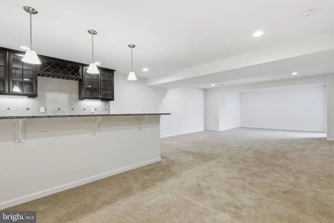
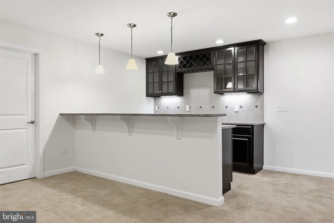
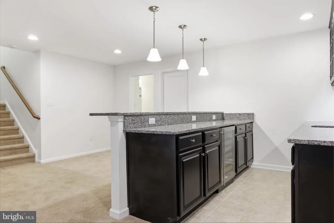
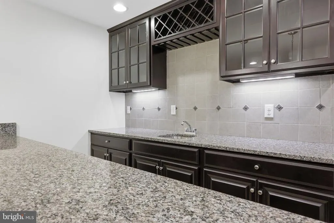
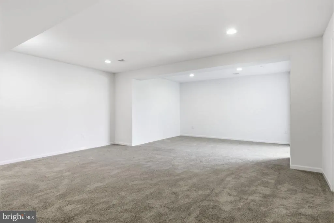
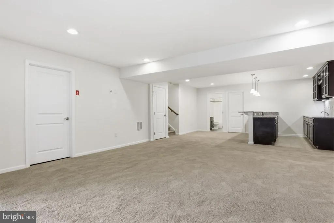
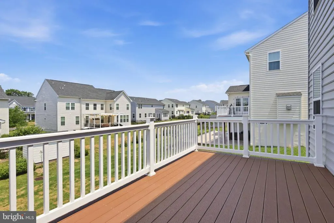
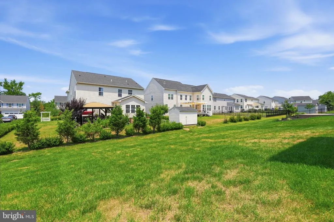
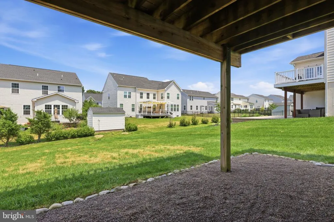
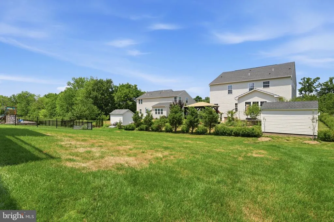
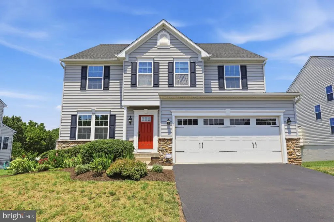
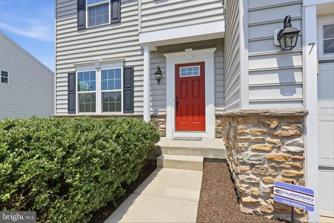
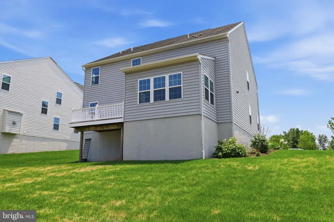
Limerick Township | Spring Ford Area School District While presenting a quiet, welcoming curb appeal, step inside to discover over 4,100 total square feet of vibrant, multi-generational living space designed to adapt effortlessly to every chapter of your life. The Main Floor: Everyday Ease & Celebratory Moments: Sunlit Front Study: Sunlight streams through elegant glass doors, creating an inspiring sanctuary for your morning focus or work-from-home routine. Gourmet Kitchen & Dining: Pour a glass of wine while prepping meals in your chef-inspired kitchen, then gather loved ones under the detailed wainscoting and crown molding of the dining room for intimate dinner parties and holiday toasts. Sunroom / Morning Room: Start your day slowly with a hot cup of coffee under soaring ceilings, or throw open the patio doors for effortless outdoor entertaining during summer cookouts and birthday parties. Family Room & Flex Space: Unwind after a long day in front of the cozy gas fireplace. Tucked just out of sight, a second private main-floor office easily transforms into a quiet music nook, art studio, or children's playroom. The Upper Level: Rest, Relaxation & Connection: Primary Retreat: Recharge in your spa-like owners suite, complete with tray ceiling, dual walk-in closets, and an upgraded private bath designed for long, relaxing showers. Central Flex Loft: Picture movie nights, gaming marathons, or a cozy lounge area where family members can relax together (or easily convert it into a 5th bedroom). Thoughtful Bedroom Suites: Every family member or guest enjoys their own slice of comfortfeaturing a private en-suite bedroom, two generously sized bedrooms with a shared hallway bath, and the pure convenience of an upper-level laundry room. The Walkout Lower Level: The Ultimate Entertainment & Guest Suite: Private Apartment / In-Law Suite: Designed with true multi-generational living in mind, this light-filled walkout level serves as an autonomous living space perfect for extended family, older children, or an au pair. Entertainment Hub: Mix drinks at the custom wet bar, step directly out through bright sliding doors to enjoy the backyard, and host vibrant weekend watch parties or game nights with ease. Supported by a full basement bath and abundant dedicated storage to keep life clutter-free
| Price History | |
|---|---|
| 7/3/2026 | Listed $899,000 |
| 8/26/2026 | 3$875,000 |
General Features
| Living Area | 3248 |
|---|---|
| Sewer | Public Sewer |
| Heating | Forced Air |
| Cooling | Central A/C |
| Possession | Immediate,0-30 Days CD,31-60 Days CD |
| Zoning | RESIDENTIAL |
| HOA Fee | 96.00 |
| Garage Spaces | 2.00 |
| Architectural Style | Colonial |
| Construction Materials | Vinyl Siding,Stone |
| School District | SPRING-FORD AREA |
| Year Built | 2016 |
| Levels | 2 |
| Tax Year | 2025 |
| Ownership | Fee Simple |
| Cool Fuel | Electric |
| Accessibility | None |
| Assoc Fee Paid Per | Monthly |
| County | MONTGOMERY |
| New Construction | No |
| Property Type | Residential |
| HOA | Yes |
| Subdivision Name | SPRINGFORD ESTATES |
| Garage Y/N | Yes |
| Water Access Y/N | No |
| Other Structures | Above Grade,Below Grade |
| Full Baths | 4 |
| Status | ACTIVE |
| Directions | Use GPS |
| City | POTTSTOWN |
| Disclosures | Prop Disclosure |
| Senior Community Y/N | No |
| MLS Area | Limerick Twp (10637) |
| Lot Size Units | Square Feet |
| Lot Size Square Feet | 10769.00 |
| Tax Assessed Value | 275380.0 |
| Tax Annual Amount | 11551.0 |
| Home Warranty Y/N | No |
| Property Condition | Excellent |
| Structure Type | Detached |
| Condo/Coop Association fee Y/N | No |
| Bathrooms Count Main Level | 1.00 |
| Price Per Sq Ft Total AG | 269.4 |
| Vacation Rental Y/N | No |
| Virtual Tour | https://www.zillow.com/view-imx/7f7ff38c-a34f-45fd-9142-229d966349fe?initialViewType=pano |
| Total SQFT | 3248 |
| Standard Status | Active |
| Year Built Source | Assessor |
| Legal Subdivision | SPRINGFORD ESTATES |
| Tax Lot | 004 |
Interior Features
| Interior Amenities | Bar,Bathroom - Stall Shower,Breakfast Area,Ceiling Fan(s),Chair Railings,Crown Moldings,Dining Area,Family Room Off Kitchen,Floor Plan - Open,Kitchen - Eat-In,Kitchen - Gourmet,Kitchen - Island,Pantr |
|---|---|
| Heating Fuel | Natural Gas |
| Basement | Full,Heated,Partially Finished,Poured Concrete,Sump Pump,Walkout Level,Interior Access,Outside Entrance |
| Flooring | Hardwood,Partially Carpeted,Tile/Brick |
| Total Fireplaces | 1 |
| Hot Water | Electric |
| Basement (Y/N) | Yes |
| Heating Y/N | Yes |
| Fireplace Y/N | Yes |
| Above Grade Finished Area | 3248 |
| Half Baths | 1 |
| Central Air Y/N | Yes |
| Total Bedrooms | 4 |
| LivingAreaSource | Assessor |
| Laundry Type | Upper Floor |
| Below Grade Unfin Area Units | Square Feet |
| Below Grade Unfin SQFT Source | Assessor |
| Bedrooms Count All Upper Levels | 4 |
| Bedrooms Count Upper Level 1 | 4 |
| Bathrooms Half Main Level | 1 |
| Bathrooms Full Upper Level 1 | 3 |
| Bathrooms Full Lower Level 1 | 1 |
| Bathrooms Full All Upper Levels | 3 |
| Bathrooms Full All Lower Levels | 1 |
| Bathrooms Count Upper Level 1 | 3.00 |
| Bathrooms Count Lower Level 1 | 1.00 |
| Bathrooms Count All Upper Levels | 3 |
| Bathrooms Count All Lower Levels | 1 |
| Above Grade Finished Area Source | Assessor |
| Above Grade Finished Area Unit Type | Square Feet |
| Total Baths | 5 |
Exterior Features
| Pool | No Pool |
|---|---|
| Parking Features | Asphalt Driveway |
| Water Source | Public |
| Inclusions | washer,dryer,refrigerator |
| Total Parking Spaces | 4 |
| Garage Features | Garage - Front Entry |
| Type of Parking | Attached Garage,Driveway |
| Land Use Code | 1101 |
| Foundation Details | Concrete Perimeter |
| Water View Y/N | No |
| Lot Dimensions | 80.00 x 0.00 |
| Lot Size Acres | 0.25 |
| Lot Size Source | Assessor |
| Waterfront Y/N | No |
| Land Assessed Value | 0.00 |
| Navigable Water Y/N | No |
| Water Oriented Y/N | No |
| # of Attached Garage Spaces | 2 |
| LotDimensionsSource | Assessor |
Amenities
- Foreclosure
- Views
- Short Sale
- New Construction
- Adult 55+
- Lease To Own
- No HOA Fees
- Furnished
- Primary On Main
- Air Conditioning
- Seller Finance
- Green
- Fixer Upper
- Horse
- Golf
- Fireplace
- Deck
- Garage
- Basement
- Pool
Property vs Single Family Average in 19464
Price
Taxes
Year Built
Visits

 The data relating to real estate for sale on this website comes in part from the IDX Program of Garden State Multiple Listing Service, L.L.C. and A.W. Van Winkle & Co. Real estate listings held by other brokerage firms are marked as IDX listing. Information deemed reliable but not guaranteed. Copyright © 2026 Garden State Multiple Listing Service, L.L.C. All rights reserved. This information is being provided for Consumer's personal, non-commercial use and may not be used for any purpose other
 The data relating to real estate for sale on this web-site comes in part from the Internet Listing Display database of the ALL JERSEY MULTIPLE LISTING SYSTEM, INC. Real estate listings held by brokerage firms other than this site-owner are marked with the ILD logo. The ALL JERSEY MULTIPLE LISTING SYSTEM, INC. does not warrant the accuracy, quality, reliability, suitability, completeness, usefulness or effectiveness of any information provided.
The information being provided is for consumers' personal,
The data relating to real estate for sale on this web-site comes in part from the Internet Listing Display database of the ALL JERSEY MULTIPLE LISTING SYSTEM, INC. Real estate listings held by brokerage firms other than this site-owner are marked with the ILD logo. The ALL JERSEY MULTIPLE LISTING SYSTEM, INC. does not warrant the accuracy, quality, reliability, suitability, completeness, usefulness or effectiveness of any information provided.
The information being provided is for consumers' personal,
 The data relating to real estate for sale or rent on this web site comes in part from the IDX program of the Hudson County MLS. Real estate listings held by brokerage firms other than A.W. Van Winkle & Co are marked with the HCIDX mark and the information about them includes the name of the listing broker. The information provided by this website is for the personal, non-commercial use of consumers and may not be used for any purpose other than to identify prospective properties consumers may be
 All information is believed to be accurate but is not guaranteed. Protected by Copyright© 2026 and is owned either by the Monmouth County Association of REALTORS; or by the developers of the software, Kunversion, LLC. All rights reserved. Each office independently owned and operated.
The New Jersey Real Estate Commission requires every licensed broker or salesperson with whom you list your property to give you a copy of this notice. The purpose is to help you comply with the New Jersey Law
All information is believed to be accurate but is not guaranteed. Protected by Copyright© 2026 and is owned either by the Monmouth County Association of REALTORS; or by the developers of the software, Kunversion, LLC. All rights reserved. Each office independently owned and operated.
The New Jersey Real Estate Commission requires every licensed broker or salesperson with whom you list your property to give you a copy of this notice. The purpose is to help you comply with the New Jersey Law
 The data relating to real estate for sale on this web site comes from the participating brokers of the South Jersey Shore MLS. Any use of search facilities of data on the site, other than a consumer looking to purchase real estate, is prohibited. Information displayed on this web site is Deemed Reliable But Not Guaranteed. This data is updated daily.
 The data relating to the real estate for sale on this web site comes in part from the Internet Data Exchange Program of the NJMLS. Real estate listings held by brokerage firms other than A.W. Van Winkle & Co are marked with the Internet Data Exchange logo and information about them includes the name of the listing brokers. Some properties listed with the participating brokers do not appear on this website at the request of the seller. Listings of brokers that do not participate in Internet Data Exchange do not appear on this website. All information deemed reliable but not guaranteed.
Last date updated: September 22, 2026 11:25 AM UTC Source: New Jersey Multiple Listing Service, Inc. "© 2026 New Jersey Multiple Listing Service, Inc. All rights reserved."
The data relating to the real estate for sale on this web site comes in part from the Internet Data Exchange Program of the NJMLS. Real estate listings held by brokerage firms other than A.W. Van Winkle & Co are marked with the Internet Data Exchange logo and information about them includes the name of the listing brokers. Some properties listed with the participating brokers do not appear on this website at the request of the seller. Listings of brokers that do not participate in Internet Data Exchange do not appear on this website. All information deemed reliable but not guaranteed.
Last date updated: September 22, 2026 11:25 AM UTC Source: New Jersey Multiple Listing Service, Inc. "© 2026 New Jersey Multiple Listing Service, Inc. All rights reserved."
 © BRIGHT, All Rights Reserved
