
Address
5020 Zeiglers Church Road, Spring Grove, PA
Price
$ 1,200,000
Property Attributes
- ID#PAYK2108618
- TypeSingle Family
- Listing Status ACTIVE
- CountyYORK
- CitySpring Grove
- AreaNorth Codorus Twp
- Zip17362
- StyleColonial
- Year Built2003
- Taxes$ 10839
- Price$ 1,200,000
- Bedrooms4
- Full Bathrooms4
- Half Bathrooms2
- Sqr Footage5526
- Lot Size1.12 Acres
Data Source:
Bright MLS
Property Description
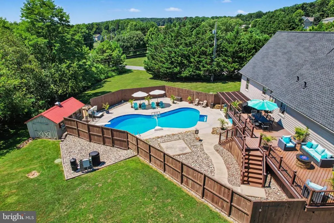
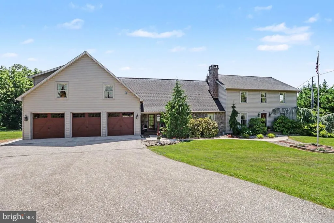
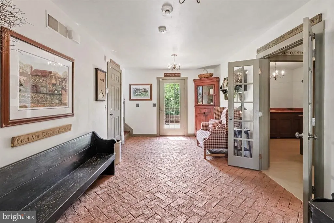
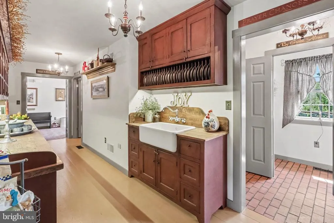
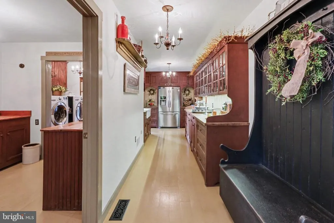
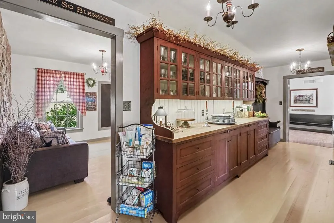
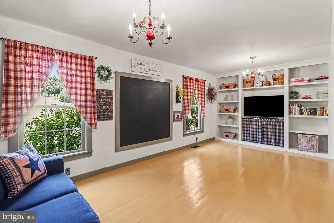
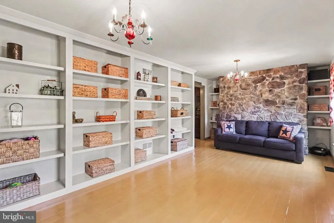
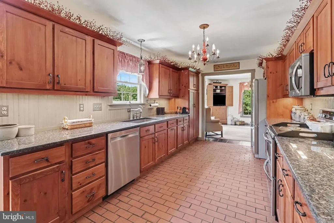
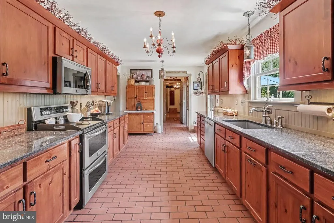
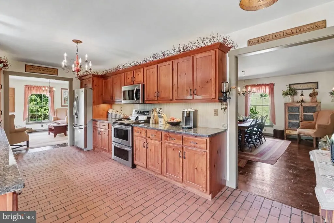
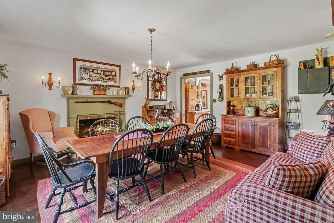
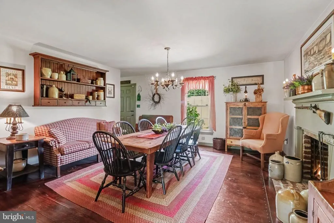
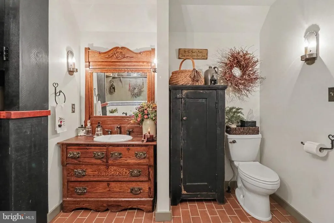
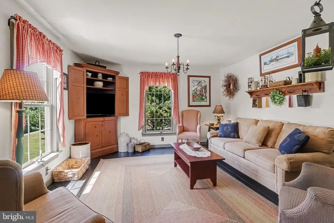
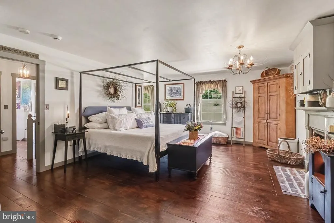
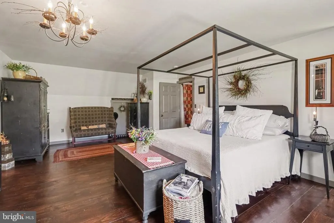
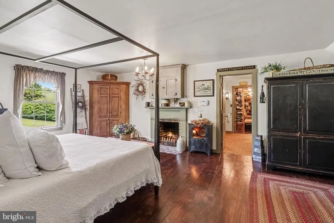
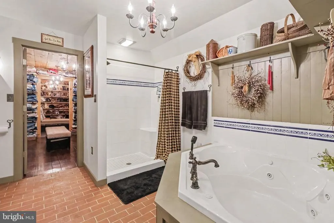
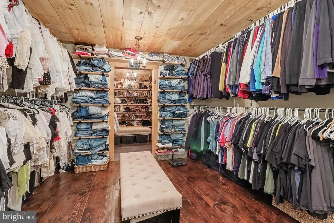
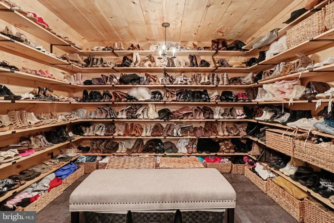
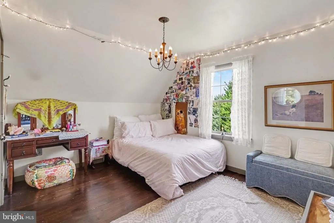
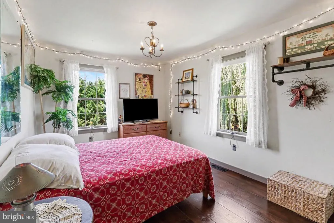
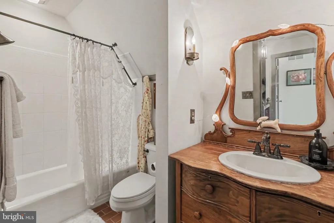
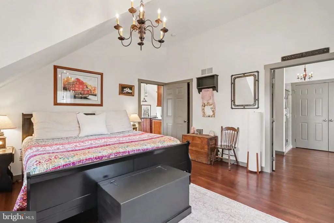
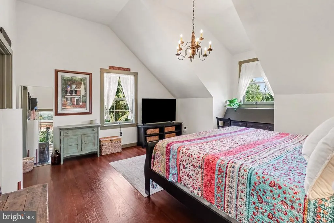
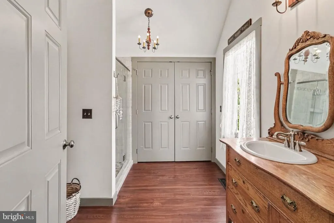
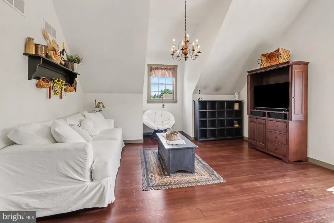
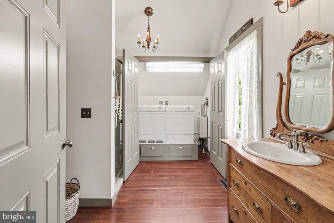
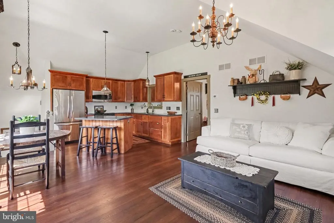
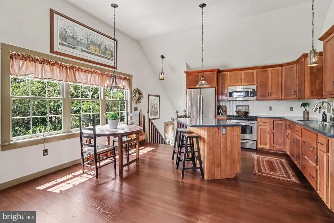
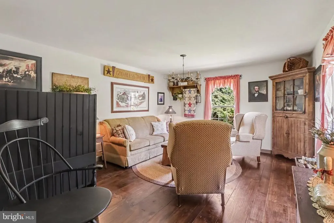
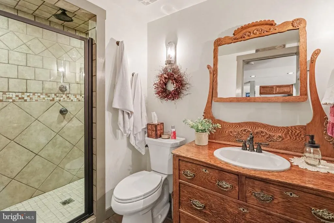
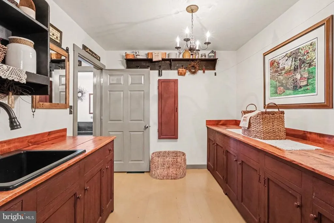
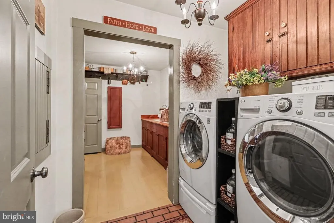
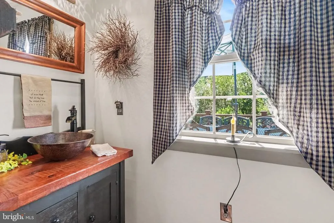
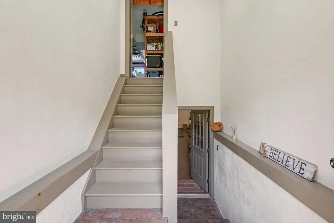
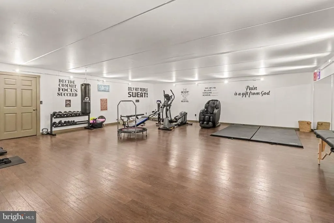
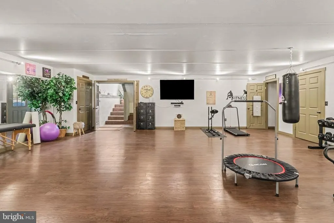
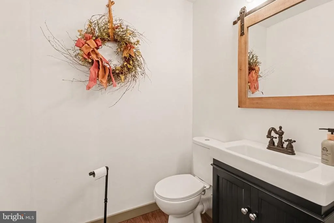
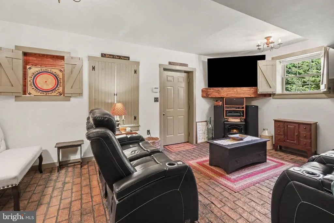
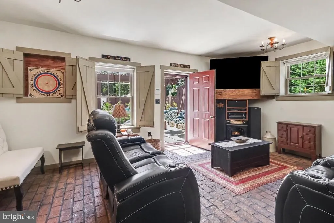
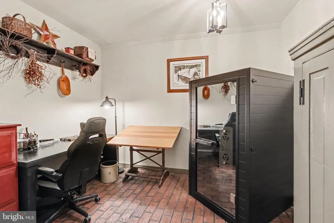
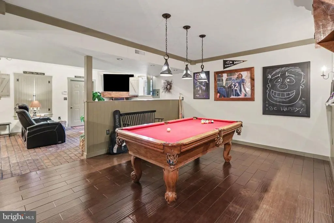
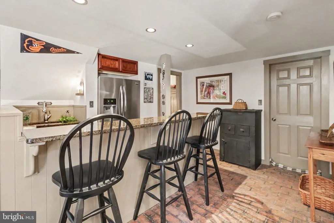
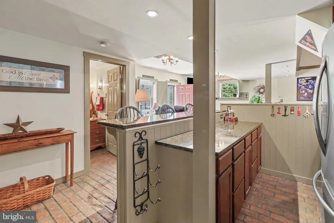
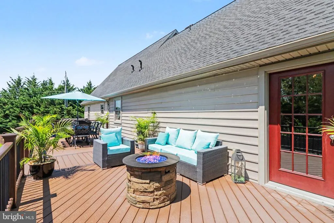
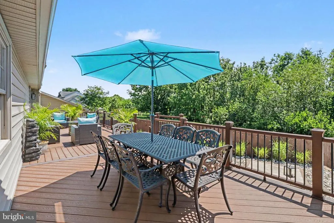
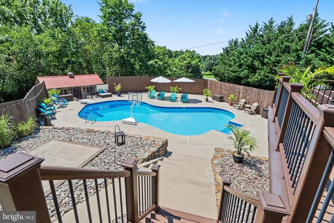
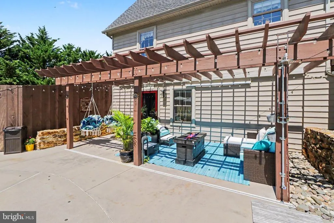
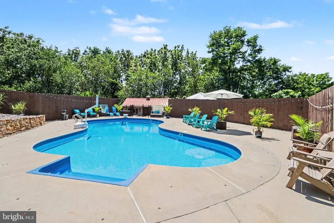
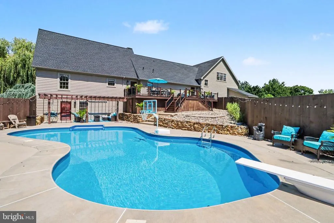
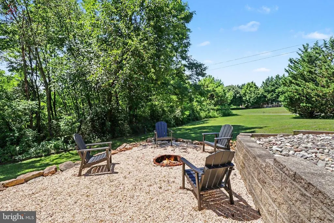
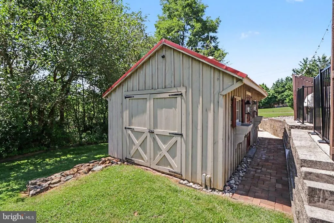
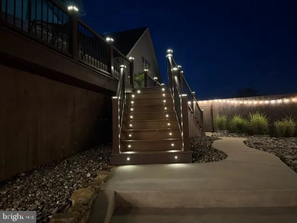
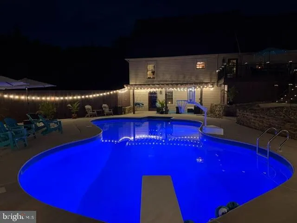
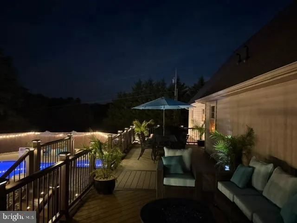
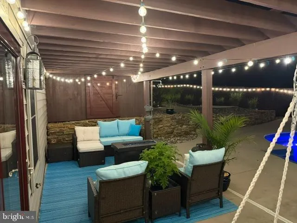
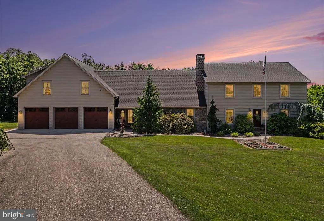
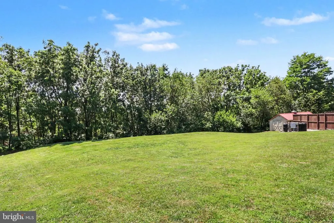
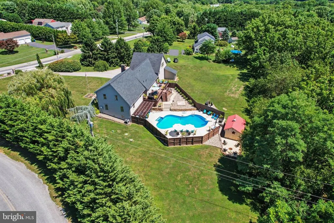
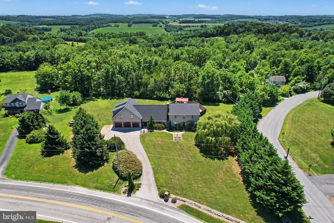
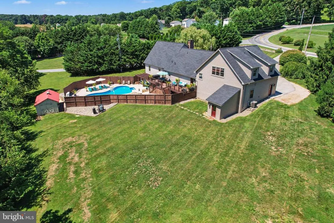
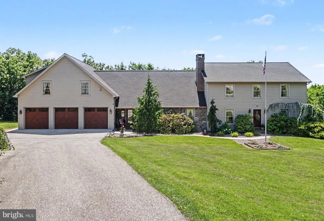
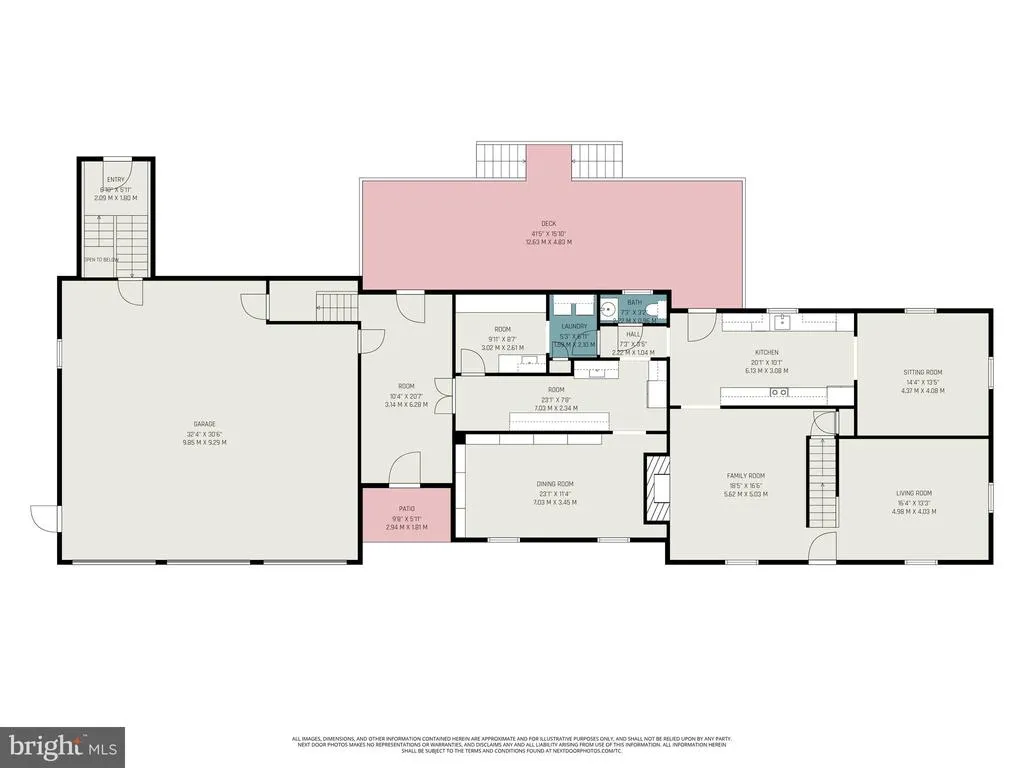
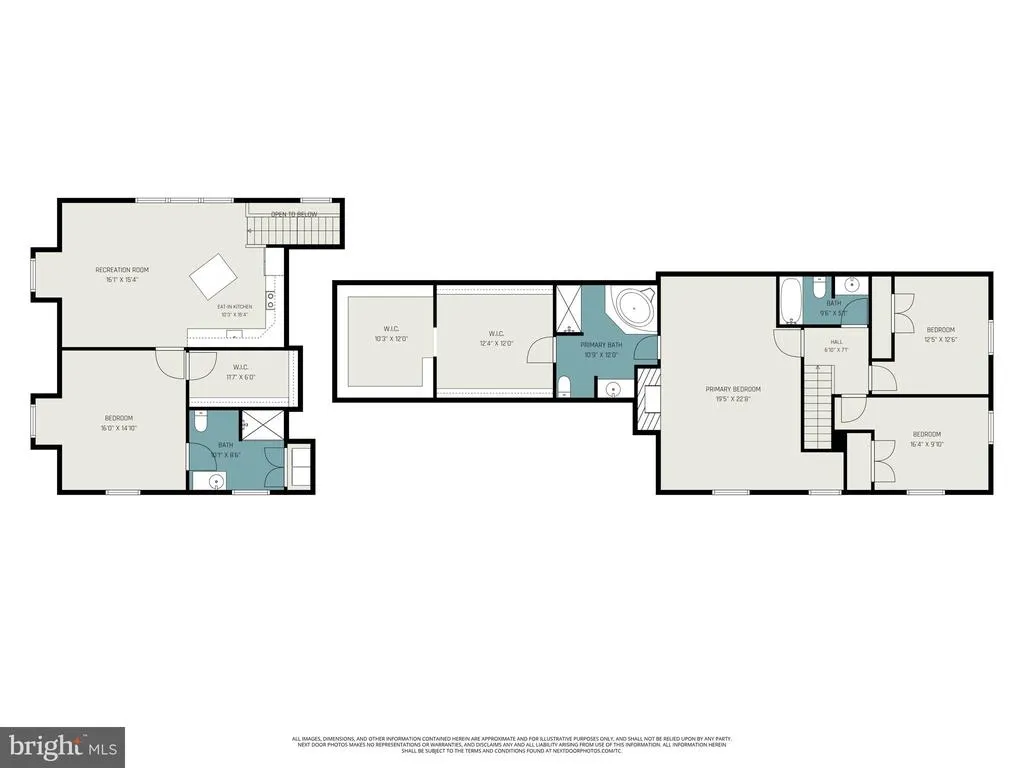
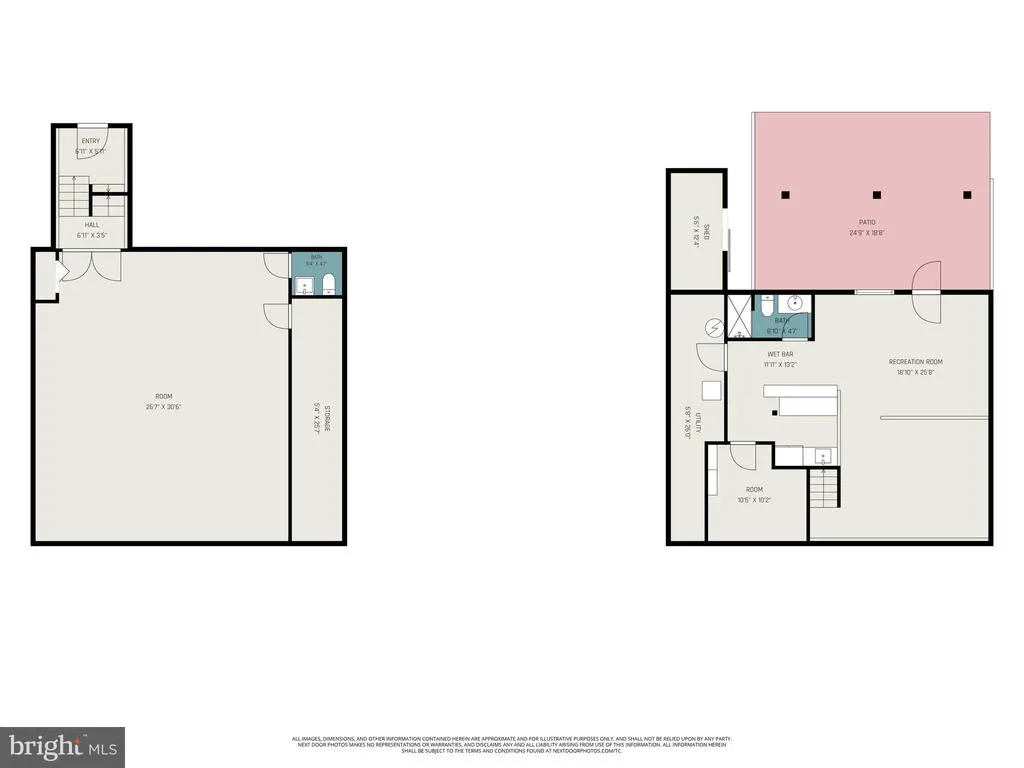
A Private Retreat That Feels Like a Getaway Every Day This is not simply a house in the country. It is a place that feels like an escape from the moment you arrivea private retreat where the setting, the craftsmanship, and the lifestyle come together in a way that is difficult to replicate. From the moment you arrive, the beautifully landscaped grounds, graceful weeping willow, covered front porch, and oversized three-car garage set the tone. Inside, this expansive Colonial offers 3,966 square feet of finished above-grade living space plus 1,560 square feet of finished lower-level space, for a total of 5,526 finished square feet (SQFT price based on above grade finished SQFT only). Brick, wood, and tile flooring flow throughout the home, with no carpet anywhere. A spacious reception area with herringbone brick flooring creates a memorable first impression. Glass French doors lead to a butlers kitchen with custom cabinetry, farmhouse sink, stainless steel refrigerator, generous counter space, and abundant storage. Nearby, a bright library or office features built-in shelving, a stone accent wall, and a distinctive chalkboard wall. The main kitchen is designed for both everyday living and entertaining with granite countertops, stained cabinetry, stainless steel appliances, a large undermount sink, and oversized pantry. The adjoining family room provides comfortable gathering space, while the dining room is highlighted by an antique fireplace with gas logs and a brick hearth. A separate living room offers another inviting place to relax. The primary suite feels like a retreat of its own, featuring an antique fireplace, walk-in closet, dedicated boot and shoe closet, and an impressive en suite bath with brick flooring, whirlpool tub, oversized tiled shower, and antique dresser vanity. Two additional bedrooms and a full bath complete the upper level. One of the home's most exceptional features is its ability to provide both togetherness and independence. A separate private living suite includes a full kitchen with large island, cathedral ceilings, abundant natural light, spacious bedroom, walk-in closet, full en suite bath, and private laundry. It is an ideal arrangement for extended family, adult dependents, long-term guests, or anyone who values privacy without being disconnected from the household. The finished lower level continues the resort-at-home experience with a recreation area, pool table, built-in dartboard, theater seating, movie area, wet bar, private office, and full bath. Then there is the outdoor experience. This property truly feels like a private resort. An expansive composite deck provides space for dining, relaxing, and entertaining, while automatic lighting creates a beautiful evening atmosphere. The fenced pool area offers a heated in-ground pool, pergola, outdoor shower, comfortable seating areas, and a pull-down movie screen for unforgettable nights under the stars. A wood-burning fire pit invites you to gather on cooler evenings, while the finished climate-controlled shed adds another versatile retreat. Even the dedicated gym below the garage, with its own exterior entrance, offers additional space for wellness, hobbies, or recreation. Here, mornings can begin quietly with coffee, afternoons can be spent by the pool, and evenings can end around the fire or watching a movie outdoors. It is a lifestyle that feels like a vacation without ever leaving home. Set in the peaceful Spring Grove countryside, the property offers privacy and rural beauty while remaining convenient to shopping, dining, services, and major travel routes. Its location also provides a practical option for those commuting toward Maryland and the Washington, D.C. region. For buyers seeking more than a home, 5020 Zeiglers Church Road offers a rare combination of beauty, privacy, flexibility, and everyday escape. A joy to own.
| Price History | |
|---|---|
| 8/3/2026 | Listed $1,200,000 |
General Features
| Living Area | 5526 |
|---|---|
| Sewer | On Site Septic |
| Heating | Forced Air,Heat Pump(s) |
| Cooling | Central A/C |
| Possession | Settlement |
| Roof | Composite |
| Appliances | Dishwasher,Dryer,Microwave,Oven - Double,Refrigerator,Washer,Oven - Single |
| Zoning | RESIDENTIAL |
| Garage Spaces | 3.00 |
| Patio/Porch Features | Deck(s) |
| Architectural Style | Colonial |
| Pool Features | Heated,In Ground |
| Security Features | Security System |
| Construction Materials | Vinyl Siding,Aluminum Siding |
| School District | SPRING GROVE AREA |
| Year Built | 2003 |
| Electric | 200+ Amp Service,Other |
| Levels | 2 |
| Tax Year | 2026 |
| Ownership | Fee Simple |
| Cool Fuel | Electric |
| Section | N CODORU |
| Accessibility | None |
| County | YORK |
| New Construction | No |
| Property Type | Residential |
| HOA | No |
| Subdivision Name | NONE AVAILABLE |
| Garage Y/N | Yes |
| Water Access Y/N | No |
| Other Structures | Above Grade,Below Grade |
| Full Baths | 4 |
| Status | ACTIVE |
| Directions | I-83S to Slight right onto I-83BUS S/PA-181 S/N George St,R/Arsenal Rd,and continue onto US-30 W/Loucks Rd. Merge onto US-30 W/W Market St,L/PA-616 S/ Trinity Rd,R/W George St,and continue onto Sale |
| City | SPRING GROVE |
| Senior Community Y/N | No |
| MLS Area | North Codorus Twp (15240) |
| Lot Size Units | Square Feet |
| Lot Size Square Feet | 48787.00 |
| Tax Assessed Value | 310090.0 |
| Tax Annual Amount | 10839.0 |
| Structure Type | Detached |
| Condo/Coop Association fee Y/N | No |
| Bathrooms Count Main Level | 1.00 |
| Price Per Sq Ft Total AG | 302.57 |
| Acceptable Financing | Cash,Conventional |
| Vacation Rental Y/N | No |
| Total SQFT | 5526 |
| Standard Status | Active |
| Year Built Source | Assessor |
| Tax Lot | 0131 |
Interior Features
| Interior Amenities | Central Vacuum,Built-Ins,Butlers Pantry,Laundry Chute,Wood Floors |
|---|---|
| Heating Fuel | Electric,Propane - Owned |
| Basement | Partial,Fully Finished |
| Flooring | Hardwood,Tile/Brick |
| Total Fireplaces | 2 |
| Hot Water | Propane,Tankless,Multi-tank |
| Basement (Y/N) | Yes |
| Heating Y/N | Yes |
| Fireplace Y/N | Yes |
| Above Grade Finished Area | 3966 |
| Half Baths | 2 |
| Central Air Y/N | Yes |
| Total Bedrooms | 4 |
| Below Grade Finished Area | 1560 |
| Room Type | Living Room,Dining Room,Primary Bedroom,Bedroom 2,Bedroom 3,Bedroom 4,Kitchen,Family Room,Exercise Room,Great Room,In-Law/auPair/Suite,Laundry,Other,Office,Recreation Room,Media Room,Primary Bathroom |
| Below Grade Finished Area Unit Type | Square Feet |
| LivingAreaSource | Estimated |
| Laundry Type | Main Floor |
| Below Grade Unfin Area Units | Square Feet |
| Below Grade Unfin SQFT Source | Assessor |
| Below Grade Finished Area Source | Estimated |
| Bedrooms Count All Upper Levels | 4 |
| Bedrooms Count Upper Level 1 | 4 |
| Bathrooms Half Main Level | 1 |
| Bathrooms Half Lower Level 1 | 1 |
| Bathrooms Half All Lower Levels | 1 |
| Bathrooms Full Upper Level 1 | 3 |
| Bathrooms Full Lower Level 2 | 1 |
| Bathrooms Full All Upper Levels | 3 |
| Bathrooms Full All Lower Levels | 1 |
| Bathrooms Count Upper Level 1 | 3.00 |
| Bathrooms Count Lower Level 2 | 1.00 |
| Bathrooms Count Lower Level 1 | 1.00 |
| Bathrooms Count All Upper Levels | 3 |
| Bathrooms Count All Lower Levels | 2 |
| Above Grade Finished Area Source | Estimated |
| Above Grade Finished Area Unit Type | Square Feet |
| Total Baths | 6 |
Exterior Features
| Exterior Amenities | Outbuilding(s) |
|---|---|
| Pool | Yes - Personal |
| Fencing | Wood |
| Lot Features | Landscaping,Sloping |
| Water Source | Well |
| Inclusions | (4) Refrigerators,(2) Washers,(2) Dryers,(2) microwaves,(2) cooktops - 1 with double oven,1 with regular oven. |
| Total Parking Spaces | 4 |
| Garage Features | Garage - Front Entry,Garage Door Opener,Oversized |
| Type of Parking | Attached Garage,Driveway |
| Land Use Code | 102 |
| Foundation Details | Crawl Space,Block |
| Water View Y/N | No |
| Lot Size Acres | 1.12 |
| Lot Size Source | Assessor |
| Waterfront Y/N | No |
| Land Assessed Value | 0.00 |
| Navigable Water Y/N | No |
| Water Oriented Y/N | No |
| # of Attached Garage Spaces | 3 |
Room Details
| Room | Dimensions | Level | Flooring | Details |
|---|---|---|---|---|
| Bedroom 2 | Upper 1 | Flooring - HardWood | ||
| Bedroom 3 | Upper 1 | Flooring - HardWood | ||
| Bedroom 4 | Upper 1 | Cathedral/Vaulted Ceiling | ||
| Dining Room | Main | Flooring - HardWood,Fireplace - Gas | ||
| Exercise Room | Lower 1 | Flooring - Luxury Vinyl Plank,Chair Rail | ||
| Family Room | Main | Flooring - HardWood | ||
| Family Room | Upper 1 | |||
| Full Bath | Upper 1 | |||
| Full Bath | Lower 2 | |||
| Great Room | Lower 2 | |||
| In-Law/auPair/Suite | Upper 1 | |||
| Kitchen | Lower 2 | |||
| Kitchen | Main | Flooring - Tile/Brick,Pantry,Countertop(s) - Granite | ||
| Kitchen | Upper 1 | |||
| Laundry | Upper 1 | |||
| Living Room | Main | Flooring - HardWood | ||
| Media Room | Lower 2 | Fireplace - Electric | ||
| Office | Lower 1 | Flooring - Tile/Brick | ||
| Other | Main | Flooring - Tile/Brick | ||
| Other | Main | Built-Ins | ||
| Primary Bathroom | Upper 1 | Flooring - Tile/Brick | ||
| Primary Bedroom | Upper 1 | Flooring - HardWood,Fireplace - Wood Burning,Walk-In Closet(s),Attached Bathroom | ||
| Recreation Room | Lower 2 | |||
| Recreation Room | Main | Flooring - HardWood,Built-Ins |
Amenities
- Foreclosure
- Views
- Short Sale
- New Construction
- Adult 55+
- Lease To Own
- No HOA Fees
- Furnished
- Primary On Main
- Air Conditioning
- Seller Finance
- Green
- Fixer Upper
- Horse
- Golf
- Fireplace
- Deck
- Garage
- Basement
- Pool
Property vs Single Family Average in 17362
Price
Taxes
Year Built
Visits

 The data relating to real estate for sale on this website comes in part from the IDX Program of Garden State Multiple Listing Service, L.L.C. and A.W. Van Winkle & Co. Real estate listings held by other brokerage firms are marked as IDX listing. Information deemed reliable but not guaranteed. Copyright © 2026 Garden State Multiple Listing Service, L.L.C. All rights reserved. This information is being provided for Consumer's personal, non-commercial use and may not be used for any purpose other
 The data relating to real estate for sale on this web-site comes in part from the Internet Listing Display database of the ALL JERSEY MULTIPLE LISTING SYSTEM, INC. Real estate listings held by brokerage firms other than this site-owner are marked with the ILD logo. The ALL JERSEY MULTIPLE LISTING SYSTEM, INC. does not warrant the accuracy, quality, reliability, suitability, completeness, usefulness or effectiveness of any information provided.
The information being provided is for consumers' personal,
The data relating to real estate for sale on this web-site comes in part from the Internet Listing Display database of the ALL JERSEY MULTIPLE LISTING SYSTEM, INC. Real estate listings held by brokerage firms other than this site-owner are marked with the ILD logo. The ALL JERSEY MULTIPLE LISTING SYSTEM, INC. does not warrant the accuracy, quality, reliability, suitability, completeness, usefulness or effectiveness of any information provided.
The information being provided is for consumers' personal,
 The data relating to real estate for sale or rent on this web site comes in part from the IDX program of the Hudson County MLS. Real estate listings held by brokerage firms other than A.W. Van Winkle & Co are marked with the HCIDX mark and the information about them includes the name of the listing broker. The information provided by this website is for the personal, non-commercial use of consumers and may not be used for any purpose other than to identify prospective properties consumers may be
 All information is believed to be accurate but is not guaranteed. Protected by Copyright© 2026 and is owned either by the Monmouth County Association of REALTORS; or by the developers of the software, Kunversion, LLC. All rights reserved. Each office independently owned and operated.
The New Jersey Real Estate Commission requires every licensed broker or salesperson with whom you list your property to give you a copy of this notice. The purpose is to help you comply with the New Jersey Law
All information is believed to be accurate but is not guaranteed. Protected by Copyright© 2026 and is owned either by the Monmouth County Association of REALTORS; or by the developers of the software, Kunversion, LLC. All rights reserved. Each office independently owned and operated.
The New Jersey Real Estate Commission requires every licensed broker or salesperson with whom you list your property to give you a copy of this notice. The purpose is to help you comply with the New Jersey Law
 The data relating to real estate for sale on this web site comes from the participating brokers of the South Jersey Shore MLS. Any use of search facilities of data on the site, other than a consumer looking to purchase real estate, is prohibited. Information displayed on this web site is Deemed Reliable But Not Guaranteed. This data is updated daily.
 The data relating to the real estate for sale on this web site comes in part from the Internet Data Exchange Program of the NJMLS. Real estate listings held by brokerage firms other than A.W. Van Winkle & Co are marked with the Internet Data Exchange logo and information about them includes the name of the listing brokers. Some properties listed with the participating brokers do not appear on this website at the request of the seller. Listings of brokers that do not participate in Internet Data Exchange do not appear on this website. All information deemed reliable but not guaranteed.
Last date updated: September 22, 2026 11:25 AM UTC Source: New Jersey Multiple Listing Service, Inc. "© 2026 New Jersey Multiple Listing Service, Inc. All rights reserved."
The data relating to the real estate for sale on this web site comes in part from the Internet Data Exchange Program of the NJMLS. Real estate listings held by brokerage firms other than A.W. Van Winkle & Co are marked with the Internet Data Exchange logo and information about them includes the name of the listing brokers. Some properties listed with the participating brokers do not appear on this website at the request of the seller. Listings of brokers that do not participate in Internet Data Exchange do not appear on this website. All information deemed reliable but not guaranteed.
Last date updated: September 22, 2026 11:25 AM UTC Source: New Jersey Multiple Listing Service, Inc. "© 2026 New Jersey Multiple Listing Service, Inc. All rights reserved."
 © BRIGHT, All Rights Reserved
