
Address
7398 Terranova Drive, Warrenton, VA
Price
$ 699,999
Property Attributes
- ID#VAFQ2023244
- TypeSingle Family
- Listing Status ACTIVE
- CountyFAUQUIER
- CityWarrenton
- NeighborhoodTerranova
- Zip20187
- StyleColonial
- Year Built1986
- Taxes$ 4419
- Price$ 699,999
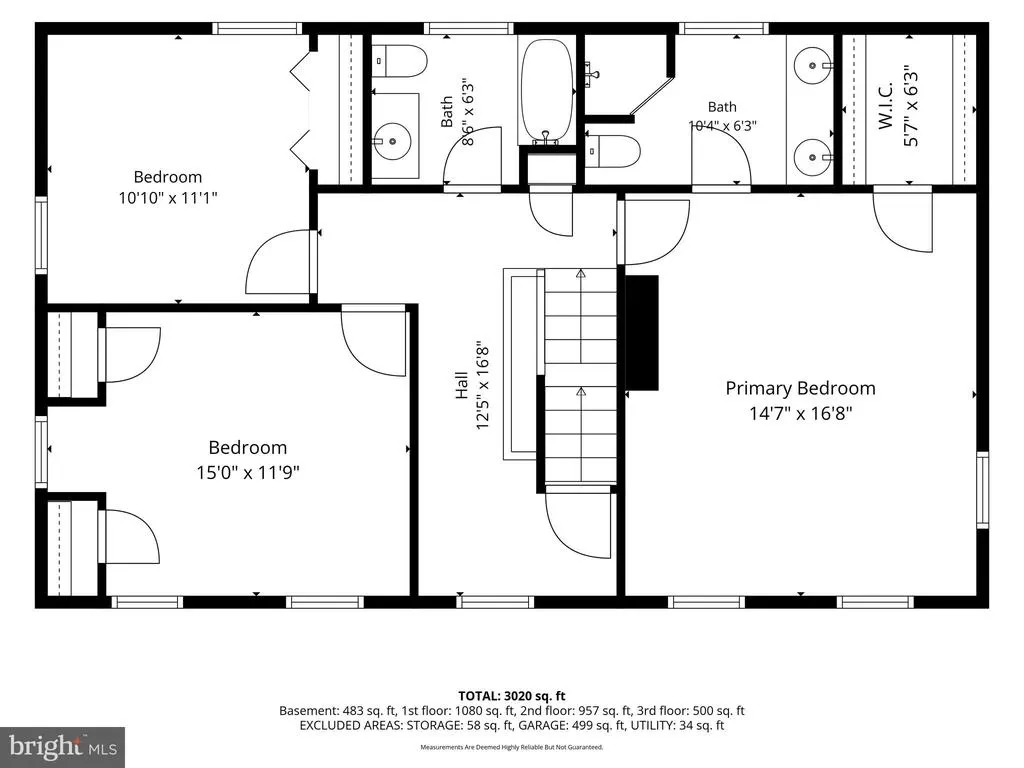
- Bedrooms4
- Full Bathrooms2
- Half Bathrooms1
- Sqr Footage2134
- Lot Size0.67 Acres
Data Source:
Bright MLS
Property Description
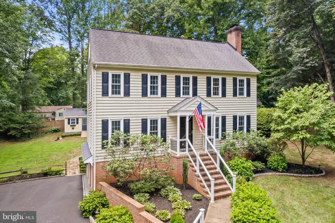
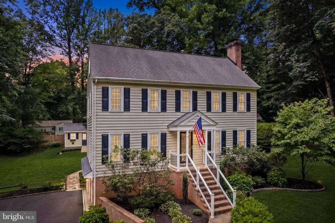
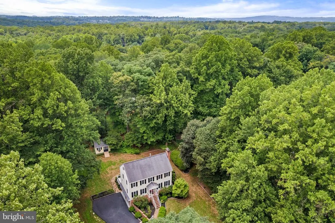
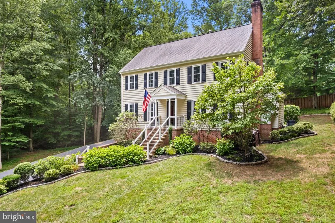
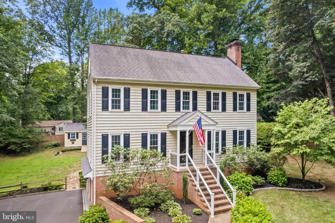
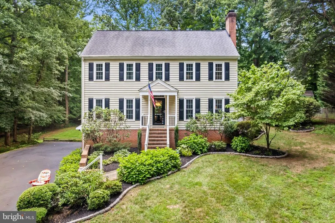
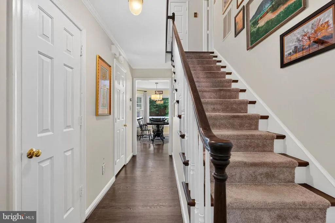
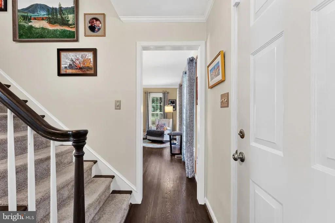
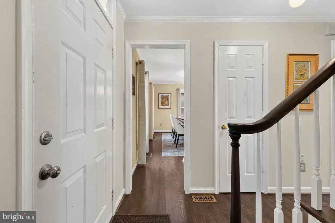

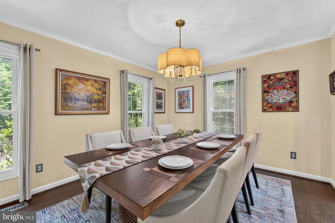
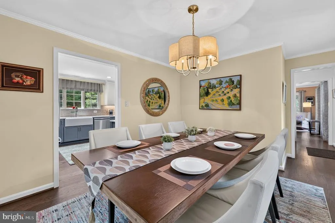
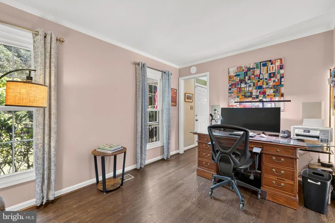
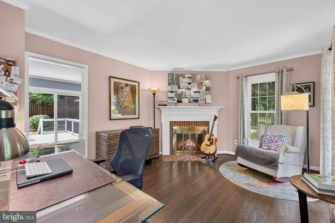
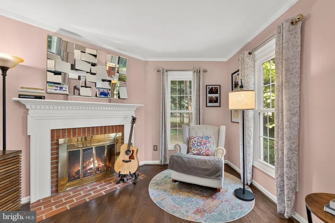
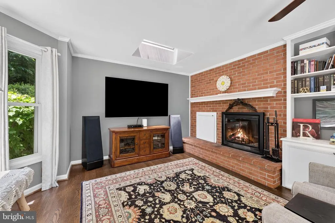
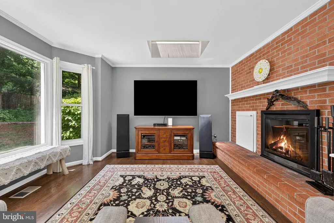
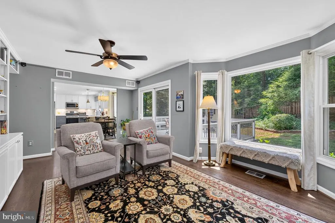
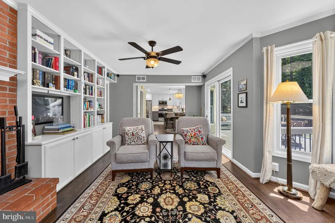
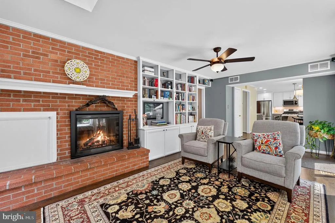
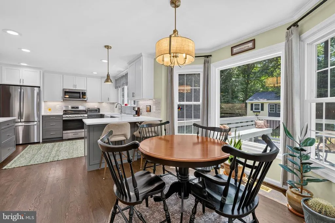
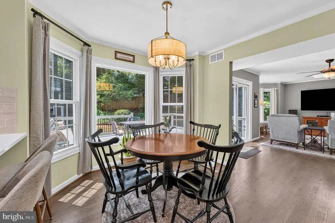
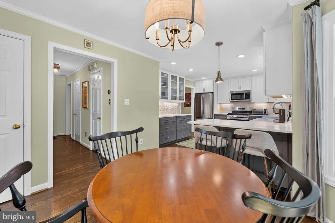
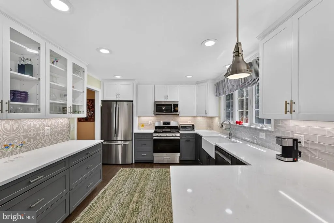
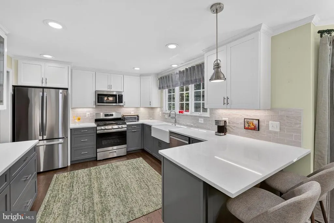
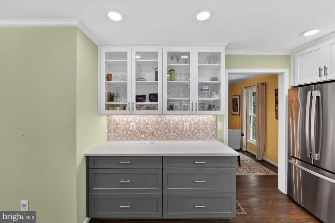
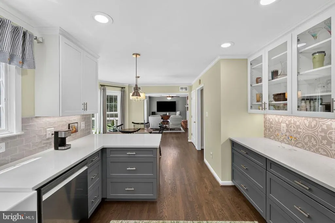
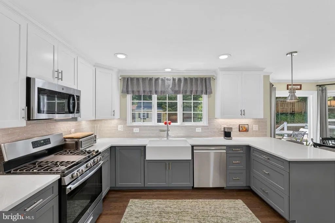
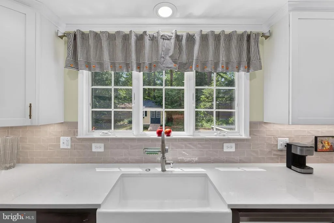
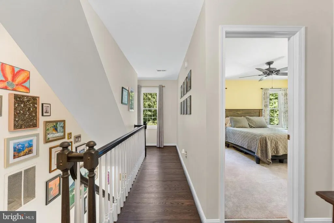
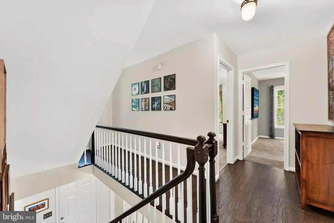
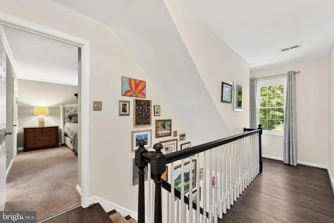
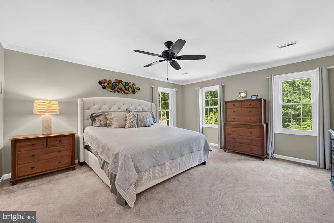
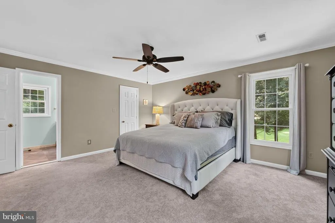
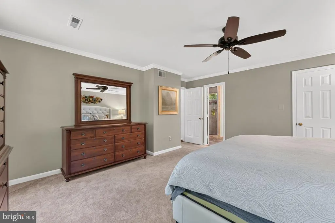
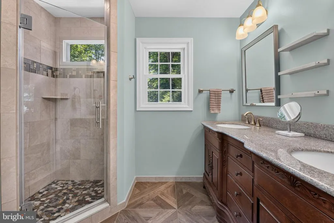
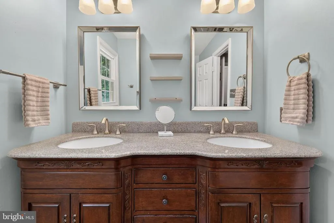
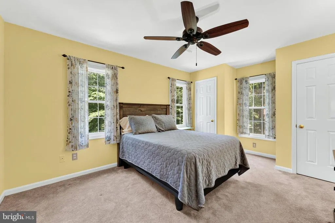
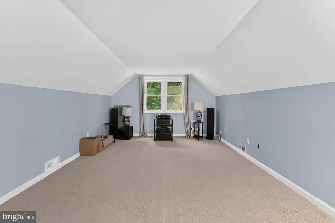
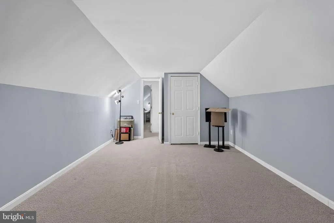
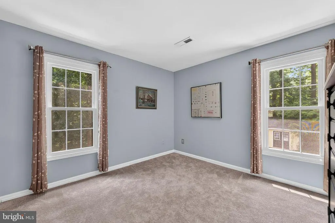
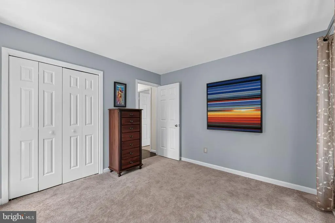
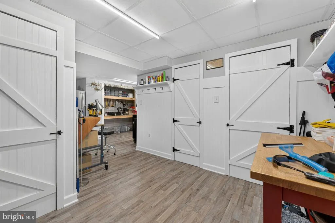
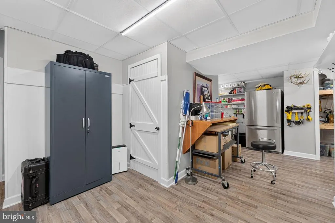
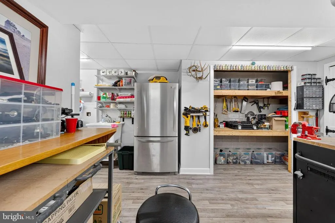

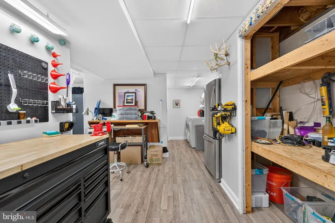
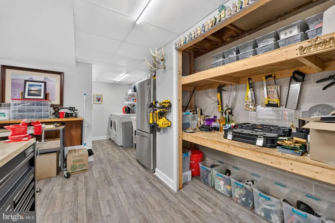
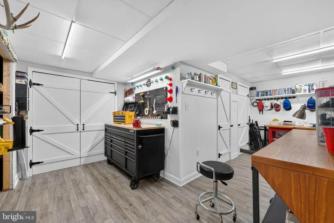
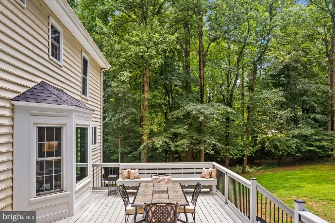
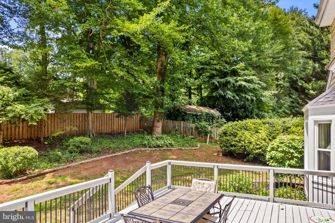
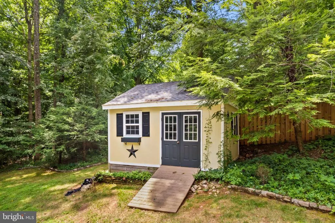
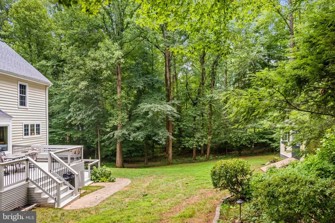
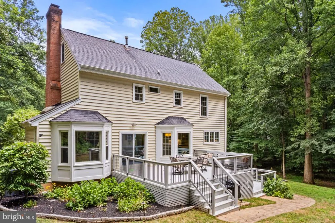
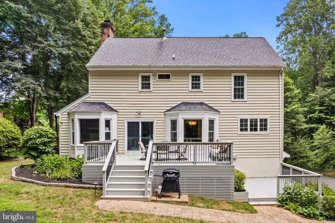
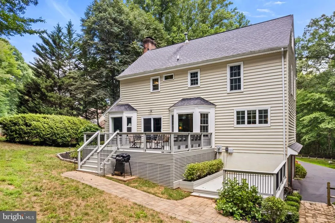
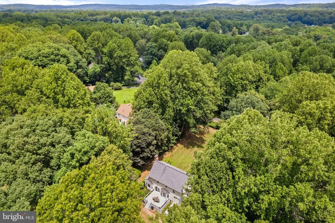
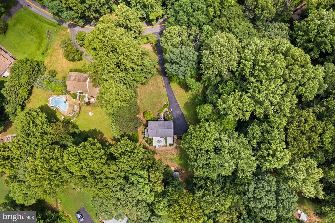
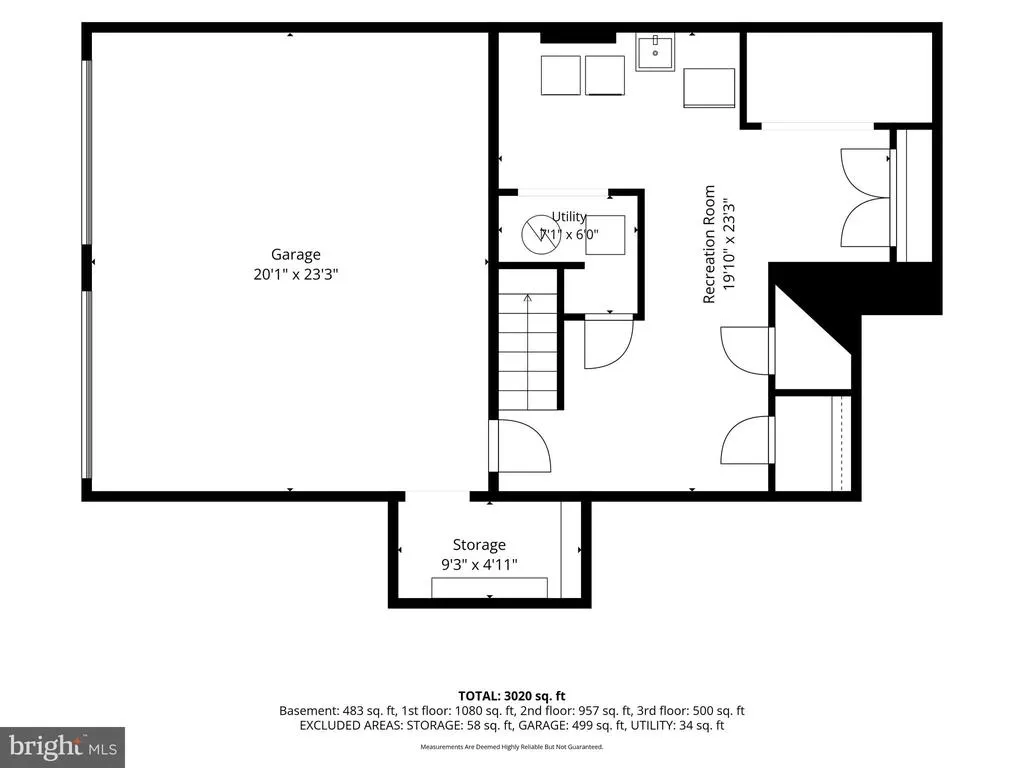
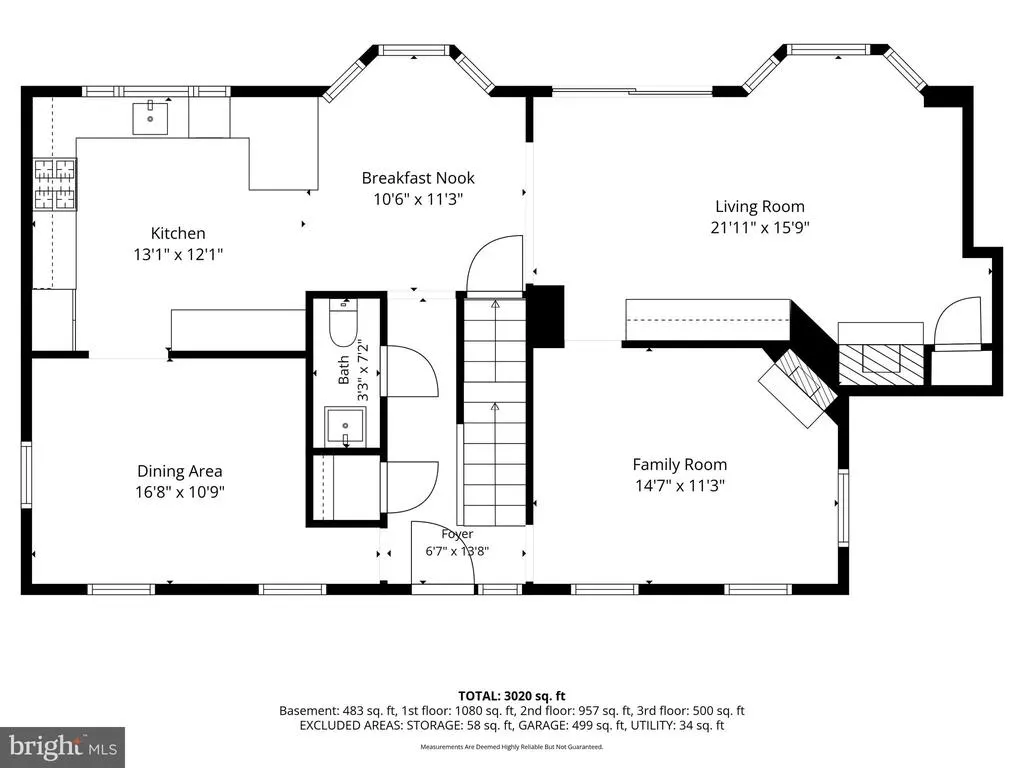
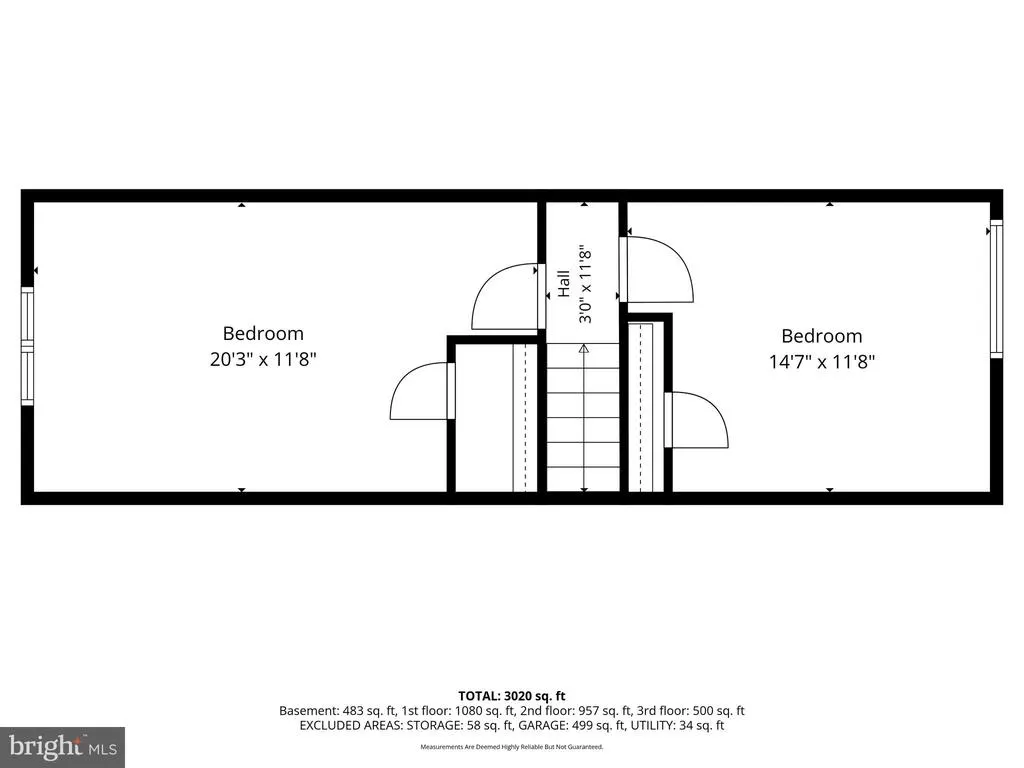
Welcome to this beautifully maintained and extensively updated four-level home, where timeless architectural details meet thoughtful modern improvements. Crown and chair rail moldings add character throughout, while abundant natural light fills the home through all-new windows installed in 2020. The interior was also fully repainted in 2020, setting the stage for the home's warm and inviting presentation. The heart of the home is the completely remodeled kitchen, renovated in 2025 and featuring updated cabinetry, stainless steel appliances, attractive lighting, and a new refrigerator. The welcoming breakfast area overlooks the beautiful backyard, while the spacious family room offers a cozy red brick fireplace and built-in bookcasescreating the perfect setting for relaxing or entertaining. Step outside to enjoy the new rear deck, built in 2024, along with refreshed landscaping and a private, park-like backyard featuring a charming storage shed. The upper levels offer five bedrooms in total, including a spacious primary suite with a beautifully remodeled ensuite bathroom, completed in 2025. The fourth level provides two additional bedrooms that can easily serve as guest rooms, home offices, or flexible living spaces. The lower level features a distinctive mudroom with direct garage access, barn door accents, and ample space for everyday utility and storage needs. The current owners have thoughtfully maintained and improved the property throughout their ownership, including refinished and re-stained hardwood floors and new carpeting in 2022; a new water heater in 2023; a new rear fence and improved gutter drainage system; a new front entry door and frame with decorative glass and a new roof on the storage shed in 2025; and a new HVAC system with professionally cleaned ductwork in 2026. Additional recent improvements include a resurfaced driveway, refreshed interior paint and wall repairs, lawn seeding and fertilization, updated landscaping, and comprehensive interior and exterior pest treatment, all completed in 2026. The home also features 2013 siding and has been professionally maintained with periodic chimney cleaning and pressure washing. Ideally situated in a beautiful, private setting, this exceptional home offers generous living space, extensive updates, and the flexibility today's buyers desire. With major improvements completed over the past several years, this is a home that has been lovingly cared for and thoughtfully updated for its next owners. Come experience all this special home has to offer!
| Elementary School | Middle School | High School |
|---|---|---|
| P.B. Smith Elementary School | Warrenton Middle School | Kettle Run High School |
| Price History | |
|---|---|
| 7/29/2026 | Listed $736,000 |
| 8/21/2026 | 3$719,000 |
| 9/9/2026 | 3$699,999 |
General Features
| Living Area | 2134 |
|---|---|
| Sewer | On Site Septic |
| Heating | Heat Pump(s) |
| Cooling | Ceiling Fan(s),Central A/C |
| Possession | Settlement |
| Appliances | Built-In Microwave,Dryer,Washer,Dishwasher,Disposal,Refrigerator,Extra Refrigerator/Freezer,Icemaker,Stainless Steel Appliances |
| Zoning | R1 |
| HOA Fee | 48.00 |
| Garage Spaces | 2.00 |
| Association Fee Includes | Common Area Maintenance |
| Patio/Porch Features | Deck(s),Porch(es) |
| Architectural Style | Colonial |
| Construction Materials | Shingle Siding,Combination,Brick |
| School District | FAUQUIER COUNTY PUBLIC SCHOOLS |
| Year Built | 1986 |
| Levels | 3 |
| Tax Year | 2025 |
| Ownership | Fee Simple |
| Cool Fuel | Electric |
| Section | 4 |
| Accessibility | None |
| Assoc Fee Paid Per | Annually |
| County | FAUQUIER |
| New Construction | No |
| Property Type | Residential |
| HOA | Yes |
| Subdivision Name | TERRANOVA |
| Garage Y/N | Yes |
| Water Access Y/N | No |
| Other Structures | Above Grade,Below Grade |
| Full Baths | 2 |
| Status | ACTIVE |
| Directions | GPS ACCURATE |
| City | WARRENTON |
| Association Name | TERRANOVA HOMEOWNERS ASSOCIATION |
| Senior Community Y/N | No |
| Lot Size Units | Square Feet |
| Lot Size Square Feet | 29194.00 |
| Tax Assessed Value | 457000.0 |
| Tax Annual Amount | 4419.0 |
| Structure Type | Detached |
| Condo/Coop Association fee Y/N | No |
| Bathrooms Count Main Level | 1.00 |
| Price Per Sq Ft Total AG | 328.02 |
| Vacation Rental Y/N | No |
| Virtual Tour | https://listings.upwardstudio.com/videos/019f9a53-5636-72f7-996c-987408f9074e |
| Total SQFT | 3070 |
| Standard Status | Active |
| Year Built Source | Assessor |
| Legal Subdivision | TERRANOVA SECTION 4 |
| Tax Lot | 67 |
| Association Recreation Fee | No |
Interior Features
| Interior Amenities | Ceiling Fan(s),Crown Moldings,Chair Railings,Upgraded Countertops,Built-Ins,Combination Kitchen/Living,Family Room Off Kitchen,Floor Plan - Traditional,Primary Bath(s) |
|---|---|
| Heating Fuel | Natural Gas |
| Basement | Other |
| Flooring | Hardwood,Carpet,Ceramic Tile |
| Total Fireplaces | 1 |
| Fireplace Features | Mantel(s),Screen |
| Hot Water | Natural Gas |
| Basement (Y/N) | Yes |
| Heating Y/N | Yes |
| Window Features | Double Pane |
| Fireplace Y/N | Yes |
| Above Grade Finished Area | 2134 |
| Half Baths | 1 |
| Central Air Y/N | Yes |
| Total Bedrooms | 4 |
| Below Grade Finished Area Unit Type | Square Feet |
| LivingAreaSource | Assessor |
| Laundry Type | Washer In Unit,Dryer In Unit |
| Below Grade Unfin Area Units | Square Feet |
| Below Grade Unfin SQFT | 936 |
| Below Grade Unfin SQFT Source | Assessor |
| Below Grade Finished Area Source | Assessor |
| Bedrooms Count All Upper Levels | 4 |
| Bedrooms Count Upper Level 1 | 3 |
| Bedrooms Count Upper Level 2 | 1 |
| Bathrooms Half Main Level | 1 |
| Bathrooms Full Upper Level 1 | 2 |
| Bathrooms Full All Upper Levels | 2 |
| Bathrooms Count Upper Level 1 | 2.00 |
| Bathrooms Count All Upper Levels | 2 |
| Above Grade Finished Area Source | Assessor |
| Above Grade Finished Area Unit Type | Square Feet |
| Total Baths | 3 |
Exterior Features
| Pool | No Pool |
|---|---|
| Parking Features | Asphalt Driveway |
| Water Source | Public |
| Total Parking Spaces | 2 |
| Garage Features | Garage Door Opener,Garage - Front Entry |
| Type of Parking | Attached Garage |
| Land Use Code | 200R |
| Foundation Details | Permanent |
| Spa | No |
| Water View Y/N | No |
| Lot Size Acres | 0.67 |
| Lot Size Source | Assessor |
| Waterfront Y/N | No |
| Door Features | Atrium |
| Land Assessed Value | 125000.00 |
| Navigable Water Y/N | No |
| Water Oriented Y/N | No |
| # of Attached Garage Spaces | 2 |
Amenities
- Foreclosure
- Views
- Short Sale
- New Construction
- Adult 55+
- Lease To Own
- No HOA Fees
- Furnished
- Primary On Main
- Air Conditioning
- Seller Finance
- Green
- Fixer Upper
- Horse
- Golf
- Fireplace
- Deck
- Garage
- Basement
- Pool
Property vs Single Family Average in 20187
Price
Taxes
Year Built
Visits

 The data relating to real estate for sale on this website comes in part from the IDX Program of Garden State Multiple Listing Service, L.L.C. and A.W. Van Winkle & Co. Real estate listings held by other brokerage firms are marked as IDX listing. Information deemed reliable but not guaranteed. Copyright © 2026 Garden State Multiple Listing Service, L.L.C. All rights reserved. This information is being provided for Consumer's personal, non-commercial use and may not be used for any purpose other
 The data relating to real estate for sale on this web-site comes in part from the Internet Listing Display database of the ALL JERSEY MULTIPLE LISTING SYSTEM, INC. Real estate listings held by brokerage firms other than this site-owner are marked with the ILD logo. The ALL JERSEY MULTIPLE LISTING SYSTEM, INC. does not warrant the accuracy, quality, reliability, suitability, completeness, usefulness or effectiveness of any information provided.
The information being provided is for consumers' personal,
The data relating to real estate for sale on this web-site comes in part from the Internet Listing Display database of the ALL JERSEY MULTIPLE LISTING SYSTEM, INC. Real estate listings held by brokerage firms other than this site-owner are marked with the ILD logo. The ALL JERSEY MULTIPLE LISTING SYSTEM, INC. does not warrant the accuracy, quality, reliability, suitability, completeness, usefulness or effectiveness of any information provided.
The information being provided is for consumers' personal,
 The data relating to real estate for sale or rent on this web site comes in part from the IDX program of the Hudson County MLS. Real estate listings held by brokerage firms other than A.W. Van Winkle & Co are marked with the HCIDX mark and the information about them includes the name of the listing broker. The information provided by this website is for the personal, non-commercial use of consumers and may not be used for any purpose other than to identify prospective properties consumers may be
 All information is believed to be accurate but is not guaranteed. Protected by Copyright© 2026 and is owned either by the Monmouth County Association of REALTORS; or by the developers of the software, Kunversion, LLC. All rights reserved. Each office independently owned and operated.
The New Jersey Real Estate Commission requires every licensed broker or salesperson with whom you list your property to give you a copy of this notice. The purpose is to help you comply with the New Jersey Law
All information is believed to be accurate but is not guaranteed. Protected by Copyright© 2026 and is owned either by the Monmouth County Association of REALTORS; or by the developers of the software, Kunversion, LLC. All rights reserved. Each office independently owned and operated.
The New Jersey Real Estate Commission requires every licensed broker or salesperson with whom you list your property to give you a copy of this notice. The purpose is to help you comply with the New Jersey Law
 The data relating to real estate for sale on this web site comes from the participating brokers of the South Jersey Shore MLS. Any use of search facilities of data on the site, other than a consumer looking to purchase real estate, is prohibited. Information displayed on this web site is Deemed Reliable But Not Guaranteed. This data is updated daily.
 The data relating to the real estate for sale on this web site comes in part from the Internet Data Exchange Program of the NJMLS. Real estate listings held by brokerage firms other than A.W. Van Winkle & Co are marked with the Internet Data Exchange logo and information about them includes the name of the listing brokers. Some properties listed with the participating brokers do not appear on this website at the request of the seller. Listings of brokers that do not participate in Internet Data Exchange do not appear on this website. All information deemed reliable but not guaranteed.
Last date updated: September 22, 2026 11:25 AM UTC Source: New Jersey Multiple Listing Service, Inc. "© 2026 New Jersey Multiple Listing Service, Inc. All rights reserved."
The data relating to the real estate for sale on this web site comes in part from the Internet Data Exchange Program of the NJMLS. Real estate listings held by brokerage firms other than A.W. Van Winkle & Co are marked with the Internet Data Exchange logo and information about them includes the name of the listing brokers. Some properties listed with the participating brokers do not appear on this website at the request of the seller. Listings of brokers that do not participate in Internet Data Exchange do not appear on this website. All information deemed reliable but not guaranteed.
Last date updated: September 22, 2026 11:25 AM UTC Source: New Jersey Multiple Listing Service, Inc. "© 2026 New Jersey Multiple Listing Service, Inc. All rights reserved."
 © BRIGHT, All Rights Reserved
