
Open House Sun, Sep 27th 1:00 PM - 3:00 PM




Address
7067 Kelly Road, Warrenton, VA
Price
$ 829,999
Property Attributes
- ID#VAFQ2023528
- TypeSingle Family
- Listing Status ACTIVE
- CountyFAUQUIER
- CityWarrenton
- NeighborhoodEmerald Oaks
- Zip20187
- StyleColonial
- Year Built2000
- Taxes$ 6080
- Price$ 829,999
- Bedrooms4
- Full Bathrooms3
- Half Bathrooms1
- Sqr Footage3462
- Lot Size0.97 Acres
Data Source:
Bright MLS
Property Description
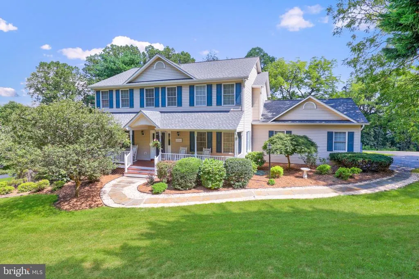
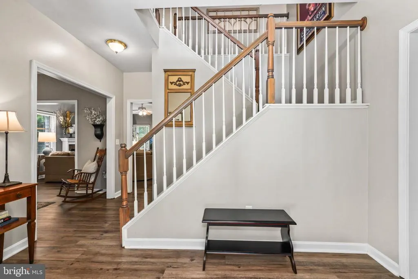
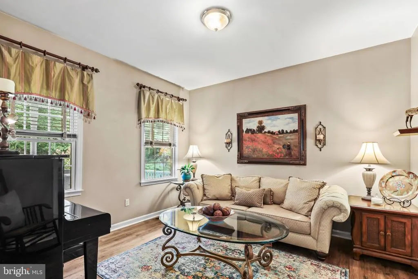
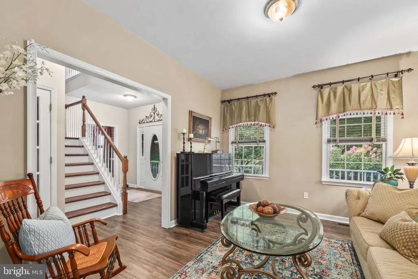
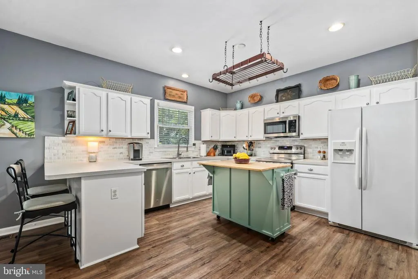
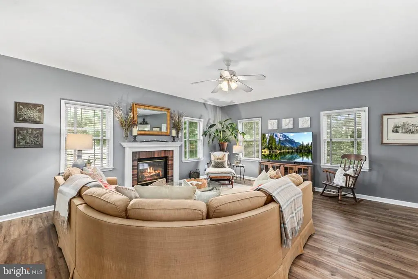
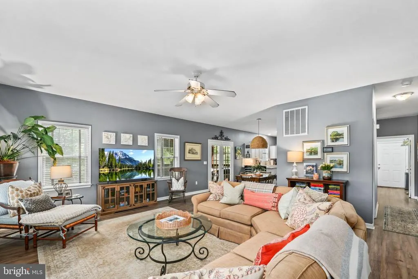
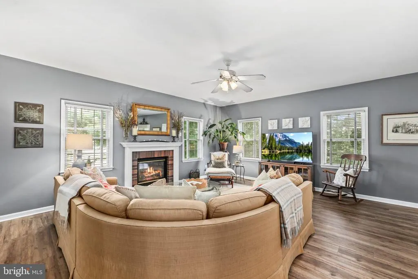
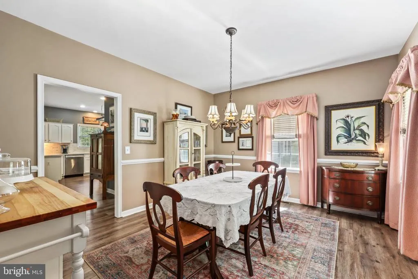
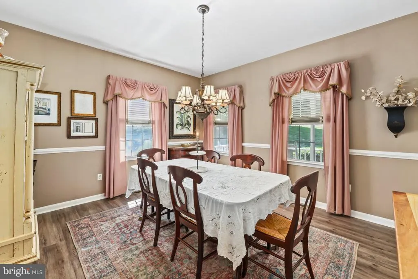
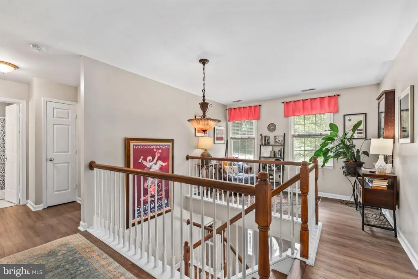
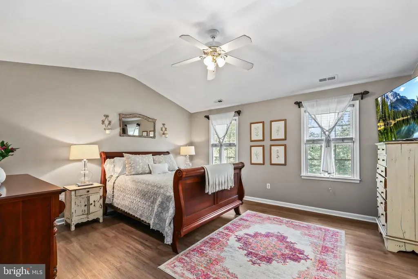
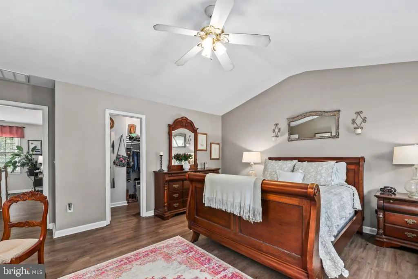
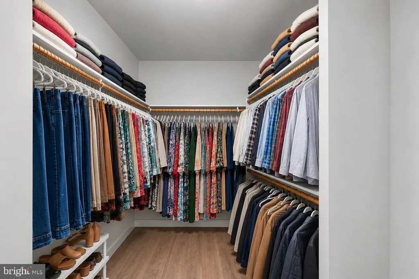
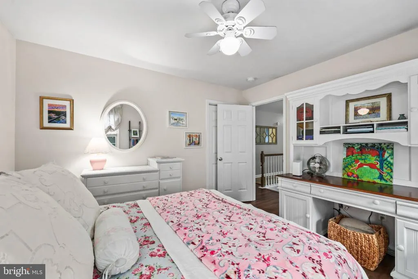
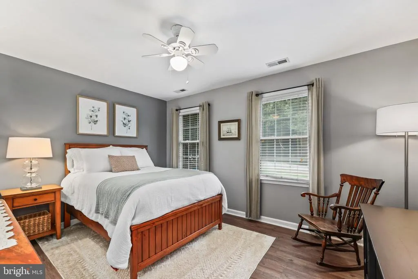
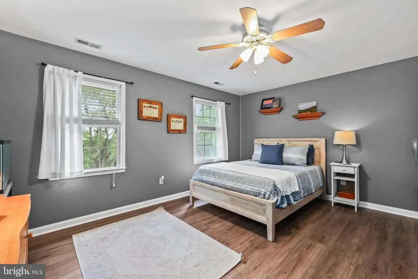
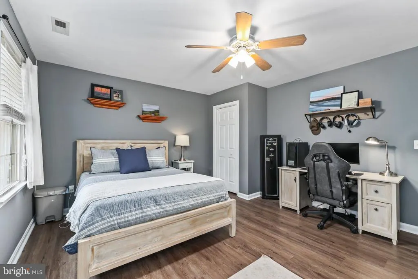
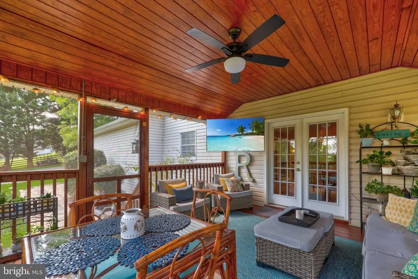
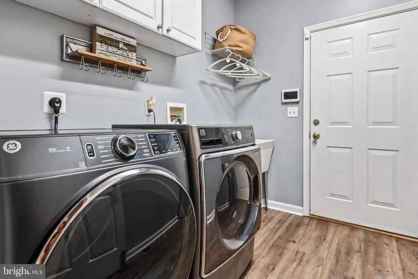
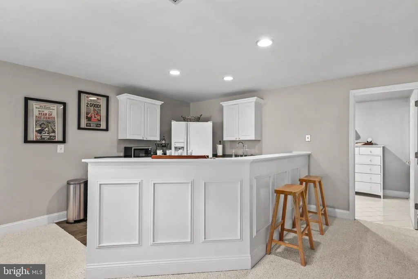
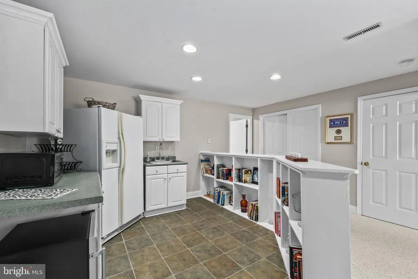
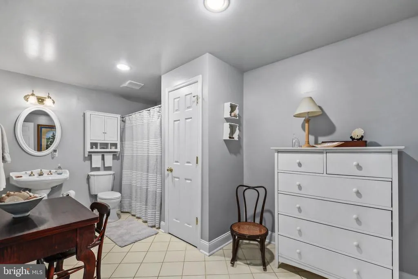
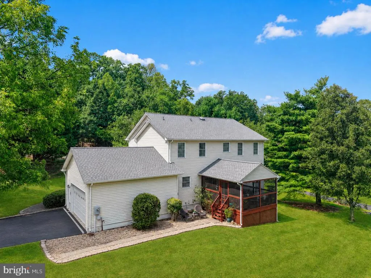
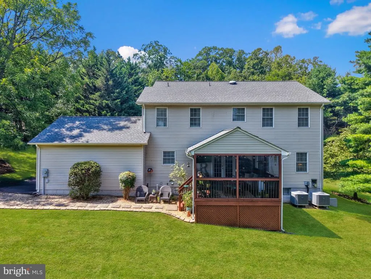
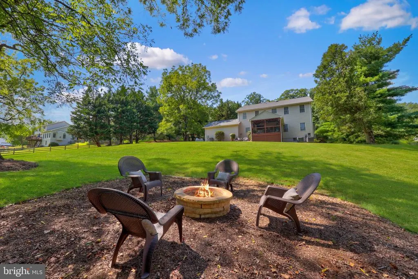
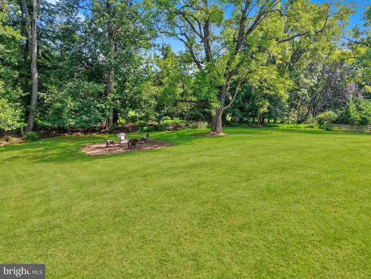
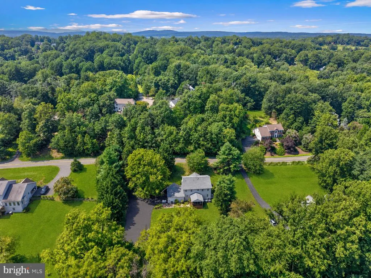
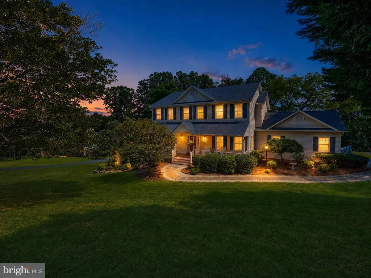
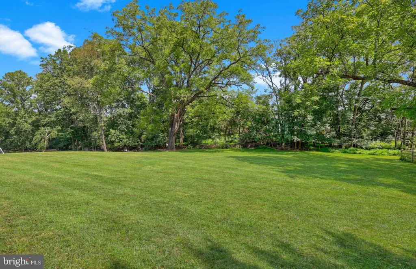
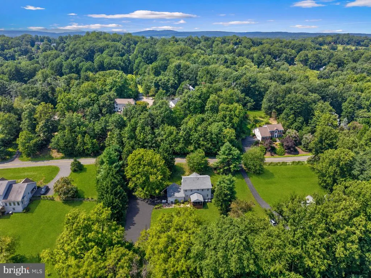
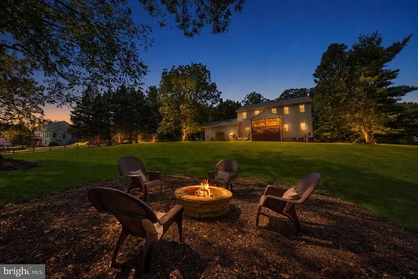
Welcome home to this beautiful & wonderfully maintained Colonial nestled on a premium 1-acre lot. NO HOA! TURN-KEY! Plenty of usable outdoor space. With $65k of recent upgrades this home is sure to please. From the moment you arrive, you'll love the home's large, welcoming front porchthe perfect place to sip your morning coffee, unwind after a long day, or relax with a glass of wine while enjoying the peaceful surroundings. Inside, the home feels warm, welcoming, and move-in ready, featuring new flooring throughout the main and upper levels with luxury vinyl plank, plus brand-new carpet in the basement. The inviting family room is the heart of the home, featuring a beautiful brick gas fireplace with mantel, recently professionally cleaned and ready to enjoy. A lovely music room/living room provides the perfect retreat for quiet moments, reading, or hobbies. The formal dining room w/chair rail molding is ideal for hosting family dinners & holiday gatherings. The spacious kitchen features white cabinetry, stainless-steel appliances, a tile backsplash added in 2024, and a convenient movable island with a charming pot rack above. The newer stainless-steel electric stove and dishwasher replaced in 2020, and a brand-new stainless-steel microwave was added in Aug 2026. There is plenty of room for a dinette or table seating area for casual meals. Just off the kitchen, the mudroom provides everyday convenience with a washer, dryer, and utility sink. The powder room has been refreshed with new lighting and flooring. Step outside and you'll fall in love with the screened-in deck, complete with a ceiling fan and electrican ideal spot for morning coffee, relaxing evenings, or entertaining friends and family. The deck and surrounding areas have been professionally painted, giving the outdoor living space a fresh, inviting feel. Upstairs, you'll find four generously sized bedrooms, all featuring new flooring. The spacious primary suite offers vaulted ceilings, a walk-in closet, and an attached primary bath with shower. A charming loft/reading area provides a cozy additional space for quiet reading, relaxing, or creating a small home office. The finished lower level adds tremendous flexibility w/a 2nd family room featuring another gas fireplace, a convenient kitchenette w/refrigerator and microwave, and an enormous sized full bathroom with tub/shower combination. New carpet makes the lower level comfortable and inviting. A generous storage area provides plenty of space for all your extras. **Major Updates & Improvements** -New luxury vinyl plank flooring throughout main and upper levels- $21k invested in flooring (2025) -Newer basement carpet (2025) -Brand-new roof (2024) with transferable warranty ($28K) -All ceilings on main level and upstairs professionally painted ($5K Aug 2026) -New grinder pump (2024) with transferable warranty -New septic system (November 2024) including distribution box and lines ($6K) -New gutters (2024) with full warranty -Both HVAC systems replaced 3 & 4 years ago ($16K investment) -Hot water heater replaced approximately 56 years ago -Brand-new ADT alarm system (2026) -Tile kitchen backsplash (2024) -Brand-new stainless-steel microwave (Aug 2026) Enjoy the freedom and flexibility of an expansive 1-acre property while still being conveniently located near hospitals, shopping, Wegmans and other grocery stores, restaurants and major commuter routes including Routes 15, 29, 28 and I-66. Great location & Turn-Key. The home also features a side-load 2-car garage, expansive driveway, abundant parking, and plenty of room for an RV! Don't miss this one!
| Elementary School | Middle School | High School |
|---|---|---|
| C. H. Ritchie Elementary School | Auburn Middle School | Kettle Run High School |
| Price History | |
|---|---|
| 8/15/2026 | Listed $839,999 |
| 9/16/2026 | 2$829,999 |
General Features
| Living Area | 3462 |
|---|---|
| Sewer | Septic = # of BR,Private Septic Tank |
| Heating | 90% Forced Air |
| Cooling | Attic Fan,Ceiling Fan(s),Central A/C |
| Utilities | Propane,Electric Available |
| Possession | 0-30 Days CD,31-60 Days CD,61-90 Days CD |
| Roof | Architectural Shingle |
| Appliances | Dishwasher,Dryer,Exhaust Fan,Icemaker,Microwave,Refrigerator,Stainless Steel Appliances,Washer,Water Heater |
| Zoning | R-1 |
| Garage Spaces | 2.00 |
| Patio/Porch Features | Enclosed,Deck(s),Patio(s),Porch(es),Screened,Wrap Around |
| Architectural Style | Colonial |
| Security Features | Smoke Detector,Security System |
| Construction Materials | Vinyl Siding |
| School District | FAUQUIER COUNTY PUBLIC SCHOOLS |
| Exclusions | Freezer in garage and refrigerator. Weights in basement (seller may want to sell outside of settlement) |
| Year Built | 2000 |
| View | Garden/Lawn,Trees/Woods |
| Levels | 3 |
| Tax Year | 2026 |
| Ownership | Fee Simple |
| Cool Fuel | Electric |
| Accessibility | None |
| County | FAUQUIER |
| New Construction | No |
| Property Type | Residential |
| HOA | No |
| Subdivision Name | EMERALD OAKS |
| Garage Y/N | Yes |
| Water Access Y/N | No |
| Other Structures | Above Grade,Below Grade |
| Full Baths | 3 |
| Status | ACTIVE |
| Directions | I-66 TO EXIT 43A/29 SOUTH; LEFT ONTO BROAD RUN CHURCH RD/ VA-600; RIGHT ONTO KELLY - GO STRAIGHT UNTIL YOU SEE 7067 KELLY RD ON THE LEFT. SEE WEICHERT REALTOR SIGN. |
| City | WARRENTON |
| Disclosures | Prop Disclosure |
| Senior Community Y/N | No |
| Lot Size Units | Square Feet |
| Lot Size Square Feet | 42253.00 |
| Tax Assessed Value | 718300.0 |
| Tax Annual Amount | 6080.0 |
| Home Warranty Y/N | No |
| Property Condition | Excellent |
| Structure Type | Detached |
| Condo/Coop Association fee Y/N | No |
| Bathrooms Count Main Level | 1.00 |
| Price Per Sq Ft Total AG | 330.41 |
| Acceptable Financing | Cash,Conventional,FHA,VA |
| Vacation Rental Y/N | No |
| Virtual Tour | https://drive.google.com/drive/folders/1CAH-9YOdoJ9zo9pqc7CoJLS0OEvsgCMk |
| Total SQFT | 3788 |
| Standard Status | Active |
| Year Built Source | Estimated |
| Tax Lot | 30 |
Interior Features
| Interior Amenities | 2nd Kitchen,Attic,Bathroom - Soaking Tub,Bathroom - Stall Shower,Bathroom - Tub Shower,Breakfast Area,Carpet,Ceiling Fan(s),Chair Railings,Family Room Off Kitchen,Floor Plan - Open,Floor Plan - Tradi |
|---|---|
| Heating Fuel | Propane - Leased |
| Basement | Daylight,Full,Full,Fully Finished,Heated,Improved,Outside Entrance,Rear Entrance,Side Entrance,Walkout Level,Windows |
| Flooring | Carpet,Ceramic Tile,Luxury Vinyl Plank |
| Total Fireplaces | 2 |
| Fireplace Features | Brick,Gas/Propane,Mantel(s) |
| Hot Water | Propane |
| Basement (Y/N) | Yes |
| Heating Y/N | Yes |
| Window Features | Double Pane,Insulated |
| Fireplace Y/N | Yes |
| Above Grade Finished Area | 2512 |
| Half Baths | 1 |
| Central Air Y/N | Yes |
| Total Bedrooms | 4 |
| Below Grade Finished Area | 950 |
| Room Type | Living Room,Dining Room,Primary Bedroom,Bedroom 2,Bedroom 3,Bedroom 4,Kitchen,Family Room,Foyer,Loft,Mud Room,Storage Room,Bathroom 2,Primary Bathroom,Half Bath |
| Below Grade Finished Area Unit Type | Square Feet |
| LivingAreaSource | Estimated |
| Laundry Type | Common,Dryer In Unit,Has Laundry,Main Floor,Washer In Unit |
| Below Grade Unfin Area Units | Square Feet |
| Below Grade Unfin SQFT | 326 |
| Below Grade Unfin SQFT Source | Estimated |
| Below Grade Finished Area Source | Estimated |
| Bedrooms Count All Upper Levels | 4 |
| Bedrooms Count Upper Level 1 | 4 |
| Bathrooms Half Main Level | 1 |
| Bathrooms Full Upper Level 1 | 2 |
| Bathrooms Full Lower Level 1 | 1 |
| Bathrooms Full All Upper Levels | 2 |
| Bathrooms Full All Lower Levels | 1 |
| Bathrooms Count Upper Level 1 | 2.00 |
| Bathrooms Count Lower Level 1 | 1.00 |
| Bathrooms Count All Upper Levels | 2 |
| Bathrooms Count All Lower Levels | 1 |
| Above Grade Unfin Area Units | Square Feet |
| Above Grade Unfin SQFT Source | Estimated |
| Above Grade Finished Area Source | Estimated |
| Above Grade Finished Area Unit Type | Square Feet |
| Total Baths | 4 |
Exterior Features
| Exterior Amenities | Extensive Hardscape,Exterior Lighting,Gutter System,Play Area,Secure Storage,Sidewalks |
|---|---|
| Pool | No Pool |
| Parking Features | Asphalt Driveway,Paved Driveway |
| Lot Features | Cleared,Backs to Trees,Front Yard,Landscaping,Level,Open,Private,Rear Yard,SideYard(s) |
| Water Source | Public |
| Total Parking Spaces | 6 |
| Garage Features | Additional Storage Area,Garage - Side Entry,Garage Door Opener |
| Type of Parking | Attached Garage,Driveway |
| Foundation Details | Permanent |
| Water View Y/N | No |
| Lot Size Acres | 0.97 |
| Lot Size Source | Estimated |
| Waterfront Y/N | No |
| Door Features | French,Insulated,Sliding Glass,Storm |
| Land Assessed Value | 200000.00 |
| Navigable Water Y/N | No |
| Water Oriented Y/N | No |
| # of Attached Garage Spaces | 2 |
Room Details
| Room | Dimensions | Level | Flooring | Details |
|---|---|---|---|---|
| Bathroom 2 | Upper 1 | Bathroom - Tub Shower,Flooring - Luxury Vinyl Plank | ||
| Bedroom 2 | Upper 1 | Ceiling Fan(s),Flooring - Luxury Vinyl Plank,Window Treatments | ||
| Bedroom 3 | Upper 1 | Ceiling Fan(s),Flooring - Luxury Vinyl Plank | ||
| Bedroom 4 | Upper 1 | Flooring - Luxury Vinyl Plank,Ceiling Fan(s) | ||
| Dining Room | Main | Flooring - Luxury Vinyl Plank,Chair Rail,Lighting - Ceiling | ||
| Family Room | Lower 1 | Fireplace - Gas,Flooring - Carpet,Lighting - Recessed | ||
| Family Room | Main | Fireplace - Gas,Flooring - Luxury Vinyl Plank,Lighting - Ceiling | ||
| Foyer | Main | Flooring - Luxury Vinyl Plank | ||
| Half Bath | Main | Flooring - Luxury Vinyl Plank | ||
| Kitchen | Main | Flooring - Luxury Vinyl Plank,Lighting - Recessed,Countertop(s) - Recycled Content,Breakfast Room | ||
| Living Room | Main | Flooring - Luxury Vinyl Plank | ||
| Loft | Upper 1 | Flooring - Luxury Vinyl Plank | ||
| Mud Room | Main | Flooring - Luxury Vinyl Plank | ||
| Primary Bathroom | Upper 1 | Bathroom - Stall Shower,Countertop(s) - Recycled Content | ||
| Primary Bedroom | Upper 1 | Cathedral/Vaulted Ceiling,Flooring - Luxury Vinyl Plank,Walk-In Closet(s) | ||
| Storage Room | Lower 1 | Flooring - Concrete |
Amenities
- Foreclosure
- Views
- Short Sale
- New Construction
- Adult 55+
- Lease To Own
- No HOA Fees
- Furnished
- Primary On Main
- Air Conditioning
- Seller Finance
- Green
- Fixer Upper
- Horse
- Golf
- Fireplace
- Deck
- Garage
- Basement
- Pool
Property vs Single Family Average in 20187
Price
Taxes
Year Built
Visits

 The data relating to real estate for sale on this website comes in part from the IDX Program of Garden State Multiple Listing Service, L.L.C. and A.W. Van Winkle & Co. Real estate listings held by other brokerage firms are marked as IDX listing. Information deemed reliable but not guaranteed. Copyright © 2026 Garden State Multiple Listing Service, L.L.C. All rights reserved. This information is being provided for Consumer's personal, non-commercial use and may not be used for any purpose other
 The data relating to real estate for sale on this web-site comes in part from the Internet Listing Display database of the ALL JERSEY MULTIPLE LISTING SYSTEM, INC. Real estate listings held by brokerage firms other than this site-owner are marked with the ILD logo. The ALL JERSEY MULTIPLE LISTING SYSTEM, INC. does not warrant the accuracy, quality, reliability, suitability, completeness, usefulness or effectiveness of any information provided.
The information being provided is for consumers' personal,
The data relating to real estate for sale on this web-site comes in part from the Internet Listing Display database of the ALL JERSEY MULTIPLE LISTING SYSTEM, INC. Real estate listings held by brokerage firms other than this site-owner are marked with the ILD logo. The ALL JERSEY MULTIPLE LISTING SYSTEM, INC. does not warrant the accuracy, quality, reliability, suitability, completeness, usefulness or effectiveness of any information provided.
The information being provided is for consumers' personal,
 The data relating to real estate for sale or rent on this web site comes in part from the IDX program of the Hudson County MLS. Real estate listings held by brokerage firms other than A.W. Van Winkle & Co are marked with the HCIDX mark and the information about them includes the name of the listing broker. The information provided by this website is for the personal, non-commercial use of consumers and may not be used for any purpose other than to identify prospective properties consumers may be
 All information is believed to be accurate but is not guaranteed. Protected by Copyright© 2026 and is owned either by the Monmouth County Association of REALTORS; or by the developers of the software, Kunversion, LLC. All rights reserved. Each office independently owned and operated.
The New Jersey Real Estate Commission requires every licensed broker or salesperson with whom you list your property to give you a copy of this notice. The purpose is to help you comply with the New Jersey Law
All information is believed to be accurate but is not guaranteed. Protected by Copyright© 2026 and is owned either by the Monmouth County Association of REALTORS; or by the developers of the software, Kunversion, LLC. All rights reserved. Each office independently owned and operated.
The New Jersey Real Estate Commission requires every licensed broker or salesperson with whom you list your property to give you a copy of this notice. The purpose is to help you comply with the New Jersey Law
 The data relating to real estate for sale on this web site comes from the participating brokers of the South Jersey Shore MLS. Any use of search facilities of data on the site, other than a consumer looking to purchase real estate, is prohibited. Information displayed on this web site is Deemed Reliable But Not Guaranteed. This data is updated daily.
 The data relating to the real estate for sale on this web site comes in part from the Internet Data Exchange Program of the NJMLS. Real estate listings held by brokerage firms other than A.W. Van Winkle & Co are marked with the Internet Data Exchange logo and information about them includes the name of the listing brokers. Some properties listed with the participating brokers do not appear on this website at the request of the seller. Listings of brokers that do not participate in Internet Data Exchange do not appear on this website. All information deemed reliable but not guaranteed.
Last date updated: September 22, 2026 11:25 AM UTC Source: New Jersey Multiple Listing Service, Inc. "© 2026 New Jersey Multiple Listing Service, Inc. All rights reserved."
The data relating to the real estate for sale on this web site comes in part from the Internet Data Exchange Program of the NJMLS. Real estate listings held by brokerage firms other than A.W. Van Winkle & Co are marked with the Internet Data Exchange logo and information about them includes the name of the listing brokers. Some properties listed with the participating brokers do not appear on this website at the request of the seller. Listings of brokers that do not participate in Internet Data Exchange do not appear on this website. All information deemed reliable but not guaranteed.
Last date updated: September 22, 2026 11:25 AM UTC Source: New Jersey Multiple Listing Service, Inc. "© 2026 New Jersey Multiple Listing Service, Inc. All rights reserved."
 © BRIGHT, All Rights Reserved
