




Address
1803 Dumbarton Street, Mclean, VA
Price
$ 4,500,000
Property Attributes
- ID#VAFX2318520
- TypeSingle Family
- Listing Status ACTIVE
- CountyFAIRFAX
- CityMclean
- NeighborhoodWrennwood
- Zip22101
- StyleContemporary
- Year Built2026
- Taxes$ 29666
- Price$ 4,500,000
- Bedrooms5
- Full Bathrooms7
- Half Bathrooms1
- Sqr Footage8000
- Lot Size0.36 Acres
Data Source:
Bright MLS
Property Description
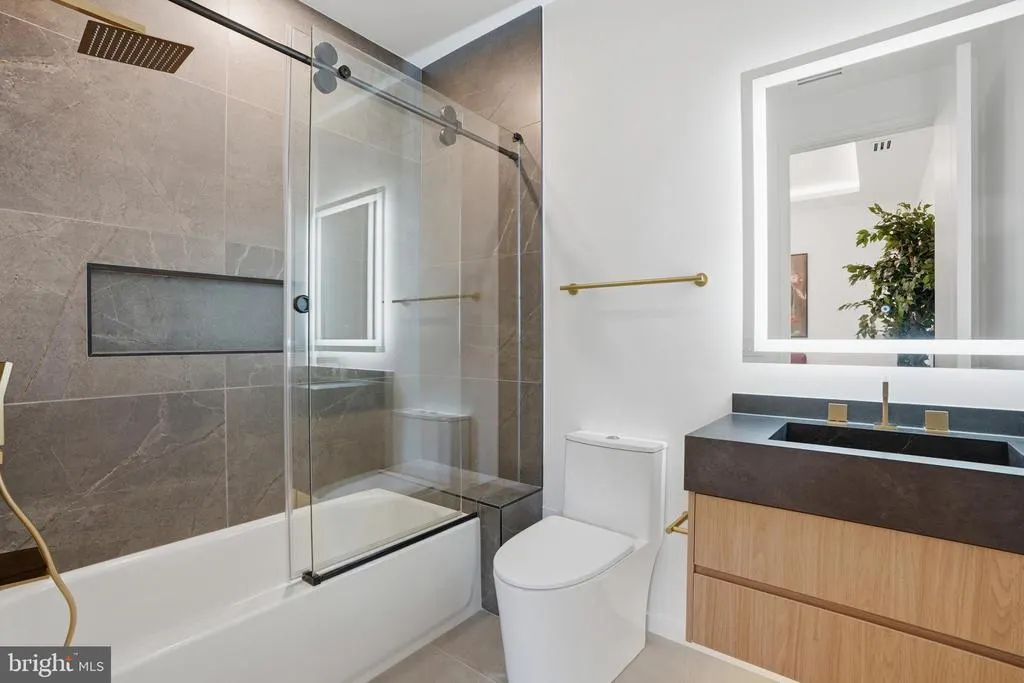
Open Houses Saturday & Sunday 1:00 to 3:00pm! Welcome to Aurora House Miami in Mclean-a contemporary architectural masterpiece in the heart of McLean, VA, where modern luxury, cutting-edge technology, and resort-inspired living converge to create one of Northern Virginias most exceptional residences. Perfectly positioned in the prestigious Chesterbrook area of McLean, this newly constructed estate offers over 8,000 square feet of thoughtfully curated living space on a lush 15,564 SF lot. Designed for elevated everyday living and grand-scale entertaining alike, Aurora House seamlessly blends sophisticated architecture with functional luxury. From the moment you arrive, the residence makes a striking impression with its dramatic modern exterior, expansive walls of glass, floating architectural staircase, and seamless indoor-outdoor flow. Inside, the home features 5 spacious bedrooms, 8 luxurious bathrooms, soaring ceilings, designer finishes, and an open-concept layout curated for todays modern lifestyle. At the center of the home is a world-class gourmet chefs kitchen featuring premium Dekton countertops, top-of-the-line Wolf and Sub-Zero appliances, integrated coffee maker, and custom-designed cabinetry by CASAMODERNA finished in an ultra-luxury White Oak veneer. Frameless outlets have been thoughtfully integrated throughout the kitchen for a sleek, nearly invisible appearance that enhances the homes clean contemporary aesthetic. Complementing the main kitchen is a fully equipped secondary kitchen, ideal for entertaining, catering, and multi-generational living. Aurora House was designed to deliver an elevated lifestyle experience with amenities rarely found in the Northern Virginia market. The home includes a bar, sauna, steam shower, heated floors (Primary bathroom), gym, wine display, custom closets systems, second kitchen, outdoor kitchen, swimming pool, covered patio, covered balcony, integrated speakers, elevator shaft, smart home features and privacy with mature trees. The lighting system at Aurora House was designed and implemented at a custom, state-of-the-art level, elevating the homes architecture, ambiance, and functionality. Features include smart switches, low-voltage LED lighting, custom-built exterior lighting, custom-built interior lighting, and designer-style modern light fixtures throughout the residence. The sophisticated lighting design enhances every architectural detail and transforms the home into a true modern showcase. Designed with both comfort and performance in mind, the oversized 3-car garage features custom-built garage doors, ultra-quiet garage motors, EV charging capability, epoxy flooring, and custom tile baseboards creating a true showroom-quality automotive experience. The resort-style outdoor living experience rivals luxury destinations around the world. The heated saltwater swimming pool features an automatic cover, integrated lighting, endless swim jets, spa/hot tub features, and a premium quartz plaster finish a highly durable and stain-resistant surface that blends traditional plaster with crushed quartz aggregate for enhanced beauty and longevity. The outdoor entertaining area is completed by a fully equipped outdoor kitchen featuring a built-in grill, sink, and beverage center, creating the ideal setting for year-round entertaining. Aurora House is fully integrated with a comprehensive smart home ecosystem controlling lighting, cameras, music, pool systems. The property is already equipped with established high-speed internet infrastructure and a UniFi mesh network system throughout the residence. An iPad dedicated to the home automation system will convey to the purchaser at settlement, offering seamless control of the propertys technology systems. Ideally located just minutes from Tysons Corner, Arlington, and Washington, DC, Aurora House offers the perfect balance of privacy, convenience, sophistication, and connectivity. Owner/Agent
| Elementary School | Middle School | High School |
|---|---|---|
| Chesterbrook Elementary School | Longfellow Middle School | Mclean High School |
| Price History | |
|---|---|
| 6/7/2026 | Listed $4,500,000 |
General Features
| Living Area | 8000 |
|---|---|
| Sewer | Public Sewer |
| Heating | 90% Forced Air,Other |
| Cooling | Central A/C |
| Possession | Settlement |
| Roof | Flat |
| Appliances | Built-In Microwave,Cooktop,Dishwasher,Disposal,Dryer - Front Loading,Oven - Wall,Washer - Front Loading |
| Zoning | 120 |
| Garage Spaces | 3.00 |
| Patio/Porch Features | Terrace |
| Architectural Style | Contemporary |
| Pool Features | Heated,In Ground,Pool/Spa Combo,Saltwater,Other |
| Construction Materials | Advanced Framing,Other |
| School District | FAIRFAX COUNTY PUBLIC SCHOOLS |
| Year Built | 2026 |
| Electric | 200+ Amp Service,Other |
| Levels | 3 |
| Tax Year | 2026 |
| Ownership | Fee Simple |
| Cool Fuel | Electric |
| Section | 2 |
| Accessibility | Other |
| County | FAIRFAX |
| New Construction | Yes |
| Property Type | Residential |
| HOA | No |
| Energy Efficient | Appliances,Construction,HVAC,Lighting |
| Subdivision Name | WRENNWOOD |
| Garage Y/N | Yes |
| Water Access Y/N | No |
| Other Structures | Above Grade,Below Grade |
| Full Baths | 7 |
| Status | ACTIVE |
| Directions | From Chain Bridge Rd/VA-123: Turn onto Kirby Rd. Turn onto Franklin Park Rd. Turn onto Dumbarton St. Property will be on the right. |
| City | MCLEAN |
| Disclosures | Agent has Financial Interest,Agent Related to Owner,Owner RE Licensee,Other |
| Senior Community Y/N | No |
| Lot Size Units | Square Feet |
| Lot Size Square Feet | 15564.00 |
| Tax Assessed Value | 2468000.0 |
| Tax Annual Amount | 29666.02 |
| Home Warranty Y/N | No |
| Structure Type | Detached |
| Condo/Coop Association fee Y/N | No |
| Bathrooms Full Main Level | 1 |
| Bathrooms Count Main Level | 2.00 |
| Price Per Sq Ft Total AG | 878.91 |
| Additional Parcels Y/N | No |
| Construction Completed Y/N | Yes |
| Lease Considered Y/N | No |
| Vacation Rental Y/N | No |
| Virtual Tour | https://www.zillow.com/view-imx/4676e616-8f42-41ce-a4f8-097314652a13?setAttribution=mls&wl=true&initialViewType=pano&utm_source=dashboard |
| Total SQFT | 8000 |
| Builder Name | EVBUILD |
| Standard Status | Active |
| Year Built Source | Estimated |
| Legal Subdivision | WRENNWOOD |
| Tax Lot | 18 |
| Association Recreation Fee | No |
Interior Features
| Interior Amenities | Bathroom - Soaking Tub,Bathroom - Walk-In Shower,Family Room Off Kitchen,Floor Plan - Open,Kitchen - Island,Pantry,Walk-in Closet(s),Wet/Dry Bar,2nd Kitchen,Bar,Breakfast Area,Built-Ins,Butlers Pantr |
|---|---|
| Heating Fuel | Natural Gas |
| Basement | Fully Finished,Interior Access,Outside Entrance,Walkout Stairs,Other |
| Flooring | Engineered Wood,Other |
| Total Fireplaces | 2 |
| Fireplace Features | Fireplace - Glass Doors,Gas/Propane,Electric |
| Hot Water | Natural Gas |
| Basement (Y/N) | Yes |
| Heating Y/N | Yes |
| Fireplace Y/N | Yes |
| Above Grade Finished Area | 5120 |
| Half Baths | 1 |
| Central Air Y/N | Yes |
| Total Bedrooms | 5 |
| Below Grade Finished Area | 2880 |
| Below Grade Finished Area Unit Type | Square Feet |
| LivingAreaSource | Estimated |
| Laundry Type | Upper Floor |
| Below Grade Unfin Area Units | Square Feet |
| Below Grade Unfin SQFT Source | Estimated |
| Below Grade Finished Area Source | Estimated |
| Bedrooms Count All Lower Levels | 1 |
| Bedrooms Count All Upper Levels | 4 |
| Bedrooms Count Lower Level 1 | 1 |
| Bedrooms Count Upper Level 1 | 4 |
| Bathrooms Half Main Level | 1 |
| Bathrooms Full Upper Level 1 | 4 |
| Bathrooms Full Lower Level 1 | 2 |
| Bathrooms Full All Upper Levels | 4 |
| Bathrooms Full All Lower Levels | 2 |
| Bathrooms Count Upper Level 1 | 4.00 |
| Bathrooms Count Lower Level 1 | 2.00 |
| Bathrooms Count All Upper Levels | 4 |
| Bathrooms Count All Lower Levels | 2 |
| Above Grade Finished Area Source | Estimated |
| Above Grade Finished Area Unit Type | Square Feet |
| Total Baths | 8 |
Exterior Features
| Exterior Amenities | Extensive Hardscape,Other |
|---|---|
| Pool | Yes - Personal |
| Fencing | Partially,Other |
| Water Source | Public |
| Total Parking Spaces | 3 |
| Garage Features | Inside Access,Garage - Front Entry,Garage Door Opener,Oversized,Other |
| Type of Parking | Attached Garage |
| Land Use Code | 011 |
| Foundation Details | Concrete Perimeter,Other |
| Spa | No |
| Water View Y/N | No |
| Lot Size Acres | 0.36 |
| Lot Size Source | Estimated |
| Waterfront Y/N | No |
| Builder Model | AURORA HOUSE |
| Road Responsibility | City/County |
| Horse Y/N | No |
| Land Assessed Value | 768000.00 |
| Navigable Water Y/N | No |
| Water Oriented Y/N | No |
| # of Attached Garage Spaces | 3 |
Amenities
- Foreclosure
- Views
- Short Sale
- New Construction
- Adult 55+
- Lease To Own
- No HOA Fees
- Furnished
- Primary On Main
- Air Conditioning
- Seller Finance
- Green
- Fixer Upper
- Horse
- Golf
- Fireplace
- Deck
- Garage
- Basement
- Pool
Property vs Single Family Average in 22101
Price
Taxes
Year Built
Visits

 The data relating to real estate for sale on this website comes in part from the IDX Program of Garden State Multiple Listing Service, L.L.C. and A.W. Van Winkle & Co. Real estate listings held by other brokerage firms are marked as IDX listing. Information deemed reliable but not guaranteed. Copyright © 2026 Garden State Multiple Listing Service, L.L.C. All rights reserved. This information is being provided for Consumer's personal, non-commercial use and may not be used for any purpose other
 The data relating to real estate for sale on this web-site comes in part from the Internet Listing Display database of the ALL JERSEY MULTIPLE LISTING SYSTEM, INC. Real estate listings held by brokerage firms other than this site-owner are marked with the ILD logo. The ALL JERSEY MULTIPLE LISTING SYSTEM, INC. does not warrant the accuracy, quality, reliability, suitability, completeness, usefulness or effectiveness of any information provided.
The information being provided is for consumers' personal,
The data relating to real estate for sale on this web-site comes in part from the Internet Listing Display database of the ALL JERSEY MULTIPLE LISTING SYSTEM, INC. Real estate listings held by brokerage firms other than this site-owner are marked with the ILD logo. The ALL JERSEY MULTIPLE LISTING SYSTEM, INC. does not warrant the accuracy, quality, reliability, suitability, completeness, usefulness or effectiveness of any information provided.
The information being provided is for consumers' personal,
 The data relating to real estate for sale or rent on this web site comes in part from the IDX program of the Hudson County MLS. Real estate listings held by brokerage firms other than A.W. Van Winkle & Co are marked with the HCIDX mark and the information about them includes the name of the listing broker. The information provided by this website is for the personal, non-commercial use of consumers and may not be used for any purpose other than to identify prospective properties consumers may be
 All information is believed to be accurate but is not guaranteed. Protected by Copyright© 2026 and is owned either by the Monmouth County Association of REALTORS; or by the developers of the software, Kunversion, LLC. All rights reserved. Each office independently owned and operated.
The New Jersey Real Estate Commission requires every licensed broker or salesperson with whom you list your property to give you a copy of this notice. The purpose is to help you comply with the New Jersey Law
All information is believed to be accurate but is not guaranteed. Protected by Copyright© 2026 and is owned either by the Monmouth County Association of REALTORS; or by the developers of the software, Kunversion, LLC. All rights reserved. Each office independently owned and operated.
The New Jersey Real Estate Commission requires every licensed broker or salesperson with whom you list your property to give you a copy of this notice. The purpose is to help you comply with the New Jersey Law
 The data relating to real estate for sale on this web site comes from the participating brokers of the South Jersey Shore MLS. Any use of search facilities of data on the site, other than a consumer looking to purchase real estate, is prohibited. Information displayed on this web site is Deemed Reliable But Not Guaranteed. This data is updated daily.
 The data relating to the real estate for sale on this web site comes in part from the Internet Data Exchange Program of the NJMLS. Real estate listings held by brokerage firms other than A.W. Van Winkle & Co are marked with the Internet Data Exchange logo and information about them includes the name of the listing brokers. Some properties listed with the participating brokers do not appear on this website at the request of the seller. Listings of brokers that do not participate in Internet Data Exchange do not appear on this website. All information deemed reliable but not guaranteed.
Last date updated: September 22, 2026 11:25 AM UTC Source: New Jersey Multiple Listing Service, Inc. "© 2026 New Jersey Multiple Listing Service, Inc. All rights reserved."
The data relating to the real estate for sale on this web site comes in part from the Internet Data Exchange Program of the NJMLS. Real estate listings held by brokerage firms other than A.W. Van Winkle & Co are marked with the Internet Data Exchange logo and information about them includes the name of the listing brokers. Some properties listed with the participating brokers do not appear on this website at the request of the seller. Listings of brokers that do not participate in Internet Data Exchange do not appear on this website. All information deemed reliable but not guaranteed.
Last date updated: September 22, 2026 11:25 AM UTC Source: New Jersey Multiple Listing Service, Inc. "© 2026 New Jersey Multiple Listing Service, Inc. All rights reserved."
 © BRIGHT, All Rights Reserved
