
























Address
9187 Old Dominion Drive, Mclean, VA
Price
$ 1,995,000
Property Attributes
- ID#VAFX2337252
- TypeSingle Family
- Listing Status ACTIVE
- CountyFAIRFAX
- CityMclean
- NeighborhoodGreat Falls
- Zip22102
- StyleColonial,Federal,Georgian,Raised Ranch/Rambler,Tra
- Year Built1967
- Taxes$ 17992
- Price$ 1,995,000
- Bedrooms5
- Full Bathrooms5
- Half Bathrooms1
- Sqr Footage5848
- Lot Size2.69 Acres
Data Source:
Bright MLS
Property Description
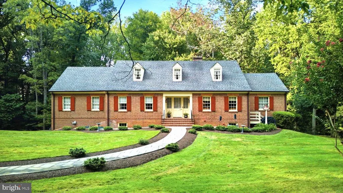
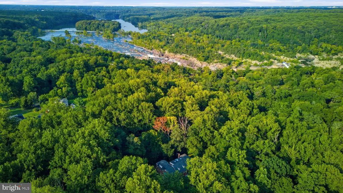
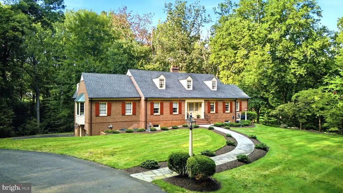
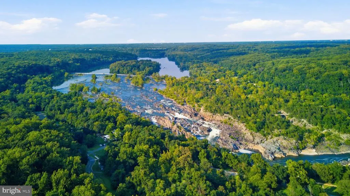
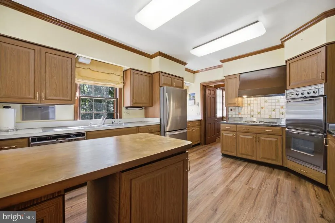
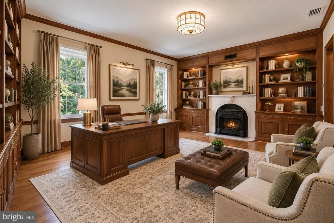
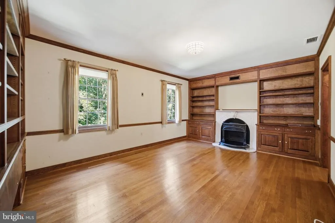
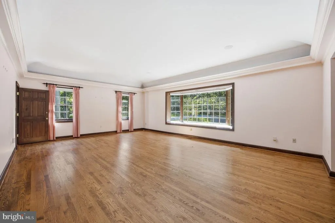
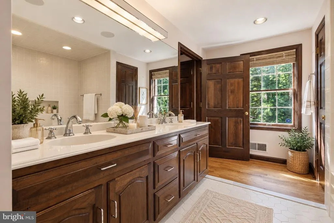
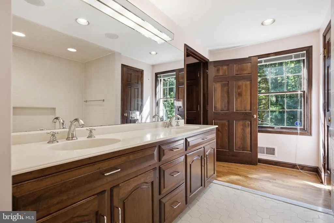
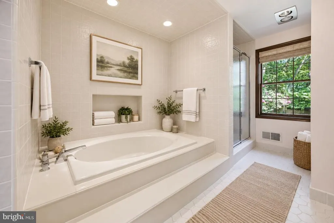
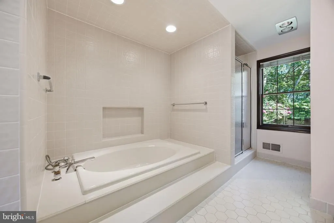
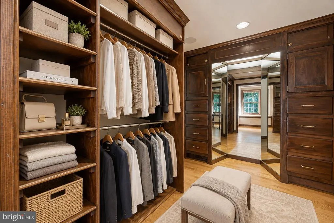
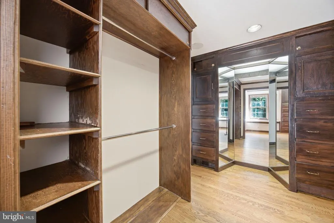
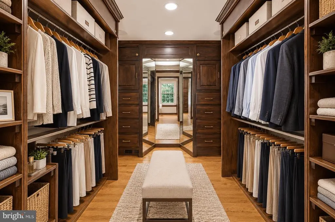
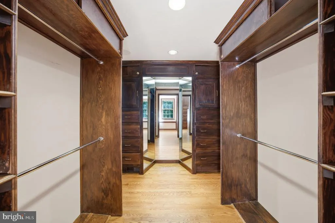
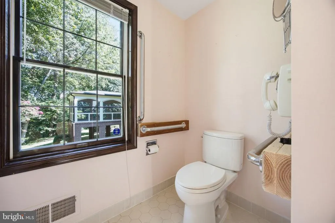
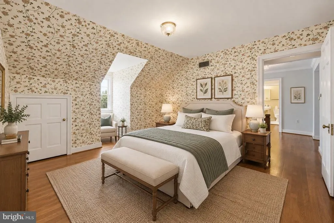
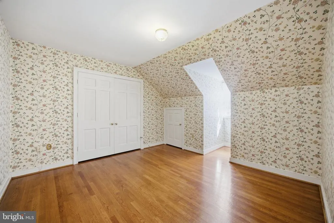
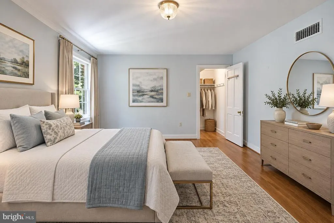
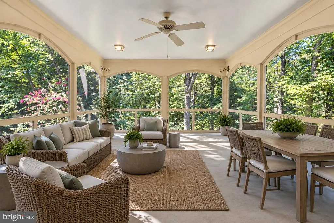
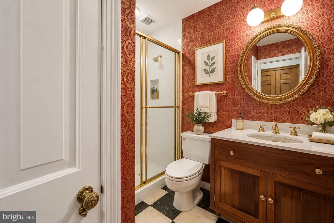
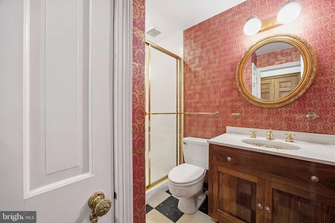
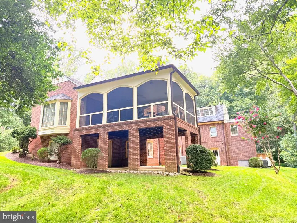
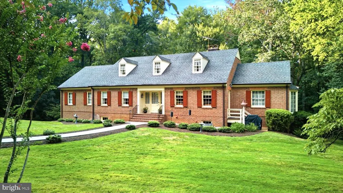
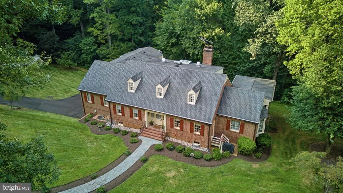
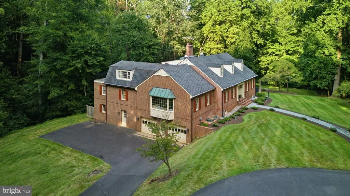
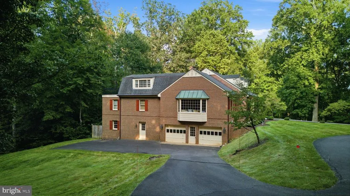
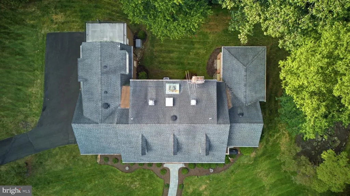
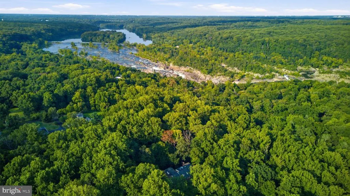
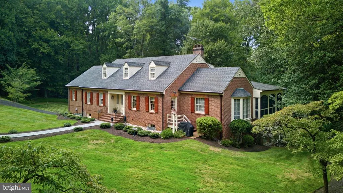
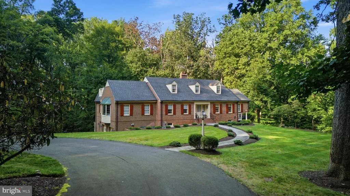
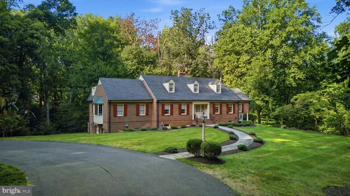
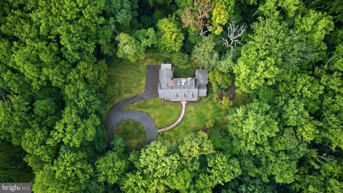
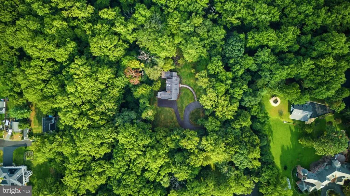
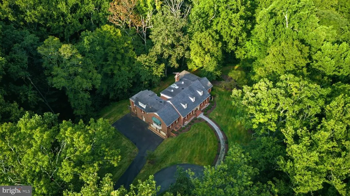
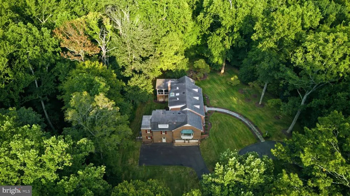
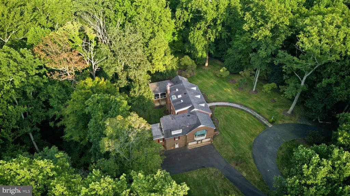
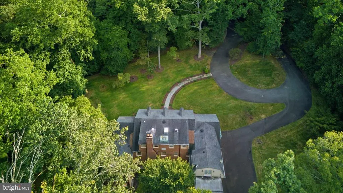
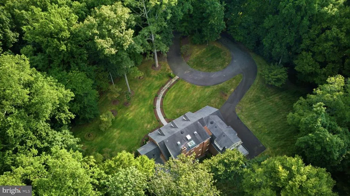
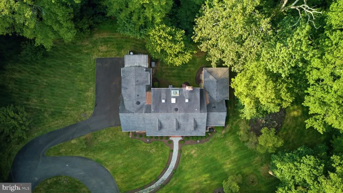
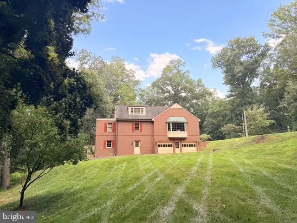
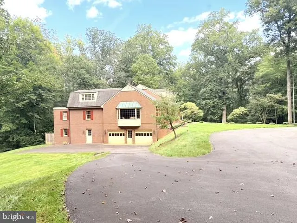
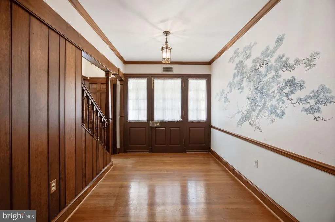
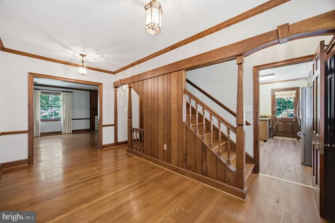
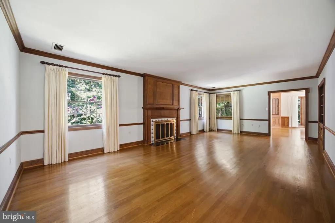
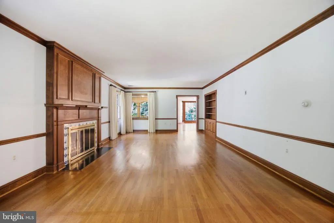
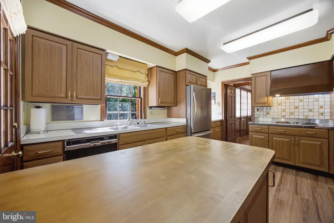
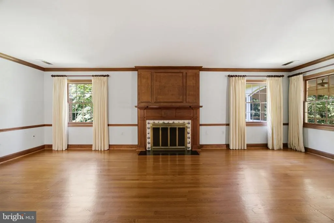
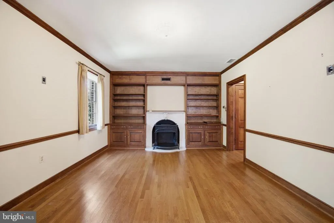
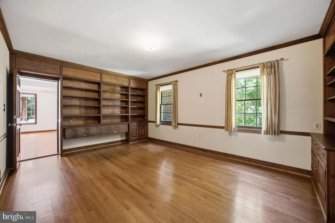
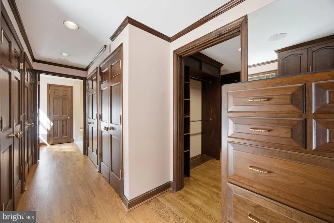
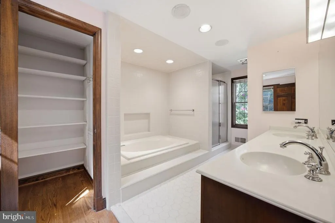
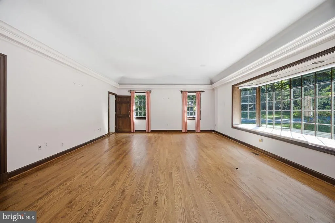
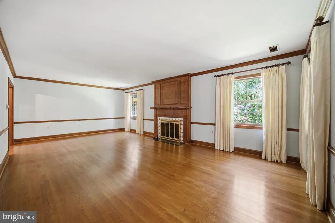
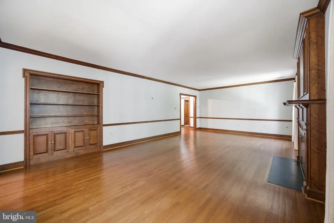
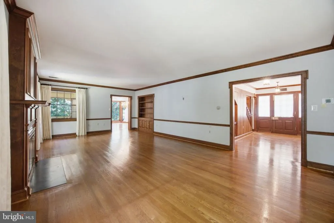
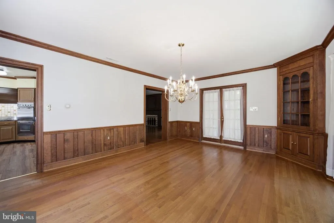
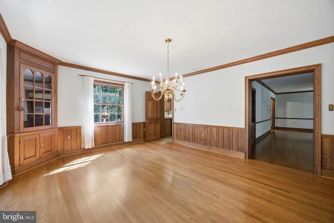
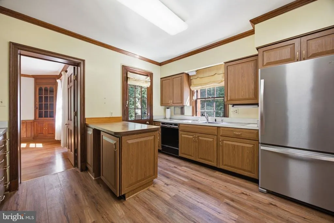
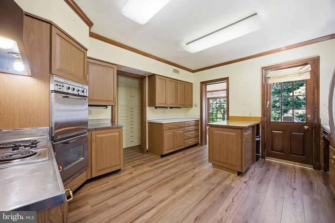
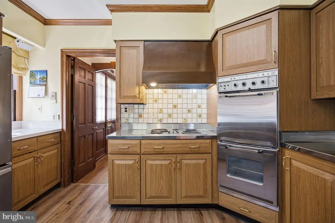
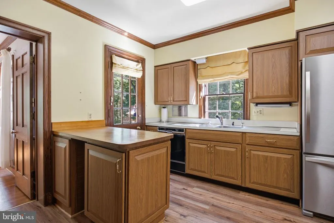
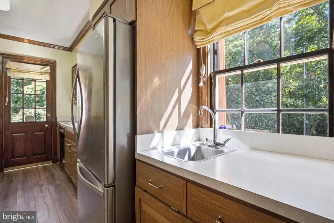
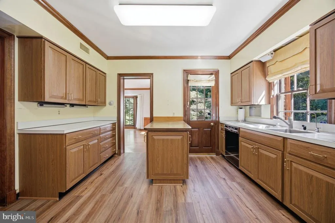
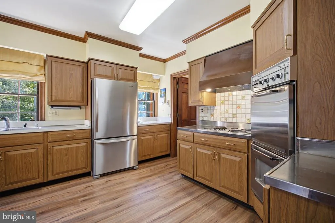
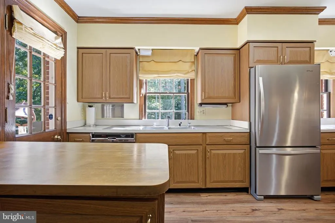
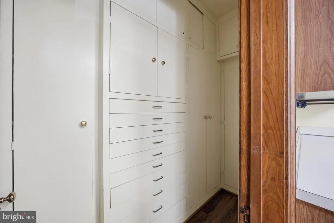
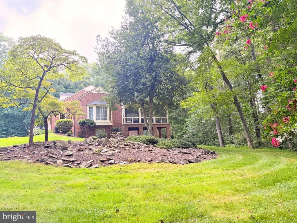
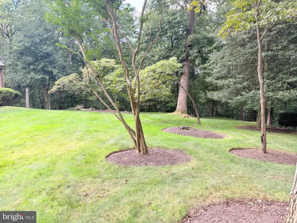
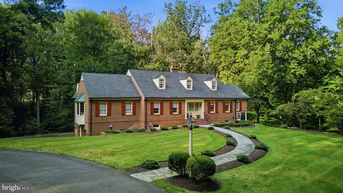
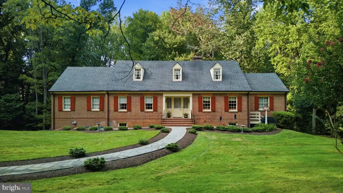
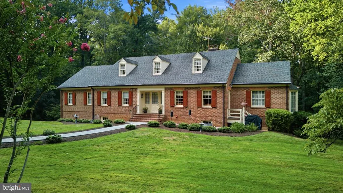
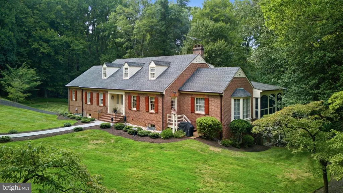
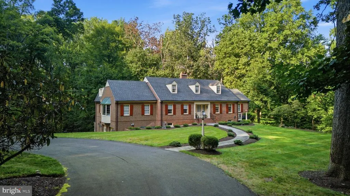
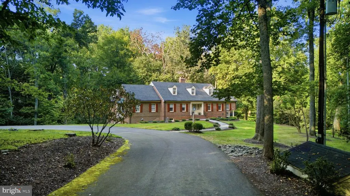
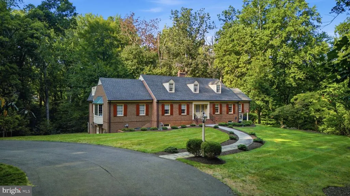
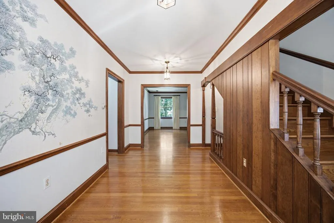
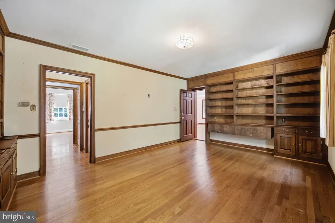
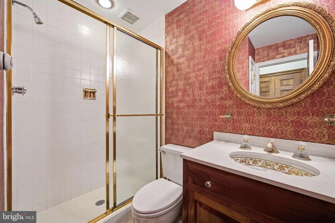
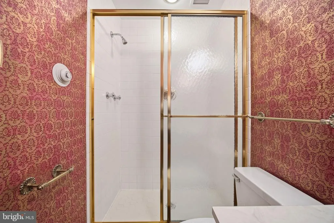
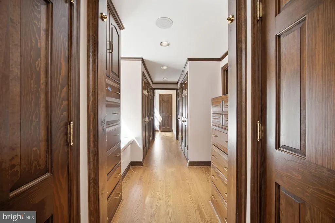
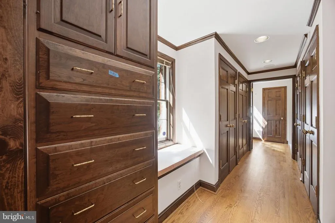
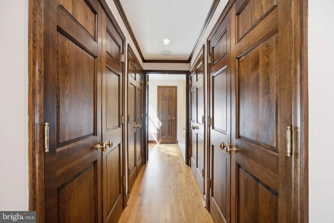
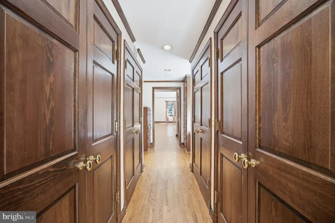
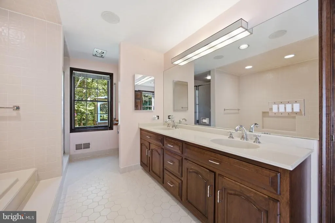
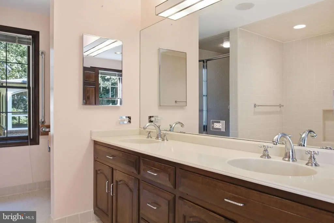
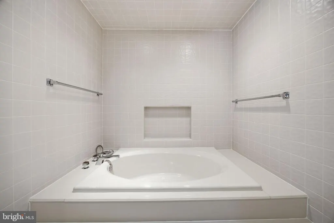
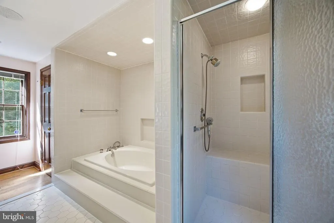
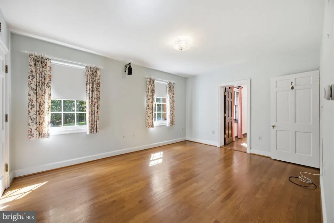
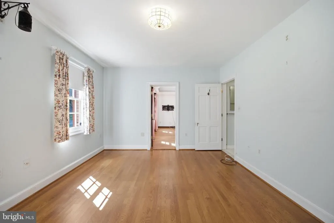
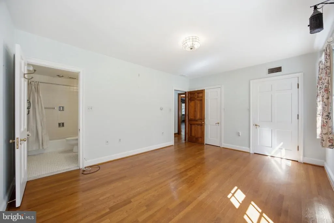
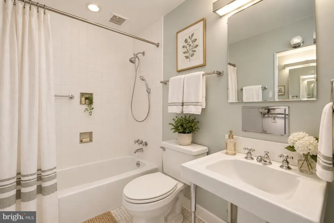
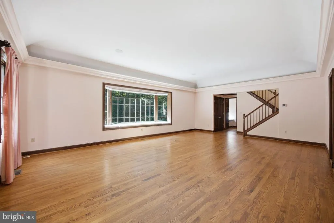
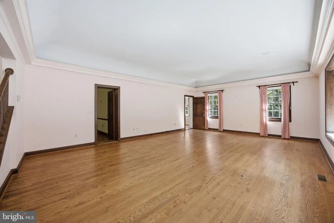
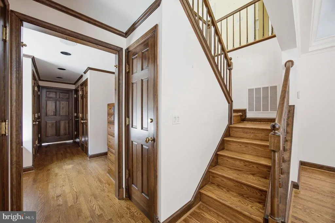
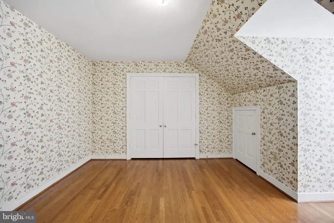
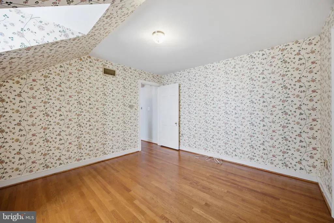
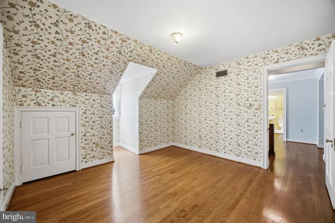
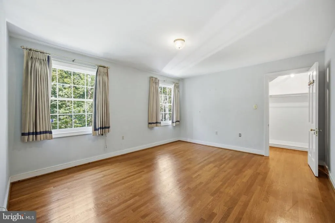
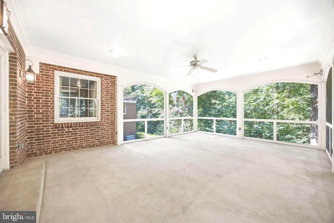
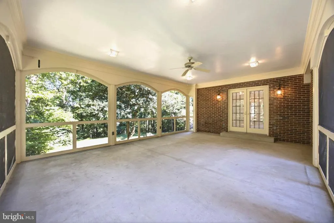
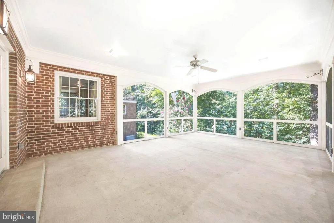
*ESTATE SALE EXCEPTIONAL McLean OPPORTUNITY* A rare opportunity to acquire an all-brick residence on approximately 2.5 private acres in McLean, directly backing to Great Falls Park. Ideally positioned on Old Dominion Drivethe last home on the left before entering the parkthis extraordinary property offers a remarkable combination of privacy, scale, and immediate access to thousands of acres of protected parkland. The true value lies in the exceptional land and location. Buyers may choose to renovate the existing, substantial brick home or create a grand new custom residence on this one-of-a-kind homesite. Step directly into Great Falls Park from your backyard, enjoy the peaceful, wooded setting, from the rear porch, experience the distant sound of the falls. The existing home offers a strong foundation for renovation, with quality construction and an expansive footprint. The residence currently includes five bedroomstwo on the main level and three upstairsalong with six full baths and multiple fireplaces. The main-level primary suite features a grand bath, custom built-in closets, and a private loft accessed by its own staircase. Additional features include a full-house generator, screened porch, generous lower-level space, and an oversized garage with parking for four cars today and the potential to accommodate up to six vehicles through the adjacent large storage area. Owned by the same family since it was built, this is a truly special estate offeringan irreplaceable McLean setting for those seeking a transformative renovation or a spectacular new-build opportunity adjacent to Great Falls Park.
| Elementary School | Middle School | High School |
|---|---|---|
| Great Falls Elementary School | Cooper Middle School | Langley High School |
| Price History | |
|---|---|
| 9/4/2026 | Listed $1,995,000 |
General Features
| Living Area | 5848 |
|---|---|
| Sewer | Septic = # of BR,Septic Exists |
| Heating | Forced Air,Heat Pump - Electric BackUp,Heat Pump(s) |
| Cooling | Heat Pump(s),Zoned,Central A/C,Ceiling Fan(s) |
| Utilities | Multiple Phone Lines,Phone Available,Phone Connected |
| Possession | Settlement |
| Roof | Architectural Shingle |
| Appliances | Built-In Range,Dishwasher,Disposal,Dryer,Dryer - Electric,Exhaust Fan,Refrigerator,Washer |
| Zoning | 100 |
| Garage Spaces | 4.00 |
| Patio/Porch Features | Deck(s),Screened,Porch(es) |
| Architectural Style | Colonial,Federal,Georgian,Raised Ranch/Rambler,Traditional |
| Construction Materials | Block,Brick,Copper Plumbing,Masonry |
| School District | FAIRFAX COUNTY PUBLIC SCHOOLS |
| Year Built | 1967 |
| Electric | 200+ Amp Service |
| View | Garden/Lawn,Park/Greenbelt,Trees/Woods |
| Levels | 3 |
| Tax Year | 2026 |
| Ownership | Fee Simple |
| Cool Fuel | Electric |
| Accessibility | 2+ Access Exits,32 + wide Doors,Level Entry - Main |
| County | FAIRFAX |
| New Construction | No |
| Property Type | Residential |
| HOA | No |
| Subdivision Name | GREAT FALLS |
| Garage Y/N | Yes |
| Water Access Y/N | No |
| Other Structures | Above Grade,Below Grade |
| Transportation | Airport less than 10 miles |
| Full Baths | 5 |
| Status | ACTIVE |
| Directions | Georgetown Pike and Old Dominion Turn into Great Falls Park entrance to Last Home on Left before you enter the PARK. |
| City | MCLEAN |
| Disclosures | Lead Based Paint - Federal,Prop Disclaimer |
| Senior Community Y/N | No |
| Lot Size Units | Square Feet |
| Lot Size Square Feet | 117307.00 |
| Tax Assessed Value | 1559710.0 |
| Tax Annual Amount | 17992.0 |
| Property Condition | Good,Major Rehab Needed |
| Structure Type | Detached |
| Condo/Coop Association fee Y/N | No |
| Bathrooms Full Main Level | 2 |
| Bathrooms Count Main Level | 3.00 |
| Price Per Sq Ft Total AG | 492.84 |
| Acceptable Financing | Cash,Conventional |
| Additional Parcels Y/N | No |
| Historic Y/N | No |
| Lease Considered Y/N | No |
| Vacation Rental Y/N | No |
| Virtual Tour | https://my.matterport.com/show/?m=tWr2KmALrSA&brand=0&mls=1& |
| Total SQFT | 5848 |
| Location Type | Adjoins National Park |
| Standard Status | Active |
| Year Built Source | Assessor |
| Legal Subdivision | GREAT FALLS |
| Tax Lot | A1 |
Interior Features
| Interior Amenities | Additional Stairway,Attic,Attic/House Fan,Bathroom - Soaking Tub,Bathroom - Stall Shower,Bathroom - Tub Shower,Bathroom - Walk-In Shower,Built-Ins,Carpet,Ceiling Fan(s),Chair Railings,Crown Moldings, |
|---|---|
| Heating Fuel | Central,Electric |
| Basement | Daylight,Full,Connecting Stairway,Full,Garage Access,Heated,Improved,Interior Access,Outside Entrance,Rear Entrance,Side Entrance,Walkout Level,Windows,Workshop |
| Flooring | Ceramic Tile,Hardwood,Solid Hardwood |
| Total Fireplaces | 2 |
| Fireplace Features | Brick |
| Hot Water | 60+ Gallon Tank,Electric |
| Basement (Y/N) | Yes |
| Heating Y/N | Yes |
| Window Features | Bay/Bow,Screens |
| Fireplace Y/N | Yes |
| Above Grade Finished Area | 4048 |
| Half Baths | 1 |
| Central Air Y/N | Yes |
| Total Bedrooms | 5 |
| Below Grade Finished Area | 1800 |
| Main Level Bedrooms | 2 |
| Below Grade Finished Area Unit Type | Square Feet |
| LivingAreaSource | Estimated |
| Laundry Type | Dryer In Unit,Has Laundry |
| Below Grade Unfin Area Units | Square Feet |
| Below Grade Unfin SQFT Source | Assessor |
| Below Grade Finished Area Source | Estimated |
| Bedrooms Count All Upper Levels | 3 |
| Bedrooms Count Upper Level 1 | 3 |
| Bathrooms Half Main Level | 1 |
| Bathrooms Full Upper Level 1 | 2 |
| Bathrooms Full Lower Level 1 | 1 |
| Bathrooms Full All Upper Levels | 2 |
| Bathrooms Full All Lower Levels | 1 |
| Bathrooms Count Upper Level 1 | 2.00 |
| Bathrooms Count Lower Level 1 | 1.00 |
| Bathrooms Count All Upper Levels | 2 |
| Bathrooms Count All Lower Levels | 1 |
| Above Grade Finished Area Source | Assessor |
| Above Grade Finished Area Unit Type | Square Feet |
| Total Baths | 6 |
Exterior Features
| Exterior Amenities | Exterior Lighting,Flood Lights |
|---|---|
| Pool | No Pool |
| Parking Features | Circular Driveway,Paved Driveway,Paved Parking,Private |
| Water Source | Well |
| Total Parking Spaces | 10 |
| Garage Features | Basement Garage,Built In,Additional Storage Area,Garage - Side Entry,Garage Door Opener,Oversized |
| Type of Parking | Attached Garage,Driveway |
| Land Use Code | 011 |
| Foundation Details | Block |
| Water View Y/N | No |
| Lot Size Acres | 2.69 |
| Road Surface Type | Access - Above Grade,Black Top,Paved |
| Lot Size Source | Assessor |
| Waterfront Y/N | No |
| Horse Y/N | No |
| Land Assessed Value | 809000.00 |
| Navigable Water Y/N | No |
| Water Oriented Y/N | No |
| # of Attached Garage Spaces | 4 |
Amenities
- Foreclosure
- Views
- Short Sale
- New Construction
- Adult 55+
- Lease To Own
- No HOA Fees
- Furnished
- Primary On Main
- Air Conditioning
- Seller Finance
- Green
- Fixer Upper
- Horse
- Golf
- Fireplace
- Deck
- Garage
- Basement
- Pool
Property vs Single Family Average in 22102
Price
Taxes
Year Built
Visits

 The data relating to real estate for sale on this website comes in part from the IDX Program of Garden State Multiple Listing Service, L.L.C. and A.W. Van Winkle & Co. Real estate listings held by other brokerage firms are marked as IDX listing. Information deemed reliable but not guaranteed. Copyright © 2026 Garden State Multiple Listing Service, L.L.C. All rights reserved. This information is being provided for Consumer's personal, non-commercial use and may not be used for any purpose other
 The data relating to real estate for sale on this web-site comes in part from the Internet Listing Display database of the ALL JERSEY MULTIPLE LISTING SYSTEM, INC. Real estate listings held by brokerage firms other than this site-owner are marked with the ILD logo. The ALL JERSEY MULTIPLE LISTING SYSTEM, INC. does not warrant the accuracy, quality, reliability, suitability, completeness, usefulness or effectiveness of any information provided.
The information being provided is for consumers' personal,
The data relating to real estate for sale on this web-site comes in part from the Internet Listing Display database of the ALL JERSEY MULTIPLE LISTING SYSTEM, INC. Real estate listings held by brokerage firms other than this site-owner are marked with the ILD logo. The ALL JERSEY MULTIPLE LISTING SYSTEM, INC. does not warrant the accuracy, quality, reliability, suitability, completeness, usefulness or effectiveness of any information provided.
The information being provided is for consumers' personal,
 The data relating to real estate for sale or rent on this web site comes in part from the IDX program of the Hudson County MLS. Real estate listings held by brokerage firms other than A.W. Van Winkle & Co are marked with the HCIDX mark and the information about them includes the name of the listing broker. The information provided by this website is for the personal, non-commercial use of consumers and may not be used for any purpose other than to identify prospective properties consumers may be
 All information is believed to be accurate but is not guaranteed. Protected by Copyright© 2026 and is owned either by the Monmouth County Association of REALTORS; or by the developers of the software, Kunversion, LLC. All rights reserved. Each office independently owned and operated.
The New Jersey Real Estate Commission requires every licensed broker or salesperson with whom you list your property to give you a copy of this notice. The purpose is to help you comply with the New Jersey Law
All information is believed to be accurate but is not guaranteed. Protected by Copyright© 2026 and is owned either by the Monmouth County Association of REALTORS; or by the developers of the software, Kunversion, LLC. All rights reserved. Each office independently owned and operated.
The New Jersey Real Estate Commission requires every licensed broker or salesperson with whom you list your property to give you a copy of this notice. The purpose is to help you comply with the New Jersey Law
 The data relating to real estate for sale on this web site comes from the participating brokers of the South Jersey Shore MLS. Any use of search facilities of data on the site, other than a consumer looking to purchase real estate, is prohibited. Information displayed on this web site is Deemed Reliable But Not Guaranteed. This data is updated daily.
 The data relating to the real estate for sale on this web site comes in part from the Internet Data Exchange Program of the NJMLS. Real estate listings held by brokerage firms other than A.W. Van Winkle & Co are marked with the Internet Data Exchange logo and information about them includes the name of the listing brokers. Some properties listed with the participating brokers do not appear on this website at the request of the seller. Listings of brokers that do not participate in Internet Data Exchange do not appear on this website. All information deemed reliable but not guaranteed.
Last date updated: September 22, 2026 11:25 AM UTC Source: New Jersey Multiple Listing Service, Inc. "© 2026 New Jersey Multiple Listing Service, Inc. All rights reserved."
The data relating to the real estate for sale on this web site comes in part from the Internet Data Exchange Program of the NJMLS. Real estate listings held by brokerage firms other than A.W. Van Winkle & Co are marked with the Internet Data Exchange logo and information about them includes the name of the listing brokers. Some properties listed with the participating brokers do not appear on this website at the request of the seller. Listings of brokers that do not participate in Internet Data Exchange do not appear on this website. All information deemed reliable but not guaranteed.
Last date updated: September 22, 2026 11:25 AM UTC Source: New Jersey Multiple Listing Service, Inc. "© 2026 New Jersey Multiple Listing Service, Inc. All rights reserved."
 © BRIGHT, All Rights Reserved
