
Address
14046 Karcich Oaks Ct, Leesburg, VA
Price
$ 2,300,000
Property Attributes
- ID#VALO2127678
- TypeSingle Family
- Listing Status ACTIVE
- CountyLOUDOUN
- CityLeesburg
- NeighborhoodRiverfield Estates
- Zip20176
- StyleContemporary
- Year Built1978
- Price$ 2,300,000
- Bedrooms4
- Full Bathrooms3
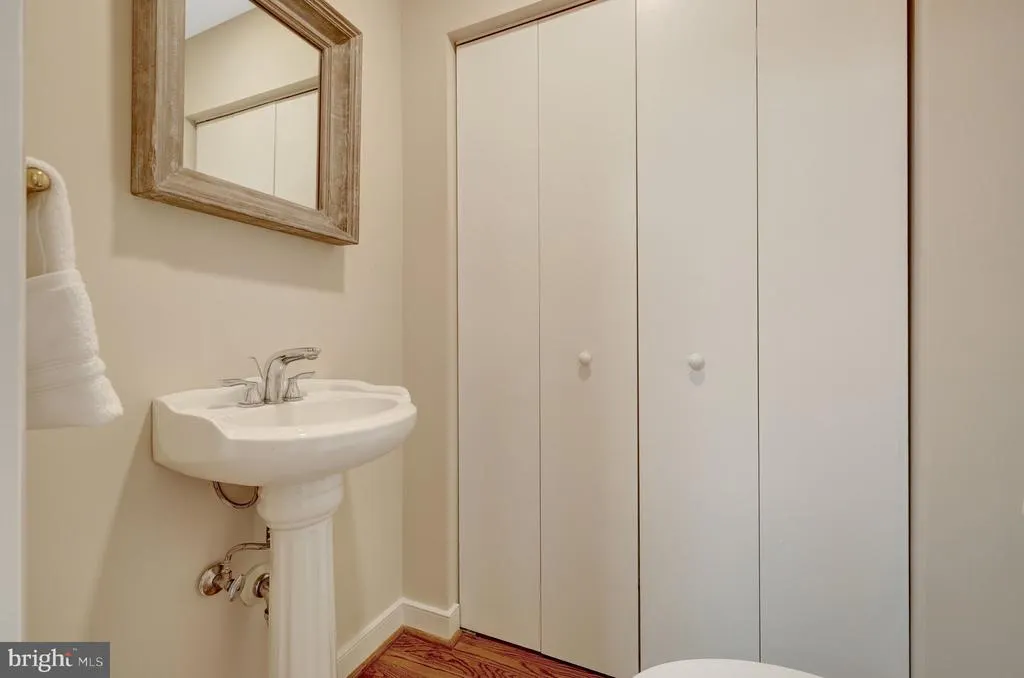
- Half Bathrooms1
- Sqr Footage3937
- Lot Size71.42 Acres
Data Source:
Bright MLS
Property Description
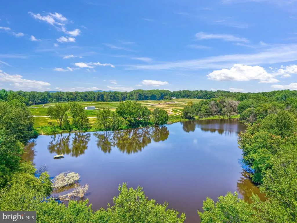
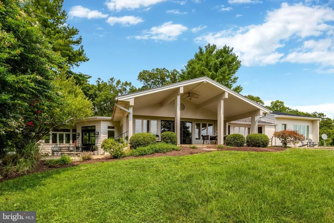
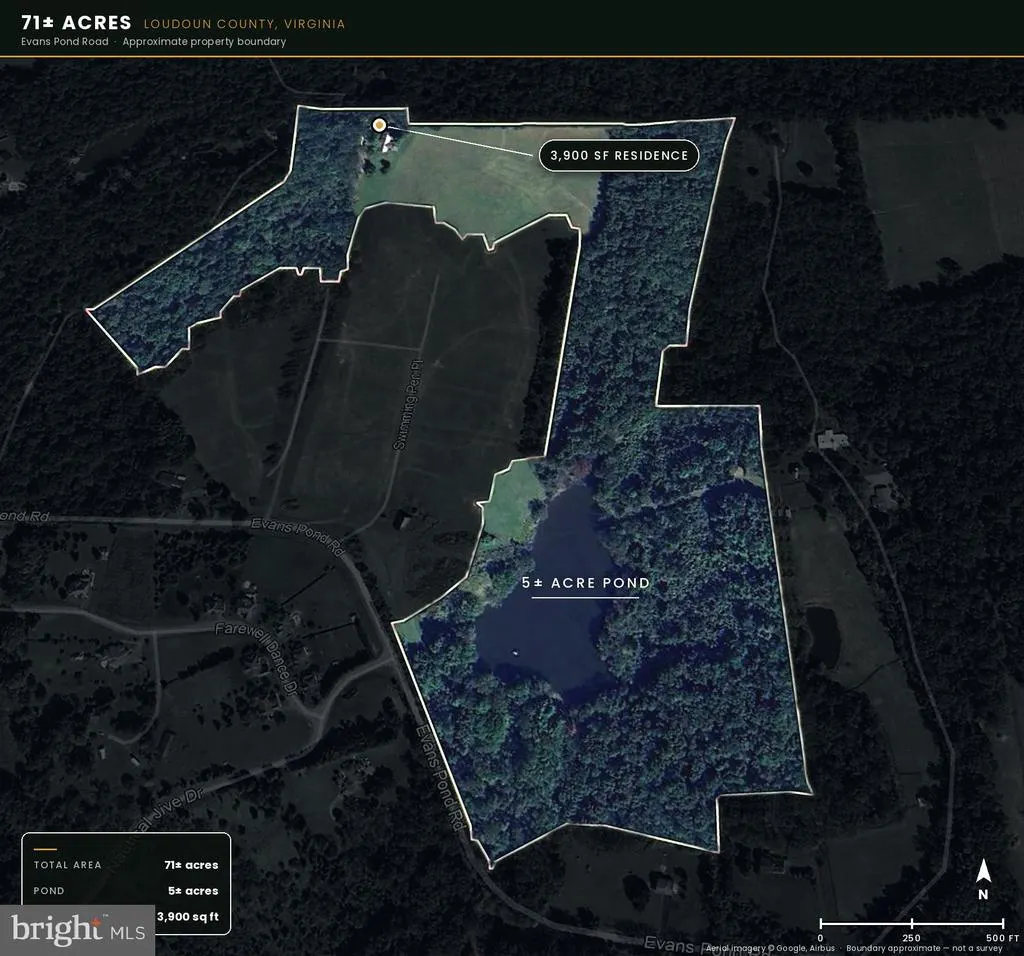
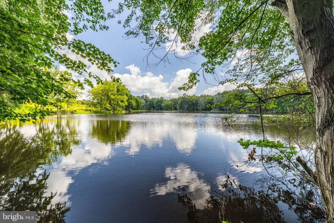
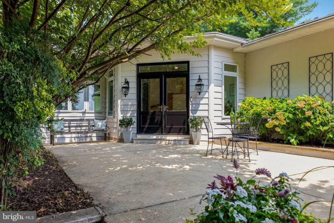
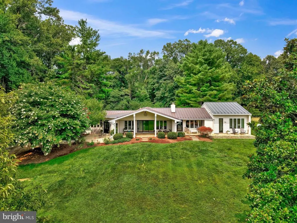
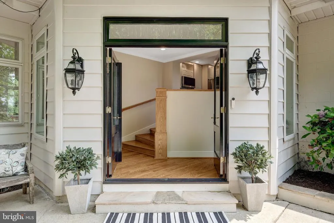
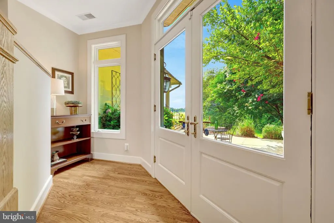
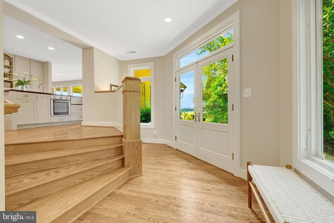
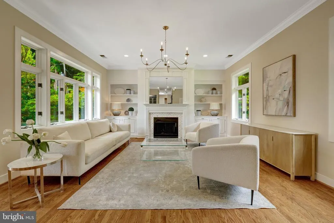
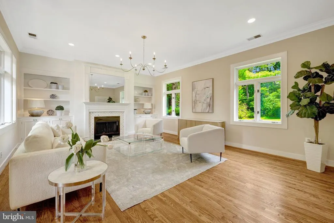
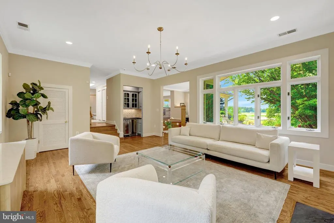
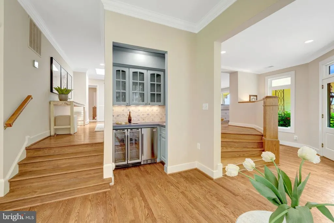
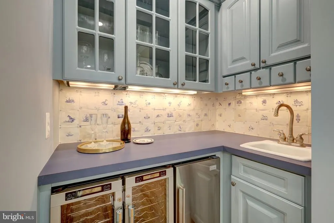
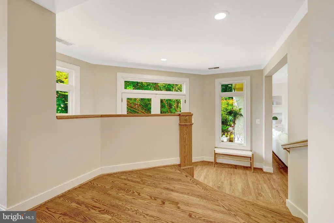
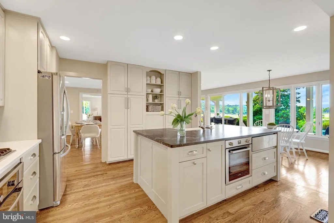
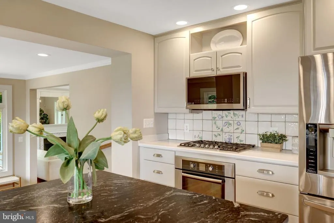
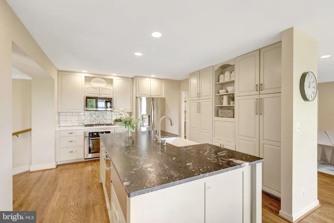
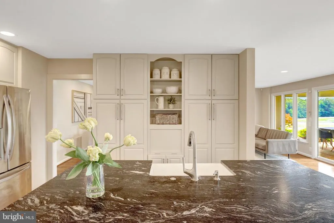
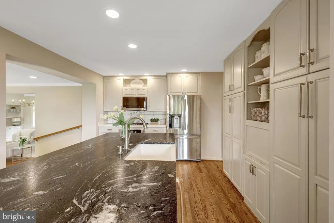
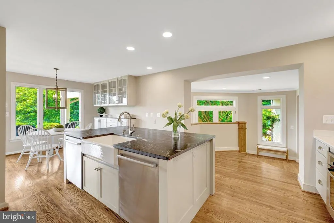
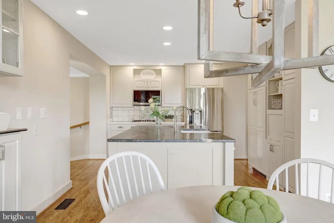
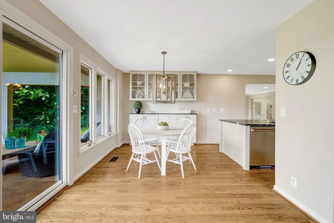
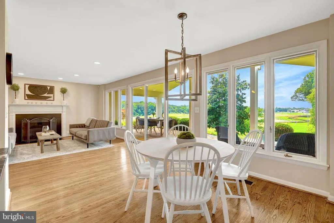
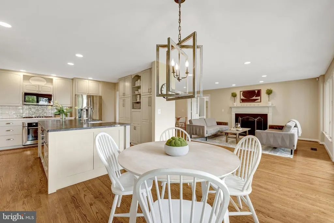
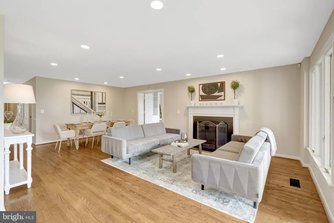
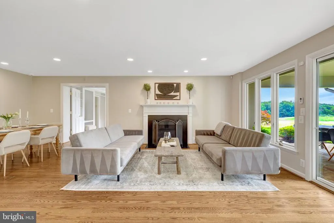
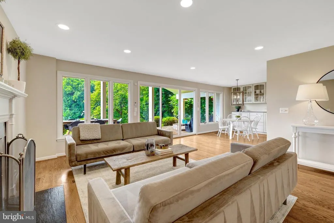
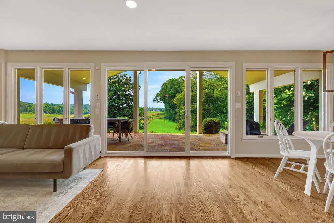
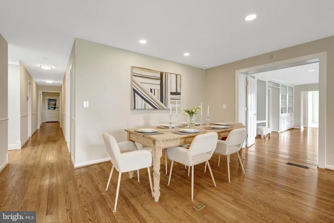
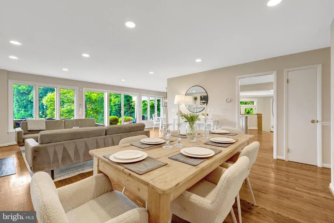
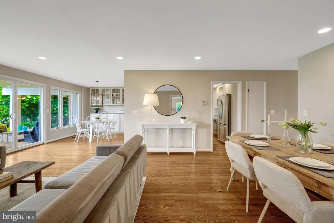
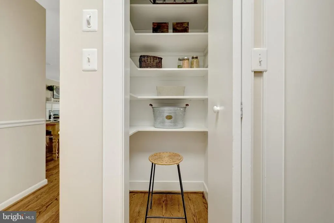
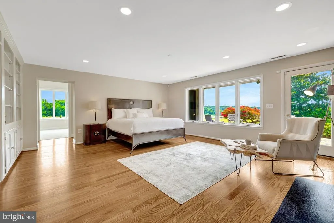
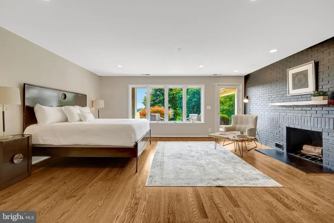
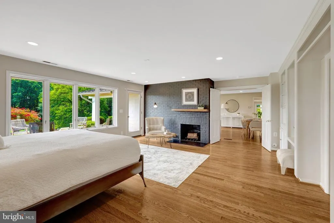
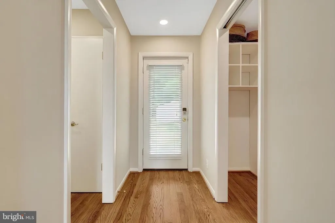
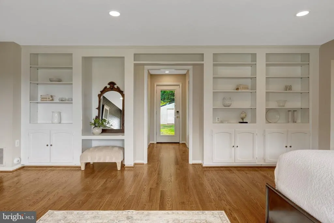
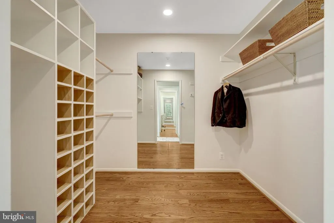
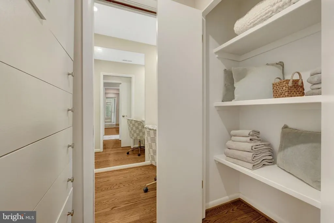
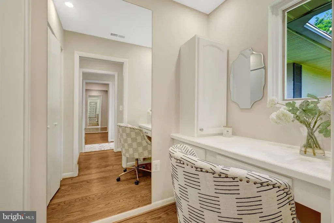
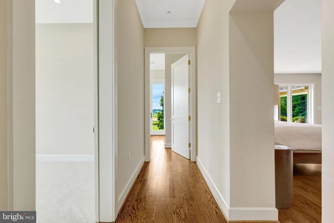
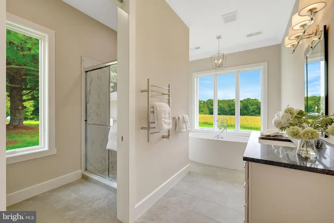
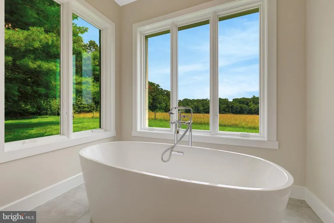
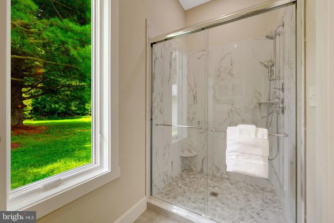
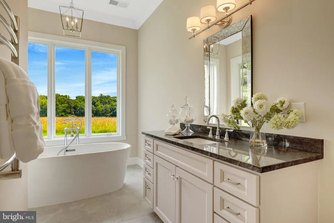
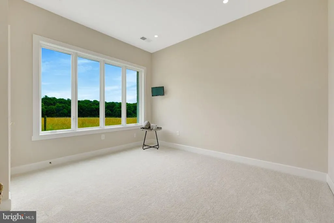
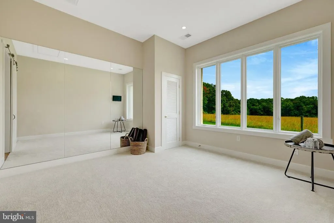
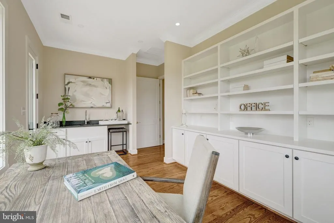
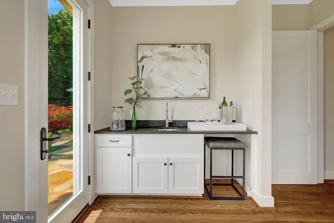
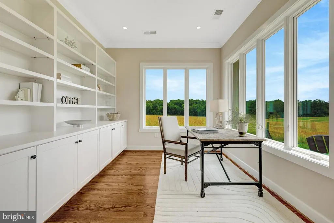
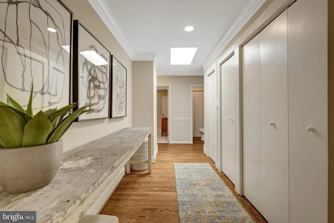
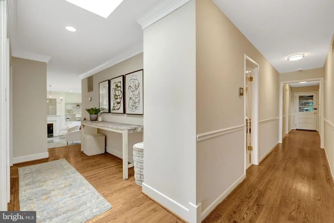
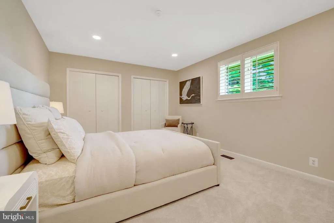
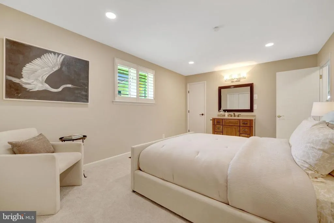
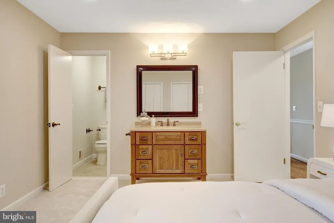
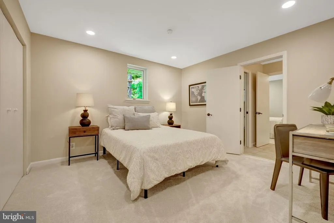
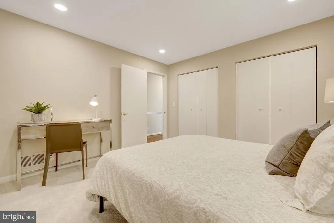
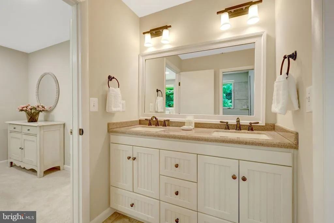
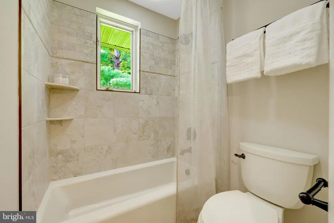
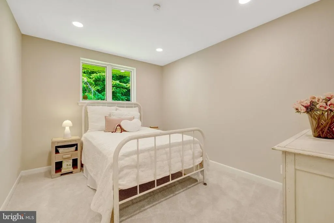
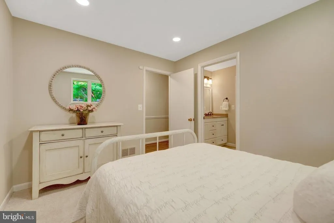
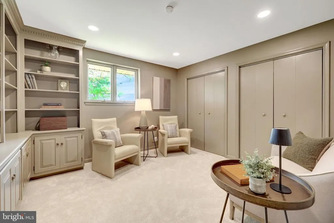
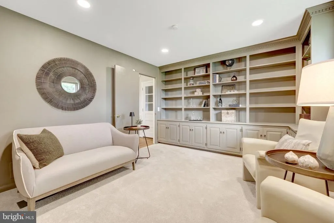
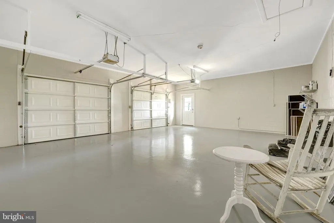
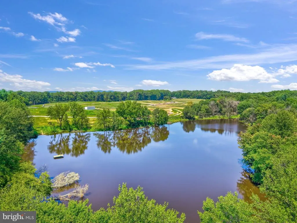
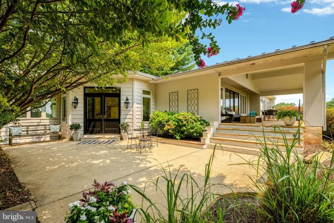
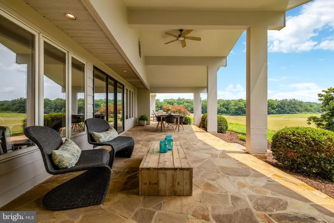
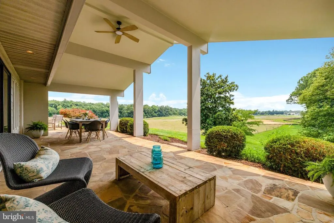
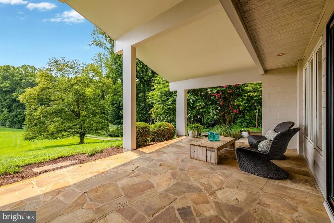
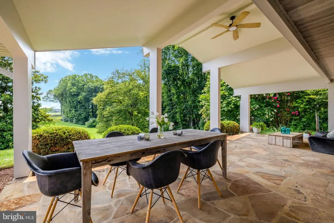
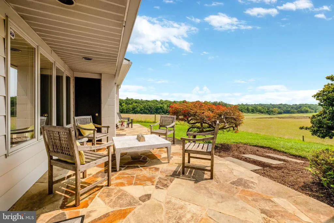
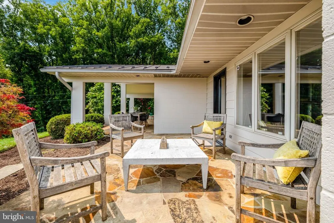
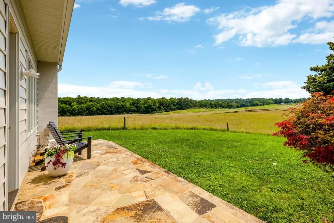
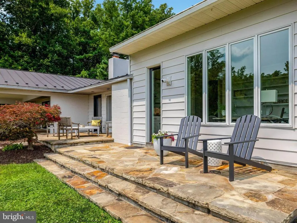
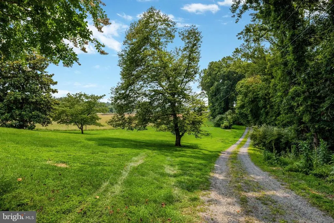
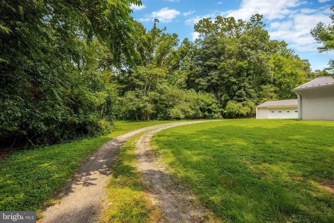
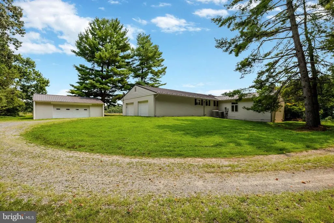
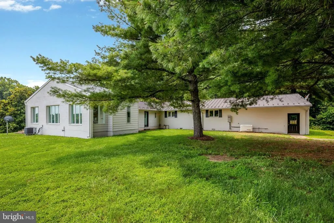
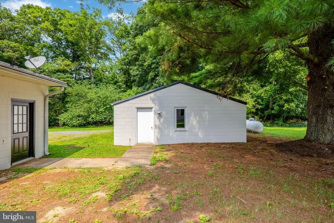
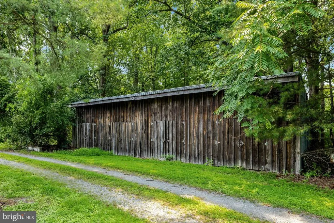
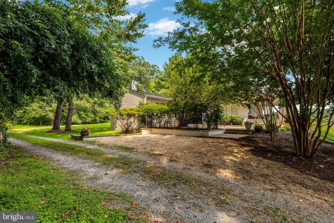
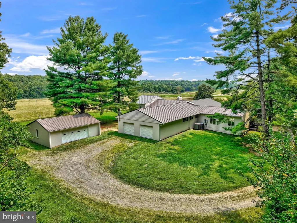
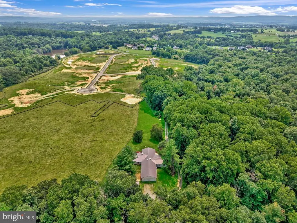
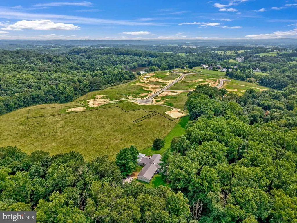
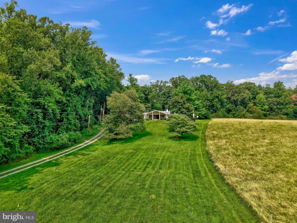
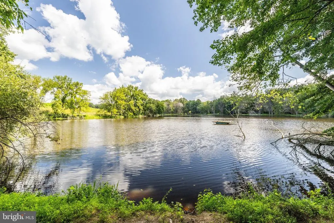
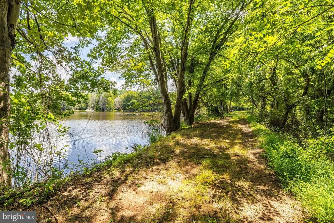
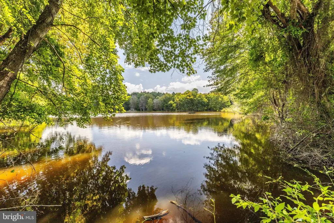
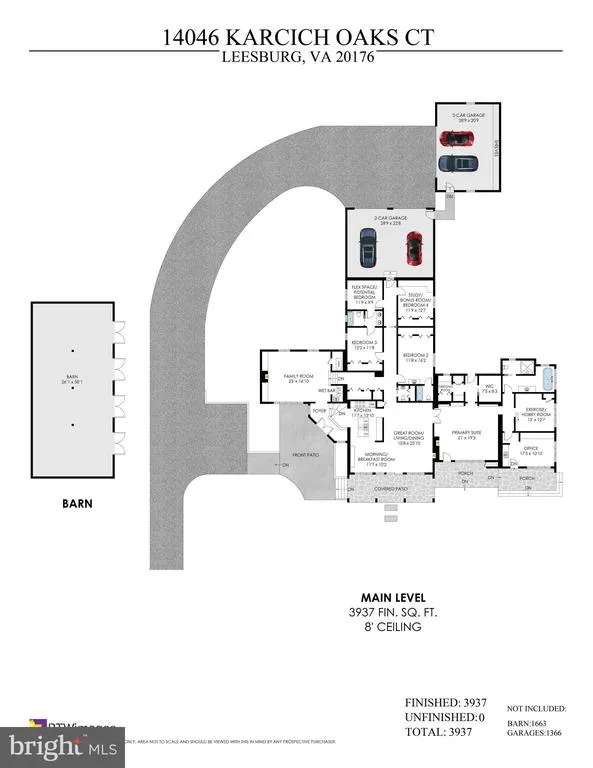
Swimming Pen Farm the original estate on 70 private acres, where serenity meets possibility. At the end of a long, tree-lined drive sits a rare Loudoun opportunity that simply can't be recreated: the original, lovingly-maintained residence a cherished one-owner home before its sale now offered on 70 acres of open pasture, mature woods, and a 5-acre spring-fed pond, with abundant wildlife and recreational land to explore, roam, and enjoy. Enjoy true one-level living, with walls of glass framing sweeping field-and-tree-line views from nearly every room. At the heart of the home, a custom-designed gourmet kitchen with a large center island, double ovens, a warming drawer, and two dishwashers a dream for the avid cook and effortless for entertaining. A light-filled great room made for gathering, a fireside living room, and a custom built-in library. The spacious primary suite is a private wing all its own complete with a fireplace, a dedicated private office, and an adjoining flex room, the perfect owner's retreat for work, rest, and everything in between. A flexible 4-to-5 bedroom layout, a 4-car garage, and a pole barn ready for animals, hobbies, equipment, or toys. A covered porch overlooks it all with room to roam in every direction. Here you'll find the best of both worlds: the privacy and space of the country, with a new luxury community taking shape just beyond your tree line. Ideally set in coveted Western Loudoun surrounded by award-winning wineries, craft breweries, and farm venues, with antique trails, the Potomac River, charming small towns, and local restaurants all close at hand, plus easy access to shopping and Dulles International Airport. No matter the direction, there's something for everyone. Bring your vision private escape, gentleman's farmette, or gathering compound a place to slow down and savor the daily. Land like this, in this location, does not come again.***Currently in Land Use****Considered a Home Preservation Lot with a Pen Space Easement.
| Elementary School | Middle School | High School |
|---|---|---|
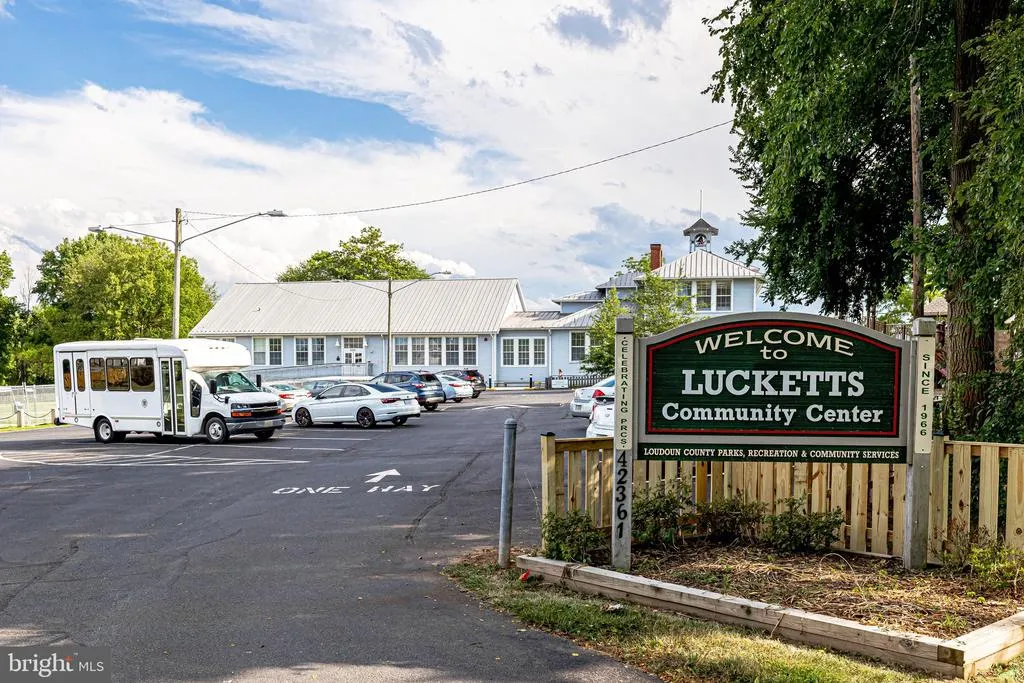
| Lucketts Elementary School | Smart'S Mill Middle School | Tuscarora High School |
| Price History | |
|---|---|
| 7/23/2026 | Listed $2,300,000 |
General Features
| Living Area | 3937 |
|---|---|
| Sewer | Septic Exists |
| Heating | Central |
| Cooling | Central A/C |
| Utilities | Electric Available,Propane |
| Possession | 0-30 Days CD,31-60 Days CD,61-90 Days CD,Immediate,Delay Settlement,Negotiable |
| Roof | Metal |
| Appliances | Built-In Microwave,Dishwasher,Exhaust Fan,Microwave,Oven - Double,Refrigerator |
| Zoning | AR1 |
| HOA Fee | 0.00 |
| Garage Spaces | 2.00 |
| Patio/Porch Features | Porch(es),Patio(s) |
| Architectural Style | Contemporary |
| Construction Materials | Block,Wood Siding |
| School District | LOUDOUN COUNTY PUBLIC SCHOOLS |
| Year Built | 1978 |
| Levels | 1 |
| Tax Year | 2026 |
| Ownership | Fee Simple |
| Cool Fuel | Electric |
| Accessibility | None |
| Assoc Fee Paid Per | Unknown |
| County | LOUDOUN |
| New Construction | No |
| Property Type | Residential |
| HOA | Yes |
| Subdivision Name | RIVERFIELD ESTATES |
| Garage Y/N | Yes |
| Water Access Y/N | No |
| Other Structures | Above Grade |
| Full Baths | 3 |
| Status | ACTIVE |
| Directions | From the intersection of routes 28 & 7 near Dulles Town Center,continue west on Route 7 for 7 miles Use the right lane to take the ramp onto US-15 N/Leesburg Bypass and continue on 15 N for 8 miles T |
| City | LEESBURG |
| Disclosures | Prop Disclosure |
| Senior Community Y/N | No |
| Lot Size Units | Square Feet |
| Lot Size Square Feet | 3111055.20 |
| Tax Assessed Value | 0.0 |
| Tax Annual Amount | 0.0 |
| Home Warranty Y/N | No |
| Property Condition | Good,Very Good |
| Structure Type | Detached |
| Condo/Coop Association fee Y/N | No |
| Bathrooms Full Main Level | 3 |
| Bathrooms Count Main Level | 4.00 |
| Price Per Sq Ft Total AG | 584.2 |
| Acceptable Financing | Cash,Conventional,Farm Credit Service |
| Vacation Rental Y/N | No |
| Total SQFT | 3937 |
| Standard Status | Active |
| Year Built Source | Estimated |
Interior Features
| Interior Amenities | Bathroom - Walk-In Shower,Bathroom - Tub Shower,Bathroom - Soaking Tub,Built-Ins,Breakfast Area,Crown Moldings,Dining Area,Entry Level Bedroom,Floor Plan - Open,Floor Plan - Traditional,Kitchen - Isl |
|---|---|
| Heating Fuel | Propane - Owned |
| Basement | Unfinished |
| Flooring | Hardwood,Ceramic Tile |
| Hot Water | Electric |
| Basement (Y/N) | Yes |
| Heating Y/N | Yes |
| Window Features | Sliding,Storm |
| Above Grade Finished Area | 3937 |
| Half Baths | 1 |
| Central Air Y/N | Yes |
| Total Bedrooms | 4 |
| Room Type | Primary Bedroom,Bedroom 2,Bedroom 3,Bedroom 4,Kitchen,Family Room,Breakfast Room,Exercise Room,Great Room,Other,Office |
| Main Level Bedrooms | 4 |
| LivingAreaSource | Estimated |
| Laundry Type | Main Floor |
| Bathrooms Half Main Level | 1 |
| Above Grade Finished Area Source | Estimated |
| Above Grade Finished Area Unit Type | Square Feet |
| Total Baths | 4 |
Exterior Features
| Pool | No Pool |
|---|---|
| Parking Features | Gravel Driveway |
| Water Source | Well |
| Inclusions | barn and detached garage,gas pump As Is |
| Total Parking Spaces | 4 |
| Garage Features | Additional Storage Area,Garage - Rear Entry,Garage - Side Entry,Garage Door Opener,Inside Access |
| Type of Parking | Attached Carport,Detached Garage |
| Foundation Details | Block |
| Water View Y/N | No |
| Lot Size Acres | 71.42 |
| Lot Size Source | Estimated |
| Waterfront Y/N | No |
| Navigable Water Y/N | No |
| Water Oriented Y/N | No |
| # of Attached Carport Spaces | 2 |
| # of Detached Garage Spaces | 2 |
Room Details
| Room | Dimensions | Level | Flooring | Details |
|---|---|---|---|---|
| Bedroom 2 | Main | |||
| Bedroom 3 | Main | |||
| Bedroom 4 | Main | |||
| Breakfast Room | Main | |||
| Exercise Room | Main | |||
| Family Room | Main | |||
| Great Room | Main | |||
| Kitchen | Main | |||
| Office | Main | |||
| Other | Main | |||
| Primary Bedroom | Main |
Amenities
- Foreclosure
- Views
- Short Sale
- New Construction
- Adult 55+
- Lease To Own
- No HOA Fees
- Furnished
- Primary On Main
- Air Conditioning
- Seller Finance
- Green
- Fixer Upper
- Horse
- Golf
- Fireplace
- Deck
- Garage
- Basement
- Pool
Property vs Single Family Average in 20176
Price
Year Built
Visits

 The data relating to real estate for sale on this website comes in part from the IDX Program of Garden State Multiple Listing Service, L.L.C. and A.W. Van Winkle & Co. Real estate listings held by other brokerage firms are marked as IDX listing. Information deemed reliable but not guaranteed. Copyright © 2026 Garden State Multiple Listing Service, L.L.C. All rights reserved. This information is being provided for Consumer's personal, non-commercial use and may not be used for any purpose other
 The data relating to real estate for sale on this web-site comes in part from the Internet Listing Display database of the ALL JERSEY MULTIPLE LISTING SYSTEM, INC. Real estate listings held by brokerage firms other than this site-owner are marked with the ILD logo. The ALL JERSEY MULTIPLE LISTING SYSTEM, INC. does not warrant the accuracy, quality, reliability, suitability, completeness, usefulness or effectiveness of any information provided.
The information being provided is for consumers' personal,
The data relating to real estate for sale on this web-site comes in part from the Internet Listing Display database of the ALL JERSEY MULTIPLE LISTING SYSTEM, INC. Real estate listings held by brokerage firms other than this site-owner are marked with the ILD logo. The ALL JERSEY MULTIPLE LISTING SYSTEM, INC. does not warrant the accuracy, quality, reliability, suitability, completeness, usefulness or effectiveness of any information provided.
The information being provided is for consumers' personal,
 The data relating to real estate for sale or rent on this web site comes in part from the IDX program of the Hudson County MLS. Real estate listings held by brokerage firms other than A.W. Van Winkle & Co are marked with the HCIDX mark and the information about them includes the name of the listing broker. The information provided by this website is for the personal, non-commercial use of consumers and may not be used for any purpose other than to identify prospective properties consumers may be
 All information is believed to be accurate but is not guaranteed. Protected by Copyright© 2026 and is owned either by the Monmouth County Association of REALTORS; or by the developers of the software, Kunversion, LLC. All rights reserved. Each office independently owned and operated.
The New Jersey Real Estate Commission requires every licensed broker or salesperson with whom you list your property to give you a copy of this notice. The purpose is to help you comply with the New Jersey Law
All information is believed to be accurate but is not guaranteed. Protected by Copyright© 2026 and is owned either by the Monmouth County Association of REALTORS; or by the developers of the software, Kunversion, LLC. All rights reserved. Each office independently owned and operated.
The New Jersey Real Estate Commission requires every licensed broker or salesperson with whom you list your property to give you a copy of this notice. The purpose is to help you comply with the New Jersey Law
 The data relating to real estate for sale on this web site comes from the participating brokers of the South Jersey Shore MLS. Any use of search facilities of data on the site, other than a consumer looking to purchase real estate, is prohibited. Information displayed on this web site is Deemed Reliable But Not Guaranteed. This data is updated daily.
 The data relating to the real estate for sale on this web site comes in part from the Internet Data Exchange Program of the NJMLS. Real estate listings held by brokerage firms other than A.W. Van Winkle & Co are marked with the Internet Data Exchange logo and information about them includes the name of the listing brokers. Some properties listed with the participating brokers do not appear on this website at the request of the seller. Listings of brokers that do not participate in Internet Data Exchange do not appear on this website. All information deemed reliable but not guaranteed.
Last date updated: September 22, 2026 11:25 AM UTC Source: New Jersey Multiple Listing Service, Inc. "© 2026 New Jersey Multiple Listing Service, Inc. All rights reserved."
The data relating to the real estate for sale on this web site comes in part from the Internet Data Exchange Program of the NJMLS. Real estate listings held by brokerage firms other than A.W. Van Winkle & Co are marked with the Internet Data Exchange logo and information about them includes the name of the listing brokers. Some properties listed with the participating brokers do not appear on this website at the request of the seller. Listings of brokers that do not participate in Internet Data Exchange do not appear on this website. All information deemed reliable but not guaranteed.
Last date updated: September 22, 2026 11:25 AM UTC Source: New Jersey Multiple Listing Service, Inc. "© 2026 New Jersey Multiple Listing Service, Inc. All rights reserved."
 © BRIGHT, All Rights Reserved
