
Open House Sun, Sep 27th 2:00 PM - 4:00 PM
Address
204 Tall Pines Avenue, Locust Grove, VA
Price
$ 449,999
Property Attributes
- ID#VAOR2015318
- TypeSingle Family
- Listing Status ACTIVE
- CountyORANGE
- CityLocust Grove
- NeighborhoodLake Of The Woods
- Zip22508
- StyleRanch/Rambler
- Year Built1997
- Taxes$ 2557
- Price$ 449,999
- Bedrooms3
- Full Bathrooms2
- Half Bathrooms0
- Sqr Footage2047
- Lot Size0.33 Acres
Data Source:
Bright MLS
Property Description
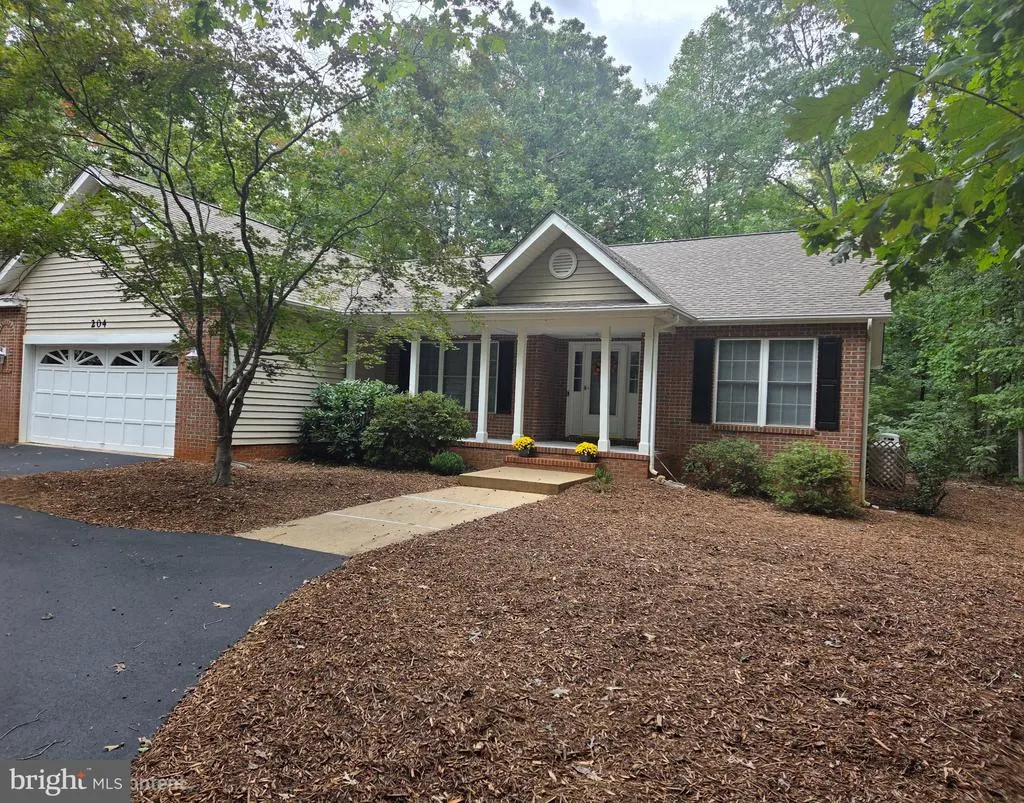
PROFESSIONAL PHOTOS COMING SOON. PLEASE REMOVE YOUR SHOES OR USE THE SHOE COVERS PROVIDED IN THE FOYER. Nestled in the serene and active community of Lake of the Woods, this stunning one-owner, ranch home offers a perfect blend of comfort and elegance, and has been lovingly maintained with many upgrades. SEE THE DOCS SECTION FOR A COMPLETE LIST OF UPGRADES AND ITEMS THAT CONVEY. With three spacious bedrooms and two full bathrooms, the home boasts 2,047 square feet of living space, providing ample room for relaxation and entertainment. Step inside to discover a beautifully designed interior featuring a traditional floor plan that seamlessly connects the foyer, living room, formal dining room, and kitchen areas with a door leading to the Trex deck. The kitchen boasts upgraded granite countertops, and beautiful complementary backsplash, and energy efficient stainless steel kitchen appliances. Natural light floods the living room and kitchen through skylights and a wall of windows in the living room and another in the kitchen, which provide a restful and peaceful view of the treed back yard, enhancing the warm ambiance created by the hardwood flooring throughout the main part of the house. Additional features include a living room cozy, ventless gas fireplace with a beautiful white wood mantel and forest green marble siding and hearth, adding a touch of sophistication to the living room. Crown moldings and chair railings grace the formal dining room. The upper walls are beautifully painted from the ceiling to to the chair railings lending an elegance to the complementary lower wallpaper. An equally elegant chandelier hangs overhead. Retreat to the Owner's ensuite and bonus room, which are located on one side of the house, providing complete privacy. The ensuite boasts a luxurious bathroom equipped with double sinks, large mirror, medicine cabinet, a jetted tub and a walk-in shower, perfect for unwinding after a long day. The exterior of the home is equally impressive, set on a generous 0.33-acre lot that backs to lush trees, providing a tranquil backdrop for outdoor living. The semi-maintenance free front and side yards have recently been covered with fresh, shredded, hardwood mulch offsetting the beauty of the multiple shrubs, bushes and trees. Enjoy your morning coffee on the charming Trex deck, or host barbecues there as the current owner has so often done. Wow!!! It is a great house for entertaining, and the owner is leaving with memories of many good times. The Lake of the Woods Golf Course in Locust Grove, Virginia, is a private, 18-hole, par-71 regulation golf course carved into a scenic wooded landscape of oaks and pines with eagles flying overhead. The yard is beautifully landscaped, with a mix of open yard and shrubs and trees which have recently been freshly covered with shredded, hardwood mulch, setting off the beauty of the shrubs and trees. Wooded areas create a peaceful retreat right in your backyard. As part of the Lake of the Woods community, residents enjoy a wealth of amenities, including two community pools, basketball courts, and scenic walking trails, a 500 acre boating, swimming, and fishing lake as well as the aforementioned golf course. The gated community ensures security and peace of mind, while the two clubhouses host bars and restaurants. The recreational facilities offer opportunities for socializing and leisure activities. With access to eight well-maintained public beaches and lake privileges, outdoor enthusiasts will find plenty to enjoy. Conveniently located near medical facilities, shopping, dining, and entertainment options, this home provides the perfect balance of tranquility and accessibility. With an attached oversized two-car garage and ample driveway space, parking is never a concern unless you really overdue it. This exceptional property is a lifestyle waiting to be embraced by yourself, your loved ones and your friends.
| Elementary School | Middle School | High School |
|---|---|---|
| Locust Grove Elementary School | Locust Grove Middle School | Orange High School |
| Price History | |
|---|---|
| 9/26/2026 | Listed $449,999 |
General Features
| Living Area | 2047 |
|---|---|
| Sewer | Public Sewer |
| Heating | Central,Energy Star Heating System,Heat Pump - Electric BackUp,Programmable Thermostat,Other |
| Cooling | Ceiling Fan(s),Central A/C,Heat Pump(s),Programmable Thermostat |
| Utilities | Above Ground,Cable TV Available,Electric Available,Propane,Sewer Available,Water Available |
| Possession | 31-60 Days CD,Negotiable |
| Roof | Architectural Shingle |
| Appliances | Built-In Microwave,Dishwasher,Disposal,Dryer - Electric,Dryer - Front Loading,Energy Efficient Appliances,Exhaust Fan,Icemaker,Microwave,Oven - Self Cleaning,Oven/Range - Electric,Refrigerator,Stainl |
| Zoning | R3 |
| HOA Fee | 2600.00 |
| Garage Spaces | 2.00 |
| Association Fee Includes | Common Area Maintenance,Pool(s),Road Maintenance,Security Gate,Snow Removal,Other |
| Patio/Porch Features | Deck(s),Porch(es),Roof |
| Architectural Style | Ranch/Rambler |
| Security Features | Carbon Monoxide Detector(s),Exterior Cameras,Motion Detectors,Security Gate,Security System,Smoke Detector |
| Construction Materials | Asbestos,Blown-In Insulation,Brick Front,Copper Plumbing,CPVC/PVC,Mixed Plumbing,Stick Built,Vinyl Siding |
| School District | ORANGE COUNTY PUBLIC SCHOOLS |
| Year Built | 1997 |
| Electric | 120/240V |
| View | Garden/Lawn,Trees/Woods,Street |
| Levels | 1 |
| Tax Year | 2025 |
| Ownership | Fee Simple |
| Cool Fuel | Electric |
| Section | 1 |
| Accessibility | 2+ Access Exits,Doors - Lever Handle(s),Doors - Swing In,Grab Bars Mod,No Stairs |
| Assoc Fee Paid Per | Annually |
| County | ORANGE |
| New Construction | No |
| Property Type | Residential |
| Association Amenities | Basketball Courts,Bar/Lounge,Baseball Field,Beach,Bike Trail,Club House,Common Grounds,Community Center,Dining Rooms,Gated Community,Golf Course Membership Available,Horse Trails,Jog/Walk Path,Lake,N |
| HOA | Yes |
| Subdivision Name | LAKE OF THE WOODS |
| Facing Direction | Southwest |
| Garage Y/N | Yes |
| Water Access Y/N | No |
| Other Structures | Above Grade,Below Grade |
| Total Rooms | 10 |
| Full Baths | 2 |
| Status | ACTIVE |
| Directions | AGENTS: LAKE OF THE WOODS IS A GATED COMMUNITY. DO NOT USE YOUR GPS. MOST TAKE DRIVERS TO THE BACK GATE WHERE THEY CANNOT GAIN ACCESS. UPON ARRIVAL AT THE GUARD BLDG,IDENTIFY YOURSELF WITH YOUR BU |
| City | LOCUST GROVE |
| Disclosures | Agent Related to Owner,Prop Disclaimer,Subject to Condo/HOA Docs,Subject to VA POA |
| Association Name | LAKE OF THE WOODS ASSOCIATION |
| Senior Community Y/N | No |
| Lot Size Units | Square Feet |
| Lot Size Square Feet | 14374.80 |
| Tax Assessed Value | 412500.0 |
| Tax Annual Amount | 2557.0 |
| Property Condition | Excellent,Very Good |
| Structure Type | Detached |
| Condo/Coop Association fee Y/N | No |
| Bathrooms Full Main Level | 2 |
| Bathrooms Count Main Level | 2.00 |
| Price Per Sq Ft Total AG | 219.83 |
| Acceptable Financing | Cash,Contract,Conventional,FHA,USDA,VA,VHDA |
| Additional Parcels Y/N | No |
| Community Pool Features | Fenced,In Ground |
| Historic Y/N | No |
| Lease Considered Y/N | No |
| Vacation Rental Y/N | No |
| Total SQFT | 2047 |
| Builder Name | Tri-L Builders |
| Standard Status | Active |
| Year Built Source | Assessor |
| Tax Lot | 118 |
Interior Features
| Interior Amenities | Attic,Bathroom - Jetted Tub,Bathroom - Stall Shower,Bathroom - Tub Shower,Bathroom - Walk-In Shower,Breakfast Area,Carpet,Ceiling Fan(s),Chair Railings,Combination Kitchen/Dining,Crown Moldings,Dinin |
|---|---|
| Heating Fuel | Electric,Propane - Leased |
| Flooring | Carpet,Ceramic Tile,Hardwood,Solid Hardwood |
| Total Fireplaces | 1 |
| Fireplace Features | Gas/Propane,Mantel(s),Marble,Screen,Other |
| Hot Water | Electric |
| Basement (Y/N) | No |
| Heating Y/N | Yes |
| Window Features | Screens,Skylights,Vinyl Clad |
| Fireplace Y/N | Yes |
| Above Grade Finished Area | 2047 |
| Central Air Y/N | Yes |
| Total Bedrooms | 3 |
| Room Type | Living Room,Dining Room,Primary Bedroom,Bedroom 2,Bedroom 3,Kitchen,Foyer,Laundry,Bathroom 2,Bonus Room,Primary Bathroom |
| Main Level Bedrooms | 3 |
| Below Grade Finished Area Unit Type | Square Feet |
| LivingAreaSource | Estimated |
| Laundry Type | Dryer In Unit,Main Floor,Washer In Unit |
| Below Grade Unfin Area Units | Square Feet |
| Below Grade Unfin SQFT Source | Estimated |
| Below Grade Finished Area Source | Estimated |
| Above Grade Unfin Area Units | Square Feet |
| Above Grade Unfin SQFT Source | Estimated |
| Above Grade Finished Area Unit Type | Square Feet |
| Total Baths | 2 |
Exterior Features
| Exterior Amenities | Gutter System,Satellite Dish,Stone Retaining Walls |
|---|---|
| Pool | Yes - Community |
| Parking Features | Asphalt Driveway,Circular Driveway,Private |
| Lot Features | Backs to Trees,Front Yard,Landscaping,Partly Wooded,Rear Yard,Road Frontage,SideYard(s),Trees/Wooded,Vegetation Planting,Year Round Access |
| Water Source | Public |
| Inclusions | General Pet Rules Leash Requirement: Pets must be kept on a physical leash at all times when outside of private property or designated off-leash areas. Behavior Standards: Aggressive barking,disrupt |
| Total Parking Spaces | 11 |
| Garage Features | Garage - Front Entry,Garage Door Opener,Inside Access,Oversized |
| Type of Parking | Attached Garage,Driveway,Off Street,Other |
| Foundation Details | Crawl Space |
| Spa | No |
| Water View Y/N | No |
| Lot Size Acres | 0.33 |
| Lot Size Source | Estimated |
| Waterfront Y/N | No |
| Horse Y/N | No |
| Land Assessed Value | 92400.00 |
| Navigable Water Y/N | No |
| Water Oriented Y/N | No |
| # of Attached Garage Spaces | 2 |
Room Details
| Room | Dimensions | Level | Flooring | Details |
|---|---|---|---|---|
| Bathroom 2 | Main | Bathroom - Tub Shower,Countertop(s) - Ceramic,Flooring - Ceramic Tile,Lighting - LED,Lighting - Wall sconces | ||
| Bedroom 2 | Main | Flooring - Carpet | ||
| Bedroom 3 | Main | Flooring - Carpet,Window Treatments | ||
| Bonus Room | Main | Ceiling Fan(s),Flooring - Carpet,Lighting - Ceiling,Lighting - LED,Window Treatments | ||
| Dining Room | Main | Chair Rail,Crown Molding,Flooring - HardWood,Formal Dining Room,Lighting - Pendants,Window Treatments | ||
| Foyer | Main | Cathedral/Vaulted Ceiling,Flooring - HardWood,Lighting - Ceiling,Lighting - LED | ||
| Kitchen | Main | Breakfast Bar,Cathedral/Vaulted Ceiling,Countertop(s) - Granite,Flooring - HardWood,Kitchen - Eat-in,Kitchen - Electric Cooking,Lighting - Ceiling,Pantry,Skylight(s),Lighting - LED,Window Treatments | ||
| Laundry | Main | Flooring - Vinyl,Lighting - Ceiling | ||
| Living Room | Main | Cathedral/Vaulted Ceiling,Ceiling Fan(s),Fireplace - Gas,Flooring - HardWood,Lighting - Pendants,Skylight(s),Window Treatments | ||
| Primary Bathroom | Main | Bathroom - Jetted Tub,Bathroom - Walk-In Shower,Countertop(s) - Ceramic,Double Sink,Flooring - Ceramic Tile,Lighting - LED,Lighting - Ceiling,Lighting - Wall sconces,Walk-In Closet(s) | ||
| Primary Bedroom | Main | Attached Bathroom,Ceiling Fan(s),Flooring - Carpet,Lighting - Ceiling,Primary Bedroom - Sitting Area,Walk-In Closet(s),Window Treatments |
Amenities
- Foreclosure
- Views
- Short Sale
- New Construction
- Adult 55+
- Lease To Own
- No HOA Fees
- Furnished
- Primary On Main
- Air Conditioning
- Seller Finance
- Green
- Fixer Upper
- Horse
- Golf
- Fireplace
- Deck
- Garage
- Basement
- Pool
Property vs Single Family Average in 22508
Price
Taxes
Year Built

 The data relating to real estate for sale on this website comes in part from the IDX Program of Garden State Multiple Listing Service, L.L.C. and A.W. Van Winkle & Co. Real estate listings held by other brokerage firms are marked as IDX listing. Information deemed reliable but not guaranteed. Copyright © 2026 Garden State Multiple Listing Service, L.L.C. All rights reserved. This information is being provided for Consumer's personal, non-commercial use and may not be used for any purpose other
 The data relating to real estate for sale on this web-site comes in part from the Internet Listing Display database of the ALL JERSEY MULTIPLE LISTING SYSTEM, INC. Real estate listings held by brokerage firms other than this site-owner are marked with the ILD logo. The ALL JERSEY MULTIPLE LISTING SYSTEM, INC. does not warrant the accuracy, quality, reliability, suitability, completeness, usefulness or effectiveness of any information provided.
The information being provided is for consumers' personal,
The data relating to real estate for sale on this web-site comes in part from the Internet Listing Display database of the ALL JERSEY MULTIPLE LISTING SYSTEM, INC. Real estate listings held by brokerage firms other than this site-owner are marked with the ILD logo. The ALL JERSEY MULTIPLE LISTING SYSTEM, INC. does not warrant the accuracy, quality, reliability, suitability, completeness, usefulness or effectiveness of any information provided.
The information being provided is for consumers' personal,
 The data relating to real estate for sale or rent on this web site comes in part from the IDX program of the Hudson County MLS. Real estate listings held by brokerage firms other than A.W. Van Winkle & Co are marked with the HCIDX mark and the information about them includes the name of the listing broker. The information provided by this website is for the personal, non-commercial use of consumers and may not be used for any purpose other than to identify prospective properties consumers may be
 All information is believed to be accurate but is not guaranteed. Protected by Copyright© 2026 and is owned either by the Monmouth County Association of REALTORS; or by the developers of the software, Kunversion, LLC. All rights reserved. Each office independently owned and operated.
The New Jersey Real Estate Commission requires every licensed broker or salesperson with whom you list your property to give you a copy of this notice. The purpose is to help you comply with the New Jersey Law
All information is believed to be accurate but is not guaranteed. Protected by Copyright© 2026 and is owned either by the Monmouth County Association of REALTORS; or by the developers of the software, Kunversion, LLC. All rights reserved. Each office independently owned and operated.
The New Jersey Real Estate Commission requires every licensed broker or salesperson with whom you list your property to give you a copy of this notice. The purpose is to help you comply with the New Jersey Law
 The data relating to the real estate for sale on this web site comes in part from the Internet Data Exchange Program of the NJMLS. Real estate listings held by brokerage firms other than A.W. Van Winkle & Co are marked with the Internet Data Exchange logo and information about them includes the name of the listing brokers. Some properties listed with the participating brokers do not appear on this website at the request of the seller. Listings of brokers that do not participate in Internet Data Exchange do not appear on this website. All information deemed reliable but not guaranteed.
Last date updated: September 25, 2026 9:55 PM UTC Source: New Jersey Multiple Listing Service, Inc. "© 2026 New Jersey Multiple Listing Service, Inc. All rights reserved."
The data relating to the real estate for sale on this web site comes in part from the Internet Data Exchange Program of the NJMLS. Real estate listings held by brokerage firms other than A.W. Van Winkle & Co are marked with the Internet Data Exchange logo and information about them includes the name of the listing brokers. Some properties listed with the participating brokers do not appear on this website at the request of the seller. Listings of brokers that do not participate in Internet Data Exchange do not appear on this website. All information deemed reliable but not guaranteed.
Last date updated: September 25, 2026 9:55 PM UTC Source: New Jersey Multiple Listing Service, Inc. "© 2026 New Jersey Multiple Listing Service, Inc. All rights reserved."
 © BRIGHT, All Rights Reserved
