
Address
8140 Sinclair Mill Road, Manassas, VA
Price
$ 700,000
Property Attributes
- ID#VAPW2128152
- TypeSingle Family
- Listing Status ACTIVE
- CountyPRINCE WILLIAM
- CityManassas
- NeighborhoodBrookhaven
- Zip20112
- StyleColonial
- Year Built1980
- Taxes$ 5208
- Price$ 700,000
- Bedrooms4
- Full Bathrooms2
- Half Bathrooms1
- Sqr Footage2566
- Lot Size2.25 Acres
Data Source:
Bright MLS
Property Description
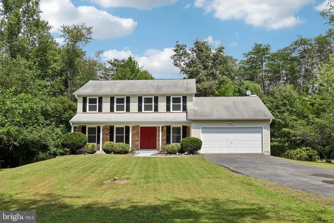
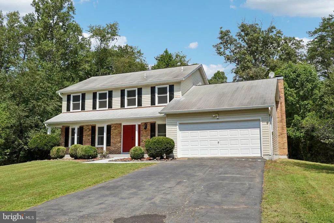
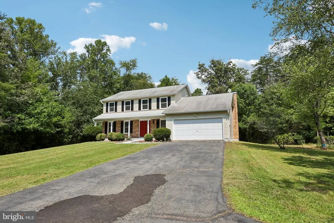
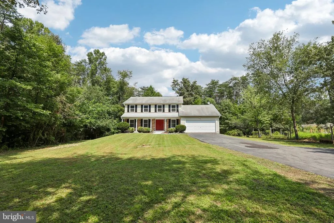
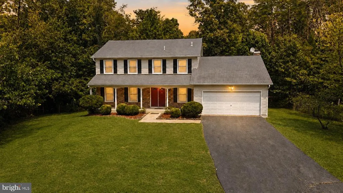
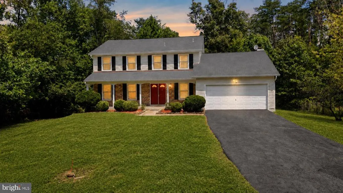
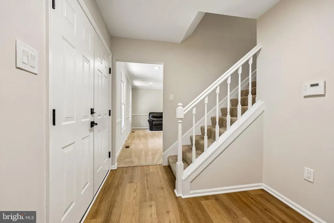
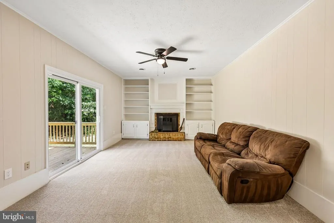
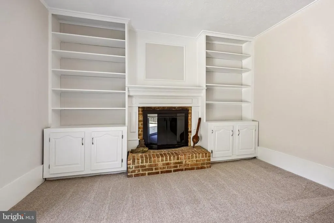
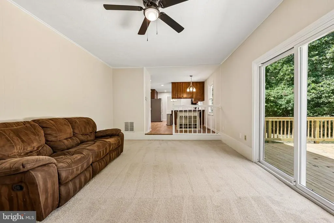
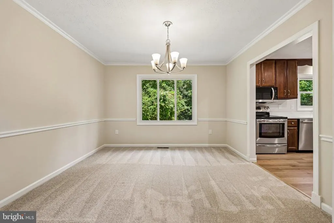
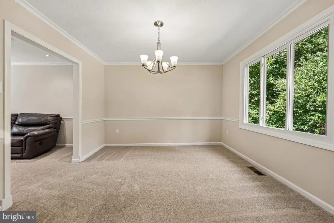
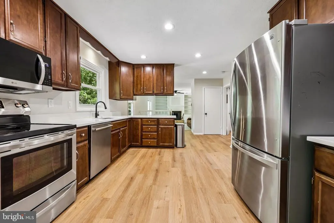
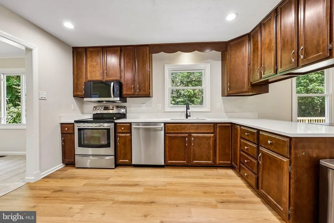
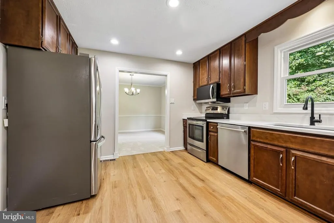
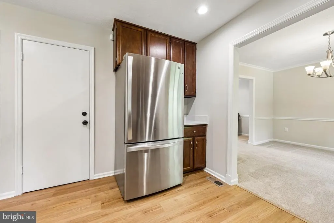
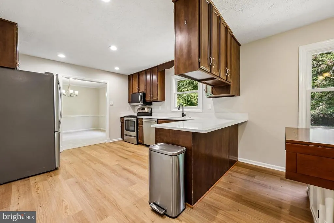
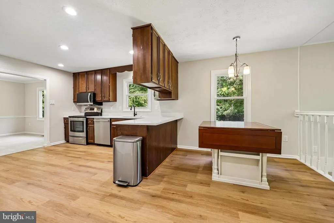
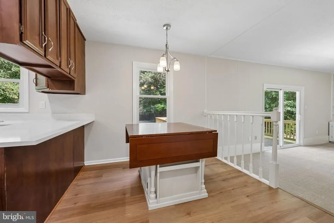
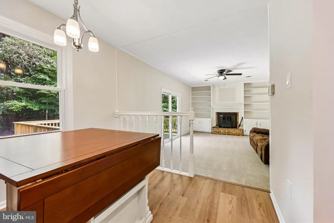
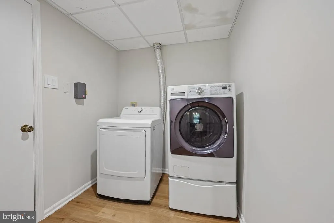
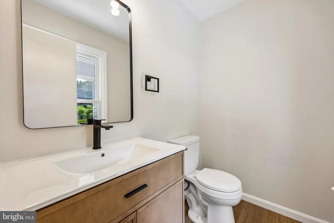
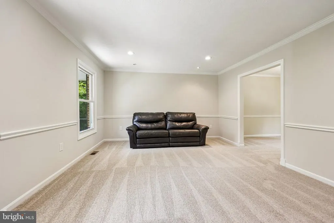
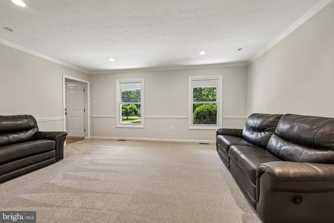
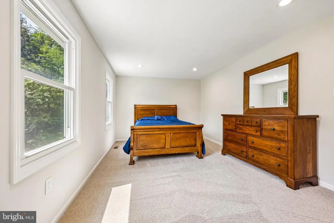
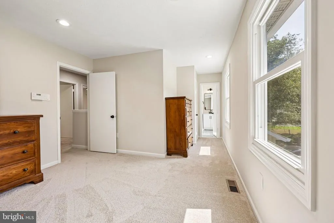
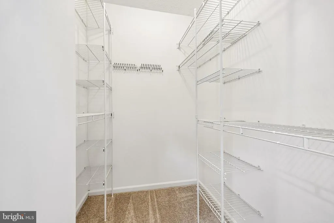
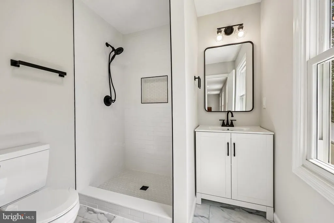
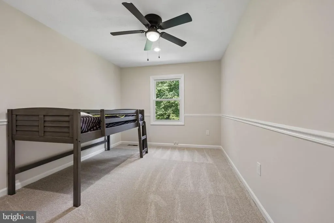
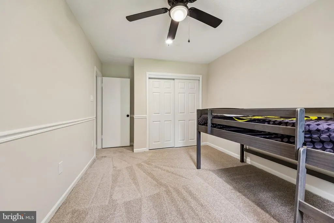
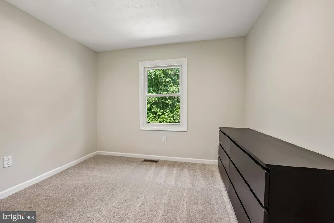
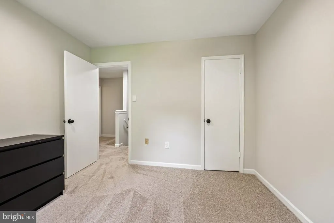
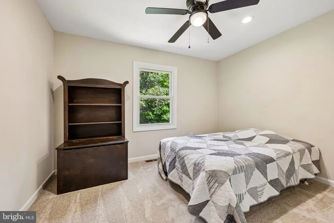
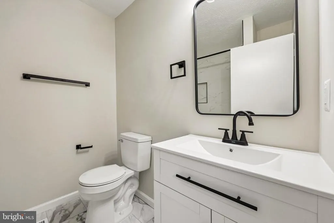
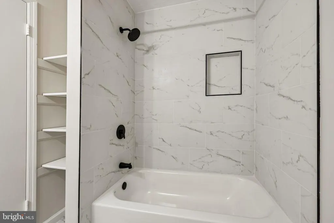
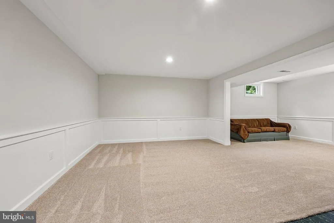
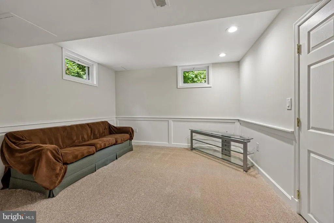
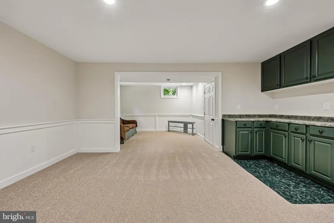
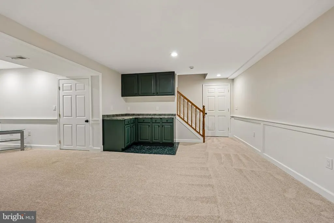
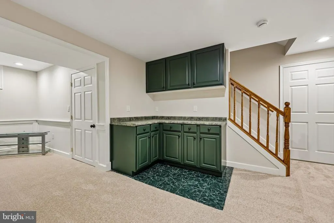
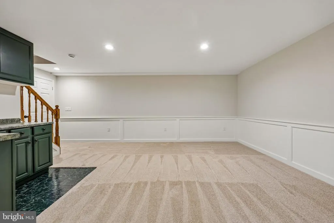
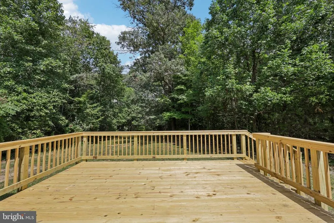
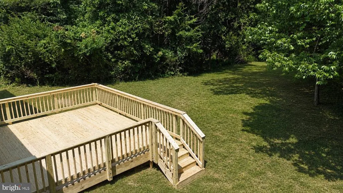
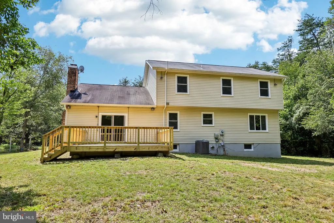
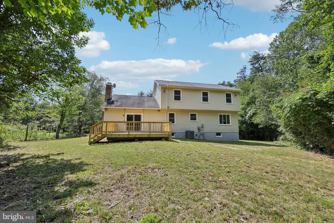
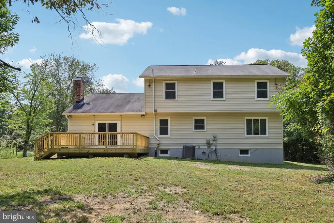
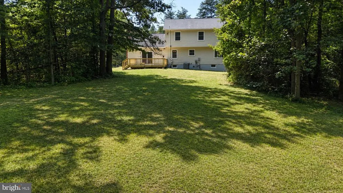
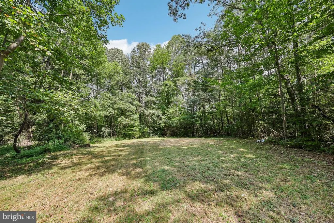
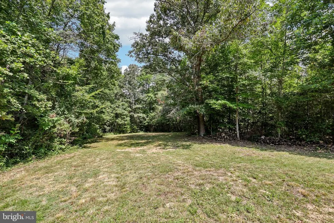
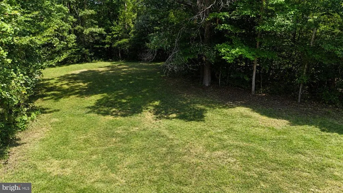
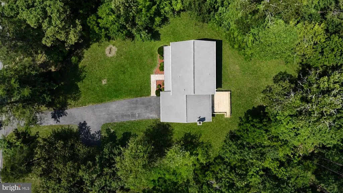
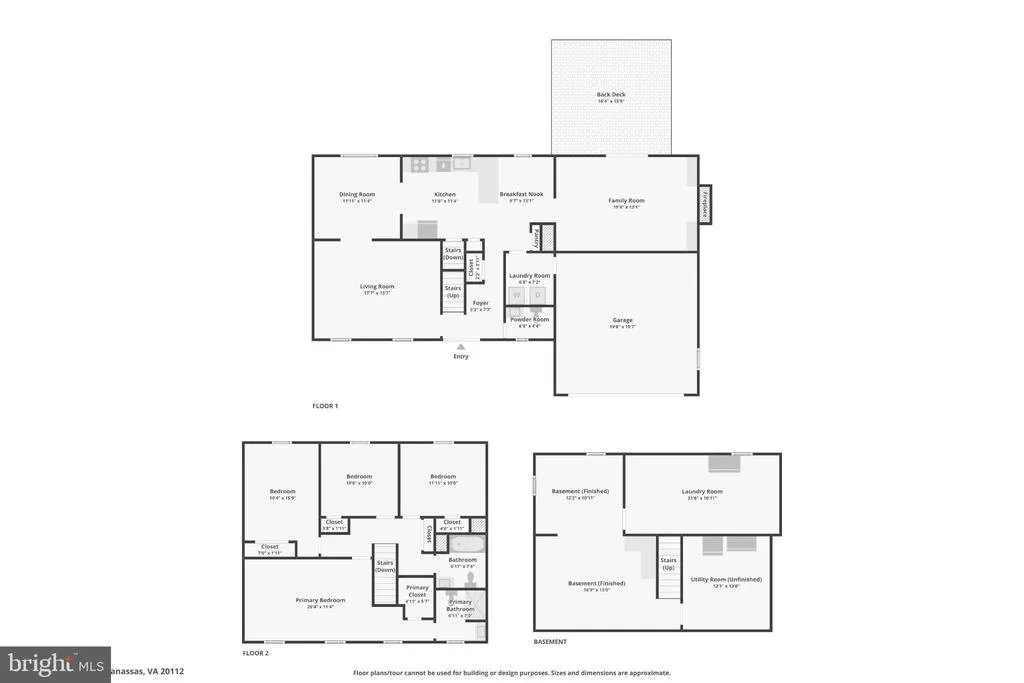
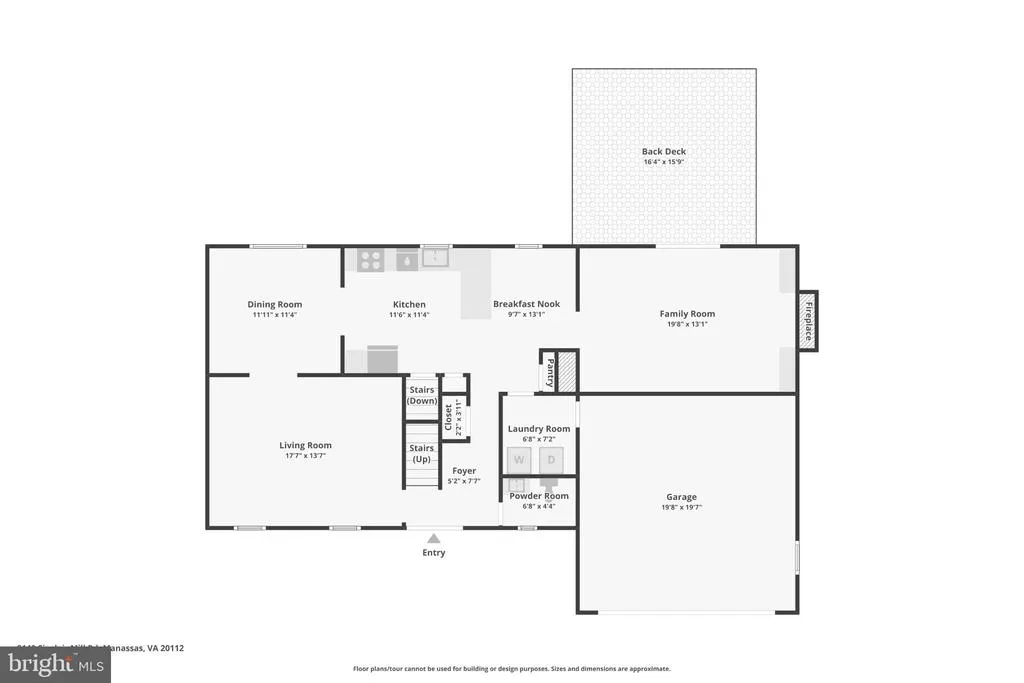
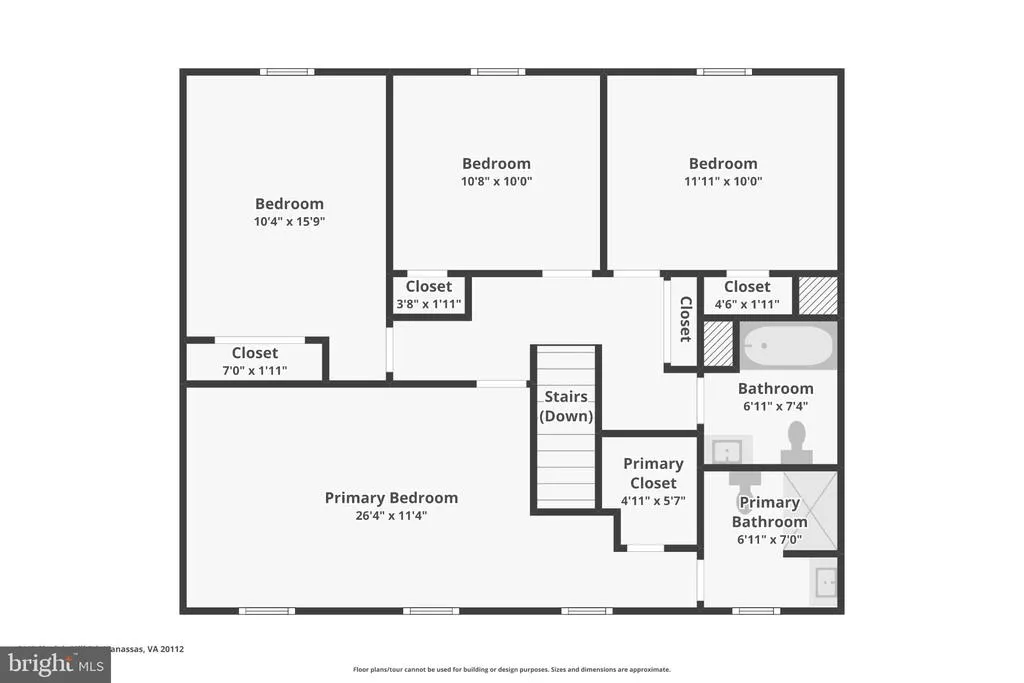
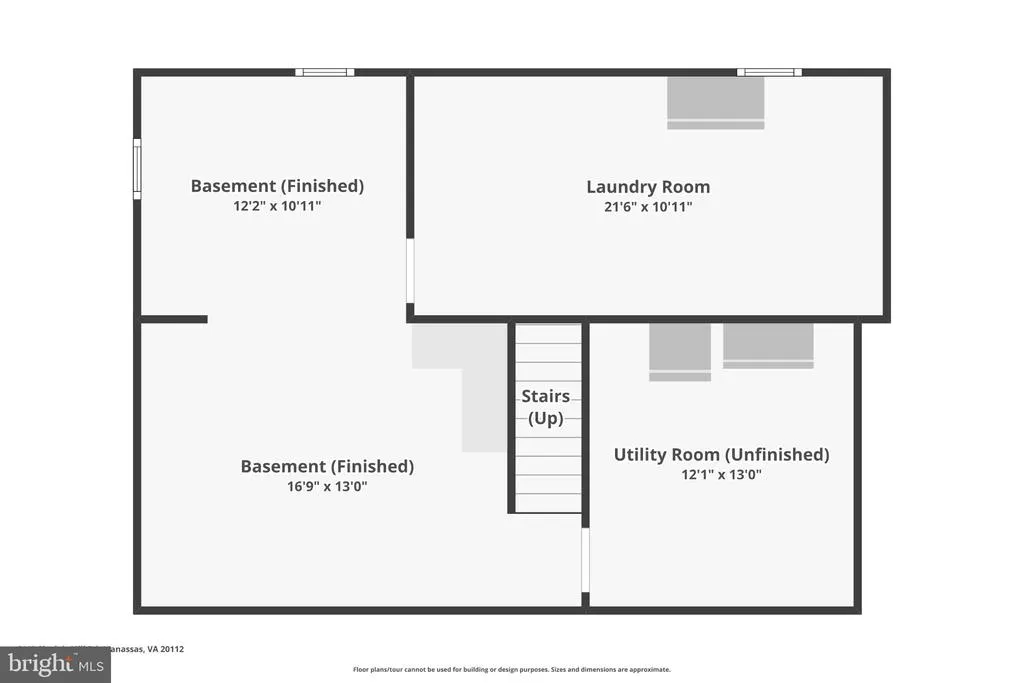
Livings more fun with this much privacy. Tucked into the Brookhaven area on 2.25 wooded acres, this refreshed three-level Manassas home offers something that is becoming harder to find: room to spread out, a genuine sense of privacy, and no HOAwithout giving up convenient access to the places that make this part of Prince William County so appealing. Mature trees frame the classic two-story exterior, front porch, and expansive backyard. Out back, the brand new large deck opens to a peaceful, green backdropan easy place to enjoy morning coffee, dinner outdoors, or a quiet evening surrounded by nature. Inside, a substantial 2026 renovation gives the home a fresh, updated feel from top to bottom. The main and upper levels are being professionally repainted, with fresh paint continuing through the finished lower level. New flooring is being installed throughout much of the home, including waterproof luxury vinyl plank in the kitchen, breakfast area, foyer, hallway, laundry room, and pantry, along with new carpet in all four bedrooms, the upper hall, basement, and stairs. The remodeled kitchen is one of the homes standout updates, featuring new quartz countertops and a refreshed look designed to feel current without losing warmth. It connects naturally to the breakfast room and family room, where a wood-burning fireplace creates an inviting focal point. A separate dining room gives you another comfortable place to gather, whether the occasion is a holiday meal, dinner with friends, or simply a slower evening at home. The main-level powder room is also being refreshed in 2026, adding to the homes move-in-ready appeal. Upstairs, all four bedrooms and two full baths are together on one level. Both bathrooms are receiving substantial 2026 renovations. The hall bath is being fully refreshed with new finishes, a new bathtub, and a tiled surround, while the primary bath goes a step further with a custom tiled shower and complete remodel. The result is a more polished, comfortable upper level that feels ready to enjoy from day one rather than becoming the next project on the list. The finished lower level adds valuable flexibility. The recreation room can become a movie space, game room, fitness area, hobby zone, music room, office, or a combination that changes along with your needs. Fresh paint and new carpet help it feel like a natural extension of the home rather than an afterthought. Outside, the 2026 improvements continue. The large rear deck is being rebuilt with new pressure-treated framing and decking, creating a refreshed outdoor living area surrounded by mature trees. A new Colonial-style steel double front door gives the entry a crisp update. Then theres the location. NOVA LIVE at Innovation Park brings together 2 Silos Brewing Co., The Black Sheep Restaurant, live music, dining, and events in one destination. Jiffy Lube Live and Historic Downtown Manassas add even more options for concerts, restaurants, local shops, and entertainment. Nearby Innovation Town Center continues to take shape beside George Mason Universitys Science and Technology Campus, adding another layer of energy and investment to the surrounding area. When you want more green than nightlife, Prince William Forest Park offers thousands of acres of protected natural space, with trails, wooded scenery, and plenty of room to unplug. Quantico is also conveniently accessible from this part of Prince William County. Privacy when you want it. Dining, entertainment, recreation, and major employment and education centers when you want them. Four bedrooms, 2.5 baths, three finished levels, a wood-burning fireplace, a rebuilt deck, major 2026 renovations, 2.25 wooded acres, and no HOA all come together in a home that feels comfortably removed without feeling disconnected.
| Elementary School | Middle School | High School |
|---|---|---|
| Marshall Elementary School | Benton Middle School | Charles J. Colgan Senior High School |
| Price History | |
|---|---|
| 8/14/2026 | Listed $700,000 |
General Features
| Living Area | 2566 |
|---|---|
| Sewer | Septic = # of BR,Septic Exists,Septic Pump |
| Heating | Heat Pump(s) |
| Cooling | Ceiling Fan(s),Central A/C,Heat Pump(s) |
| Utilities | Cable TV Available,Multiple Phone Lines |
| Possession | Negotiable,Settlement |
| Roof | Asphalt |
| Appliances | Dishwasher,Dryer,Exhaust Fan,Freezer,Microwave,Oven - Self Cleaning,Oven/Range - Electric,Refrigerator,Stove,Washer |
| Zoning | A1 |
| Garage Spaces | 2.00 |
| Patio/Porch Features | Deck(s),Porch(es) |
| Architectural Style | Colonial |
| Construction Materials | Aluminum Siding,Brick,Combination |
| School District | PRINCE WILLIAM COUNTY PUBLIC SCHOOLS |
| Year Built | 1980 |
| View | Garden/Lawn,Trees/Woods |
| Levels | 3 |
| Tax Year | 2026 |
| Ownership | Fee Simple |
| Cool Fuel | Electric |
| Accessibility | None |
| County | PRINCE WILLIAM |
| New Construction | No |
| Property Type | Residential |
| HOA | No |
| Subdivision Name | BROOKHAVEN |
| Garage Y/N | Yes |
| Water Access Y/N | No |
| Other Structures | Above Grade,Below Grade |
| Full Baths | 2 |
| Status | ACTIVE |
| Directions | From I-66 W,take the exit for VA-234 S/Prince William Parkway toward Manassas/Dumfries,continue onto VA-234 S/Prince William Pkwy,then continue onto VA-234 S,finally turn right onto Sinclair Mill Rd. |
| City | MANASSAS |
| Disclosures | Prop Disclosure |
| Senior Community Y/N | No |
| Lot Size Units | Square Feet |
| Lot Size Square Feet | 98010.00 |
| Tax Assessed Value | 539800.0 |
| Tax Annual Amount | 5208.0 |
| Home Warranty Y/N | Yes |
| Structure Type | Detached |
| Condo/Coop Association fee Y/N | No |
| Bathrooms Count Main Level | 1.00 |
| Price Per Sq Ft Total AG | 330.81 |
| Vacation Rental Y/N | No |
| Virtual Tour | https://www.zillow.com/view-imx/3fbd83e7-1d32-4285-bcf9-3cf7eb91add1?setAttribution=mls&wl=true&initialViewType=pano&utm_source=dashboard |
| Total SQFT | 3000 |
| Standard Status | Active |
| Year Built Source | Estimated |
| Legal Subdivision | BROOKHAVEN |
| Tax Lot | 5 |
Interior Features
| Interior Amenities | Breakfast Area,Built-Ins,Chair Railings,Combination Kitchen/Living,Crown Moldings,Dining Area,Family Room Off Kitchen,Floor Plan - Open,Floor Plan - Traditional,Kitchen - Country,Kitchen - Table Spac |
|---|---|
| Heating Fuel | Central,Electric |
| Basement | Daylight,Full,Full,Fully Finished,Heated,Improved,Partially Finished |
| Total Fireplaces | 1 |
| Fireplace Features | Equipment,Fireplace - Glass Doors,Mantel(s) |
| Hot Water | Electric |
| Basement (Y/N) | Yes |
| Heating Y/N | Yes |
| Window Features | Double Pane,Screens |
| Fireplace Y/N | Yes |
| Above Grade Finished Area | 2116 |
| Half Baths | 1 |
| Central Air Y/N | Yes |
| Total Bedrooms | 4 |
| Below Grade Finished Area | 450 |
| Below Grade Finished Area Unit Type | Square Feet |
| LivingAreaSource | Assessor |
| Laundry Type | Has Laundry |
| Below Grade Unfin Area Units | Square Feet |
| Below Grade Unfin SQFT | 434 |
| Below Grade Unfin SQFT Source | Estimated |
| Below Grade Finished Area Source | Assessor |
| Bedrooms Count All Upper Levels | 4 |
| Bedrooms Count Upper Level 1 | 4 |
| Bathrooms Half Main Level | 1 |
| Bathrooms Full Upper Level 1 | 2 |
| Bathrooms Full All Upper Levels | 2 |
| Bathrooms Count Upper Level 1 | 2.00 |
| Bathrooms Count All Upper Levels | 2 |
| Above Grade Finished Area Source | Assessor |
| Above Grade Finished Area Unit Type | Square Feet |
| Total Baths | 3 |
Exterior Features
| Exterior Amenities | Satellite Dish |
|---|---|
| Pool | No Pool |
| Lot Features | Backs to Trees,Landscaping,Trees/Wooded |
| Water Source | Well |
| Total Parking Spaces | 2 |
| Garage Features | Garage - Front Entry |
| Type of Parking | Attached Garage |
| Foundation Details | Permanent |
| Water View Y/N | No |
| Lot Size Acres | 2.25 |
| Lot Size Source | Estimated |
| Waterfront Y/N | No |
| Door Features | Six Panel |
| Builder Model | JEFFERSON+ |
| Land Assessed Value | 166600.00 |
| Navigable Water Y/N | No |
| Water Oriented Y/N | No |
| # of Attached Garage Spaces | 2 |
Amenities
- Foreclosure
- Views
- Short Sale
- New Construction
- Adult 55+
- Lease To Own
- No HOA Fees
- Furnished
- Primary On Main
- Air Conditioning
- Seller Finance
- Green
- Fixer Upper
- Horse
- Golf
- Fireplace
- Deck
- Garage
- Basement
- Pool
Property vs Single Family Average in 20112
Price
Taxes
Year Built
Visits

 The data relating to real estate for sale on this website comes in part from the IDX Program of Garden State Multiple Listing Service, L.L.C. and A.W. Van Winkle & Co. Real estate listings held by other brokerage firms are marked as IDX listing. Information deemed reliable but not guaranteed. Copyright © 2026 Garden State Multiple Listing Service, L.L.C. All rights reserved. This information is being provided for Consumer's personal, non-commercial use and may not be used for any purpose other
 The data relating to real estate for sale on this web-site comes in part from the Internet Listing Display database of the ALL JERSEY MULTIPLE LISTING SYSTEM, INC. Real estate listings held by brokerage firms other than this site-owner are marked with the ILD logo. The ALL JERSEY MULTIPLE LISTING SYSTEM, INC. does not warrant the accuracy, quality, reliability, suitability, completeness, usefulness or effectiveness of any information provided.
The information being provided is for consumers' personal,
The data relating to real estate for sale on this web-site comes in part from the Internet Listing Display database of the ALL JERSEY MULTIPLE LISTING SYSTEM, INC. Real estate listings held by brokerage firms other than this site-owner are marked with the ILD logo. The ALL JERSEY MULTIPLE LISTING SYSTEM, INC. does not warrant the accuracy, quality, reliability, suitability, completeness, usefulness or effectiveness of any information provided.
The information being provided is for consumers' personal,
 The data relating to real estate for sale or rent on this web site comes in part from the IDX program of the Hudson County MLS. Real estate listings held by brokerage firms other than A.W. Van Winkle & Co are marked with the HCIDX mark and the information about them includes the name of the listing broker. The information provided by this website is for the personal, non-commercial use of consumers and may not be used for any purpose other than to identify prospective properties consumers may be
 All information is believed to be accurate but is not guaranteed. Protected by Copyright© 2026 and is owned either by the Monmouth County Association of REALTORS; or by the developers of the software, Kunversion, LLC. All rights reserved. Each office independently owned and operated.
The New Jersey Real Estate Commission requires every licensed broker or salesperson with whom you list your property to give you a copy of this notice. The purpose is to help you comply with the New Jersey Law
All information is believed to be accurate but is not guaranteed. Protected by Copyright© 2026 and is owned either by the Monmouth County Association of REALTORS; or by the developers of the software, Kunversion, LLC. All rights reserved. Each office independently owned and operated.
The New Jersey Real Estate Commission requires every licensed broker or salesperson with whom you list your property to give you a copy of this notice. The purpose is to help you comply with the New Jersey Law
 The data relating to the real estate for sale on this web site comes in part from the Internet Data Exchange Program of the NJMLS. Real estate listings held by brokerage firms other than A.W. Van Winkle & Co are marked with the Internet Data Exchange logo and information about them includes the name of the listing brokers. Some properties listed with the participating brokers do not appear on this website at the request of the seller. Listings of brokers that do not participate in Internet Data Exchange do not appear on this website. All information deemed reliable but not guaranteed.
Last date updated: September 24, 2026 8:48 PM UTC Source: New Jersey Multiple Listing Service, Inc. "© 2026 New Jersey Multiple Listing Service, Inc. All rights reserved."
The data relating to the real estate for sale on this web site comes in part from the Internet Data Exchange Program of the NJMLS. Real estate listings held by brokerage firms other than A.W. Van Winkle & Co are marked with the Internet Data Exchange logo and information about them includes the name of the listing brokers. Some properties listed with the participating brokers do not appear on this website at the request of the seller. Listings of brokers that do not participate in Internet Data Exchange do not appear on this website. All information deemed reliable but not guaranteed.
Last date updated: September 24, 2026 8:48 PM UTC Source: New Jersey Multiple Listing Service, Inc. "© 2026 New Jersey Multiple Listing Service, Inc. All rights reserved."
 © BRIGHT, All Rights Reserved
