




















Address
10705 Parkgate Drive, Nokesville, VA
Price
$ 895,000
Property Attributes
- ID#VAPW2129608
- TypeSingle Family
- Listing Status ACTIVE
- CountyPRINCE WILLIAM
- CityNokesville
- NeighborhoodNokesville
- Zip20181
- StyleSplit Foyer
- Year Built1976
- Taxes$ 5920
- Price$ 895,000
- Bedrooms5
- Full Bathrooms5
- Half Bathrooms0
- Sqr Footage3996
- Lot Size2.19 Acres
Data Source:
Bright MLS
Property Description
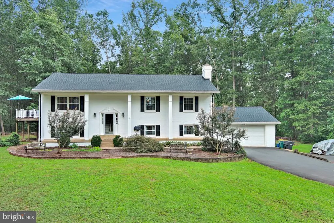
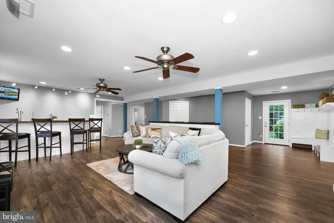
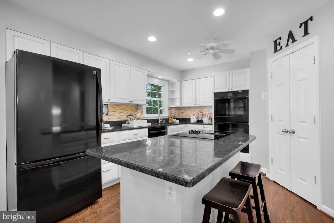
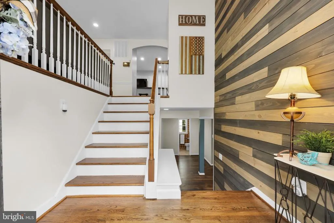
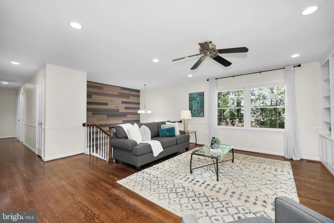
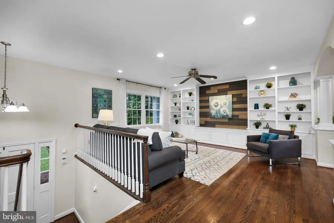
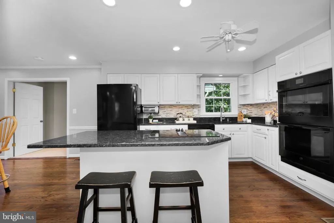
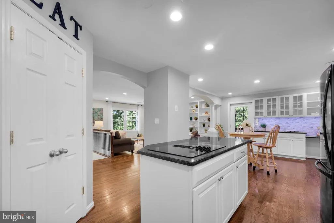
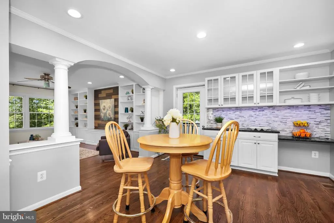
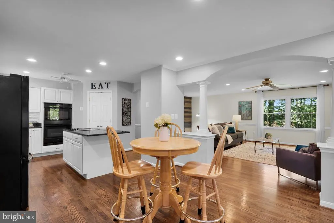
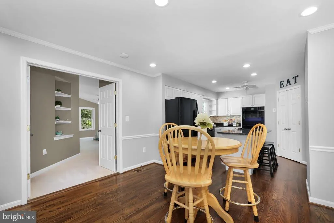
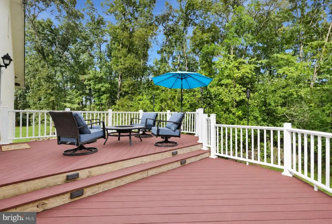
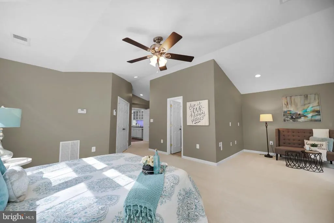
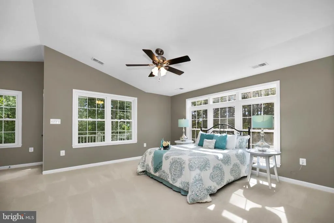
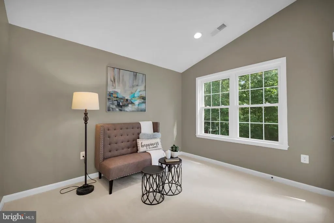
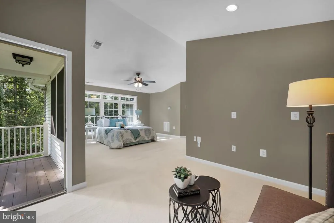
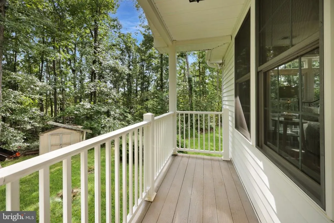
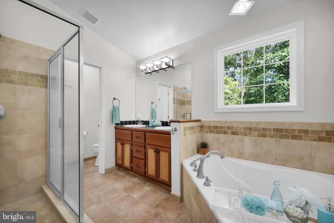
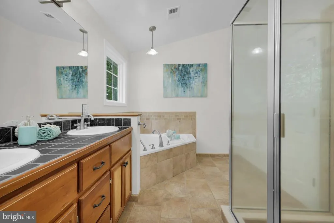
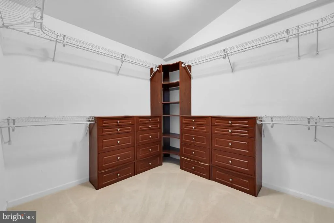
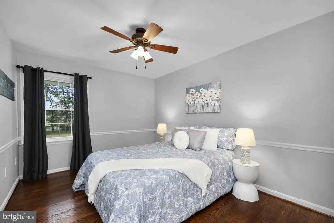
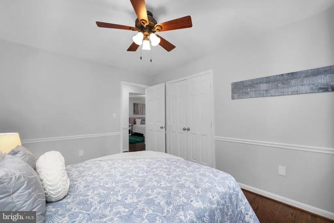
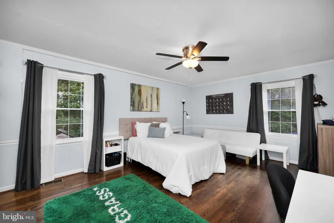
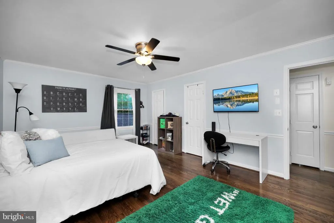
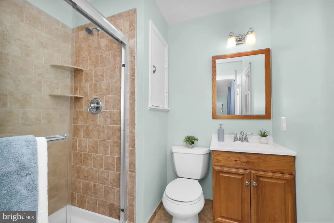
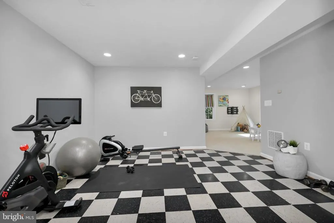
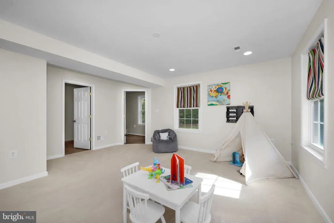
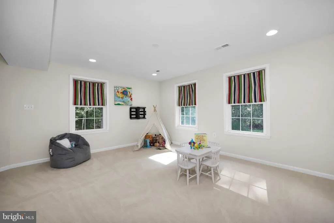
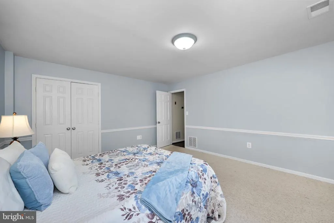
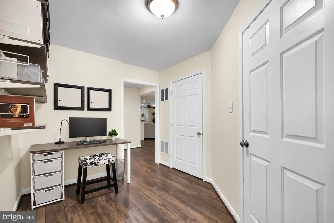
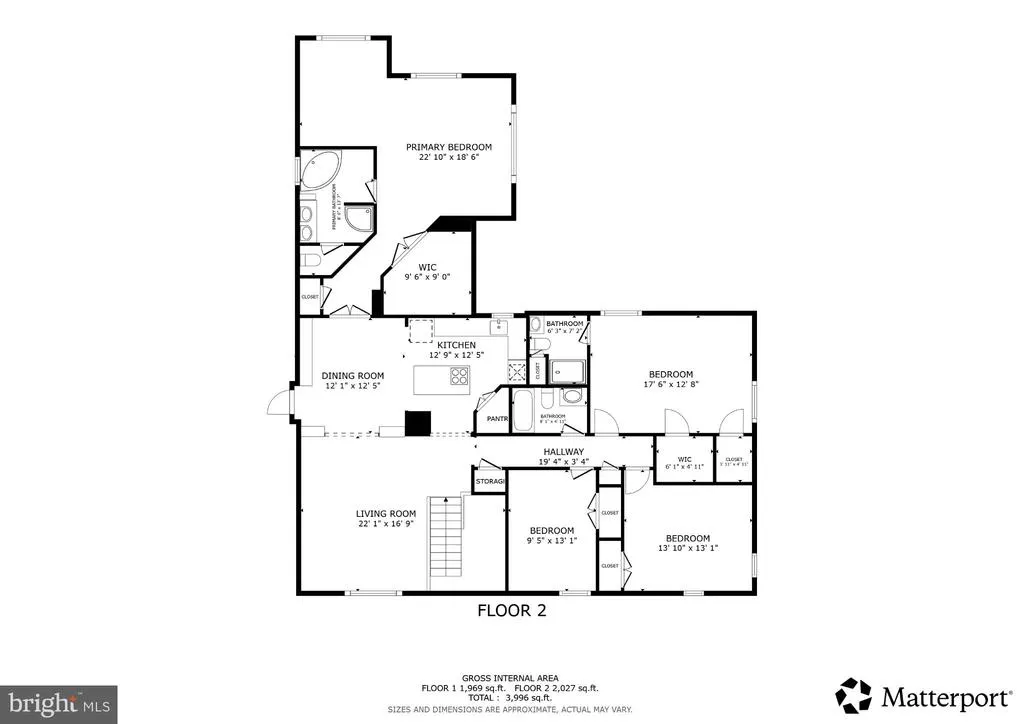
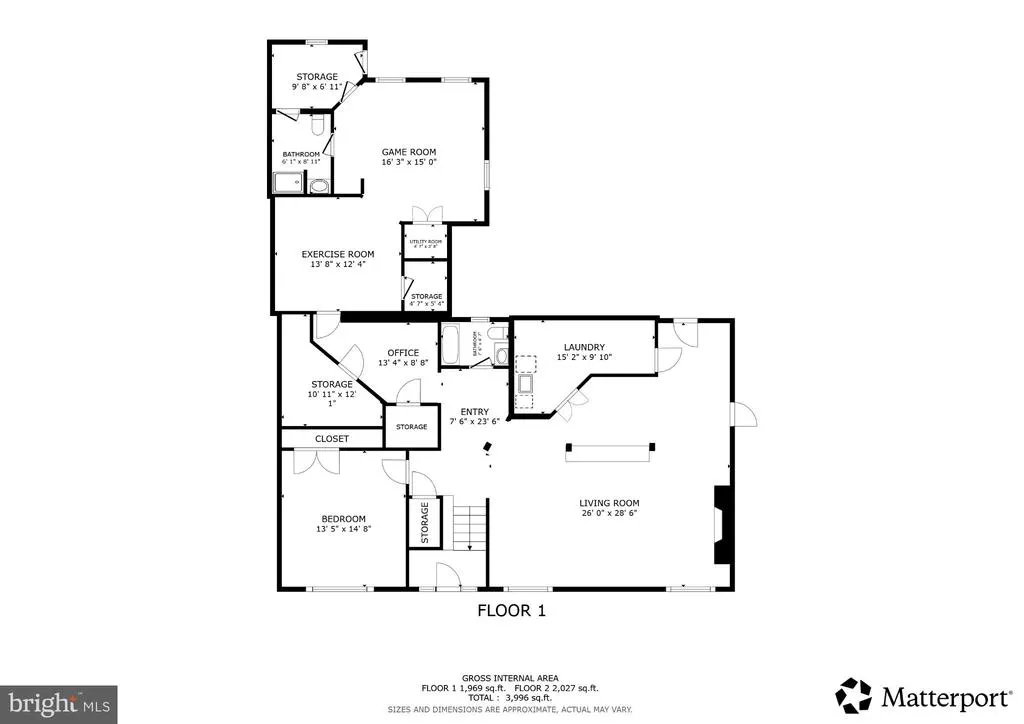
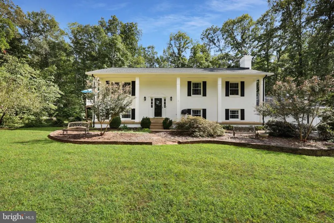
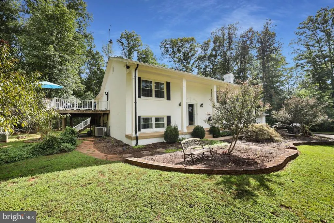
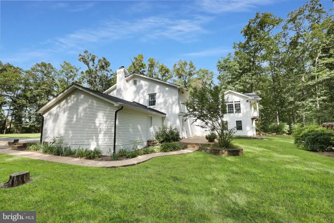
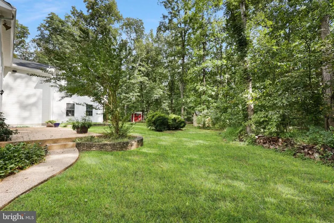
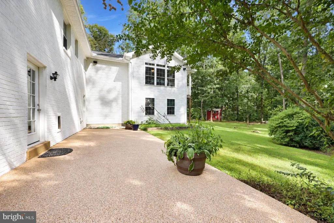
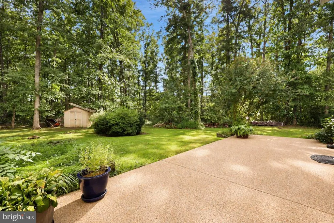
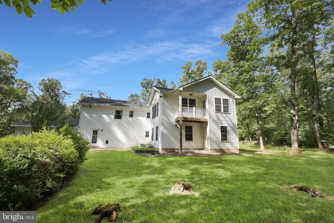
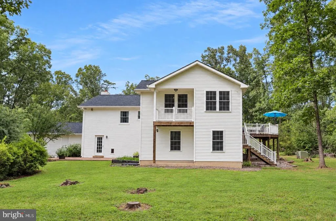
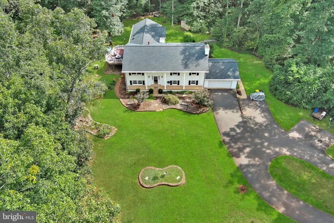
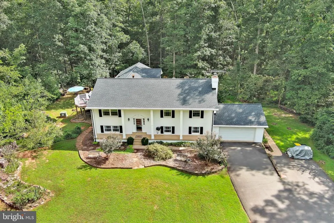
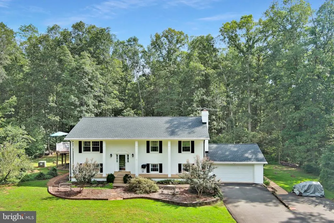
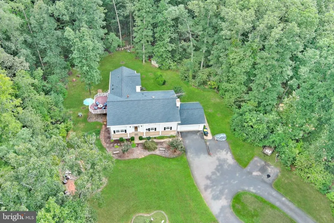
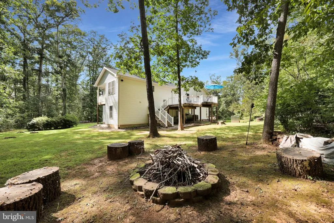
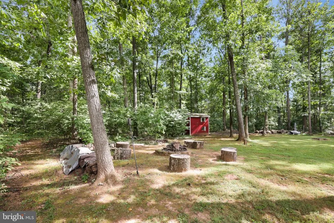
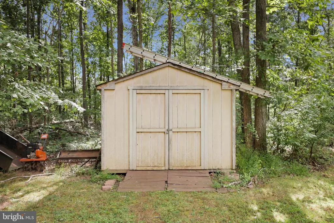
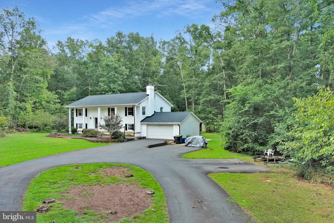
Outstanding Nokesville Opportunity (Prince William County) - Brick-Front Home on 2+ Acre Lot with Five (5) Bedrooms + Five (5) Full Bathrooms *This Property Features a Second Primary Suite with Full Ensuite Bath and Double Walk-In Closets *Over 3,900 Sq Ft of Living Space *Main House All Brick *No HOA *State-Maintained Roadway (No Private Roads) *2+ Acre Private Lot Zoned A1-Agricultural (Chickens Permitted) *Oversized 22' x 22' Two (2) Car Garage with Pull-Down Attic Stairs for Extra Storage *Paved Circular Driveway *Updated Kitchen with Granite Countertops *Crown Molding + Chair Rails + Shiplap Accent Walls *Built-In Bookcase with Bench Storage (Living Room) *Primary Suite with Private Balcony + Oversized Walk-In Closet with Built-In Drawers and Shelving + Ensuite Bath with Step-In Tiled Shower, Garden Soaking Tub, Double Vanities and Ceramic Tile Flooring *Second Primary Suite with Walk-In Shower, Ensuite Full Bath and Double Cedar Walk-In Closets *Hall Bath with Subway Tile Tub Surround to Ceiling, Ceramic Tile Floors and Wainscoting *Walk-In Closets and Extra Storage Throughout *Lower Level Recreation Room with Full Bathroom, Built-In Entertainment Space/Bar and Wood-Stove Fireplace Insert with Brick Surround * Recreation Room cCourl also be a Potential In-Law Suite *Lower Level Recreation Room with Rough-In Plumbing for Possible Kitchenette *Solid Hardwood Flooring (Upper Level) + Luxury Vinyl Plank Flooring (Lower Level) *Built-In Shoe/Coat Racks *Architectural Shingle Roof (2025) *Two (2) Zone HVAC (2026 + 2007) *Two (2) Water Heaters (2025 + 2024) *Sewage Ejector Pump Replaced (2026) *Private Well with Pump Replaced (2023) *Double Wall Ovens (2024) *Washer (2025) and Dryer Convey with Property *Fireplace Chimney Flue Liner Replaced (2020) *Owned Propane Tank + Whole-House Portable Propane Generator Conveys *Generator-Ready Electric Panel with Generator Connector *17' x 23' Composite/Vinyl Deck off Kitchen/Dining Area with Stairs and Low-Voltage Lighting *33' x 12' Concrete Aggregate Patio *Outdoor Audio System *Built-In Weather Station Conveys *Oversized Gutters and Downspouts with Gutter Guards *Two (2) 8' x 10' Wooden Outbuildings - One Storage Shed + One Bonus Outbuilding Suitable as a Shed or Chicken Coop *Stone Hardscape Flowerbeds and Landscaping *Invisible Dog Fence *High-Speed Internet Available from Verizon or Xfinity (Comcast) *Convenient to Shopping and Grocery *Approx. 12-14 Minute Drive to VRE Broad Run Station for Commuting *Approx. 15 Minute Drive to Washington Manassas Airport *Property Located Within USDA 0% Down Loan Program Eligible Area. Must see to appreciate.
| Elementary School | Middle School | High School |
|---|---|---|
| The Nokesville School Elementary School | The Nokesville School Middle School | Brentsville District High School |
| Price History | |
|---|---|
| 9/5/2026 | Listed $895,000 |
General Features
| Living Area | 3996 |
|---|---|
| Sewer | Private Septic Tank,Septic < # of BR,Septic Exists,Septic Permit Issued |
| Heating | Forced Air,Heat Pump(s),Zoned,Programmable Thermostat,Wood Burn Stove |
| Cooling | Heat Pump(s),Multi Units,Programmable Thermostat,Zoned,Central A/C,Ceiling Fan(s) |
| Utilities | Electric Available,Cable TV Available,Phone Available,Under Ground |
| Possession | Negotiable,Immediate,Settlement |
| Roof | Architectural Shingle |
| Appliances | Refrigerator,Cooktop,Oven - Wall,Dishwasher,Disposal,Washer,Dryer |
| Zoning | A1 |
| Garage Spaces | 2.00 |
| Patio/Porch Features | Deck(s),Patio(s) |
| Architectural Style | Split Foyer |
| Security Features | Main Entrance Lock,Smoke Detector |
| Construction Materials | Combination,Brick,Vinyl Siding |
| School District | PRINCE WILLIAM COUNTY PUBLIC SCHOOLS |
| Year Built | 1976 |
| Electric | 200+ Amp Service,Circuit Breakers,Underground |
| Levels | 2 |
| Tax Year | 2026 |
| Ownership | Fee Simple |
| Cool Fuel | Electric |
| Accessibility | >84 Garage Door,2+ Access Exits,32 + wide Doors,Doors - Swing In |
| County | PRINCE WILLIAM |
| New Construction | No |
| Property Type | Residential |
| HOA | No |
| Subdivision Name | NOKESVILLE |
| Garage Y/N | Yes |
| Water Access Y/N | No |
| Other Structures | Above Grade,Below Grade |
| Full Baths | 5 |
| Status | ACTIVE |
| Directions | From Nokesville Rd.: Left on Aden Rd.,stay left on Aden Rd.,left on Parkgate Dr. home will be on the right |
| City | NOKESVILLE |
| Disclosures | Lead Based Paint - Federal,Prop Disclosure |
| Senior Community Y/N | No |
| Lot Size Units | Square Feet |
| Lot Size Square Feet | 95243.00 |
| Tax Assessed Value | 615700.0 |
| Tax Annual Amount | 5920.0 |
| Property Condition | Excellent |
| Structure Type | Detached |
| Condo/Coop Association fee Y/N | No |
| Bathrooms Full Main Level | 3 |
| Bathrooms Count Main Level | 3.00 |
| Price Per Sq Ft Total AG | 454.55 |
| Acceptable Financing | Cash,Conventional,FHA,VA,USDA |
| Historic Y/N | No |
| Lease Considered Y/N | No |
| Vacation Rental Y/N | No |
| Total SQFT | 4278 |
| Location Type | Rural |
| Standard Status | Active |
| Year Built Source | Assessor |
| Association Recreation Fee | No |
Interior Features
| Interior Amenities | Ceiling Fan(s),Water Treat System |
|---|---|
| Heating Fuel | Oil,Electric |
| Basement | Daylight,Full,Fully Finished,Walkout Level,Sump Pump,Windows,Rear Entrance,Side Entrance,Space For Rooms |
| Flooring | Ceramic Tile,Luxury Vinyl Plank,Hardwood,Carpet,Solid Hardwood |
| Total Fireplaces | 1 |
| Fireplace Features | Wood,Insert,Brick |
| Hot Water | Electric,Other |
| Basement (Y/N) | Yes |
| Heating Y/N | Yes |
| Window Features | Double Hung,Double Pane,Insulated,Screens,Vinyl Clad |
| Fireplace Y/N | Yes |
| Above Grade Finished Area | 1969 |
| Central Air Y/N | Yes |
| Total Bedrooms | 5 |
| Below Grade Finished Area | 2027 |
| Room Type | Living Room,Dining Room,Primary Bedroom,Bedroom 2,Bedroom 3,Bedroom 4,Bedroom 5,Kitchen,Game Room,Family Room,Exercise Room,Laundry,Office,Storage Room |
| Main Level Bedrooms | 4 |
| Below Grade Finished Area Unit Type | Square Feet |
| LivingAreaSource | Estimated |
| Laundry Type | Has Laundry,Dryer In Unit,Lower Floor,Washer In Unit |
| Below Grade Unfin Area Units | Square Feet |
| Below Grade Unfin SQFT | 282 |
| Below Grade Unfin SQFT Source | Estimated |
| Below Grade Finished Area Source | Estimated |
| Bedrooms Count All Lower Levels | 1 |
| Bedrooms Count Lower Level 1 | 1 |
| Bathrooms Full Lower Level 1 | 2 |
| Bathrooms Full All Lower Levels | 2 |
| Bathrooms Count Lower Level 1 | 2.00 |
| Bathrooms Count All Lower Levels | 2 |
| Above Grade Unfin Area Units | Square Feet |
| Above Grade Unfin SQFT Source | Estimated |
| Above Grade Finished Area Source | Estimated |
| Above Grade Finished Area Unit Type | Square Feet |
| Total Baths | 5 |
Exterior Features
| Exterior Amenities | Chimney Cap(s),Extensive Hardscape,Exterior Lighting,Gutter System,Stone Retaining Walls |
|---|---|
| Pool | No Pool |
| Fencing | Invisible |
| Parking Features | Asphalt Driveway,Circular Driveway,Paved Driveway,Paved Parking,Private |
| Lot Features | Backs to Trees,Front Yard,Level,Rear Yard,Road Frontage,SideYard(s) |
| Water Source | Private,Well |
| Inclusions | Invisible Animal Fence,Beverage / Kegerator Refrigerator,Mounted Toaster Oven and Weather Station Alarm System are AS-IS |
| Total Parking Spaces | 6 |
| Garage Features | Garage Door Opener,Garage - Front Entry,Oversized |
| Type of Parking | Attached Garage,Driveway |
| Foundation Details | Slab,Block |
| Spa | No |
| Water View Y/N | No |
| Agricultural District | Agricultural |
| Lot Size Acres | 2.19 |
| Road Surface Type | Access - On Grade,Black Top,Paved |
| Lot Size Source | Assessor |
| Waterfront Y/N | No |
| Door Features | Insulated,Storm |
| Other Equipment | None |
| Road Responsibility | Public,State |
| Horse Y/N | No |
| Land Assessed Value | 164700.00 |
| Navigable Water Y/N | No |
| Water Oriented Y/N | No |
| # of Attached Garage Spaces | 2 |
Room Details
| Room | Dimensions | Level | Flooring | Details |
|---|---|---|---|---|
| Bedroom 2 | Main | |||
| Bedroom 3 | Main | |||
| Bedroom 4 | Main | |||
| Bedroom 5 | Lower 1 | |||
| Dining Room | Main | |||
| Exercise Room | Lower 1 | |||
| Family Room | Lower 1 | |||
| Game Room | Lower 1 | |||
| Kitchen | Main | |||
| Laundry | Lower 1 | |||
| Living Room | Main | |||
| Office | Lower 1 | |||
| Primary Bedroom | Main | |||
| Storage Room | Lower 1 |
Amenities
- Foreclosure
- Views
- Short Sale
- New Construction
- Adult 55+
- Lease To Own
- No HOA Fees
- Furnished
- Primary On Main
- Air Conditioning
- Seller Finance
- Green
- Fixer Upper
- Horse
- Golf
- Fireplace
- Deck
- Garage
- Basement
- Pool
Property vs Single Family Average in 20181
Price
Taxes
Year Built
Visits

 The data relating to real estate for sale on this website comes in part from the IDX Program of Garden State Multiple Listing Service, L.L.C. and A.W. Van Winkle & Co. Real estate listings held by other brokerage firms are marked as IDX listing. Information deemed reliable but not guaranteed. Copyright © 2026 Garden State Multiple Listing Service, L.L.C. All rights reserved. This information is being provided for Consumer's personal, non-commercial use and may not be used for any purpose other
 The data relating to real estate for sale on this web-site comes in part from the Internet Listing Display database of the ALL JERSEY MULTIPLE LISTING SYSTEM, INC. Real estate listings held by brokerage firms other than this site-owner are marked with the ILD logo. The ALL JERSEY MULTIPLE LISTING SYSTEM, INC. does not warrant the accuracy, quality, reliability, suitability, completeness, usefulness or effectiveness of any information provided.
The information being provided is for consumers' personal,
The data relating to real estate for sale on this web-site comes in part from the Internet Listing Display database of the ALL JERSEY MULTIPLE LISTING SYSTEM, INC. Real estate listings held by brokerage firms other than this site-owner are marked with the ILD logo. The ALL JERSEY MULTIPLE LISTING SYSTEM, INC. does not warrant the accuracy, quality, reliability, suitability, completeness, usefulness or effectiveness of any information provided.
The information being provided is for consumers' personal,
 The data relating to real estate for sale or rent on this web site comes in part from the IDX program of the Hudson County MLS. Real estate listings held by brokerage firms other than A.W. Van Winkle & Co are marked with the HCIDX mark and the information about them includes the name of the listing broker. The information provided by this website is for the personal, non-commercial use of consumers and may not be used for any purpose other than to identify prospective properties consumers may be
 All information is believed to be accurate but is not guaranteed. Protected by Copyright© 2026 and is owned either by the Monmouth County Association of REALTORS; or by the developers of the software, Kunversion, LLC. All rights reserved. Each office independently owned and operated.
The New Jersey Real Estate Commission requires every licensed broker or salesperson with whom you list your property to give you a copy of this notice. The purpose is to help you comply with the New Jersey Law
All information is believed to be accurate but is not guaranteed. Protected by Copyright© 2026 and is owned either by the Monmouth County Association of REALTORS; or by the developers of the software, Kunversion, LLC. All rights reserved. Each office independently owned and operated.
The New Jersey Real Estate Commission requires every licensed broker or salesperson with whom you list your property to give you a copy of this notice. The purpose is to help you comply with the New Jersey Law
 The data relating to real estate for sale on this web site comes from the participating brokers of the South Jersey Shore MLS. Any use of search facilities of data on the site, other than a consumer looking to purchase real estate, is prohibited. Information displayed on this web site is Deemed Reliable But Not Guaranteed. This data is updated daily.
 The data relating to the real estate for sale on this web site comes in part from the Internet Data Exchange Program of the NJMLS. Real estate listings held by brokerage firms other than A.W. Van Winkle & Co are marked with the Internet Data Exchange logo and information about them includes the name of the listing brokers. Some properties listed with the participating brokers do not appear on this website at the request of the seller. Listings of brokers that do not participate in Internet Data Exchange do not appear on this website. All information deemed reliable but not guaranteed.
Last date updated: September 22, 2026 11:25 AM UTC Source: New Jersey Multiple Listing Service, Inc. "© 2026 New Jersey Multiple Listing Service, Inc. All rights reserved."
The data relating to the real estate for sale on this web site comes in part from the Internet Data Exchange Program of the NJMLS. Real estate listings held by brokerage firms other than A.W. Van Winkle & Co are marked with the Internet Data Exchange logo and information about them includes the name of the listing brokers. Some properties listed with the participating brokers do not appear on this website at the request of the seller. Listings of brokers that do not participate in Internet Data Exchange do not appear on this website. All information deemed reliable but not guaranteed.
Last date updated: September 22, 2026 11:25 AM UTC Source: New Jersey Multiple Listing Service, Inc. "© 2026 New Jersey Multiple Listing Service, Inc. All rights reserved."
 © BRIGHT, All Rights Reserved
