







Address
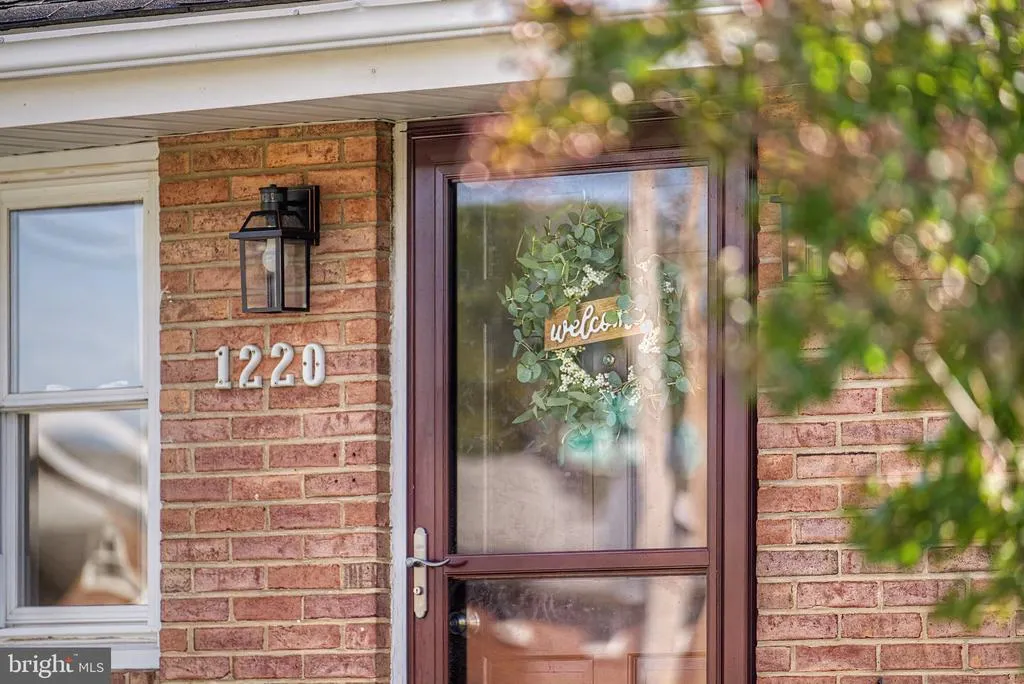
1220 Commonwealth Avenue, Front Royal, VA
Price
$ 325,000
Property Attributes
- ID#VAWR2015594
- TypeSingle Family
- Listing Status ACTIVE
- CountyWARREN
- CityFront Royal
- NeighborhoodWoodside
- Zip22630
- StyleRanch/Rambler
- Year Built1945
- Taxes$ 1887
- Price$ 325,000
- Bedrooms3
- Full Bathrooms1
- Half Bathrooms0
- Sqr Footage1160
- Lot Size0.16 Acres
Data Source:
Bright MLS
Property Description
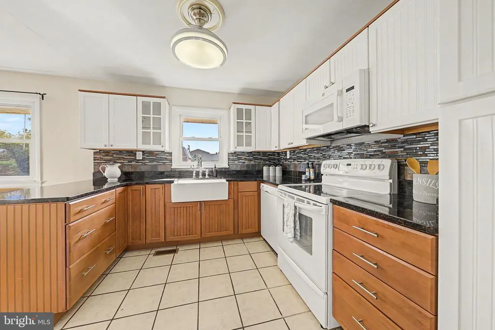
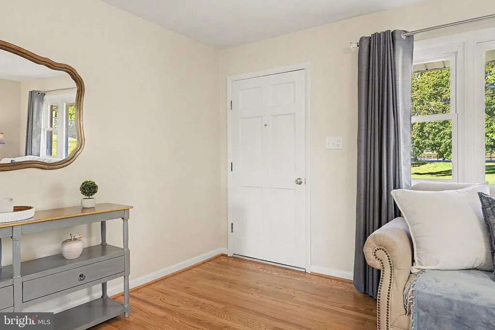
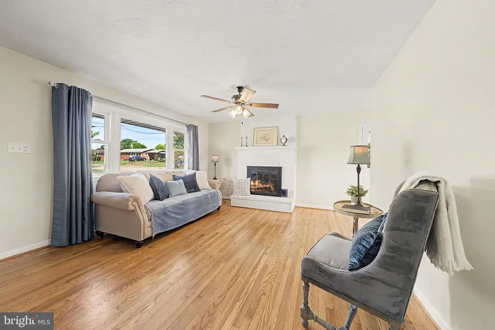
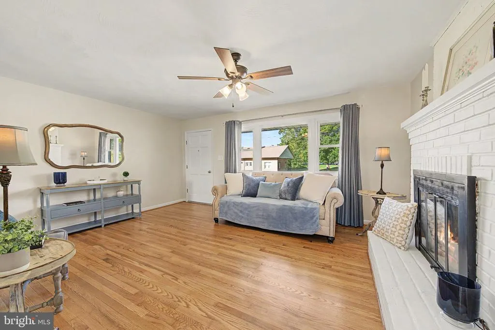
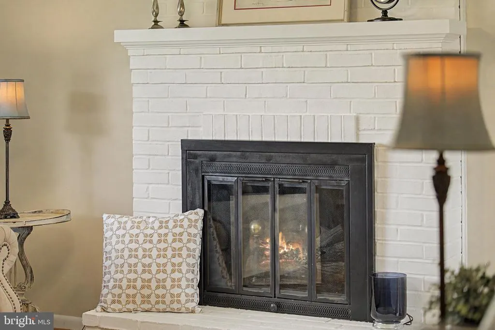
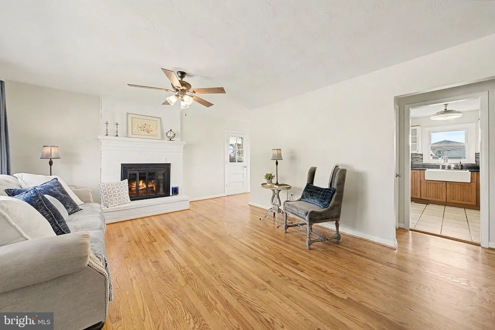
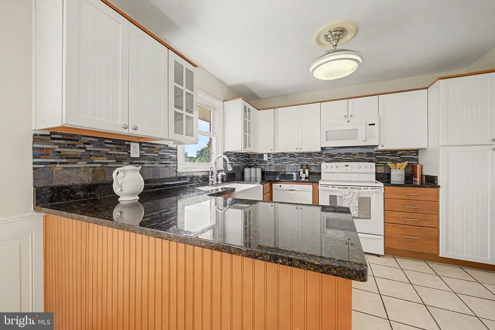
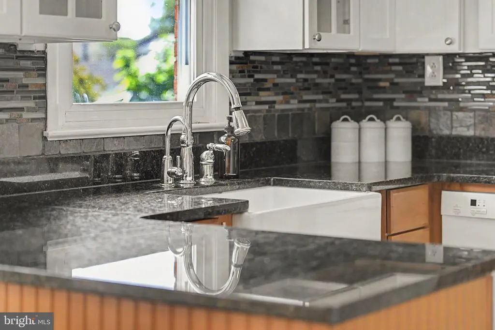
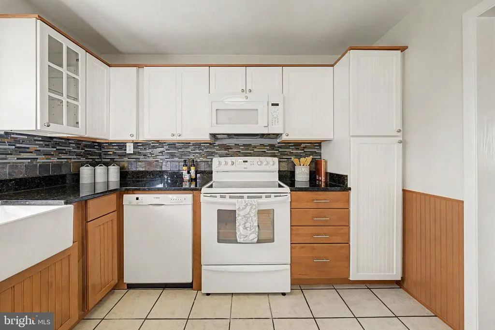
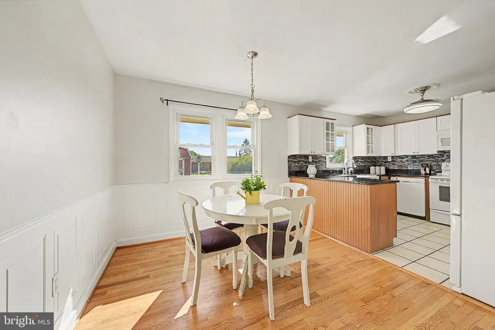
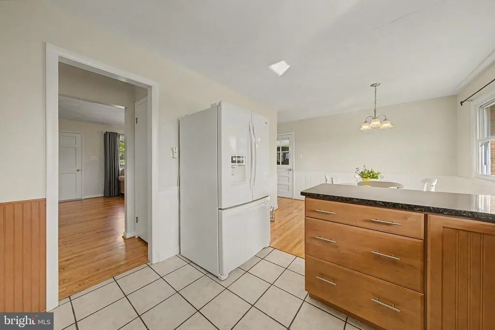
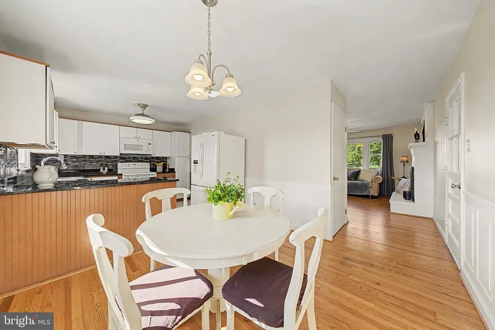
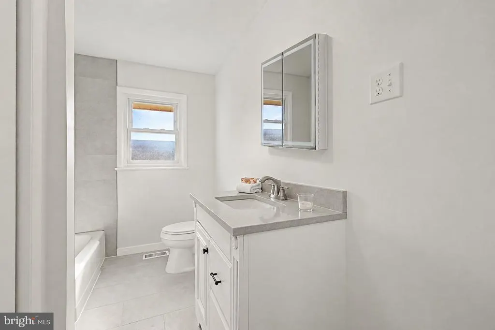
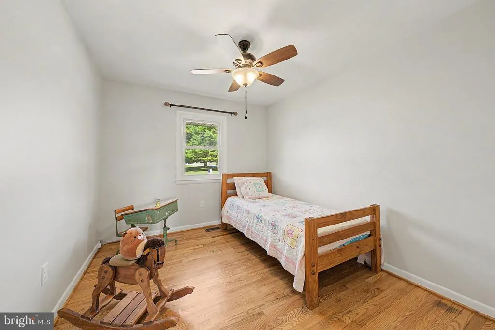
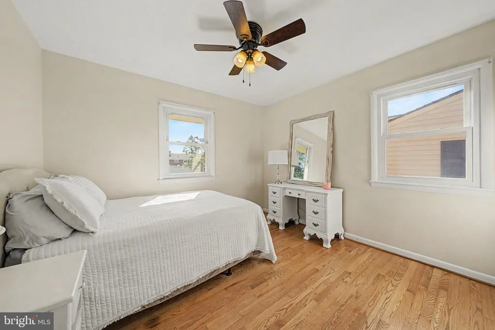
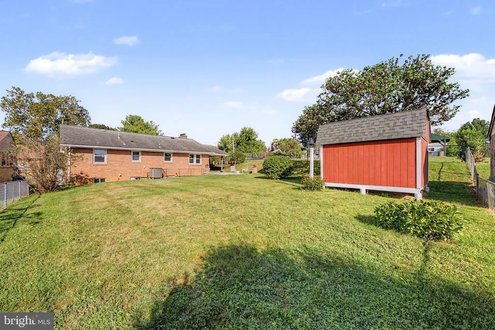
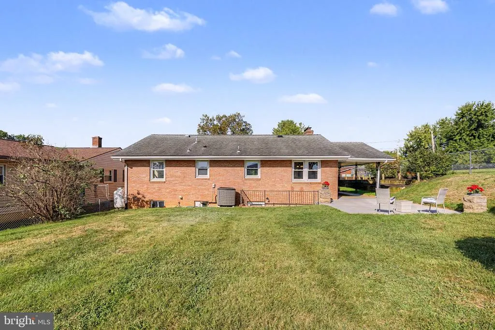
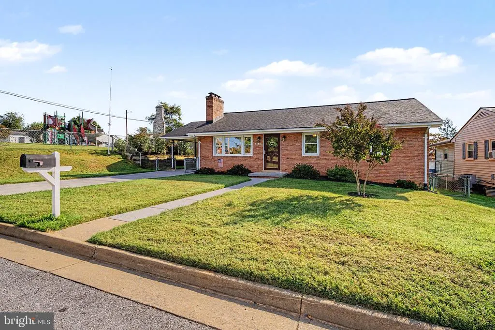
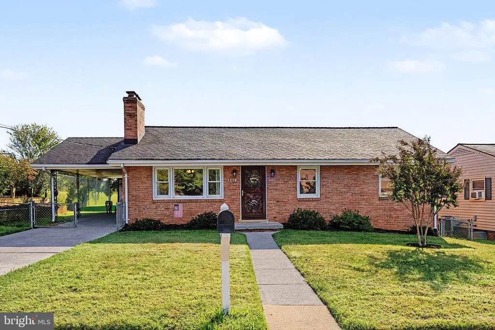
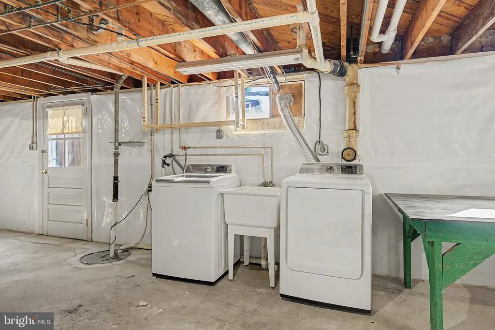
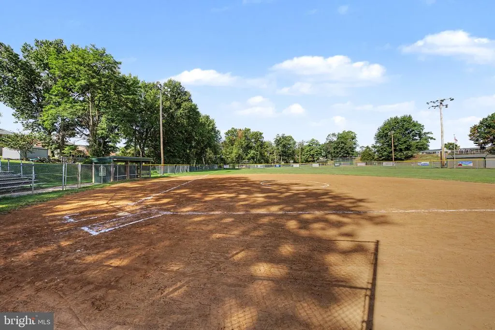
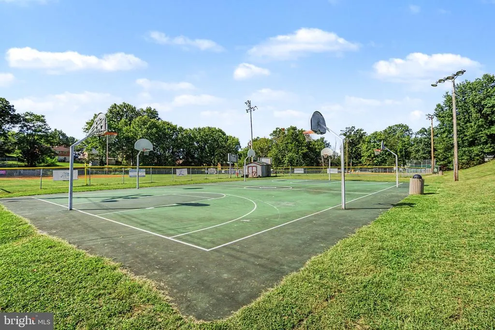
Imagine waking up in a home where the work has already been done and convenient main-level living gives you more freedom every day. Welcome to 1220 Commonwealth Avenue, a beautifully remodeled, turnkey three-bedroom home combining move-in-ready comfort with small-town charm. With the bedrooms, full bathroom, and everyday living spaces all on one level, the home offers an easy, functional layout. Inside, gleaming hardwood floors refinished in 2024, flow through the living spaces and all three bedrooms. There is no carpet to replace, just timeless hardwoods that make the home feel clean, bright, and welcoming. The remodeled bathroom features a tiled shower, coordinating tile floors, an oversized LED medicine cabinet, and a generously sized linen closet. Additional improvements include newer windows, upgraded electrical wiring completed in 2023, a 2021 water heater, a dependable Lennox HVAC system, and a roof replaced in 2010. An under-sink reverse-osmosis system provides filtered drinking water right from the kitchen. Outside, the level, fenced yard provides space for pets, play, gardening, cookouts, or quiet evenings outdoors. An irrigation system helps simplify lawn and garden care, while the charming red shed adds country character and convenient storage for tools, bicycles, and lawn equipment. Directly across the street, tennis courts, basketball courts, and a covered pavilion with picnic tables feel like an extension of your backyardperfect for recreation, reunions, and celebrations. A public bus stop is conveniently located right out front. Historic downtown Front Royal, with its locally owned restaurants, shops, cafs, and community events are also close by. When adventure calls, Front Royal is the northern gateway to Shenandoah National Park and Skyline Drive, placing hiking, scenic overlooks, waterfalls, fishing, kayaking, and Shenandoah River recreation within easy reach. Turnkey. Main-level living. No projects waiting. No HOA restrictions or fees. Just a charming, updated home with space to breathe and the best of Front Royal right outside your door.
| Price History | |
|---|---|
| 9/16/2026 | Listed $325,000 |
General Features
| Living Area | 1160 |
|---|---|
| Sewer | Public Sewer |
| Heating | Forced Air |
| Cooling | Central A/C |
| Possession | Settlement |
| Appliances | Built-In Microwave,Dishwasher,Disposal,Dryer,Refrigerator,Oven/Range - Electric,Washer,Water Heater |
| Zoning | R2 |
| Architectural Style | Ranch/Rambler |
| Construction Materials | Brick |
| School District | WARREN COUNTY PUBLIC SCHOOLS |
| Year Built | 1945 |
| Levels | 1 |
| Tax Year | 2026 |
| Ownership | Fee Simple |
| Cool Fuel | Electric |
| Accessibility | None |
| County | WARREN |
| New Construction | No |
| Property Type | Residential |
| HOA | No |
| Subdivision Name | WOODSIDE |
| Garage Y/N | No |
| Water Access Y/N | No |
| Other Structures | Above Grade,Below Grade |
| Full Baths | 1 |
| Status | ACTIVE |
| Directions | 66 West exit 6 left onto US-340/US-522 South toward Front Royal turn Right onto W.14th St. Turn Left onto Commonwealth Ave. House on Left. |
| City | FRONT ROYAL |
| Senior Community Y/N | No |
| Lot Size Units | Square Feet |
| Lot Size Square Feet | 7187.00 |
| Tax Assessed Value | 289800.0 |
| Tax Annual Amount | 1887.0 |
| Home Warranty Y/N | No |
| Property Condition | Excellent |
| Structure Type | Detached |
| Condo/Coop Association fee Y/N | No |
| Bathrooms Full Main Level | 1 |
| Bathrooms Count Main Level | 1.00 |
| Price Per Sq Ft Total AG | 280.17 |
| Vacation Rental Y/N | No |
| Virtual Tour | https://youtu.be/PcLrFGqKNOw?si=pO0iP1aa1EsUriFu |
| Total SQFT | 2320 |
| Standard Status | Active |
| Year Built Source | Assessor |
| Legal Subdivision | WOODSIDE |
| Tax Lot | 7 |
Interior Features
| Interior Amenities | Breakfast Area,Ceiling Fan(s),Chair Railings,Entry Level Bedroom,Family Room Off Kitchen,Floor Plan - Open,Window Treatments,Wood Floors |
|---|---|
| Heating Fuel | Propane - Owned |
| Basement | Other |
| Flooring | Hardwood,Ceramic Tile |
| Total Fireplaces | 1 |
| Hot Water | Electric |
| Basement (Y/N) | Yes |
| Heating Y/N | Yes |
| Fireplace Y/N | Yes |
| Above Grade Finished Area | 1160 |
| Central Air Y/N | Yes |
| Total Bedrooms | 3 |
| Main Level Bedrooms | 3 |
| Below Grade Finished Area Unit Type | Square Feet |
| LivingAreaSource | Assessor |
| Below Grade Unfin Area Units | Square Feet |
| Below Grade Unfin SQFT | 1160 |
| Below Grade Unfin SQFT Source | Assessor |
| Below Grade Finished Area Source | Assessor |
| Above Grade Finished Area Source | Assessor |
| Above Grade Finished Area Unit Type | Square Feet |
| Total Baths | 1 |
Exterior Features
| Pool | No Pool |
|---|---|
| Fencing | Chain Link |
| Water Source | Public |
| Total Parking Spaces | 1 |
| Type of Parking | Attached Carport,Driveway |
| Foundation Details | Slab |
| Water View Y/N | No |
| Lot Size Acres | 0.16 |
| Lot Size Source | Assessor |
| Waterfront Y/N | No |
| Land Assessed Value | 53000.00 |
| Navigable Water Y/N | No |
| Water Oriented Y/N | No |
| # of Attached Carport Spaces | 1 |
Amenities
- Foreclosure
- Views
- Short Sale
- New Construction
- Adult 55+
- Lease To Own
- No HOA Fees
- Furnished
- Primary On Main
- Air Conditioning
- Seller Finance
- Green
- Fixer Upper
- Horse
- Golf
- Fireplace
- Deck
- Garage
- Basement
- Pool
Property vs Single Family Average in 22630
Price
Taxes
Year Built
Visits


 The data relating to real estate for sale on this website comes in part from the IDX Program of Garden State Multiple Listing Service, L.L.C. and A.W. Van Winkle & Co. Real estate listings held by other brokerage firms are marked as IDX listing. Information deemed reliable but not guaranteed. Copyright © 2026 Garden State Multiple Listing Service, L.L.C. All rights reserved. This information is being provided for Consumer's personal, non-commercial use and may not be used for any purpose other
 The data relating to real estate for sale or rent on this web site comes in part from the IDX program of the Hudson County MLS. Real estate listings held by brokerage firms other than A.W. Van Winkle & Co are marked with the HCIDX mark and the information about them includes the name of the listing broker. The information provided by this website is for the personal, non-commercial use of consumers and may not be used for any purpose other than to identify prospective properties consumers may be
 All information is believed to be accurate but is not guaranteed. Protected by Copyright© 2026 and is owned either by the Monmouth County Association of REALTORS; or by the developers of the software, Kunversion, LLC. All rights reserved. Each office independently owned and operated.
The New Jersey Real Estate Commission requires every licensed broker or salesperson with whom you list your property to give you a copy of this notice. The purpose is to help you comply with the New Jersey Law
All information is believed to be accurate but is not guaranteed. Protected by Copyright© 2026 and is owned either by the Monmouth County Association of REALTORS; or by the developers of the software, Kunversion, LLC. All rights reserved. Each office independently owned and operated.
The New Jersey Real Estate Commission requires every licensed broker or salesperson with whom you list your property to give you a copy of this notice. The purpose is to help you comply with the New Jersey Law
 The data relating to the real estate for sale on this web site comes in part from the Internet Data Exchange Program of the NJMLS. Real estate listings held by brokerage firms other than A.W. Van Winkle & Co are marked with the Internet Data Exchange logo and information about them includes the name of the listing brokers. Some properties listed with the participating brokers do not appear on this website at the request of the seller. Listings of brokers that do not participate in Internet Data Exchange do not appear on this website. All information deemed reliable but not guaranteed.
Last date updated: September 25, 2026 9:55 PM UTC Source: New Jersey Multiple Listing Service, Inc. "© 2026 New Jersey Multiple Listing Service, Inc. All rights reserved."
The data relating to the real estate for sale on this web site comes in part from the Internet Data Exchange Program of the NJMLS. Real estate listings held by brokerage firms other than A.W. Van Winkle & Co are marked with the Internet Data Exchange logo and information about them includes the name of the listing brokers. Some properties listed with the participating brokers do not appear on this website at the request of the seller. Listings of brokers that do not participate in Internet Data Exchange do not appear on this website. All information deemed reliable but not guaranteed.
Last date updated: September 25, 2026 9:55 PM UTC Source: New Jersey Multiple Listing Service, Inc. "© 2026 New Jersey Multiple Listing Service, Inc. All rights reserved."
 © BRIGHT, All Rights Reserved
