
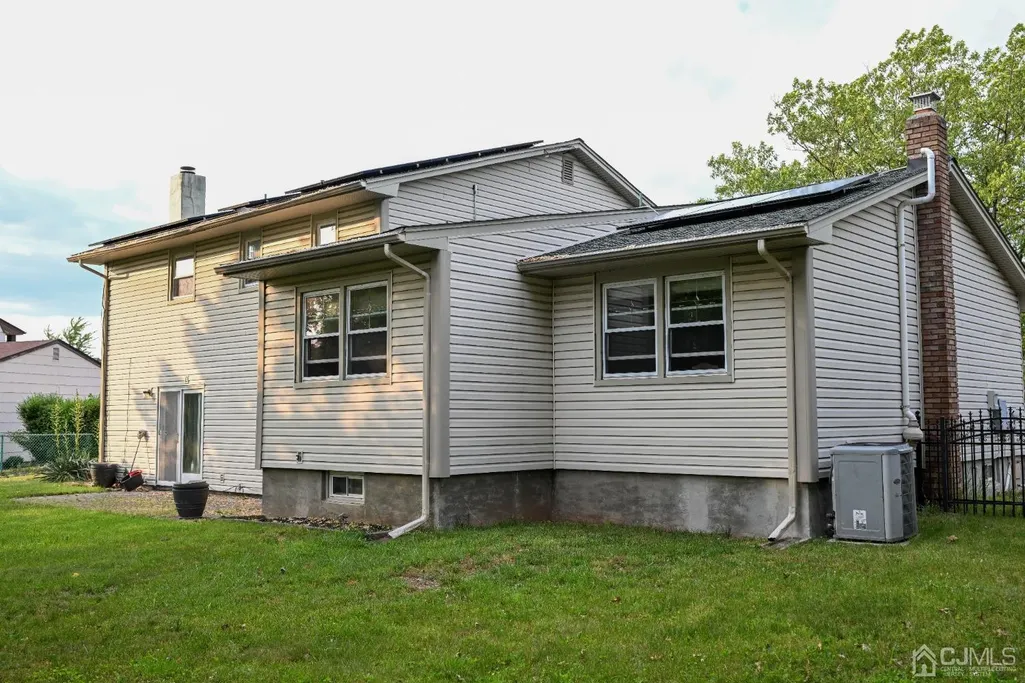
Address
60 Coventry Circle, Piscataway, NJ
Price
$ 620,000
Property Attributes
- ID#2314097R
- TypeSingle Family
- Listing Status Under Contract
- CountyMiddlesex
- CityPiscataway
- Neighborhoodtax records
- Zip08854
- StyleSplit Level
- Year Built1972
- Taxes$ 4920
- Price$ 620,000
- Bedrooms4
- Full Bathrooms2
- Half Bathrooms1
- Lot Size0.2388 Acres
Data Source:
All Jersey MLS
Property Description
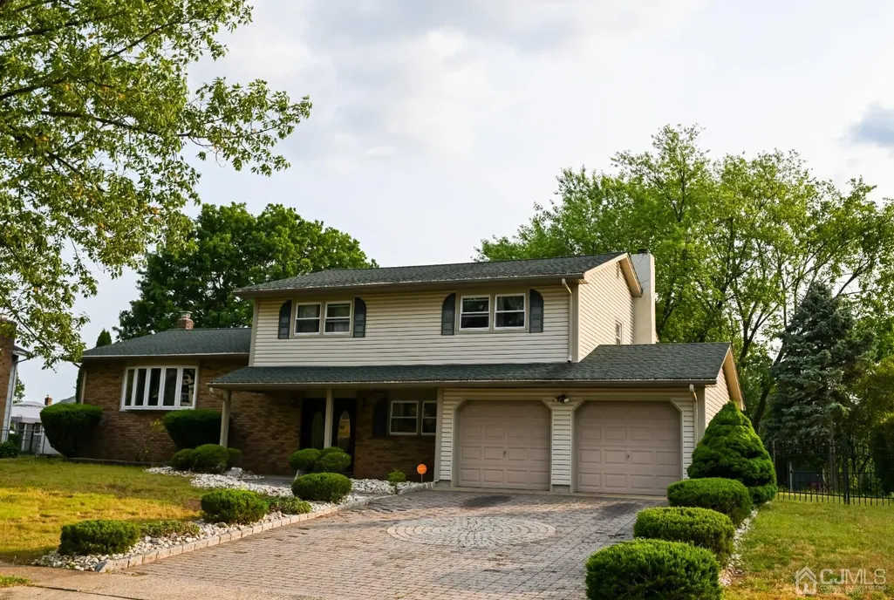
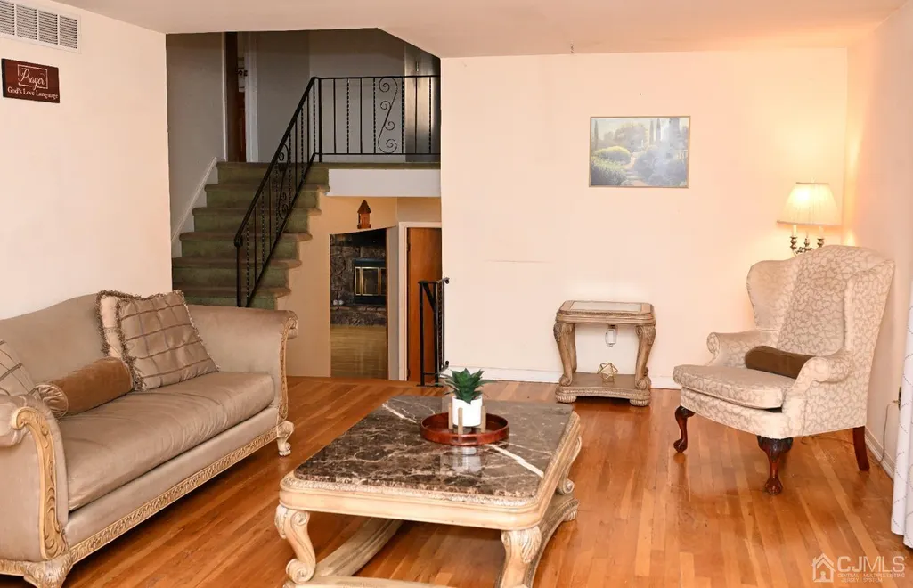
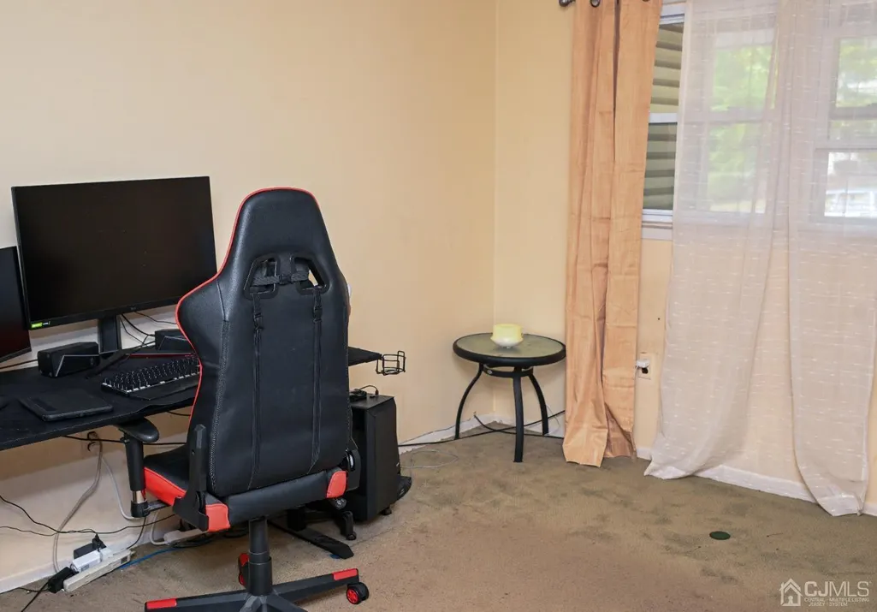
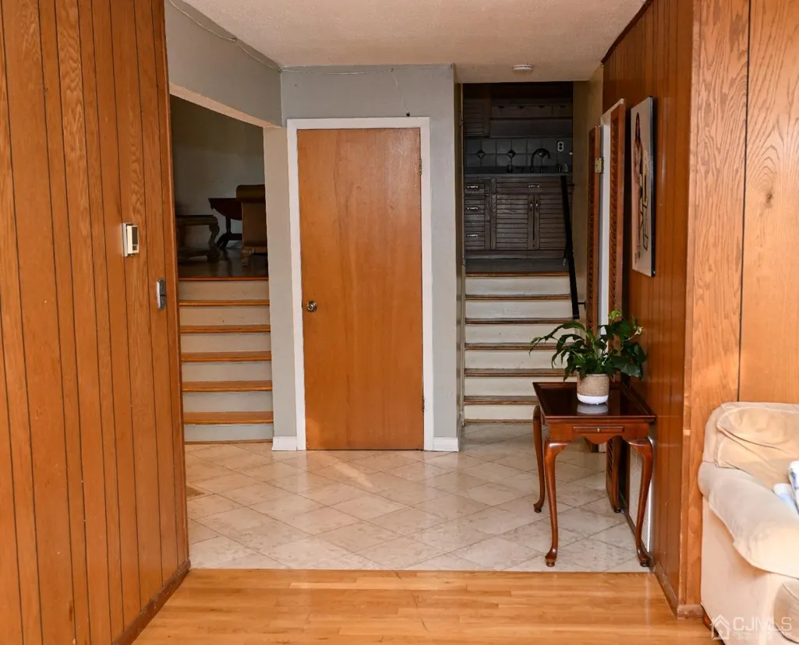
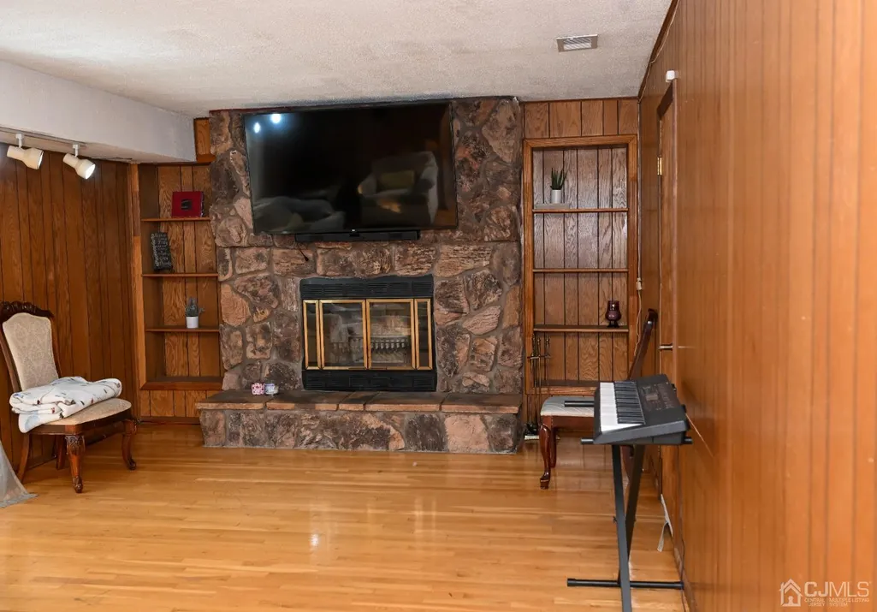
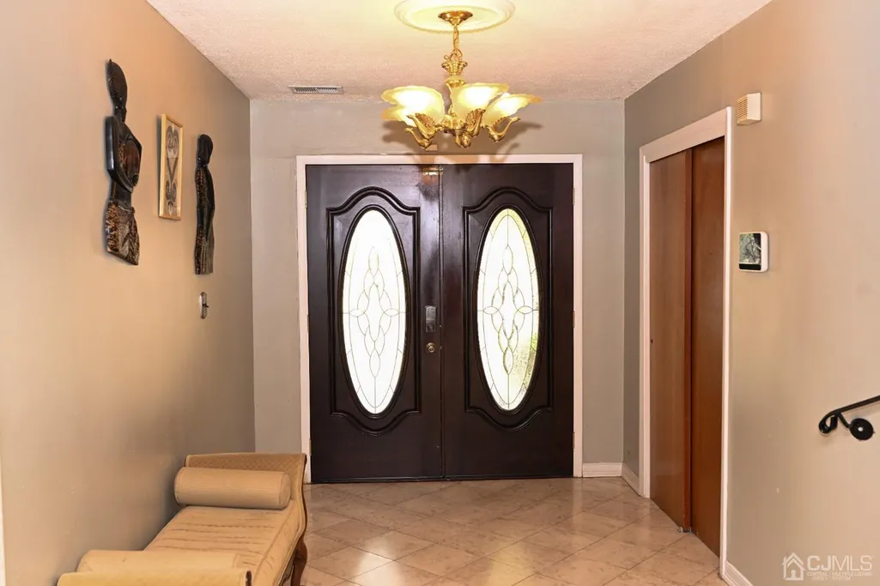
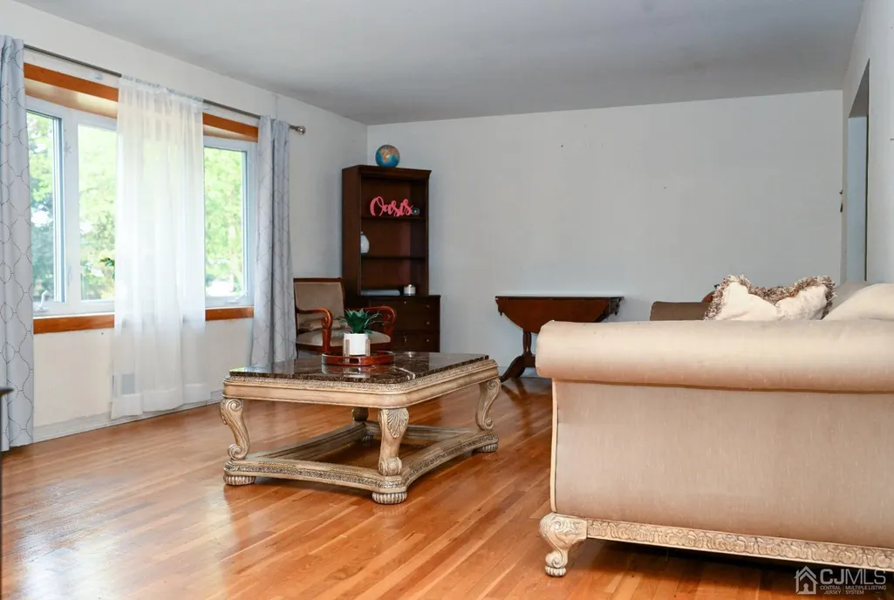
This Elegant Spit-Level House Is Located In A Secluded And Quiet Block In The Township Of Piscathaway And Boasts Of 4 Sizeable Bedrooms That Includes A Master With Its Own Bathroom. A Grand Foyer Welcomes You To The Ground Floor That Has A Bedroom , A Large Den With A Wood-Buring Fireplace And A Powder Room. Make Your Way To The First Level To A Sizeable Hardwood Floor Living Room, Formal Dining And A Spacious Tiled Eat-In Kitchen.Make Your Way To The Carpeted Second Level That Has The Master Room With Its Own Bathroom, Two Additional Bedrooms And The Main Bath . Sale Is Contingent On Seller Finding Another House. Solar Panels And New Roof Installed In 2019. Monthly Installment Payment For Solar Panels Is $260
| Price History | |
|---|---|
| 1/9/2026 | Listed $620,000 |
General Features
| Sewer | Public Sewer |
|---|---|
| Heating | Forced Air |
| Cooling | Central Air |
| Utilities | Electricity Connected,Natural Gas Connected |
| Roof | Asphalt |
| Zoning | R10 |
| Year Built | 1972 |
| Stories Count | 2 |
| Levels | Two,Ground Floor,Multi/Split |
| Property Subtype | Single Family Residence |
| Tax Year | 2022 |
| County | Middlesex |
| Property Type | Residential |
| Full Baths | 2 |
| Status | Under Contract |
| City | Piscataway |
| Lot Size Square Feet | 10402 |
| Tax Annual Amount | 4920 |
| Living Area Units | Square Feet |
| Standard Status | Active Under Contract |
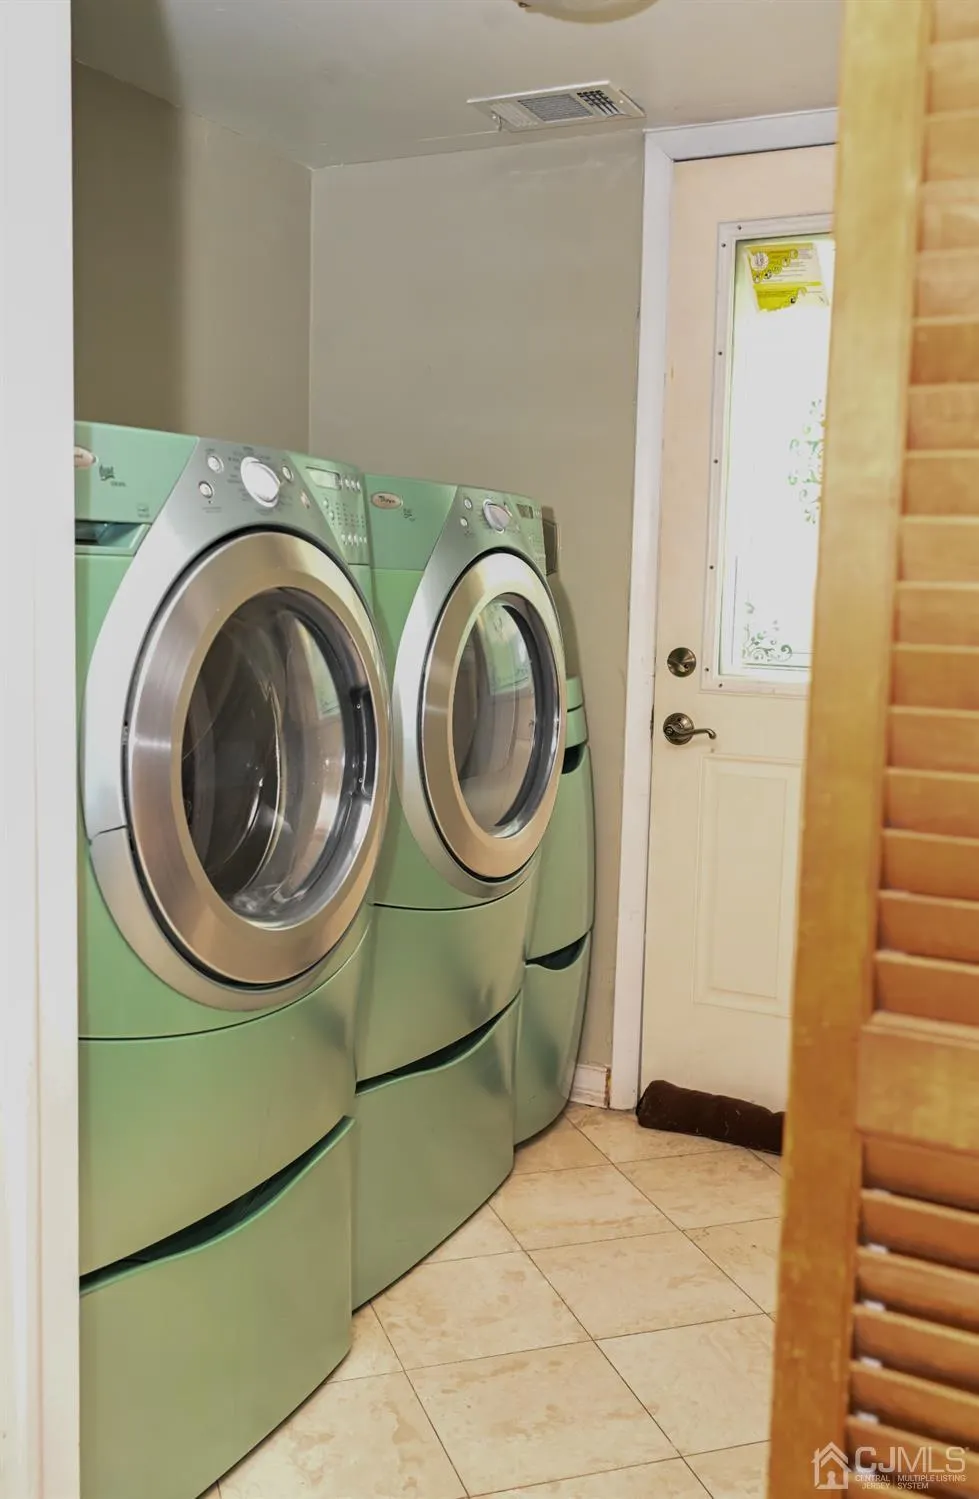
| Appliances | Dishwasher,Dryer,Microwave,Refrigerator,See Remarks,Gas Water Heater |
| Gas Y/N | Natural Gas |
| Garage Spaces | 2 |
| Architectural Style | Split Level |
| Pool Features | None |
| Ownership | Fee Simple |
| Attached Garage | true |
| Subdivision Name | tax records |
| Garage Y/N | true |
| Total Rooms | 8 |
| Senior Community Y/N | false |
| Carport Y/N | false |
| HOA Fee 2 Frequency | Monthly |
| Property Attached Y/N | false |
| Patio/Porch Features | Patio |
Interior Features
| Interior Amenities | 1 Bedroom,Bath Half,Family Room,Dining Room,Kitchen,Living Room,3 Bedrooms,Bath Second,Bath Full |
|---|---|
| Flooring | Carpet,Wood |
| Total Stories | 2 |
| Heating Y/N | true |
| Half Baths | 1 |
| Total Baths | 3 |
| Basement | Partially Finished,Interior Entry,Utility Room |
| Total Fireplaces | 1 |
| Fireplace Features | Wood Burning |
| Fireplace Y/N | true |
| Total Bedrooms | 4 |
| Kitchen Features | Eat-in Kitchen,Separate Dining Area |
| Dining Room Features | Formal Dining Room |
| Dining Room Area | 12 |
| Dining Room Width | 12 |
| Family Room Area | 234 |
| Family Room Length | 18 |
| Living Room Area | 299 |
| Living Room Length | 23 |
| Living Room Width | 13 |
| Family Room Width | 13 |
| Dining Room Area | 144 |
| Kitchen Area | 187 |
| Kitchen Length | 11 |
| Kitchen Width | 17 |
| Power Production Type | Photovoltaics |
Exterior Features
| Parking Features | 2 Car Width,2 Cars Deep,Paver Blocks,Built-In Garage,Driveway |
|---|---|
| Lot Features | See Remarks |
| Water Source | Public |
| Lot Size Area | 0.2388 |
| Lot Dimensions | 104.00 x 106.00 |
| Lot Size Acres | 0.2388 |
| Covered Spaces | 2 |
| Exterior Amenities | Patio |
Amenities
- Foreclosure
- Views
- Short Sale
- New Construction
- Adult 55+
- Lease To Own
- No HOA Fees
- Furnished
- Primary On Main
- Air Conditioning
- Seller Finance
- Green
- Fixer Upper
- Horse
- Golf
- Fireplace
- Deck
- Garage
- Basement
- Pool
Property vs Single Family Average in 08854
Price
Taxes
Year Built

 The data relating to real estate for sale on this website comes in part from the IDX Program of Garden State Multiple Listing Service, L.L.C. and A.W. Van Winkle & Co. Real estate listings held by other brokerage firms are marked as IDX listing. Information deemed reliable but not guaranteed. Copyright © 2026 Garden State Multiple Listing Service, L.L.C. All rights reserved. This information is being provided for Consumer's personal, non-commercial use and may not be used for any purpose other
 The data relating to real estate for sale on this web-site comes in part from the Internet Listing Display database of the ALL JERSEY MULTIPLE LISTING SYSTEM, INC. Real estate listings held by brokerage firms other than this site-owner are marked with the ILD logo. The ALL JERSEY MULTIPLE LISTING SYSTEM, INC. does not warrant the accuracy, quality, reliability, suitability, completeness, usefulness or effectiveness of any information provided.
The information being provided is for consumers' personal,
The data relating to real estate for sale on this web-site comes in part from the Internet Listing Display database of the ALL JERSEY MULTIPLE LISTING SYSTEM, INC. Real estate listings held by brokerage firms other than this site-owner are marked with the ILD logo. The ALL JERSEY MULTIPLE LISTING SYSTEM, INC. does not warrant the accuracy, quality, reliability, suitability, completeness, usefulness or effectiveness of any information provided.
The information being provided is for consumers' personal,
 The data relating to real estate for sale or rent on this web site comes in part from the IDX program of the Hudson County MLS. Real estate listings held by brokerage firms other than A.W. Van Winkle & Co are marked with the HCIDX mark and the information about them includes the name of the listing broker. The information provided by this website is for the personal, non-commercial use of consumers and may not be used for any purpose other than to identify prospective properties consumers may be
 All information is believed to be accurate but is not guaranteed. Protected by Copyright© 2026 and is owned either by the Monmouth County Association of REALTORS; or by the developers of the software, Kunversion, LLC. All rights reserved. Each office independently owned and operated.
The New Jersey Real Estate Commission requires every licensed broker or salesperson with whom you list your property to give you a copy of this notice. The purpose is to help you comply with the New Jersey Law
All information is believed to be accurate but is not guaranteed. Protected by Copyright© 2026 and is owned either by the Monmouth County Association of REALTORS; or by the developers of the software, Kunversion, LLC. All rights reserved. Each office independently owned and operated.
The New Jersey Real Estate Commission requires every licensed broker or salesperson with whom you list your property to give you a copy of this notice. The purpose is to help you comply with the New Jersey Law
 The data relating to real estate for sale on this web site comes from the participating brokers of the South Jersey Shore MLS. Any use of search facilities of data on the site, other than a consumer looking to purchase real estate, is prohibited. Information displayed on this web site is Deemed Reliable But Not Guaranteed. This data is updated daily.
 The data relating to the real estate for sale on this web site comes in part from the Internet Data Exchange Program of the NJMLS. Real estate listings held by brokerage firms other than A.W. Van Winkle & Co are marked with the Internet Data Exchange logo and information about them includes the name of the listing brokers. Some properties listed with the participating brokers do not appear on this website at the request of the seller. Listings of brokers that do not participate in Internet Data Exchange do not appear on this website. All information deemed reliable but not guaranteed.
Last date updated: September 18, 2026 2:11 PM UTC Source: New Jersey Multiple Listing Service, Inc. "© 2026 New Jersey Multiple Listing Service, Inc. All rights reserved."
The data relating to the real estate for sale on this web site comes in part from the Internet Data Exchange Program of the NJMLS. Real estate listings held by brokerage firms other than A.W. Van Winkle & Co are marked with the Internet Data Exchange logo and information about them includes the name of the listing brokers. Some properties listed with the participating brokers do not appear on this website at the request of the seller. Listings of brokers that do not participate in Internet Data Exchange do not appear on this website. All information deemed reliable but not guaranteed.
Last date updated: September 18, 2026 2:11 PM UTC Source: New Jersey Multiple Listing Service, Inc. "© 2026 New Jersey Multiple Listing Service, Inc. All rights reserved."
 © BRIGHT, All Rights Reserved
