
Open House Sat, Oct 3rd 11:00 AM - 01:00 PM










Address
28 Stockton Road, New Brunswick, NJ
Price
$ 569,999
Property Attributes
- ID#2705061R
- TypeSingle Family
- Listing Status Active
- CountyMiddlesex
- CityNew Brunswick
- NeighborhoodRutgers Village
- Zip08901
- StyleCape Cod
- Year Built1952
- Taxes$ 6470
- Price$ 569,999
- Bedrooms3
- Full Bathrooms2
- Half Bathrooms0
- Sqr Footage1243
- Lot Size0.1702 Acres
Data Source:
All Jersey MLS
Property Description
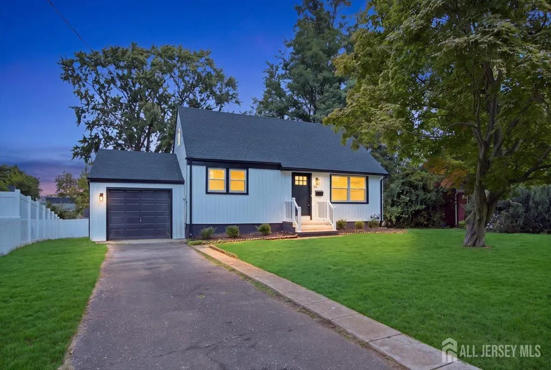
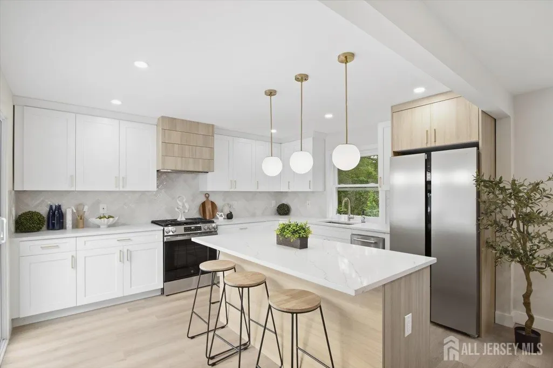
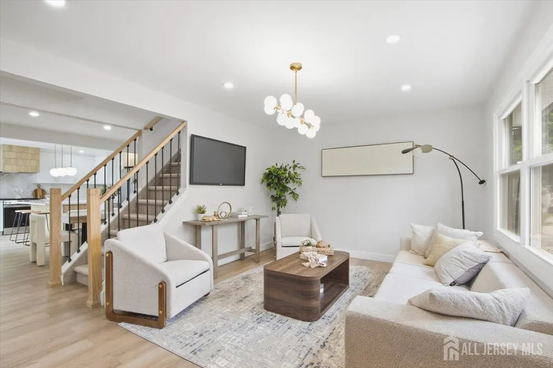
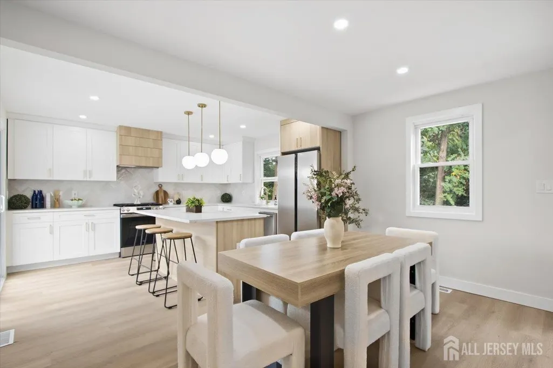
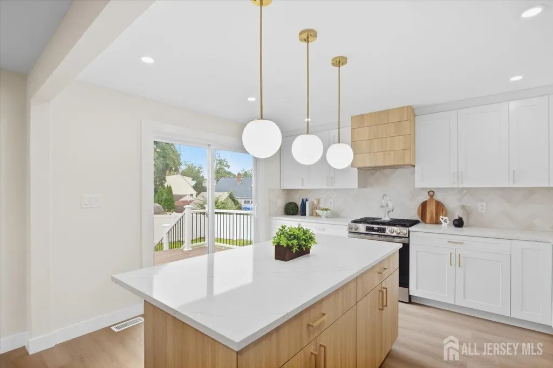
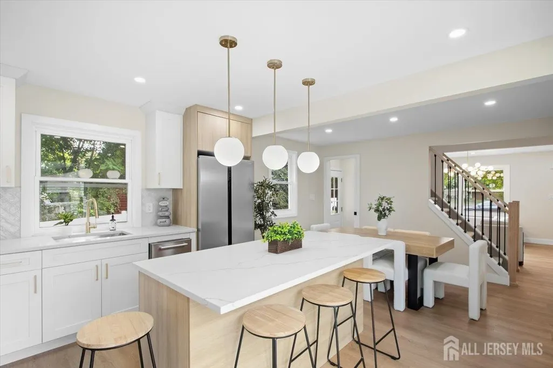
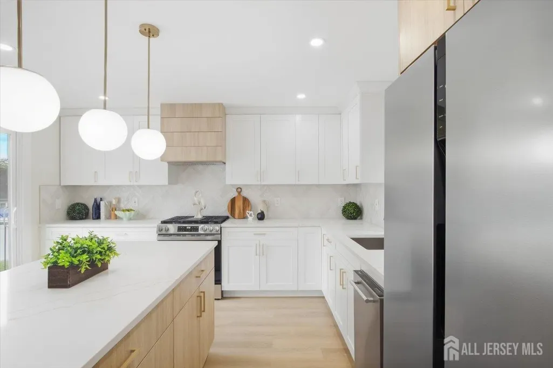
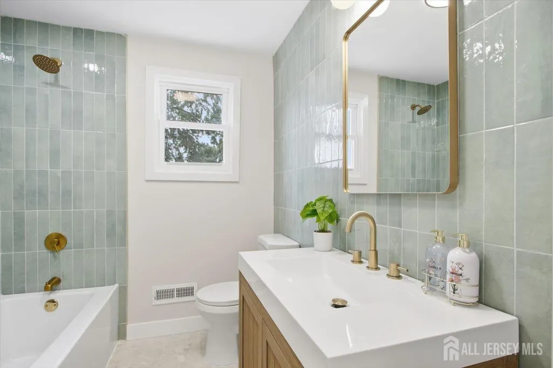
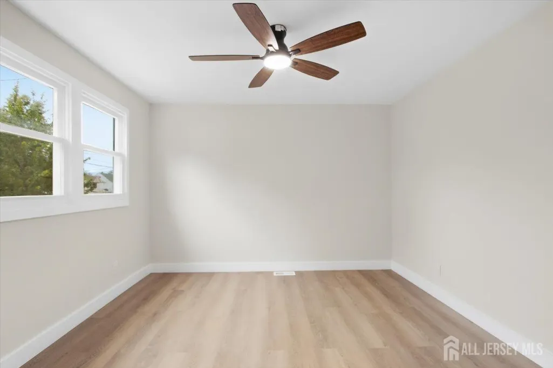
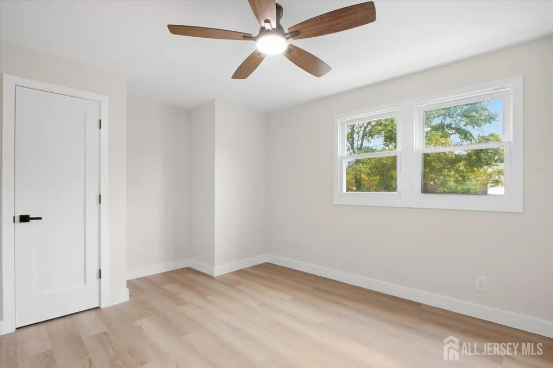
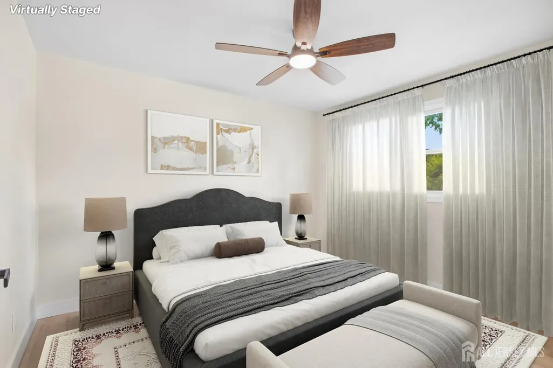
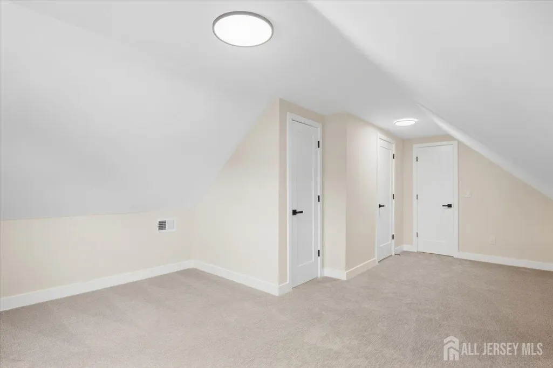
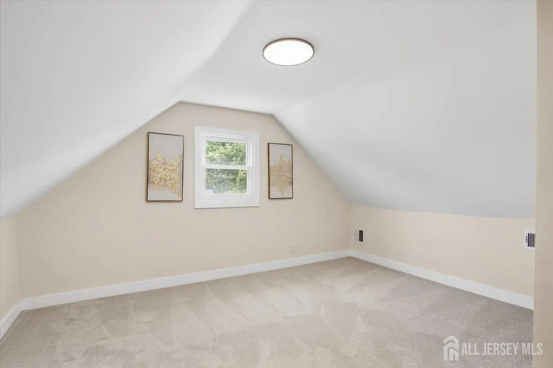
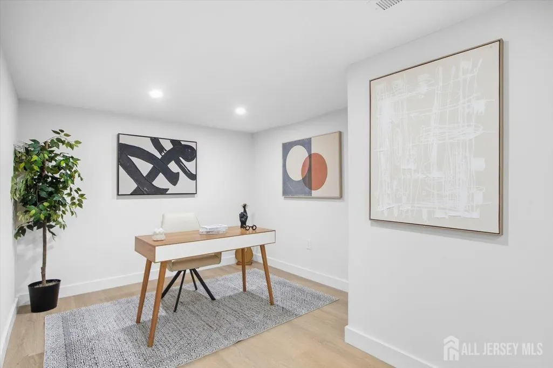
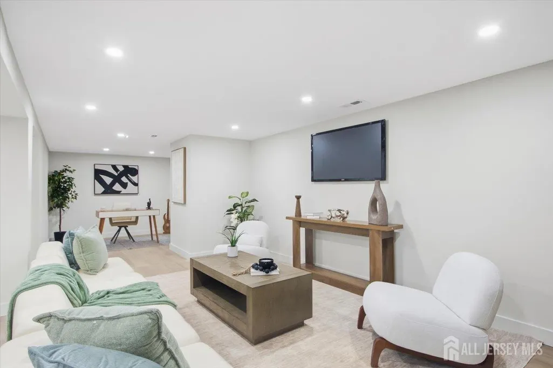
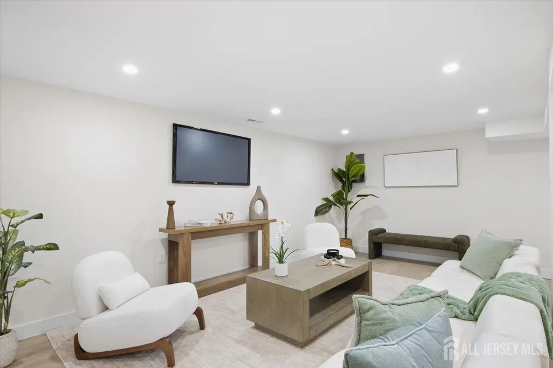
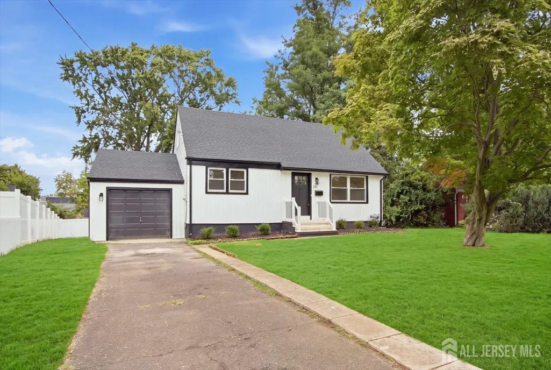
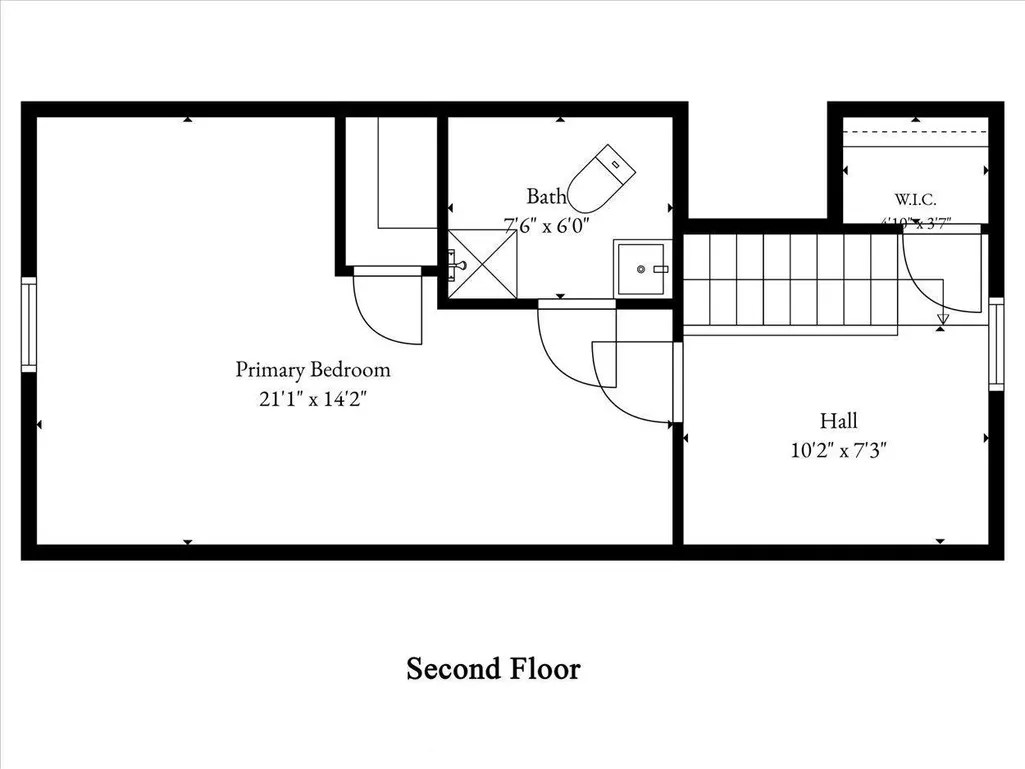
Completely renovated with the look and feel of new construction! Welcome to 28 Stockton Road. Completely renovated in 2026, this charming cape cod home features a brand new roof, new central air and water heater, gorgeous kitchen, bathrooms and finishes throughout. A MUST SEE HOME. The bright, open main level offers light luxury vinyl-plank flooring, recessed lighting, and all new windows that fill the living room with natural light and flow into the dining area and kitchen. The kitchen is the showstopper: two-tone cabinetry in a bright, clean finish paired with warm natural wood, quartz countertops, a herringbone tile backsplash, a custom wood-slat range hood, and a large center island with seating beneath modern globe pendants. Stainless steel appliances, including a gas range. Sliding doors off right off the kitchen area open to a brand new rear deck overlooking the backyard. The first floor also features two bedrooms with ceiling fans and a stunning renovated full bath with glazed sage-green tile, brushed-gold fixtures, and a warm wood vanity. Upstairs, the oversized primary suite (approx. 21' x 14') is a true retreat with its own private bath finished in designer tile, a spacious closet, and a bonus area ideal for a reading nook or workspace. The basement adds valuable extra living space. The finished recreation room (approx. 465 sq ft) offers recessed lighting and room for a media area, playroom, and home office. The remaining approx. 335 sq ft is unfinished, including a large storage room and a utility room housing the new mechanicals, giving you plenty of storage and room to expand. Outside, the crisp two-tone exterior with black trim makes a great first impression, along with an attached one-car garage, driveway, and a spacious, level backyard with vinyl privacy fencing. Commuter-friendly location minutes from NJ Turnpike Exit 9, Routes 1 and 18, the New Brunswick NJ Transit train station, and Route 18 shopping and dining. Move-in ready with nothing left to do but unpack. SCHEDULE YOUR SHOWING NOW!
| Price History | |
|---|---|
| 9/23/2026 | Listed $569,999 |
General Features
| Living Area | 1243 |
|---|---|
| Sewer | Public Sewer |
| Heating | Forced Air |
| Cooling | Central Air,Ceiling Fan(s) |
| Utilities | Electricity Connected,Natural Gas Connected |
| Roof | Asphalt |
| Zoning | R-3 |
| Year Built | 1952 |
| Stories Count | 2 |
| Levels | Two |
| Property Subtype | Single Family Residence |
| Tax Year | 2025 |
| County | Middlesex |
| Property Type | Residential |
| Full Baths | 2 |
| Status | Active |
| City | New Brunswick |
| Lot Size Square Feet | 7414 |
| Tax Annual Amount | 6470 |
| Living Area Units | Square Feet |
| Standard Status | Active |
| Appliances | Dishwasher,Gas Range/Oven,Refrigerator,Gas Water Heater |
| Gas Y/N | Natural Gas |
| Virtual Tour | https://www.propertypanorama.com/instaview/msx/2705061R |
| Garage Spaces | 1 |
| Architectural Style | Cape Cod |
| Pool Features | None |
| Ownership | Fee Simple |
| Attached Garage | true |
| Subdivision Name | Rutgers Village |
| Garage Y/N | true |
| Total Rooms | 8 |
| Senior Community Y/N | false |
| Carport Y/N | false |
| HOA Fee 2 Frequency | Monthly |
| Property Attached Y/N | false |
| Patio/Porch Features | Deck |
| Facing Direction | South |
Interior Features
| Interior Amenities | 2 Bedrooms,Kitchen,Living Room,Bath Full,Dining Room,1 Bedroom,Storage,None,Library/Office,Family Room,Other Room(s) |
|---|---|
| Flooring | Carpet,Ceramic Tile,Vinyl-Linoleum |
| Total Stories | 2 |
| Heating Y/N | true |
| Total Baths | 2 |
| Basement | Partially Finished,Recreation Room,Storage Space,Utility Room,Laundry Facilities |
| Fireplace Y/N | false |
| Total Bedrooms | 3 |
| Kitchen Features | Kitchen Island |
| Dining Room Features | Formal Dining Room |
| RoomBasementArea | 850 |
Exterior Features
| Parking Features | 1 Car Width,Asphalt,Garage,Attached |
|---|---|
| Lot Features | Interior Lot,Level |
| Water Source | Public |
| Lot Size Area | 0.1702 |
| Building Area Total | 1243 |
| Lot Dimensions | 103.00 x 72.00 |
| Lot Size Acres | 0.1702 |
| Covered Spaces | 1 |
| Exterior Amenities | Deck,Yard |
Amenities
- Foreclosure
- Views
- Short Sale
- New Construction
- Adult 55+
- Lease To Own
- No HOA Fees
- Furnished
- Primary On Main
- Air Conditioning
- Seller Finance
- Green
- Fixer Upper
- Horse
- Golf
- Fireplace
- Deck
- Garage
- Basement
- Pool
Property vs Single Family Average in 08901
Price
Taxes
Year Built


 The data relating to real estate for sale on this website comes in part from the IDX Program of Garden State Multiple Listing Service, L.L.C. and A.W. Van Winkle & Co. Real estate listings held by other brokerage firms are marked as IDX listing. Information deemed reliable but not guaranteed. Copyright © 2026 Garden State Multiple Listing Service, L.L.C. All rights reserved. This information is being provided for Consumer's personal, non-commercial use and may not be used for any purpose other
 The data relating to real estate for sale or rent on this web site comes in part from the IDX program of the Hudson County MLS. Real estate listings held by brokerage firms other than A.W. Van Winkle & Co are marked with the HCIDX mark and the information about them includes the name of the listing broker. The information provided by this website is for the personal, non-commercial use of consumers and may not be used for any purpose other than to identify prospective properties consumers may be
 All information is believed to be accurate but is not guaranteed. Protected by Copyright© 2026 and is owned either by the Monmouth County Association of REALTORS; or by the developers of the software, Kunversion, LLC. All rights reserved. Each office independently owned and operated.
The New Jersey Real Estate Commission requires every licensed broker or salesperson with whom you list your property to give you a copy of this notice. The purpose is to help you comply with the New Jersey Law
All information is believed to be accurate but is not guaranteed. Protected by Copyright© 2026 and is owned either by the Monmouth County Association of REALTORS; or by the developers of the software, Kunversion, LLC. All rights reserved. Each office independently owned and operated.
The New Jersey Real Estate Commission requires every licensed broker or salesperson with whom you list your property to give you a copy of this notice. The purpose is to help you comply with the New Jersey Law
 The data relating to the real estate for sale on this web site comes in part from the Internet Data Exchange Program of the NJMLS. Real estate listings held by brokerage firms other than A.W. Van Winkle & Co are marked with the Internet Data Exchange logo and information about them includes the name of the listing brokers. Some properties listed with the participating brokers do not appear on this website at the request of the seller. Listings of brokers that do not participate in Internet Data Exchange do not appear on this website. All information deemed reliable but not guaranteed.
Last date updated: September 23, 2026 8:48 PM UTC Source: New Jersey Multiple Listing Service, Inc. "© 2026 New Jersey Multiple Listing Service, Inc. All rights reserved."
The data relating to the real estate for sale on this web site comes in part from the Internet Data Exchange Program of the NJMLS. Real estate listings held by brokerage firms other than A.W. Van Winkle & Co are marked with the Internet Data Exchange logo and information about them includes the name of the listing brokers. Some properties listed with the participating brokers do not appear on this website at the request of the seller. Listings of brokers that do not participate in Internet Data Exchange do not appear on this website. All information deemed reliable but not guaranteed.
Last date updated: September 23, 2026 8:48 PM UTC Source: New Jersey Multiple Listing Service, Inc. "© 2026 New Jersey Multiple Listing Service, Inc. All rights reserved."
 © BRIGHT, All Rights Reserved
