
Address
27053 Firefly Boulevard, Millsboro, DE
Price
$ 875,000
Property Attributes
- ID#DESU2102726
- TypeSingle Family
- Listing Status ACTIVE
- CountySUSSEX
- CityMillsboro
- AreaIndian River Hundred
- NeighborhoodPeninsula
- Zip19966
- StyleCoastal
- Year Built2014
- Taxes$ 1007
- Price$ 875,000
- Bedrooms5
- Full Bathrooms3
- Half Bathrooms0
- Sqr Footage3000
Data Source:
Bright MLS
Property Description
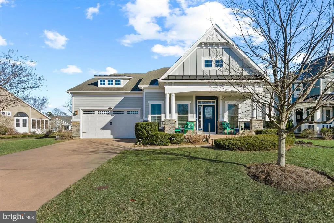
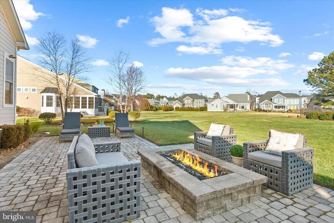
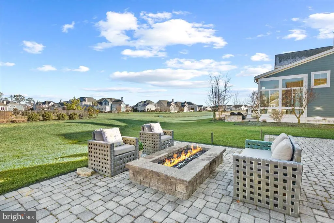
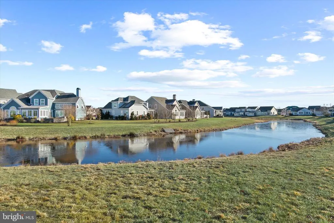
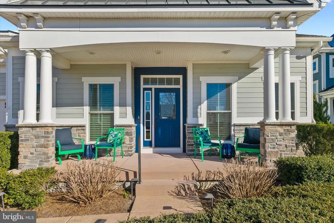
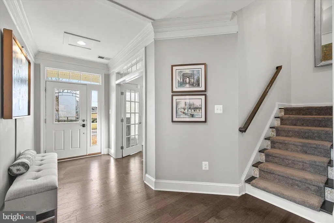
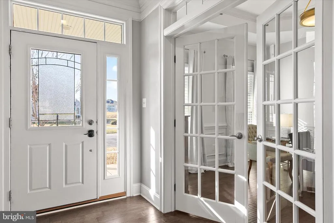
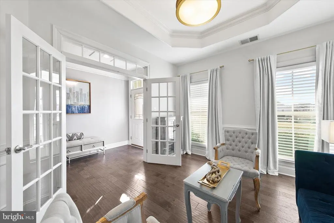
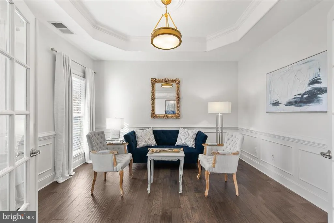
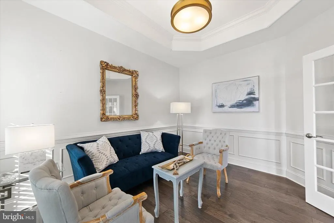
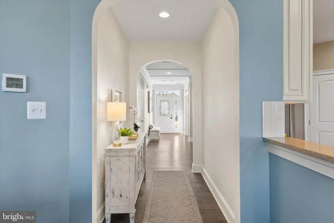
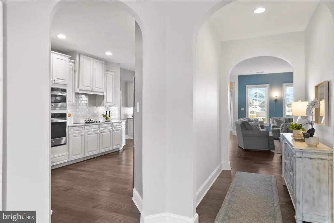
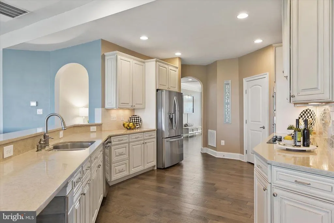
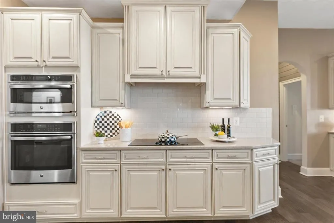
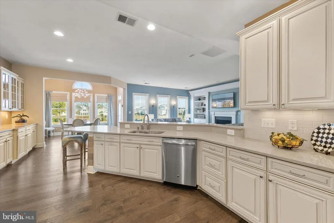
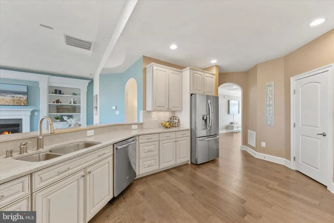
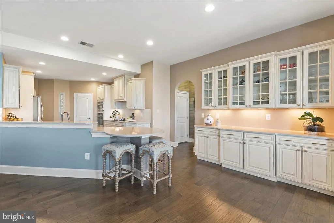
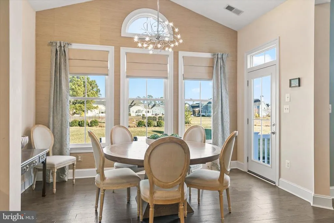
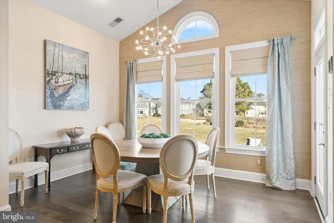
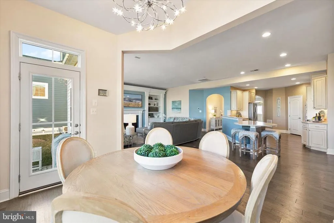
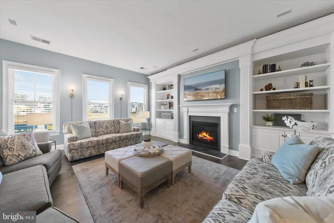
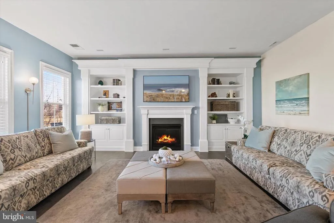
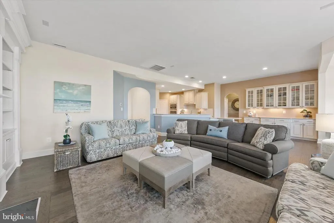
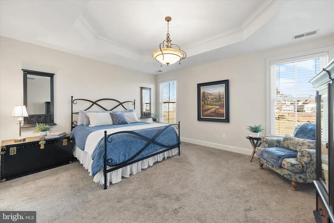
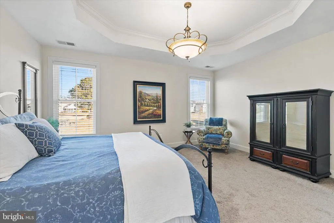
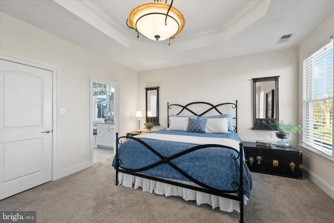
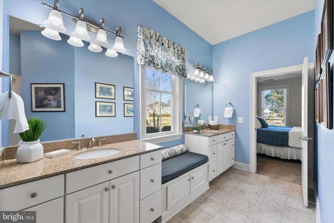
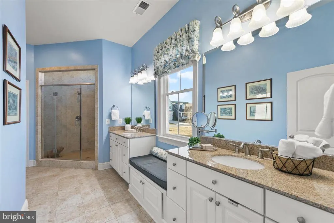
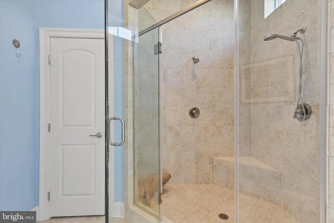
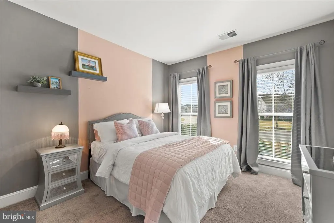
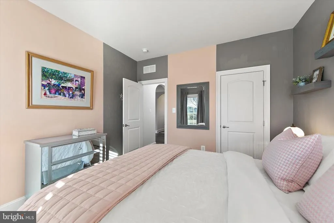
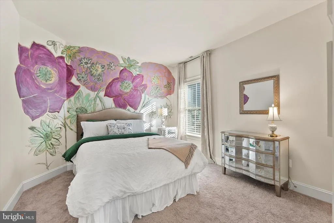
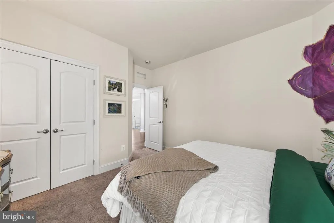
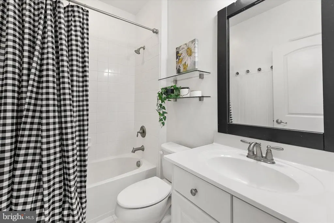
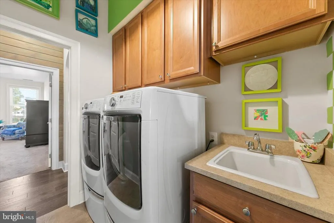
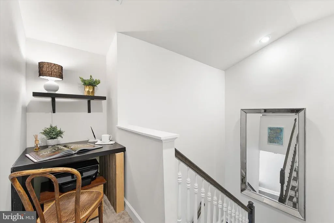
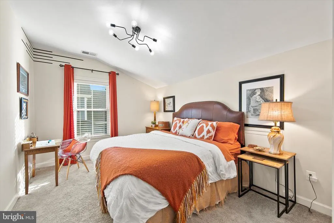
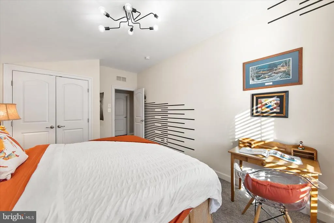
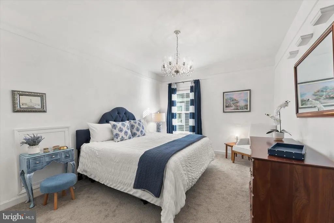
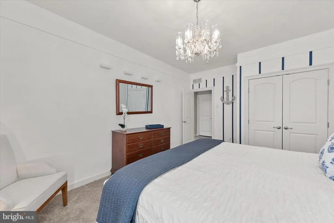
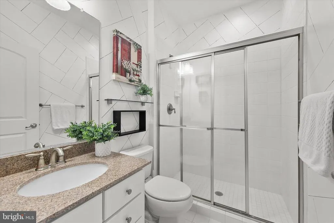
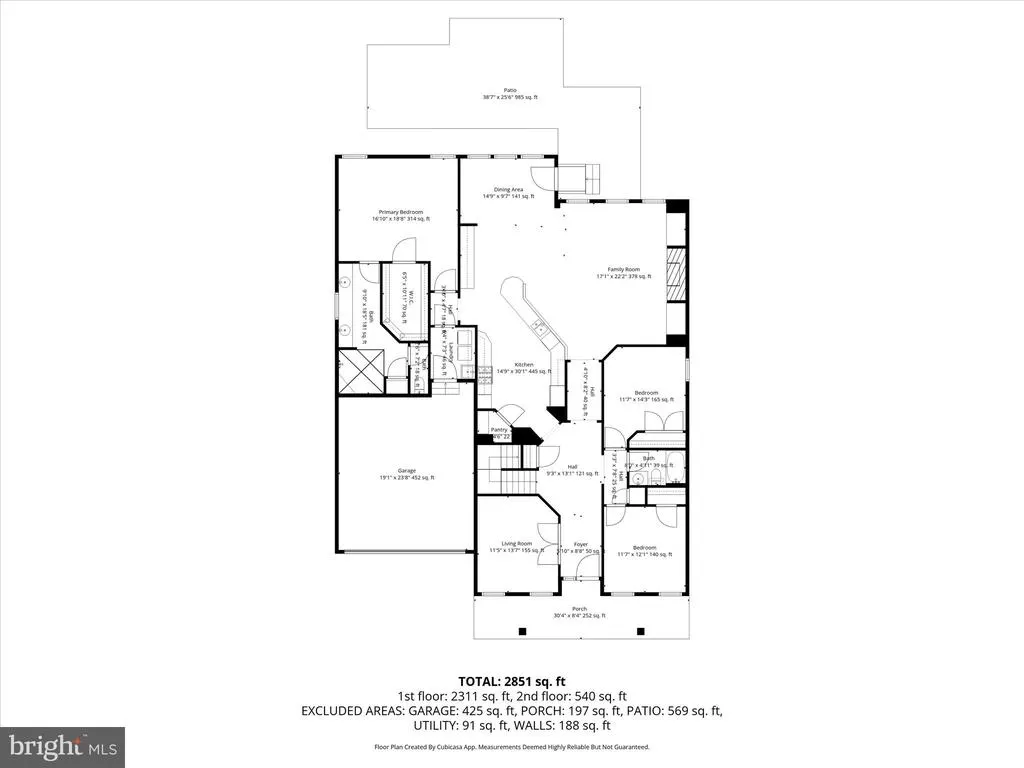
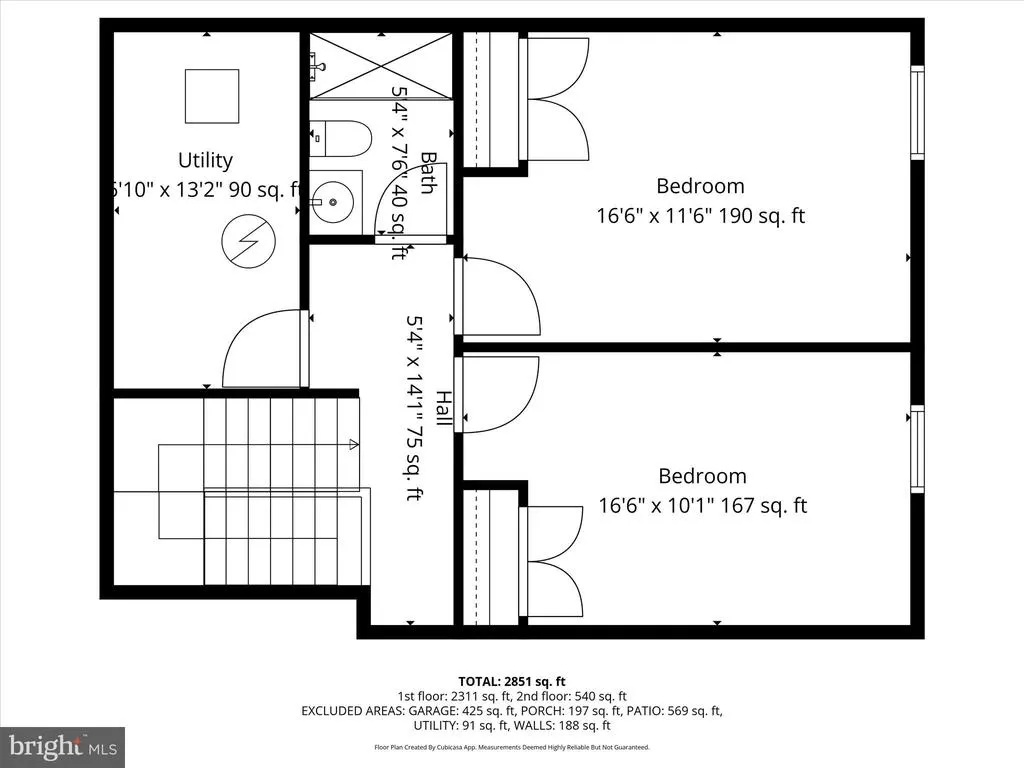
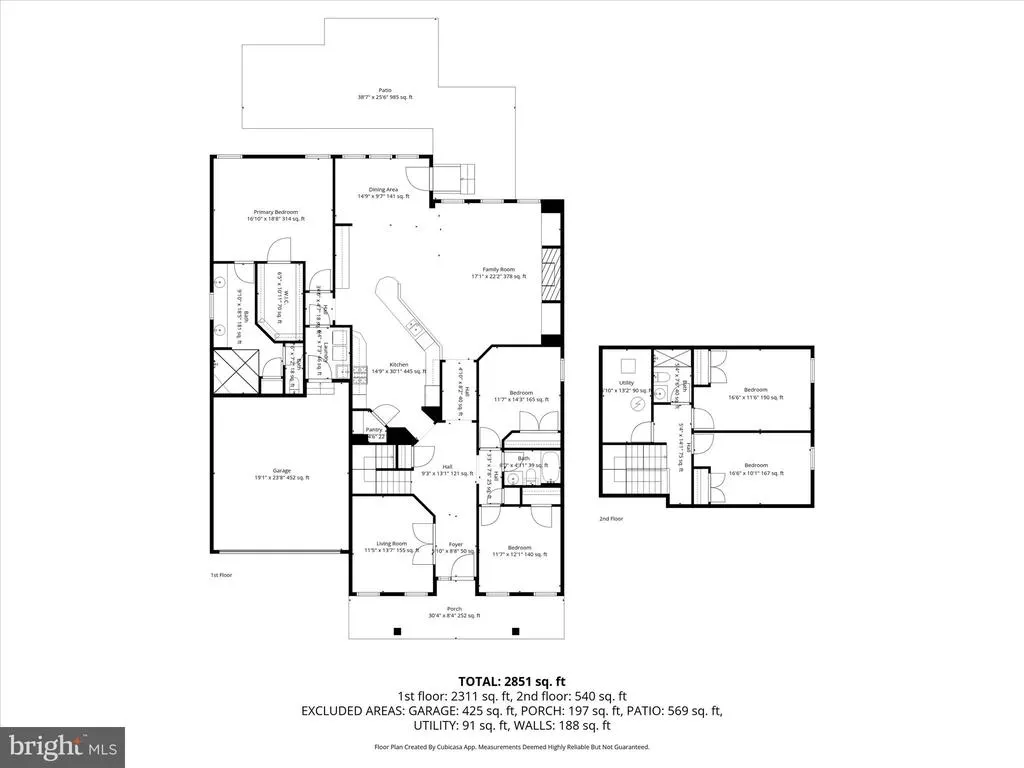
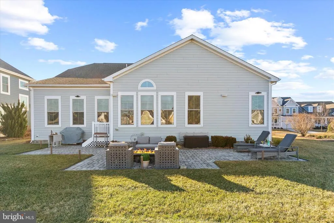
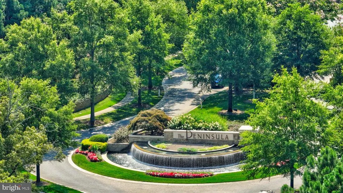
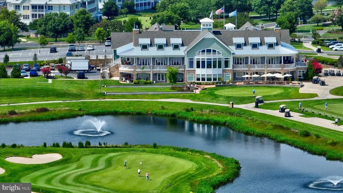
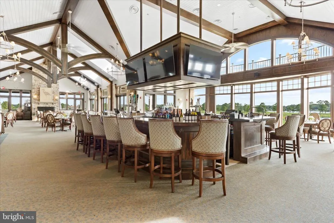
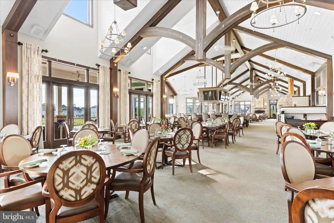
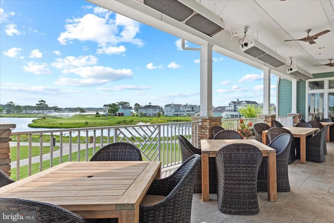
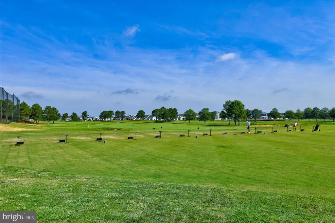
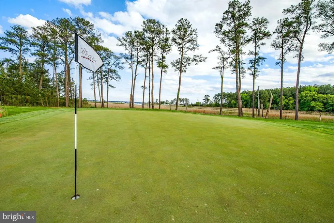
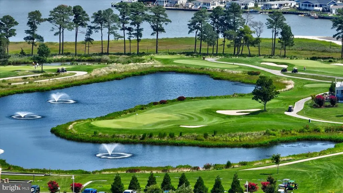
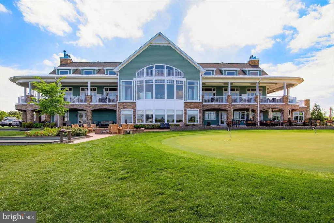
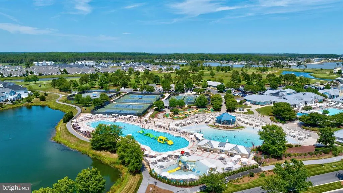
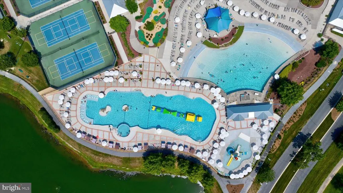
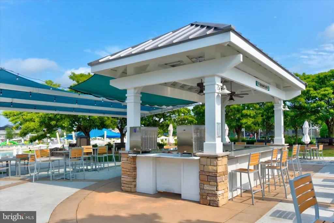
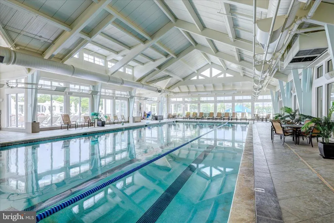
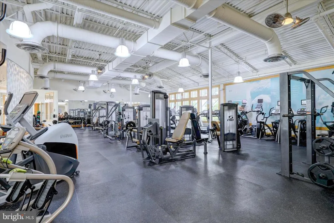
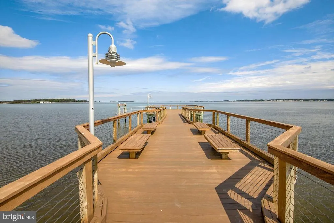
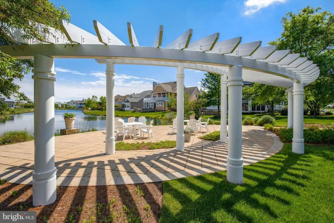
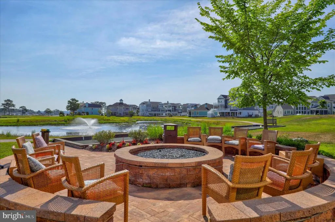
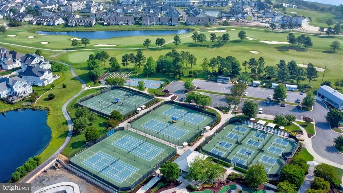
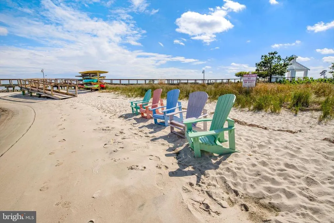
AMAZING! Single Family/Detached Gorgeous Home, NOW New Price $875,000. Beautifully situated in the highly desirable Peninsula on the Indian River Bay, this exceptional coastal home offers a lifestyle that effortlessly balances comfort, thoughtful design, and resort-style living. With five bedrooms and three full baths, the residence welcomes you with attractive curb appeal, mature landscaping, Hardie Plank siding, and a charming covered front porch accented by architectural columns, stone details, and a metal roof feature. A bright and inviting foyer sets the tone for the homes refined yet relaxed interior. Design details include deep crown molding, tray ceilings, arched doorways, wainscoting, and engineered hardwood flooring throughout the main living areas. Just off the foyer, a flexible front room provides the perfect space for a formal living room, game room, or home office. The heart of the home unfolds into a spacious open-concept living area designed for both everyday living and entertaining. The kitchen is generously sized and ideal for hosting, offering abundant counter space for serving food and libations. Features include soft-close cabinetry, a peninsula island, quartz countertops, a classic subway tile backsplash, and under-cabinet lighting. Stainless-steel appliances include a GE Profile cooktop with range hood, wall oven, and Advantium microwave/combo second oven, along with an oversized pantry and a thoughtfully designed buffet area with display cabinetry. The kitchen flows seamlessly into a sunlit dining area highlighted by cathedral ceilings and a wall of windows capturing peaceful backyard and pond views. The adjoining family room provides an expansive yet cozy yet gathering space, complete with a gas fireplace, Bose sound system and custom built-ins for both storage and display. The privately located primary suite offers a peaceful retreat, featuring a spacious walk-in closet and an en-suite bath with dual vanities, a large dual head stall shower, and a private water closet. Two additional bedrooms and a full bath are located at the front of the home, creating a desirable split-bedroom layout ideal for guests. A convenient laundry room with direct access to the garage completes the main level. Upstairs, two additional bedrooms and a full bath provide comfortable accommodations for extended family or visitors. Outdoor living is enhanced by an expansive paver patio overlooking tranquil pond views, gas grill and firepit are complemented by an irrigation system that keeps the landscaped grounds lush and inviting. Recent updates include fresh paint in the front sitting/office area, hallways, and stairway. As a resident of The Peninsula, enjoy access to world-class gated amenities including the Jack Nicklaus Signature golf course and driving range, mini golf, grand clubhouse, fitness center, indoor, outdoor, and wave pools, hot tubs, sauna, spa room, tennis and pickleball courts, dog park, community garden, nature center, private bay beach, fishing pier, and miles of scenic walking trails. Come home to refined coastal comfort and resort-style living at its finest.
| Elementary School | Middle School | High School |
|---|---|---|
| Long Neck Elementary School | Sussex Central Middle School | Sussex Central High School |
| Price History | |
|---|---|
| 1/15/2026 | Listed $935,000 |
| 5/31/2026 | 4$899,999 |
| 8/13/2026 | 3$875,000 |
General Features
| Living Area | 3000 |
|---|---|
| Sewer | Public Sewer |
| Heating | Central,Forced Air |
| Cooling | Central A/C |
| Possession | Settlement,Negotiable |
| Roof | Architectural Shingle,Metal,Pitched |
| Appliances | Cooktop,Dishwasher,Disposal,Dryer,Microwave,Oven - Wall,Refrigerator,Stainless Steel Appliances,Washer,Washer - Front Loading,Water Heater,Range Hood,Icemaker,Exhaust Fan,Built-In Microwave,Dryer - F |
| Zoning | MR |
| HOA Fee | 1033.00 |
| Garage Spaces | 2.00 |
| Association Fee Includes | Common Area Maintenance,Health Club,High Speed Internet,Lawn Maintenance,Management,Pier/Dock Maintenance,Pool(s),Recreation Facility,Reserve Funds,Road Maintenance,Security Gate,Snow Removal,Trash |
| Patio/Porch Features | Patio(s),Porch(es) |
| Architectural Style | Coastal |
| Security Features | Carbon Monoxide Detector(s),Main Entrance Lock,Smoke Detector |
| Construction Materials | Cement Siding,HardiPlank Type,Stone |
| School District | INDIAN RIVER |
| Year Built | 2014 |
| View | Garden/Lawn |
| Levels | 2 |
| Other Fees | 750.00 |
| Tax Year | 2025 |
| Ownership | Fee Simple |
| Cool Fuel | Electric |
| Building Name | NONE AVAILABLE |
| Accessibility | Other |
| Assoc Fee Paid Per | Quarterly |
| County | SUSSEX |
| New Construction | No |
| Property Type | Residential |
| Association Amenities | Bar/Lounge,Basketball Courts,Beach,Bike Trail,Billiard Room,Cable,Club House,Common Grounds,Dining Rooms,Dog Park,Exercise Room,Fitness Center,Game Room,Gated Community,Golf Course,Jog/Walk Path,Meet |
| HOA | Yes |
| Subdivision Name | PENINSULA |
| Garage Y/N | Yes |
| Water Access Y/N | No |
| Other Structures | Above Grade,Below Grade |
| Full Baths | 3 |
| Status | ACTIVE |
| Directions | Rt 24 to Bay Farm Rd. Continue onto Rd 299/Peninsula Esplanade. Slight right to stay on Rd 299/Peninsula Esplanade. At the traffic circle,take the 3rd exit onto N Nicklaus Ave. Turn right onto Marina |
| City | MILLSBORO |
| Disclosures | Prop Disclaimer |
| Other Fees Frequency | One Time |
| Association Name | LEGUM & NORMAN |
| Senior Community Y/N | No |
| MLS Area | Indian River Hundred (31008) |
| Lot Size Units | Square Feet |
| Lot Size Square Feet | 0.00 |
| Tax Annual Amount | 1007.0 |
| Structure Type | Detached |
| Condo/Coop Association fee Y/N | No |
| Bathrooms Full Main Level | 2 |
| Bathrooms Count Main Level | 2.00 |
| Price Per Sq Ft Total AG | 291.67 |
| Acceptable Financing | Cash,Conventional |
| Community Pool Features | Filtered,In Ground,Fenced |
| Historic Y/N | No |
| Vacation Rental Y/N | No |
| Virtual Tour | https://media.homesight2020.com/27053-Firefly-Blvd/idx |
| Total SQFT | 3000 |
| Sussex DE Quadrants | Between Rt 1 & 113 |
| Standard Status | Active |
| Year Built Source | Assessor |
| Legal Subdivision | Peninsula |
| Tax Lot | 80 |
| Association Recreation Fee | 386.00 |
| Association Recreation Fee | Yes |
Interior Features
| Interior Amenities | Formal/Separate Dining Room,Pantry,Recessed Lighting,Walk-in Closet(s),Wood Floors,Other,Breakfast Area,Built-Ins,Carpet,Combination Kitchen/Dining,Combination Kitchen/Living,Combination Dining/Livin |
|---|---|
| Heating Fuel | Natural Gas |
| Flooring | Ceramic Tile,Engineered Wood,Partially Carpeted |
| Total Fireplaces | 1 |
| Fireplace Features | Gas/Propane,Mantel(s) |
| Hot Water | 60+ Gallon Tank |
| Basement (Y/N) | No |
| Heating Y/N | Yes |
| Window Features | Double Hung,Double Pane,Insulated,Screens,Vinyl Clad |
| Fireplace Y/N | Yes |
| Above Grade Finished Area | 3000 |
| Central Air Y/N | Yes |
| Total Bedrooms | 5 |
| Room Type | Living Room,Dining Room,Primary Bedroom,Bedroom 2,Bedroom 3,Bedroom 4,Bedroom 5,Kitchen,Family Room,Foyer,Laundry |
| Main Level Bedrooms | 3 |
| Below Grade Finished Area Unit Type | Square Feet |
| LivingAreaSource | Estimated |
| Laundry Type | Main Floor |
| Below Grade Unfin Area Units | Square Feet |
| Below Grade Unfin SQFT Source | Assessor |
| Below Grade Finished Area Source | Assessor |
| Bedrooms Count All Upper Levels | 2 |
| Bedrooms Count Upper Level 1 | 2 |
| Bathrooms Full Upper Level 1 | 1 |
| Bathrooms Full All Upper Levels | 1 |
| Bathrooms Count Upper Level 1 | 1.00 |
| Bathrooms Count All Upper Levels | 1 |
| Above Grade Finished Area Source | Estimated |
| Above Grade Finished Area Unit Type | Square Feet |
| Total Baths | 3 |
Exterior Features
| Exterior Amenities | Flood Lights,Sidewalks,Street Lights,Underground Lawn Sprinkler |
|---|---|
| Pool | Yes - Community |
| Parking Features | Concrete Driveway |
| Lot Features | Front Yard,Landscaping,Rear Yard,SideYard(s) |
| Water Source | Public |
| Total Parking Spaces | 2 |
| Garage Features | Garage - Front Entry,Inside Access,Garage Door Opener |
| Type of Parking | Attached Garage,Driveway,Off Street |
| Land Use Code | 1 5 |
| Foundation Details | Crawl Space |
| Water View Y/N | No |
| Lot Dimensions | 0.00 x 0.00 |
| Lot Size Acres | 0.00 |
| Lot Size Source | Estimated |
| Waterfront Y/N | No |
| Door Features | Atrium,French |
| Navigable Water Y/N | No |
| Water Oriented Y/N | No |
| # of Attached Garage Spaces | 2 |
| LotDimensionsSource | Assessor |
Room Details
| Room | Dimensions | Level | Flooring | Details |
|---|---|---|---|---|
| Bedroom 2 | Main | Flooring - Carpet,Window Treatments | ||
| Bedroom 3 | Main | Flooring - Carpet,Window Treatments | ||
| Bedroom 4 | Upper 1 | Flooring - Carpet,Window Treatments | ||
| Bedroom 5 | Upper 1 | Cathedral/Vaulted Ceiling,Window Treatments | ||
| Dining Room | Main | Cathedral/Vaulted Ceiling,Flooring - HardWood | ||
| Family Room | Main | Fireplace - Gas,Flooring - HardWood,Built-Ins | ||
| Foyer | Main | Flooring - HardWood,Crown Molding | ||
| Kitchen | Main | Flooring - HardWood,Countertop(s) - Quartz,Double Sink,Kitchen - Electric Cooking,Pantry | ||
| Laundry | Main | Flooring - Ceramic Tile | ||
| Living Room | Main | Flooring - HardWood | ||
| Primary Bedroom | Main | Flooring - Carpet,Attached Bathroom,Walk-In Closet(s),Window Treatments |
Amenities
- Foreclosure
- Views
- Short Sale
- New Construction
- Adult 55+
- Lease To Own
- No HOA Fees
- Furnished
- Primary On Main
- Air Conditioning
- Seller Finance
- Green
- Fixer Upper
- Horse
- Golf
- Fireplace
- Deck
- Garage
- Basement
- Pool
Property vs Single Family Average in 19966
Price
Taxes
Year Built
Visits

 The data relating to real estate for sale on this website comes in part from the IDX Program of Garden State Multiple Listing Service, L.L.C. and A.W. Van Winkle & Co. Real estate listings held by other brokerage firms are marked as IDX listing. Information deemed reliable but not guaranteed. Copyright © 2026 Garden State Multiple Listing Service, L.L.C. All rights reserved. This information is being provided for Consumer's personal, non-commercial use and may not be used for any purpose other
 The data relating to real estate for sale on this web-site comes in part from the Internet Listing Display database of the ALL JERSEY MULTIPLE LISTING SYSTEM, INC. Real estate listings held by brokerage firms other than this site-owner are marked with the ILD logo. The ALL JERSEY MULTIPLE LISTING SYSTEM, INC. does not warrant the accuracy, quality, reliability, suitability, completeness, usefulness or effectiveness of any information provided.
The information being provided is for consumers' personal,
The data relating to real estate for sale on this web-site comes in part from the Internet Listing Display database of the ALL JERSEY MULTIPLE LISTING SYSTEM, INC. Real estate listings held by brokerage firms other than this site-owner are marked with the ILD logo. The ALL JERSEY MULTIPLE LISTING SYSTEM, INC. does not warrant the accuracy, quality, reliability, suitability, completeness, usefulness or effectiveness of any information provided.
The information being provided is for consumers' personal,
 The data relating to real estate for sale or rent on this web site comes in part from the IDX program of the Hudson County MLS. Real estate listings held by brokerage firms other than A.W. Van Winkle & Co are marked with the HCIDX mark and the information about them includes the name of the listing broker. The information provided by this website is for the personal, non-commercial use of consumers and may not be used for any purpose other than to identify prospective properties consumers may be
 All information is believed to be accurate but is not guaranteed. Protected by Copyright© 2026 and is owned either by the Monmouth County Association of REALTORS; or by the developers of the software, Kunversion, LLC. All rights reserved. Each office independently owned and operated.
The New Jersey Real Estate Commission requires every licensed broker or salesperson with whom you list your property to give you a copy of this notice. The purpose is to help you comply with the New Jersey Law
All information is believed to be accurate but is not guaranteed. Protected by Copyright© 2026 and is owned either by the Monmouth County Association of REALTORS; or by the developers of the software, Kunversion, LLC. All rights reserved. Each office independently owned and operated.
The New Jersey Real Estate Commission requires every licensed broker or salesperson with whom you list your property to give you a copy of this notice. The purpose is to help you comply with the New Jersey Law
 The data relating to real estate for sale on this web site comes from the participating brokers of the South Jersey Shore MLS. Any use of search facilities of data on the site, other than a consumer looking to purchase real estate, is prohibited. Information displayed on this web site is Deemed Reliable But Not Guaranteed. This data is updated daily.
 The data relating to the real estate for sale on this web site comes in part from the Internet Data Exchange Program of the NJMLS. Real estate listings held by brokerage firms other than A.W. Van Winkle & Co are marked with the Internet Data Exchange logo and information about them includes the name of the listing brokers. Some properties listed with the participating brokers do not appear on this website at the request of the seller. Listings of brokers that do not participate in Internet Data Exchange do not appear on this website. All information deemed reliable but not guaranteed.
Last date updated: September 23, 2026 11:49 AM UTC Source: New Jersey Multiple Listing Service, Inc. "© 2026 New Jersey Multiple Listing Service, Inc. All rights reserved."
The data relating to the real estate for sale on this web site comes in part from the Internet Data Exchange Program of the NJMLS. Real estate listings held by brokerage firms other than A.W. Van Winkle & Co are marked with the Internet Data Exchange logo and information about them includes the name of the listing brokers. Some properties listed with the participating brokers do not appear on this website at the request of the seller. Listings of brokers that do not participate in Internet Data Exchange do not appear on this website. All information deemed reliable but not guaranteed.
Last date updated: September 23, 2026 11:49 AM UTC Source: New Jersey Multiple Listing Service, Inc. "© 2026 New Jersey Multiple Listing Service, Inc. All rights reserved."
 © BRIGHT, All Rights Reserved
