

Address
26960 Sunburst Path, Millsboro, DE
Price
$ 1,495,000
Property Attributes
- ID#DESU2118026
- TypeSingle Family
- Listing Status ACTIVE
- CountySUSSEX
- CityMillsboro
- AreaIndian River Hundred
- NeighborhoodPeninsula
- Zip19966
- StyleCoastal,Contemporary
- Year Built2022
- Taxes$ 2468
- Price$ 1,495,000
- Bedrooms4
- Full Bathrooms3
- Half Bathrooms2
- Sqr Footage4020
- Lot Size0.2 Acres
Data Source:
Bright MLS
Property Description
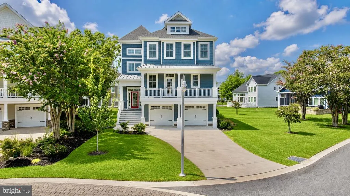
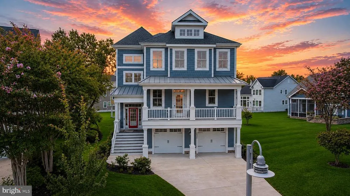
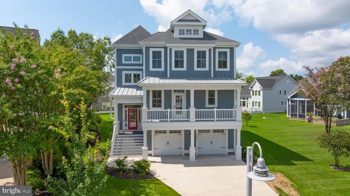
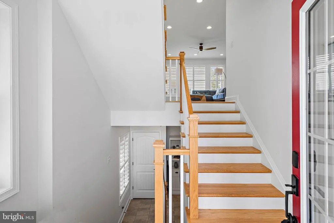
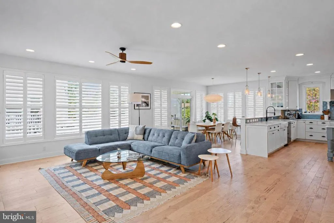
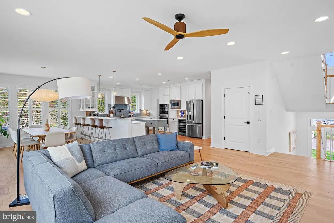
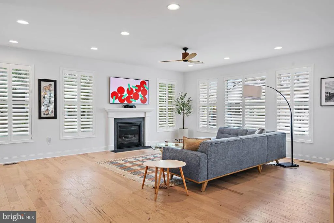
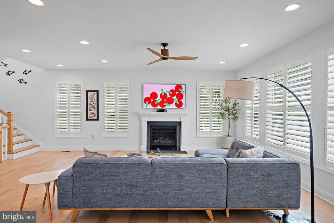
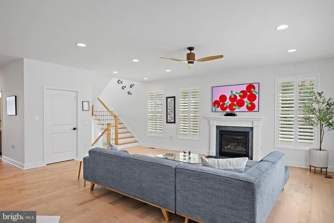
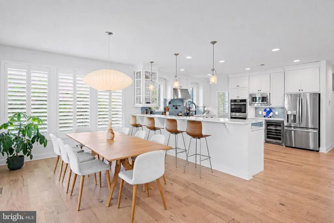
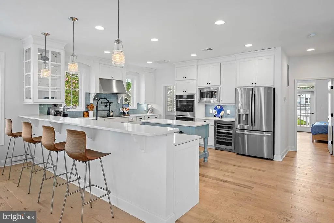
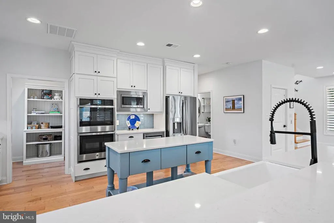
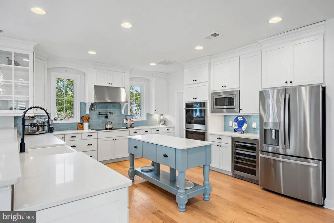
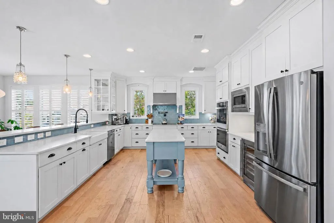
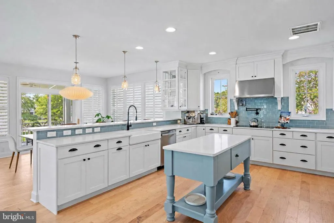
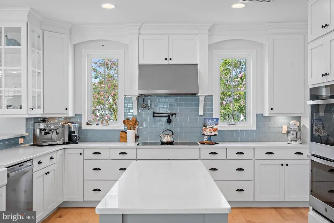
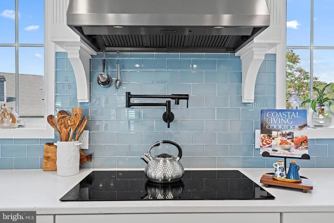
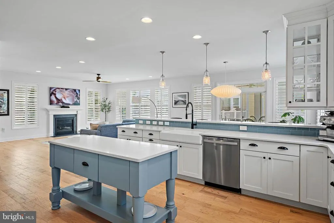
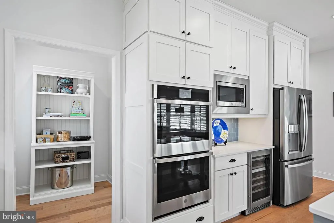
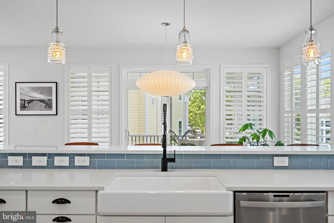
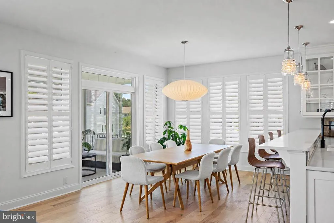
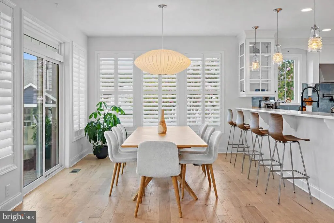
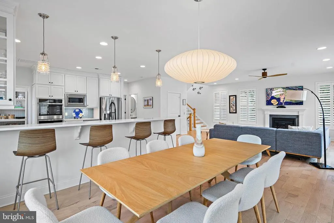
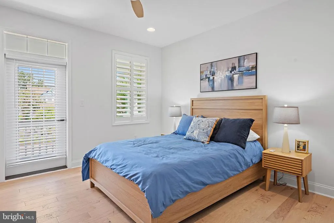
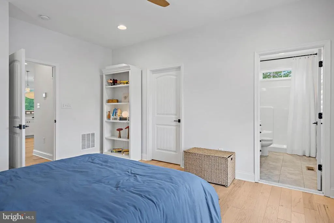
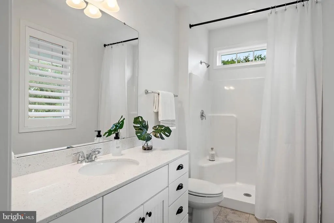
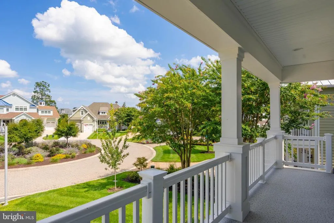
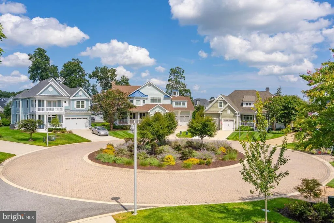
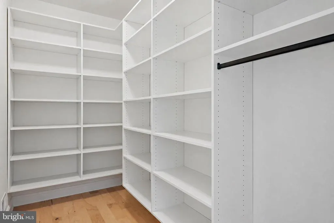
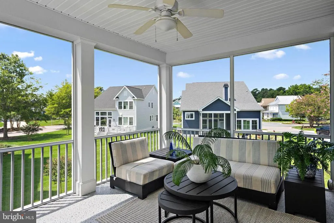
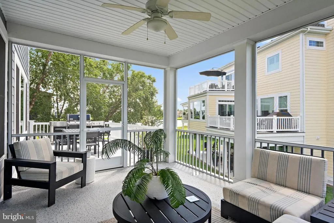
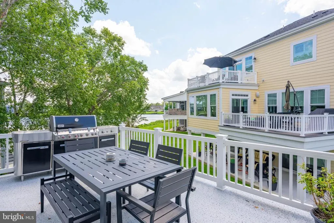
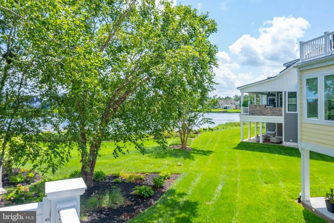
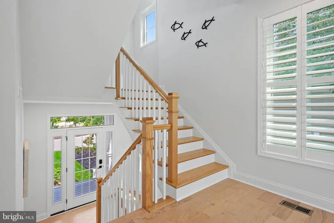
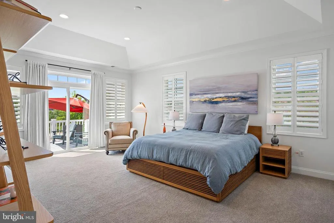
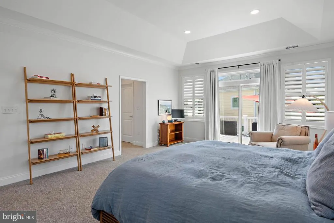
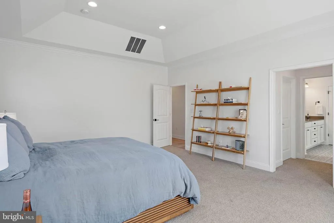
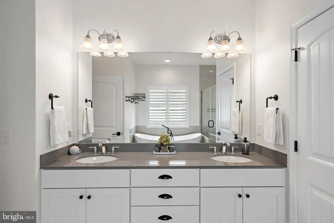
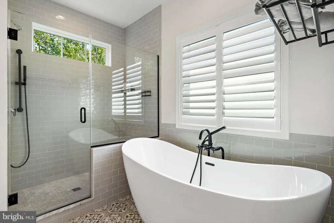
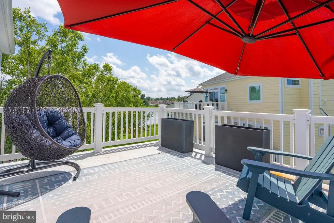
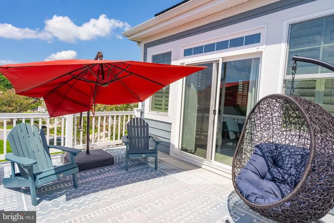
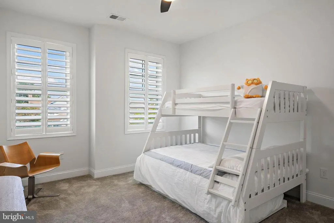
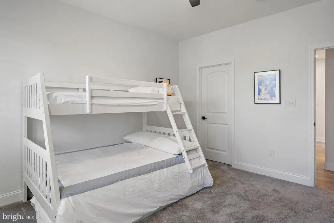
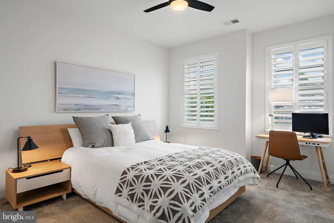
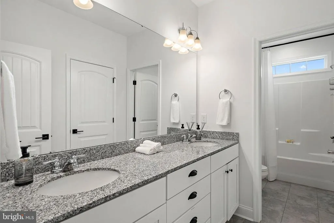
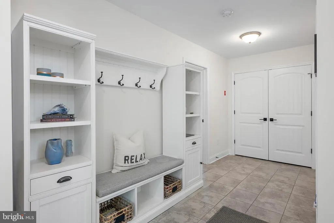
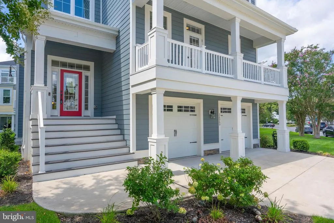
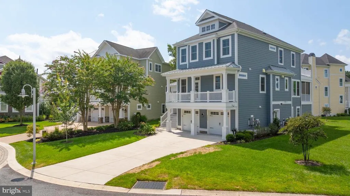
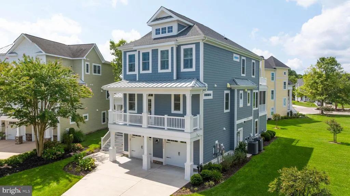
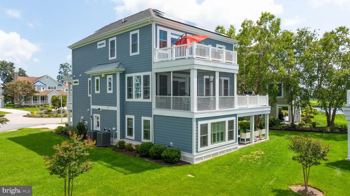
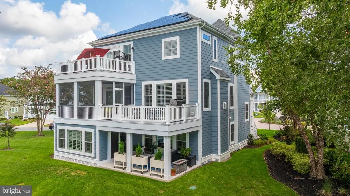
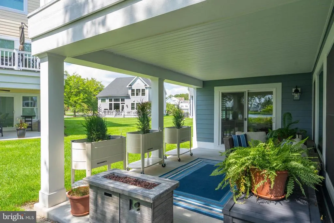
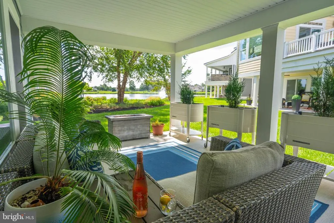
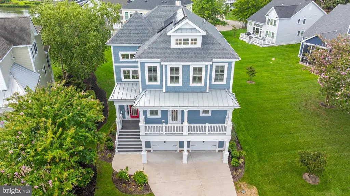
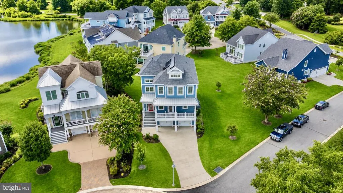
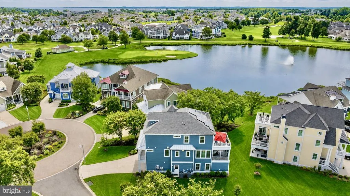
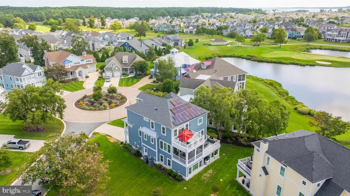
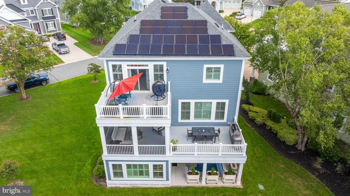
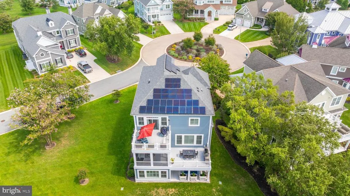
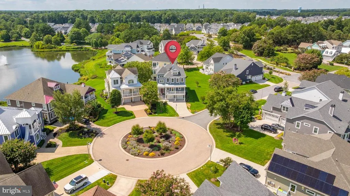
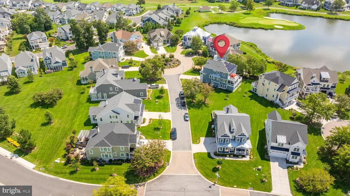
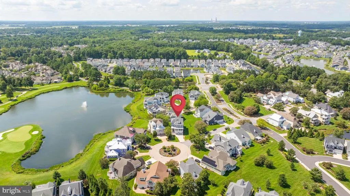
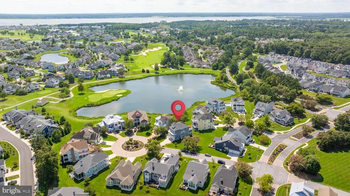
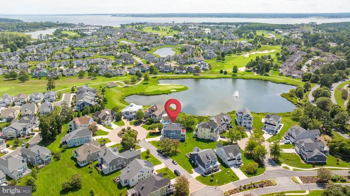
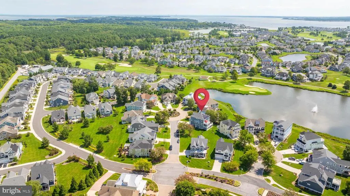
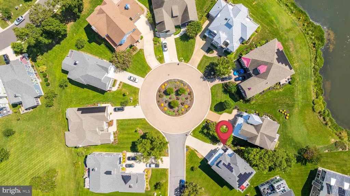
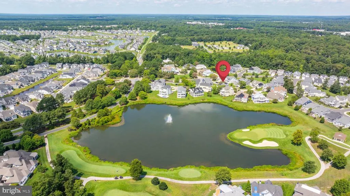
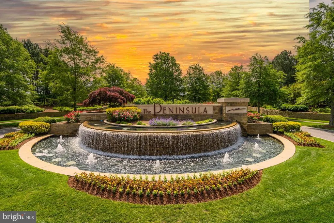
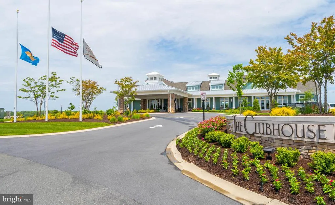
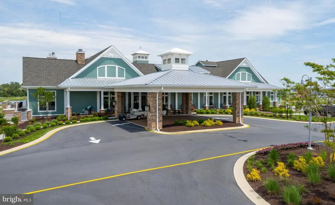
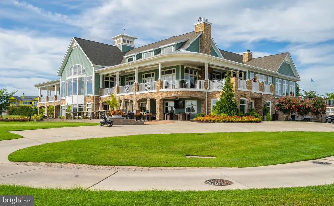
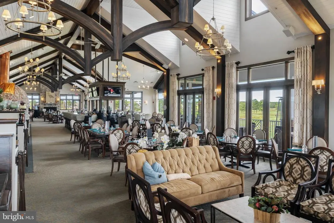
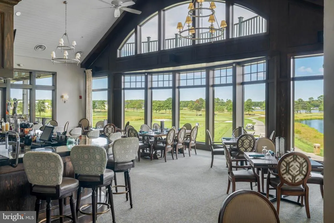
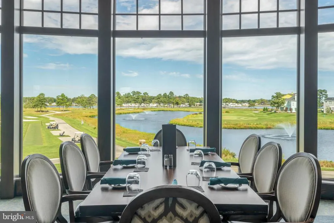
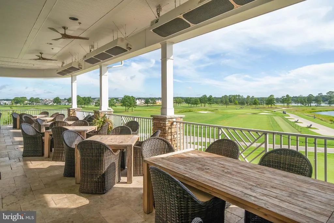
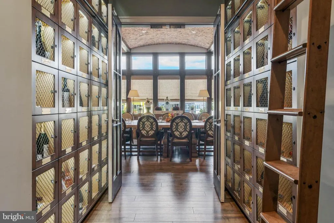
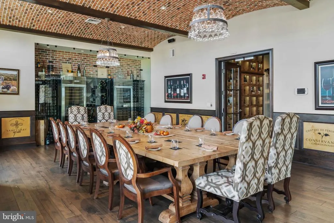
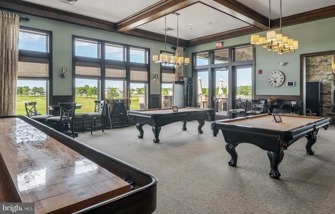
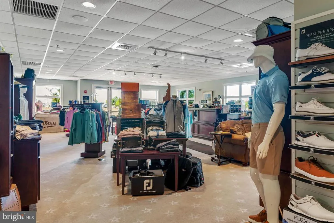
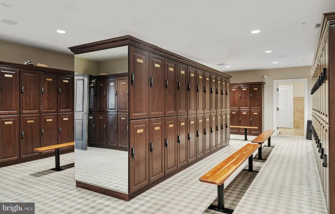
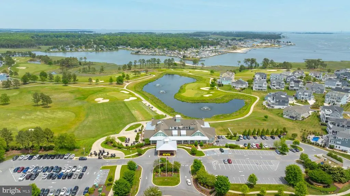
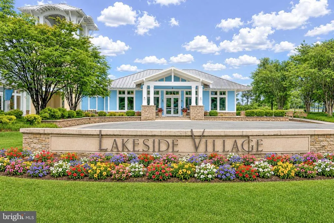
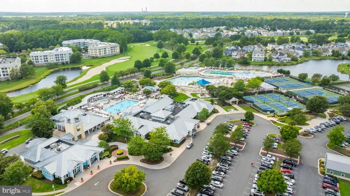
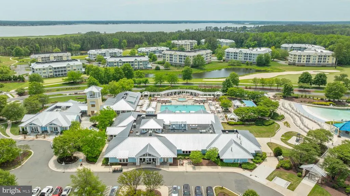
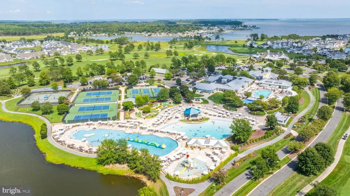
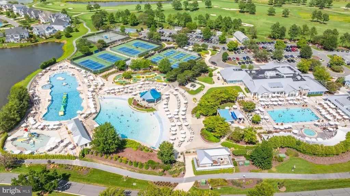
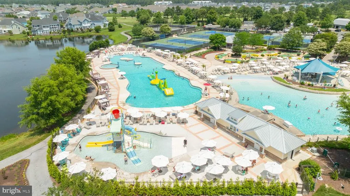
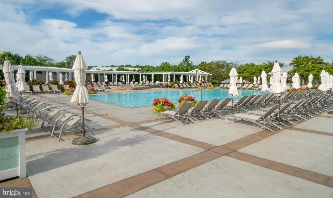
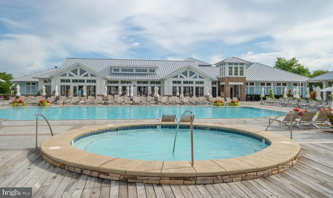
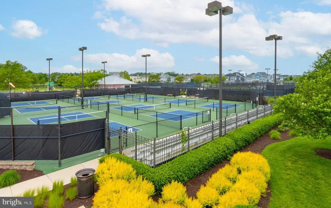
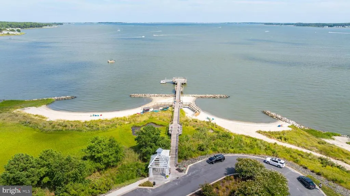
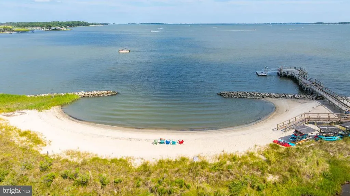
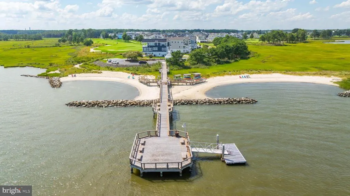
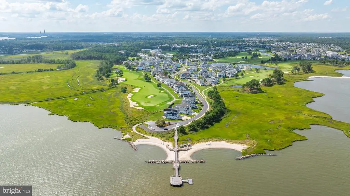
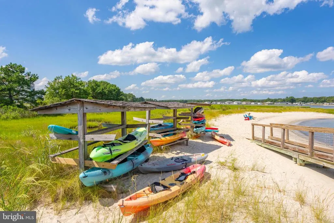
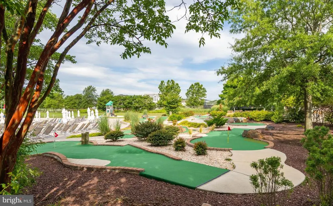
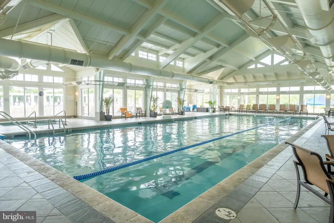
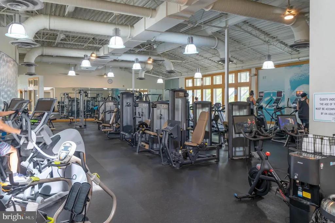
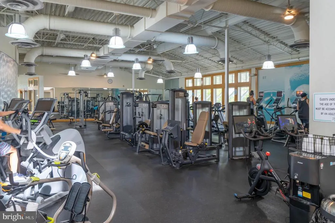
COASTAL ELEGANCE. COUNTRY CLUB LIVING. THE PENINSULA. Welcome to 26960 Sunburst Path, an exceptional 4-bedroom, 3.5-bath Schell Brothers residence offering sophisticated coastal living within The Peninsula on the Indian River Bay, one of Delaware's premier private, gated golf and resort communities. From its striking coastal architecture and gracious double porches to its beautifully appointed interior, this home makes an unforgettable first impression. Thoughtful architectural details, abundant natural light, plantation shutters, extensive millwork and warm hardwood flooring create a refined yet comfortable atmosphere. The heart of the home is its expansive open-concept living space, where the kitchen, dining and gathering areas flow beautifully together for everyday living and entertaining. The impressive kitchen features crisp white cabinetry, generous counter space, stainless appliances and an oversized island with abundant seating. Walls of windows and plantation shutters fill the main living level with natural light while maintaining the home's polished coastal aesthetic. With four bedrooms and three-and-a-half baths, the thoughtfully designed floor plan provides excellent flexibility for owners and guests. Multiple levels of living create privacy when desired, while beautiful staircases, built-ins and architectural details add character throughout. Outdoor living is an integral part of the design. Enjoy the home's welcoming front porches, beautifully maintained landscaping and wonderful screened porch, an inviting extension of the interior living space ideal for morning coffee, cocktails with friends or relaxing after a day on the golf course. At The Peninsula, the lifestyle beyond your front door is every bit as impressive as the home itself. Set along the Indian River Bay, this private, gated community is centered around an 18-hole Jack Nicklaus Signature golf course and offers an extraordinary collection of resort and club amenities, including an impressive clubhouse, dining, indoor and outdoor pools, fitness facilities, tennis and pickleball, spa services, a private beach, nature trails, kayaking, fishing and opportunities to enjoy the surrounding waterways and natural landscape. Access to certain amenities is based upon membership level. Spend the morning on the golf course, the afternoon by the pool or along the bay, and the evening dining at the clubhouse before returning home to your own coastal retreat. 26960 Sunburst Path isn't simply a beautiful Schell Brothers home; it is an opportunity to experience the exceptional lifestyle that makes The Peninsula one of coastal Delaware's most distinctive communities.
| Price History | |
|---|---|
| 8/11/2026 | Listed $1,600,000 |
| 9/11/2026 | 7$1,495,000 |
General Features
| Living Area | 4020 |
|---|---|
| Sewer | Public Sewer |
| Heating | Forced Air,Heat Pump(s) |
| Cooling | Central A/C |
| Possession | Settlement |
| Roof | Architectural Shingle |
| Appliances | Built-In Microwave,Dishwasher,Disposal,Refrigerator,Icemaker,Cooktop,Oven - Wall,Range Hood,Washer,Dryer,Water Heater - Tankless |
| Zoning | MR |
| HOA Fee | 1155.00 |
| Garage Spaces | 2.00 |
| Association Fee Includes | Broadband,Cable TV,Common Area Maintenance,Fiber Optics at Dwelling,High Speed Internet,Lawn Care Front,Lawn Care Rear,Lawn Care Side,Lawn Maintenance,Management,Pier/Dock Maintenance,Recreation Faci |
| Architectural Style | Coastal,Contemporary |
| Security Features | 24 hour security,Security Gate |
| Construction Materials | Advanced Framing,Blown-In Insulation,Frame,HardiPlank Type,Stick Built |
| School District | INDIAN RIVER |
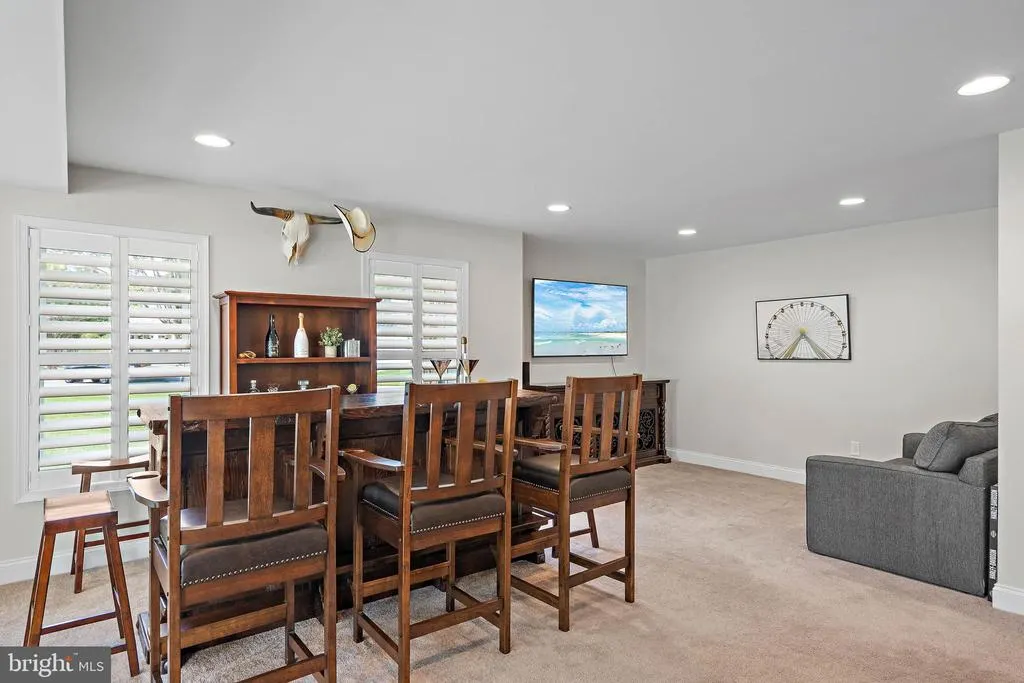
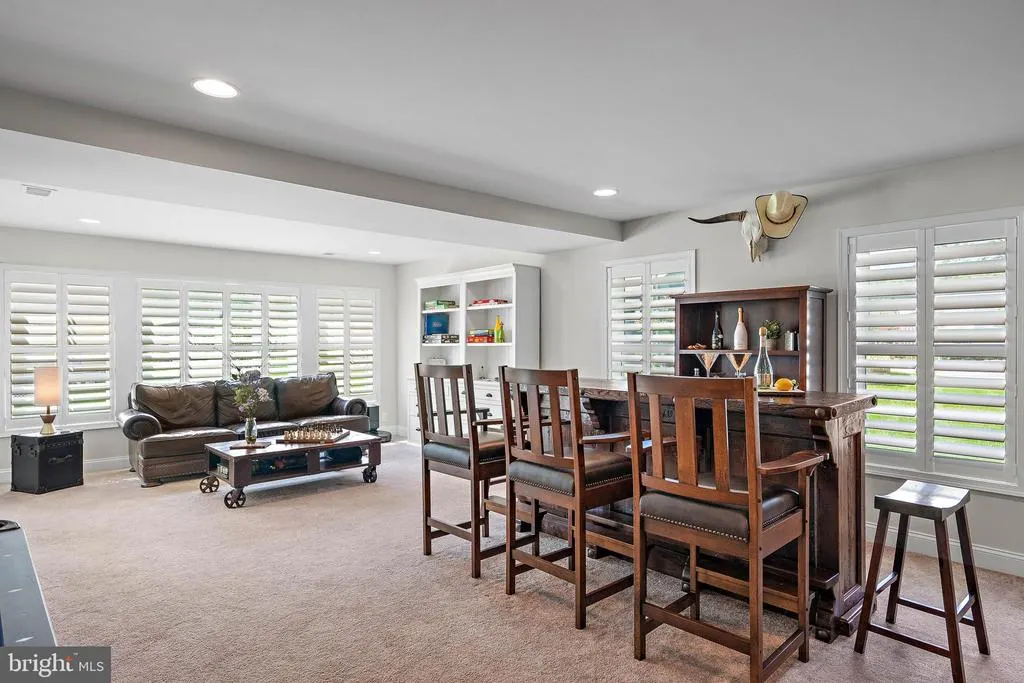
| Exclusions | Personal Items,Lower Level Bar & matching media center buffet. Staging items brought in by home stager (non-furniture items) |
| Year Built | 2022 |
| View | Pond |
| Levels | 3 |
| Tax Year | 2026 |
| Ownership | Fee Simple |
| Cool Fuel | Electric |
| Building Name | NONE AVAILABLE |
| Accessibility | 2+ Access Exits |
| Assoc Fee Paid Per | Quarterly |
| County | SUSSEX |
| New Construction | No |
| Property Type | Residential |
| Association Amenities | Bar/Lounge,Basketball Courts,Beach,Bike Trail,Billiard Room,Cable,Club House,Common Grounds,Community Center,Concierge,Dining Rooms,Exercise Room,Fitness Center,Game Room,Gated Community,Golf Club,Go |
| HOA | Yes |
| Subdivision Name | PENINSULA |
| Garage Y/N | Yes |
| Water Access Y/N | Yes |
| Other Structures | Above Grade,Below Grade |
| Full Baths | 3 |
| Status | ACTIVE |
| Directions | From Route 24,turn south onto Bay Farm Road. (Note: This will be a left turn if you are heading west from DE-1,or a right turn if you are heading east from US-113). Continue down Bay Farm Road until |
| City | MILLSBORO |
| Body of Water | Indian River Bay |
| Association Name | LEGUN & NORMAN |
| Senior Community Y/N | No |
| MLS Area | Indian River Hundred (31008) |
| Lot Size Units | Square Feet |
| Lot Size Square Feet | 8712.00 |
| Tax Annual Amount | 2468.0 |
| Structure Type | Detached |
| Condo/Coop Association fee Y/N | No |
| Bathrooms Full Main Level | 1 |
| Bathrooms Count Main Level | 2.00 |
| Price Per Sq Ft Total AG | 371.89 |
| Acceptable Financing | Cash,Conventional |
| Community Pool Features | Heated,Indoor,In Ground,Lap/Exercise,Negative Edge/Infinity,Other |
| Lease Considered Y/N | No |
| Vacation Rental Y/N | No |
| Virtual Tour | https://www.zillow.com/view-imx/140765c9-bfb4-4c63-a0ab-10ded9a151f4?setAttribution=mls&wl=true&initialViewType=pano&utm_source=dashboard |
| Total SQFT | 4020 |
| Sussex DE Quadrants | Between Rt 1 & 113 |
| Builder Name | Schell Brothers |
| Standard Status | Active |
| Year Built Source | Assessor |
| Legal Subdivision | Peninsula |
Interior Features
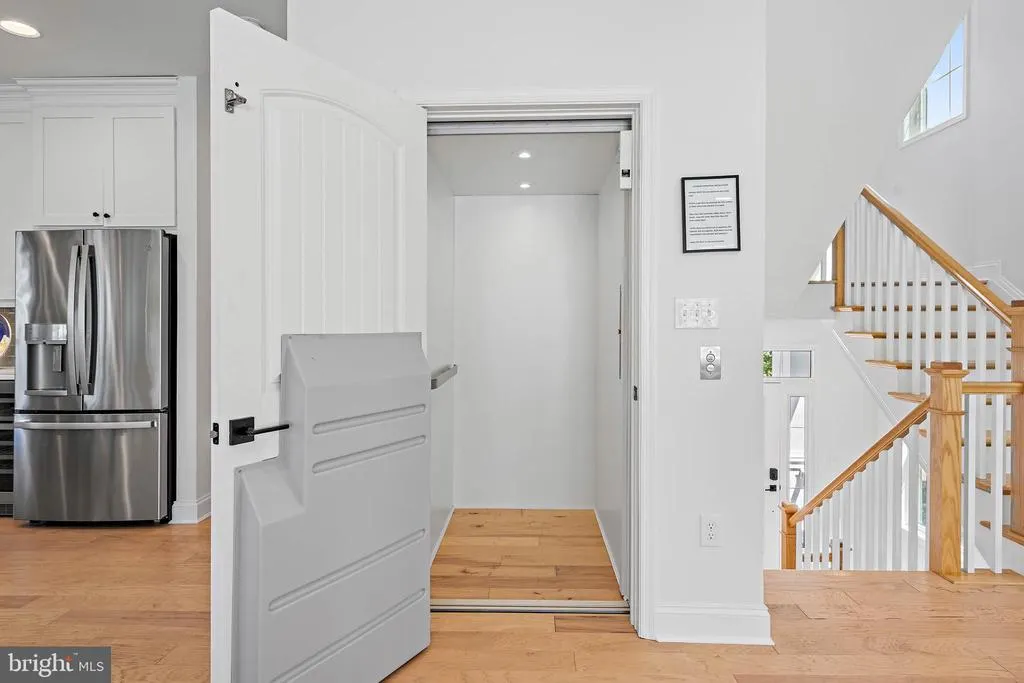
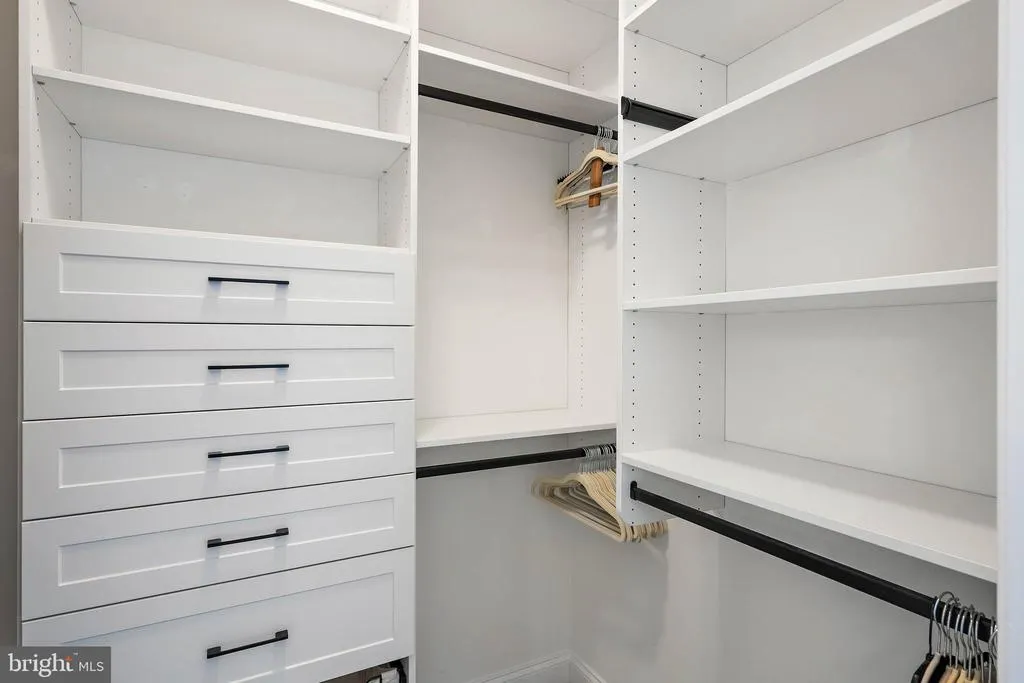
| Interior Amenities | Elevator,Floor Plan - Open,Kitchen - Gourmet,Kitchen - Island,Pantry,Primary Bath(s),Recessed Lighting,Bathroom - Stall Shower,Bathroom - Tub Shower,Walk-in Closet(s) |
|---|---|
| Heating Fuel | Electric |
| Flooring | Carpet,Hardwood,Tile/Brick |
| Total Fireplaces | 1 |
| Hot Water | Tankless |
| Basement (Y/N) | No |
| Heating Y/N | Yes |
| Window Features | Double Hung,Energy Efficient,Screens |
| Fireplace Y/N | Yes |
| Above Grade Finished Area | 4020 |
| Half Baths | 2 |
| Central Air Y/N | Yes |
| Total Bedrooms | 4 |
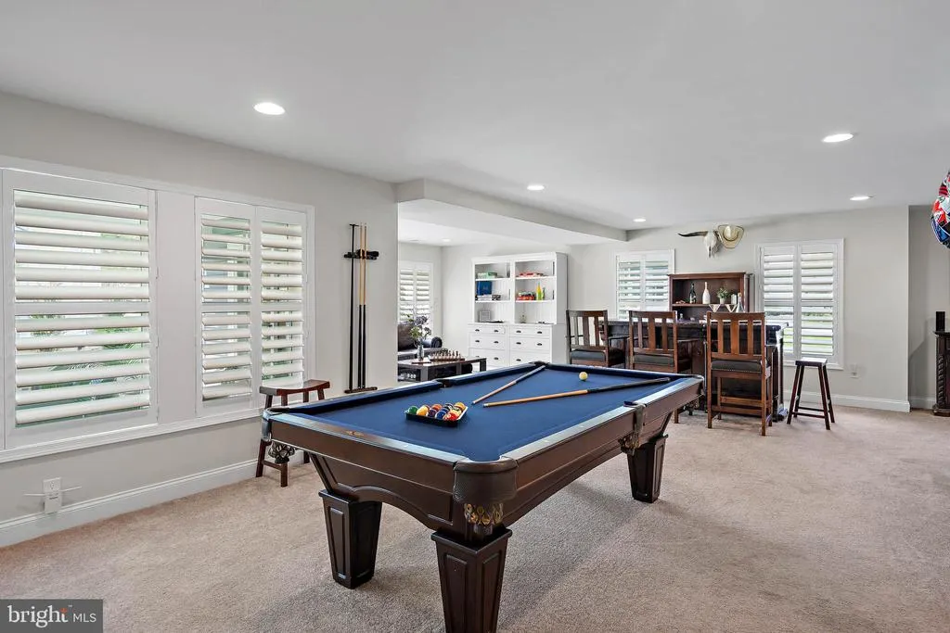
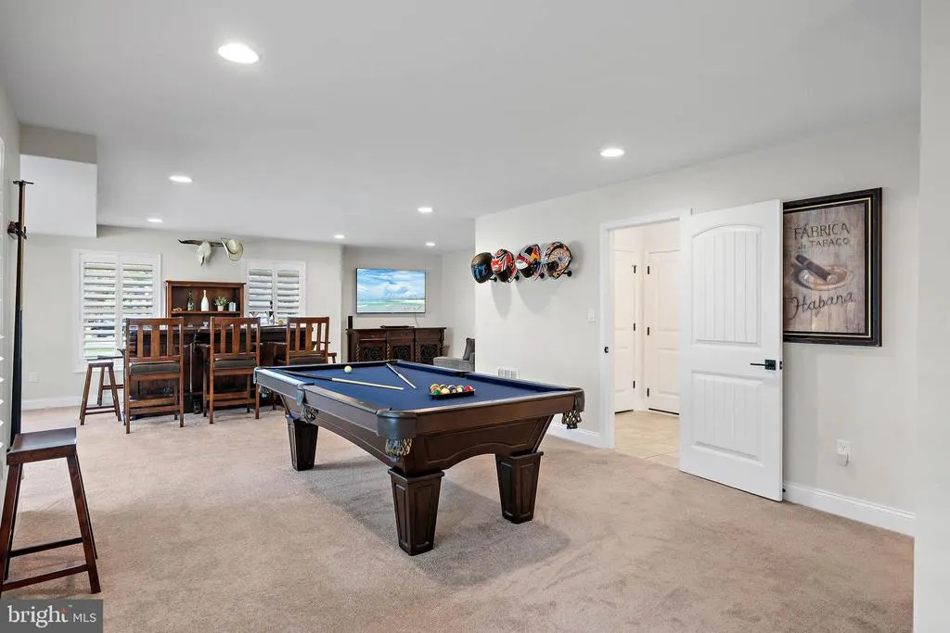
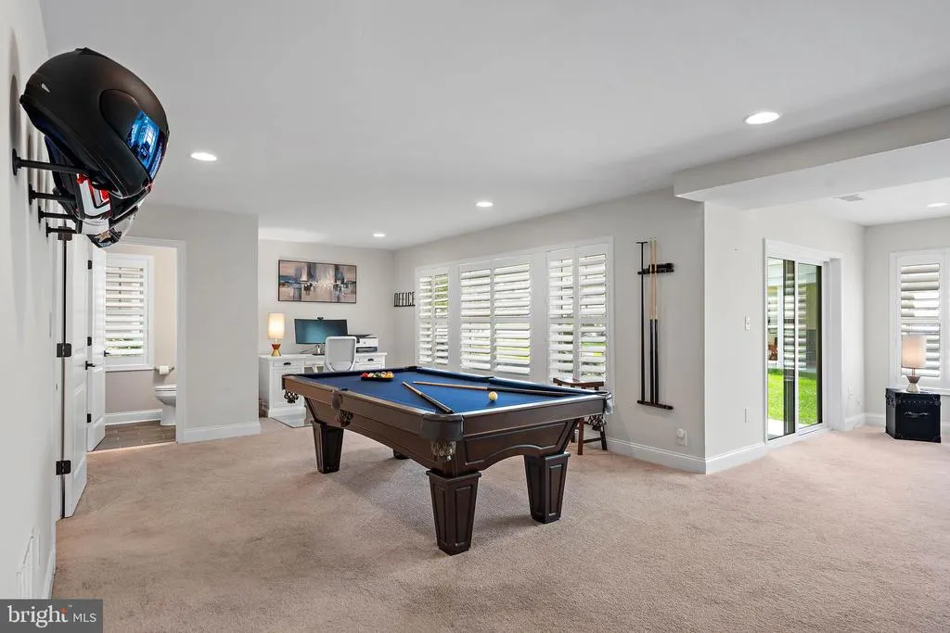
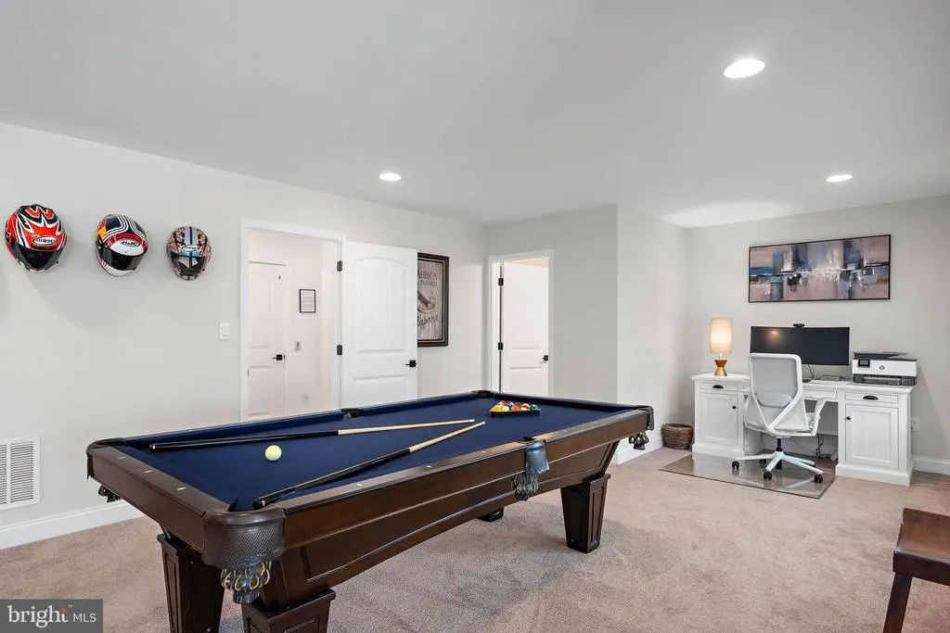
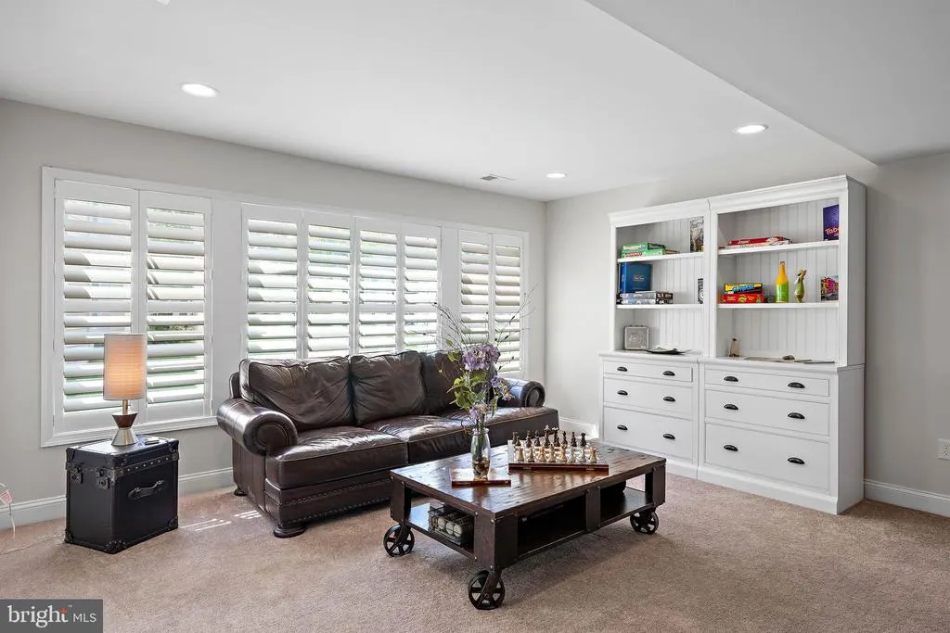
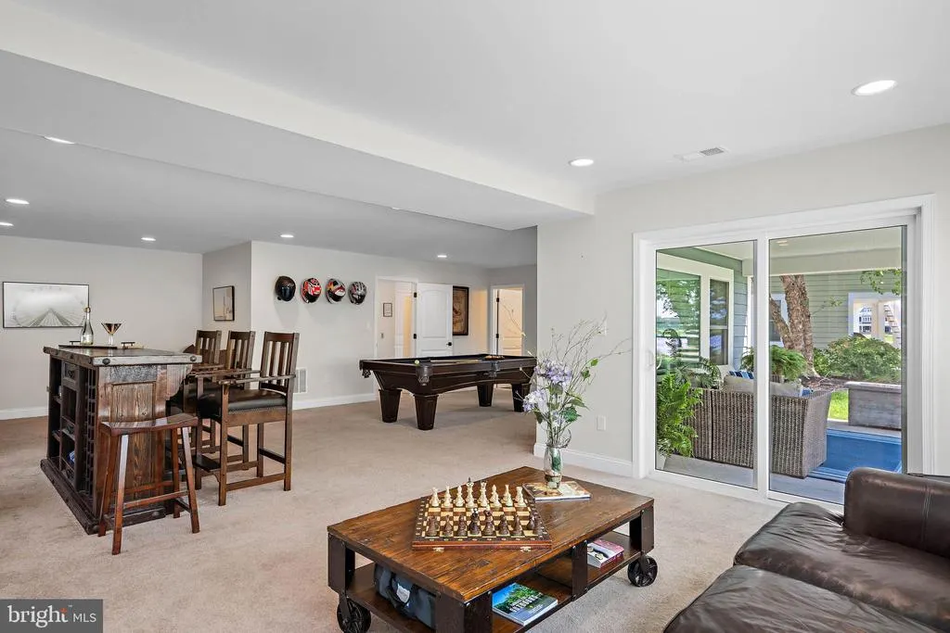
| Room Type | Recreation Room |
| Main Level Bedrooms | 1 |
| Below Grade Finished Area Unit Type | Square Feet |
| LivingAreaSource | Estimated |
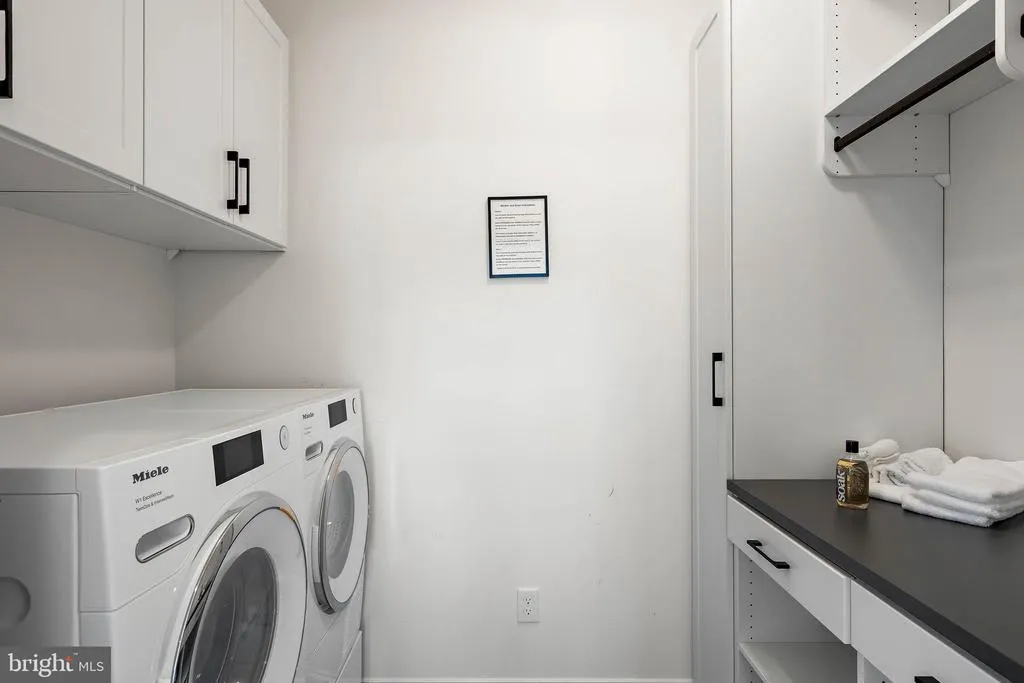
| Laundry Type | Upper Floor |
| Below Grade Unfin Area Units | Square Feet |
| Below Grade Unfin SQFT Source | Assessor |
| Below Grade Finished Area Source | Assessor |
| Bedrooms Count All Upper Levels | 3 |
| Bedrooms Count Upper Level 1 | 3 |
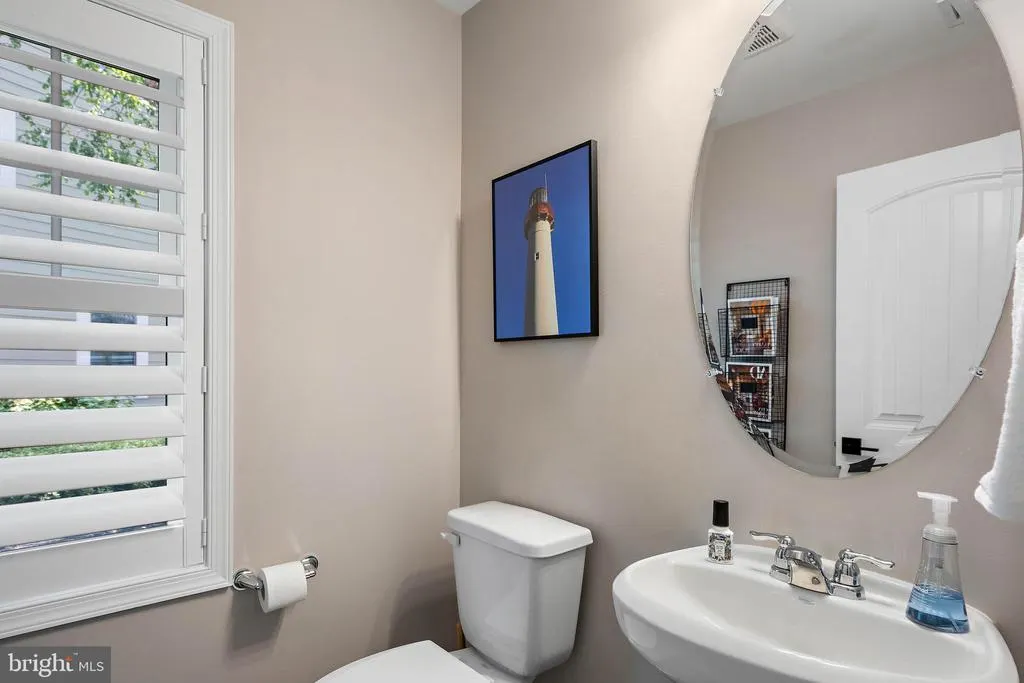
| Bathrooms Half Main Level | 1 |
| Bathrooms Half Lower Level 1 | 1 |
| Bathrooms Half All Lower Levels | 1 |
| Bathrooms Full Upper Level 1 | 2 |
| Bathrooms Full All Upper Levels | 2 |
| Bathrooms Count Upper Level 1 | 2.00 |
| Bathrooms Count Lower Level 1 | 1.00 |
| Bathrooms Count All Upper Levels | 2 |
| Bathrooms Count All Lower Levels | 1 |
| Above Grade Finished Area Source | Estimated |
| Above Grade Finished Area Unit Type | Square Feet |
| Total Baths | 5 |
| Number of Elevators | 1 |
Exterior Features
| Exterior Amenities | Underground Lawn Sprinkler,Private Beach |
|---|---|
| Pool | Yes - Community |
| Parking Features | Concrete Driveway |
| Water Source | Public |
| Inclusions | Furnishings |
| Total Parking Spaces | 4 |
| Garage Features | Garage - Front Entry |
| Type of Parking | Attached Garage,Driveway |
| Land Use Code | 1 1 |
| Foundation Details | Crawl Space |
| Water View Y/N | Yes |
| Lot Dimensions | 131.00 x 115.00 |
| Lot Size Acres | 0.20 |
| Water Body Type | Bay |
| Lot Size Source | Assessor |
| Waterfront Y/N | No |
| Builder Model | Catalina |
| Water Access Features | Canoe/Kayak,Fishing Allowed,Private Access,Private Beach,Swimming Allowed |
| Road Responsibility | HOA |
| Navigable Water Y/N | Yes |
| Water Oriented Y/N | Yes |
| # of Attached Garage Spaces | 2 |
| LotDimensionsSource | Assessor |
Room Details
| Room | Dimensions | Level | Flooring | Details |
|---|---|---|---|---|
| Recreation Room | Lower 1 |
Amenities
- Foreclosure
- Views
- Short Sale
- New Construction
- Adult 55+
- Lease To Own
- No HOA Fees
- Furnished
- Primary On Main
- Air Conditioning
- Seller Finance
- Green
- Fixer Upper
- Horse
- Golf
- Fireplace
- Deck
- Garage
- Basement
- Pool
Property vs Single Family Average in 19966
Price
Taxes
Year Built
Visits

 The data relating to real estate for sale on this website comes in part from the IDX Program of Garden State Multiple Listing Service, L.L.C. and A.W. Van Winkle & Co. Real estate listings held by other brokerage firms are marked as IDX listing. Information deemed reliable but not guaranteed. Copyright © 2026 Garden State Multiple Listing Service, L.L.C. All rights reserved. This information is being provided for Consumer's personal, non-commercial use and may not be used for any purpose other
 The data relating to real estate for sale on this web-site comes in part from the Internet Listing Display database of the ALL JERSEY MULTIPLE LISTING SYSTEM, INC. Real estate listings held by brokerage firms other than this site-owner are marked with the ILD logo. The ALL JERSEY MULTIPLE LISTING SYSTEM, INC. does not warrant the accuracy, quality, reliability, suitability, completeness, usefulness or effectiveness of any information provided.
The information being provided is for consumers' personal,
The data relating to real estate for sale on this web-site comes in part from the Internet Listing Display database of the ALL JERSEY MULTIPLE LISTING SYSTEM, INC. Real estate listings held by brokerage firms other than this site-owner are marked with the ILD logo. The ALL JERSEY MULTIPLE LISTING SYSTEM, INC. does not warrant the accuracy, quality, reliability, suitability, completeness, usefulness or effectiveness of any information provided.
The information being provided is for consumers' personal,
 The data relating to real estate for sale or rent on this web site comes in part from the IDX program of the Hudson County MLS. Real estate listings held by brokerage firms other than A.W. Van Winkle & Co are marked with the HCIDX mark and the information about them includes the name of the listing broker. The information provided by this website is for the personal, non-commercial use of consumers and may not be used for any purpose other than to identify prospective properties consumers may be
 All information is believed to be accurate but is not guaranteed. Protected by Copyright© 2026 and is owned either by the Monmouth County Association of REALTORS; or by the developers of the software, Kunversion, LLC. All rights reserved. Each office independently owned and operated.
The New Jersey Real Estate Commission requires every licensed broker or salesperson with whom you list your property to give you a copy of this notice. The purpose is to help you comply with the New Jersey Law
All information is believed to be accurate but is not guaranteed. Protected by Copyright© 2026 and is owned either by the Monmouth County Association of REALTORS; or by the developers of the software, Kunversion, LLC. All rights reserved. Each office independently owned and operated.
The New Jersey Real Estate Commission requires every licensed broker or salesperson with whom you list your property to give you a copy of this notice. The purpose is to help you comply with the New Jersey Law
 The data relating to real estate for sale on this web site comes from the participating brokers of the South Jersey Shore MLS. Any use of search facilities of data on the site, other than a consumer looking to purchase real estate, is prohibited. Information displayed on this web site is Deemed Reliable But Not Guaranteed. This data is updated daily.
 The data relating to the real estate for sale on this web site comes in part from the Internet Data Exchange Program of the NJMLS. Real estate listings held by brokerage firms other than A.W. Van Winkle & Co are marked with the Internet Data Exchange logo and information about them includes the name of the listing brokers. Some properties listed with the participating brokers do not appear on this website at the request of the seller. Listings of brokers that do not participate in Internet Data Exchange do not appear on this website. All information deemed reliable but not guaranteed.
Last date updated: September 22, 2026 11:25 AM UTC Source: New Jersey Multiple Listing Service, Inc. "© 2026 New Jersey Multiple Listing Service, Inc. All rights reserved."
The data relating to the real estate for sale on this web site comes in part from the Internet Data Exchange Program of the NJMLS. Real estate listings held by brokerage firms other than A.W. Van Winkle & Co are marked with the Internet Data Exchange logo and information about them includes the name of the listing brokers. Some properties listed with the participating brokers do not appear on this website at the request of the seller. Listings of brokers that do not participate in Internet Data Exchange do not appear on this website. All information deemed reliable but not guaranteed.
Last date updated: September 22, 2026 11:25 AM UTC Source: New Jersey Multiple Listing Service, Inc. "© 2026 New Jersey Multiple Listing Service, Inc. All rights reserved."
 © BRIGHT, All Rights Reserved
